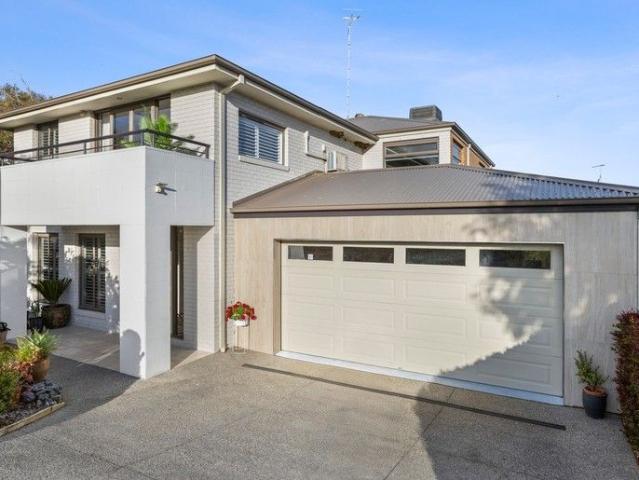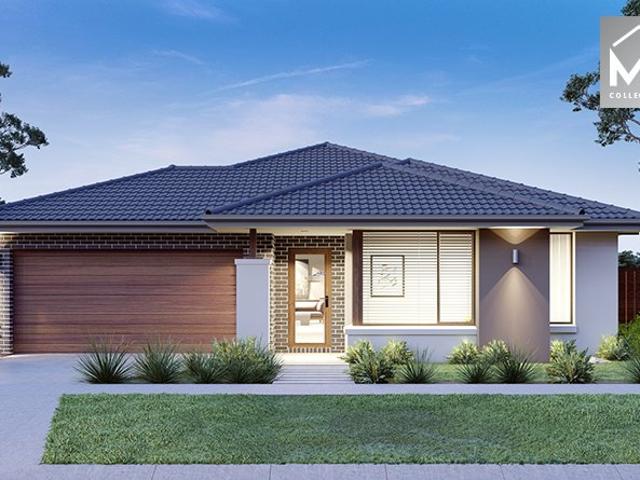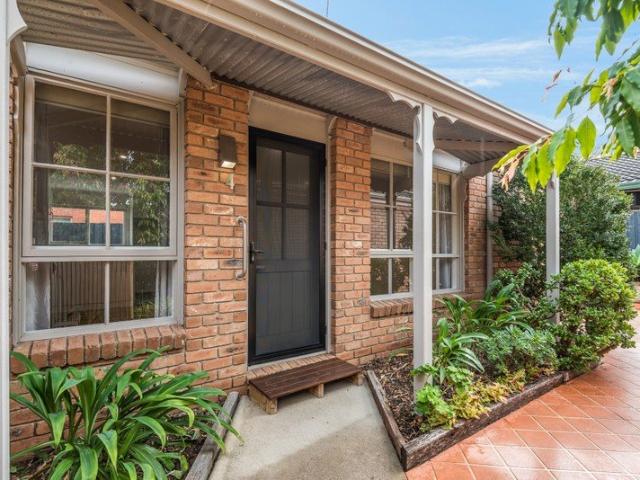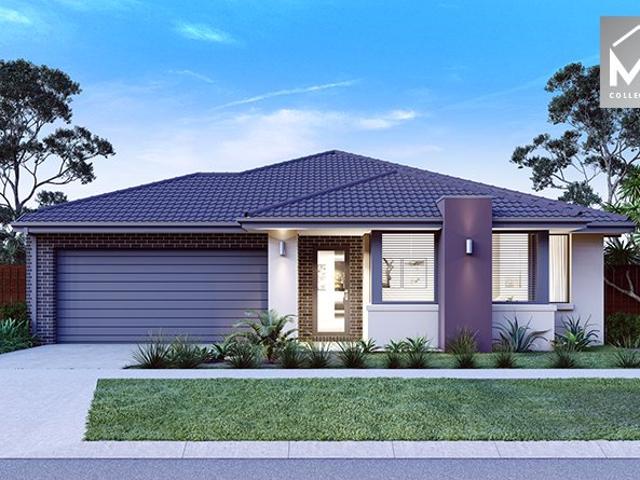
2,546 properties for sale in Connewarre

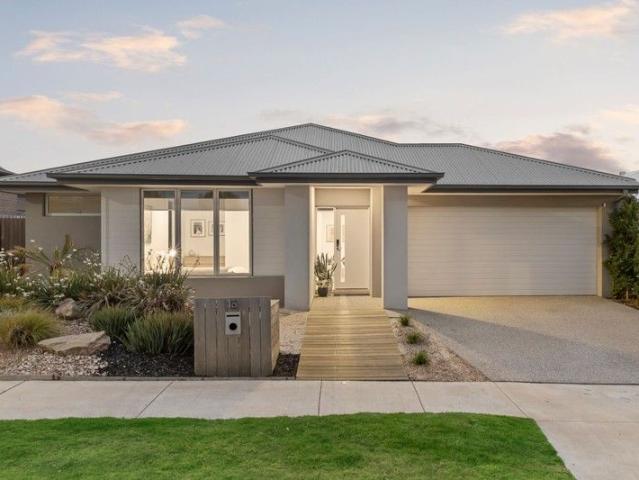
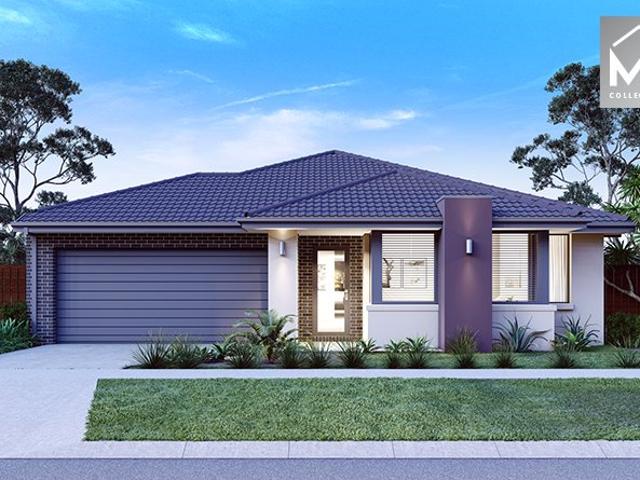
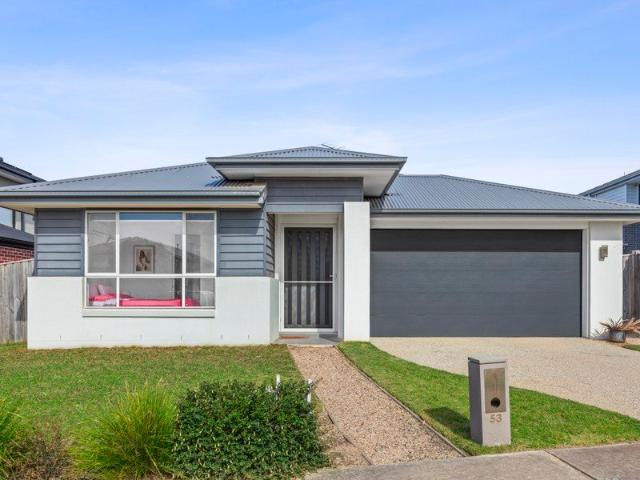
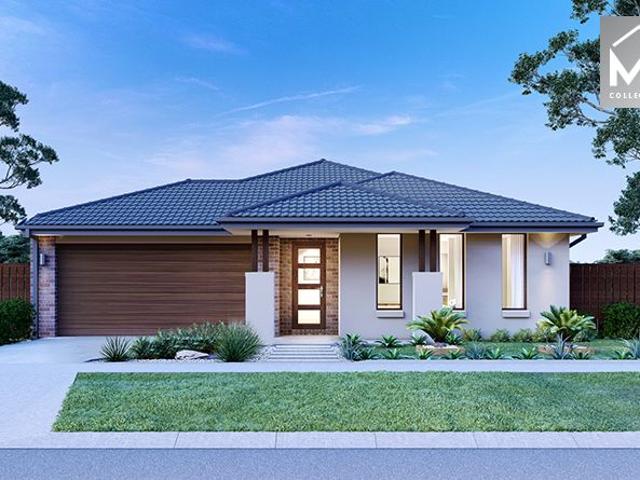
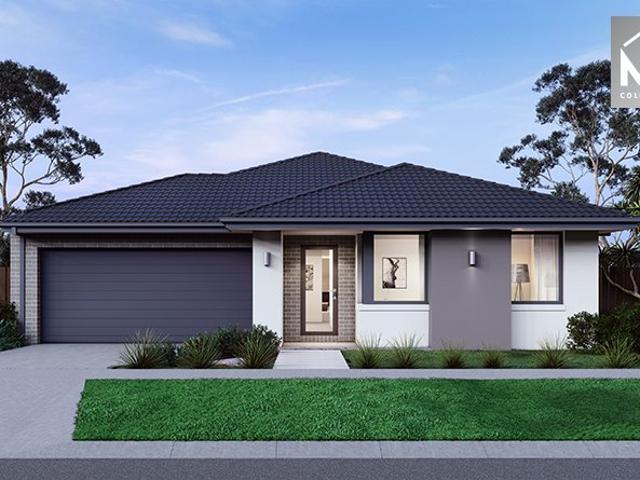
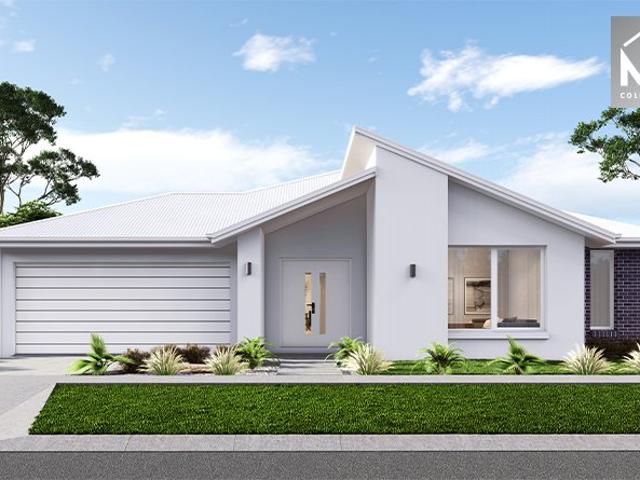
Craft your perfect home with a proven eight time HIA award winning builder!
View photo
Terraced House · for sale
Request Details
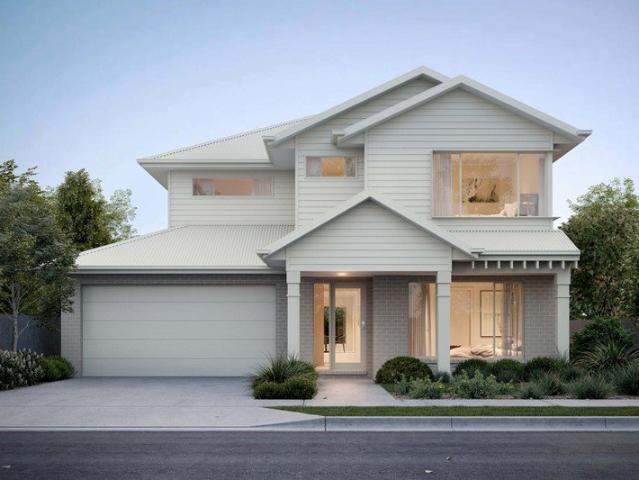
Craft your perfect home with a proven eight time HIA award winning builder!
Connewarre
· 4 Bedrooms · 2 Baths · Terraced House
· Equipped kitchen
Connewarre · 4 Bedrooms · 2 Baths · Terraced House · Equipped kitchen
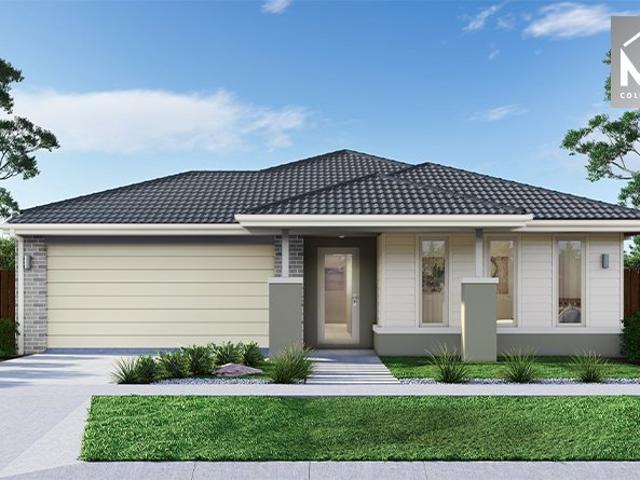
With Kingsbridge Homes, prepare to be impressed by our exceptional standard inclusions. Our homes come equipped with: Elegant 20mm edge stone benchtops in both the kitchen and 20mm in the bathrooms. Your choice of high quality timber look laminate to kitchen, living and main areas. High-quality 900mm European kitchen appliances for culinary enthusiasts. Energy-efficient LED downlights throughout the home. Soft close and flush pull cabinets, adding a touch of luxury to your living spaces. Your preference of chrome fixtures, tailored to your taste. Privacy locks installed to bathroom, ensuite, powder room and the master bedroom. Up to $45,000 worth of luxury standard inclusions. And that's just the beginning! Contact us now to discover the full range of inclusions with our free buyers information pack. Arrange a visit to our display homes to experience the Kingsbridge difference first-hand. Please note: Images are for illustrative purposes only. Images on this page may depict fixtures, f
Request Details
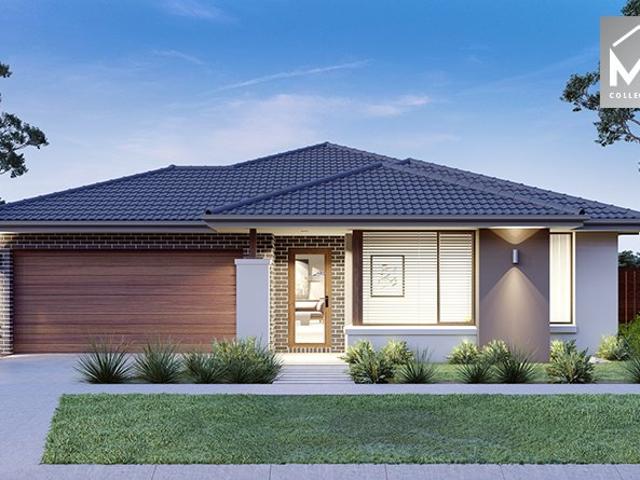
SUNLIT COASTAL LIVING IN WOMBAH PARK ESTATE!
View photo
House · for sale
Request Details
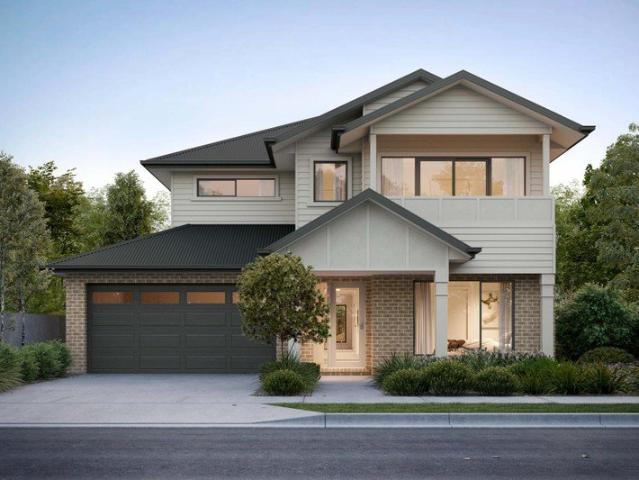
SUNLIT COASTAL LIVING IN WOMBAH PARK ESTATE!
Connewarre
· 3 Bedrooms · 2 Baths · House
· Balcony · Equipped kitchen
Connewarre · 3 Bedrooms · 2 Baths · House · Balcony · Equipped kitchen
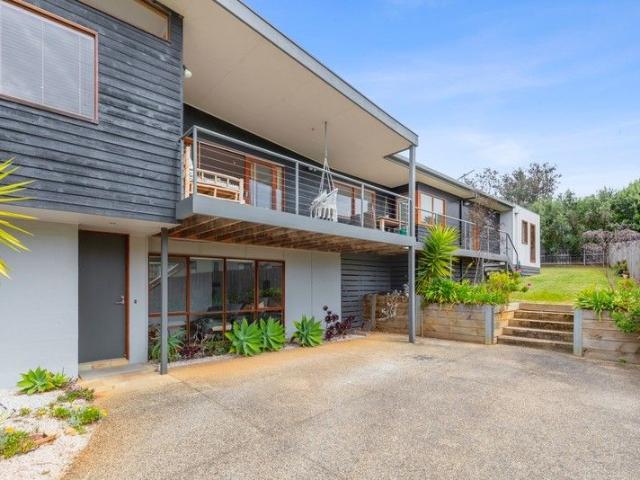
Perfectly positioned within the Wombah Park Estate, 6B Boscarne Avenue offers an exceptional opportunity to secure a spacious and beautifully designed townhouse in one of Torquay's most peaceful tree-lined pockets. Showcasing a desirable northern orientation, this light-filled residence embraces relaxed coastal living with generous proportions and an abundance of natural sunlight. Just moments from Whites Beach, enjoy morning strolls along the sand to the Salty Dog Café, Torquay Bowls Club, or The Sands Golf Club, while soaking in the beauty and tranquillity of this enviable seaside location. Thoughtfully designed across two levels, the home offers flexibility and privacy for families, holidaymakers, or downsizers alike. Downstairs features a separate lounge room, creating the ideal retreat or second living zone, while upstairs the expansive kitchen, dining and living domain captures the warmth of the northern sun and seamlessly flows onto a private balcony the perfect setting for alfr
Request Details
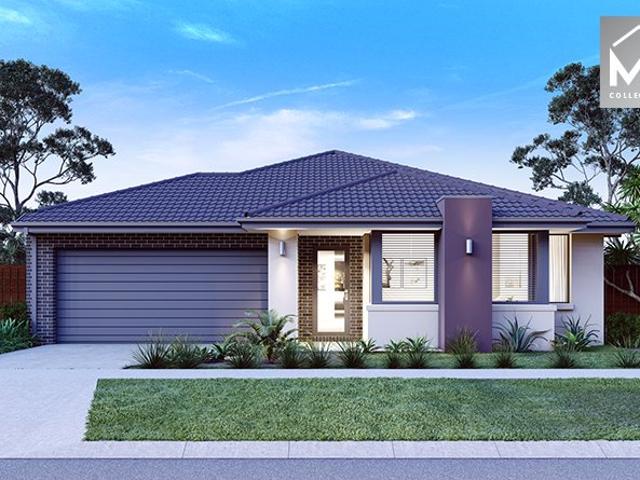
Stylish, Easy Care Living in a Prime Newcomb Pocket
View photo
Apartment · for sale
Request Details
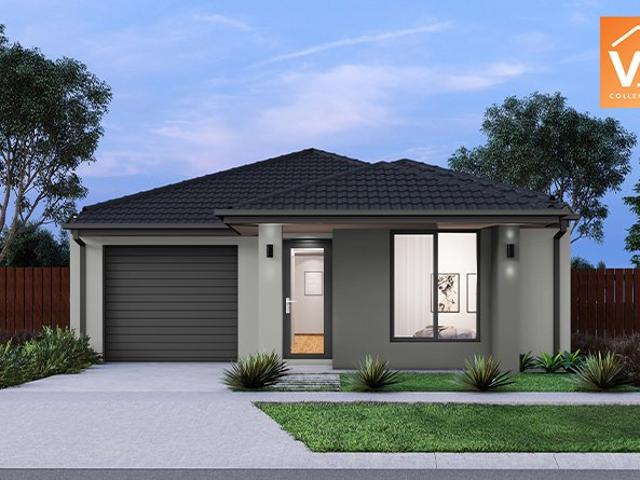
Stylish, Easy Care Living in a Prime Newcomb Pocket
Connewarre
· 2 Bedrooms · 1 Bath · Apartment
· Equipped kitchen
Connewarre · 2 Bedrooms · 1 Bath · Apartment · Equipped kitchen
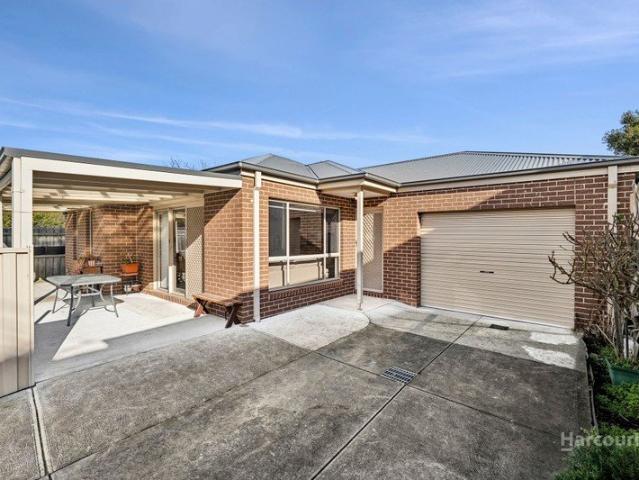
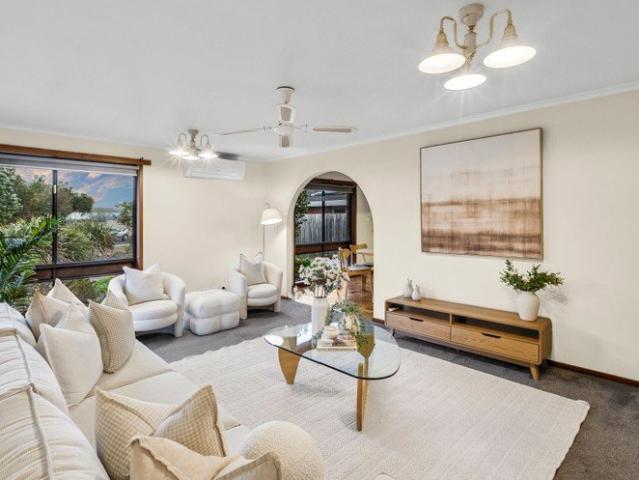
Tucked away in a peaceful and convenient Newcomb setting, 2/7 Lancaster Avenue offers an easy-care lifestyle with modern comfort throughout, all without the burden of body corporate costs. Perfectly suited to first home buyers, downsizers or investors, this beautifully updated unit combines stylish interiors with a location that places shops, schools, parks and everyday amenities all within easy reach. Inside, the home opens to a bright and welcoming open-plan living and dining area, complemented by timber flooring, high square set ceilings and plenty of natural light. The modern kitchen is both functional and stylish, featuring quality appliances, tiled splash back, generous bench space and excellent storage, making it ideal for both daily living and entertaining. Accommodation includes two well-proportioned bedrooms serviced by a sleek renovated bathroom, while split system heating and cooling provides year-round comfort. Thoughtfully designed, the home also offers practical extras i
Request Details
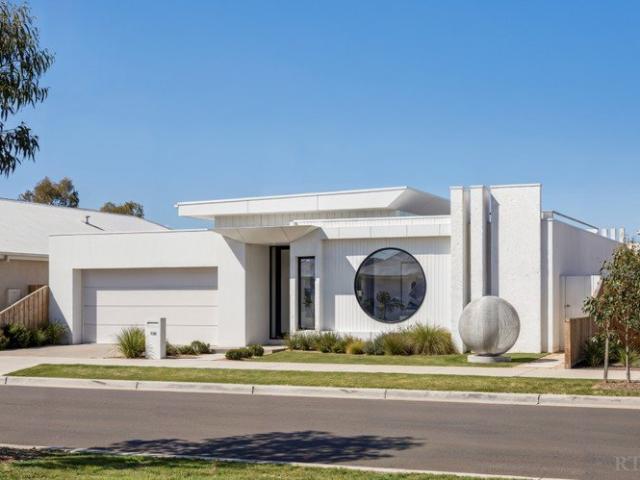
PRICE REDUCTION Prime Jan Juc Location
View photo
House · for sale
Request Details
PRICE REDUCTION Prime Jan Juc Location
Connewarre
· 3 Bedrooms · 1 Bath · House
· Parking
Connewarre · 3 Bedrooms · 1 Bath · House · Parking
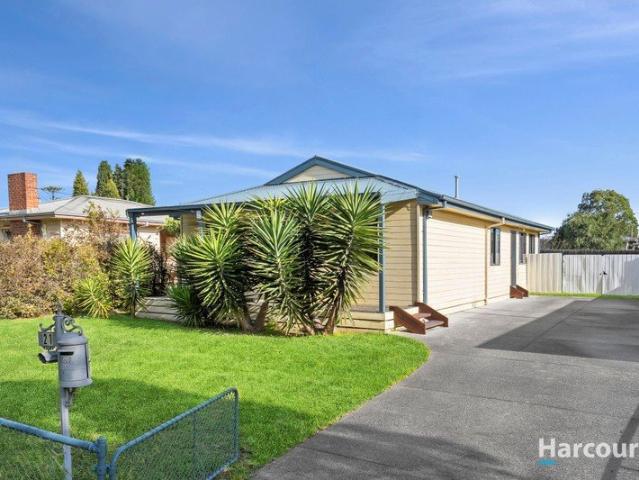
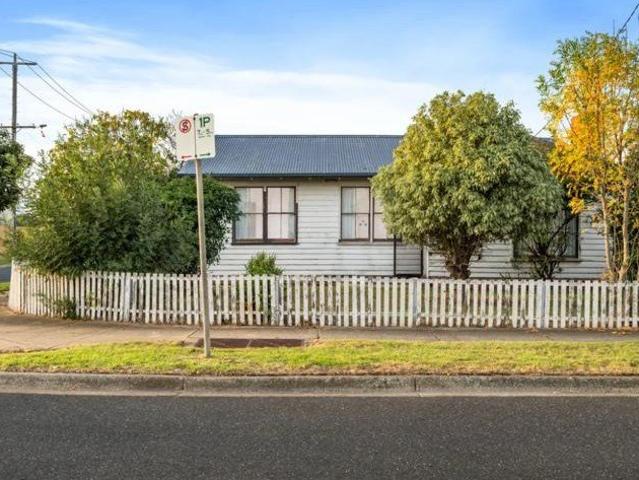
Perfectly positioned in one of Jan Juc's most tightly held pockets, 56 Torquay Boulevard presents an exceptional opportunity to secure a home in a location that truly defines coastal living. Set on an elevated corner allotment, the property enjoys a sense of space, natural light and potential, while capturing the relaxed charm that makes Jan Juc so desirable. Just moments from the pristine sands of Jan Juc Beach and within easy walking distance to the vibrant Jan Juc Village, you'll love the convenience of having cafés, local shops and everyday essentials right at your fingertips. The home itself offers comfortable living with three bedrooms, a central bathroom and a light-filled living area, ideal for permanent living, a coastal getaway or future enhancement. A carport provides practical off-street parking, while the generous positioning on the block opens the door for further improvement or redevelopment (STCA). Whether you're looking to enter the sought-after Jan Juc market, invest,
Request Details
Spacious Dual Living Opportunity in a Blue Chip Bell Post Hill Location
View photo
House · for sale
Request Details
New
Spacious Dual Living Opportunity in a Blue Chip Bell Post Hill Location
Connewarre
· 4 Bedrooms · 3 Baths · House
· Equipped kitchen · Heating
Connewarre · 4 Bedrooms · 3 Baths · House · Equipped kitchen · Heating
Positioned in one of Bell Post Hill's most sought-after streets, this spacious and versatile home in Dane Avenue is sure to appeal to a wide range of buyers. Built to last and thoughtfully designed, the home offers entry from street level into a wide, welcoming hallway, leading to three generous bedrooms, one of the rooms. One of the front rooms features its own separate external access, making it the perfect home office, consulting room or work-from-home space. At the heart of the home is the light-filled open-plan kitchen, living and dining area. With its desirable north-facing aspect, the home is bathed in natural light throughout the day, creating a warm and inviting atmosphere. Comfort is assured year-round with central heating, evaporative cooling and multiple split systems throughout. Downstairs offers a fully self-contained level with its own separate entrance, featuring a seperate large bedroom, study/storage room, a kitchen and living area. This incredibly versatile space is
Request Details
COASTAL COMFORT IN A PEACEFUL COURT SETTING!
View photo
Apartment · for sale
Request Details
COASTAL COMFORT IN A PEACEFUL COURT SETTING!
Connewarre
· 3 Bedrooms · 1 Bath · Apartment
· Equipped kitchen
Connewarre · 3 Bedrooms · 1 Bath · Apartment · Equipped kitchen
Nestled in a quiet court, 2A Rayville Court offers an exceptional opportunity to embrace a relaxed coastal lifestyle without compromising on convenience. Brimming with charm and designed for effortless living, this beautifully maintained home is perfectly suited to first-home buyers, downsizers, retirees, or savvy investors seeking a low-maintenance property in a desirable location. Step inside and be welcomed by a light-filled interior enhanced by elevated ceilings that create a wonderful sense of space. The thoughtfully designed floorplan comprises three generous bedrooms, all complete with built-in robes, while the central bathroom features both a shower and bath, complemented by a separate toilet. The spacious open-plan kitchen, dining and living area provides a warm and inviting environment for everyday living. The well-appointed kitchen offers ample storage, a gas cooktop, electric oven and brand-new dishwasher, ensuring functionality and convenience for the home chef. Sliding do
Request Details
SPACE, SERENITY & COASTAL LIVING IN OCEAN ACRES
View photo
House · for sale
Request Details
SPACE, SERENITY & COASTAL LIVING IN OCEAN ACRES
Connewarre
· 4 Bedrooms · 3 Baths · House
· Parking · Equipped kitchen
Connewarre · 4 Bedrooms · 3 Baths · House · Parking · Equipped kitchen
Nestled in the highly sought-after Ocean Acres Estate, this exceptional family home sits proudly on approximately one pristine acreoffering the perfect balance of peaceful bush surrounds and easy coastal living. Designed with space and lifestyle in mind, the residence boasts four bedrooms, three bathrooms, three living areas, a versatile studio, and an oversized double garage. At its heart, a warm and inviting open-plan living, dining, and kitchen zone showcases soaring ceilings with exposed beams. The kitchen features timber benchtops, a large breakfast bar, walk-in pantry, and 900mm oven, flowing seamlessly to a sunken lounge with a cosy wood fire. Step outside to a generous undercover deck and expansive outdoor entertaining areathe ultimate setting for family gatherings and relaxed evenings. A separate north wing provides privacy and retreat, featuring a second large lounge with outdoor access, a guest suite with ensuite, and a luxurious master with walk-through robes and an ensuite
Request Details
Modern affordable living
View photo
Townhouse · for sale
Request Details
Modern affordable living
Connewarre
· 3 Bedrooms · 2 Baths · Townhouse
· Air conditioning · Equipped kitchen
Connewarre · 3 Bedrooms · 2 Baths · Townhouse · Air conditioning · Equipped kitchen
This stylish two-storey townhouse delivers modern comfort and low-maintenance living with a convenient location in the heart of 3219. Designed for functionality, the home features three well-appointed bedrooms, with two offering built-in robes and all complete with ceiling fans. The spacious ground floor main bedroom enjoys the convenience of a two-way access ensuite, creating a practical and versatile layout for everyday living. A central family bathroom with a bathtub and separate toilet further enhances the home's functionality. Downstairs, the light-filled open plan kitchen, dining, and living zone creates a welcoming space to relax or entertain. The modern kitchen is well-equipped with a gas cooktop, oven and dishwasher, whilst reverse cycle air conditioning provides year-round comfort throughout the home. Additional features include a separate laundry, linen storage, and thoughtfully designed low maintenance living spaces throughout. Perfectly positioned close to schools of all a
Request Details
COASTAL LUXURY WITH UNINTERRUPTED PANORAMIC VIEWS!
View photo
House · for sale
Request Details
COASTAL LUXURY WITH UNINTERRUPTED PANORAMIC VIEWS!
Connewarre
· 4 Bedrooms · 2 Baths · House
· Garden
Connewarre · 4 Bedrooms · 2 Baths · House · Garden
With a breathtaking aspect that truly must be seen to be believed, this exceptional Dennehy-built residence delivers contemporary coastal luxury, intelligent design and a lifestyle that is simply second to none. Set across two expansive levels and positioned to capture uninterrupted golf course views, the home offers an enviable sense of space, privacy and connection to its stunning surroundings. The lower level is dedicated to accommodation and relaxed living, featuring a generous living zone with bespoke built-in cabinetry including a fold down queen bed that flows seamlessly to an outdoor deck and garden area. Three beautifully appointed bedrooms all include built-in robes, with the luxurious master suite enjoying a walk-in wardrobe, double-head ensuite and direct access to its own private deck. A stylish family bathroom and well-designed, spacious laundry complete this level; all finished with polished concrete floors that add both style and durability. Upstairs, the home truly com
Request Details
Coastal Sophistication with Character and Heart
View photo
House · for sale
Request Details
Coastal Sophistication with Character and Heart
Connewarre
· 4 Bedrooms · 2 Baths · House
· Equipped kitchen
Connewarre · 4 Bedrooms · 2 Baths · House · Equipped kitchen
Step into a truly unique, custom-designed residence that blends laid-back coastal charm with refined modern living. Thoughtfully crafted to capture natural light and the relaxed Ocean Grove lifestyle, 28 Janelle Way offers the perfect balance of style, comfort, and connection from first impressions to everyday enjoyment. The open-plan living and dining zone is warm and inviting, featuring beautiful Southern Beech hardwood floors, high square-set ceilings, and elegant sheer drapes that soften the space. The designer kitchen showcases chestnut cabinetry, a stone island bench, and premium Bosch appliances including a 6-burner cooktop, 900mm freestanding oven, dishwasher, and built-in microwave illuminated by soft daylight and coastal tones. The master suite is a private retreat with walk-in robe and deluxe tiled ensuite, while two further bedrooms with built-in robes enjoy morning light and adjustable dimmer lighting. A flexible rumpus room doubles as a fourth bedroom, perfect for guests
Request Details
Mimosa Homes Proudly Presents the Kallista 226
View photo
Terraced House · for sale
Request Details
Mimosa Homes Proudly Presents the Kallista 226
Connewarre
· 4 Bedrooms · 2 Baths · Terraced House
· Equipped kitchen
Connewarre · 4 Bedrooms · 2 Baths · Terraced House · Equipped kitchen
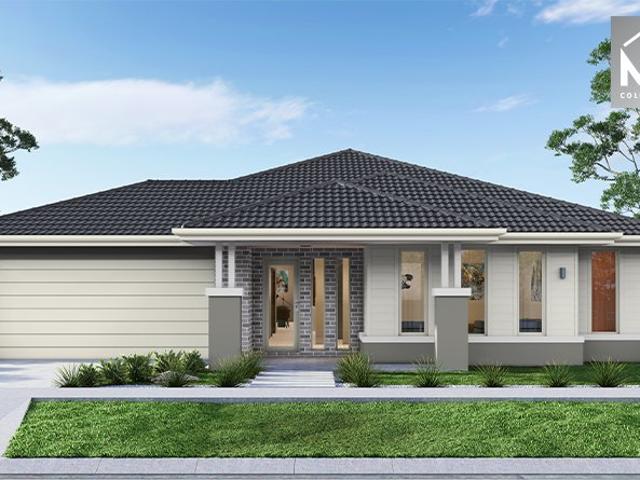
The Kallista 226 House and Land Package! Mimosa Homes New Added Value Inclusions: - 50 Year Structural Warranty! - Inclusive of site costs & connections with H1 class slab as per standard inclusions! - Quality floor coverings throughout entire home! - Higher ceilings 2550mm to ground floor! - Double Glazed Awning windows! - LED Downlights to entire home! Fibre Optic Provision! - Vitrified Compact Surface benchtop to kitchen, bathroom & ensuite! - 900mm S/S upright oven and cook top with S/S canopy rangehood! - Stainless steel Dishwasher and Microwave with trim kit! - Brick Infills to Side and Rear of Home (2550mm Ceiling Height) - Low Profile Evaporative Cooling Unit & Roof Tiles - 7 star energy! Flexible floor plans & so much more!CALL BUILDER DIRECT! 0414 416 828All plans and facades are indicative only and may change. Mimosa Homes may amend plans, specifications, and prices without notice. Package prices are based on a standard facade, standard inclusions, and suitable land availabi
Request Details
Contemporary Family Entertainer with Multiple Living Zones on 720m² approx
View photo
House · for sale
Request Details
Contemporary Family Entertainer with Multiple Living Zones on 720m² approx
Connewarre
· 4 Bedrooms · 2 Baths · House
· Equipped kitchen
Connewarre · 4 Bedrooms · 2 Baths · House · Equipped kitchen
Set on an impressive 720m² allotment (approx.), this beautifully presented family residence delivers the perfect balance of contemporary style, generous proportions and outstanding indoor-outdoor living. Designed with functionality and comfort in mind, the home offers multiple living zones, quality finishes and a seamless floorplan ideal for growing families. Beyond the striking street presence, a wide entrance hallway and fresh neutral palette create an immediate sense of space and sophistication. Positioned privately at the front of the home, the oversized master suite serves as the perfect parents' retreat, complete with a large walk-in robe and stylish ensuite. The heart of the home is the expansive open-plan kitchen, dining and family zone, flooded with natural light and designed for effortless everyday living and entertaining. The sleek kitchen is beautifully appointed with Caesarstone benchtops, a 900mm freestanding commercial-style oven with gas cooktop, stainless steel dishwas
Request Details
French Derived Masterpiece | Iconic Limestone Residence with Resort Entertaining
View photo
House · for sale
Request Details
French Derived Masterpiece | Iconic Limestone Residence with Resort Entertaining
Connewarre
· 4 Bedrooms · 2 Baths · House
· Equipped kitchen
Connewarre · 4 Bedrooms · 2 Baths · House · Equipped kitchen
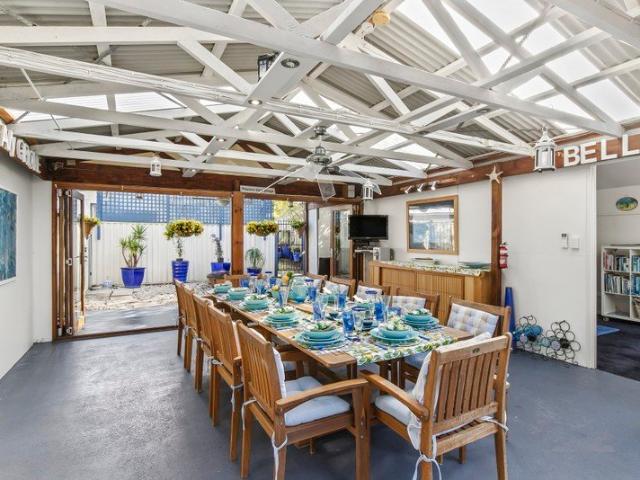
A true statement in design, craftsmanship and lifestyle, this extraordinary French-inspired residence delivers a rare level of character and scale-custom built at a cost of approximately $1M in 2004 and meticulously designed to reflect the timeless elegance of a Brittany villa. Constructed from hand-cut Mount Gambier limestone by artisan stonemasons, the home's striking façade sets the tone for what lies within-a residence designed for grand entertaining, creative pursuits, and luxurious everyday living. At its heart, a north-facing open-plan living domain centres around a beautifully appointed provincial kitchen, complete with butler's pantry, extensive preparation space and premium appliances-perfectly suited to hosting on any scale. The home's signature U-shaped design wraps around a breathtaking glass-roofed conservatory, seamlessly connecting indoor and outdoor living. This remarkable space has hosted gatherings of 20+ guests with ease, while also offering year-round enjoyment wit
Request Details
Luxurious Townhouses, Architecturally Designed for Modern Living!
View photo
Townhouse · for sale
Request Details
Luxurious Townhouses, Architecturally Designed for Modern Living!
Connewarre
· 4 Bedrooms · 3 Baths · Townhouse
Connewarre · 4 Bedrooms · 3 Baths · Townhouse
Presenting a remarkable opportunity to save on stamp duty & buy an off the plan architecturally built townhouse. On offer: four contemporary and luxurious custom-built townhouses designed by BDN Architects and constructed by a boutique Builders, construction / demolition in progress now. Located directly across from Highton Village, residents will enjoy unparalleled convenience, with a variety of cafes, shops, and essential services just a short walk away. Take leisurely strolls along the picturesque Barwon River or easily access the M1 freeway, ensuring smooth commutes to Melbourne or the stunning Surf Coast. The vibrant amenities of Highton Village are right at your doorstep, making this location truly exceptional. These meticulously designed townhouses cater perfectly to both families and professionals, with Highton Primary School and Belmont High School within walking distance. The expansive Highton Reserve sporting grounds are located just across the road, providing ample recreati
Request Details
Mimosa Homes Proudly Presents the Kallista 226
View photo
Terraced House · for sale
Request Details
Mimosa Homes Proudly Presents the Kallista 226
Connewarre
· 4 Bedrooms · 2 Baths · Terraced House
· Equipped kitchen
Connewarre · 4 Bedrooms · 2 Baths · Terraced House · Equipped kitchen
The Kallista 226 House and Land Package! Mimosa Homes New Added Value Inclusions: - 50 Year Structural Warranty! - Inclusive of site costs & connections with H1 class slab as per standard inclusions! - Quality floor coverings throughout entire home! - Higher ceilings 2550mm to ground floor! - Double Glazed Awning windows! - LED Downlights to entire home! Fibre Optic Provision! - Vitrified Compact Surface benchtop to kitchen, bathroom & ensuite! - 900mm S/S upright oven and cook top with S/S canopy rangehood! - Stainless steel Dishwasher and Microwave with trim kit! - Brick Infills to Side and Rear of Home (2550mm Ceiling Height) - Low Profile Evaporative Cooling Unit & Roof Tiles - 7 star energy! Flexible floor plans & so much more!CALL BUILDER DIRECT! 0414 416 828All plans and facades are indicative only and may change. Mimosa Homes may amend plans, specifications, and prices without notice. Package prices are based on a standard facade, standard inclusions, and suitable land availabi
Request Details
Coastal comfort with self contained studio
View photo
House · for sale
Request Details
Coastal comfort with self contained studio
Connewarre
· 5 Bedrooms · 2 Baths · House
· Equipped kitchen
Connewarre · 5 Bedrooms · 2 Baths · House · Equipped kitchen
The Feel: A rare dual-residence opportunity in the peaceful, family-friendly river-end of Barwon Heads, this expansive 755m² property delivers flexibility, space and exceptional potential. The front home has been beautifully refreshed with new timber-laminate flooring, fresh paintwork, a sparkling new bathroom and a crisp white kitchen - ready for immediate living or leasing. Raked ceilings and large windows enhance the sense of light, while two living zones and a generous undercover alfresco offer indooroutdoor ease. At the rear, a self-contained two-bedroom studio provides outstanding versatility - ideal for multigenerational families, rental income or a work-from-home base. With leafy privacy, walkability to the river, school, parks and village essentials, this is relaxed coastal living with room to grow. The Facts: -755m² (approx.) allotment in sought-after, established, river-end locale -Updated 3BR brick residence + separate 2BR studio -Light-filled open plan living/dining zone w
Request Details
THE INNER CITY LIFESTYLE YOU HAVE BEEN WAITING FOR!
View photo
Apartment · for sale
Request Details
THE INNER CITY LIFESTYLE YOU HAVE BEEN WAITING FOR!
Connewarre
· 1 Bedroom · 1 Bath · Apartment
· Equipped kitchen
Connewarre · 1 Bedroom · 1 Bath · Apartment · Equipped kitchen
The Geelong region is growing by the day. With the upcoming state of the art Nyaal Banyul Geelong Convention Centre nearing completion and a number of events and new head offices relocating to Geelong, this area is fast becoming a safe investment for long term economic & job growth. Welcome to this beautifully appointed 1-bedroom residential apartment located on the 13th floor of 44 Ryrie Street. Experience inner city living at its finest, with picturesque views across Geelong that will take your breath away. Enjoy the convenience of having the Geelong CBD right at your doorstep, making it easy to explore the vibrant local culture, dining, and shopping options. This thoughtfully designed apartment features a modern kitchen that boasts elegant stone benchtops, integrated fridge & dishwasher along with full length mirror splash back that perfectly complement the stylish living space. The open-plan design allows for a seamless flow between the living, dining, and kitchen areas, creating a
Request Details
New Architectural Homes in Old Torquay
View photo
Townhouse · for sale
Request Details
New Architectural Homes in Old Torquay
Connewarre
· 3 Bedrooms · 2 Baths · Townhouse
· Garden · Balcony · Parking · Cellar · Equipped kitchen
Connewarre · 3 Bedrooms · 2 Baths · Townhouse · Garden · Balcony · Parking · Cellar · Equipped kitchen
YOU'LL LOVE: Coming home to Kindred Torquay, a boutique collection of architecturally designed residences just 500m from the beach, with parks, cafés & shops an easy walk away. The effortless layout designed to maximise ocean views, with bright open-plan living flowing to a private alfresco & landscaped garden. Entertaining in the stunning kitchen, featuring an oversized island bench, integrated Smeg appliances & refined joinery that blends functionality with contemporary coastal style. Three upstairs bedrooms designed as quiet retreats, including a private main suite with ocean-orientated balcony & an elegant, light-filled ensuite. The secure basement double garage with internal access & storage for bikes & surf boards - a rare find in Old Torquay. Ideal for a lock-and-leave lifestyle. PLUS: A fully electric home with a minimum 7-star energy rating, including double glazing, rainwater harvesting, solar readiness & cross-ventilation for year-round comfort. The architecture draws on the
Request Details
High End Townhouse in Sought After Old Grove
View photo
Townhouse · for sale
Request Details
High End Townhouse in Sought After Old Grove
Connewarre
· 4 Bedrooms · 2 Baths · Townhouse
Connewarre · 4 Bedrooms · 2 Baths · Townhouse
The Feel: Perfectly located in Old Ocean Grove only 5mins walk to the main street, this stunning home epitomises the coastal lifestyle. Large-scale proportions and soaring ceilings meet impressive surfaces and tech features that exceed the demands of family life. Custom-designed to cater to everyone's need for space, optimal comfort and functionality, this designer home ticks all the boxes for both luxurious style and easy-clean functionality. The Facts: -Near-new build, custom designed by MHBD & built by acclaimed local builder -Contemporary coastal excellence, architecturally designed to enhance everyday life -Visually appealing timber façade presents pitched roofline and low-maintenance landscaping -Light-filled design creates a private sanctuary, with moments that intend to uplift & wow you -North-facing open plan living set beneath a soaring cathedral ceiling & dining zone brings gleaming glorious northern light -Raising the luxury level to new heights, the main bedroom suite comm
Request Details
Mimosa Homes Proudly Presents the Enfield 201
View photo
Terraced House · for sale
Request Details
Mimosa Homes Proudly Presents the Enfield 201
Connewarre
· 4 Bedrooms · 2 Baths · Terraced House
· Equipped kitchen
Connewarre · 4 Bedrooms · 2 Baths · Terraced House · Equipped kitchen
The Enfield 201 House and Land Package! Mimosa Homes New Added Value Inclusions: - 50 Year Structural Warranty! - Inclusive of site costs & connections with H1 class slab as per standard inclusions! - Quality floor coverings throughout entire home! - Higher ceilings 2550mm to ground floor! - Double Glazed Awning windows! - LED Downlights to entire home! Fibre Optic Provision! - Vitrified Compact Surface benchtop to kitchen, bathroom & ensuite! - 900mm S/S upright oven and cook top with S/S canopy rangehood! - Stainless steel Dishwasher and Microwave with trim kit! - Brick Infills to Side and Rear of Home (2550mm Ceiling Height) - Low Profile Evaporative Cooling Unit & Roof Tiles - 7 star energy! Flexible floor plans & so much more!CALL BUILDER DIRECT! 0414 416 828All plans and facades are indicative only and may change. Mimosa Homes may amend plans, specifications, and prices without notice. Package prices are based on a standard facade, standard inclusions, and suitable land availabil
Request Details
Space to Gather, Room to Retreat
View photo
House · for sale
Request Details
Space to Gather, Room to Retreat
Connewarre
· 4 Bedrooms · 2 Baths · House
· Equipped kitchen
Connewarre · 4 Bedrooms · 2 Baths · House · Equipped kitchen
Offering a wonderful balance of space, style and everyday practicality, this beautifully appointed four bedroom residence delivers an exceptional family lifestyle in a prized Ocean Grove location. Positioned directly opposite the open green spaces and playground of Devlins Park, the home unfolds across a thoughtfully designed single level floorplan featuring three separate living zones, providing plenty of room for family members to come together or enjoy their own space. At its heart, a light filled open plan living and dining area flows seamlessly to an undercover alfresco deck, creating the ideal setting for relaxed entertaining, summer barbecues and everyday family living. Impressive upgrades including timber look flooring, expansive double glazing and quality stone finishes creating a warm coastal-inspired aesthetic throughout, while the superb kitchen is designed to impress with premium Ilve appliances, including a 900mm oven, five-burner cooktop, dishwasher and built-in microwav
Request Details
Architectural living in the heart of Torquay
View photo
Townhouse · for sale
Request Details
Architectural living in the heart of Torquay
Connewarre
· 3 Bedrooms · 2 Baths · Townhouse
· Garden · Balcony · Parking · Cellar · Equipped kitchen
Connewarre · 3 Bedrooms · 2 Baths · Townhouse · Garden · Balcony · Parking · Cellar · Equipped kitchen
YOU'LL LOVE: Coming home to Kindred Torquay, a boutique collection of architecturally designed residences just 500m from the beach, with parks, cafés & shops an easy walk away. The scale & flexibility of this home, compromising two living areas & a design that maximises ocean views, flowing to a private north-facing landscaped garden. Entertaining in the exquisite kitchen, featuring a large island bench, integrated Smeg appliances & refined joinery that blends functionality with contemporary coastal style. Three upstairs bedrooms designed as quiet sanctuaries, with an elegant, light-filled ensuite & stunning ocean-orientated balcony. The secure basement double garage with internal access & storage for bikes & surf boards - a rare find in Old Torquay. Ideal for a lock-and-leave lifestyle. PLUS: A fully electric home with a minimum 7-star energy rating, including double glazing, rainwater harvesting, solar readiness & cross-ventilation for year-round comfort. The architecture draws on th
Request Details
Charming Weatherboard with Space, Style & Lifestyle Appeal
View photo
House · for sale
Request Details
Charming Weatherboard with Space, Style & Lifestyle Appeal
Connewarre
· 4 Bedrooms · 2 Baths · House
· Garden · Patio · Equipped kitchen
Connewarre · 4 Bedrooms · 2 Baths · House · Garden · Patio · Equipped kitchen
Peacefully positioned within a picturesque, tree-lined grove, this charming four-bedroom residence presents an exceptional family opportunity in one of East Geelong's most tightly held and sought-after pockets. Surrounded by quality homes and within close proximity to some of the region's most respected schools, the property offers a compelling combination of comfort, space, and lifestyle appeal. Set behind a wide garden frontage, the attractive weatherboard façade and sunlit patio create an inviting first impression, while inside, high decorative ceilings and quality modern finishes enhance the home's timeless character. A thoughtfully designed floorplan reveals multiple living zones, delivering both flexibility and functionality for growing families. At the heart of the home, a spacious open-plan living and dining domain effortlessly caters to everyday living and entertaining alike. The well-appointed kitchen is both stylish and practical, featuring stone benchtops, an abundance of c
Request Details
REFINED COASTAL LUXURY ON TORQUAY'S ESPLANADE
View photo
House · for sale
Request Details
REFINED COASTAL LUXURY ON TORQUAY'S ESPLANADE
Connewarre
· 4 Bedrooms · 2 Baths · House
· Equipped kitchen
Connewarre · 4 Bedrooms · 2 Baths · House · Equipped kitchen
INSPECTIONS AVAILABLE BY APPOINTMENT AT ANY TIME! 207 The Esplanade stands as a residence of rare distinction, perfectly positioned to capture tranquil reserve and wetlands vistas with the added luxury of ocean glimpses. Immaculately presented, the home offers expansive, light-filled interiors that exemplify effortless coastal sophistication. Comprising four beautifully appointed bedroomsall with walk-in robesthree are conveniently located on the ground level and serviced by an elegant family bathroom and separate WC. The master suite commands an upper-level position, enjoying a serene outlook, dual robes (walk-in and built-in), and a lavish, light filled ensuite. Designed for both grand-scale entertaining and refined everyday living, the home boasts three exceptional living zones, all on the upper level. The primary kitchen, dining, and lounge area enjoys sweeping views, while a second lounge features bespoke cabinetry, a gas log fire, and direct access to exterior stairs leading to t
Request Details
Mimosa Homes Proudly Presents the Enfield 201
View photo
Terraced House · for sale
Request Details
Mimosa Homes Proudly Presents the Enfield 201
Connewarre
· 4 Bedrooms · 2 Baths · Terraced House
· Equipped kitchen
Connewarre · 4 Bedrooms · 2 Baths · Terraced House · Equipped kitchen
The Enfield 201 House and Land Package! Mimosa Homes New Added Value Inclusions: - 50 Year Structural Warranty! - Inclusive of site costs & connections with H1 class slab as per standard inclusions! - Quality floor coverings throughout entire home! - Higher ceilings 2550mm to ground floor! - Double Glazed Awning windows! - LED Downlights to entire home! Fibre Optic Provision! - Vitrified Compact Surface benchtop to kitchen, bathroom & ensuite! - 900mm S/S upright oven and cook top with S/S canopy rangehood! - Stainless steel Dishwasher and Microwave with trim kit! - Brick Infills to Side and Rear of Home (2550mm Ceiling Height) - Low Profile Evaporative Cooling Unit & Roof Tiles - 7 star energy! Flexible floor plans & so much more!CALL BUILDER DIRECT! 0414 416 828All plans and facades are indicative only and may change. Mimosa Homes may amend plans, specifications, and prices without notice. Package prices are based on a standard facade, standard inclusions, and suitable land availabil
Request Details

Get email alerts

Don't miss out: be the first to know about new properties

The alert was correctly created

On subscribing you accept the conditions of use and the privacy policy
Alert
Receive new ads in your inbox
Save this search
Receive alerts for new listings

We'll send you an email when we have new properties for: "Properties for sale in Connewarre"

The alert was correctly created

Leopold
Curlewis, Greater Geelong
Get email alerts and be the first to see new listings
Required field
On subscribing I accept the terms of the privacy policy
Perfect! You'll soon start receiving new listings via email
Alert
Receive an email when we have new ads for Properties for sale in Connewarre
Save this search
Filters

Bedrooms

Size (m²)

Price

$
$

Property type

Bathrooms

Clear all filters
Receive notifications when new entries are published.