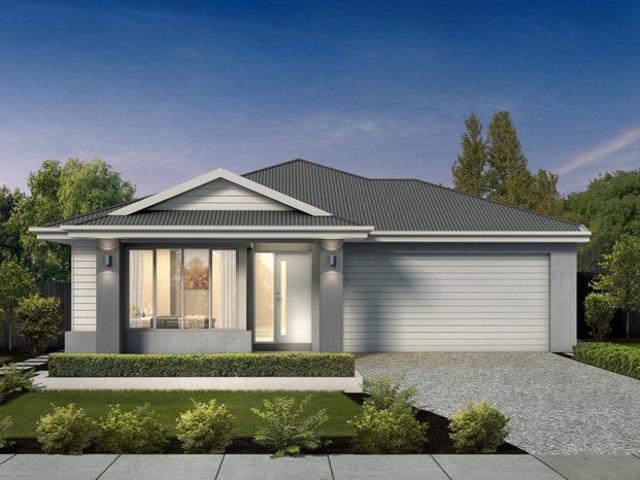
2,576 properties for sale in Connewarre

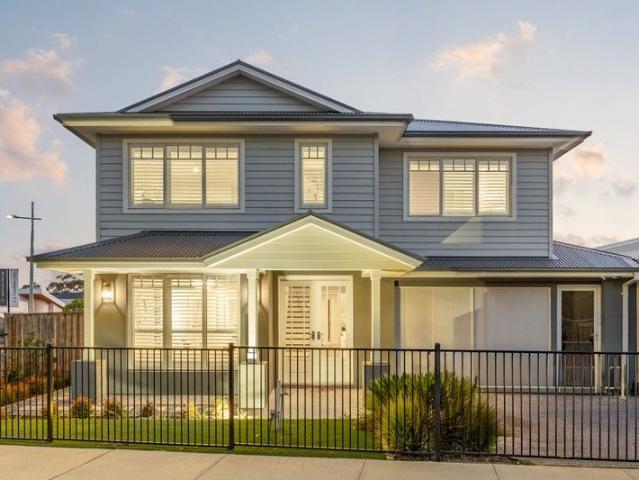
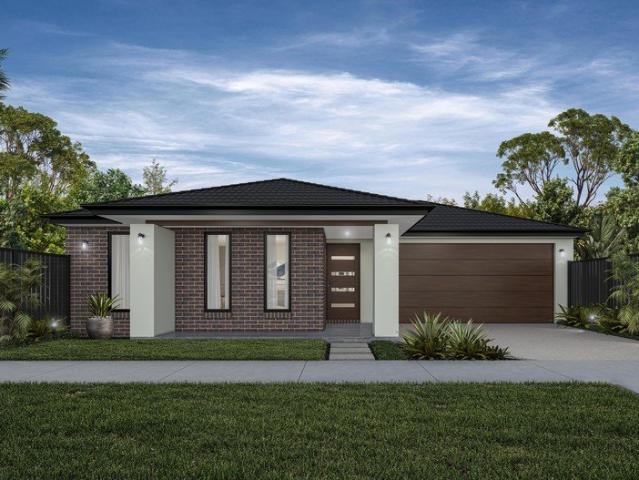
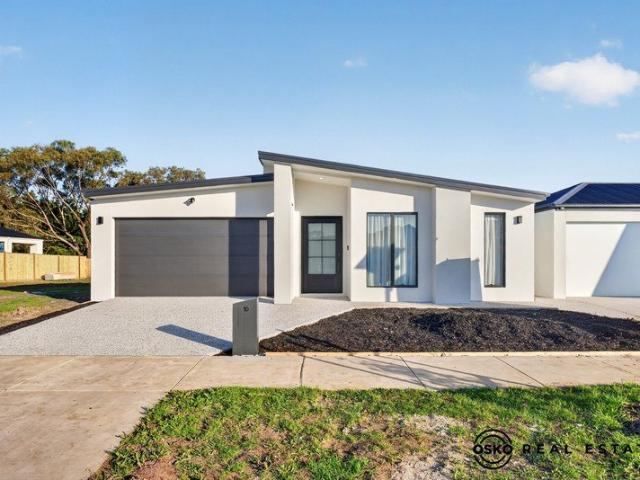
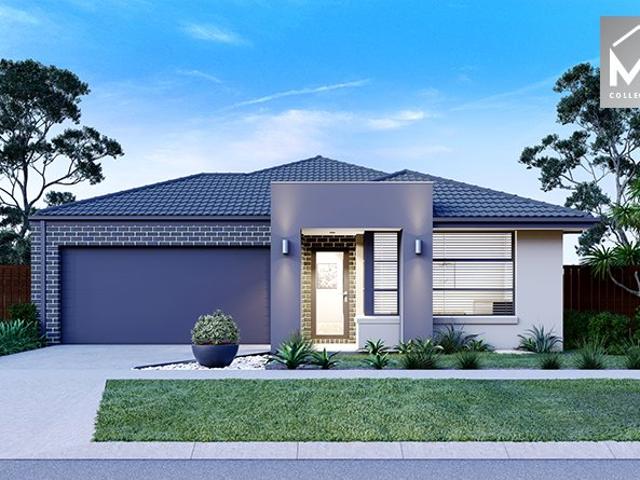
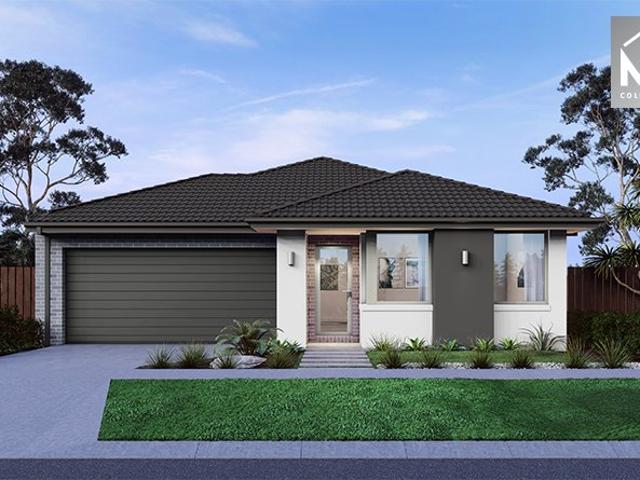
Mimosa Homes Proudly Presents the Churchill 220
View photo
Terraced House · for sale
Request Details
Mimosa Homes Proudly Presents the Churchill 220
Connewarre
· 4 Bedrooms · 2 Baths · Terraced House
· Equipped kitchen
Connewarre · 4 Bedrooms · 2 Baths · Terraced House · Equipped kitchen
The Churchill 220 House and Land Package! Mimosa Homes New Added Value Inclusions: - 50 Year Structural Warranty! - Inclusive of site costs & connections with H1 class slab as per standard inclusions! - Quality floor coverings throughout entire home! - Higher ceilings 2550mm to ground floor! - Double Glazed Awning windows! - LED Downlights to entire home! - Fibre Optic Provision! - Vitrified Compact Surface benchtop to kitchen, bathroom & ensuite! - 900mm S/S upright oven and cook top with S/S canopy rangehood! - Stainless steel Dishwasher and Microwave with trim kit! - 7 star energy! - Flexible floor plans & so much more! CALL BUILDER DIRECT! All plans and facades are indicative only and may change. Mimosa Homes may amend plans, specifications, and prices without notice. Package prices are based on a standard facade, standard inclusions, and suitable land availability, excluding developer/estate requirements. Facade and inclusion images may show non standard items not included in the
Request Details
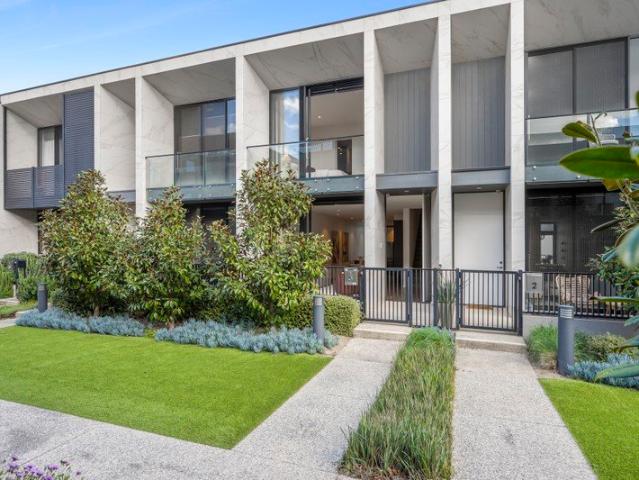
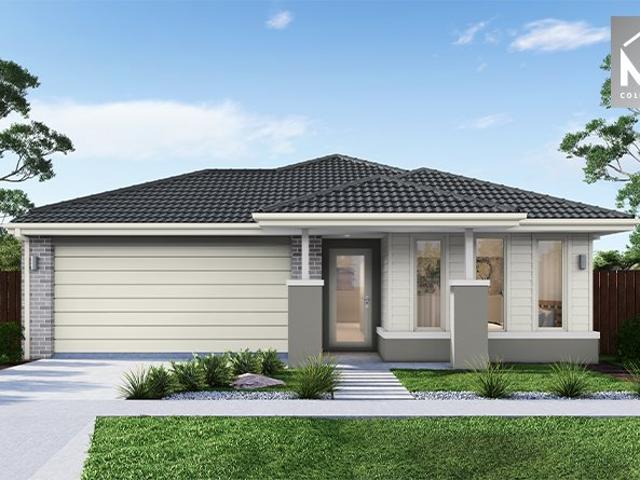
Mimosa Homes Proudly Presents the Glenmore 207
View photo
Terraced House · for sale
Request Details
Mimosa Homes Proudly Presents the Glenmore 207
Connewarre
· 4 Bedrooms · 2 Baths · Terraced House
· Equipped kitchen
Connewarre · 4 Bedrooms · 2 Baths · Terraced House · Equipped kitchen
The Glenmore 207 House and Land Package! Mimosa Homes New Added Value Inclusions: - 50 Year Structural Warranty! - Inclusive of site costs & connections with H1 class slab as per standard inclusions! - Quality floor coverings throughout entire home! - Higher ceilings 2550mm to ground floor! - Double Glazed Awning windows! - LED Downlights to entire home! - Fibre Optic Provision! - Vitrified Compact Surface benchtop to kitchen, bathroom & ensuite! - 600mm S/S upright oven and cook top with S/S canopy rangehood! - Stainless steel Dishwasher and Microwave with trim kit! - 7 star energy! - Flexible floor plans & so much more! CALL BUILDER DIRECT! All plans and facades are indicative only and may change. Mimosa Homes may amend plans, specifications, and prices without notice. Package prices are based on a standard facade, standard inclusions, and suitable land availability, excluding developer/estate requirements. Facade and inclusion images may show non standard items not included in the p
Request Details
Set & Forget Quest Investment Returning $34K+ with Growth
View photo
Apartment · for sale
Request Details
Set & Forget Quest Investment Returning $34K+ with Growth
Connewarre
· 2 Bedrooms · 2 Baths · Apartment
Connewarre · 2 Bedrooms · 2 Baths · Apartment
Positioned on the iconic Geelong Waterfront, Apartment 107/16 The Esplanade South presents a premium dual-income investment within the tightly held Quest Geelong complex. With the CBD, Eastern Beach, cafés, restaurants, and transport all within walking distance, this blue-chip location continues to deliver consistent demand and long-term appeal. Leased to Quest under a secure long-term agreement, this is a true set and forget opportunity. Returning approx. $34,226 per annum + GST with 4% annual increases, the property offers reliable, growing income backed by a professionally managed lease structure and strong tenant covenant. Investment Snapshot $34,226 per annum + GST 4% annual rent increases 5-year lease from November 2025 5 further 5-year options available Property Features Full refurbishment completed Modern, well-maintained interiors Dual apartment configuration (107 A & B) Low-maintenance, professionally managed asset Outgoings Owners Corporation: $4,192.50 p.a. Council Rates: $
Request Details
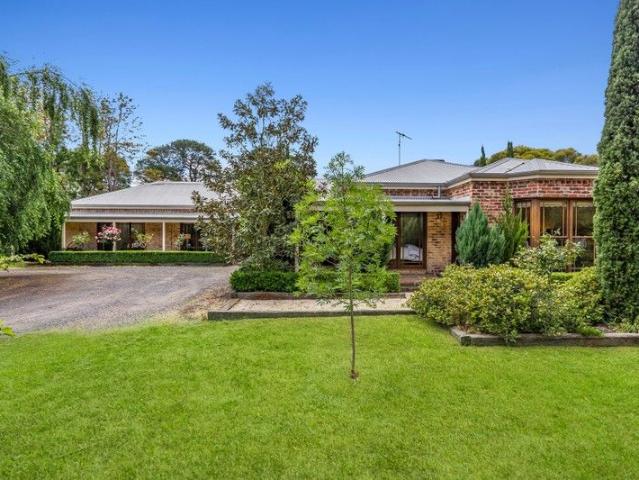
Mimosa Homes Proudly Presents the Saba 250
View photo
Terraced House · for sale
Request Details
Mimosa Homes Proudly Presents the Saba 250
Connewarre
· 4 Bedrooms · 2 Baths · Terraced House
· Equipped kitchen
Connewarre · 4 Bedrooms · 2 Baths · Terraced House · Equipped kitchen
The Saba 250 House and Land Package!Anticpated Title Q3 2026 ! Mimosa Homes New Added Value Inclusions:- 50 Year Structural Warranty!- Inclusive of site costs & connections with H1 class slab as per standard inclusions!- Quality floor coverings throughout entire home!- Higher ceilings 2550mm to ground floor!- Double Glazed Awning windows!- LED Downlights to entire home!- Fibre Optic Provision!- Vitrified Compact Surface benchtop to kitchen, bathroom & ensuite!- 900mm S/S upright oven and cook top with S/S canopy rangehood!- Stainless steel Dishwasher and Microwave with trim kit!- 7 star energy!- Flexible floor plans & so much more!CALL RAJEEV - 0414536048 !All plans and facades are indicative only and may change. Mimosa Homes may amend plans, specifications, and prices without notice. Package prices are based on a standard facade, standard inclusions, and suitable land availability, excluding developer/estate requirements. Facade and inclusion images may show non standard items not inc
Request Details
Mimosa Homes Proudly Presents the Johanna 240
View photo
Terraced House · for sale
Request Details
Mimosa Homes Proudly Presents the Johanna 240
Connewarre
· 4 Bedrooms · 2 Baths · Terraced House
· Equipped kitchen
Connewarre · 4 Bedrooms · 2 Baths · Terraced House · Equipped kitchen
The Johanna 240 House and Land Package! Mimosa Homes New Added Value Inclusions: - 50 Year Structural Warranty! - Inclusive of site costs & connections with H1 class slab as per standard inclusions! - Quality floor coverings throughout entire home! - Higher ceilings 2550mm to ground floor! - Double Glazed Awning windows! - LED Downlights to entire home! - Fibre Optic Provision! - Vitrified Compact Surface benchtop to kitchen, bathroom & ensuite! - 900mm S/S upright oven and cook top with S/S canopy rangehood! - Stainless steel Dishwasher and Microwave with trim kit! - 7 star energy! - Flexible floor plans & so much more! CALL BUILDER DIRECT! All plans and facades are indicative only and may change. Mimosa Homes may amend plans, specifications, and prices without notice. Package prices are based on a standard facade, standard inclusions, and suitable land availability, excluding developer/estate requirements. Facade and inclusion images may show non standard items not included in the pr
Request Details
Modern living meets convenient lifestyle
View photo
House · for sale
Request Details
Modern living meets convenient lifestyle
Connewarre
· 3 Bedrooms · 1 Bath · House
· Garden · Parking · Equipped kitchen · Heating
Connewarre · 3 Bedrooms · 1 Bath · House · Garden · Parking · Equipped kitchen · Heating
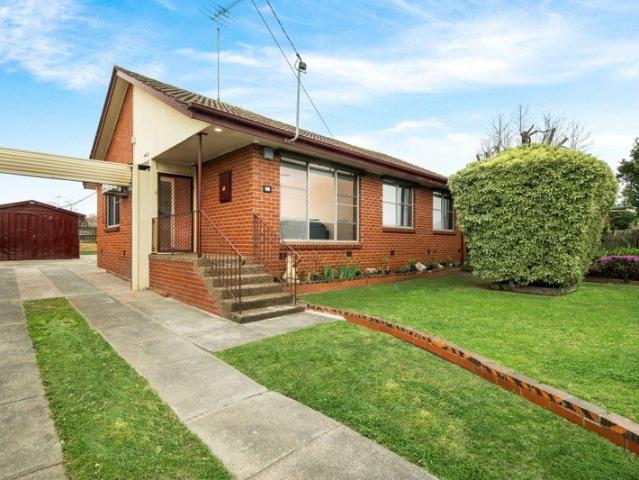
Set within the coveted suburb of Manifold Heights and offered at an affordable price point, this home presents outstanding opportunity. Deceptively large, the home features 3 bedrooms (all with BIRs and ceiling fans), great sized central bathroom, neat kitchen, huge laundry and two separate living zones! The front living area is beautifully framed by large windows letting in ample natural light whilst a huge family room at the rear provides an alternative space to retreat or send the kids to play. Outdoors, the undercover alfresco provides a private space to entertain or relax looking out to the lush but low maintenance backyard. There is ample space for the kids or pets to play and a garden shed for storage. A side driveway leads to a single remote garage that also includes the convenience of internal access. Other extras include wood fire place, 2 x reverse cycles, dishwasher, skylight and central heating. Situated within walking distance of the Shannon Avenue shopping strip, Minerva
Request Details
Endless Potential on a Generous 639m² Allotment
View photo
House · for sale
Request Details
Endless Potential on a Generous 639m² Allotment
Connewarre
· 3 Bedrooms · 1 Bath · House
· Garden · Parking · Equipped kitchen
Connewarre · 3 Bedrooms · 1 Bath · House · Garden · Parking · Equipped kitchen
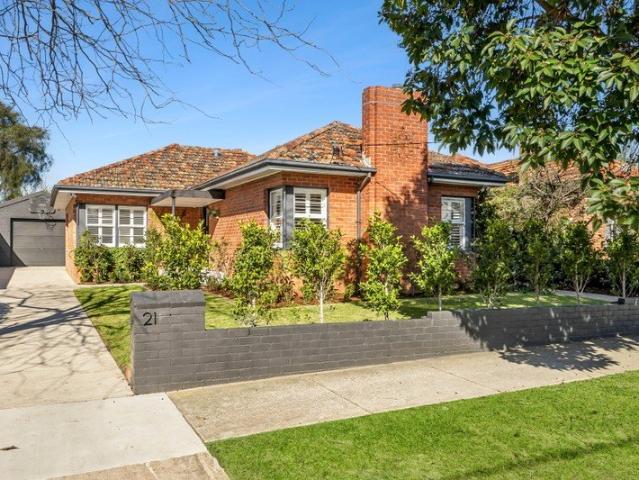
Positioned on a substantial 639m² allotment in a highly convenient Corio location, this well-located three-bedroom home presents an outstanding opportunity for first home buyers, investors, and developers alike. The home offers a practical and functional layout featuring a spacious living area, original kitchen and bathroom, and three well-sized bedrooms. It provides a solid foundation with plenty of scope to improve, update, or redevelop in the future (STCA). Outside, the large backyard offers ample space for families, entertaining, or future extension possibilities, while the driveway provides off-street parking and easy access. Set in a convenient pocket of Corio, the property is close to Corio Village Shopping Centre, local schools, public transport, parks, and medical facilities. With easy access to the Princes Highway and Geelong Ring Road, commuting to Geelong or Melbourne is straightforward. Key features: - Three bedrooms - Original kitchen and bathroom - Spacious living area -
Request Details
Mimosa Homes Proudly Presents the Jamieson 176
View photo
Terraced House · for sale
Request Details
Mimosa Homes Proudly Presents the Jamieson 176
Connewarre
· 3 Bedrooms · 2 Baths · Terraced House
· Equipped kitchen
Connewarre · 3 Bedrooms · 2 Baths · Terraced House · Equipped kitchen
The Jamieson 176 House and Land Package! Mimosa Homes New Added Value Inclusions: - Inclusive of site costs & connections with H1 class slab as per standard inclusions! - 50 year Structural Warranty! - Quality floor coverings throughout entire home! - Higher ceilings 2550mm to ground floor! - Double Glazed Awning windows! - LED Downlights to entire home! - Vitrified Compact Surface benchtop to kitchen, bathroom & ensuite! - 600mm S/S upright oven and cook top with S/S canopy rangehood! - Stainless steel Dishwasher and Microwave - 7 star energy! - Flexible floor plans & so much more! CALL BUILDER DIRECT! All plans and facades are indicative only and may change. Mimosa Homes may amend plans, specifications, and prices without notice. Package prices are based on a standard facade, standard inclusions, and suitable land availability, excluding developer/estate requirements. Facade and inclusion images may show non standard items not included in the price. Dimensions are approximate. Landsc
Request Details
Family Home approved for subdivision
View photo
House · for sale
Request Details
Family Home approved for subdivision
Connewarre
· 4 Bedrooms · 2 Baths · House
Connewarre · 4 Bedrooms · 2 Baths · House
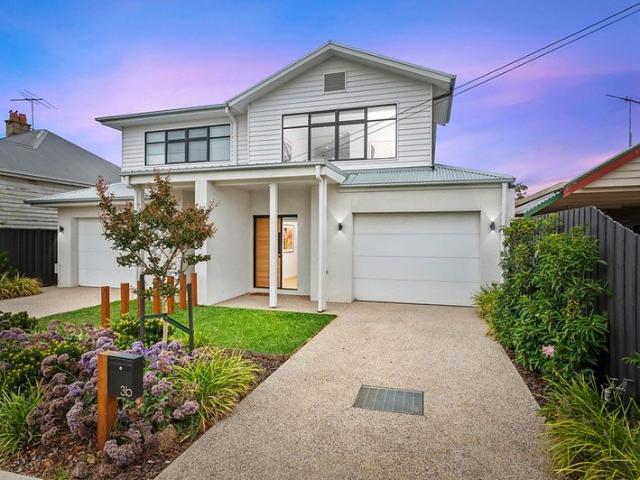
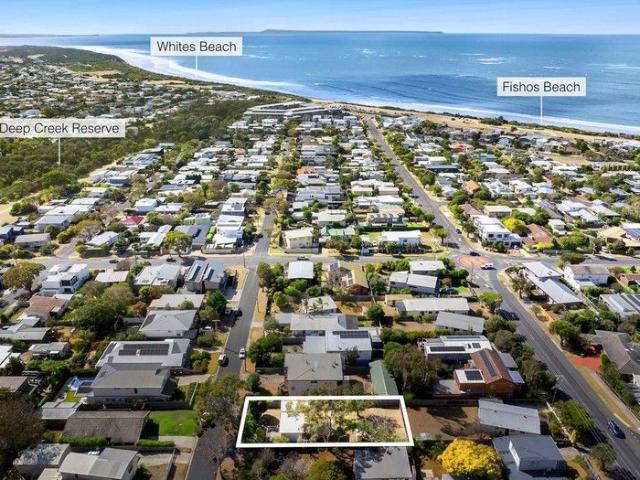
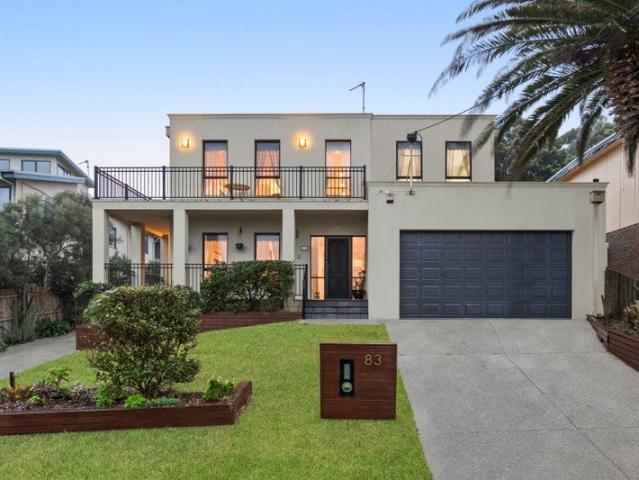
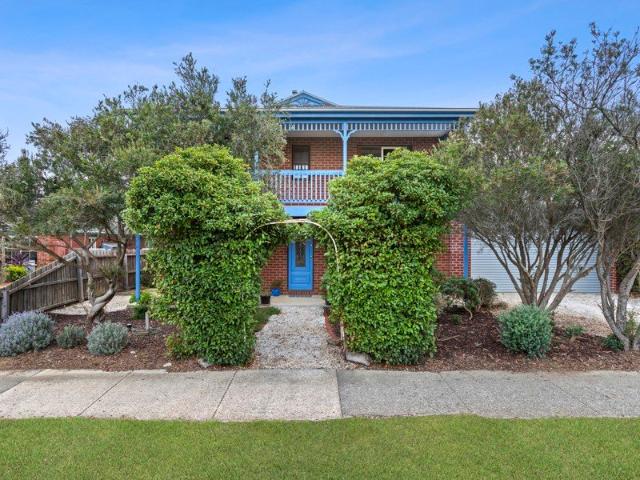
This spacious two-storey residence presents an outstanding opportunity to secure a family home with strong future development potential. Set on a substantial 701m² allotment, the property combines comfortable everyday living with the rare advantage of a current permit to subdivide and construct a two-bedroom townhouse at the rear, offering excellent flexibility for investors or extended family living. The home features 3 bedrooms plus a study or 4th bedroom, ideal for growing families, remote work or guest accommodation. Two separate living areas provide versatility for both relaxation and entertaining, while the thoughtful two-storey design creates separation between living zones and private retreat spaces. Positioned in a highly convenient coastal location, you are close to Whites Beach, The Sands Golf Course, The Dunes Village, sporting ovals and Torquay town centre. This is a rare blend of lifestyle, location and future upside in one of the Surf Coast's most sought-after settings
Request Details
A Modern Family Haven with a Spectacular Bay Views
View photo
House · for sale
Request Details
A Modern Family Haven with a Spectacular Bay Views
Connewarre
· 3 Bedrooms · 2 Baths · House
· Terrace · Equipped kitchen
Connewarre · 3 Bedrooms · 2 Baths · House · Terrace · Equipped kitchen
The Feel: One of a privileged few homes gracing the park front edge of Kakadu Park, this immaculate 3-bedroom + study residence has been thoughtfully crafted to honour its remarkable setting while delivering a family sanctuary defined by space and contemporary style. Commanding a sweeping northerly outlook across Corio Bay to the You Yangs and the shimmering lights of Geelong, the home's dual living layout spills effortlessly onto a first-floor terrace perfectly poised for golden hour sunsets. At its heart lies a stone dressed island kitchen, complemented by a superb ensuite main bedroom, abundant outdoor space, and a curated selection of opulent extras. With established parkland at your doorstep, this family haven delivers effortless lifestyle convenience, set 150m from the Bellarine Rail Trail, a short drive to Bayview Central shops, and only moments from the bay. The Facts: -A contemporary 3-bedroom + study family haven set high on Curlewis' most elevated point -Exclusive setting bo
Request Details
CONTEMPORARY HAVEN FOR MODERN FAMILY LIVING
View photo
House · for sale
Request Details
CONTEMPORARY HAVEN FOR MODERN FAMILY LIVING
Connewarre
· 4 Bedrooms · 3 Baths · House
· Gym · Equipped kitchen
Connewarre · 4 Bedrooms · 3 Baths · House · Gym · Equipped kitchen
This beautifully crafted split-level home in Torquay embodies the pinnacle of contemporary coastal living. Thoughtfully designed to combine style, functionality, and comfort, the home is a harmonious blend of spaciousness, natural light, and high-end finishes. The ground floor is dedicated to leisure and entertainment. A fully equipped gym, with added ceiling height for larger equipment, ensures a workout experience like no other. The theatre and separate games room, complete with a bar and refrigerator, offer the perfect setting for relaxation. The practicalities of everyday life are also addressed on this level with a powder room, laundry with additional linen storage, and ample storage space throughout. The heart of the home lies on the upper level, the open-plan kitchen and living area are defined by soaring raked ceilings and a seamless flow to the outdoor entertaining space. The kitchen is equipped with dual ovens, a microwave oven, an induction cooktop, and a butler's pantry wit
Request Details
All day Sunshine
View photo
Villa · for sale
Request Details
New
All day Sunshine
Connewarre
· 2 Bedrooms · 1 Bath · Villa
· Garden · Parking · Patio · Equipped kitchen
Connewarre · 2 Bedrooms · 1 Bath · Villa · Garden · Parking · Patio · Equipped kitchen
Be quick to secure this north-facing home, filled with all-day sunlight and tucked away in a quiet court at Deborah Cheetham Village. Designed for easy living, the open-plan space flows from the kitchen through to the dining and living area, opening onto a private patio and garden that feels calm and sheltered. High ceilings add a sense of space, while quality finishes bring a subtle touch of comfort throughout. This two-bedroom home has the main bedroom connecting through a walk-through robe to a warm ensuite with thoughtful details, while the second bedroom offers flexibility for guests or hobbies, alongside a guest toilet. With internal garage access and an easy, flat walk to the village centre, this is a home that feels bright, simple, and wonderfully easy to live in. Call us on 1800 314 425 for more information or to book in a tour. (Photos are indicative)
Request Details
Two Master Suites, Multiple Living Zones & Elevated Family Appeal
View photo
House · for sale
Request Details
Two Master Suites, Multiple Living Zones & Elevated Family Appeal
Connewarre
· 5 Bedrooms · 3 Baths · House
· Equipped kitchen
Connewarre · 5 Bedrooms · 3 Baths · House · Equipped kitchen
Positioned in one of Highton's most tightly held and elevated pockets, this striking family residence delivers the perfect balance of modern design, space and breathtaking outlooks-crafted for those who appreciate both style and lifestyle. From the moment you arrive, the home's clean architectural lines and elevated stance set the tone, while inside, a beautifully considered floorplan unfolds over two levels to create flexibility for growing families and effortless entertaining. Bathed in natural light, the heart of the home is an expansive open-plan living, dining and kitchen zone where oversized windows frame sweeping views across the surrounding landscapean ever-changing backdrop that truly sets this property apart. The kitchen is both sophisticated and functional, anchored by a sleek island bench, quality appliances and ample storage, all seamlessly connecting to the living domain so you're never removed from the action. Whether it's relaxed family nights or hosting guests, this sp
Request Details
A Rare Coastal Opportunity in Ocean Grove
View photo
House · for sale
Request Details
A Rare Coastal Opportunity in Ocean Grove
Connewarre
· 4 Bedrooms · 2 Baths · House
· Equipped kitchen
Connewarre · 4 Bedrooms · 2 Baths · House · Equipped kitchen
Set on a sought-after corner block with subdivision potential (STCA), this expansive, fully renovated home offers a lifestyle of space, comfort, and versatility ideal for growing families, multi-generational living, or those seeking a premium holiday retreat with Airbnb potential. Freshly painted inside and out in a timeless neutral palette, with brand new carpets and landscaped low-maintenance gardens, the property is ready to move straight in and enjoy. Light-Filled Living Step inside to discover bright, open-plan interiors where multiple living zones flow effortlessly across a single-level design. Thoughtfully planned for both everyday living and entertaining, the layout combines warmth, style, and practicality in equal measure. The modern kitchen impresses with granite benchtops, dual Fisher & Paykel dishwashers, 900mm oven and cooktop, soft-close cabinetry, and abundant storage, creating a true chef's hub at the heart of the home. Comfort and Convenience Enjoy year-round comfort w
Request Details
NewHouseLand Armstrong Creek
View photo
Terraced House · for sale
Request Details
NewHouseLand Armstrong Creek
Connewarre
· 4 Bedrooms · 2 Baths · Terraced House
Connewarre · 4 Bedrooms · 2 Baths · Terraced House
The Marlow is thoughtfully designed for couples, singles, and young families alike. At its heart lies a spacious open-plan living and meals area, seamlessly connected to the optional alfresco - perfect for entertaining or relaxed everyday living. The generous main suite offers comfort and privacy, complete with a walk-in robe and ensuite. With multiple living zones, including a dedicated living room, the Marlow delivers versatility, comfort, and contemporary style - sure to impress at every turn
Request Details
Designed to Feel Bright, Open and Effortlessly Liveable
View photo
Terraced House · for sale
Request Details
New
Designed to Feel Bright, Open and Effortlessly Liveable
Connewarre
· 4 Bedrooms · 2 Baths · Terraced House
· Equipped kitchen
Connewarre · 4 Bedrooms · 2 Baths · Terraced House · Equipped kitchen
Set within a quieter pocket, this home offers a sense of calm and space, with natural light and a layout designed to create a more relaxed everyday rhythm. The Barcelona is a home that feels alive. Huge windows and high ceilings keep the interiors naturally bright and full of energy throughout the day. The master bedroom sits near the entrance - a considered retreat with a walk-in robe and ensuite featuring double vanity, large shower and separate WC. The kitchen and expansive living areas create a warm, open atmosphere that's just as inviting on a Tuesday evening as it is at a weekend gathering. A butler's pantry, wraparound bench and versatile island bench give serious home cooks everything they need. The outdoor living area is sheltered under the roofline and accessed through glass sliding doors, ready for any season. Your new home will come standard with quality inclusions, industry leading guarantees/warranties and brand names that you can trust: - 7-star energy efficiency rating
Request Details
Connected Family Living
View photo
House · for sale
Request Details
Connected Family Living
Connewarre
· 4 Bedrooms · 2 Baths · House
· Garden · Equipped kitchen
Connewarre · 4 Bedrooms · 2 Baths · House · Garden · Equipped kitchen
Perfectly positioned in the heart of Marshall, this modern home offers an outstanding opportunity to secure a low maintenance lifestyle in one of Geelong's fastest growing residential pockets. Combining contemporary finishes with generous proportions and a practical floorplan, the home is perfectly suited to first home buyers, growing families, downsizers and investors seeking a move-in ready opportunity. Designed for effortless everyday living, the spacious open plan kitchen, dining and living zone forms the heart of the home, with seamless connection to the backyard for year-round entertaining. The well-appointed kitchen features stone benchtops, quality appliances and breakfast bar seating, while the privately positioned main bedroom enjoys a walk-in robe and ensuite. Three further bedrooms with built-in robes are serviced by a central bathroom complete with a separate shower and bathtub. Marshall continues to grow in popularity thanks to its exceptional connectivity and lifestyle c
Request Details
Immaculate Home in Quiet Locale!
View photo
House · for sale
Request Details
Immaculate Home in Quiet Locale!
Connewarre
· 4 Bedrooms · 2 Baths · House
· Garden · Parking · Equipped kitchen
Connewarre · 4 Bedrooms · 2 Baths · House · Garden · Parking · Equipped kitchen
A convenient and quiet location is just the beginning for this immaculately presented home that offers a clever blend of functionality and charm. Situated in the Estuary Estate, the home is only a short walk to local parkland and playgrounds and only a short drive to local schools, sporting grounds and the Gateway Plaza Leopold. The home offers a neat, low maintenance front garden with a simple but contemporary facade. Upon entering the home there is an open living area or study, perfect for those that work from home. Along the hallway there is generous master bedroom with a convenient ensuite, walk-in robe and ceiling fan. Then there is a door for internal garage access and functional laundry and linen cupboard. The hallway then leads to the heart of the home, which is a light-filled open plan living, dining and kitchen area. The kitchen features stone bench tops, dishwasher, 900mm gas cook top oven and range hood, while the dining and lounge area features pendant lights a RC A/C. A s
Request Details
A Relaxed Coastal Retreat Opposite Shell Road Reserve
View photo
Townhouse · for sale
Request Details
A Relaxed Coastal Retreat Opposite Shell Road Reserve
Connewarre
· 2 Bedrooms · 2 Baths · Townhouse
· Patio · Equipped kitchen
Connewarre · 2 Bedrooms · 2 Baths · Townhouse · Patio · Equipped kitchen
The Feel: Celebrating a relaxed holiday-at-home feel with all the appeal of low-maintenance living, this generously scaled 2-bedroom unit delivers an inviting retreat with immediate access to the Shell Road Reserve and local school precinct. Set on 244sqm (approx.) at the top of a no-through service road, the home has been thoughtfully refreshed, offering a choice of living areas and effortless flow to an alfresco patio that captures cooling ocean breezes. A stylishly updated kitchen enhances everyday functionality, while two well-sized robed bedrooms include a privately positioned main with its own ensuite. Ideally suited to downsizers, investors, or buyers seeking the perfect blend of liveability and lifestyle, its central address places Marketplace shops and eateries within an easy stroll, and Ocean Grove's iconic surf beaches just five minutes away. The Facts: -A quintessential coastal hideaway, updated throughout for modern expectations -Situated on an easy-care 244sqm (approx.) a
Request Details
Build your dream home on Lot 132 with Addison Homes for just $624,122!
View photo
House · for sale
Request Details
Build your dream home on Lot 132 with Addison Homes for just $624,122!
Connewarre
· 4 Bedrooms · 2 Baths · House
· Equipped kitchen
Connewarre · 4 Bedrooms · 2 Baths · House · Equipped kitchen
Inclusions: - Fixed site costs including rock removal - Titled shower base w/ Niches to shower wall - Brick infills to all external openings - 2590mm Ceilings - 20mm Stone bench tops to kitchen, bathroom and ensuite - LED downlights throughout - 5KW split system cooling - Flyscreens - Luxury Appliances - Titled shower bases - Towel rails and toilet roll holders - Overhead cupboards to the kitchen - 7 Star energy rating - Corner treatment
Request Details
NewHouseLand Armstrong Creek
View photo
Terraced House · for sale
Request Details
NewHouseLand Armstrong Creek
Connewarre
· 4 Bedrooms · 2 Baths · Terraced House
Connewarre · 4 Bedrooms · 2 Baths · Terraced House
NewHouseLand - 4: Armstrong Creek - for sale
Request Details
Stylish Townhouse Living
View photo
Townhouse · for sale
Request Details
Stylish Townhouse Living
Connewarre
· 3 Bedrooms · 2 Baths · Townhouse
· Parking · Equipped kitchen
Connewarre · 3 Bedrooms · 2 Baths · Townhouse · Parking · Equipped kitchen
This stylish two storey townhouse delivers modern comfort, generous space and exceptional convenience in a tightly held pocket just moments from central Geelong. Thoughtfully designed with a focus on lifestyle, it offers the perfect blend of low-maintenance living and quality finishes throughout. The ground floor features a double garage with direct internal entry for everyday ease. The main bedroom is privately positioned on this level and includes a walk-in robe and a beautifully appointed ensuite. The open plan kitchen, dining and lounge area is light filled and flows seamlessly to the outdoor deck, ideal for relaxed entertaining or enjoying the afternoon sun. The kitchen includes a stone benchtop, a 900mm five burner gas cooktop, a dishwasher, generous storage and a walk-in pantry that conveniently connects to the laundry. A separate powder room completes the lower level, while timber flooring adds warmth and style. Upstairs, a second living area provides valuable flexibility for f
Request Details
CHARMING COASTAL HOME IN JAN JUC'S GOLDEN TRIANGLE
View photo
House · for sale
Request Details
CHARMING COASTAL HOME IN JAN JUC'S GOLDEN TRIANGLE
Connewarre
· 3 Bedrooms · 1 Bath · House
· Garden · Equipped kitchen
Connewarre · 3 Bedrooms · 1 Bath · House · Garden · Equipped kitchen
INSPECTION BY APPOINTMENT AT ANYTIME! in Jan Juc's sought-after Golden Triangle, just 500 meters (approx.) from Jan Juc Beach, this cosy and freshly renovated beautifully presented weatherboard home offers the perfect balance of charm, comfort, and coastal convenience. Set on a well-established and meticulously maintained allotment of approximately 429m² (approx.) this home boasts enticing street presence, with a delightful front garden and lush grassed area, creating a welcoming first impression. Step inside to discover a light-filled interior, where character and modern functionality blend seamlessly. The lounge room, adorned with VJ panelling, a wood-burning fire, and split-system heating and cooling, provides a warm and inviting space for all seasons. The well-equipped kitchen features a striking slanted roof, exposed beams, and a skylight that bathes the space in natural light. A stylish barn door separates the sleeping quarters, where you will find three generously sized bedrooms
Request Details
Sunlit Garden Haven
View photo
Villa · for sale
Request Details
New
Sunlit Garden Haven
Connewarre
· 2 Bedrooms · 1 Bath · Villa
· Garden · Parking · Patio
Connewarre · 2 Bedrooms · 1 Bath · Villa · Garden · Parking · Patio
Set within the beautifully maintained grounds of the Deborah Cheetham Retirement Village, this light-filled villa offers an inviting blend of comfort, convenience, and peaceful rural living. Designed to capture natural sunlight, the two bedrooms enjoy warm morning sun, while the open-plan living area is bathed in gentle afternoon light and framed by calming views of manicured gardens and rural hills. Wide hallways and generous storage enhance the home's spacious, easy-flowing feel. A private patio and garden provide an ideal setting for relaxation or entertaining, complemented by the convenience of an internal-access garage. The master bedroom overlooks the gardens and includes a walk-through wardrobe leading to a dual-access bathroom with under-floor heating and a heated towel rail. The second bedroom also benefits from beautiful morning light. Positioned in a charming pocket of the village, the villa offers direct access to level walking paths leading to the village centrecombining p
Request Details
Relaxed Highton Living
View photo
Apartment · for sale
Request Details
Relaxed Highton Living
Connewarre
· 2 Bedrooms · 2 Baths · Apartment
· Parking · Equipped kitchen
Connewarre · 2 Bedrooms · 2 Baths · Apartment · Parking · Equipped kitchen
Situated in a quiet and tightly held pocket of Highton, this well presented brick veneer unit offers low-maintenance living without compromising on space or comfort. Positioned on its own title, the home is ideal for first home buyers, downsizers or investors seeking a quality property in one of Geelong's most sought after suburbs. Designed for everyday ease, the light filled open plan kitchen, living and dining area forms the heart of the home, complemented by two generous bedrooms, master with ensuite, a central bathroom with separate bath and shower, and a practical single garage with additional off-street parking. A private rear courtyard provides the perfect setting for entertaining, relaxing or enjoying a morning coffee in the sun. Enjoy the convenience of a location that places Waurn Ponds Shopping Centre, Deakin University, Epworth Hospital, quality schools, parklands and public transport all within easy reach. With the Geelong Ring Road nearby, commuting to Melbourne or explor
Request Details
Get email alerts

Don't miss out: be the first to know about new properties

The alert was correctly created

On subscribing you accept the conditions of use and the privacy policy
Alert
Receive new ads in your inbox
Save this search
Receive alerts for new listings

We'll send you an email when we have new properties for: "Properties for sale in Connewarre"

The alert was correctly created

Leopold
Curlewis, Greater Geelong
Get email alerts and be the first to see new listings
Required field
On subscribing I accept the terms of the privacy policy
Perfect! You'll soon start receiving new listings via email
Alert
Receive an email when we have new ads for Properties for sale in Connewarre
Save this search
Filters

Bedrooms

Size (m²)

Price

$
$

Property type

Bathrooms

Clear all filters
Receive notifications when new entries are published.