2,546 properties for sale in Connewarre

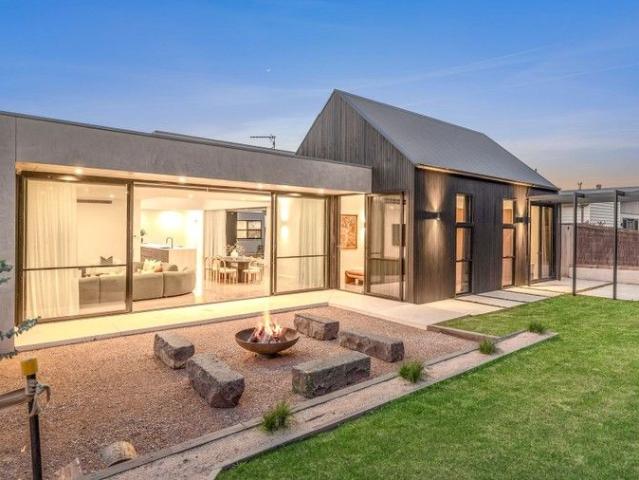
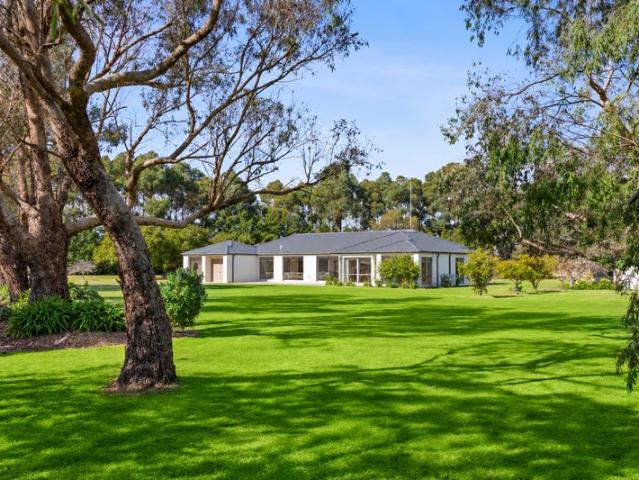
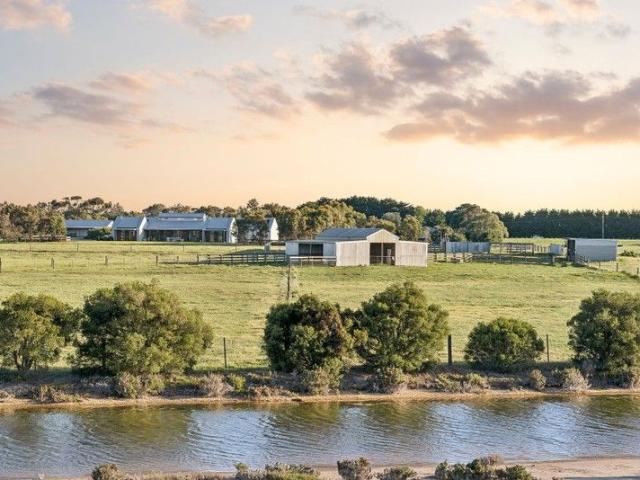
Rare 162 acre Coastal Farm on the Edge of Barwon Heads
View photo
Terraced House · for sale
Request Details
Rare 162 acre Coastal Farm on the Edge of Barwon Heads
Connewarre
· 4 Bedrooms · 2 Baths · Terraced House
Connewarre · 4 Bedrooms · 2 Baths · Terraced House
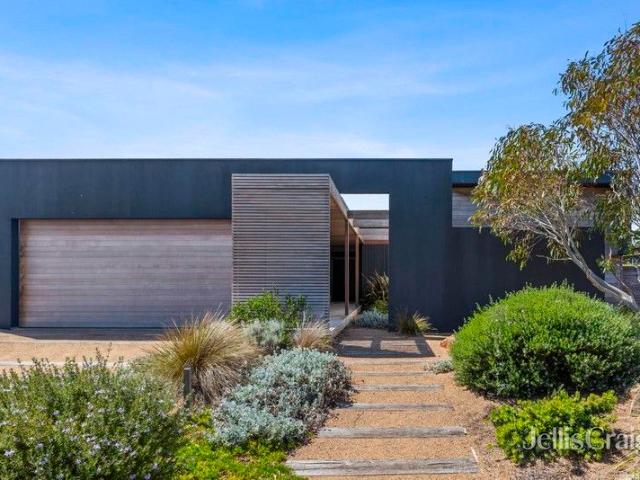
The Feel: Set on 162 acres (approx.) of lush farmland, this exquisite property offers the rare opportunity to enjoy premium coastal living while embracing the serenity of a rural lifestyle. Only 2 minutes from the vibrant village of Barwon Heads, this custom-built home perfectly blends modern luxury with a nod to the classic Australian farmhouse. With its soaring cathedral ceilings, skylights, and an expansive layout, this home provides a sense of space, light, and tranquility that few properties can offer. Whether you are drawn to the idea of running a working farm or simply wish to retreat to your own private oasis, this property offers the perfect combination of country seclusion and coastal convenience. The stunning rural views and proximity to world-class beaches make this home a once-in-a-lifetime opportunity. The Facts: -162 acres of prime farmland, zoned farming, with 9 paddocks, hay sheds, & cattle yards -Architecturally designed farmhouse inspired by classic Australian sheari
Request Details
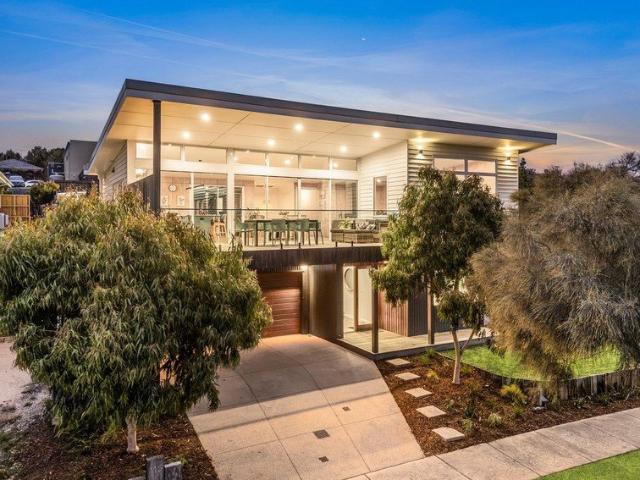
Unrivalled Design and Resort Style Luxury
View photo
House · for sale
Request Details
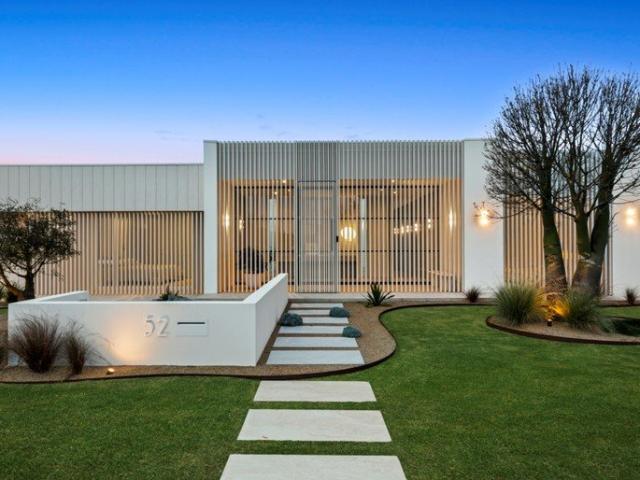
Unrivalled Design and Resort Style Luxury
Connewarre
· 4 Bedrooms · 3 Baths · House
· Garden · Swimming pool
Connewarre · 4 Bedrooms · 3 Baths · House · Garden · Swimming pool
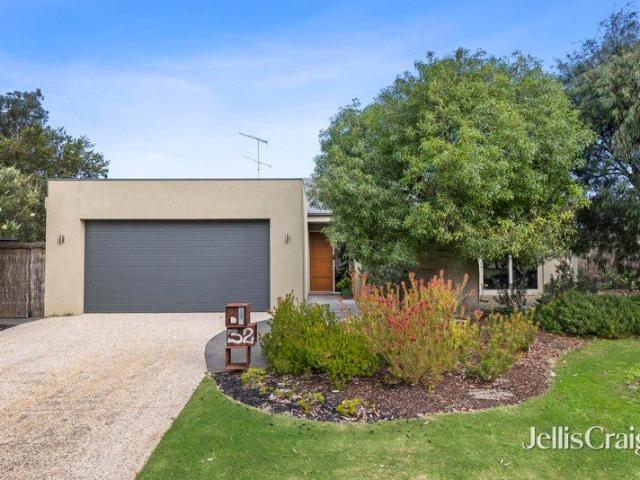
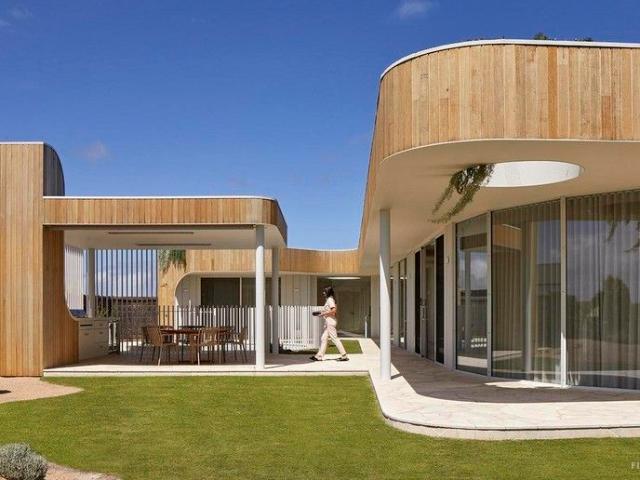
Visionary design, exceptional craftsmanship, luxe natural finishes, and unsurpassed lifestyle appeal are beautifully brought together in the exclusive 13th Beach Golf Links Estate, in this flawless family residence by high-end specialist Doherty Building Group. In a modern interpretation of Mediterranean style, 'La Casa Curvilínea' meaning 'house of curves' in Spanish blurs the lines between art and architecture with a forward-thinking four-bedroom, three-bathroom design framing sensational pool and garden views from every sublime corner. Unfolding beyond a curved Iron Ash façade, a wide entry foyer sets the tone for what's to come, with a sculpted hallway and LED strip lighting making an immediate and lasting impression. Exquisite custom interiors are inspired by the local coastal environment, pairing bespoke concrete floors with the warmth of Venetian plaster, custom cabinetry, and cleverly placed sky windows that elevate natural light and cross ventilation. A wall of double-glazing
Request Details
Architectural entertainer on the 5th tee
View photo
House · for sale
Request Details
Architectural entertainer on the 5th tee
Connewarre
· 4 Bedrooms · 3 Baths · House
· Sauna · Swimming pool
Connewarre · 4 Bedrooms · 3 Baths · House · Sauna · Swimming pool
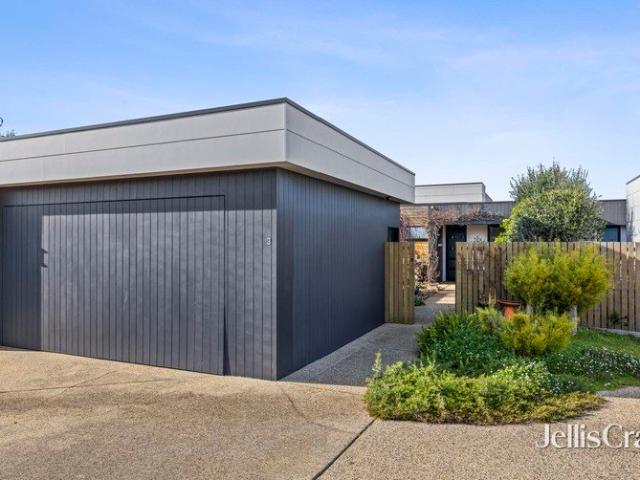
The Feel: Positioned on the 5th Tee of the 13th Beach Short Course, this extraordinary residence delivers architectural precision and unapologetic lifestyle luxury across a sprawling 1056m² allotment. Built by Build2Grow just three years ago, the home feels both impeccably new and beautifully established, framed by mature gardens and native landscaping. Polished concrete floors with zoned in-floor heating anchor the interior, while soaring ceilings, commercial-grade double glazing and acoustic soundproofing elevate comfort to an exceptional standard. At its heart, a sunken lounge with Cheminees Philippe firebox connects seamlessly to a west-facing alfresco, magnesium pool, spa, sauna and ice bath - a private resort designed for celebration. This is a home for gathering, hosting and living expansively - where golf course views, sunset skies and unforgettable entertaining converge. The Facts: -1056m² allotment positioned on the 5th tee of the 13th Beach Short Course -Architecturally buil
Request Details
Massive by Design. Effortless by Nature
View photo
House · for sale
Request Details
Massive by Design. Effortless by Nature
Connewarre
· 3 Bedrooms · 2 Baths · House
Connewarre · 3 Bedrooms · 2 Baths · House
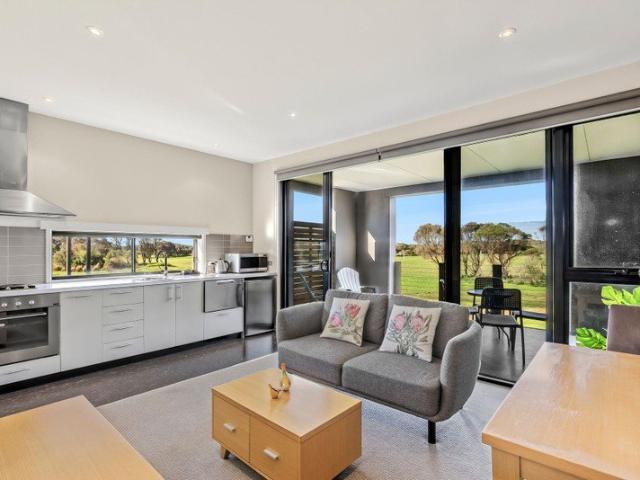
Some homes photograph well, some you have to feel - 40 Samphire falls into the latter; a home that has to be experienced to appreciate the cleverness of it's design & grandeur. This is the one you've been waiting for - there hasn't been a home in these proportions hit the market in Connewarre for over four years. Architecturally designed and custom built by Desbo Industries, this is a home designed around one thing above all else liveability. Spanning an enormous 380sqm / 41 squares under roof, every space has been carefully considered to create effortless family living, year-round entertaining, and enough storage to make even the most organised person emotional. Positioned on 936sqm with a gorgeous north-east orientation, the home captures beautiful morning light while remaining completely protected from the harsh south-west weather. The result? An outdoor entertaining zone you'll actually use every season of the year, natural temperature regulation, and morning sun streaming through
Request Details
Grand Hampton's home on equestrian acres
View photo
Terraced House · for sale
Request Details
Grand Hampton's home on equestrian acres
Connewarre
· 4 Bedrooms · 4 Baths · Terraced House
· Equipped kitchen
Connewarre · 4 Bedrooms · 4 Baths · Terraced House · Equipped kitchen
The Feel: A grand country estate of rare scale and refinement, this Hamptons-inspired showpiece delivers the ultimate in prestige living. Privately nestled on 2.87 acres (approx), this striking masterpiece exudes opulence from the moment you arrive from the bluestone entry path to the soaring double-height ceilings and east-facing views across manicured lawns and horse paddocks. A crescendo of space unfolds inside, where the theatrical scale of the living zones is paired with exquisite detail: Italian tiles, a dream kitchen with butler's pantry, and a statement staircase leading to a mezzanine-level retreat. The home's versatility spans four living zones, four luxurious bedroom suites, equestrian-ready paddocks, and garaging for caravans, boats, and trade vehicles. This is elevated rural living both indulgent and deeply connected to nature just minutes from Barwon Heads and Torquay. The Facts: -Grand Hamptons-style residence on 2.87 acres (approx.) in tightly held Randles Road -Over 54
Request Details
Invest with Holiday Options
View photo
Apartment · for sale
Request Details
Invest with Holiday Options
Connewarre
· 2 Bedrooms · 1 Bath · Apartment
Connewarre · 2 Bedrooms · 1 Bath · Apartment
Attention Investors, Holidaymakers, Interstate Buyers & Expats! Fully furnished and featuring two bedrooms, this property offers an inviting blend of comfort, lifestyle, and flexibility. Are you searching for an income-producing asset on the Bellarine Peninsula that doubles as your private coastal base when visiting family and friends? Discover effortless holiday lifestyle living and smart investing in this well-presented, ground-floor Deluxe Apartment, perfectly positioned within the prestigious 13th Beach Golf Course estate. Zoned specifically for short-term accommodation, this fully furnished property offers the ultimate flexibility: continue running it as a solid performer on Airbnb or transition to a hands-free investment via a licence agreement with the premium on-site management company. Why this property ticks all your boxes: Flexible Management Options: Currently operating successfully on Airbnb, you have the freedom to keep managing your own short-term listings. Alternatively
Request Details
Architectural Elegance in the Exclusive 13th Beach Estate
View photo
House · for sale
Request Details
Architectural Elegance in the Exclusive 13th Beach Estate
Connewarre
· 4 Bedrooms · 3 Baths · House
· Garden · Fireplace
Connewarre · 4 Bedrooms · 3 Baths · House · Garden · Fireplace
Mastering the art of sumptuous beachside living with views stretching across the second fairway of the 13th Beach Estate's Beach Course, this contemporary four-bedroom masterpiece is the perfect way to lap up a life of luxury and leisure within a tightly-held gated community. Discover magnificent liveability across the home's single level design, where striking geometric lines, high-end finishes, and indoor-outdoor connectivity all flawlessly unite, culminating in a welcoming ambience felt throughout the Nervegna Reed designed home. Welcomed by a timber-clad exterior, an elegant entry foyer introduces the sensational spaces within, with double limed American Oak flooring and expanses of double glazing leading past a central courtyard garden, and through to the spectacular open plan living domain at the rear. Beneath 4m high ceilings, a suspended fireplace delineates the living and dining zones, as banks of sliding glass doors seamlessly connect to the beautiful north-facing outdoors wh
Request Details
Sweeping Fairway Views, Signature Fasham Design
View photo
House · for sale
Request Details
Sweeping Fairway Views, Signature Fasham Design
Connewarre
· 3 Bedrooms · 2 Baths · House
· Equipped kitchen
Connewarre · 3 Bedrooms · 2 Baths · House · Equipped kitchen
From its sweeping golf course views to its refined Fasham Homes design and resort style outdoor spaces, this contemporary custom residence delivers exceptional lifestyle appeal in the exclusive 13th Beach Golf Links Estate. Occupying an 840sqm (approx.) allotment, the home introduces its faultless design through a sculptural entry deck and mature coastal gardens highlighted by an exquisite up-lit Queensland Bottle Tree. From here, it unfolds with a sense of scale and quality, with Spotted Gum flooring and high square-set ceilings leading across the split-level design, while expansive glazing draws the outdoors in at every turn a hallmark of Fasham architecture. Under a soaring vaulted ceiling, the open plan family domain unfolds with effortless style, its wall to wall glazing capturing sweeping views over the second fairway of The Beach Course, while a gas log fire anchors the space with winter warmth. Sleek 40mm stone benchtops adorn the wraparound kitchen, where a suite of Miele appl
Request Details
Fairway Front Elegance in Exclusive 13th Beach
View photo
House · for sale
Request Details
Fairway Front Elegance in Exclusive 13th Beach
Connewarre
· 3 Bedrooms · 2 Baths · House
· Equipped kitchen
Connewarre · 3 Bedrooms · 2 Baths · House · Equipped kitchen
Exclusively positioned within the prestigious 13th Beach Golf Links Estate, this custom Spence Constructions home pairs refined coastal style with a front-row outlook across the 18th fairway of the Creek Course. Set privately at the rear of a boutique group of seven, the home combines architectural simplicity with thoughtful luxury, wrapped in leafy, low-maintenance gardens and just moments from the clubhouse facilities and a direct pathway to the beach. High ceilings rise to an impressive 3.75m with clerestory windows, adding space and natural light in the open-plan living hub, while a gas log fire and surround sound create an atmosphere of relaxed sophistication. The kitchen anchors the space with a 40mm stone waterfall edge breakfast island, Blanco built in oven and 5 burner cooktop, and a Westinghouse dishwasher, delivering a clean, contemporary aesthetic that complements the home's streamlined square-set cornices and polished concrete detail. Wall-to-wall glazing frames the dining
Request Details
Holiday and Investment Hideaway!
View photo
House · for sale
Request Details
Holiday and Investment Hideaway!
Connewarre
· 1 Bedroom · 1 Bath · House
· Equipped kitchen
Connewarre · 1 Bedroom · 1 Bath · House · Equipped kitchen
Positioned on the upper floor with picturesque outlooks to the driving range of 13th Beach Golf Course and onto the dunes, this fully furnished one-bedroom corner apartment is a rare lifestyle and investment opportunity in one of the Bellarine's most sought-after coastal pockets. Set on the eastern side of the complex, its prized east and northerly aspects invite beautiful natural light throughout the day - a feature seldom found in apartments on this side. Ideal for golf lovers, coastal weekender seekers, expats living overseas, interstate investors or families wanting their own private base when visiting the area, the apartment offers flexibility without the upkeep of a traditional holiday home. Currently managed as short-stay accommodation, it provides the opportunity to enjoy personal holiday use while benefiting from professional rental management. Please note, the apartment is not suited to permanent living. The open plan living, kitchen and meals zone has been thoughtfully desig
Request Details
A Masterpiece of Modern Living
View photo
House · for sale
Request Details
A Masterpiece of Modern Living
Connewarre
· 4 Bedrooms · 3 Baths · House
· Swimming pool · Equipped kitchen
Connewarre · 4 Bedrooms · 3 Baths · House · Swimming pool · Equipped kitchen
The Feel: A statement in style showcasing uncompromising attention to detail, this just completed custom designed and crafted residence promises a lifestyle experience without parallel. Created as a dream home for its owners, no expense has been spared in its exacting creation, with its contemporary design, high-end finishes, and exceptional layout delivering the perfect environment for both family living and entertaining on a grand scale. Set to a picture-perfect backdrop over the 13th Beach Short Course, the 4-bedroom plus home office residence flaunts an expansive open plan living area sweeping out through walls of glass to a heated plunge pool, while a cutting-edge kitchen invites guests to mingle around a showpiece 6.9m island bench. Finished with every conceivable extra, the home further benefits from its setting within an exclusive gated community, offering a wealth of lifestyle spoils. The Facts: -Be the very first to enjoy this coastal masterpiece by high-end specialist Gallow
Request Details
Architect Designed Coastal Sanctuary
View photo
House · for sale
Request Details
Architect Designed Coastal Sanctuary
Connewarre
· 4 Bedrooms · 3 Baths · House
· Terrace · Sauna · Swimming pool · Equipped kitchen
Connewarre · 4 Bedrooms · 3 Baths · House · Terrace · Sauna · Swimming pool · Equipped kitchen
The Feel: Beautifully balanced and quietly breathtaking, this one year young architectural residence sets a new benchmark for luxury coastal living within the exclusive 13th Beach Golf Links Estate. Framed by expanses of glass, the design draws natural light deep into each space, with a heated magnesium pool providing a luminous focal point within the single level layout. There are spaces for work, rest, and play, whether relaxing fireside in the sunken lounge, hosting friends on the all-weather alfresco terrace, or settling into the dedicated games room for a round of pool. The chef's kitchen is an exquisite showpiece with a butler's pantry and state-of-the-art appliances, while a curated palette of Italian porcelain, washed Tasmanian Oak, and Stucco rendered plaster-inspired finishes defines the home's warm, organic atmosphere. No detail has been overlooked from concept to completion, with four bedrooms, a home office, traditional steam sauna, multi-zone reverse-cycle climate control
Request Details
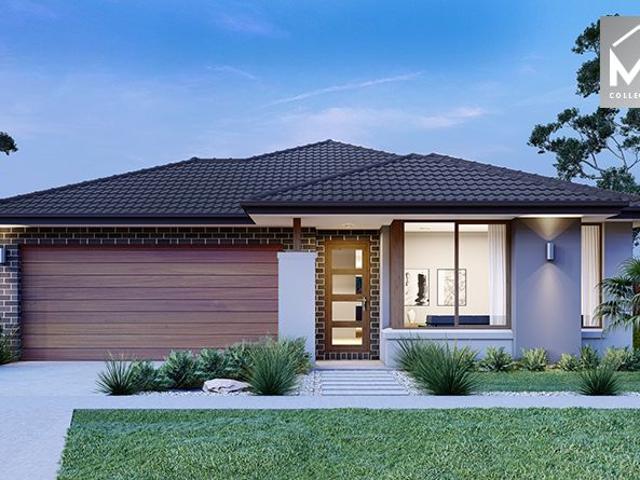
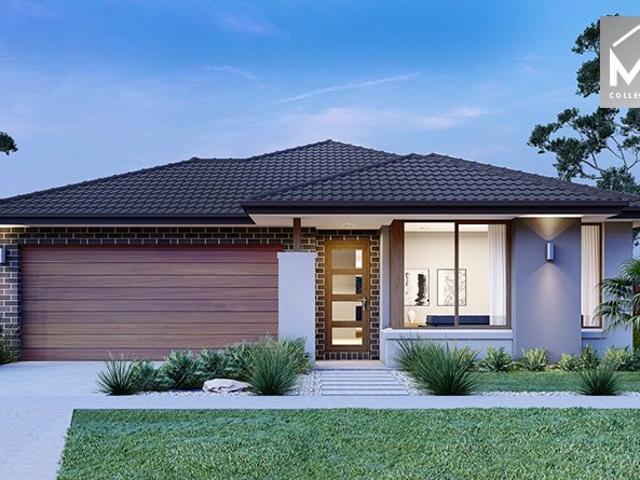
Mimosa Homes Proudly Presents the Baynton 143
View photo
Terraced House · for sale
Request Details
Mimosa Homes Proudly Presents the Baynton 143
Connewarre
· 3 Bedrooms · 2 Baths · Terraced House
Connewarre · 3 Bedrooms · 2 Baths · Terraced House
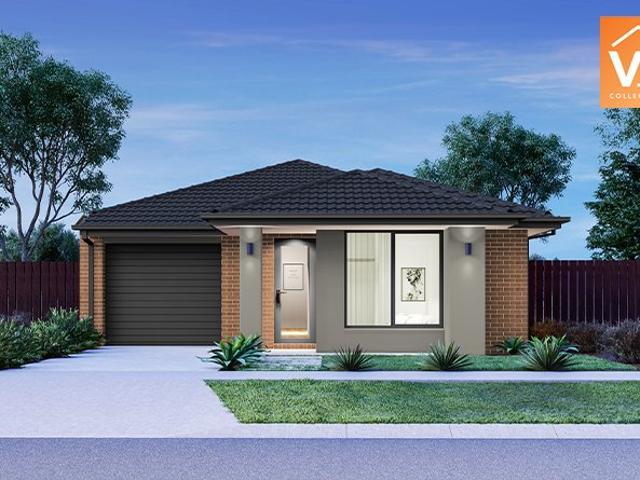
Mimosa Homes House and Land Package Includes: - Inclusive of site costs & connections with H1 class slab as per standard inclusions! - 50 Year Structural Warranty! - Quality floor coverings throughout entire home! - Double Glazed Awning windows! - 600mm S/S upright oven and cook top with S/S canopy rangehood! - Pre Priced upgrades and more! CALL BUILDER DIRECT! Images, facades and floorplans are for illustrative purposes only and may diff er from the final product. Mimosa Homes may amend plans, specifications, inclusions and pricing without notice. All V Collection House & Land Packages are subject to a final siting and compliance assessment under the Small Lot Housing Code and relevant design guidelines. Buyers must not purchase land based on this package or information until a Mimosa Homes siting assessment confirms suitability. Additional factors such as PSI reports, site and soil conditions, neighbouring properties, easements and developer or council requirements may also affect th
Request Details
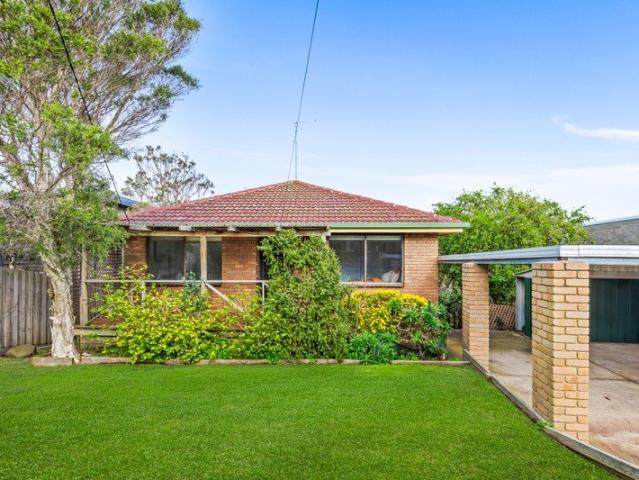
Warm, Welcoming & Perfectly Positioned in Belmont
View photo
House · for sale
Request Details
Warm, Welcoming & Perfectly Positioned in Belmont
Connewarre
· 3 Bedrooms · 1 Bath · House
· Parking · Equipped kitchen
Connewarre · 3 Bedrooms · 1 Bath · House · Parking · Equipped kitchen
Positioned in a quiet and established pocket of Belmont, this beautifully presented residence offers an inviting sense of warmth from the moment you arrive. Set on an allotment of approximately 364m², the home has been thoughtfully maintained and provides a comfortable, easy care lifestyle suited to first home buyers, downsizers or investors alike. With three well proportioned bedrooms, a central bathroom and practical off street parking, the layout is functional and welcoming, while the overall presentation reflects a home that has been genuinely cared for over time. Inside, natural light filters through the living spaces, creating a cosy yet open atmosphere that immediately feels like home. The kitchen and adjoining areas are well connected, making everyday living and entertaining effortless, while the overall feel of the home is one of simplicity, comfort and warmth. Outdoors, the manageable allotment provides just the right balance of space without the burden of high maintenance, i
Request Details
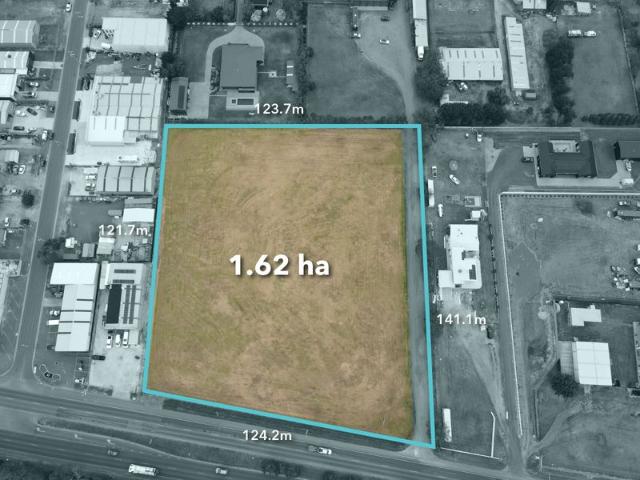
1.62ha Residential Development Opportunity with Frontage STCA
View photo
Terraced House · for sale
Request Details
1.62ha Residential Development Opportunity with Frontage STCA
Connewarre
· 1 Bedroom · 1 Bath · Terraced House
Connewarre · 1 Bedroom · 1 Bath · Terraced House
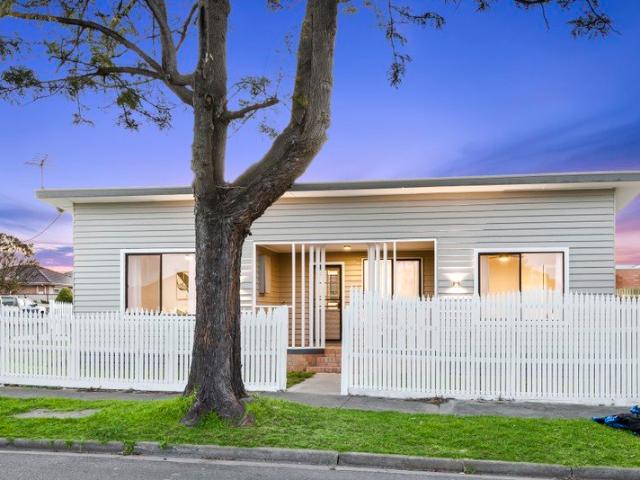
A rare chance to secure a substantial 1.62-hectare (approx.) parcel of Residential C zoned land with prominent frontage to Portarlington Road, offering scale, flexibility and long-term opportunity in one of Geelong's evolving growth corridors. Offered as vacant land, the property presents an excellent opportunity for residential subdivision or development, subject to council approval. The site's size, configuration and road exposure provide strong fundamentals for future residential outcomes, while remaining well connected to Geelong's CBD, the Bellarine Peninsula and major transport routes. This is an opportunity best suited to: Residential developers Strategic landholders Investors seeking long-term growth in the Greater Geelong region Property highlights: Approx. 16,200 m² (1.62 ha) Residential C zoning Vacant land Prominent arterial road frontage Future development potential (STCA) All development opportunities are subject to council approval. Purchasers should undertake their own
Request Details
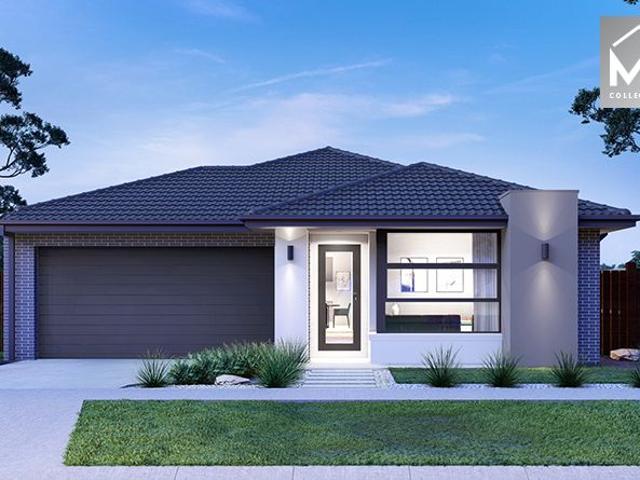
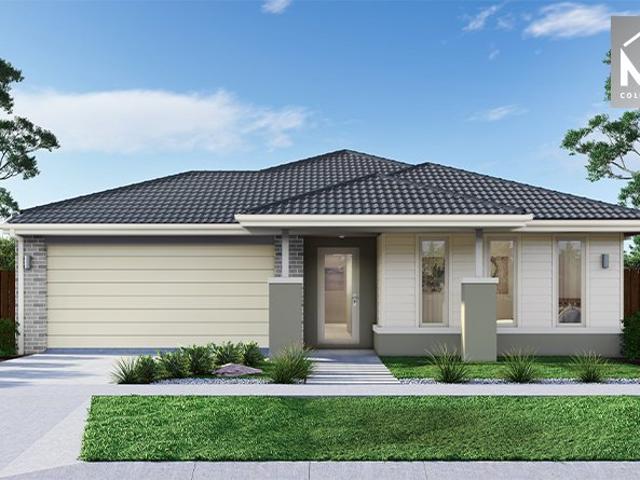
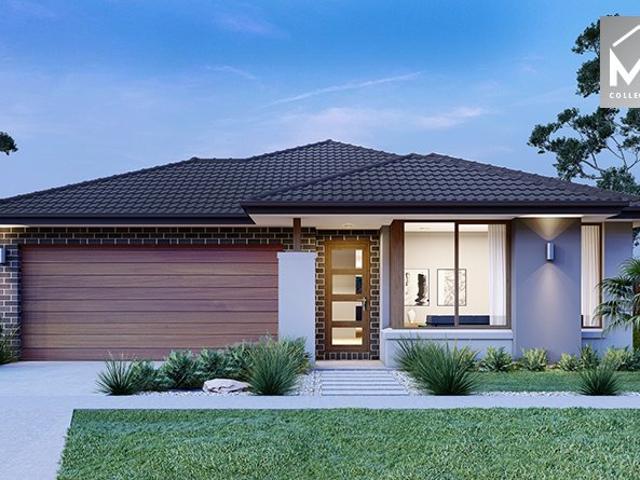
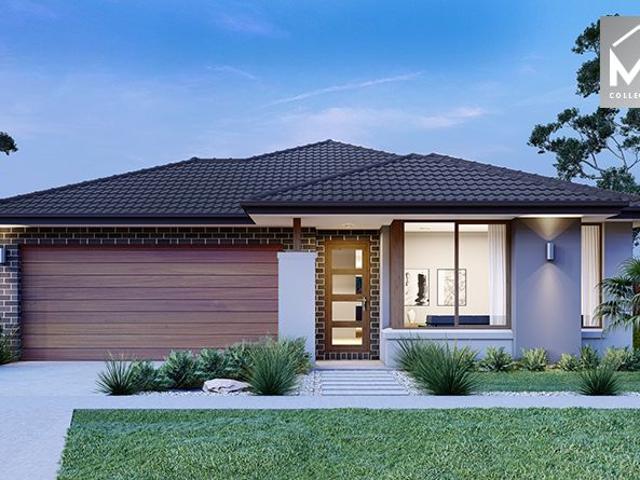
Mimosa Homes Proudly Presents the Mansfield 256
View photo
Terraced House · for sale
Request Details
Mimosa Homes Proudly Presents the Mansfield 256
Connewarre
· 4 Bedrooms · 2 Baths · Terraced House
· Equipped kitchen
Connewarre · 4 Bedrooms · 2 Baths · Terraced House · Equipped kitchen
The Mansfield 256 House and Land Package! Mimosa Homes New Added Value Inclusions: - 50 Year Structural Warranty! - Inclusive of site costs & connections with H1 class slab as per standard inclusions! - Quality floor coverings throughout entire home! - Higher ceilings 2550mm to ground floor! - Double Glazed Awning windows! - LED Downlights to entire home! - Fibre Optic Provision! - Vitrified Compact Surface benchtop to kitchen, bathroom & ensuite! - 900mm S/S upright oven and cook top with S/S canopy rangehood! - Stainless steel Dishwasher and Microwave with trim kit! - 7 star energy! - Flexible floor plans & so much more! CALL BUILDER DIRECT! All plans and facades are indicative only and may change. Mimosa Homes may amend plans, specifications, and prices without notice. Package prices are based on a standard facade, standard inclusions, and suitable land availability, excluding developer/estate requirements. Facade and inclusion images may show non standard items not included in the
Request Details
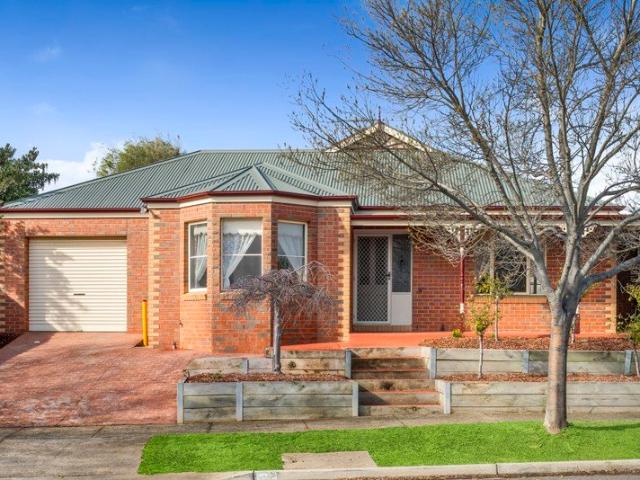
Elevated Home In Leafy 'Old Grove' Location
View photo
House · for sale
Request Details
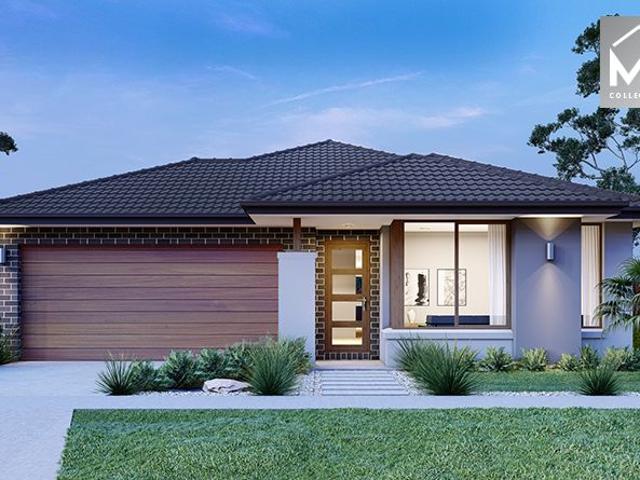
Elevated Home In Leafy 'Old Grove' Location
Connewarre
· 4 Bedrooms · 1 Bath · House
· Parking
Connewarre · 4 Bedrooms · 1 Bath · House · Parking
The Feel: Located just a short walk from the Blue waters lake, local schools and the Ocean Grove main street shops is this sensational home set on a an ideal elevated block with Barwon River glimpses. Sure to tick all of the boxes, this must-see abode is ready and waiting for you to simply unpack and enjoy. Multiple living areas with updated carpets and freshly painted all the hard work has been done for you to simply move in and enjoy the Old Ocean Grove lifestyle. The Facts: - Original home in prized Blue Waters location in 'Old Ocean Grove' - Zoning for Ocean Grove Primary School- only a few minutes' walk away! - Set on 622sqm amongst mature trees and coastal views - Easy walk to Blue Waters Lake for leisurely daily strolls - 2 generously proportioned bedrooms on the upper floor and two further downstairs -Second living area on lower floor - Main living room opens to large elevated deck with river views - Central bathroom with bath and toilet, separate shower - Covered carport with
Request Details
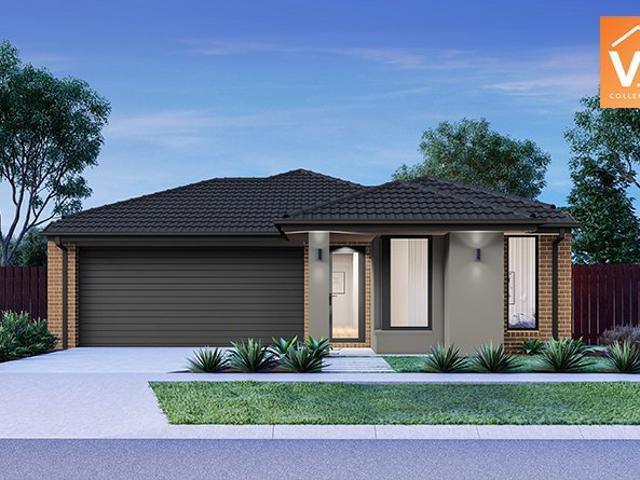
Mimosa Homes Proudly Presents the Armadale 253
View photo
Terraced House · for sale
Request Details
Mimosa Homes Proudly Presents the Armadale 253
Connewarre
· 4 Bedrooms · 2 Baths · Terraced House
· Equipped kitchen
Connewarre · 4 Bedrooms · 2 Baths · Terraced House · Equipped kitchen
The Armadale 253 House and Land Package! Mimosa Homes New Added Value Inclusions: - 50 Year Structural Warranty! - Inclusive of site costs & connections with H1 class slab as per standard inclusions! - Quality floor coverings throughout entire home! - Higher ceilings 2550mm to ground floor! - Double Glazed Awning windows! - LED Downlights to entire home! - Fibre Optic Provision! - Vitrified Compact Surface benchtop to kitchen, bathroom & ensuite! - 900mm S/S upright oven and cook top with S/S canopy rangehood! - Stainless steel Dishwasher and Microwave with trim kit! - 7 star energy! - Flexible floor plans & so much more! CALL BUILDER DIRECT! All plans and facades are indicative only and may change. Mimosa Homes may amend plans, specifications, and prices without notice. Package prices are based on a standard facade, standard inclusions, and suitable land availability, excluding developer/estate requirements. Facade and inclusion images may show non standard items not included in the p
Request Details
Space & Serenity on Over 3 Acres
View photo
House · for sale
Request Details
Space & Serenity on Over 3 Acres
Connewarre
· 4 Bedrooms · 2 Baths · House
· Equipped kitchen
Connewarre · 4 Bedrooms · 2 Baths · House · Equipped kitchen
The Feel: Sought-after 3.2-acre (approx.) rural setting, this solidly built family property delivers a rare sense of space, privacy and seclusion, all while remaining just minutes from the coast and the region's finest amenities. Designed for effortless indoor-outdoor living, the home offers four generous bedrooms and an exceptional choice of family spaces, with three separate living areas providing plenty of room to spread out, entertain and unwind. Surrounded by the tranquillity of a rural landscape, there's space for the whole family to enjoy, yet the vibrant attractions of Ocean Grove, Point Lonsdale and Queenscliff are all within easy reach. A wonderful combination of country freedom and coastal convenience, this is a lifestyle property with the space, flexibility and setting to enjoy for years to come. The Facts: -Meandering driveway lined with established trees -Contemporary 4 BR home on 3.2 picturesque acres -Flexible living zones maximise the sunny north aspects -Large kitchen
Request Details
CREATIVE FAMILY LIVING WITH VALLEY VIEWS
View photo
House · for sale
Request Details
CREATIVE FAMILY LIVING WITH VALLEY VIEWS
Connewarre
· 5 Bedrooms · 3 Baths · House
· Balcony · Equipped kitchen
Connewarre · 5 Bedrooms · 3 Baths · House · Balcony · Equipped kitchen
Bathed in natural light thanks to its desirable northerly aspect, this beautifully designed double-storey home in the sought-after Ocean Views Estate offers the perfect blend of creativity, comfort and versatility for modern family living. With four generous bedrooms, multiple living zones and a self-contained one-bedroom studio, the home provides exceptional flexibility for growing families, multigenerational living or those seeking additional income potential. The upper level forms the heart of the home, where open plan living captures sweeping natural light through celestial windows, expansive glazing and sliding doors that open to a spacious entertaining balcony. Complete with a convenient kitchenette and gas connection, this outdoor zone is ideal for relaxed family gatherings and summer entertaining. At the centre of it all, the stylish kitchen features concrete benchtops, a breakfast bar, integrated dishwasher, Bosch induction cooktop and a large walk-in pantry, that overlooks th
Request Details
Mimosa Homes Proudly Presents the Leemore 221
View photo
Terraced House · for sale
Request Details
Mimosa Homes Proudly Presents the Leemore 221
Connewarre
· 4 Bedrooms · 2 Baths · Terraced House
· Equipped kitchen
Connewarre · 4 Bedrooms · 2 Baths · Terraced House · Equipped kitchen
The Leemore 221 House and Land Package! Mimosa Homes New Added Value Inclusions: - 50 Year Structural Warranty! - Inclusive of site costs & connections with H1 class slab as per standard inclusions! - Quality floor coverings throughout entire home! - Higher ceilings 2550mm to ground floor! - Double Glazed Awning windows! - LED Downlights to entire home! - Fibre Optic Provision! - Vitrified Compact Surface benchtop to kitchen, bathroom & ensuite! - 900mm S/S upright oven and cook top with S/S canopy rangehood! - Stainless steel Dishwasher and Microwave with trim kit! - 7 star energy! - Flexible floor plans & so much more! CALL BUILDER DIRECT! All plans and facades are indicative only and may change. Mimosa Homes may amend plans, specifications, and prices without notice. Package prices are based on a standard facade, standard inclusions, and suitable land availability, excluding developer/estate requirements. Facade and inclusion images may show non standard items not included in the pr
Request Details
Room to Unwind
View photo
House · for sale
Request Details
Room to Unwind
Connewarre
· 4 Bedrooms · 2 Baths · House
· Balcony · Fireplace · Patio · Equipped kitchen
Connewarre · 4 Bedrooms · 2 Baths · House · Balcony · Fireplace · Patio · Equipped kitchen
Built for the way families really live, this striking home offers room to breathe, easy weekends and a sea breeze never far away. HIGHLIGHTS: Open plan kitchen & living at the heart of the home, with a waterfall island bench, breakfast bar, 900mm Smeg oven, gas cooktop, dishwasher & WIP. Wide sliding doors open to a covered alfresco with built-in lighting, flowing to a generous patio & low-maintenance landscaped gardens, fully fenced for kids & pets. Three separate living zones, including a large rumpus with bar & alfresco access, a cosy ground-floor lounge with gas log fireplace & an upstairs retreat. Built in 2021, with a feature timber staircase, double glazing & split systems to all bedrooms, the rumpus & upstairs living. Main bedroom with panoramic ocean views, WIR & ensuite with double vanity, plus a private undercover balcony, a peaceful spot for your morning coffee. Three more bedrooms each with Split Systems & BIRs share a family bathroom with freestanding bath & rain shower,
Request Details
Expansive city apartment in the heart of Geelong
View photo
Apartment · for sale
Request Details
Expansive city apartment in the heart of Geelong
Connewarre
· 4 Bedrooms · 3 Baths · Apartment
· Equipped kitchen
Connewarre · 4 Bedrooms · 3 Baths · Apartment · Equipped kitchen
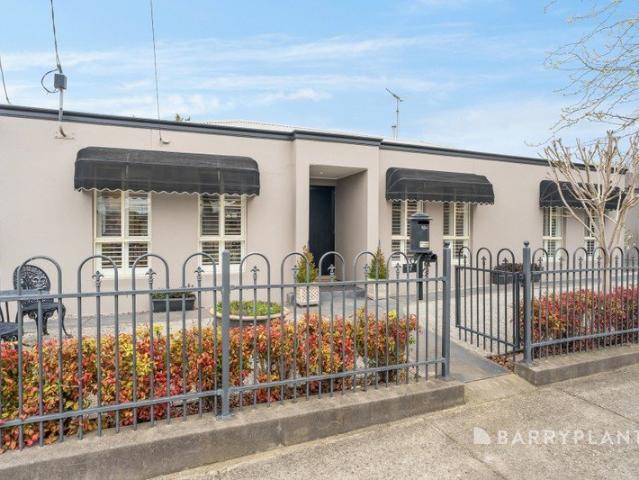
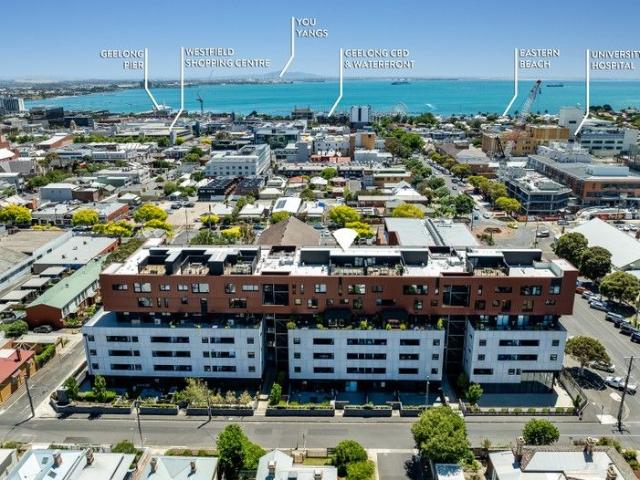
On behalf of our Seller, the Award Winning team at Barry Plant Geelong proudly presents by way of Private Sale, 206/146 Bellerine Street, Geelong. Showcasing impressive proportions rarely found in apartment living, this expansive residence delivers outstanding flexibility, comfort and quality in a highly desirable Geelong setting. Designed for those who value space, the intelligent floorplan comfortably accommodates three generous bedrooms plus a versatile second living zone, ideal as a home office, media room or optional fourth bedroom to suit a range of lifestyle needs. All bedrooms are well-appointed with built-in robes, while three beautifully finished bathrooms elevate everyday living with 20mm stone benchtops, refined fittings and a sense of hotel-inspired luxury. The heart of the home is the designer kitchen, highlighted by a striking 20mm waterfall stone benchtop, seamlessly connecting to the open-plan living and dining areas - perfect for entertaining or relaxed day-to-day liv
Request Details
Style, Comfort and Location
View photo
House · for sale
Request Details
Style, Comfort and Location
Connewarre
· 3 Bedrooms · 1 Bath · House
· Fireplace · Equipped kitchen
Connewarre · 3 Bedrooms · 1 Bath · House · Fireplace · Equipped kitchen
Enjoy a relaxed Bell Park lifestyle in this charming cottage-style home, beautifully positioned on a corner block. Thoughtfully updated throughout, the home blends timeless character with modern comfort, creating a warm and inviting setting that is ready to move straight into. Offering three comfortable bedrooms, a central bathroom, additional separate toilet and spacious laundry, the home is designed for easy everyday living. Each bedroom features a ceiling fan and heating, while the inviting living area is warmed by an electric fireplace. The well-appointed kitchen includes a gas cooktop, electric oven and dishwasher, flowing into the adjoining dining and living spaces. Outside, the generous corner position provides plenty of space to entertain, relax and enjoy. Ideally positioned close to local schools, parks, shops and public transport, with easy access to the Milton Street shopping precinct, Pakington Street and Geelong CBD, the location offers both convenience and connectivity. W
Request Details
Mimosa Homes Proudly Presents the Churchill 220
View photo
Terraced House · for sale
Request Details
Mimosa Homes Proudly Presents the Churchill 220
Connewarre
· 4 Bedrooms · 2 Baths · Terraced House
· Equipped kitchen
Connewarre · 4 Bedrooms · 2 Baths · Terraced House · Equipped kitchen
The Churchill 220 House and Land Package! Mimosa Homes New Added Value Inclusions: - 50 Year Structural Warranty! - Inclusive of site costs & connections with H1 class slab as per standard inclusions! - Quality floor coverings throughout entire home! - Higher ceilings 2550mm to ground floor! - Double Glazed Awning windows! - LED Downlights to entire home! - Fibre Optic Provision! - Vitrified Compact Surface benchtop to kitchen, bathroom & ensuite! - 900mm S/S upright oven and cook top with S/S canopy rangehood! - Stainless steel Dishwasher and Microwave with trim kit! - 7 star energy! - Flexible floor plans & so much more! CALL BUILDER DIRECT! All plans and facades are indicative only and may change. Mimosa Homes may amend plans, specifications, and prices without notice. Package prices are based on a standard facade, standard inclusions, and suitable land availability, excluding developer/estate requirements. Facade and inclusion images may show non standard items not included in the
Request Details
Mimosa Homes Proudly Presents the Churchill 220
View photo
Terraced House · for sale
Request Details
Mimosa Homes Proudly Presents the Churchill 220
Connewarre
· 4 Bedrooms · 2 Baths · Terraced House
· Equipped kitchen
Connewarre · 4 Bedrooms · 2 Baths · Terraced House · Equipped kitchen
The Churchill 220 House and Land Package! Mimosa Homes New Added Value Inclusions: - 50 Year Structural Warranty! - Inclusive of site costs & connections with H1 class slab as per standard inclusions! - Quality floor coverings throughout entire home! - Higher ceilings 2550mm to ground floor! - Double Glazed Awning windows! - LED Downlights to entire home! - Fibre Optic Provision! - Vitrified Compact Surface benchtop to kitchen, bathroom & ensuite! - 900mm S/S upright oven and cook top with S/S canopy rangehood! - Stainless steel Dishwasher and Microwave with trim kit! - 7 star energy! - Flexible floor plans & so much more! CALL BUILDER DIRECT! All plans and facades are indicative only and may change. Mimosa Homes may amend plans, specifications, and prices without notice. Package prices are based on a standard facade, standard inclusions, and suitable land availability, excluding developer/estate requirements. Facade and inclusion images may show non standard items not included in the
Request Details
Premium Location
View photo
House · for sale
Request Details
Premium Location
Connewarre
· 3 Bedrooms · 1 Bath · House
· Garden · Patio · Equipped kitchen
Connewarre · 3 Bedrooms · 1 Bath · House · Garden · Patio · Equipped kitchen
Perfectly positioned in a convenient Grovedale pocket, just behind the Waurn Ponds shopping precinct, this well-maintained three bedroom home offers a practical floorplan, comfortable living and outstanding convenience. Ideal for first home buyers, downsizers or investors, it's an opportunity to secure an established home close to everything you need. Set behind a charming return verandah with decorative timber fretwork, the home welcomes you into a spacious interior featuring two separate living areas. A comfortable front lounge provides a quiet retreat, while the open-plan kitchen, dining and second living area forms the heart of the home. Designed for everyday functionality, the kitchen includes a central island bench with breakfast bar seating, a corner pantry, gas cooktop and ample preparation space. The adjoining living area flows effortlessly to the rear patio and backyard, creating a seamless connection between indoor and outdoor spaces. The master bedroom enjoys a lovely bay w
Request Details
Mimosa Homes Proudly Presents the Hamilton 223
View photo
Terraced House · for sale
Request Details
Mimosa Homes Proudly Presents the Hamilton 223
Connewarre
· 4 Bedrooms · 2 Baths · Terraced House
· Equipped kitchen
Connewarre · 4 Bedrooms · 2 Baths · Terraced House · Equipped kitchen
The Hamilton 223 House and Land Package! Mimosa Homes New Added Value Inclusions: - 50 Year Structural Warranty! - Inclusive of site costs & connections with H1 class slab as per standard inclusions! - Quality floor coverings throughout entire home! - Higher ceilings 2550mm to ground floor! - Double Glazed Awning windows! - LED Downlights to entire home! - Fibre Optic Provision! - Vitrified Compact Surface benchtop to kitchen, bathroom & ensuite! - 900mm S/S upright oven and cook top with S/S canopy rangehood! - Stainless steel Dishwasher and Microwave with trim kit! - 7 star energy! - Flexible floor plans & so much more! CALL BUILDER DIRECT! All plans and facades are indicative only and may change. Mimosa Homes may amend plans, specifications, and prices without notice. Package prices are based on a standard facade, standard inclusions, and suitable land availability, excluding developer/estate requirements. Facade and inclusion images may show non standard items not included in the p
Request Details
Mimosa Homes Proudly Presents the Enfield 201
View photo
Terraced House · for sale
Request Details
Mimosa Homes Proudly Presents the Enfield 201
Connewarre
· 4 Bedrooms · 2 Baths · Terraced House
· Equipped kitchen
Connewarre · 4 Bedrooms · 2 Baths · Terraced House · Equipped kitchen
The Enfield 201 House and Land Package! Mimosa Homes New Added Value Inclusions: - 50 Year Structural Warranty! - Inclusive of site costs & connections with H1 class slab as per standard inclusions! - Quality floor coverings throughout entire home! - Higher ceilings 2550mm to ground floor! - Double Glazed Awning windows! - LED Downlights to entire home! - Fibre Optic Provision! - Vitrified Compact Surface benchtop to kitchen, bathroom & ensuite! - 900mm S/S upright oven and cook top with S/S canopy rangehood! - Stainless steel Dishwasher and Microwave with trim kit! - 7 star energy! - Flexible floor plans & so much more! CALL BUILDER DIRECT! All plans and facades are indicative only and may change. Mimosa Homes may amend plans, specifications, and prices without notice. Package prices are based on a standard facade, standard inclusions, and suitable land availability, excluding developer/estate requirements. Facade and inclusion images may show non standard items not included in the pr
Request Details
Mimosa Homes Proudly Presents the Trentham 206
View photo
Terraced House · for sale
Request Details
Mimosa Homes Proudly Presents the Trentham 206
Connewarre
· 4 Bedrooms · 2 Baths · Terraced House
Connewarre · 4 Bedrooms · 2 Baths · Terraced House
Mimosa Homes House and Land Package Includes: - Inclusive of site costs & connections with H1 class slab as per standard inclusions! - 50 Year Structural Warranty! - Quality floor coverings throughout entire home! - Double Glazed Awning windows! - 600mm S/S upright oven and cook top with S/S canopy rangehood! - Pre Priced upgrades and more! CALL BUILDER DIRECT! Images, facades and floorplans are for illustrative purposes only and may diff er from the final product. Mimosa Homes may amend plans, specifications, inclusions and pricing without notice. All V Collection House & Land Packages are subject to a final siting and compliance assessment under the Small Lot Housing Code and relevant design guidelines. Buyers must not purchase land based on this package or information until a Mimosa Homes siting assessment confirms suitability. Additional factors such as PSI reports, site and soil conditions, neighbouring properties, easements and developer or council requirements may also affect th
Request Details

Get email alerts

Don't miss out: be the first to know about new properties

The alert was correctly created

On subscribing you accept the conditions of use and the privacy policy
Alert
Receive new ads in your inbox
Save this search
Receive alerts for new listings

We'll send you an email when we have new properties for: "Properties for sale in Connewarre"

The alert was correctly created

Leopold
Curlewis, Greater Geelong
Get email alerts and be the first to see new listings
Required field
On subscribing I accept the terms of the privacy policy
Perfect! You'll soon start receiving new listings via email
Alert
Receive an email when we have new ads for Properties for sale in Connewarre
Save this search
Filters

Bedrooms

Size (m²)

m²
m²

Price

$
$

Property type

Bathrooms

Clear all filters
Receive notifications when new entries are published.