2,546 properties for sale in Connewarre

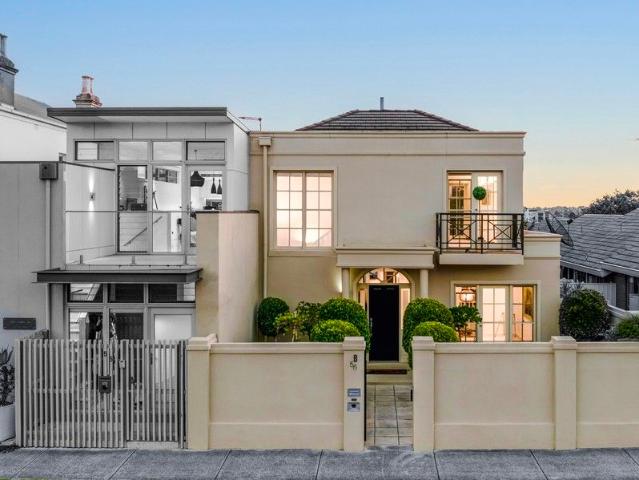
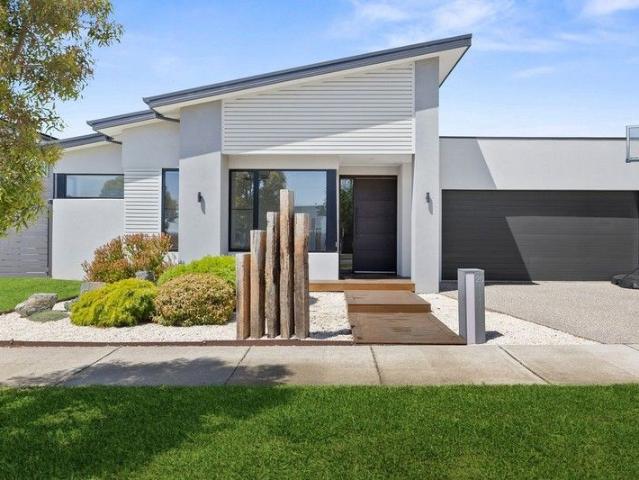
Step Into Coastal Elegance A Home Where Design, Nature, and Lifestyle Unite
View photo
Townhouse · for sale
Request Details
Step Into Coastal Elegance A Home Where Design, Nature, and Lifestyle Unite
Connewarre
· 3 Bedrooms · 2 Baths · Townhouse
Connewarre · 3 Bedrooms · 2 Baths · Townhouse
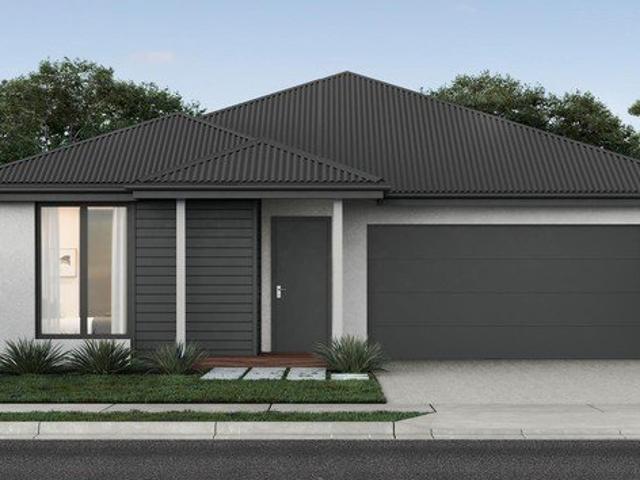
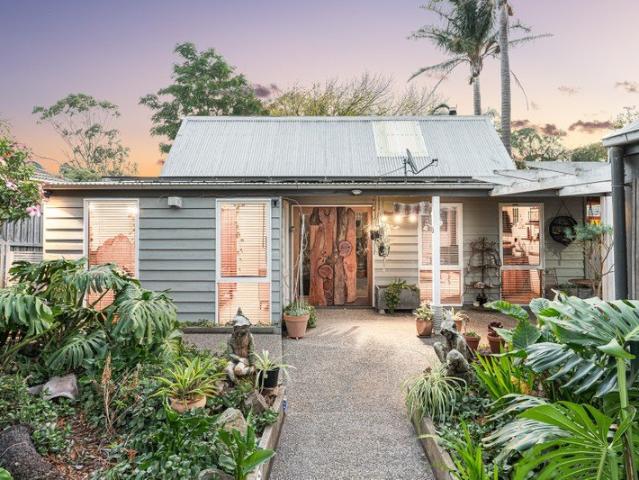
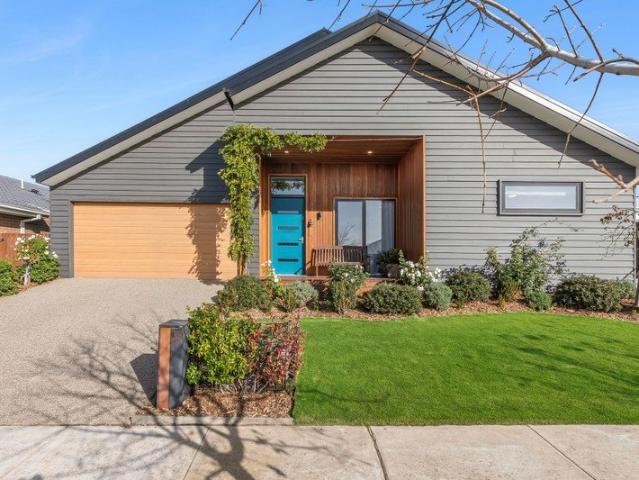
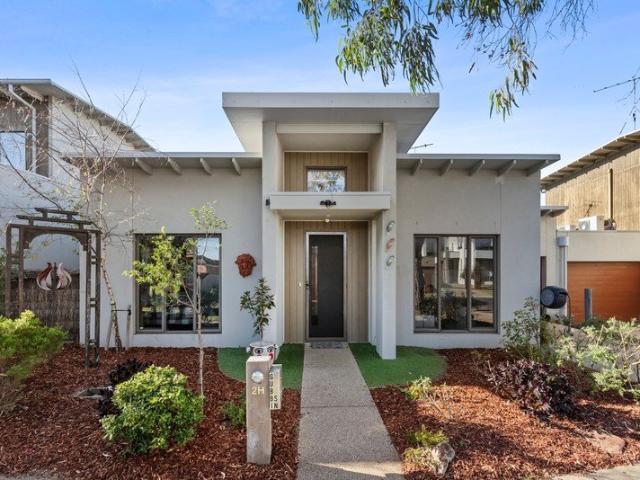
Step into a home where visionary architecture, refined interiors and an enviable coastal lifestyle come together in perfect harmony. Thoughtfully designed to celebrate both form and function, this extraordinary residence transforms everyday living into something truly special. Perched proudly atop the crest of Spring Creek Valley, this striking 7.5-star energy-efficient townhouse, designed by the acclaimed GKA Architecture, is a masterclass in intelligent design and timeless sophistication. From the moment you arrive, ambient feature lighting creates an immediate sense of warmth and welcome, drawing you into interiors defined by a contemporary palette of soft greys, engineered timber flooring and beautifully curated finishes that exude understated elegance. A custom-built study nook at the entrance provides the perfect space for working from home, studying or pursuing creative projects, setting the tone for a residence where every detail has been thoughtfully considered. On the ground
Request Details
Exceptional Bellarine Landholding with Lifestyle, Business & Future Development Potential !
View photo
House · for sale
Request Details
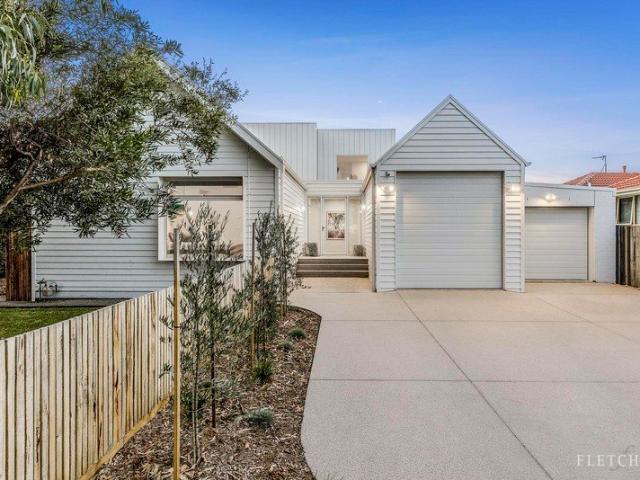
Exceptional Bellarine Landholding with Lifestyle, Business & Future Development Potential !
Connewarre
· 4 Bedrooms · 2 Baths · House
· Gym
Connewarre · 4 Bedrooms · 2 Baths · House · Gym
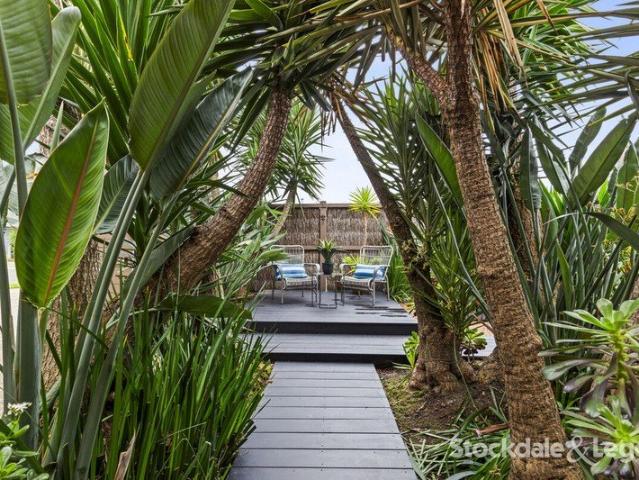
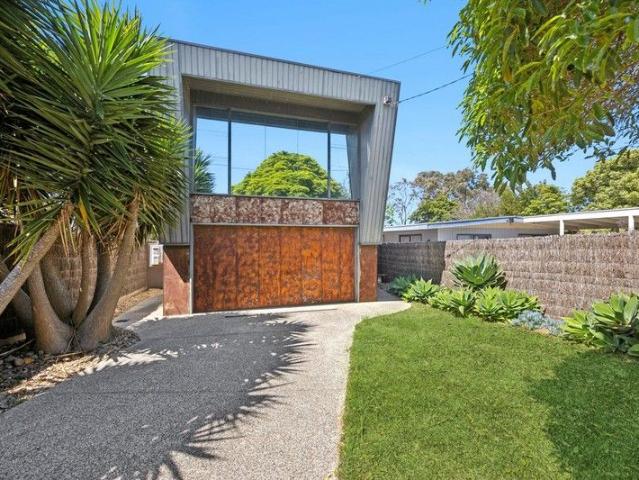
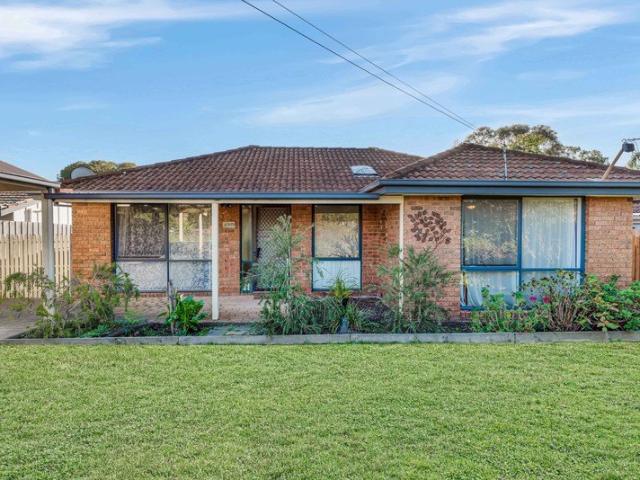
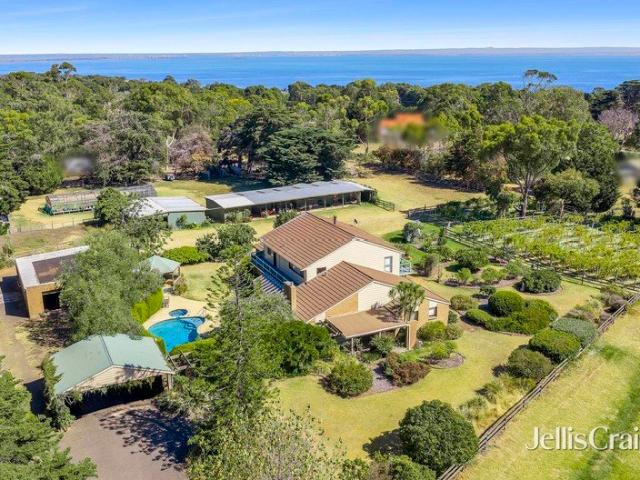
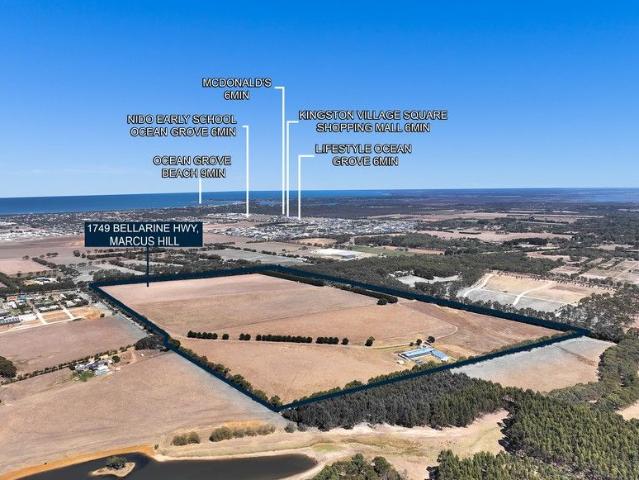
A rare opportunity awaits with this expansive 35.2 hectare (approx. 87 acres) parcel of prime farmland in the heart of the thriving Bellarine Peninsula. One of the largest landholdings along this sought-after stretch of the Bellarine Highway, this outstanding property offers versatility like no other - blending investment potential, lifestyle appeal, and a profitable business opportunity in one impressive package. Currently zoned Farming (FZ), the property offers significant scope for future subdivision or development (STCA), while providing immediate income streams and lifestyle benefits. Key Features: • Land Size: 35.2 hectares / 87 acres (approx.) • Zoning: Farming Zone (FZ) • Frontage: Approx. 464.6 metres to Bellarine Highway • Main Residence: Comfortable four-bedroom brick home Massive Shed Conversion: • Aesthetically designed 2-bedroom accommodation • Large functional exercise/fitness area - ideal for gym, studio or multipurpose use • Established Shelter Belts: Including mature
Request Details
Fully Renovated Family Showpiece with Stunning Views
View photo
House · for sale
Request Details
Fully Renovated Family Showpiece with Stunning Views
Connewarre
· 5 Bedrooms · 2 Baths · House
· Equipped kitchen
Connewarre · 5 Bedrooms · 2 Baths · House · Equipped kitchen
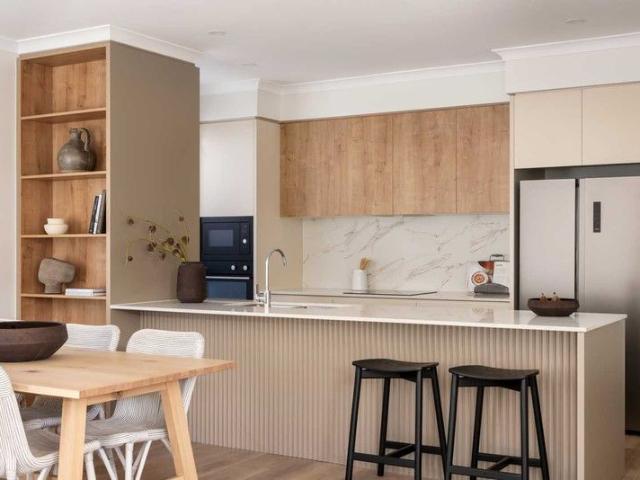
Set across two expansive levels and positioned on a generous 725sqm (approx.) allotment, this standout Highton residence delivers the perfect balance of luxury, space, and lifestyle. Located in one of the suburb's most sought-after pockets, you're just moments from Highton Village, Montpellier Primary School, Barwon River walking tracks, and easy Ring Road access to Melbourne or the Surf Coast. From the moment you step through the grand double timber doors, the home makes a statement. A striking entrance introduces beautifully renovated interiors, where space and flexibility take centre stage. With three large living zones across both levels, there's room for the whole family to spread out, entertain, or unwind in comfort. At the heart of the home, the designer kitchen impresses with stone benchtops, quality Smeg appliances, wine fridge, dishwasher, and ample storage. Overlooking the main living and dining zones, it's perfectly positioned for effortless entertaining. Sliding doors open
Request Details
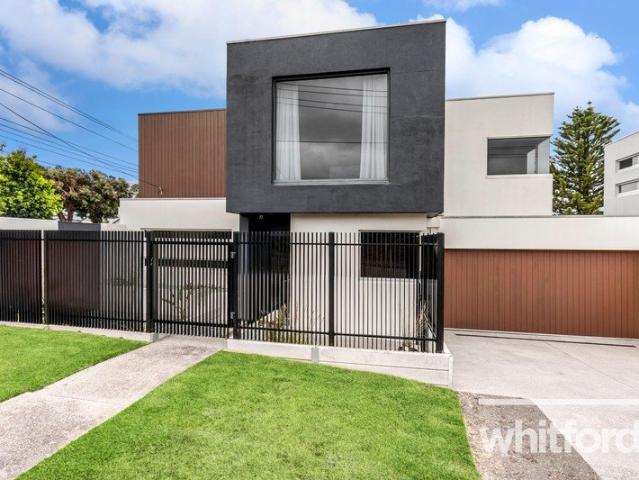
Contemporary Luxury and Effortless Living in a Prime Setting
View photo
House · for sale
Request Details
Contemporary Luxury and Effortless Living in a Prime Setting
Connewarre
· 3 Bedrooms · 2 Baths · House
Connewarre · 3 Bedrooms · 2 Baths · House
A refined and inviting residence, thoughtfully designed to deliver exceptional comfort, style, and practicality. Bathed in natural light and ideally situated in the heart of Manifold Heights, this contemporary home is within easy walking distance of the lively Pakington Street café and retail precinct, the Shannon Avenue shopping strip, and offers convenient access to the Melbourne Ring Road. A selection of highly regarded primary and secondary schools are also close at hand. Privately set behind a high, secure fence, the home's striking modern façade is complemented by a sophisticated palette of soft tones and high-quality finishes, including polished concrete flooring and premium fixtures throughout. The ground floor boasts the spacious open-plan living and dining areas create a welcoming environment for everyday living and entertaining, seamlessly extending to a north-facing, landscaped outdoor zone complete with BBQ facilitiesperfect for indoor-outdoor gatherings. The well-appointe
Request Details
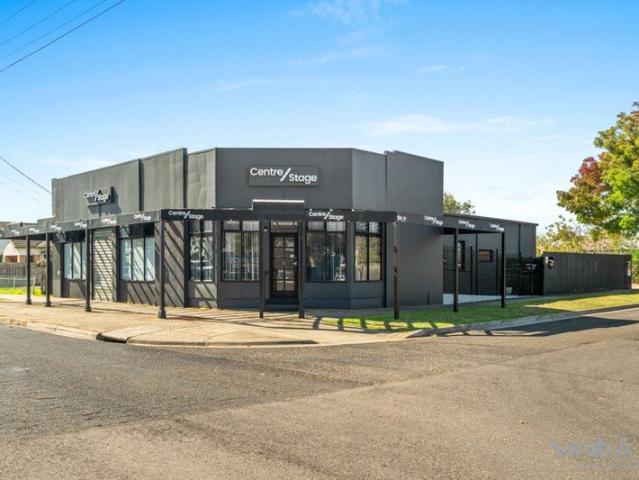
HIGHWAY FRONTAGE. NON STOP VISIBILITY. CORNER IMPACT
View photo
House · for sale
Request Details
HIGHWAY FRONTAGE. NON STOP VISIBILITY. CORNER IMPACT
Connewarre
· 4 Bedrooms · 2 Baths · House
· Concierge
Connewarre · 4 Bedrooms · 2 Baths · House · Concierge
Put your business where people see you all day. This corner position on Princes Highway delivers constant exposure, direct presence opposite Bunnings and medical hub. Set on approx. 695m², the building offers around 285m² of flexible space. Walk in to a clean reception, then move into a large open area supported by multiple private rooms. Perfect for office, consulting, or medical use. Amenities and kitchenette already set. Step outside and you get real advantage. Wide rear access and 10 plus onsite car parks. Easy for clients. Easy for staff. Strong daily function. Key highlights -Prime corner site with standout street presence -Heavy daily traffic on Princes Highway -Approx. 285m² building with flexible layout -Approx. 695m² land holding -10 plus onsite car parks -Reception, offices, consulting rooms ready -Residential Zone 1 with permit for office use -Opposite Bunnings and near new medical development How you benefit -Run your business with strong daily visibility -Lease and target
Request Details
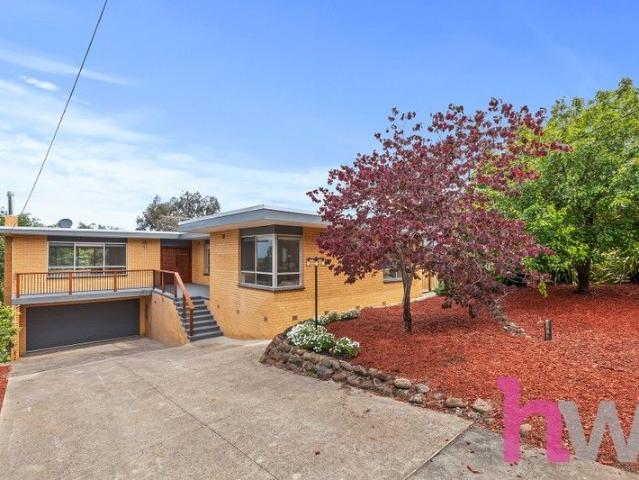
Prime Belmont Opportunity, Character Home with Exceptional Potential
View photo
House · for sale
Request Details
Prime Belmont Opportunity, Character Home with Exceptional Potential
Connewarre
· 3 Bedrooms · 2 Baths · House
· Fireplace · Equipped kitchen
Connewarre · 3 Bedrooms · 2 Baths · House · Fireplace · Equipped kitchen
Positioned on the elevated fringe of Belmont, this distinctive 1970s residence is set on a substantial 929sqm allotment and offers a rare combination of character, space, and outstanding future capital growth potential. With a thoughtfully designed layout and a picturesque outlook over established gardens, this home presents an exceptional opportunity to renovate, extend or reimagine (STCA). Ideally located within walking distance to the Highton Village Shopping Centre, local cafés, medical facilities and the highly regarded Bellaire Primary School, it delivers lifestyle convenience in a tightly held and sought-after pocket. The home's interior features generous proportions and functional flow. The formal lounge, complete with an open fireplace, leads seamlessly into the dining area and galley-style kitchen, creating a central hub for daily living and entertaining. A second private living area connects to the master suite with built-in robe and ensuite, while two additional bedrooms wi
Request Details
Exceptional value for this quality townhouse
View photo
Townhouse · for sale
Request Details
Exceptional value for this quality townhouse
Connewarre
· 3 Bedrooms · 1 Bath · Townhouse
· Terrace · Parking · Equipped kitchen
Connewarre · 3 Bedrooms · 1 Bath · Townhouse · Terrace · Parking · Equipped kitchen
Perfectly located close the Geelong Waterfront and all that a near CBD location has to offer this superb townhouse will impress on inspection. Quality built and beautifully appointed throughout this property will provide many years of superior living. Situated on its own 211m2 parcel with access provisions to a large carport at the rear your privacy and security is assured Offering ultimate convenience, this residence is within easy walking distance to the CBD, the picturesque Waterfront, Botanic Gardens, GMHBA Stadium and South Geelong Train Station. With seamless access to La Trobe Terrace, you'll stay easily connected to Melbourne and surrounding coastal towns.Timeless, elegant and central - this address defines the very best of city living. • Formal entry • Large lounge/Living are leading to • Spacious living/dining adjacent • Well appointed kitchen • Separate laundry and downstairs powder room • Two generous bedrooms with robes serviced by • Bathroom with full size bath /shower an
Request Details
Comfort, Privacy and Everyday Ease
View photo
House · for sale
Request Details
Comfort, Privacy and Everyday Ease
Connewarre
· 3 Bedrooms · 1 Bath · House
· Equipped kitchen
Connewarre · 3 Bedrooms · 1 Bath · House · Equipped kitchen
Welcome to your next home, where light-filled interiors, practical living spaces and private outdoor areas come together in a well-maintained three-bedroom residence. Set in a quiet and sought-after neighbourhood, this home offers an easy, comfortable lifestyle suited to families, professionals, downsizers or anyone looking for a home that balances space, convenience and low-maintenance living. The heart of the home is the bright open-plan living, dining and kitchen area, where large windows and sliding doors draw in natural light and create a strong connection to the north-facing outdoor space. The living area is warm and inviting, with plenty of room to relax, entertain or enjoy everyday family time. Its open layout allows the lounge and dining zones to work seamlessly together, making the home feel spacious, functional and welcoming. The kitchen is well positioned within the main living area and offers excellent practicality for daily use. Featuring generous bench space, ample cabin
Request Details
Stylish Apartment in the Heart of Geelong
View photo
Apartment · for sale
Request Details
Stylish Apartment in the Heart of Geelong
Connewarre
· 1 Bedroom · 1 Bath · Apartment
· Balcony · Terrace · Lift · Parking · Cellar · Equipped kitchen
Connewarre · 1 Bedroom · 1 Bath · Apartment · Balcony · Terrace · Lift · Parking · Cellar · Equipped kitchen
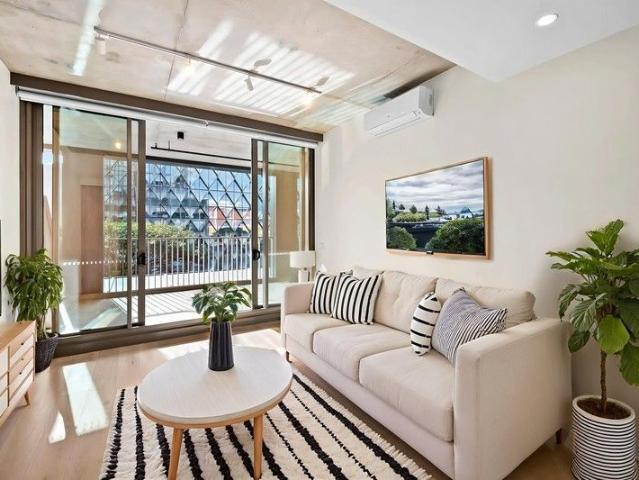
Experience modern city-living at its finest in the heart of Geelong Quarter, a vibrant lifestyle precinct just moments from boutique shopping, a variety of eateries, Geelong Train Station, the hospital precinct, and the scenic Geelong Waterfront. This stylish apartment features a generous bedroom with built-in robe, a well-appointed bathroom, European laundry, and an open-plan living, dining, and kitchen area that flows seamlessly onto a large, semi-enclosed balcony perfect for year-round entertaining. Take your hosting to the next level on the expansive rooftop terrace, complete with sweeping views of Corio Bay, barbeque, and private dining facilities. Secure basement parking with video monitoring, lift access, and additional storage add convenience and peace of mind. Blending simplicity with sophistication, this apartment is adorned with quality fittings and fixtures throughout, offering a contemporary lifestyle with elegance and ease
Request Details
The Bells
View photo
House · for sale
Request Details
The Bells
Connewarre
· 2 Bedrooms · 2 Baths · House
· Parking · Equipped kitchen
Connewarre · 2 Bedrooms · 2 Baths · House · Parking · Equipped kitchen
The Bells offers a little more room to move, with a layout that keeps living and sleeping areas nicely separate. The main living zone sits at the heart of the home, making it easy to stay connected whether you are cooking, relaxing or hosting. With good storage and a practical design throughout, this home makes everyday living feel simple and uncluttered. Key features include: Two bedrooms and two bathrooms Separate living and bedroom zones Open plan kitchen and living Outdoor alfresco space Double car garage NO STAMP DUTY OR EXIT FEES (DMF). Halcyon Horizon is a welcoming over 55s community in Armstrong Creek, created for those ready to enjoy a simpler and more relaxed way of living. At the heart of the community is the new $14.5m Clubhouse, a place to catch up with neighbours, stay active or simply unwind. With Geelong, the Surf Coast and everyday essentials all close by, Halcyon Horizon offers the freedom to travel, stay connected and enjoy more of what matters, knowing everything a
Request Details
Contemporary Family Living with Space, Style & Coastal Convenience
View photo
House · for sale
Request Details
Contemporary Family Living with Space, Style & Coastal Convenience
Connewarre
· 4 Bedrooms · 3 Baths · House
· Equipped kitchen
Connewarre · 4 Bedrooms · 3 Baths · House · Equipped kitchen
Set on a generous 630m² (approx.) allotment in the sought-after Zeally Sands Estate, this beautifully presented four-bedroom residence delivers impressive proportions, modern design, and premium finishes throughoutperfect for families, entertainers, or discerning downsizers. The thoughtfully designed single-level layout welcomes you with an oversized entry and soaring 2.7m ceilings, creating an immediate sense of space and light. Multiple living zones provide flexibility for every stage of family life, while the heart of the home is the expansive open-plan kitchen, dining, and living area. The gourmet kitchen features quality appliances, a butler's pantry, and a Vintec wine fridge, flowing seamlessly via corner stacking sliding doors to a protected outdoor entertaining deck complete with café blinds, built-in BBQ, outdoor fridge, and sinkideal for year-round entertaining. Accommodation is exceptional, with two bedrooms featuring built-in robes, a luxurious primary suite boasting two la
Request Details
Mimosa Homes Proudly Presents the Stanley 248
View photo
Terraced House · for sale
Request Details
Mimosa Homes Proudly Presents the Stanley 248
Connewarre
· 4 Bedrooms · 2 Baths · Terraced House
· Equipped kitchen
Connewarre · 4 Bedrooms · 2 Baths · Terraced House · Equipped kitchen
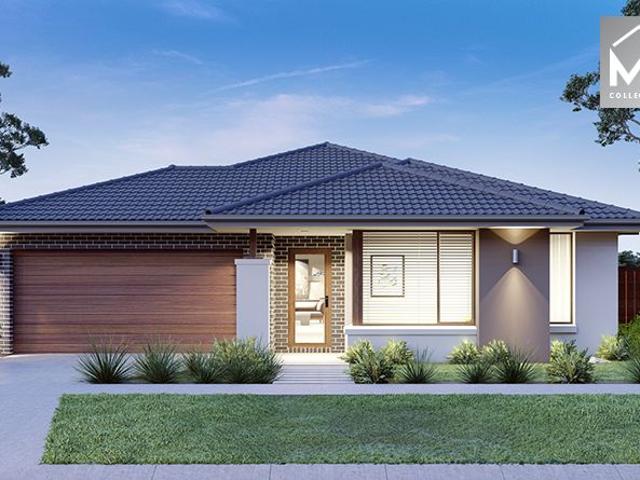
The Stanley 248 House and Land Package! Mimosa Homes New Added Value Inclusions: - 50 Year Structural Warranty! - Inclusive of site costs & connections with H1 class slab as per standard inclusions! - Quality floor coverings throughout entire home! - Higher ceilings 2550mm to ground floor! - Double Glazed Awning windows! - LED Downlights to entire home! - Fibre Optic Provision! - Vitrified Compact Surface benchtop to kitchen, bathroom & ensuite! - 900mm S/S upright oven and cook top with S/S canopy rangehood! - Stainless steel Dishwasher and Microwave with trim kit! - 7 star energy! - Flexible floor plans & so much more! CALL BUILDER DIRECT! All plans and facades are indicative only and may change. Mimosa Homes may amend plans, specifications, and prices without notice. Package prices are based on a standard facade, standard inclusions, and suitable land availability, excluding developer/estate requirements. Facade and inclusion images may show non standard items not included in the pr
Request Details
Resort Style Luxury on 1,000sqm
View photo
House · for sale
Request Details
Resort Style Luxury on 1,000sqm
Connewarre
· 5 Bedrooms · 3 Baths · House
· Garden · Swimming pool · Equipped kitchen
Connewarre · 5 Bedrooms · 3 Baths · House · Garden · Swimming pool · Equipped kitchen
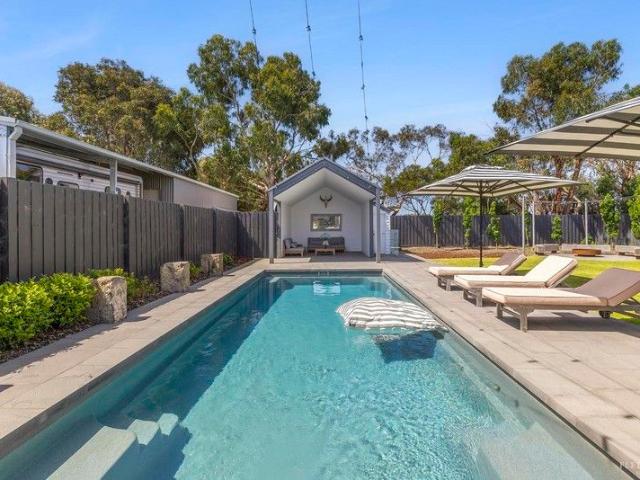
Redefining an exclusive seaside lifestyle with its flawless design and resort-style brilliance, this contemporary five-bedroom residence delivers every conceivable modern requirement, with a consummate sense of style and sophistication. Nestled within a 1,000sqm (approx.) north-to-rear allotment, the striking impact of its coastal-inspired design reveals soaring 3m-high ceilings, VJ panelling, and expanses of glazing within, softened by sheer flowing window furnishings and lashings of natural light. The home's extravagant scale makes an immediate and lasting impression in the open-plan family domain, opening via banks of sliding stacker doors to a decked alfresco with outdoor kitchen overlooking the grassy expanse of the backyard. Host guests here beside the solar and gas-heated self-cleaning swimming pool, let kids enjoy their own space in the poolside pavilion with handy WC, and afterwards relax under the stars in the designated fire-pit area. The island kitchen is a showstopper, fin
Request Details
Designed for Family Comfort and Entertaining
View photo
House · for sale
Request Details
Designed for Family Comfort and Entertaining
Connewarre
· 4 Bedrooms · 2 Baths · House
· Garden · Equipped kitchen
Connewarre · 4 Bedrooms · 2 Baths · House · Garden · Equipped kitchen
Located in the sought-after suburb of Mount Duneed, this modern four-bedroom home offers comfortable and low-maintenance family living. Featuring multiple living zones, a well-appointed kitchen, and year-round heating and cooling, the home is designed for everyday ease. The open-plan layout flows seamlessly to a covered decked entertaining area and spacious backyard, ideal for relaxing or hosting family and friends. With a neat street presence and close proximity to local schools, shops, and the Surf Coast, this property presents an excellent opportunity for families or investors alike. Master Bedroom - Bathed in natural light and positioned at the front of the home, the spacious master bedroom is fully carpeted and serviced by ducted heating. It features a built-in robe and a private ensuite. Ensuite: The ensuite includes a semi-tiled shower, single vanity with under-bench storage, mirrored splashback, towel rail, chrome tapware, and toilet. Kitchen- The modern kitchen is fitted with
Request Details
NewHouseLand Armstrong Creek
View photo
Terraced House · for sale
Request Details
NewHouseLand Armstrong Creek
Connewarre
· 3 Bedrooms · 2 Baths · Terraced House
· Equipped kitchen
Connewarre · 3 Bedrooms · 2 Baths · Terraced House · Equipped kitchen
The clever and functional a TWO will bring the family together in the spacious family and dining area at the rear of the home. The overlooking Kitchen boasts a WIP plus multiple robe and linen storage areas featured throughout the home
Request Details
COASTAL LIVING MADE EASY IN OLD TORQUAY!
View photo
House · for sale
Request Details
COASTAL LIVING MADE EASY IN OLD TORQUAY!
Connewarre
· 3 Bedrooms · 3 Baths · House
· Balcony · Equipped kitchen
Connewarre · 3 Bedrooms · 3 Baths · House · Balcony · Equipped kitchen
Looking for a sea change, a smart investment, or the perfect low-maintenance escape? This stylish three-level home in the heart of Old Torquay delivers it all modern design, relaxed living, and a touch of coastal bliss. Set in a peaceful, neighbourhood just moments from cafés and restaurants, beaches, town centre, and the bowls club, this home offers the ultimate lock-and-leave lifestyle. Step inside and you'll immediately feel the sense of space, light, and calm that flows through every level. The ground floor welcomes you with an open-plan living zone that connects seamlessly to a private decked courtyard the perfect spot for your morning coffee. Two bedrooms with built-in robes, a light and fresh bathroom, and a flexible study or fourth bedroom complete this level. Head upstairs and you'll discover the heart of the home a spacious kitchen, dining, and lounge area that opens to a large balcony where you can entertain in style and take in those pleasing distant water views. A handy po
Request Details
NewHouseLand Armstrong Creek
View photo
Terraced House · for sale
Request Details
NewHouseLand Armstrong Creek
Connewarre
· 3 Bedrooms · 2 Baths · Terraced House
· Equipped kitchen
Connewarre · 3 Bedrooms · 2 Baths · Terraced House · Equipped kitchen
The a One packs a punch for its compact size, suited to 10.5 x 21m lots. The front of the home boasts a generous Main Bedroom completed with WIR and ensuite. The Kitchen, completed with WIP overlooks the dining and family room creating a welcoming family hub
Request Details
Character, Comfort & Convenience in the Heart of Newcomb
View photo
House · for sale
Request Details
Character, Comfort & Convenience in the Heart of Newcomb
Connewarre
· 3 Bedrooms · 1 Bath · House
· Garden
Connewarre · 3 Bedrooms · 1 Bath · House · Garden
Nestled on a low maintenance 351m² corner allotment, this charming weatherboard home offers warmth, character, and everyday convenience in one of Newcomb's most sought-after pockets. Framed by a beautifully landscaped front yard, the property immediately welcomes you with its inviting street appeal and cosy, homely atmosphere. Inside, original hardwood floorboards flow throughout the home, enhancing its timeless charm. Comprising three comfortable bedrooms and a central bathroom complete with a bathtub and separate toilet, the home is perfectly suited to first-home buyers, downsizers, or investors. Additional linen storage throughout ensures practicality and functionality for everyday living. The heart of the home is the cosy living room, a welcoming space to relax with family and friends. Featuring split-system heating and cooling, a wall-mounted air conditioner, and direct access to the front undercover entertaining area, it offers comfort all year round. Outdoor blinds on the front
Request Details
Where Every Turn is Gorgeous A One of a Kind Clifton Springs Retreat
View photo
House · for sale
Request Details
Where Every Turn is Gorgeous A One of a Kind Clifton Springs Retreat
Connewarre
· 5 Bedrooms · 2 Baths · House
· Sauna · Equipped kitchen
Connewarre · 5 Bedrooms · 2 Baths · House · Sauna · Equipped kitchen
Step into a home that feels truly magical, where charm, warmth, and thoughtful design come together in a setting that is simply gorgeous at every turn. Nestled amongst enchanting established gardens and backing directly onto the peaceful Griggs Creek walking track, this extraordinary five-bedroom residence offers a lifestyle that is as practical as it is captivating. Designed with families in mind, the home features two whimsical loft-style bedrooms that children will absolutely adorecreating magical spaces to sleep, play, and dreamwhile the remaining accommodation is generous, inviting, and perfectly suited to modern living. Two beautifully appointed bathrooms, reverse cycle split system heating and cooling, a cosy wood heater, and even a private sauna elevate everyday living into something truly special. At the heart of the home lies a stunning designer kitchen that will impress even the most discerning entertainer. Complete with sleek stone benchtops, quality stainless steel applian
Request Details
Spacious, Private & Perfectly Located
View photo
House · for sale
Request Details
Spacious, Private & Perfectly Located
Connewarre
· 3 Bedrooms · 1 Bath · House
· Equipped kitchen
Connewarre · 3 Bedrooms · 1 Bath · House · Equipped kitchen
Nestled in one of Clifton Springs' most sought-after pockets, this well-maintained brick home offers comfort, convenience and a relaxed coastal lifestyle. Set on a generous 604m² allotment, the property enjoys peaceful surrounds with stunning views across the Clifton Springs Golf Course, all while being just moments from the beach and a short drive to local shops, cafés and everyday amenities. Step inside to discover the living area featuring a split-system heating and cooling unit, creating year-round comfort. The functional floorplan flows effortlessly through to the kitchen and meals area, making everyday living both practical and enjoyable. The well-appointed kitchen boasts an electric oven, electric cooktop and an abundance of bench space, perfect for preparing meals and entertaining guests. Sliding doors from the meals area open out to a spacious undercover pergola and decking area, providing the ideal setting for outdoor dining, family gatherings or simply relaxing while taking
Request Details
Rural Serenity on 5.75 View Swept Acres
View photo
House · for sale
Request Details
Rural Serenity on 5.75 View Swept Acres
Connewarre
· 4 Bedrooms · 3 Baths · House
· Equipped kitchen
Connewarre · 4 Bedrooms · 3 Baths · House · Equipped kitchen
Embraced by the serenity of a quiet country lane, this sprawling twostorey retreat blends family comfort with a rare rural calm, surrounded by equestrian facilities, a smallbatch vineyard, poolside entertaining, and the sweeping beauty of the north Bellarine landscape. Occupying 2.33 hectares (5.75 acres approx.), the property offers privacy, tranquillity, and picturesque bay views, creating a potentialrich haven for families, trades, or those pursuing their own rural passions. Set back from the road along a treelined driveway, the 1980s brick residence reveals an aheadofitstime design, with a flexible layout offering up to six living domains for both private relaxation and vibrant entertaining. On entry, the openplan living, kitchen and meals zone is imbued with northerly light and water views by day, while drawing the family together by evening against the glow of a twoway woodburning fire. A theatre room keeps kids entertained as parents celebrate any occasion in the immense billiar
Request Details
Architectural Family Living with Soaring 4m Ceilings & Resort Style Entertaining
View photo
House · for sale
Request Details
Architectural Family Living with Soaring 4m Ceilings & Resort Style Entertaining
Connewarre
· 4 Bedrooms · 2 Baths · House
· Equipped kitchen
Connewarre · 4 Bedrooms · 2 Baths · House · Equipped kitchen
Positioned within one of Mount Duneed's most tightly held and family-friendly pockets, this custom-designed residence delivers an exceptional combination of warmth, space and lifestyle. Beautifully established and immaculately maintained, it offers the quality and character that is becoming increasingly difficult to replicate today. From the moment you arrive, the home immediately stands apart with its striking façade, architectural lines and carefully curated finishes. Inside, soaring 4m ceilings through the main living zone create an incredible sense of openness and natural light, while the thoughtful floorplan provides flexibility for growing families and entertainers alike. At the heart of the home is the expansive open-plan living and dining area, designed to bring people together while still feeling warm and inviting. The kitchen is a true standout, combining functionality with premium finishes throughout. Featuring oversized stone benchtops, integrated Fisher & Paykel appliances
Request Details
Beachside living made easy
View photo
Apartment · for sale
Request Details
Beachside living made easy
Connewarre
· 2 Bedrooms · 1 Bath · Apartment
· Gym · Fireplace · Equipped kitchen
Connewarre · 2 Bedrooms · 1 Bath · Apartment · Gym · Fireplace · Equipped kitchen
YOU'LL LOVE: Waking to the sounds of the sea & wandering barefoot to Fishos Beach within moments, with the Esplanade & coastal walking trails right at your doorstep. The light-filled open plan living & dining framed by warm timber floors, a cosy gas fireplace & seamless connection to the private north-facing courtyard. Embracing a relaxed lock-&-leave lifestyle with contemporary interiors, sunny outdoor entertaining & the ease of low-maintenance beachside living year-round. The coveted Riverside Drive position just metres from Whites Beach, Deep Creek Reserve, the Sands Golf Course precinct & Torquay's vibrant foreshore attractions. PLUS: Enjoy access to Wyndham Resort facilities including pools, gym, tennis courts, spa, restaurant, business centre & family-friendly recreational amenities. Contemporary single-level 2-bedroom townhouse set on an easy-care allotment in one of Torquay's most tightly held beachside pockets. Stone-topped kitchen with island bench, quality appliances, genero
Request Details
Modern Ease with Family Friendly Appeal
View photo
House · for sale
Request Details
Modern Ease with Family Friendly Appeal
Connewarre
· 3 Bedrooms · 2 Baths · House
· Garden · Patio · Equipped kitchen
Connewarre · 3 Bedrooms · 2 Baths · House · Garden · Patio · Equipped kitchen
Settle into an idyllic Leopold lifestyle and savour the convenience of this centrally located pocket, where this modern three bedroom home promises a relaxed and inviting setting for young families, downsizers and starters alike. Immaculately presented, the home reveals a refined single level layout that responds beautifully to its peaceful surrounds, extending with ease to a surprisingly deep, family friendly backyard. Lofty ceiling heights throughout amplify the home's sense of space and light, with the central open plan living area extending through sliding glass doors to an arboured patio ideal for relaxed alfresco entertaining. The heart of the home is undoubtedly the island kitchen, designed for effortless family connection and appointed with a built in oven, four burner cooktop, dishwasher and generous breakfast seating. Parents will enjoy a sense of calm in the privately zoned main bedroom with walk in robe and modern ensuite, while children or guests are comfortably accommodat
Request Details
Riverfront Calm And Surfbreak Energy
View photo
House · for sale
Request Details
Riverfront Calm And Surfbreak Energy
Connewarre
· 4 Bedrooms · 2 Baths · House
Connewarre · 4 Bedrooms · 2 Baths · House
The river, estuary, golf course and surf beach converge around this VAND Builders residence, where architectural restraint, material confidence and family function are held in equal balance. The white facade sits quietly in its setting, giving little away before the interior reveals its full measure. Blush toned marble, engineered oak and bespoke Allan Cabinetry all brought together with the authority of a brief completely understood. Wide profile floorboards pull through the entry to the front master suite, where a picture window frames an established gum canopy while a pitched ceiling lifts the room with quiet drama. A fully appointed dressing room and ensuite continue the home's refined material language through arched mirrors, marble, dual vanities, separate shower and concealed w.c. Nearby, a fitted study, powder room and laundry carry the same hand, treating the working edges of the home as further opportunity for craft. The living pavilion is where the architecture exhales. A sc
Request Details

Get email alerts

Don't miss out: be the first to know about new properties

The alert was correctly created

On subscribing you accept the conditions of use and the privacy policy
Alert
Receive new ads in your inbox
Save this search
Receive alerts for new listings

We'll send you an email when we have new properties for: "Properties for sale in Connewarre"

The alert was correctly created

Leopold
Curlewis, Greater Geelong
Get email alerts and be the first to see new listings
Required field
On subscribing I accept the terms of the privacy policy
Perfect! You'll soon start receiving new listings via email
Alert
Receive an email when we have new ads for Properties for sale in Connewarre
Save this search
Filters

Bedrooms

Size (m²)

Price

$
$

Property type

Bathrooms

Clear all filters
Receive notifications when new entries are published.