887 houses for sale in Castlecrag

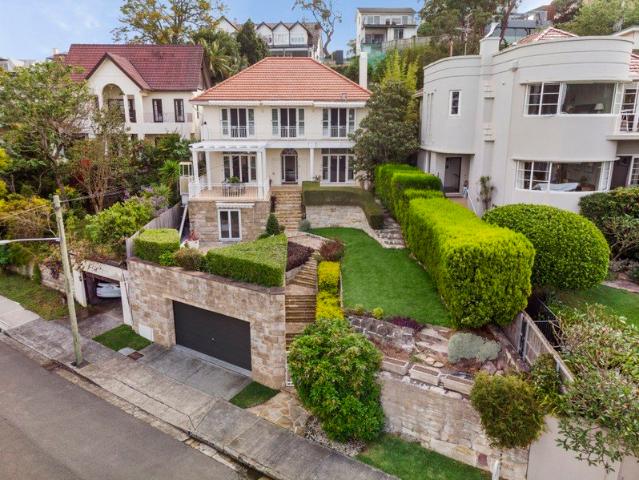
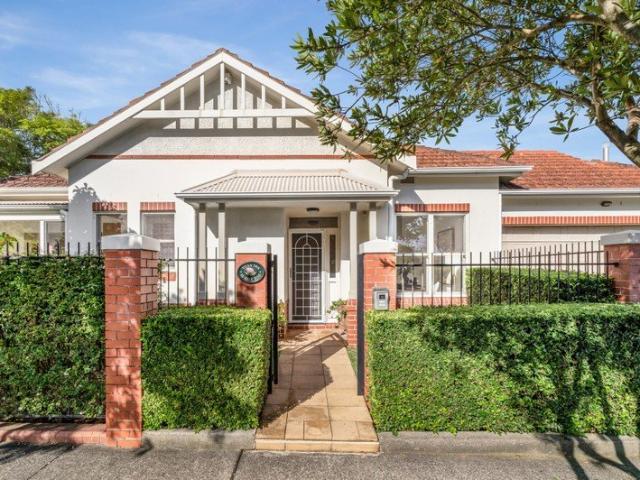
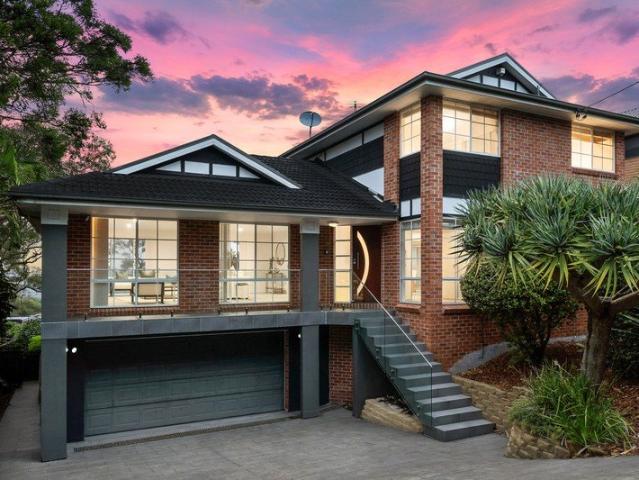
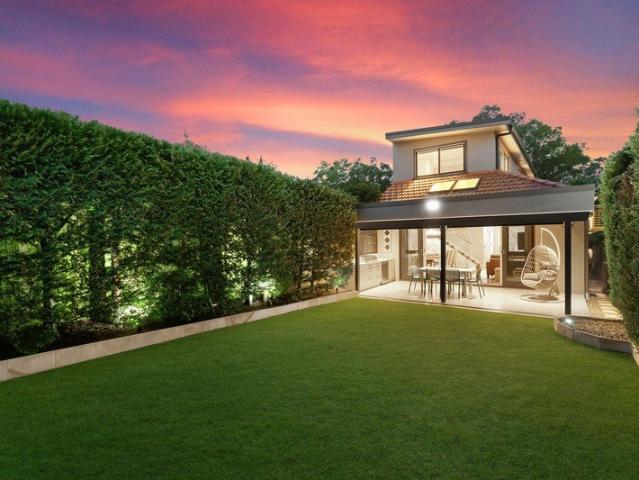
Spacious family home with sublime entertaining and secluded backyard sanctuary
View photo
House · for sale
Request Details
Spacious family home with sublime entertaining and secluded backyard sanctuary
Castlecrag
· 3 Bedrooms · 2 Baths · House
· Garden · Terrace · Fireplace · Equipped kitchen
Castlecrag · 3 Bedrooms · 2 Baths · House · Garden · Terrace · Fireplace · Equipped kitchen
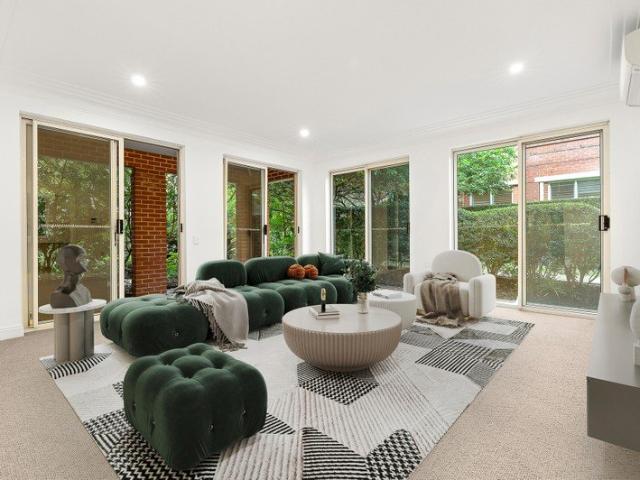
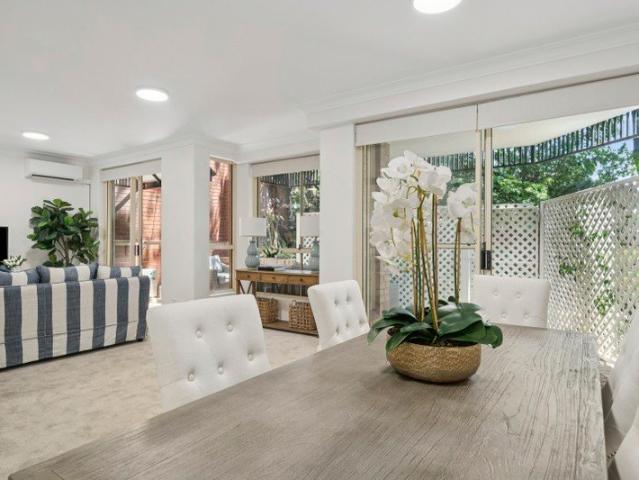
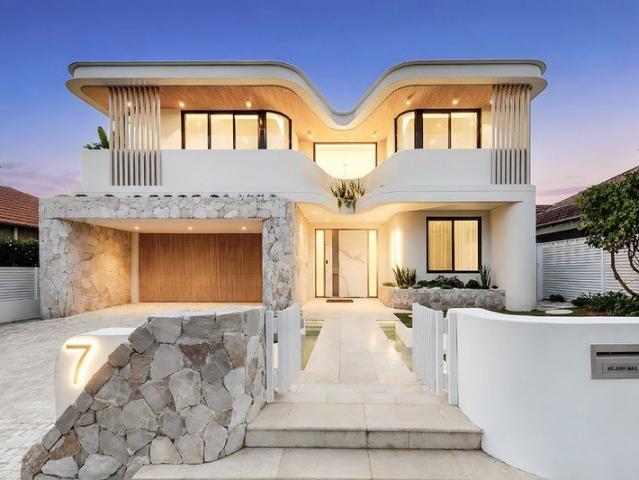
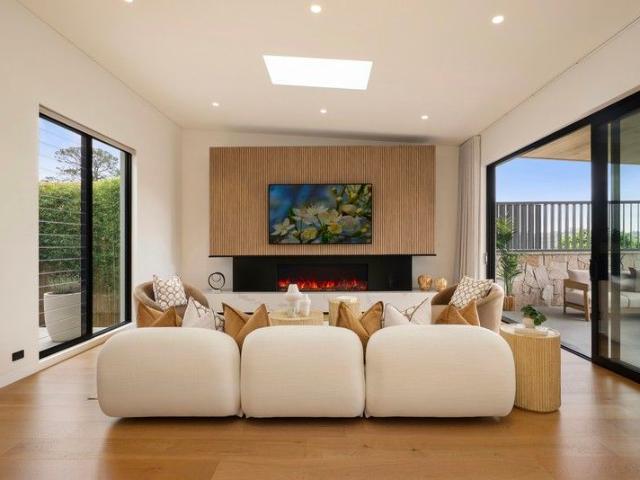
Striking a deft balance of period elegance and contemporary glamour, this beautifully presented home is a haven of style, comfort and lifestyle convenience. Immaculately appointed across two levels, it showcases an open plan layout with seamless indoor/outdoor integration to fabulous all-weather entertaining and private child-friendly garden. A separate lounge, upper floor parent's retreat and showpiece kitchen add further appeal. Set on the high side of Marlborough Road in the catchment of Willoughby Girls High and Public Schools and a short walk to city buses and High Street's vibrant village hub. - Engineered timber flooring, skylight ceilings and plantation shutters - Relaxed living and dining, family lounge with ornate elegant fireplace - Covered entertainers' terrace features heating and barbecue kitchen - Designer stone kitchen, induction cooking and premium Bosch appliances - Two double bedrooms featuring large built-in wardrobes and ceiling fans - Luxe master suite with oversi
Request Details
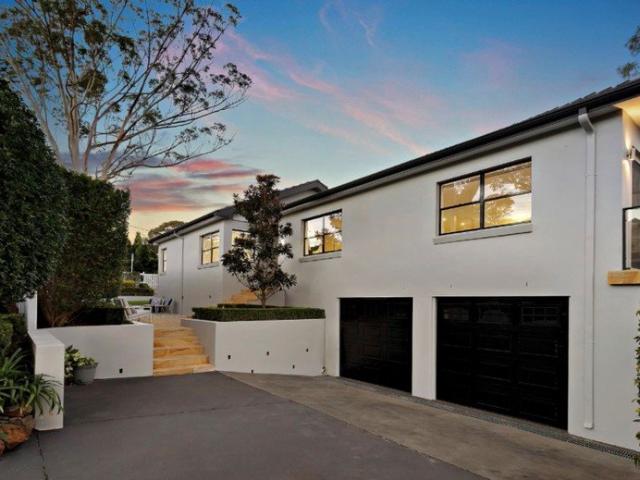
ARCHITECT DESIGNED FAMILY HOME ON LEVEL 740SQM PARCEL IN PREMIER STREET
View photo
House · for sale
Request Details
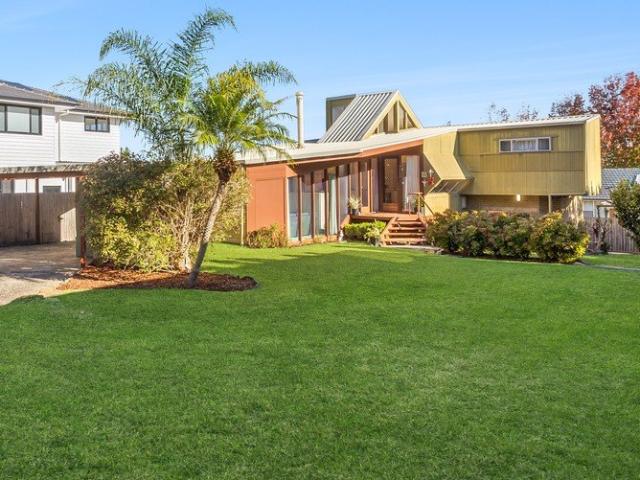
ARCHITECT DESIGNED FAMILY HOME ON LEVEL 740SQM PARCEL IN PREMIER STREET
Castlecrag
· 4 Bedrooms · 2 Baths · House
· Air conditioning · Fireplace · Parking · Equipped kitchen
Castlecrag · 4 Bedrooms · 2 Baths · House · Air conditioning · Fireplace · Parking · Equipped kitchen
Positioned in one of Killarney Heights' best streets and surrounded by some of the areas finest homes, this architect designed family home is located just moments from Killarney Heights Primary/High Schools, day care centre, shopping village and public transport. A generous 740sqm level land holding combines with an original home with multiple options possible including DA approved architect designed home, existing granny flat approval and endless future potential. • Light filled interiors with cathedral ceilings and feature skylights • Four bedrooms, generous master with walk-in wardrobe and office • Granite kitchen with gas cooktop, dishwasher and ample storage • Feature combustion fireplace and reverse cycle air conditioning • DA approved architect designed two-storey residence offering five bedrooms and a triple garage, ready for construction • DA approved separate two-storey granny flat with three bedrooms and two bathrooms • Retaining wall separating the main residence and granny
Request Details
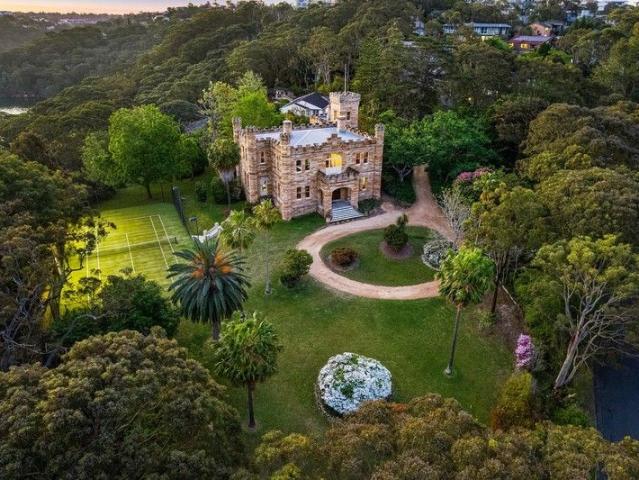
Innisfallen Castle Grand Heritage Residence set on an Impressive 8,333sqm Estate
View photo
House · for sale
Request Details
Innisfallen Castle Grand Heritage Residence set on an Impressive 8,333sqm Estate
Castlecrag
· 8 Bedrooms · 4 Baths · House
Castlecrag · 8 Bedrooms · 4 Baths · House
Standing proud on impressive park-like grounds, this iconic heritage-listed estate, known as 'Innisfallen Castle', is the namesake of Castle Cove and one of only five castellated mansions in the inner Sydney ring. Engulfed in rich history, Castle Cove was originally referred to as Middle Harbour or Little Sugar Loaf Peninsula until 1920 when Walter Burley Griffin named the area Castlecove (one word) due to the prominence of Innisfallen Castle and it wasn't until 1987 that the Geographical Names Board renamed the area again in honour of the castle, Castle Cove (two words). Commissioned in 1902 by a prominent member of the Parliament of New South Wales, Hon. Henry Willis, Innisfallen Castle, was designed in English Gothic perpendicular style and named after a ruined abbey at Killarney, Ireland. The castle was originally part of a 52 acre estate but after Henry Wills' death the land was gradually sold off until there was 8,333sqm remaining. In April 1999 Innesfallen castle was added to th
Request Details
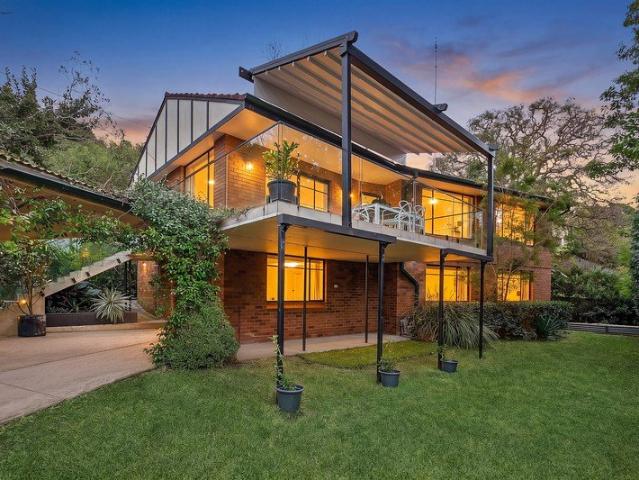
Full brick home creates hidden treetop retreat
View photo
House · for sale
Request Details
Full brick home creates hidden treetop retreat
Castlecrag
· 4 Bedrooms · 2 Baths · House
· Parking · Terrace · Equipped kitchen
Castlecrag · 4 Bedrooms · 2 Baths · House · Parking · Terrace · Equipped kitchen
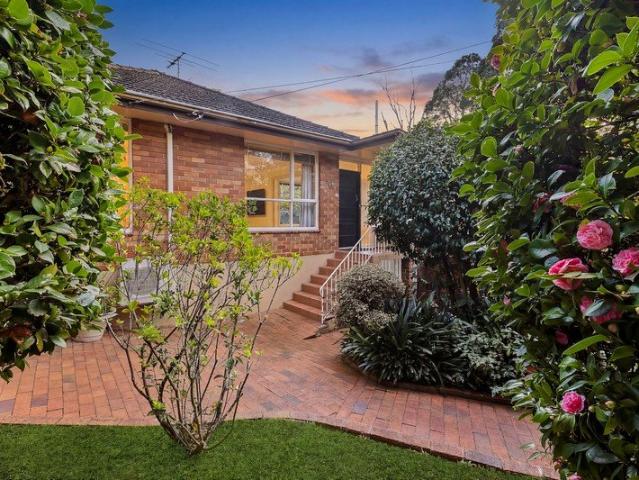
Hidden away from the street amidst lush treetop surrounds, this full brick home creates a retreat of sunlit tranquility on a privately set 689.2sqm (approx.) block. It's steps from city and north shore buses, while set in the catchment of Castle Cove Public School. - Open living space and kitchen embraced in treetop outlook - Immaculate updated interiors create a move-in ready option - Flexible ground floor with bedroom, bathroom and own entry - Covered entertainers' terrace overlooks sweeping level lawns - Sleek kitchen has induction hob with integrated extraction - Premium appliances, island bench and marble tile splashback - Serene bedrooms reveal large picture windows and leafy views - Contemporary bathroom showcases bath, frameless glass shower - Double carport plus extensive underhouse storage space - Close to Chatswood CBD, village shops and Willoughby Park
Request Details
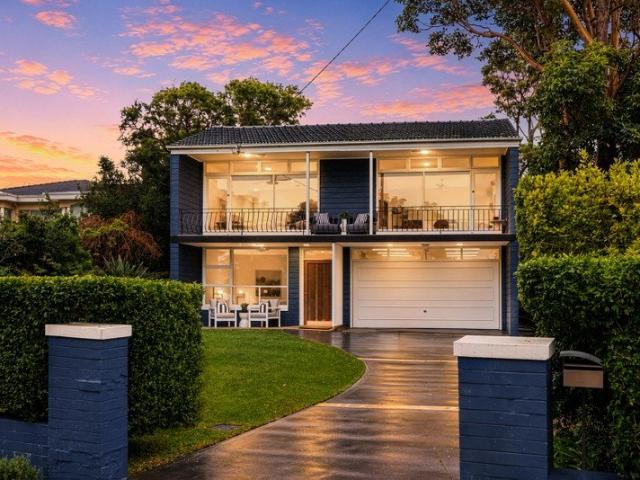
Mid century masterpiece
View photo
House · for sale
Request Details
Mid century masterpiece
Castlecrag
· 4 Bedrooms · 3 Baths · House
· Equipped kitchen
Castlecrag · 4 Bedrooms · 3 Baths · House · Equipped kitchen
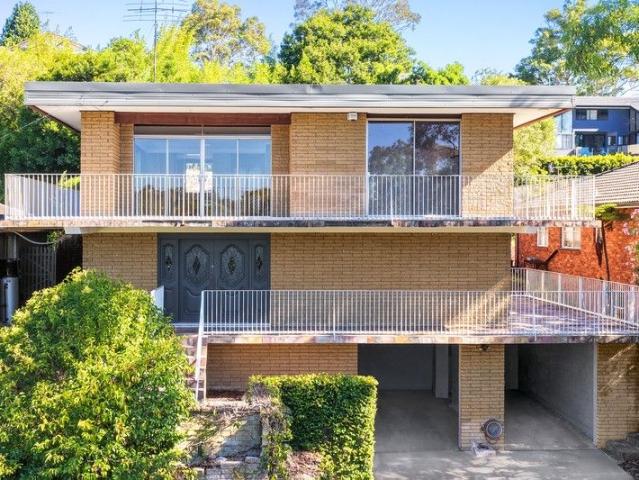
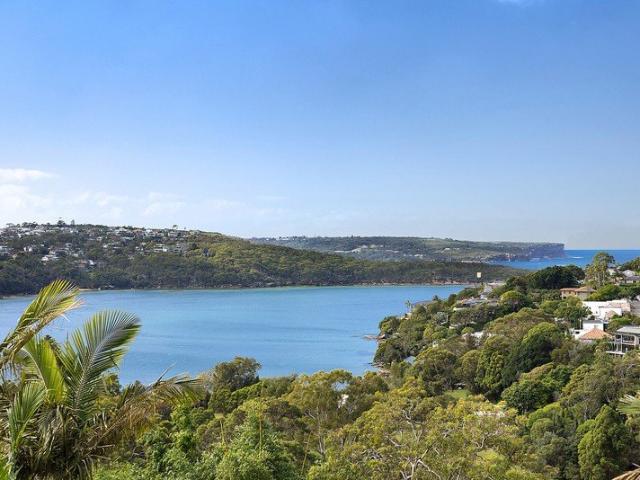
In a dream family setting that radiates with class and prestige, this mid-century, full brick home has been newly renovated with a focus on luxury and style. North to rear on its block and enjoying a high-side position on the street, its split-level floorplan facilitates effortless family living and opens out to the front to a picturesque district panorama and Middle Harbour views. Premium inclusions elevate the experience, found in the deluxe stone kitchen with a large freestanding gas cooktop and integrated AEG fridge/freezer. Custom robes adorn the bedrooms plus quality flooring is found throughout. The spacious design includes a generous living and dining plus separate large media room with study area. Entertain both front and back and enjoy the blue-ribbon setting. This inviting home is move-in ready whilst also holding further opportunity in a prime address. Stroll to bus services, the village heart and Seaforth Public School and be minutes to Balgowlah Boys Campus, an array of b
Request Details
Ultra Convenient & Modern Semi Home
View photo
House · for sale
Request Details
Ultra Convenient & Modern Semi Home
Castlecrag
· 2 Bedrooms · 1 Bath · House
· Parking · Equipped kitchen
Castlecrag · 2 Bedrooms · 1 Bath · House · Parking · Equipped kitchen
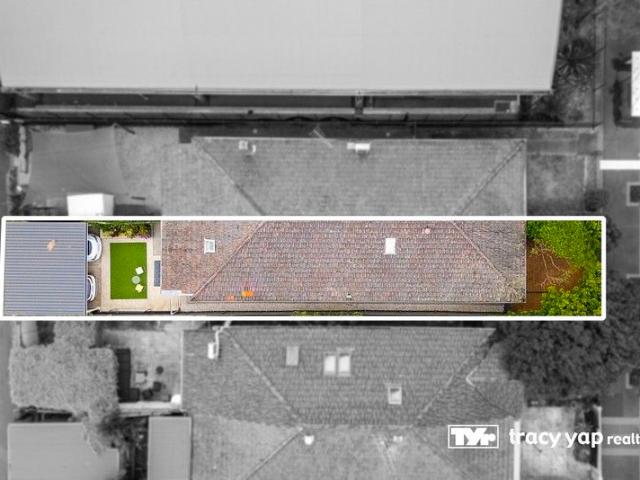
Contact agent for arranging an inspection Unbeatably positioned for lifestyle and convenience, this refreshed residence delivers effortless, low-maintenance living with broad appeal. Spanning a single level, it showcases a flexible floor plan and light-filled interiors, making it ideal for families, downsizers, or savvy investors. Set on an easy-care block with rear lane access via Medway Lane, the home offers secure off-street parking and peaceful, private interiors that feel worlds away from the surrounding bustle. Perfectly located just moments from local cafés, shops, Willoughby Public School and Willoughby Girls High School, this home combines everyday comfort with exceptional accessibility. Features: Well-presented home with desirable east-to-rear aspect Open-plan living and dining areas with seamless indoor flow Modern, spacious kitchen with gas cooktop and dishwasher Generous bedrooms, all fitted with built-in wardrobes Main bedroom adjoining a sunroom/study, ideal for a home o
Request Details
Grand family residence with exquisite bay views and botanical surrounds
View photo
House · for sale
Request Details
Grand family residence with exquisite bay views and botanical surrounds
Castlecrag
· 5 Bedrooms · 4 Baths · House
· Terrace · Fireplace · Parking · Equipped kitchen
Castlecrag · 5 Bedrooms · 4 Baths · House · Terrace · Fireplace · Parking · Equipped kitchen
Capturing elevated views over Chowder Bay and Clifton Gardens Reserve, this grand family residence presents elegant free-flowing interiors with multiple living zones and tranquil alfresco spaces for both parents and children. Situated in a peaceful waterside enclave, you'll be just moments from gorgeous national parkland as well as vibrant Mosman Village boutiques and cafes. Formal lounge + dining rooms display generous proportions Expansive terrace + gardens gaze over picturesque surrounds Exceptionally versatile 5-bedroom layout with 4 bathrooms Secluded studio/guest house with ensuite + private entrance Modern main bathroom with spa bath + master with ensuite Stone kitchen with Miele appliances + skylit atrium dining area High ceilings, ducted heating + lounge with fireplace Oversized double lock-up garage with abundant storage + inclinator
Request Details
Position and Potential
View photo
House · for sale
Request Details
Position and Potential
Castlecrag
· 4 Bedrooms · 3 Baths · House
· Garden · Terrace · Swimming pool
Castlecrag · 4 Bedrooms · 3 Baths · House · Garden · Terrace · Swimming pool
Delivering immediate family comfort with exciting scope for the future, this well presented dual-level home wrapped in established greenery and enjoying abundant natural light occupies a 708sqm near-level corner parcel in a sought-after Seaforth enclave. The home unfolds to reveal open plan living and dining extending to a paved entertaining terrace with city skyline views, while a second living space opens out onto a covered entertaining deck, pool and private garden with level lawns. Comfortable as is, it also offers outstanding potential to renovate, extend or rebuild (STCA) and capitalise on both the prime location and the opportunity to capture elevated Middle Harbour views. Positioned within easy reach of Seaforth village, cafés and direct transport links to the city and Manly, this is a compelling offering with both lifestyle appeal and long-term upside. - Open concept living/dining extending out onto paved entertaining terrace with leafy district and city skyline views - Contem
Request Details
Refined Family Home with Leafy Views, Potential Duplex Site STCA
View photo
House · for sale
Request Details
Refined Family Home with Leafy Views, Potential Duplex Site STCA
Castlecrag
· 5 Bedrooms · 2 Baths · House
Castlecrag · 5 Bedrooms · 2 Baths · House
This impressive home is elevated on the high side of a tranquil cul-de-sac and showcase expansive north-facing views. Solidly constructed, this residence provides generous space, flexibility, and scope, ideal for families or renovators looking to shape their perfect retreat in a peaceful, highly desirable setting. Designed with comfort and adaptability in mind, this home is perfectly suited to larger or multi-generational households. Multiple living areas offer ample room to relax, work, or entertain, while the extensive outdoor terraces offer seamless indoor/outdoor living, creating the perfect backdrop for gatherings and quiet enjoyment. Move-in ready yet full of potential, the property offers exciting opportunities for contemporary upgrades. Set within a quiet, family-friendly location, this home balances tranquility with convenience. Its proximity to Chatswood's amenities, Chatswood Metro and major shopping centres makes it an outstanding lifestyle opportunity. - Full brick home wi
Request Details
DA Approved for 5 oversized Luxury House Development Opportunity on 1.49ha in Prestigious Roseville Chase
View photo
House · for sale
Request Details
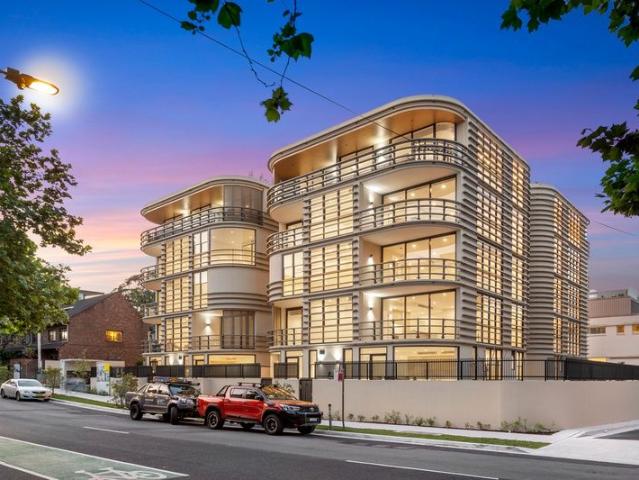
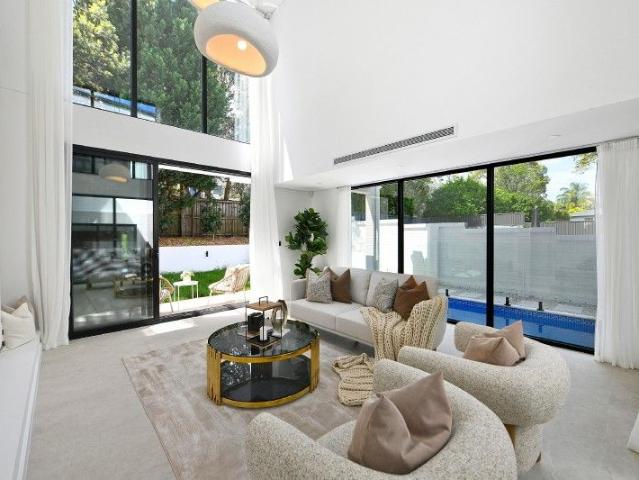
DA Approved for 5 oversized Luxury House Development Opportunity on 1.49ha in Prestigious Roseville Chase
Castlecrag
· House
Castlecrag · House
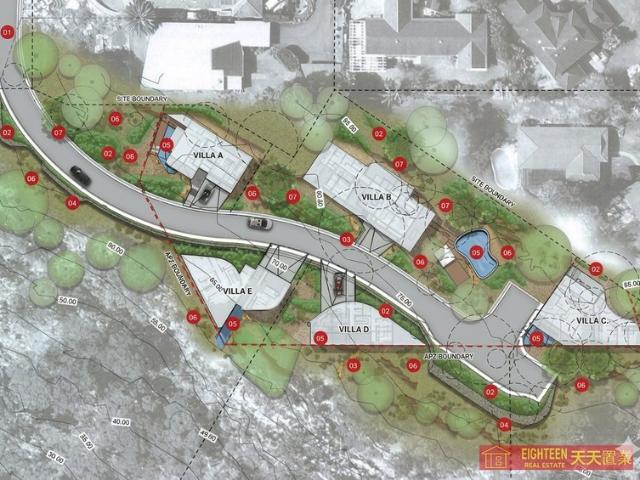
An exceptional opportunity to secure a rare DA-approved luxury residential development site in one of Sydney's most tightly held and nature-rich locations. Positioned on an elevated and tranquil 1.49ha landholding, this premium offering borders the stunning Middle Harbour and Roseville Golf Course, delivering a unique lifestyle setting with strong future appeal. Approved for five substantial luxury residences, each designed to maximise privacy, outlook, and connection with the surrounding natural environment, this project presents an outstanding opportunity for developers or prestige builders seeking a ready-to-deliver boutique estate. Key Features: • DA approved for 5 oversized luxury homes • Expansive 1.49ha elevated site in a peaceful bushland setting • Service road completed with water, electricity & sewer connected • Homes designed with internal garages, swimming pools, large entertaining decks & landscaped gardens • Flexible mix of 4- and 5-bedroom residences ranging approx. 282s
Request Details
Character rich Californian bungalow on vast 752.5sqm approx
View photo
House · for sale
Request Details
Character rich Californian bungalow on vast 752.5sqm approx
Castlecrag
· 3 Bedrooms · 1 Bath · House
· Garden · Air conditioning · Parking · Equipped kitchen
Castlecrag · 3 Bedrooms · 1 Bath · House · Garden · Air conditioning · Parking · Equipped kitchen
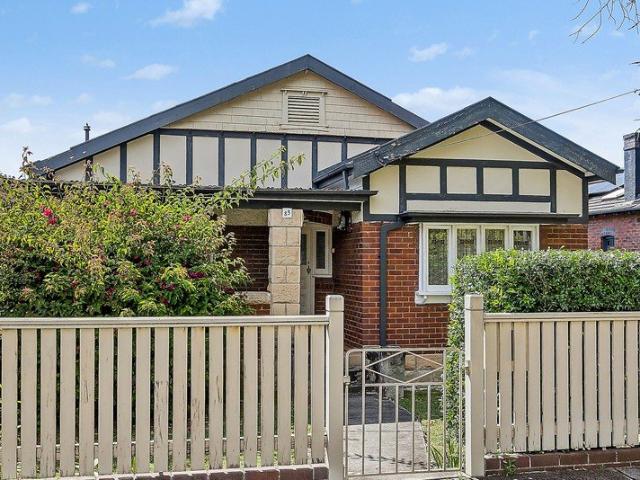
A character rich Californian bungalow on one of Willoughby's finest streets, this tightly-held home offers ample scope to add value on a level 752.5sqm (approx.) block. It's located close to village shops, cafés, Chatswood Interchange and Willoughby Public School. - Immense potential to extend, renovate or add granny flat (STCA) - Single level layout reveals separate lounge and dining rooms - Expansive level backyard framed by lush established gardens - Functional kitchen equipped with gas stove and ample storage - Generously scaled bedrooms showcase beautiful heritage detail - Well maintained bathroom features combined bath and shower - Air conditioning, ornate ceilings, picture rails, stained glass - Welcomes with sandstone and tessellated tiled front porch - Single lock-up garage plus ample gated driveway parking - Wide street frontage on tree lined street, walk to Bales Park
Request Details
A Private Harbour side Lifestyle Retreat with Extraordinary Flexibility for Modern Living and Working
View photo
House · for sale
Request Details
A Private Harbour side Lifestyle Retreat with Extraordinary Flexibility for Modern Living and Working
Castlecrag
· 5 Bedrooms · 3 Baths · House
· Swimming pool · Equipped kitchen
Castlecrag · 5 Bedrooms · 3 Baths · House · Swimming pool · Equipped kitchen
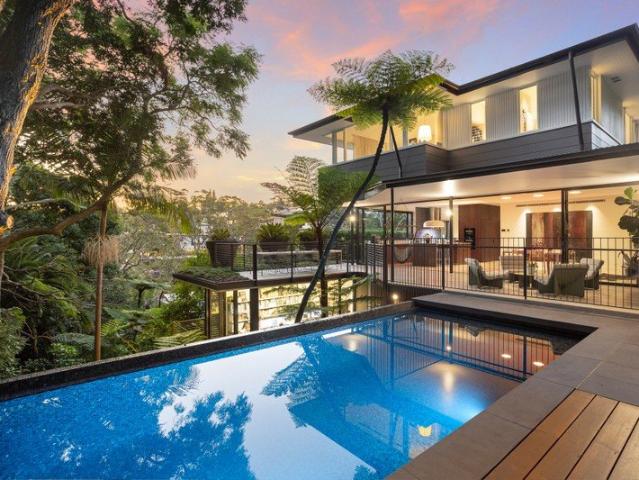
A private harbour-side sanctuary immersed in nature, this architect-designed residence occupies one of Mosman's most tightly held and peaceful enclaves, moments from Sirius Cove, Whiting Beach and some of Sydney Harbour's most spectacular foreshore walking trails. Offering a lifestyle rarely found so close to the CBD, the home places morning swims, harbour walks, off-leash parklands, ferry commuting and waterfront recreation at your doorstep, while providing complete privacy within a lush rainforest-like setting. Designed to embrace its natural surroundings, the four-bedroom residence enjoys an outlook over remnant bushland and established native landscape, creating a unique Byron Bay-inspired atmosphere in the heart of Mosman. Generous entertaining spaces with pool direct access off the kitchen and rear terraces, natural materials and carefully considered architectural detailing combine to deliver a home that feels both sophisticated and deeply relaxed. A dedicated entertaining level
Request Details
Quiet Retreat, Urban Convenience
View photo
House · for sale
Request Details
Quiet Retreat, Urban Convenience
Castlecrag
· 3 Bedrooms · 2 Baths · House
Castlecrag · 3 Bedrooms · 2 Baths · House
Set in a tightly held pocket within the Willoughby Girls High School catchment, this beautifully updated Torrens title home is tucked away to deliver a peaceful, private retreat while remaining closely connected to a vibrant, trendy urban lifestyle. Spacious and light-filled with high ceilings throughout, it offers easy, low-maintenance living enhanced by thoughtful modern updates ideal for families or professionals seeking comfort, style and flexibility. Torrens title, double brick construction in a sought-after Willoughby setting Located within the highly regarded Willoughby Girls High School catchment Three generous bedrooms with excellent natural light Spacious open plan lounge and dining with Italian tile flooring and underfloor heating Versatile, air-conditioned attic ideal as a home office, creative studio or quiet hideaway Brand new ducted air-conditioning with wireless control for year-round comfort Updated interiors with a fresh, contemporary feel Seamless indoor/outdoor flow
Request Details
Elevated Balmoral home with harbour views and future potential
View photo
House · for sale
Request Details
Elevated Balmoral home with harbour views and future potential
Castlecrag
· 4 Bedrooms · 3 Baths · House
Castlecrag · 4 Bedrooms · 3 Baths · House
Holding a prized high-side position on one of Balmoral's most desirable streets, this architect-designed residence captures sweeping harbour views across Balmoral to The Heads while offering a rare blend of immediate lifestyle appeal and long-term development opportunity. In the last street within the newly introduced LMR zoning boundary, the property presents a compelling prospect for buyers seeking a sophisticated turnkey home today with the flexibility to capitalise on future redevelopment potential. Elevated to maximise light, privacy and outlook, the wide harbour panorama benefits from its strategic position at the edge of the zoning transition, where the boundary limits further large-scale development beyond this point. As a result, the outlook is widely considered protected, reinforcing the property's enduring appeal. Architect-designed and finished with a refined European sensibility, the residence unfolds across a thoughtfully planned family layout defined by generous proporti
Request Details
Rare Free standing Contemporary Villa
View photo
House · for sale
Request Details
Rare Free standing Contemporary Villa
Castlecrag
· 3 Bedrooms · 2 Baths · House
· Garden · Fireplace · Parking · Equipped kitchen
Castlecrag · 3 Bedrooms · 2 Baths · House · Garden · Fireplace · Parking · Equipped kitchen
Retirement living at its best! A rare opportunity awaits - 3 bed villa with a stunning contemporary design Poised amongst The Manors of Mosman Retirement Village, this generously proportioned three-bedroom villa showcases sophisticated living and dining spaces, complete with a gas fireplace flowing to outdoor entertaining. Entertain with ease in the new kitchen, featuring Miele appliances and stone benchtops, before basking in the winter sun. The generously-sized primary bedroom includes a walk-in robe and contemporary ensuite, while a second bathroom and separate laundry offer everyday convenience. A spacious study or guest bedroom completes this well-designed and comfortable free-standing home. Property Features: - Fully renovated 3-bedroom villa - Gourmet kitchen with Miele appliances and stone benchtops - Expansive private living and dining area - Primary bedroom flowing to renovated ensuite - Ducted Air-conditioning - Garden and lawn - maintained for you - Double lock-up garage -
Request Details
Contemporary three bedroom apartment in a prime village setting
View photo
House · for sale
Request Details
Contemporary three bedroom apartment in a prime village setting
Castlecrag
· 3 Bedrooms · 2 Baths · House
· Terrace · Parking · Equipped kitchen
Castlecrag · 3 Bedrooms · 2 Baths · House · Terrace · Parking · Equipped kitchen
Retirement living at its best! Nestled within the sought-after The Manors of Mosman Retirement Village, this generously proportioned three-bedroom apartment showcases sophisticated living and dining spaces, enhanced by a desirable North-Easterly orientation. Entertain with ease in the new kitchen, featuring Miele appliances and stone benchtops, before unwinding on your private terrace and enjoying the calm, village atmosphere. The generously-sized master bedroom includes a contemporary ensuite, while a second bathroom and separate laundry offer everyday convenience. A sizeable guest bedroom completes this well-designed and comfortable home. Property Features: - Fully renovated 3-bedroom apartment - New kitchen with modern appliances and stone benchtops - Expansive private living and dining area - Master bedroom flowing to renovated ensuite - Air-conditioning - Spacious terrace area - Double lock-up garage - Easy access to all community amenities and bus stop - 24-hour emergency call sy
Request Details
Private and lush garden apartment
View photo
House · for sale
Request Details
Private and lush garden apartment
Castlecrag
· 2 Bedrooms · 2 Baths · House
· Garden · Parking · Equipped kitchen
Castlecrag · 2 Bedrooms · 2 Baths · House · Garden · Parking · Equipped kitchen
Retirement living at its best! A contemporary ground-floor garden apartment. Nestled amongst the beautiful gardens of The Manors of Mosman, this property is perfect for you to enjoy your morning beverage overlooking a private and lush garden, setting the tone for a relaxing retirement. With split system air-conditioning for complete comfort, enjoy your open kitchen as you prepare delightful refreshments for your loved ones in this tranquil home. Property Features: - Two bedrooms with built-in wardrobes - Kitchen with stone benchtops - Spacious bathrooms - Split system air-conditioning - Ample storage throughout - Close to all community amenities and bus stop - 24-hour emergency call system for peace of mind Community features: - Indoor swimming pool & spa - BBQ area - Community centre - Resident bar and dining - Hair and beauty salon - Community transport - Undercover parking - Community manager - Pet-friendly (subject to approval) - Registered Nurse on site for peace of mind About The
Request Details
Spacious tri level luxury living in newly completed 'Tierra'
View photo
House · for sale
Request Details
Spacious tri level luxury living in newly completed 'Tierra'
Castlecrag
· 3 Bedrooms · 2 Baths · House
· Terrace · Lift · Equipped kitchen
Castlecrag · 3 Bedrooms · 2 Baths · House · Terrace · Lift · Equipped kitchen
Be the first to enjoy this opulent three-bedroom plus study home - distinguished by its premium quality and captivating designer style, and offering the perfect executive haven in Willoughby's landmark new 'Tierra' community. Perched on a rising hillside, with panoramic area and big-sky views over treetops from the front rooms and terrace, it expertly aligns carefree comfort with cutting-edge contemporary luxury and effortless everyday convenience. At once a chic sanctuary and a spectacular entertainer, the property is breathtaking in every detail - boasting an elegant, free-flowing layout accentuated by warm neutral colour palettes, an impressive family-sized kitchen with integrated appliances, and an internal lift connecting all three levels. The handsome front terrace seamlessly extends the living zone, while the north-facing rear courtyard basks peacefully in the winter sunshine. Downstairs, you'll find generous double garaging with dedicated storage and an EV charger, a large laun
Request Details
Full brick home offers rare entry level opportunity
View photo
House · for sale
Request Details
Full brick home offers rare entry level opportunity
Castlecrag
· 3 Bedrooms · 3 Baths · House
· Air conditioning · Parking · Equipped kitchen
Castlecrag · 3 Bedrooms · 3 Baths · House · Air conditioning · Parking · Equipped kitchen
Offered for the first time in 53 years, this double brick home presents a rare entry-level opportunity into the Willoughby market, with outstanding potential on a generous 600.7sqm block. Peacefully set next to Butt Park, and close to Willoughby PS, Girls High and High Street shops. - Private single level layout embraced by flourishing gardens - Off street side-by-side undercover parking, extensive storage - Move-in ready with potential to transform into modern oasis - L-shaped lounge/dining space, reverse cycle air conditioning - Lush outdoor oasis, mature frangipanis, hydrangeas, camelias - Functional kitchen features stainless oven and electric cooktop - Well proportioned bedrooms, one fitted with built-in wardrobes - Bright family bathroom with bathtub, second bathroom/laundry - Oversized sunroom, ceiling fans, high ceilings, picture windows - Stroll to bus stops, direct services to City and Chatswood CBD
Request Details
World Class Design in Willoughby's Finest Street
View photo
House · for sale
Request Details
World Class Design in Willoughby's Finest Street
Castlecrag
· 5 Bedrooms · 5 Baths · House
· Garden · Swimming pool · Equipped kitchen
Castlecrag · 5 Bedrooms · 5 Baths · House · Garden · Swimming pool · Equipped kitchen
A statement of uncompromising quality and architectural excellence, this newly completed residence delivers a calibre of luxury rarely seen in Willoughby. Designed with a resort-inspired aesthetic and finished to an extraordinary standard throughout, the home combines grand proportions, premium materials and meticulous craftsmanship across three substantial concrete levels. Positioned on a prized north-facing parcel in one of the suburb's most prestigious streets, this stunning property offers an exceptional family lifestyle moments from leading schools, parks and vibrant retail precincts. - Architecturally designed double brick residence with three suspended concrete levels and an impressive 16m frontage - Resort-style north-facing backyard with sun-drenched entertaining areas and stunning swimming pool - Spectacular open plan living and dining zones framed by extensive glass and seamless indoor/outdoor integration - Gourmet marble kitchen with oversized island bench and an exceptiona
Request Details
Luxurious harbourside residence with mesmerising water and reserve views
View photo
House · for sale
Request Details
Luxurious harbourside residence with mesmerising water and reserve views
Castlecrag
· 6 Bedrooms · 5 Baths · House
· Terrace · Equipped kitchen
Castlecrag · 6 Bedrooms · 5 Baths · House · Terrace · Equipped kitchen
Presiding majestically over luscious Rosherville Reserve towards captivating Chinamans Beach, this luxurious private harbourside residence showcases glittering north east facing water views spanning over to Clontarf and beyond to North Head. A remarkable offering of striking creative design, the contemporary home spills over five opulent levels incorporating capacious glass flanked living and dining areas opening to an array of sun washed terraces for grand entertaining or simple relaxation with a world class backdrop. At the heart of the home, a gourmet stone kitchen with gas cooking and a generous island bench caters effortlessly to family life and entertaining. A versatile self-contained one-bedroom retreat with private terrace and stunning views provides ideal accommodation for guests or extended family. A graceful skylit foyer unveils a stunning top floor master retreat complete with marble flourished ensuite, rooftop terrace and dressing room, stepping down to a custom home offic
Request Details
What Would It Cost to Replace This Home Today?
View photo
House · for sale
Request Details
What Would It Cost to Replace This Home Today?
Castlecrag
· 6 Bedrooms · 4 Baths · House
· Swimming pool · Equipped kitchen
Castlecrag · 6 Bedrooms · 4 Baths · House · Swimming pool · Equipped kitchen
Six Bedrooms | 809sqm | A Near-New Family Sanctuary Some homes are compared to others. This one should be compared to the cost of creating it today. Completed in 2022 on an exceptional 809sqm parcel with valuable dual-street access, this architect-designed residence presents a rare opportunity to secure a near-new luxury home at a level below what it would likely cost to acquire the land and recreate it today. Rather than spending years searching for the right block, navigating approvals, managing builders and carrying the uncertainty of a major build, you have the finished home here, ready to enjoy now. The planning, investment and construction are done. All that remains is to move in. Designed without compromise, expansive living spaces framed by walls of full-height glass flow effortlessly to landscaped gardens and a heated pool, a setting equally suited to relaxed family living and sophisticated entertaining. At the heart of the home, a designer kitchen with a substantial stone isl
Request Details
Substantial family home with far reaching city views
View photo
House · for sale
Request Details
Substantial family home with far reaching city views
Castlecrag
· 6 Bedrooms · 5 Baths · House
· Garden · Air conditioning · Parking · Equipped kitchen
Castlecrag · 6 Bedrooms · 5 Baths · House · Garden · Air conditioning · Parking · Equipped kitchen
Gazing far across the treetops to the iconic city skyline and Chatswood CBD, this substantial home offers a flexible tri-level design with scope for multigenerational living. Its quiet address is only moments to Forestville and Killarney Heights shops, Killarney Heights High and public school. - Sprawling tri-level layout of oversized light filled proportions - Spacious family lounge plus casual living/dining area and rumpus - Multigenerational city view living - Large covered entertainers' deck for picturesque alfresco dining - Paved courtyard embraced in the privacy of garden surrounds - Family sized island kitchen equipped with stainless gas cooktop - Well proportioned bedrooms with built/walk-ins, three ensuites - Radiant main bedroom delivers walk-in wardrobe and ensuite - Contemporary rainshower bathrooms reveal floor-to-ceiling tile - Features air conditioning, gas heating points and ceiling fans - Internal access to double lock-up garage with storage and office
Request Details
Brand New Torrens Title Duplex in Elevated Leafy Setting
View photo
House · for sale
Request Details
Brand New Torrens Title Duplex in Elevated Leafy Setting
Castlecrag
· 4 Bedrooms · 4 Baths · House
· Terrace · Parking · Equipped kitchen
Castlecrag · 4 Bedrooms · 4 Baths · House · Terrace · Parking · Equipped kitchen
# Parking Instructions: Please park in deepwater rd and walk up to the property # An exceptional showcase of contemporary design and craftsmanship, this brand new Torrens Title duplex delivers a sophisticated standard of family living in a peaceful elevated setting. Built full brick on a concrete slab and finished with premium appointments throughout, it offers generous proportions, north-to-rear, seamless indoor outdoor flow and a superb lifestyle opportunity close to city and Chatswood buses, quality schools and village conveniences. - Designer interiors with high end finishes throughout - Expansive open plan living and dining centred around a statement Cesar stone island kitchen - Oversized master bedrooms - Miele appliances with electric cooktop - Ample storage space in kitchen - Effortless flow to covered alfresco terrace and level lawns - Private tiled plunge pool creating a resort style retreat - Leafy terrace atrium bringing natural light and greenery into the home - Separate m
Request Details
Private Courtyard Townhouse Oasis with multi functional rooms in Sierra building
View photo
Townhouse · for sale
Request Details
Private Courtyard Townhouse Oasis with multi functional rooms in Sierra building
Castlecrag
· 3 Bedrooms · 3 Baths · Townhouse
· Garden
Castlecrag · 3 Bedrooms · 3 Baths · Townhouse · Garden
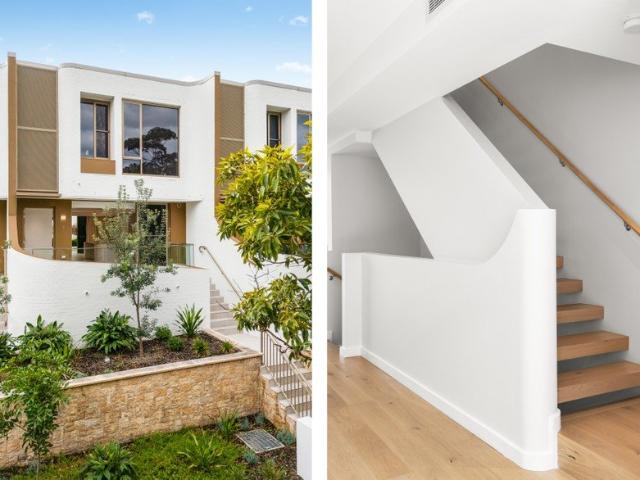
A visually stunning landmark within Crows Nest. Situated on the ground floor, this residence provides exclusive access to a beautiful garden and full use of three versatile multi-purpose rooms. Each room provides abundant and spacious luxury that cleverly utilises all available floor area and enables multiple setups whether it is a home office, a guest suite, hobby room or fitness area. As a two storey apartment nestled in the corner of Sierra, the craftsmanship of the residence is impeccable with curved windows and contemporary finishes that highlight the sleek design of the building. Sierra showcases a collection of two and three bedroom residences, each with breathtaking architectural design that draws upon the luxurious elements of natural timber and stone materials, integrated within a leafy residential setting. The aesthetics and craftsmanship are further heightened by the unique colour palettes and sophisticated edges to achieve a sense of serenity and comfort. Sierra residents
Request Details

Get email alerts

Don't miss out: be the first to know about new properties

The alert was correctly created

On subscribing you accept the conditions of use and the privacy policy
Alert
Receive new ads in your inbox
Save this search
Receive alerts for new listings

We'll send you an email when we have new properties for: "Houses for sale in Castlecrag"

The alert was correctly created

Middle Harbour
Crows Nest, Sydney
Get email alerts and be the first to see new listings
Required field
On subscribing I accept the terms of the privacy policy
Perfect! You'll soon start receiving new listings via email
Alert
Receive an email when we have new ads for Houses for sale in Castlecrag
Save this search
Filters

Bedrooms

Size (m²)

Price

$
$

Property type

Bathrooms

Clear all filters
Receive notifications when new entries are published.