887 houses for sale in Castlecrag

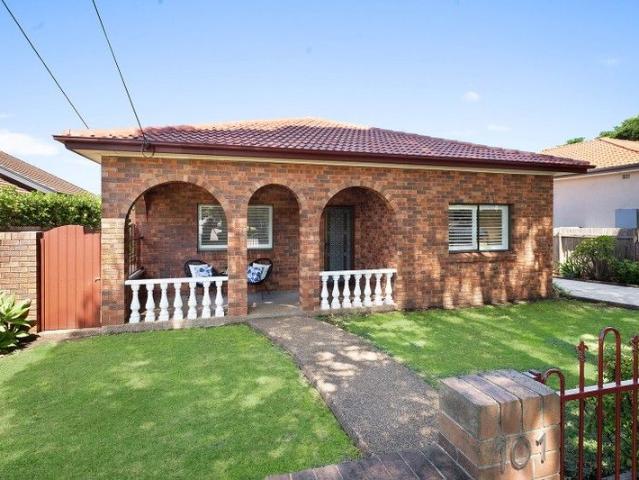
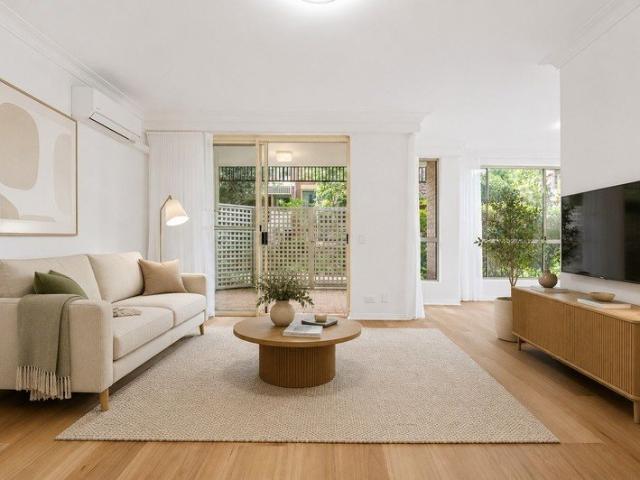
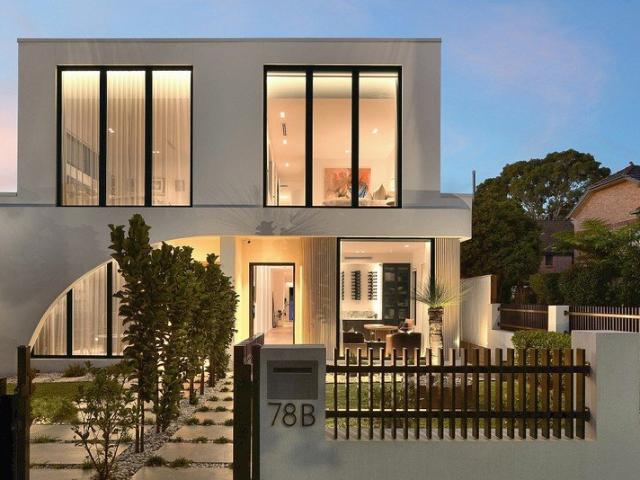
Solid Bones, Endless Potential in the Heart of Northbridge
View photo
House · for sale
Request Details
Solid Bones, Endless Potential in the Heart of Northbridge
Castlecrag
· 2 Bedrooms · 1 Bath · House
· Air conditioning · Fireplace · Parking
Castlecrag · 2 Bedrooms · 1 Bath · House · Air conditioning · Fireplace · Parking
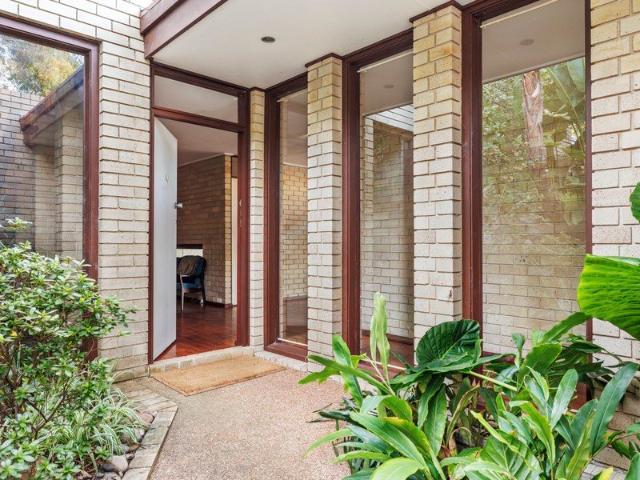
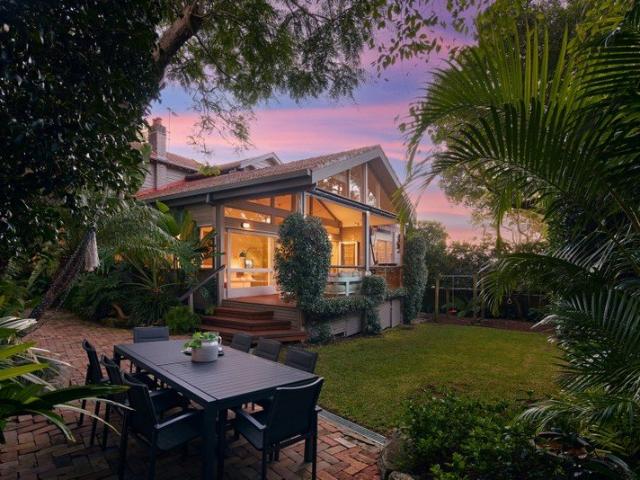
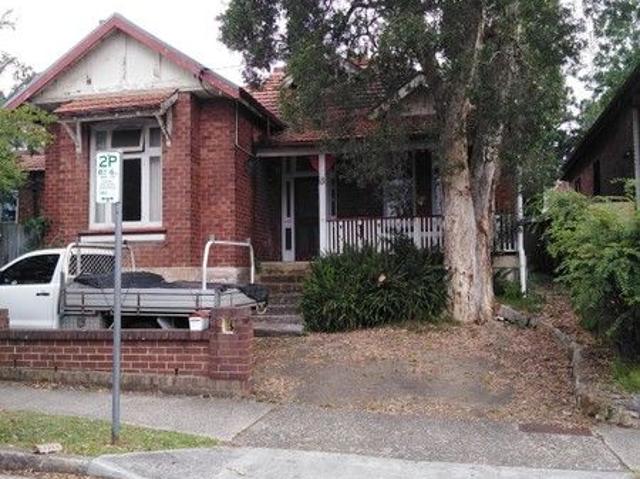
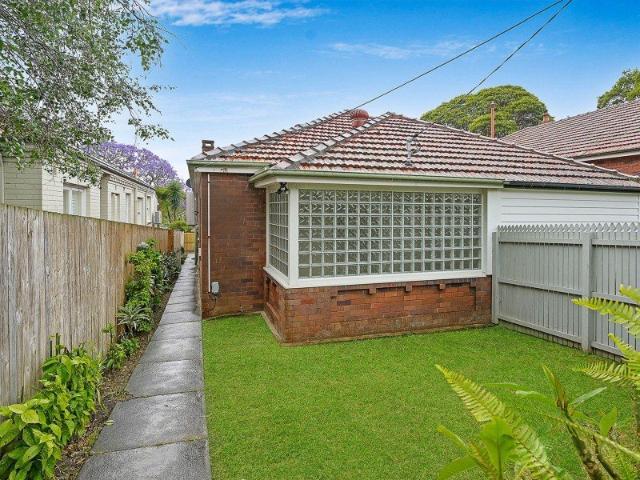
FIRST INSPECTION SATURDAY 4 JULY 2026 12:45 PM - 1:15 PM A wonderful opportunity to secure a solid, character-filled semi-detached residence in the heart of Northbridge. Instantly recognisable by its classic brick façade, terracotta tile roof and striking glass brick feature wall, the property exudes timeless appeal with well maintained gardens and lush lawn. Ducted air conditioning runs throughout, while rare rear lane access provides parking for one car and the potential to add a second storey at the rear (STCA). Inside, the home retains its original charm throughout - from elegant cornicing and a gas heater fireplace, to timber built-in wardrobes and a retro-tiled bathroom. Move straight in and enjoy the character as-is, or seize the opportunity to renovate to your own taste and add real value in one of the Lower North Shore's most sought-after suburbs. Features: - Classic brick semi-detached residence - Period features throughout; glass brick feature wall, gas heater fireplace, cor
Request Details
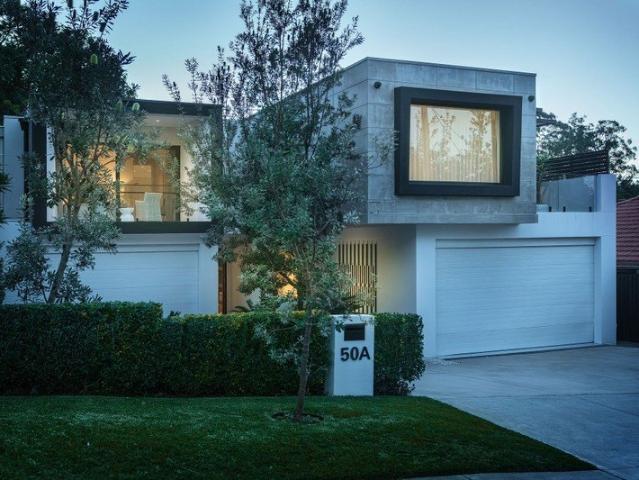
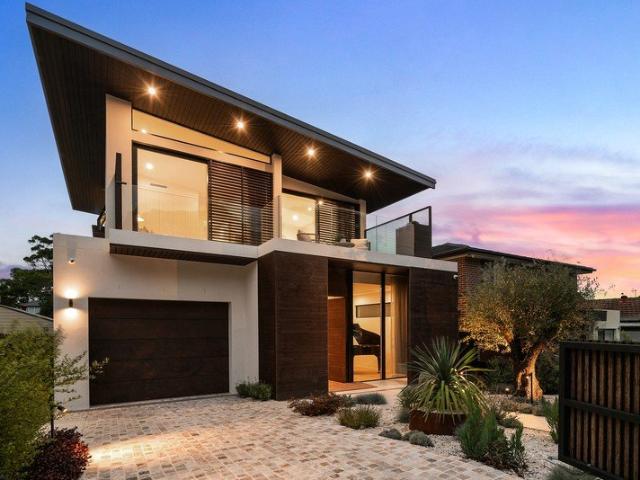
Unique contemporary home of architectural mastery
View photo
House · for sale
Request Details
Unique contemporary home of architectural mastery
Castlecrag
· 3 Bedrooms · 3 Baths · House
· Garden · Air conditioning · Parking · Equipped kitchen
Castlecrag · 3 Bedrooms · 3 Baths · House · Garden · Air conditioning · Parking · Equipped kitchen
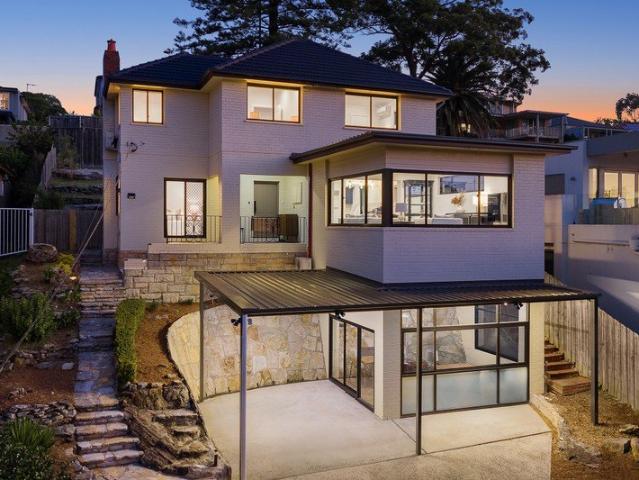
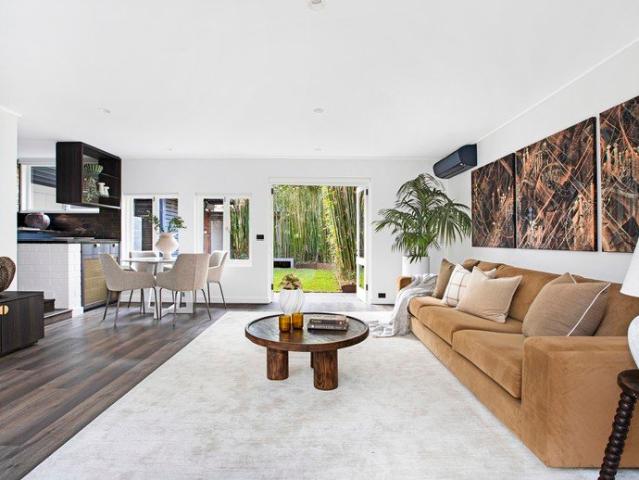
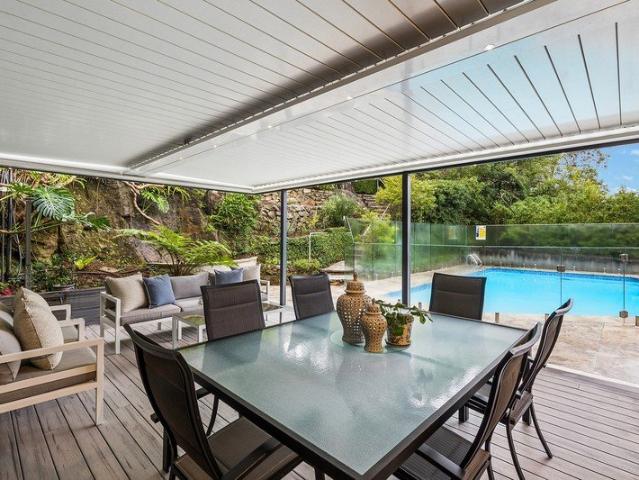
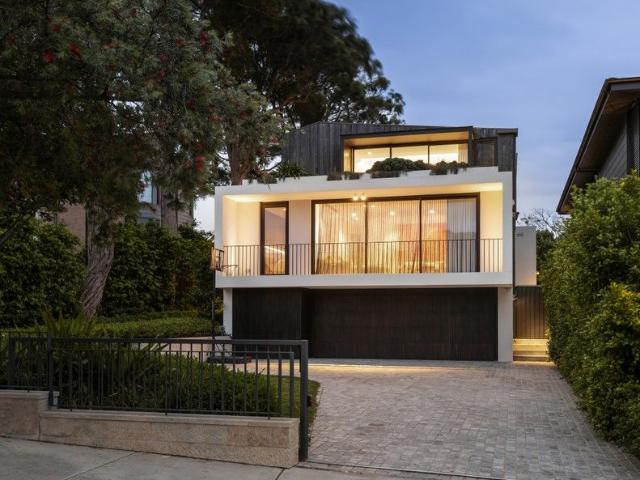
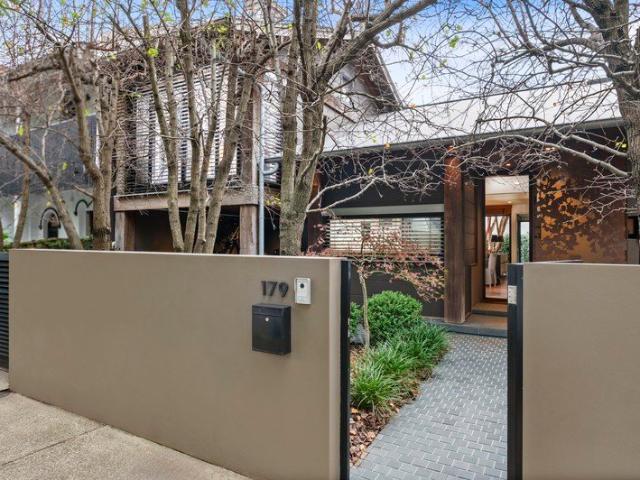
A standout offering of Timothy Moon Architect Design, magnificent 'Casa delle Lune' unites striking living/entertaining zones with bespoke elements, high-end inclusions and curated gardens. It's footsteps to express city buses, the school and village delights. - Stunning open plan living zones with recycled hardwood floors - Seamless transition to entertainers' deck and private backyard - Alfresco dining and firepit areas, exquisite foliage on façade - Kitchen boasts Calacatta slab marble kitchen benches/splashback - Integrated Liebherr fridge and Transtherm wine fridge in kitchen - Study nook, generous bedrooms with substantial built-in robes - Ensuites and designer bathrooms have Villeroy & Boch fittings - Awning over deck, plumbed barbecue, individual air conditioning - Electric gates, carport, roof storage, alarm, video intercom - Zinc roof with zinc fascias, recycled hardwood posts/beams
Request Details
by McCauley, Conran & Associates
View photo
House · for sale
Request Details
New
by McCauley, Conran & Associates
Castlecrag
· 3 Bedrooms · 2 Baths · House
· Garden · Patio
Castlecrag · 3 Bedrooms · 2 Baths · House · Garden · Patio
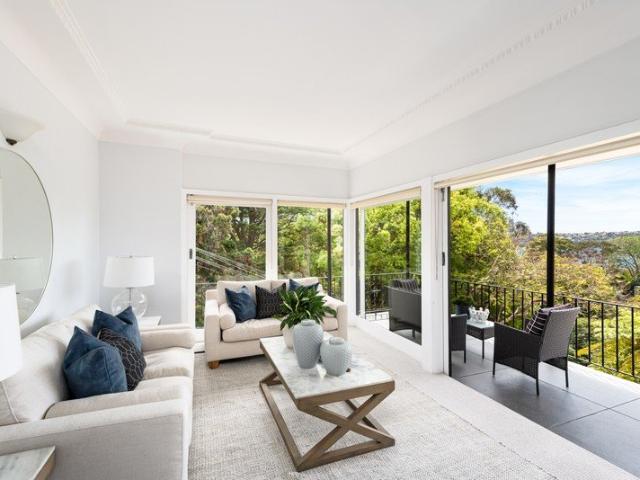
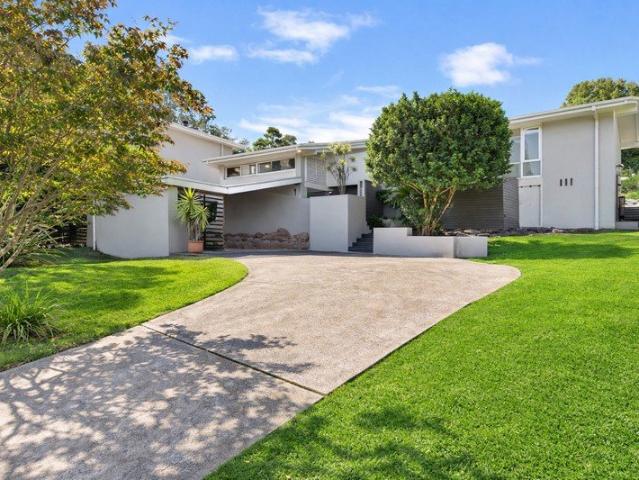
Designed circa 1963 by Sydney modernist practice McCauley, Conran & Associates, the 'Giffney / Bennett House' is a remarkably intact and much-loved mid-century modern residence in a valley setting. Held by the current family since 1965, the home retains a rare sense of architectural continuity, with original detailing and a later addition undertaken by the same architectural practice. Accommodation is beautifully resolved by the split-level plan, with the main living spaces enjoying direct connection to the garden, patio and surrounding landscape, while the bedroom wing remains quietly separated and private. Floor-to-ceiling windows and an ideal north-east orientation draw natural light deep into the interiors while framing established angophoras and the surrounding valley outlook. The house has all the features you would hope for from the era, but so rarely see intact; floating open-tread stairs, brick columns, parquetry timber floors, patio built-in seating, mosaic tiling, original l
Request Details
North to Rear Aspect, Stunning Bush Views and Exceptional Future Potential
View photo
House · for sale
Request Details
North to Rear Aspect, Stunning Bush Views and Exceptional Future Potential
Castlecrag
· 3 Bedrooms · 1 Bath · House
Castlecrag · 3 Bedrooms · 1 Bath · House
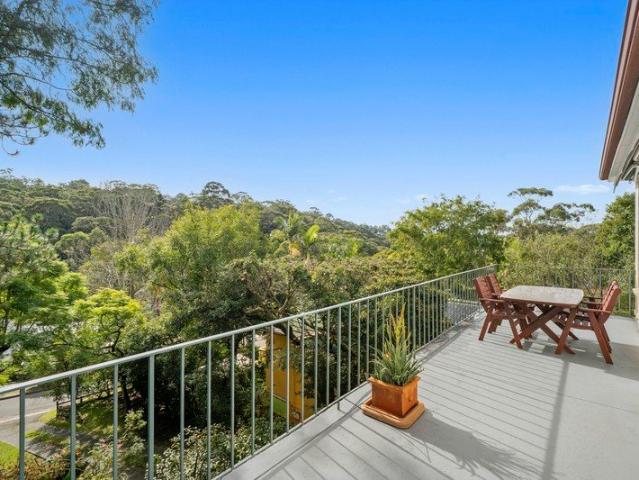
Positioned on a generous 645sqm parcel with the rare advantage of dual street frontage, this solid full brick three-bedroom residence presents an exceptional opportunity to move in, renovate, extend or rebuild (STCA) and create your dream home in a highly sought-after lifestyle location. Tightly held, offered to the market for the first time in 35 years and bathed in natural light thanks to its prized north to rear orientation, the home enjoys peaceful bush and district views, creating a wonderful sense of privacy and tranquillity. Comfortable as is, it offers enormous scope to enhance and capitalise on its blue-chip setting. Ideally located just moments from Warners Park and picturesque bushland walking trails leading to the harbour foreshore, the home combines natural beauty with everyday convenience. Northbridge Plaza, local cafes, quality schools and city transport are all within easy reach, making this an outstanding offering. Features Include: - Solid full brick construction. Thr
Request Details
Elevated Full Brick Home with Perfect North Aspect and Views to Sailors Bay
View photo
House · for sale
Request Details
Elevated Full Brick Home with Perfect North Aspect and Views to Sailors Bay
Castlecrag
· 4 Bedrooms · 2 Baths · House
· Parking · Equipped kitchen
Castlecrag · 4 Bedrooms · 2 Baths · House · Parking · Equipped kitchen
Wake up to year-round sunlight, serenity and sweeping views to Castlecrag and Sailors Bay from this elevated solid full brick residence. Beautifully presented throughout the home has been thoughtfully enhanced by recent upgrades to the kitchen and bathrooms blending modern style with everyday functionality. Positioned in a sought-after Northbridge enclave this home delivers the perfect balance of privacy and convenience - just 400m to Bonds Corner Cafe and city bus transport, 500m to Northbridge Baths and Marina, 550m to Northbridge Golf Club and 800m to Northbridge public school. - Four bedrooms, 2.5 renovated bathrooms, main bedroom with ensuite. - Sailors Bay vistas and green/district outlook from both levels. - Spacious dining and living room bathed in natural sunlight. - Modern stone benchtop kitchen with breakfast bar, Bosch gas cooktop, Bosch oven and dishwasher. - Additional games room/storage room. Parking for 2 cars. - Rear paved entertaining courtyard, established landscaped
Request Details
2 x 3 bedroom Duplex on One Title with Stunning North East Views in Serene Setting
View photo
House · for sale
Request Details
2 x 3 bedroom Duplex on One Title with Stunning North East Views in Serene Setting
Castlecrag
· 6 Bedrooms · 2 Baths · House
· Balcony
Castlecrag · 6 Bedrooms · 2 Baths · House · Balcony
Boasting an elevated north easterly green outlook and water views to Long Bay and Beauty Point this tightly held, for 30 years, 2 x 3 bedroom duplex (on one title) offers an exceptional opportunity with utmost flexibility for home and income, multi-generational living, investment plus more. Spotlessly presented with recent upgrades both light filled apartments enjoy privacy and security with large wrap around north east facing balconies taking in the wonderful views. Tunks Park, playground and harbour foreshore just a 4 minute walk away. So close to bus transport to CBD and Metro, cafes, restaurants and Cammeray Village shopping. - Full brick with identical layouts on 530sqm approx. of land in a sought after tranquil position. - 2 x 3 bedrooms, 1 bathroom apartments approximately 105sqm each. - Open plan living and dining connects effortlessly onto large undercover balconies with views. - Access via Pine Street, Pine Street East and rear lane. Security front entrance door. - Rear enter
Request Details
Ideal for Families, Available Individually or Together
View photo
House · for sale
Request Details
Ideal for Families, Available Individually or Together
Castlecrag
· 5 Bedrooms · 3 Baths · House
· Garden
Castlecrag · 5 Bedrooms · 3 Baths · House · Garden
A statement in contemporary design, these architecturally crafted Torrens Title residences deliver an exceptional standard of quality, comfort and liveability in one of Northbridge's most sought-after family settings. Bathed in natural light and thoughtfully designed to maximise privacy, each home showcases timeless finishes, generous proportions and seamless indoor-outdoor integration, creating a sanctuary of effortless sophistication. Designed with family living at the forefront, the expansive open-plan interiors flow seamlessly to beautifully landscaped gardens and generous level lawns, creating the perfect environment for children to play, kick a ball, and enjoy the freedom of a private backyard. Whether hosting family gatherings, entertaining friends or simply watching the kids play outdoors, these homes offer a lifestyle that effortlessly balances luxury with everyday practicality. From the rich warmth of chevron parquetry flooring to the elegance of natural stone surfaces and ca
Request Details
Full Brick Family Home sits on sunny level 670sqm block
View photo
House · for sale
Request Details
Full Brick Family Home sits on sunny level 670sqm block
Castlecrag
· 4 Bedrooms · 3 Baths · House
· Garden · Parking · Equipped kitchen
Castlecrag · 4 Bedrooms · 3 Baths · House · Garden · Parking · Equipped kitchen
AGENTS: JAMES MARSHMAN 0412 458 806 & TONY BELLIA 0403 070 558 & KEVIN ZHAO 0452 063 308 A spacious and beautifully maintained family home, in a lovely, quiet and convenient Willoughby location close to schools, shops and transport. First Time Offered in 49 years Perfect Indoor and Outdoor Entertaining Four generous sized bedrooms 3 bathrooms Oversized main bedroom with private ensuite Big lounge, dining & family rooms. High ceilings. Bright gas kitchen. New carpet & plantation shutters. All great as is but with excellent further potential Big garage, lock up storage & workshop Level and sunny child friendly rear garden 670sqm Super convenient location with quick car & transport access to Chatswood & Sydney's CBD 300m to seven day city bus & short walk to High Street markets Walk to Willoughby Public & Willoughby Girls & only 1.1km to Chatswood Chase. Disclaimer: Forsyth Real Estate believes that this information is correct but it does not warrant or guarantee its accuracy. Certain inf
Request Details
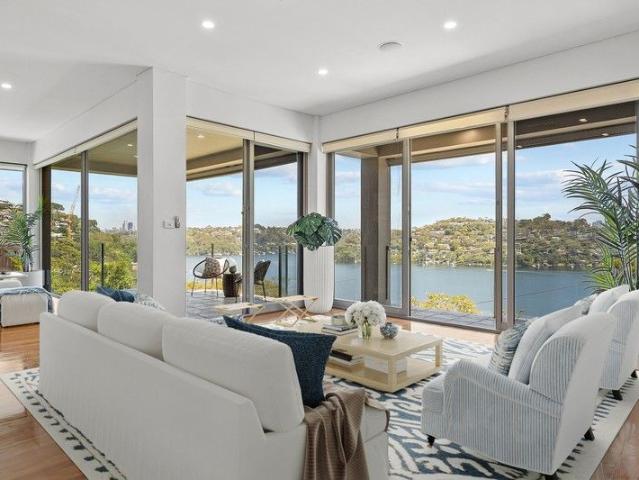
Ultimate waterside elegance
View photo
House · for sale
Request Details
Ultimate waterside elegance
Castlecrag
· 3 Bedrooms · 3 Baths · House
· Garden · Parking · Cellar · Equipped kitchen
Castlecrag · 3 Bedrooms · 3 Baths · House · Garden · Parking · Cellar · Equipped kitchen
Nestled at the end of a tranquil cul-de-sac on one of Seaforth's most prestigious waterside streets, this exceptional residence offers unparalleled 180-degree views of Middle Harbour. The expansive windows throughout the home flood the interior with natural light and offer stunning panoramic water and district views. The entertainer's kitchen is equipped with stone benchtops, gas cooking, and leads into the informal dining area. The master suite boasts an expansive walk-in robe with ensuite, with an additional two generous sized bedrooms and large storage area The home features a flexible floor plan, ideal for both formal and informal entertaining. A self-contained room on the lower level, with a separate entry, is perfect for guests or intergenerational living. Additional highlights include a remote double car garage with internal access, a private backyard with a level lawn and paved entertaining area, and an under-house wine cellar, together with an internal laundry. Enjoy the sun-d
Request Details
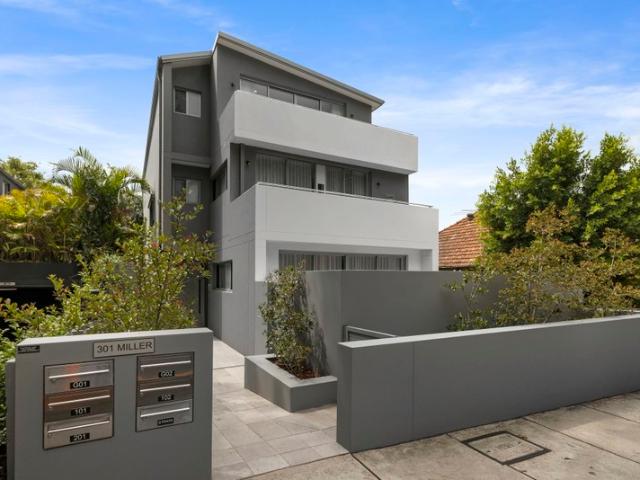
SYDNEY LOWER NORTH SHORE TROPHY APARTMENT BLOCK + METRO BACKED LMR UPSIDE
View photo
Townhouse · for sale
Request Details
SYDNEY LOWER NORTH SHORE TROPHY APARTMENT BLOCK + METRO BACKED LMR UPSIDE
Castlecrag
· 470 · Townhouse
· Parking · Cellar
Castlecrag · 470 · Townhouse · Parking · Cellar
THE OPPORTUNITY: A blue-chip defensive asset offering immediate scale in Sydney's most rapidly evolving precinct. This is a rare opportunity to acquire a boutique, c.2021 built apartment block in-one-line. Constructed to a premium standard, the asset requires negligible CAPEX, delivering a high-performance, depreciation-rich income stream from day one. ASSET PARTICULARS: THE ASSET: 5 x luxury apartments (4 x 2-Bed, 1 x 3-Bed Penthouse). SITE AREA: 562.3 sqm (Surveyed). PARKING: Secure basement parking for 7 vehicles. INCOME: Gross passing income of ~$360,000 per annum (Fully Leased Estimate). ZONING: R4 High Density Residential. THE VALUE DRIVERS: THE LIQUIDITY PLAY: The asset is already subdivided (SP 102749), providing ultimate exit flexibility. Complete flexibility to hold as a secure income-generating block, or individual units can be divested over time without the friction costs of subdivision. INFRASTRUCTURE ARBITRAGE: The recent opening of the Victoria Cross Metro Station has fu
Request Details
Inspired architectural entertainer blending designer luxury with family splendour
View photo
House · for sale
Request Details
Inspired architectural entertainer blending designer luxury with family splendour
Castlecrag
· 5 Bedrooms · 4 Baths · House
· Garden · Swimming pool · Parking · Cellar · Equipped kitchen
Castlecrag · 5 Bedrooms · 4 Baths · House · Garden · Swimming pool · Parking · Cellar · Equipped kitchen
Setting a new benchmark for contemporary luxury in Willoughby, this brand-new five-bedroom residence is curated for discerning buyers and intergenerational families. Crafted from premium natural materials, it showcases warm earthy tones bathed in natural light and seamless indooroutdoor design. Expansive living zones and sublime alfresco entertaining are complemented by a sparkling pool, chef's kitchen and sumptuous primary suite. The cherished address is walking distance to city buses, shops and schools. - Foyer entry, soaring skylight ceilings, clerestory windows and hardwood floors - Open plan living and dining spill to covered alfresco deck with built-in barbecue - Upper-level lounge with wet bar, swimming pool, manicured garden and firepit - Polished concrete kitchen, Miele appliances, induction cooking, butler's pantry - Spacious master suite with custom walk-in robe plus additional ensuite bedroom - Luxury bathrooms, rain showers, mud room, wine cellar, tandem lockup garage Disc
Request Details
Modern Ground Floor Retreat Surrounded by Leafy Village Gardens
View photo
House · for sale
Request Details
Modern Ground Floor Retreat Surrounded by Leafy Village Gardens
Castlecrag
· 2 Bedrooms · 1 Bath · House
· Garden · Air conditioning · Parking · Patio · Equipped kitchen
Castlecrag · 2 Bedrooms · 1 Bath · House · Garden · Air conditioning · Parking · Patio · Equipped kitchen
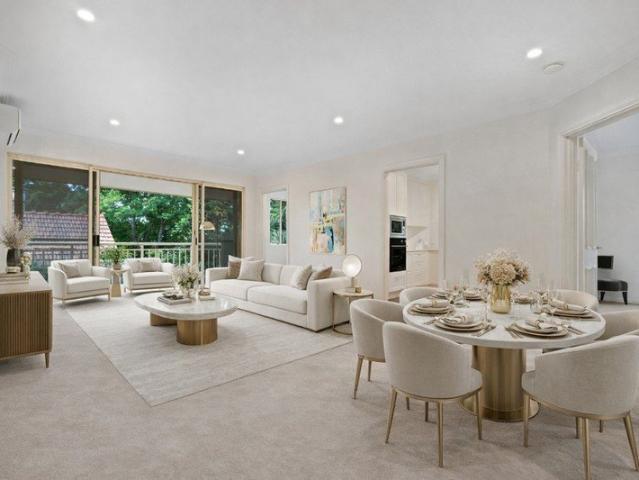
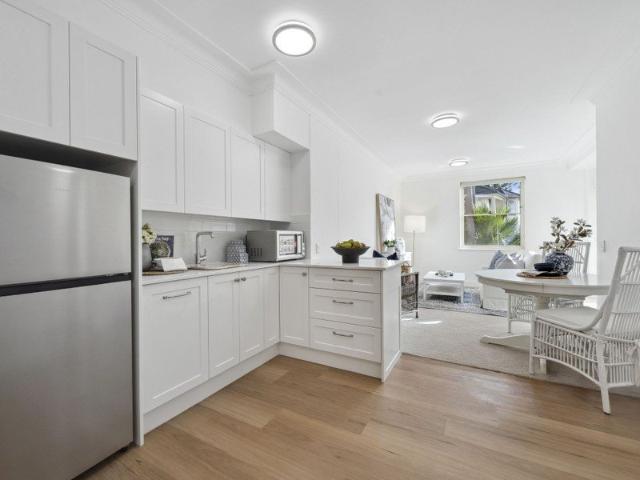
Retirement living at its best! Freshly renovated and ready to enjoy, this spacious two-bedroom apartment is a welcoming ground-floor home within The Manors of Mosman Retirement Village. Start your morning with a coffee on the private patio, surrounded by established gardens. The bright corner dining area is wrapped in windows, bringing in plenty of natural light and leafy views throughout the day. The kitchen has been fully updated with stone benchtops, modern cabinetry and quality appliances. Both bedrooms include built-in robes, and the bathroom features a walk-in shower for easy access. A separate powder room and split-system air conditioning add to the everyday comfort. Property Features: - Modern two-bedroom apartment - Updated kitchen with stone benchtops - Sun-filled dining area with windows on three sides - Private ground-floor patio with established garden surrounds - Modern bathroom with walk-in shower - Separate powder room - Secure garage - 24-hour emergency call system for
Request Details
Character beauty in a blue ribbon location
View photo
House · for sale
Request Details
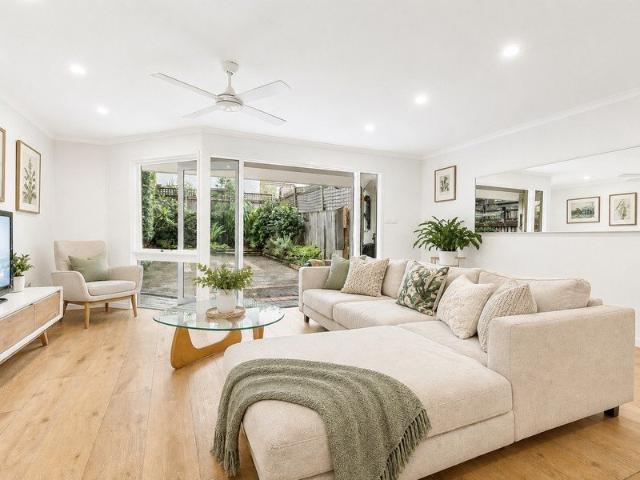
Character beauty in a blue ribbon location
Castlecrag
· 4 Bedrooms · 1 Bath · House
· Equipped kitchen
Castlecrag · 4 Bedrooms · 1 Bath · House · Equipped kitchen
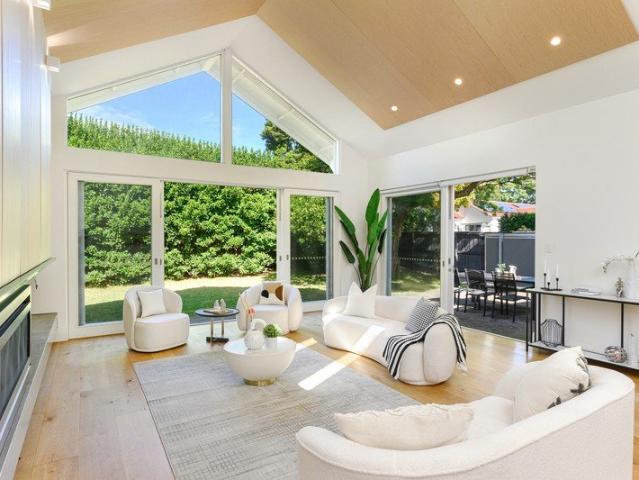
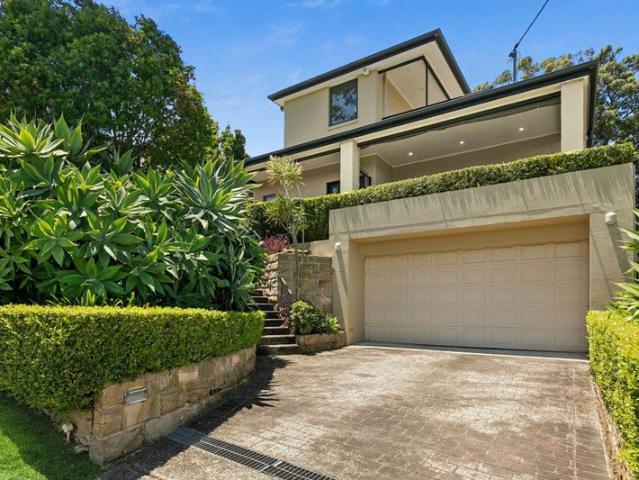
Positioned on a prized 607sqm level block on the corner of Laurel and Mabel Streets, this captivating Californian Bungalow has been beautifully reimagined for modern family living. Architecturally extended and defined by a stunning centrepiece living area set beneath soaring 4.6m skylit cathedral ceilings, the fluid single-level is anchored by a stunning entertainer's kitchen, four generously-scaled bedrooms and manicured private gardens. Pairing timeless elegance with sophisticated contemporary design, CDC-approved plans for a state-of-the-art 5 bedroom, 5.5 bathroom residence offer remarkable future lifestyle appeal. Set in the heart of Willoughby, on the doorstep to Chatswood's vibrant retail precinct, High Street shops and North Willoughby village, opportunities such as this are indeed rare. • Charming Bungalow façade with sandstone foundations and a covered verandah • Enormous open plan kitchen with gas cooking, stone benchtops and abundant cabinetry • Expansive living area set un
Request Details
Turn Key Corner Apartment Bathed in Natural Light
View photo
House · for sale
Request Details
Turn Key Corner Apartment Bathed in Natural Light
Castlecrag
· 2 Bedrooms · 2 Baths · House
· Parking · Equipped kitchen
Castlecrag · 2 Bedrooms · 2 Baths · House · Parking · Equipped kitchen
Retirement living at its best! Positioned to make the most of the north-easterly sun, this elegantly renovated corner apartment offers a lifestyle that is as stunning as it is effortless. Step inside to a chic and beautifully presented interior, completely turn-key and ready for you to add your own personal touch. Property Features: - Elevated, north-easterly aspect - Completely renovated, turn-key apartment - East-facing kitchen with stone bench - Indulgent sunroom or study area - Single garage - Easy access to all community amenities and bus stop - 24-hour emergency call system for peace of mind Community features: - Indoor swimming pool & spa - BBQ area - Community centre - Resident bar and dining - Hair and beauty salon - Community transport - Undercover parking - Community Manager - Pet-friendly (subject to approval) About The Manors of Mosman Retirement Village: Located close to public transport, and set within a warm and friendly village atmosphere, The Manors of Mosman provides
Request Details
Secluded, Stylish and Standalone
View photo
House · for sale
Request Details
Secluded, Stylish and Standalone
Castlecrag
· 2 Bedrooms · 1 Bath · House
Castlecrag · 2 Bedrooms · 1 Bath · House
Hidden from the street and nestled within one of Crows Nest's most sought-after pockets, this contemporary freestanding residence is a true urban oasis offering privacy, style and exceptional convenience. Freshly painted and beautifully presented, the home's edgy interiors feature timber flooring throughout the lower level and open plan living spaces that flow effortlessly to private front courtyard and North to rear gardens. Upstairs, two bedrooms and a dedicated study are complemented by a private upper deck, a charming side deck adjoining the main bedroom and bespoke built-in wardrobes designed to maximise storage. This is an exceptional lock-up-and-leave opportunity moments from the heart of Crows Nest. Features Include: Hidden oasis in a premier Crows Nest location Two bedrooms plus dedicated study Contemporary interiors with unique architectural character Open plan living and dining with seamless indoor-outdoor flow Downstairs guest WC plus internal laundry Near new contemporary
Request Details
Peaceful family sanctuary on dual frontage parcel
View photo
House · for sale
Request Details
Peaceful family sanctuary on dual frontage parcel
Castlecrag
· 4 Bedrooms · 2 Baths · House
· Garden · Air conditioning · Swimming pool · Parking · Equipped kitchen
Castlecrag · 4 Bedrooms · 2 Baths · House · Garden · Air conditioning · Swimming pool · Parking · Equipped kitchen
Basking in the privacy of idyllic treetop surrounds, this impeccably kept home offers a peaceful sanctuary for families on a dual frontage 689sqm parcel. Chatswood and express city buses, Woolworths, village cafes and shops, the local primary school, Castle Cove Golf Course and Tennis Cove are all a stroll away. - Open living/dining area immersed in tranquil leafy outlook - Private outdoor entertainment area with louvre covered deck - Recently repainted salt water pool, garden framed lush front lawns - Chef's kitchen has gas cooktop, pyrolytic oven, walk-in pantry - Generously scaled bedrooms appointed with built-in wardrobes - Primary bedroom reveals walk-in wardrobe and an ensuite - Indulgent ensuite includes double vanity, bidet and dual shower heads - 4th bedroom versatile as a nursery or home office with outdoor access to the pool and deck - Full spa bathroom plus guest powder rooms on both floors - Ducted air conditioning, solar panels, extensive storage space - Oversized garage
Request Details
PERFECT FAMILY HOME & DOWNSIZER
View photo
House · for sale
Request Details
PERFECT FAMILY HOME & DOWNSIZER
Castlecrag
· 4 Bedrooms · 2 Baths · House
· Terrace · Parking · Equipped kitchen
Castlecrag · 4 Bedrooms · 2 Baths · House · Terrace · Parking · Equipped kitchen
| Generous 687m² parcel in prestigious, tightly held location | Immaculately presented residence showcasing timeless appeal | Versatile split-level design offering space, light, & flexibility | Bi folding doors open to entertainers terrace with city skyline views | Vaulted ceilings enhance sense of space & openness | Flexible 3 to 4 bedroom accommodation | Well-appointed kitchen & bathrooms with scope to further enhance | Extensive parking options with exceptional convenience & accessibility | Impressive wide frontage creating strong street presence & appeal | Elevated position capturing sweeping district & city skyline views | Peaceful wide street surrounded by quality, established residences | A premium opportunity in a tightly held, highly sought-after enclave | DA APPROVAL to build a luxury residence! Plans available on request... All information contained herein is provided by third party sources including but not limited to the owners/developers, valuers and solicitors. Consequen
| Generous 687m² parcel in prestigious, tightly held location | Immaculately presented residence showcasing timeless appeal | Versatile split-level design offering space, light, & flexibility | Bi folding doors open to entertainers terrace with city skyline views | Vaulted ceilings enhance sense of space & openness | Flexible 3 to 4 bedroom accommodation | Well-appointed kitchen & bathrooms with scope to further enhance | Extensive parking options with exceptional convenience & accessibility | Impressive wide frontage creating strong street presence & appeal | Elevated position capturing sweeping district & city skyline views | Peaceful wide street surrounded by quality, established residences | A premium opportunity in a tightly held, highly sought-after enclave | DA APPROVAL to build a luxury residence! Plans available on request... All information contained herein is provided by third party sources including but not limited to the owners/developers, valuers and solicitors. Consequen
Request Details
Striking harbour view residence basks in north aspect
View photo
House · for sale
Request Details
Striking harbour view residence basks in north aspect
Castlecrag
· 5 Bedrooms · 2 Baths · House
· Air conditioning · Fireplace · Swimming pool · Parking · Equipped kitchen
Castlecrag · 5 Bedrooms · 2 Baths · House · Air conditioning · Fireplace · Swimming pool · Parking · Equipped kitchen
Poised to capture a breathtaking outlook over Middle Harbour, this full brick residence offers an exciting opportunity to capitalise (STCA). Its serene location is opposite the lush harbour foreshore, while moments to Chatswood buses, cafés and trails. - DA approved plans for architect designed family residence - Striking architectural interiors illuminated by north aspect - Glass fronted living zones capture sweeping bush panoramas - Modern stone finished kitchen with gas cooktop and meals bar - Multiple alfresco settings include harbourfront swimming pool - Harbour view bedrooms with built-in robes, two adjoin terraces - Main bedroom reveals sleek ensuite and walk-in wardrobe - Full family bathroom with stone benchtops pus guest w/c - Double-sided fireplace, air conditioning, gas heating points - Internal access to large double lock-up garage
Request Details
A highly resolved architectural residence, designed for family living at scale
View photo
House · for sale
Request Details
A highly resolved architectural residence, designed for family living at scale
Castlecrag
· 5 Bedrooms · 4 Baths · House
· Garden · Terrace · Equipped kitchen
Castlecrag · 5 Bedrooms · 4 Baths · House · Garden · Terrace · Equipped kitchen
Designed by acclaimed Corben Architects and completed in 2022, this tri level residence spanning 455sqm internally delivers a rare combination of scale, functionality and architectural clarity, with a level of finish and detail that is increasingly difficult to replicate. Interiors by Coco Republic balance warmth with precision, creating a series of living, dining and breakout zones that connect seamlessly to the outdoors. Full height glazing draws northern light into the home, opening to a private garden, covered terrace and heated magnesium pool, designed to function as easily for daily family life as it does for entertaining. At the centre, a marble island kitchen with Miele appliances and butler's pantry anchors the main level. Five bedrooms provide excellent flexibility, with four positioned on the upper level including a main suite with harbour and city views, walk in robe and ensuite, while a separate guest suite sits privately on the ground floor. Every element has been careful
Request Details
Rare Federation Estate On 670sqm Corner Holding First Time Offered In 47 Years
View photo
House · for sale
Request Details
Rare Federation Estate On 670sqm Corner Holding First Time Offered In 47 Years
Castlecrag
· 5 Bedrooms · 3 Baths · House
Castlecrag · 5 Bedrooms · 3 Baths · House
Held by the one family for almost five decades, this substantial double-brick Federation residence occupies a prized dual-street corner parcel of approximately 670sqm in one of Cremorne's most desirable tree-lined enclaves. Rich in character, surrounded by magnificent established gardens and offering exceptional scale for modern family living, this is a rare opportunity to secure a landmark home of warmth, privacy and enduring appeal. Beyond its elegant façade, the home reveals beautifully proportioned interiors adorned with timeless Federation details including soaring ornate ceilings, leadlight windows, panelled doors, decorative cornices, fireplaces, picture rails and wide skirting boards. A versatile dual-level layout delivers multiple formal and informal living zones, creating effortless flexibility for growing families, entertaining and everyday living. Framed by lush tropical-inspired gardens, the outdoor spaces offer a true private sanctuary with level lawns, paved entertaining
Request Details
Oaks Ave Unrenovated home 454 sqm with 2 frontages: Oaks Ave and Ernest St
View photo
House · for sale
Request Details
Oaks Ave Unrenovated home 454 sqm with 2 frontages: Oaks Ave and Ernest St
Castlecrag
· 4 Bedrooms · 2 Baths · House
· Parking · Equipped kitchen
Castlecrag · 4 Bedrooms · 2 Baths · House · Parking · Equipped kitchen
RentBetter Property ID: 382588 (quote when calling) Unrenovated Federation 4 bedroom home with 2 bathrooms, informal family room and open plan kitchen, flooded with natural daylight all day long. A mezzanine level offers a master bedroom, additional study or work space, ideal for busy teenagers. The bonus is the 8 metre pool ideal for those quiet Sunday's with family and friends. Separate formal dining and living room, tall ceilings, internal laundry big enough for any size family, plenty of natural light and off street parking both front and rear of property. You can walk to everything from here, an abundance of shops and restaurants, early learning centre, schools, bus (one stop to the city), golf course and tennis courts
Request Details
Stylishly Renovated Serviced Apartment with Relaxing Balcony Outlook
View photo
House · for sale
Request Details
Stylishly Renovated Serviced Apartment with Relaxing Balcony Outlook
Castlecrag
· 1 Bedroom · 1 Bath · House
· Balcony · Lift · Parking
Castlecrag · 1 Bedroom · 1 Bath · House · Balcony · Lift · Parking
Retirement living at its best! Apartment 1-02 is a beautifully renovated 1-bedroom, 1-bathroom residence within the prestigious The Manors of Mosman Retirement Village. One of just 20 Serviced Apartments in the village, opportunities like this are rarely available. Bathed in natural light throughout the day, the apartment captures direct afternoon sun and enjoys a tranquil, private outlook from the balcony. Positioned on the first floor, it offers a wonderful sense of height and security while keeping all village facilities just a lift ride away. Property Features: - Kitchenette - Ample storage - Built-in wardrobe - Linen cupboard - Ducted air-conditioning - Private balcony - Plenty of natural light - Close to lifts - Close to community centre Community features: - Indoor swimming pool and spa - BBQ area - Community centre - Library - Resident bar and dining - Hair and beauty salon - Community transport - Undercover parking Services on offer: At an Aveo serviced apartment, you'll enjoy
Request Details
Impressive Family Residence
View photo
House · for sale
Request Details
New
Impressive Family Residence
Castlecrag
· 4 Bedrooms · 2 Baths · House
· Balcony · Terrace
Castlecrag · 4 Bedrooms · 2 Baths · House · Balcony · Terrace
Showcasing exceptional craftsmanship and timeless elegance, this luxury family home occupies a commanding 537sqm elevated parcel of land with sweeping district vistas and glimpses of the city skyline. Designed for effortless living and entertaining, it features sun-drenched interiors, multiple outdoor spaces, and beautifully landscaped low-maintenance gardens. Perfectly positioned just metres from Willoughby Leisure Centre and only 10 minutes from the Sydney CBD, you'll also enjoy easy walks to local cafés, shops, Willoughby Public School and city-bound buses-making this an unbeatable lifestyle address. Highlights: Prime location close to highly regarded schools and local shopping Refined formal lounge opening to an alfresco terrace Grand open-plan family and dining area, ideal for entertaining Luxurious marble bathroom, ensuite, and convenient guest powder room Sunlit upstairs balcony capturing expansive district views Four generous bedrooms, all fitted with built-in robes Double gara
Request Details
Brand new Mediterranean inspired cutting edge design
View photo
House · for sale
Request Details
Brand new Mediterranean inspired cutting edge design
Castlecrag
· 4 Bedrooms · 4 Baths · House
· Swimming pool
Castlecrag · 4 Bedrooms · 4 Baths · House · Swimming pool
Presenting a recently completed, impeccably crafted residence that defines the pinnacle of designer living. This sophisticated home boasts comprehensive smart home automation, luxury marble finishes throughout, with indoor-outdoor living and entertaining seamlessly extending to a sparkling plunge pool. Spanning two meticulously finished levels, the home is light and bright with expansive windows and soaring 3m ceilings creating an unparalleled sense of space. With a focus on bold statement design and an unwavering commitment to comfort, this property offers a rare opportunity for discerning buyers at any stage of life - whether families, professionals, or those seeking to downsize. Ideally located, enjoy easy access to the finest offerings of Cremorne and Neutral Bay, and come home each day to your own private sanctuary. - Light and open north to rear position and superior quality throughout - 3m ceilings downstairs, European oak floors, designer lighting scheme - Sleek contemporary fi
Request Details
An Inviting Home of Light, Space & Privacy
View photo
House · for sale
Request Details
An Inviting Home of Light, Space & Privacy
Castlecrag
· 3 Bedrooms · 2 Baths · House
· Garden · Balcony · Equipped kitchen
Castlecrag · 3 Bedrooms · 2 Baths · House · Garden · Balcony · Equipped kitchen
Positioned in a peaceful and private setting, this spacious semi-detached residence offers an exceptional lifestyle opportunity just moments from the heart of Crows Nest. The home showcases a thoughtfully designed floor plan that maximises both space and functionality, making it ideal for young families, downsizers or professionals alike. - 3 double bedrooms - Master bedroom with private balcony, ensuite - Generous open plan living and dining flow to rear garden - 2nd bedroom with loft, perfect for children to share a room or room plus study/retreat - Large stone kitchen with stainless steel appliances and gas cooking - Timber floors throughout - Spacious sunny private north facing rear garden - Under cover open car space - Brilliantly located walk to Metro - Zoned for Cammeraygal High School & Anzac Park Public School
Request Details

Get email alerts

Don't miss out: be the first to know about new properties

The alert was correctly created

On subscribing you accept the conditions of use and the privacy policy
Alert
Receive new ads in your inbox
Save this search
Receive alerts for new listings

We'll send you an email when we have new properties for: "Houses for sale in Castlecrag"

The alert was correctly created

Middle Harbour
Crows Nest, Sydney
Get email alerts and be the first to see new listings
Required field
On subscribing I accept the terms of the privacy policy
Perfect! You'll soon start receiving new listings via email
Alert
Receive an email when we have new ads for Houses for sale in Castlecrag
Save this search
Filters

Bedrooms

Size (m²)

Price

$
$

Property type

Bathrooms

Clear all filters
Receive notifications when new entries are published.