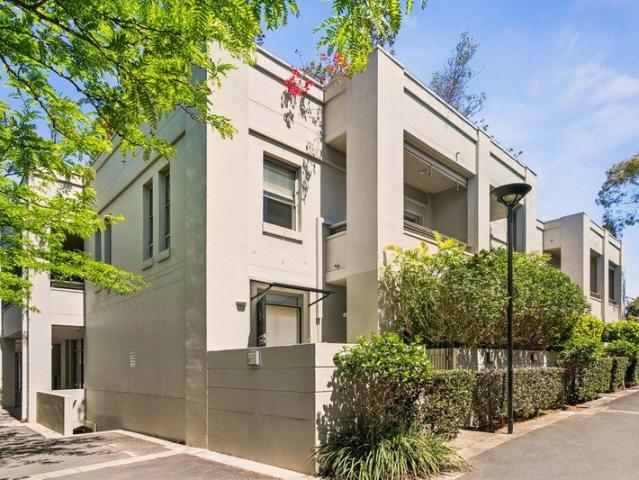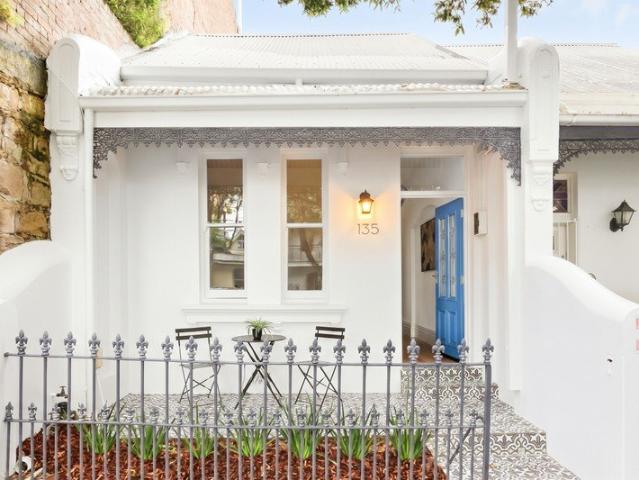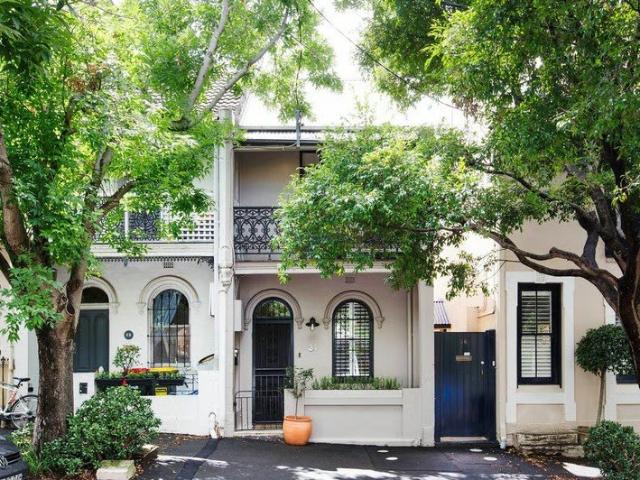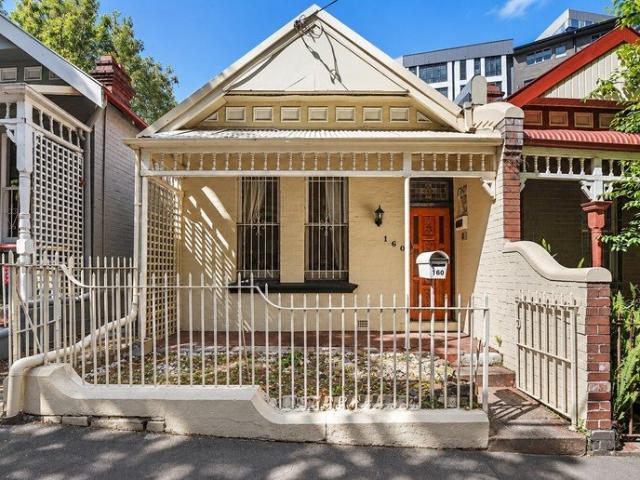
44 lands for sale in Castlecrag

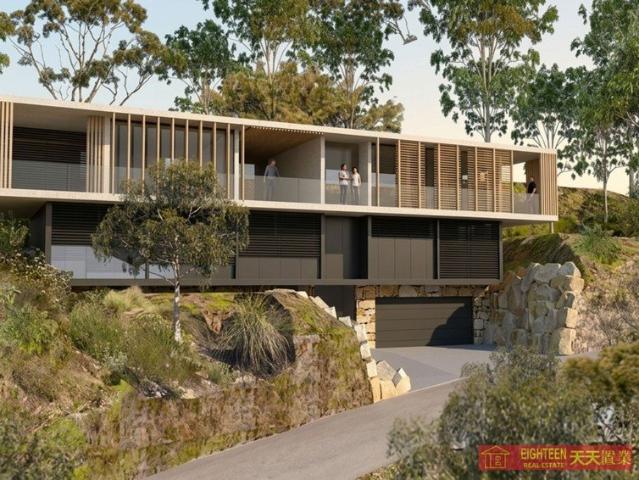
DA Approved Luxury 5 Bedroom, 5 Bathroom Residence with Triple Garage
View photo
Land · for sale
Request Details
DA Approved Luxury 5 Bedroom, 5 Bathroom Residence with Triple Garage
Castlecrag
· Land
· Swimming pool · Lift · Parking
Castlecrag · Land · Swimming pool · Lift · Parking
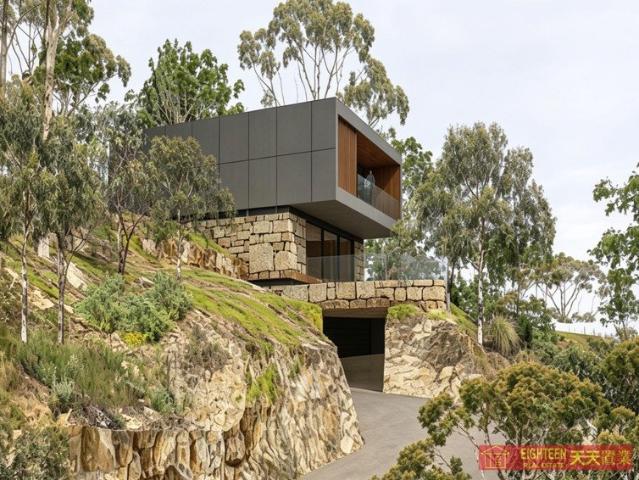
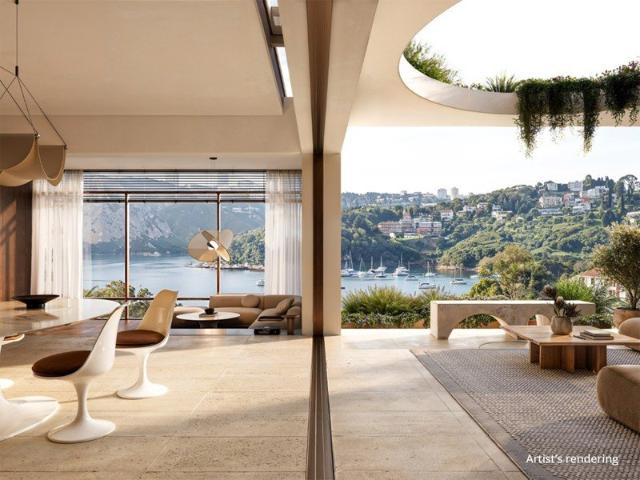
An outstanding opportunity to secure a DA-approved luxury residence in one of Roseville Chase's most peaceful and naturally beautiful settings, surrounded by tranquil bushland and close to Roseville Golf Course. Designed to complement its spectacular natural landscape, this contemporary family home offers five generous bedrooms, five bathrooms, spacious living and entertaining zones, and a triple lock-up garage. The considered design also incorporates a library/study, lift access and expansive decks, creating exceptional flexibility for modern family living. Set within a private, leafy setting, the approved residence provides approximately 484 sqm of internal area, plus approximately 140sqm of deck and courtyard areas. Plans also include a swimming pool, landscaped gardens and inviting outdoor entertaining spaces, delivering a superb lifestyle sanctuary with a seamless connection to the surrounding bushland. Architectural renderings showcase a striking modern design with natural stone,
Request Details
DA approved to build a luxurious 4 bedroom, 5 bathroom freestanding house
View photo
Land · for sale
Request Details
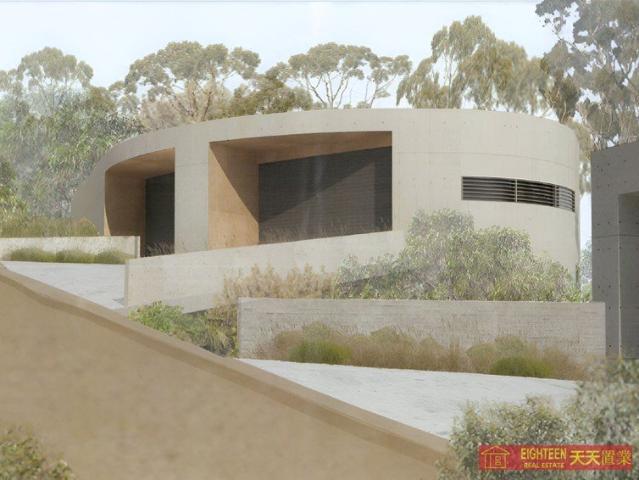
DA approved to build a luxurious 4 bedroom, 5 bathroom freestanding house
Castlecrag
· Land
· Swimming pool · Lift · Parking · Equipped kitchen
Castlecrag · Land · Swimming pool · Lift · Parking · Equipped kitchen
An exceptional opportunity to secure a DA-approved architectural residence in the peaceful, leafy surrounds of Roseville Chase, close to Roseville Golf Course and immersed in a private natural setting. Set on approximately 3,373sqm of land, the approved design delivers a striking multi-level home that responds beautifully to its bushland environment. The proposed residence features four bedrooms, five bathrooms and a secure double lock-up garage, with lift access connecting each level for effortless everyday living. The central living level is designed for relaxed family life and entertaining, incorporating a generous living and dining area, kitchen, family room and study/library. Accommodation is thoughtfully separated across the home, while the lower level provides a games room, change/bathroom and practical laundry and storage facilities. Outdoor living is a key feature of the design, with a private swimming pool, landscaped surrounds and deck areas creating a tranquil setting for e
Request Details
DA approved to build a luxurious 4 bedroom, 4 bathroom freestanding house
View photo
Land · for sale
Request Details
DA approved to build a luxurious 4 bedroom, 4 bathroom freestanding house
Castlecrag
· Land
· Swimming pool · Parking
Castlecrag · Land · Swimming pool · Parking
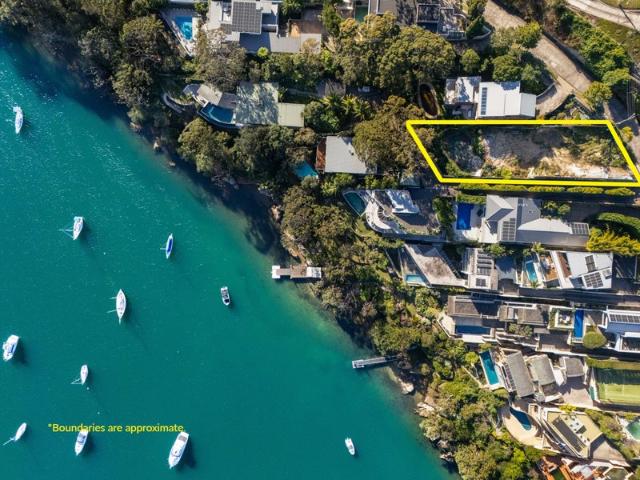
An outstanding opportunity to secure a substantial vacant landholding in one of Roseville Chase's most peaceful and naturally beautiful settings, surrounded by tranquil bushland and close to Roseville Golf Course. Offered with DA-approved plans for an exceptional contemporary residence, the design has been carefully conceived to complement the natural landscape while delivering sophisticated family living. The approved home comprises four generous bedrooms, four bathrooms, an additional powder room, spacious living and entertaining areas, and a double lock-up garage. Set on an expansive approximately 2,895sqm parcel, the approved residence provides approximately 685sqm of internal area, plus approximately 61sqm of decks and courtyard areas. Plans also incorporate a swimming pool, landscaped grounds and inviting outdoor entertaining spaces, creating a private lifestyle sanctuary with a strong connection to its leafy surrounds. Architectural renderings showcase a striking modern design f
Request Details
DA Approved for 5 oversized Luxury House Development Opportunity on 1.49ha in Prestigious Roseville Chase
View photo
Land · for sale
Request Details
DA Approved for 5 oversized Luxury House Development Opportunity on 1.49ha in Prestigious Roseville Chase
Castlecrag
· Land
Castlecrag · Land
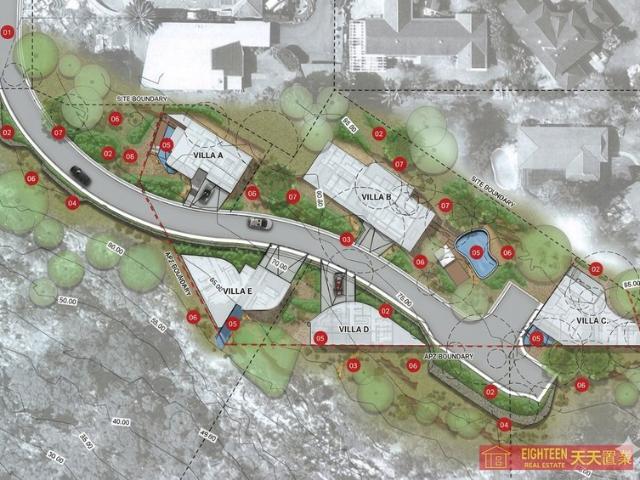
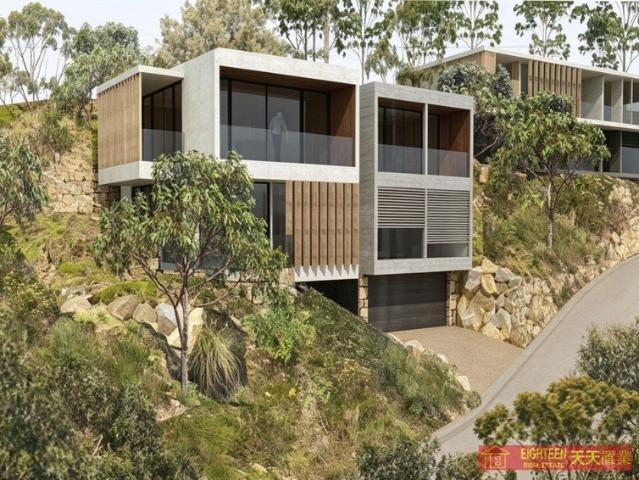
An exceptional opportunity to secure a rare DA-approved luxury residential development site in one of Sydney's most tightly held and nature-rich locations. Positioned on an elevated and tranquil 1.49ha landholding, this premium offering borders the stunning Middle Harbour and Roseville Golf Course, delivering a unique lifestyle setting with strong future appeal. Approved for five substantial luxury residences, each designed to maximise privacy, outlook, and connection with the surrounding natural environment, this project presents an outstanding opportunity for developers or prestige builders seeking a ready-to-deliver boutique estate. Key Features: • DA approved for 5 oversized luxury homes • Expansive 1.49ha elevated site in a peaceful bushland setting • Service road completed with water, electricity & sewer connected • Homes designed with internal garages, swimming pools, large entertaining decks & landscaped gardens • Flexible mix of 4- and 5-bedroom residences ranging approx. 282s
Request Details
DA Approved Luxury 4 Bedroom Residence with Pool and Double Garage
View photo
Land · for sale
Request Details
DA Approved Luxury 4 Bedroom Residence with Pool and Double Garage
Castlecrag
· Land
· Balcony · Parking · Swimming pool · Lift
Castlecrag · Land · Balcony · Parking · Swimming pool · Lift
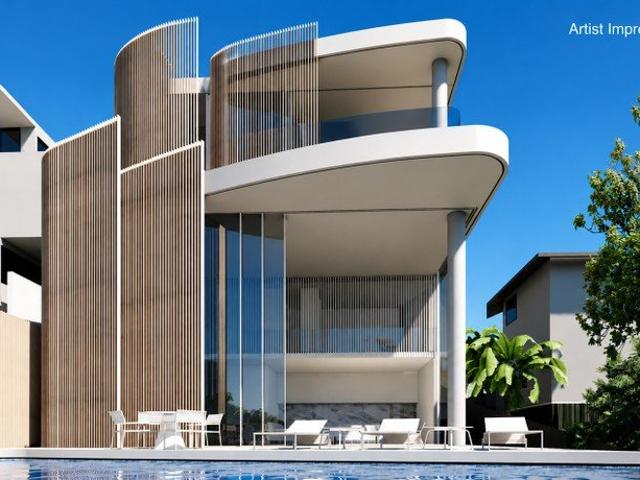
An outstanding opportunity to secure a DA-approved luxury residence in one of Roseville Chase's most peaceful and naturally beautiful settings, surrounded by tranquil bushland and close to Roseville Golf Course. Designed to complement its spectacular natural landscape, this contemporary three-level family home offers four generous bedrooms, five bathrooms, spacious living and entertaining zones, and a double lock-up garage. The considered design also incorporates lift access and expansive balconies, creating exceptional flexibility for modern family living. Set within a private, leafy setting, the approved residence provides approximately 292sqm of approved internal area, plus approximately 39sqm of deck and courtyard areas. Plans also include a private swimming pool, landscaped gardens and inviting outdoor entertaining spaces, delivering a superb lifestyle sanctuary with a seamless connection to the surrounding bushland. Architectural renderings showcase a striking modern design with
Request Details
House and Land for sale
View photo
Land · for sale
Request Details
House and Land for sale
Castlecrag
· Land
Castlecrag · Land
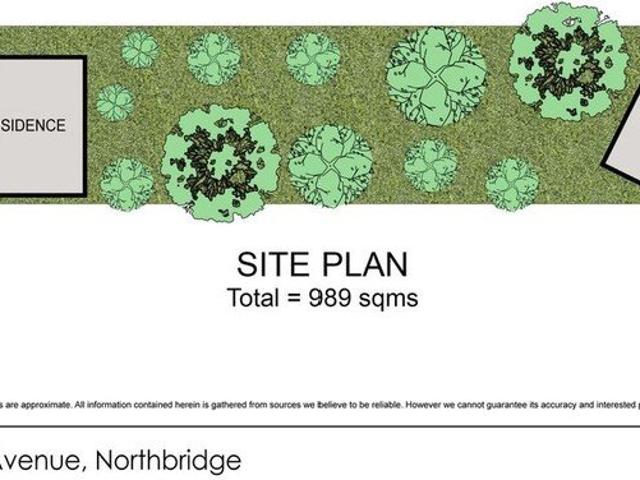
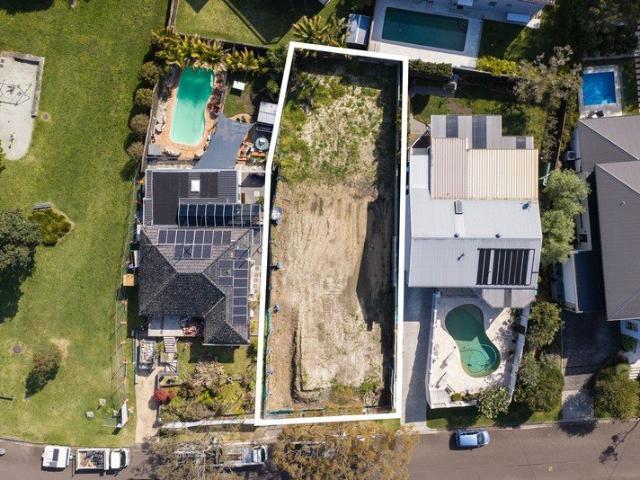
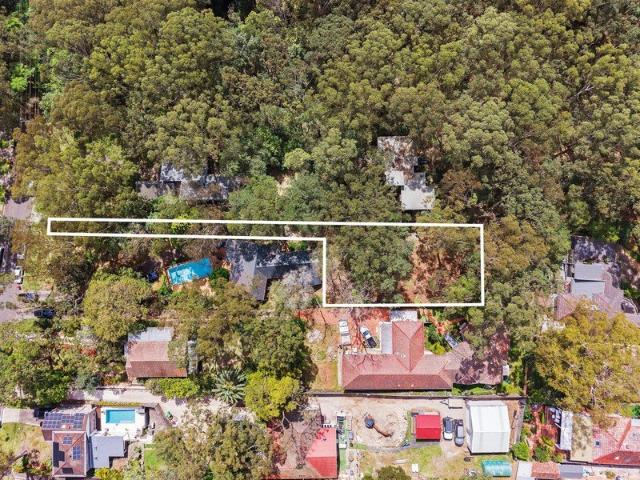
The Phone Code for this property is: 24051. Please quote this number when phoning or texting. Reluctantly we offer for sale this block of land. 989m2. Views that can't be built out. Two street access. valuable C4 zoning. Quite Cul de sac Disclaimer: Whilst every care has been taken to verify the accuracy of the details in this advertisement, For Sale By Owner Pty Ltd (forsalebyowner.com.au) cannot guarantee its correctness. Prospective buyers or tenants need to take such action as is necessary, to satisfy themselves of any pertinent matters
Request Details
Elegant Victorian terrace with a private garden sanctuary
View photo
Land · for sale
Request Details
Elegant Victorian terrace with a private garden sanctuary
Castlecrag
· 4 Bedrooms · 2 Baths · Land
· Garden · Terrace · Parking
Castlecrag · 4 Bedrooms · 2 Baths · Land · Garden · Terrace · Parking
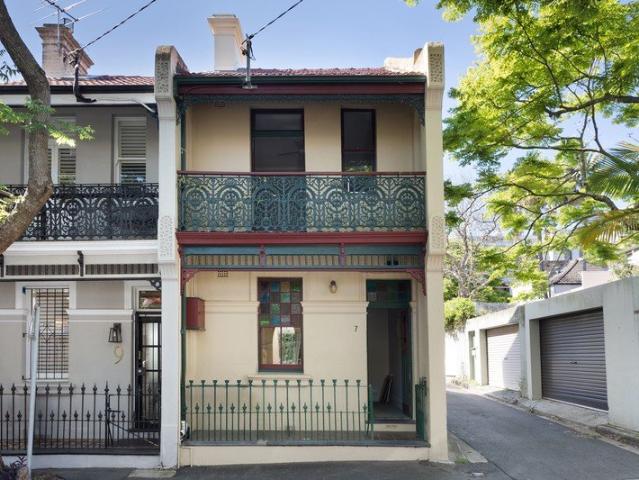
An elegant piece of Crows Nest history, this full-brick late-Victorian terrace pairs beautifully preserved architecture with an expansive family design. Set in a central yet incredibly private and secure position, this home creates a peaceful sanctuary, with a flowing layout that transitions from traditional living and dining spaces to relaxed family areas at the rear. A choice of outdoor settings allows the home to open up and breathe, from the sunny enclosed front courtyard to private rear entertaining with a sheltered timber deck and spa that sit amidst peaceful leafy garden surrounds. Four generous bedrooms include an air-conditioned attic-style retreat, while a separate rear multipurpose room offers further flexibility as an office, hobbies space or quiet retreat. Rear-lane access via Alexander Lane to a lock-up garage and carport adds a significant advantage. Crows Nest Village, the Metro, supermarkets, cafés, restaurants and St Thomas Rest Park are all within an easy walk, with
Request Details
Premier Vacant Land Opportunity with Approved Corben Architects Plans
View photo
Land · for sale
Request Details
Premier Vacant Land Opportunity with Approved Corben Architects Plans
Castlecrag
· Land
· Lift
Castlecrag · Land · Lift
Occupying a premier 885.2sqm parcel of land with a wide 18.81m street frontage, this exceptional real estate opportunity presents a completely cleared vacant allotment ready for immediate construction. The property is offered for sale with a highly valuable, approved Mosman Council Development Application and detailed architectural plans crafted by the renowned Corben Architects, eliminating the lengthy delays associated with council planning approvals. Benefiting from a sought-after west-facing orientation and a dramatic 16m fall toward the rear, the site is perfectly engineered to frame elevated, panoramic water views across the waters of Middle Harbour and Pearl Bay. The approved blueprint outlines a masterfully designed three-story luxury home seamlessly integrated via a private internal passenger lift and an architectural staircase. The expansive layout features a dedicated entry foyer, a secondary TV room/home theatre zone, and open-plan living and dining areas that flow onto a m
Request Details
RARE OPPORTUNITY IN SEAFORTH | 837sqm Parcel with DA Approved Luxury Residence & Middle Harbour Panoramas
View photo
Land · for sale
Request Details
RARE OPPORTUNITY IN SEAFORTH | 837sqm Parcel with DA Approved Luxury Residence & Middle Harbour Panoramas
Castlecrag
· Land
· Parking · Terrace · Lift · Concierge
Castlecrag · Land · Parking · Terrace · Lift · Concierge
An extraordinary opportunity to skip the years of planning, council approvals, and architectural delays. Occupying a generous approx. 837sqm land parcel boasting a sunny westerly aspect, this prime Seaforth site comes fully complete with Northern Beaches Council DA Approved architectural plans for a high-end multi-level luxury residence designed to maximise sweeping, leaf-filtered views over Middle Harbour, Sugarloaf Bay, and out to the Chatswood skyline. THE DA-APPROVED RESIDENTIAL VISION Designed to integrate into the natural slope extending down toward Gurney Crescent, the approved architectural plans (DA2025/1222) deliver an uncompromised family layout: Street Level Access: Secure double garage, entry lobby with a statement architectural winged roof form and spiral staircase and internal lift serving all levels, private study, comms room, and terrace. Level 1 (Accommodation Zone): Four oversized bedrooms including a lavish Master Sanctuary complete with a dedicated Walk-In Robe (WI
Request Details
Vacant Parcel DA Approved for Luxury Residence with Sweeping Balmoral Beach Water Views
View photo
Land · for sale
Request Details
Vacant Parcel DA Approved for Luxury Residence with Sweeping Balmoral Beach Water Views
Castlecrag
· Land
· Parking · Swimming pool · Lift
Castlecrag · Land · Parking · Swimming pool · Lift
Positioned within Mosman's Golden Triangle above Balmoral, this 763sqm prime parcel of land opens to a sweeping idyllic North-East outlook across Balmoral Beach and through the Heads from its elevated position. Vacant cleared land with already approved architecturally designed DA plans ensures a genuinely rare opportunity to build a masterpiece residence without the wait of a design brief or an approval process. The exquisite four-level design is built around the view, with expansive floor-to-ceiling glazing connecting light-filled interiors, generous outdoor entertaining areas and a private pool. Five bedrooms and five bathrooms, an internal lift and a double garage complete a residence conceived for family life at scale, with every level designed for privacy and oriented to make the most of the water outlook. Positioned moments from Balmoral Beach, local parklands, schools, transport and an easy walk to Mosman village, this is a genuinely rare chance for a buyer or builder to skip ye
Request Details
Charming Terrace in the Heart of Glebe Exceptional Inner City Convenience
View photo
Land · for sale
Request Details
New
Charming Terrace in the Heart of Glebe Exceptional Inner City Convenience
Castlecrag
· 2 Bedrooms · 1 Bath · Land
· Terrace · Cellar
Castlecrag · 2 Bedrooms · 1 Bath · Land · Terrace · Cellar
Discover the perfect blend of space, comfort and convenience with this well-positioned terrace in the vibrant heart of Glebe. Offering generous interiors, practical living spaces and a secure basement car space, this property presents an excellent opportunity for owner-occupiers and investors alike. Tucked away in a peaceful inner-city street, the home features spacious bedrooms, comfortable tiled living areas and carpeted accommodation. Enjoy the convenience of being moments from Glebe's lively café culture, shopping precincts, parklands and public transport, with Sydney CBD just minutes away. Property Features Generously proportioned bedrooms Spacious and practical living areas Tiled flooring throughout the main living zones Secure basement car space Ideal for owner-occupiers or investors seeking an inner-city property A Convenient Glebe Lifestyle Approximately 3km from Sydney CBD Moments from the cafés, restaurants and shops of Glebe Point Road Easy access to Glebe Markets and Broad
Request Details
Fully Renovated Victorian Terrace in Coveted Cosmopolitan Locale
View photo
Land · for sale
Request Details
New
Fully Renovated Victorian Terrace in Coveted Cosmopolitan Locale
Castlecrag
· 2 Bedrooms · 1 Bath · Land
· Terrace · Fireplace
Castlecrag · 2 Bedrooms · 1 Bath · Land · Terrace · Fireplace
Enviably placed within level footsteps to Oxford Street and central to all the cosmopolitan attractions of Paddington and Woollahra, this fully renovated Victorian terrace is a delight. It enjoys dual street access and strikes the perfect balance between convenience and calm. Showcasing high ceilings, timber floorboards and a traditional fireplace, the ground level boasts separate formal and informal living/dining spaces and open plan indoor/outdoor entertaining. The well-appointed bedrooms include a versatile top floor study or dressing room. Beautifully presented with quality finishes, it's a haven of natural light and tranquillity. Promising one of Sydney's most coveted lifestyles, it's a stroll to an exciting array of cool cafes, bustling eateries and fashion boutiques. Walk to Centennial Park within five minutes, the Entertainment Quarter within ten minutes and downhill to the CBD within 40 minutes. It's also convenient to Westfield Bondi Junction, Bondi Beach and harbour foreshor
Request Details
Auction Saturday 31 October at 11:30am
View photo
Land · for sale
Request Details
New
Auction Saturday 31 October at 11:30am
Castlecrag
· 2 Bedrooms · 1 Bath · Land
· Balcony · Terrace · Equipped kitchen
Castlecrag · 2 Bedrooms · 1 Bath · Land · Balcony · Terrace · Equipped kitchen
THE DEAL Set right in the beating heart of Paddington, this classic terrace is zoned Mixed-Use, lending it to versatile residential and commercial opportunities. Modernised to create a minimalist, light-filled sanctuary, it features two upper-level bedrooms with walls of built-in wardrobes, extending to a lacework balcony and a generous terrace bathed in sunshine. Enhanced by a soaring atrium ceiling drawing in natural light, the entertaining space encompasses a fully integrated gas kitchen with stone benchtops and a large timber breakfast island for casual dining. Positioned at the front of the home, the main living room provides a welcoming space to relax and unwind. Details include a fully tiled bathroom with integrated laundry space, original timber floorboards, ambient downlights, a gas bayonet and high ceilings. Ideal to move straight in and enjoy, it offers scope to add your own style to capitalise on its coveted position, potential and zoning. SEALS THE DEAL Urban life doesn't
Request Details
Extra large Luxurious Terrace Home Spacious, stylish and extra large Total strata area 331 sqm
View photo
Land · for sale
Request Details
New
Extra large Luxurious Terrace Home Spacious, stylish and extra large Total strata area 331 sqm
Castlecrag
· 3 Bedrooms · 2 Baths · Land
· Balcony · Terrace · Equipped kitchen
Castlecrag · 3 Bedrooms · 2 Baths · Land · Balcony · Terrace · Equipped kitchen
Elevated city fringe living in the Mirvac Built Harold Park. This extra-large terrace home is the dream home for professionals, families or investors. This immaculate home caters for contemporary life styles, it is an easy walk app. 350 metres to the Tramsheds, restaurants, cafes, shops, parks are close by. Freshly renovated with new paint, carpet, stainless steel kitchen appliances. This is an ideal opportunity for buyers seeking style and convenience in a peaceful city fringe predict. Harold Park is only 1.8 km from the Prize-winning icon - Sydney Fish Market. Close to vibrant dining, great schools, the Sydney foreshore and city centre by bus and light rail - Generous living area flowing thru to an oversize alfresco. - Luxurious kitchen with brand new stove, rangehood, oven, micro-wave and courtyard on the side. - Spacious master bedroom with WIR, balcony, modern bathroom with bath-tub, bright and sunny. - Bedrooms with wardrobes and access to balcony. - Guest toilet, internal laundr
Request Details
Sunlit Sanctuary
View photo
Land · for sale
Request Details
New
Sunlit Sanctuary
Castlecrag
· 2 Bedrooms · 2 Baths · Land
· Balcony · Parking · Equipped kitchen
Castlecrag · 2 Bedrooms · 2 Baths · Land · Balcony · Parking · Equipped kitchen
Tucked away in a secluded cul-de-sac enclave in the heart of Paddington, this stylish home embraces exquisite northerly sunshine and graceful indoor and outdoor flow. Featuring a rare double garage, it's steps to Oxford Street, Five Ways and The Intersection. Inclusions - Boutique modern living in a sought-after Paddington enclave - Open plan interiors with timber floors and air-conditioning - Spills onto a charming courtyard bathed in northerly sunshine - Elegant gas kitchen with sleek stone benchtops - Two spacious double bedrooms on the upper-level - Master with walk-in robe, ensuite and a sun kissed balcony - Double lock-up garage, study nook and two chic marble bathrooms - Stroll to boutiques, cafes, fine dining and sweeping parklands
Request Details
Fully Renovated Victorian Charmer in a Desirable Tree Lined Street
View photo
Land · for sale
Request Details
Fully Renovated Victorian Charmer in a Desirable Tree Lined Street
Castlecrag
· 3 Bedrooms · 1 Bath · Land
· Terrace · Fireplace · Equipped kitchen
Castlecrag · 3 Bedrooms · 1 Bath · Land · Terrace · Fireplace · Equipped kitchen
Recently renovated to meticulous standards, this charming terrace will delight professional couples and small families with its space, versatility and excellence. It blends classic historic features with thoughtful modern touches to create a home that's both functional and warm. High ceilings, exposed brick and a traditional fireplace set the tone for timeless elegance while the designer kitchen gazes out over the lounge room through a large servery window. The versatile second and third bedrooms are ideal as a retreat for kids, teens or parents, with one occupying the entire top floor and enjoying an abundance of light and leafy outlooks. Set in a desirable street, it's central to renowned English-style pubs, Trumper Park, Woollahra village and all the cool cafes, lively restaurants and boutique shopping of Oxford Street. - High ceilings, ornate archways, exposed brick, fireplace - New floorboards, renovated kitchen, cosy lounge room - Kitchen with stone bench tops and stylish breakfa
Request Details
Sleek renovated terrace
View photo
Land · for sale
Request Details
Sleek renovated terrace
Castlecrag
· 2 Bedrooms · 2 Baths · Land
· Terrace · Equipped kitchen
Castlecrag · 2 Bedrooms · 2 Baths · Land · Terrace · Equipped kitchen
With hints of its Victorian heritage, this is a newly revamped terrace with sleek designer touches throughout. Only a short walk to local schools and public transport. Premier spot between village/park Treelined street, sense of privacy Separate, light-filled living areas Spacious open kitchen and dining Air-conditioning in living/bedrooms Stone benchtops and Miele fitout Neat Grohe bathroom finishes Beds & baths with u/floor heating Stroll to Oxford Street, transport Walk to CBD, cafes and dining spots
Request Details
Character Filled Victorian Terrace Brimming with Potential
View photo
Land · for sale
Request Details
Character Filled Victorian Terrace Brimming with Potential
Castlecrag
· 4 Bedrooms · 2 Baths · Land
· Terrace · Equipped kitchen
Castlecrag · 4 Bedrooms · 2 Baths · Land · Terrace · Equipped kitchen
Set behind a classic Victorian façade, this spacious single-level terrace presents an exciting opportunity to renovate, enhance and add value in a prized inner-city setting. Generous proportions, high ceilings, timber floors and original fireplaces provide a character-filled foundation, complemented by four well-sized bedrooms and flexible living spaces. The home extends to an open living and dining area with adjoining kitchen, flowing to a substantial private courtyard framed by established greenery. Moments from Darling Harbour, Sydney CBD, transport, dining and Pyrmont's vibrant village amenities. Property Features: Four generous bedrooms offer flexible accommodation and renovation potential High ceilings, timber floors and original fireplaces retain character Spacious living and dining area positioned towards property rear Functional kitchen presents excellent scope for future modernisation throughout Bathroom, separate toilet and laundry offer practical everyday functionality Expa
Request Details
The Space of a Terrace, the Ease of Modern Living Crafted by Mirvac
View photo
Land · for sale
Request Details
The Space of a Terrace, the Ease of Modern Living Crafted by Mirvac
Castlecrag
· 3 Bedrooms · 2 Baths · Land
· Terrace · Parking
Castlecrag · 3 Bedrooms · 2 Baths · Land · Terrace · Parking
Combining terrace-inspired appeal with Mirvac's construction quality, this distinctive residence offers generous proportions, a versatile layout and a relaxed inner-city lifestyle. Spanning 269 sqm over three levels, the home features three generous bedrooms, a dedicated study, a private courtyard, mmultiple bathrooms, secure parking for two cars and additional storage. The thoughtfully designed layout provides excellent separation between living and accommodation areas, making it ideal for families, professionals and those working from home. Enjoy morning walks through nearby waterfront parklands, relaxed dining at Tramsheds and a diverse culinary offering at the Sydney Fish Market. With light rail services nearby and the CBD, the University of Sydney and Broadway Shopping Centre all within easy reach, this home combines generous space and privacy with everyday convenience. Property Features: - North-east-facing entertainer's courtyard with direct park access - Secure private entry an
Request Details
A Charming Paddington Terrace with Endless Potential
View photo
Land · for sale
Request Details
A Charming Paddington Terrace with Endless Potential
Castlecrag
· 2 Bedrooms · 1 Bath · Land
· Terrace
Castlecrag · 2 Bedrooms · 1 Bath · Land · Terrace
Positioned in the heart of Paddington, this character-filled terrace presents an exciting opportunity to renovate, reimagine and create something truly special in one of Sydney's most sought-after neighbourhoods. Brimming with period charm and untapped potential, the home offers a wonderful blank canvas for those looking to add value and make their mark. With its traditional façade, ornate ironwork and private rear courtyard, there is plenty of scope to transform this property into a beautiful contemporary residence while preserving its timeless character. Perfectly located just moments from Paddington's vibrant cafés, boutique shopping, renowned restaurants and leafy parklands, the home offers an enviable lifestyle with everything at your doorstep. An exceptional opportunity for renovators, investors or buyers looking to create their dream home in a tightly held Paddington setting. - Charming two-bedroom terrace with original period character - Exceptional scope to renovate, enhance a
Request Details
Blank canvas block in a sought after Allambie Heights pocket
View photo
Land · for sale
Request Details
Blank canvas block in a sought after Allambie Heights pocket
Castlecrag
· Land
Castlecrag · Land
Presenting a rare opportunity, this elevated block enjoys glimpses of water and occupies one of the finest streets in Allambie Heights. Near level and easy to build on, it offers scope to capture ocean views, and is a short walk to local shops, Bunnings, Allambie Heights Public School and the new Forest High School. - Unique blank canvas on one of Allambie Heights' finest streets - Elevated, near-level block offering an easy building proposition - East-facing aspect with glimpses of water as is - Scope to build up and capture ocean views (STCA) - Survey and site reports available - Ideal for a CDC (Complying Development Certificate) home build - Stroll to Allambie shops with cafes, restaurants and IGA - Walk to the new Bunnings and Warringah Aquatic Centre - Footsteps to Allambie Heights Public School and the new Forest High School - Short drive to Warringah Mall shopping centre - Moments to heritage-listed Manly Dam bushland reserve - Minutes to Manly, Chatswood and city bus links - A
Request Details
An expansive two bedroom terrace with architectural soul
View photo
Land · for sale
Request Details
An expansive two bedroom terrace with architectural soul
Castlecrag
· 2 Bedrooms · 2 Baths · Land
· Terrace · Air conditioning · Equipped kitchen
Castlecrag · 2 Bedrooms · 2 Baths · Land · Terrace · Air conditioning · Equipped kitchen
Generous proportions distinguish this two-bedroom Victorian terrace, where northern light reveals the depth of a considered material palette. A finely detailed kitchen anchors the living spaces, opening to a courtyard for entertaining. Enjoy a city lifestyle between Paddington and Rushcutters Bay. - Expansive two-bedroom terrace with generous room proportions - Northern light lends depth to the refined material palette - Gallery-like living with track lighting and bespoke cabinetry - Integrated NEFF kitchen with a separate chilled drinks drawer - Premium Qasair rangehood and CBUS home automation - Two generous bedrooms, main with split-system air conditioning - Two bathrooms with full-height tiling and a freestanding bath - Generous rear courtyard creates space for outdoor entertaining - Rear lane access direct to courtyard offers ease and convenience - Boundary Street cafés, Paddington and Rushcutters Bay nearby
Request Details
Brand new architect designed residence with bushland outlooks
View photo
Land · for sale
Request Details
Brand new architect designed residence with bushland outlooks
Castlecrag
· 4 Bedrooms · 2 Baths · Land
· Lift · Parking
Castlecrag · 4 Bedrooms · 2 Baths · Land · Lift · Parking
Architect-designed by award-winning Rothelowman and immersed in the greenery of Flat Rock Gully, this brand-new residence brings sophisticated contemporary design to a private Naremburn setting. Positioned at the rear of Lawson Terraces and spanning an impressive 274sqm on title, the tri-level home is shaped by refined Mid-Century influences, a natural material palette and expansive 6.7-metre-wide north-facing living. Walls of glass open to covered alfresco dining and the surrounding bushland, with gated access directly into Bicentennial Reserve. An internal lift connects all three levels, including a versatile lower retreat and four queen-sized bedrooms, while skylights and oak flooring reinforce the home's considered architectural finish. A double lock-up garage and excellent storage complete this luxury family or downsizer residence, close to Naremburn Village, Willoughby Leisure Centre, Crows Nest, North Sydney and the CBD. - Brand-new tri-level residence spanning an impressive 274
Request Details
Brand New Four Bedroom townhouse with Private Lift and Resort Style Amenities
View photo
Land · for sale
Request Details
Brand New Four Bedroom townhouse with Private Lift and Resort Style Amenities
Castlecrag
· 4 Bedrooms · 4 Baths · Land
· Balcony · Fireplace · Lift · Equipped kitchen
Castlecrag · 4 Bedrooms · 4 Baths · Land · Balcony · Fireplace · Lift · Equipped kitchen
INSPECT SATURDAY 9:30-10:30 AM & WEDNESDAY 10-10:45 AM Discover a beautifully considered approach to family living at Audrey St Leonards. Spanning two generous levels connected by a private internal lift, this four-bedroom townhouse combines the proportions of a substantial home with access to Audrey's exceptional resort-style amenities. Designed for everyday comfort and effortless entertaining, the ground floor features expansive living with an inbuilt fireplace and dining spaces opening onto a generous courtyard. A dedicated formal dining area provides the setting for special occasions, while the large entertainers kitchen with Miele gas appliances, inbuilt wine fridge and separate butler's pantry make hosting a pleasure. Upstairs, four bedrooms each enjoy balcony access, complemented by a separate family retreat, study nook and kitchenette. The master suite offers a private sanctuary with a walk-in wardrobe and an ensuite featuring a bathtub and double vanity. With three bathrooms,
Request Details
Character Filled Terrace in a Prime Surry Hills Setting
View photo
Land · for sale
Request Details
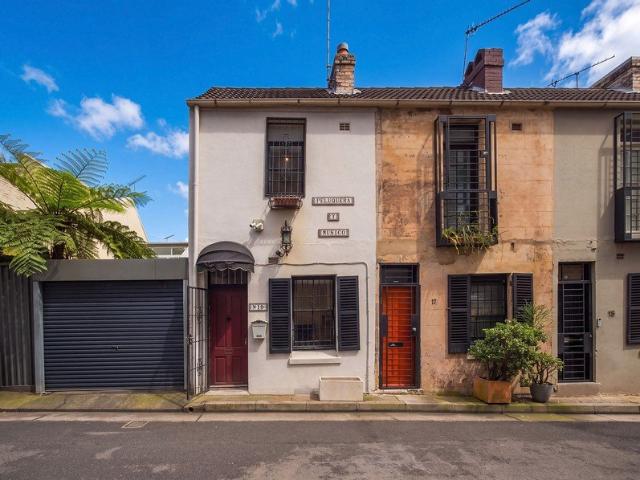
Character Filled Terrace in a Prime Surry Hills Setting
Castlecrag
· 2 Bedrooms · 1 Bath · Land
· Terrace · Air conditioning · Fireplace · Equipped kitchen
Castlecrag · 2 Bedrooms · 1 Bath · Land · Terrace · Air conditioning · Fireplace · Equipped kitchen
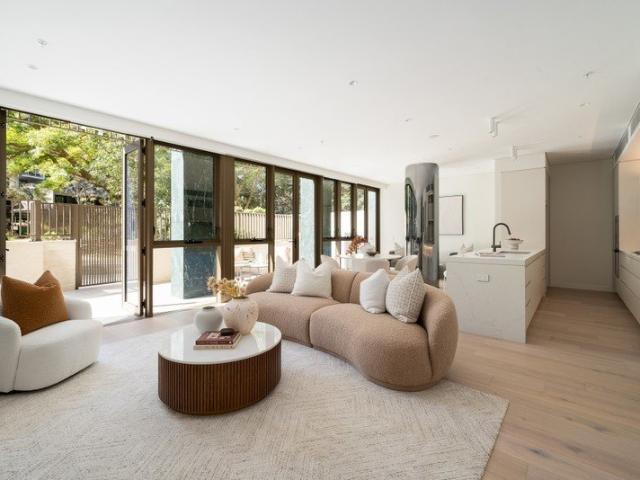
Positioned in the heart of Surry Hills, this classic three-level terrace combines character with a flexible layout and an easy inner-city lifestyle. The home features separate living and dining spaces, an original fireplace, two bedrooms plus a versatile multipurpose room, and a private rear courtyard with street access. Just moments from Surry Hills' renowned cafes, dining, shopping and transport, with the CBD within easy reach, it offers an ideal opportunity to enjoy one of Sydney's most vibrant neighborhoods. - Classic three-level terrace in a central Surry Hills location - Separate living room featuring an original character fireplace - Lower-level dining and family area opening to the rear courtyard - Kitchen with electric cooking and ample storage space - Two spacious bedrooms with built-in wardrobes - Versatile multipurpose room ideal as a third bedroom, study or retreat - Timber floors to the living areas, carpeted bedrooms and tiled lower level - Split-system air conditioning
Request Details
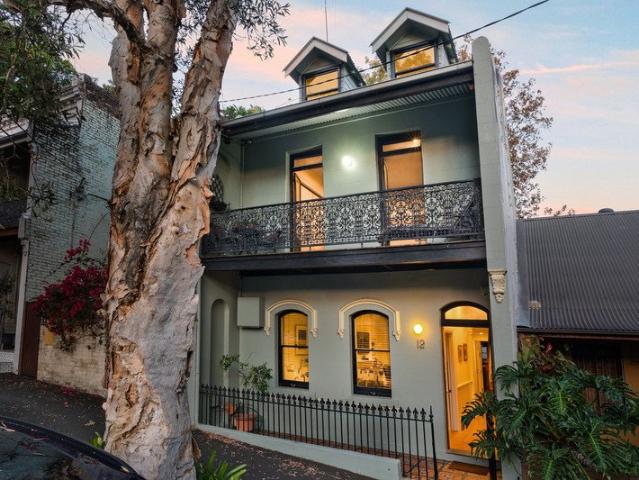
Classic Family Residence With 6M Wide Frontage & Parking
View photo
Land · for sale
Request Details
Classic Family Residence With 6M Wide Frontage & Parking
Castlecrag
· 4 Bedrooms · 2 Baths · Land
· Terrace · Fireplace · Parking · Equipped kitchen
Castlecrag · 4 Bedrooms · 2 Baths · Land · Terrace · Fireplace · Parking · Equipped kitchen
Timeless elegance and family functionality unite at this 6m wide terrace in a quiet pocket with a short walk to Oxford Street, Centennial Park and Entertainment Quarter. Enjoy space and privacy on a dual-frontage block with two-car parking accessed on Little Stewart Street. Tastefully renovated while retaining classic craftsmanship of its heritage, the four-bedroom home's elegant proportions present comfortable modern living with gracious living & dining rooms and a streamlined kitchen (with butler's pantry) flowing to a large alfresco courtyard. Three-level terrace, dual street frontage Wide courtyard for outdoor entertaining Large living & dining, both with fireplace Streamlined island kitchen, butler's pantry Bosch gas cooktop, oven and dishwasher 4 bedrooms with b/ins, study on top floor 2 bathrooms, powder room at entry level Laundry, high ceilings, generous storage 2 car auto-door parking, leafy outlooks 250m to Oxford St shopping/cafes/dining
Request Details
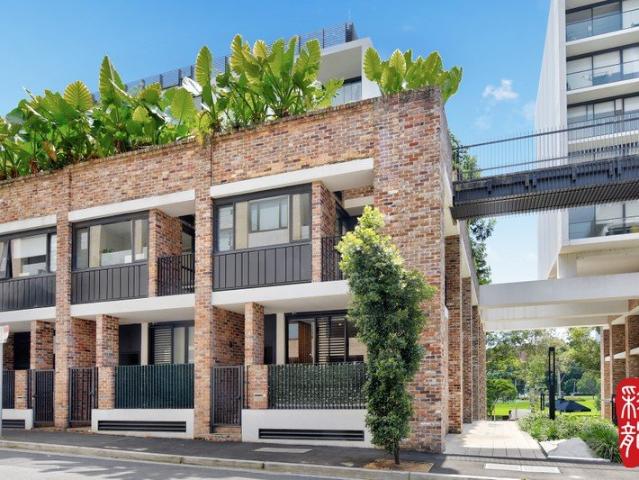
Warm & Earthy Split Level Corner Terrace | Two Bedrooms & Secure Car Space in the edge of Sydney CBD
View photo
Land · for sale
Request Details
Warm & Earthy Split Level Corner Terrace | Two Bedrooms & Secure Car Space in the edge of Sydney CBD
Castlecrag
· 2 Bedrooms · 2 Baths · Land
· Balcony · Terrace
Castlecrag · 2 Bedrooms · 2 Baths · Land · Balcony · Terrace
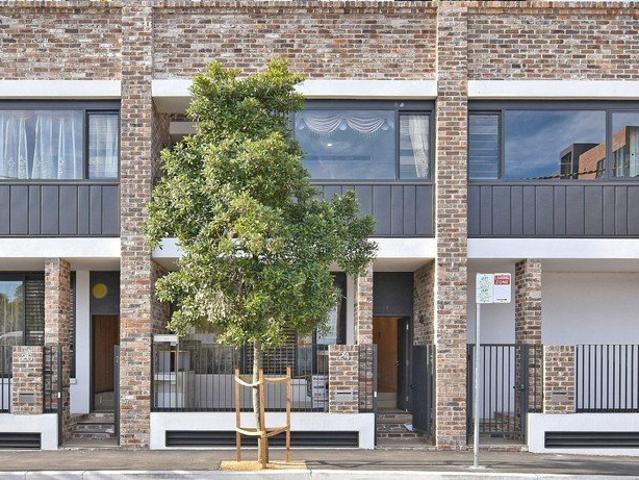
Nestled in one of Glebe's most sought-after and convenient locations, this warm and inviting split-level terrace-style residence offers a refined blend of contemporary comfort, privacy and relaxed inner-city living. Positioned east-south facing, the home enjoys beautiful morning sunlight and a distinctive corner position within the complex. The thoughtfully designed two-level layout features two bedrooms, two stylish bathrooms, a separate powder room and a secure car space, complemented by private balconies and generous indoor living areas. Set directly opposite the expansive Wentworth Park, the residence enjoys a peaceful setting while remaining exceptionally convenient to Glebe Village, Broadway Shopping Centre, Sydney University, UTS and the Sydney CBD. Property Features East-south facing orientation with welcoming morning sunlight Warm & earthy split-level design offering a distinctive terrace-style living experience Two generous bedrooms, with the main bedroom featuring plentiful
Request Details
Classic Victorian Terrace Offering Tranquil Cul de Sac Living on the Fringe of Potts Point
View photo
Land · for sale
Request Details
Classic Victorian Terrace Offering Tranquil Cul de Sac Living on the Fringe of Potts Point
Castlecrag
· 4 Bedrooms · 3 Baths · Land
· Garden · Terrace · Equipped kitchen
Castlecrag · 4 Bedrooms · 3 Baths · Land · Garden · Terrace · Equipped kitchen
Offering a fusion of period features & contemporary comfort, this Woolloomooloo home is warm, inviting and wonderfully easy to live in. Set on a wide, tree-lined street within a quiet cul-de-sac, it enjoys a peaceful residential setting while remaining close to the cafés, restaurants, harbour foreshore and city attractions that make Woolloomooloo so appealing. Modernised with a palette of natural materials, including timber and stone, the home combines the character of its attractive period façade with a contemporary feel throughout. High ceilings, timber floors and well-proportioned interiors create a sense of space across all three levels. The living area forms the heart of the home, with plenty of room to entertain. The adjoining kitchen is well appointed with gas cooking, rangehood, dual sinks with excellent storage and an internal laundry conveniently incorporated. At the rear, an undercover entertaining area opens to a split-level garden with an elevated leafy setting. Accommodat
Request Details
Hidden parcel with plans for bush sanctuary STCA
View photo
Land · for sale
Request Details
Hidden parcel with plans for bush sanctuary STCA
Castlecrag
· Land
· Swimming pool · Cellar
Castlecrag · Land · Swimming pool · Cellar
This vast 1,075sqm block is a blank canvas opportunity nestled in a secluded bush pocket, featuring plans for a designer oasis next to the leafy Ferndale Park (STCA). It's a rare offering near the heart of Chatswood, close to shops, train station and Metro. - Suits owner-occupiers looking to build private forever home - Included DA plan expertly drafted by Gelder Architects (STCA) - Plan reveals large five bedroom haven with basement and pool - Elevated C4 zoned block showcases established mature canopy - Picturesque natural terracing as well as sandstone outcrops - Excellent potential to take advantage of bright north aspect - Positioned within catchment of Mowbray Road Public School - Handy to varied choice of village restaurants, bars and cafés - Minutes from Chatswood Interchange and Westfield Chatswood - Moments to Newgreens Golf Club and Lane Cove National Park
Request Details
Impressive Split Level 2 Bedroom Terrace in a Prime Inner City Location
View photo
Land · for sale
Request Details
Impressive Split Level 2 Bedroom Terrace in a Prime Inner City Location
Castlecrag
· 2 Bedrooms · 2 Baths · Land
· Garden · Terrace
Castlecrag · 2 Bedrooms · 2 Baths · Land · Garden · Terrace
Photos For Reference Only An impressive split-level two-bedroom terrace offering contemporary living in a highly sought-after inner-city location. Ideally positioned just moments from Broadway Shopping Centre, Wentworth Park, Blackwattle Bay, Sydney Fish Markets, Glebe Point Road, Darling Harbour, the University of Sydney and UTS. Completed in November 2018 and constructed by the well-regarded Parkview Constructions Pty Ltd, this pet-friendly residence combines quality construction with a practical split-level layout and excellent access to lifestyle, education, shopping and recreational amenities. Location & Lifestyle Approximately 300m to Broadway Shopping Centre Close to UTS and the University of Sydney Moments to Wentworth Park and Ian Thorpe Aquatic Centre Easy access to Sydney Fish Markets and Darling Harbour Close to the cafés, restaurants and lifestyle attractions of Glebe Point Road Access to a spectacular rooftop garden with BBQ facilities, offering expansive City, Harbour an
Request Details

Get email alerts

Don't miss out: be the first to know about new properties

The alert was correctly created

On subscribing you accept the conditions of use and the privacy policy
Alert
Receive new ads in your inbox
Save this search
Receive alerts for new listings

We'll send you an email when we have new properties for: "Lands for sale in Castlecrag"

The alert was correctly created

Middle Harbour
Cremorne, Sydney
Get email alerts and be the first to see new listings
Required field
On subscribing I accept the terms of the privacy policy
Perfect! You'll soon start receiving new listings via email
Alert
Receive an email when we have new ads for Lands for sale in Castlecrag
Save this search
Filters

Bedrooms

Size (m²)

m²
m²

Price

$
$

Property type

Bathrooms

Clear all filters
Receive notifications when new entries are published.