1,908 houses for sale in Carlton South

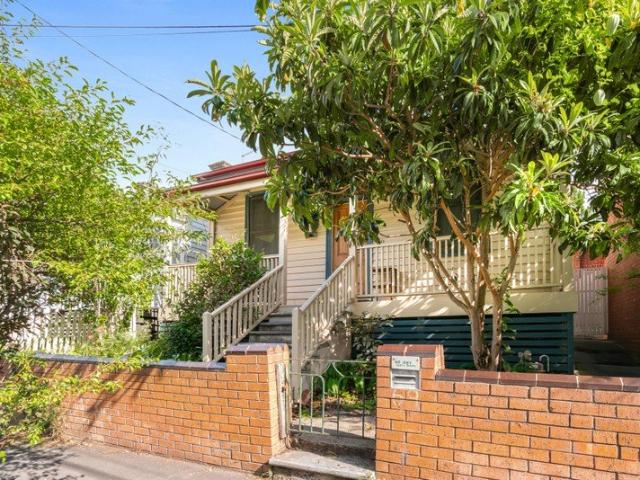
Ease meets elegance in Port Melbourne's leafy heart
View photo
House · for sale
Request Details
Ease meets elegance in Port Melbourne's leafy heart
Carlton South
· 2 Bedrooms · 1 Bath · House
· Equipped kitchen
Carlton South · 2 Bedrooms · 1 Bath · House · Equipped kitchen
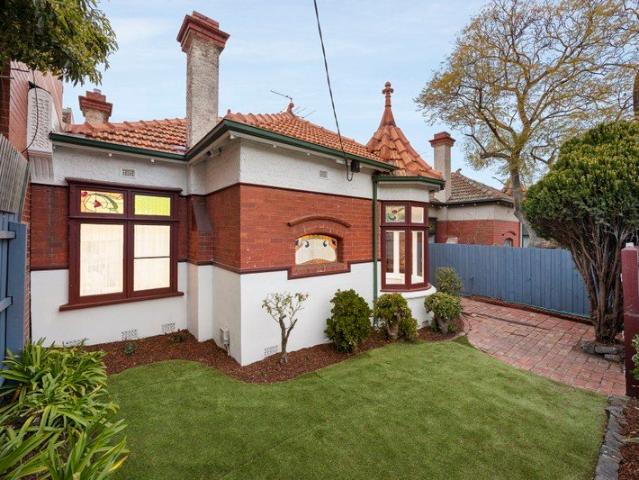
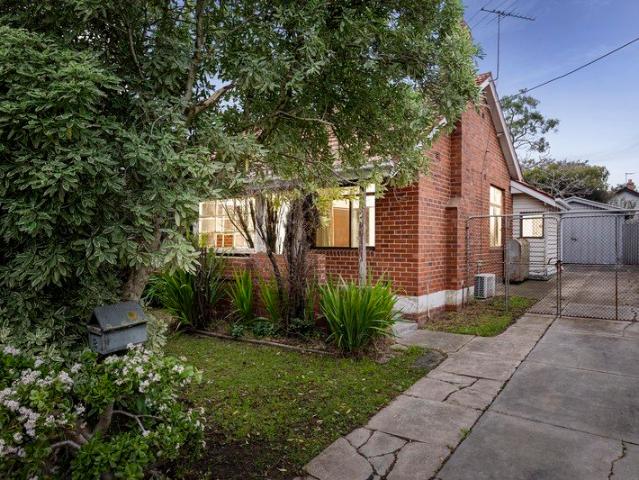
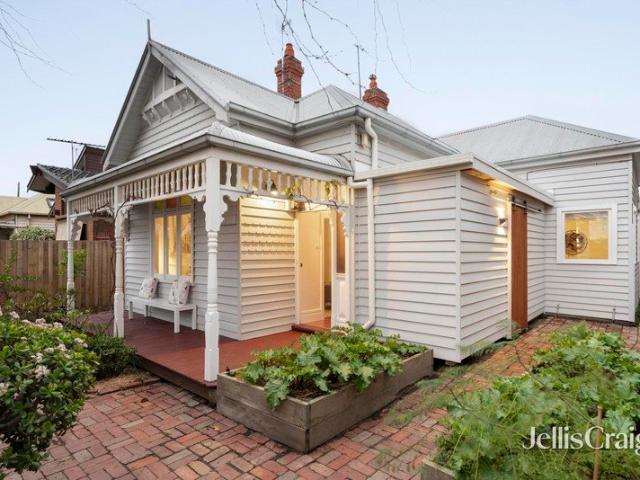
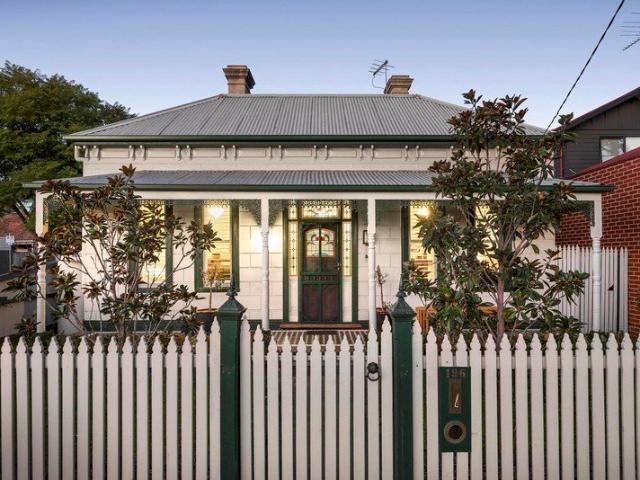
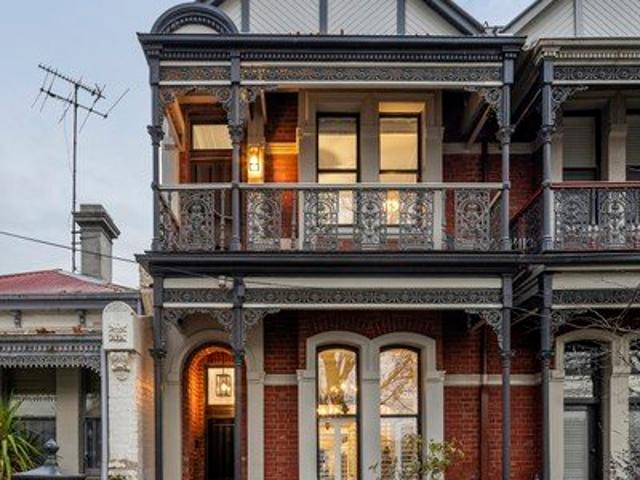
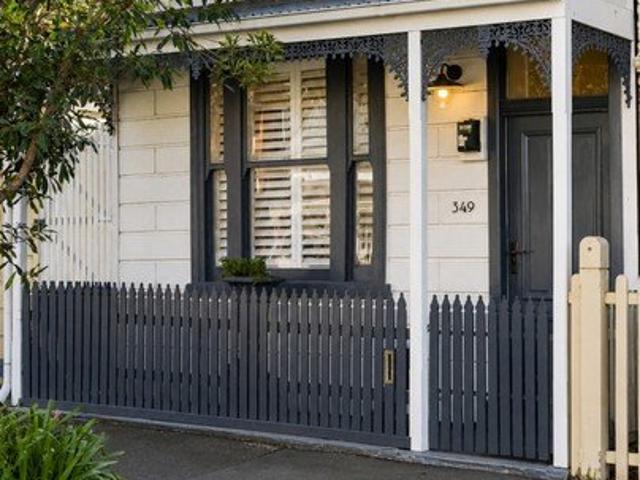
Brimming with natural light, bringing history into modernity, and standing as a celebration of everything Port Melbourne, this renovated Victorian delivers class, character, and comfort with the supreme convenience to match. With its iron lacework, picket fence, and block-board façade making an impression to remember, interiors embrace the contemporary while cherishing period provenance. Two substantial bedrooms are introduced en route to a sun-splashed living space, broad dining bar, and stone-top kitchen boasting upscale appliances, with bi-fold servery windows taking hospitality prowess to new heights. Delightful privacy, all-day rays, and an array of thriving flora enliven each and every occasion on an entertainer's alfresco deck, while other highlights include a modernised bathroom/laundry, reverse-cycle heating/cooling, engineered oak floors, plantation shutters, and various old-world details keeping heritage alive. Claiming an address that's among Port Melbourne's most beloved,
Request Details
Expressions of Interest Closing Wednesday 5 August at 1pm
View photo
Townhouse · for sale
Request Details
Expressions of Interest Closing Wednesday 5 August at 1pm
Carlton South
· 4 Bedrooms · 3 Baths · Townhouse
· Balcony · Parking · Equipped kitchen
Carlton South · 4 Bedrooms · 3 Baths · Townhouse · Balcony · Parking · Equipped kitchen
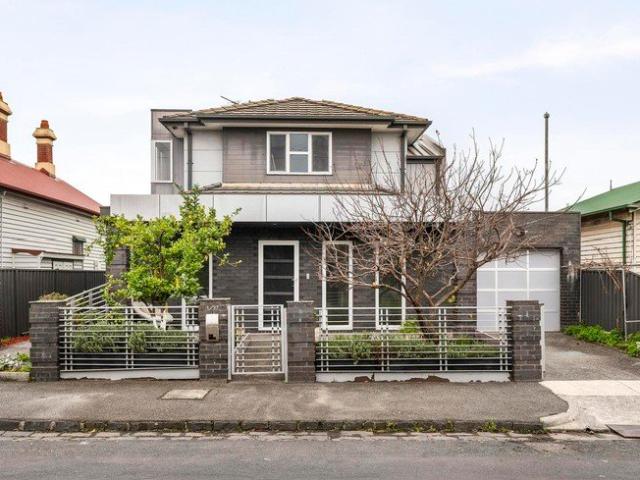
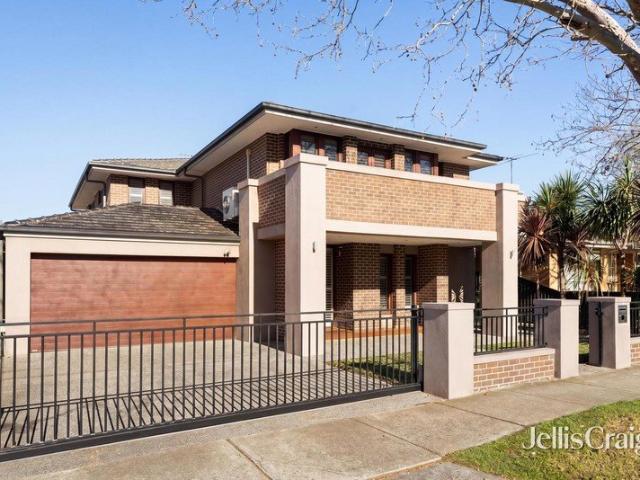
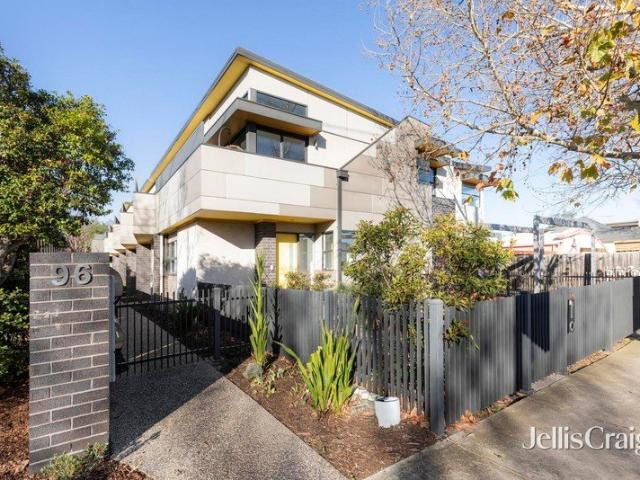
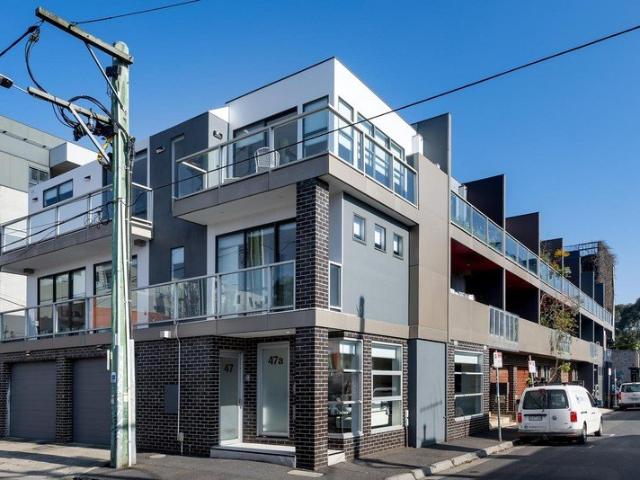
Spacious City-edge residence with separate studio, dual parking & exceptional versatility Combining exceptional flexibility, generous proportions and a highly sought-after city-edge location, this contemporary Brunswick residence delivers an outstanding lifestyle opportunity with up to four bedrooms, three bathrooms, an independent studio and secure tandem parking for two vehicles, all set on approximately 300sqm approx. Designed for low-maintenance living without compromising on space, the ground floor features a completely self-contained studio with its own entrance, kitchen and bathroom, offering enormous versatility as a home office, creative workspace, guest accommodation, investment opportunity or additional living zone. The first floor accommodates three spacious bedrooms, including a main bedroom with built-in robes and a private ensuite. Also on this level are a central bathroom with bathtub, a dedicated study area and a full-width balcony that enhances the sense of space and
Request Details
Victorian Elegance with Family Sized Flexibility
View photo
House · for sale
Request Details
Victorian Elegance with Family Sized Flexibility
Carlton South
· 4 Bedrooms · 2 Baths · House
Carlton South · 4 Bedrooms · 2 Baths · House
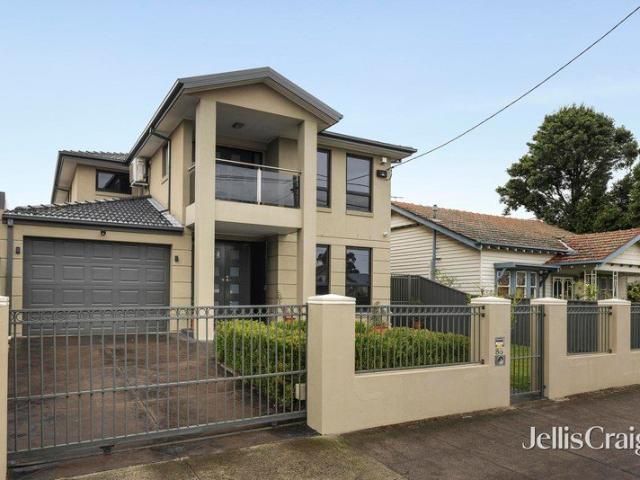
Positioned in one of Flemington's most sought-after tree-lined streets, this beautifully presented four-bedroom residence delivers the perfect balance of timeless character, generous proportions and modern family functionality. Beyond its charming period façade, the home unfolds to reveal an inviting floorplan featuring four spacious bedrooms, two well-appointed bathrooms and spacious living zone designed to accommodate growing families and effortless entertaining. Thoughtfully updated while retaining its classic appeal, the residence combines period detail with contemporary comfort to create a warm and welcoming home environment. The heart of the home offers light-filled living and dining spaces, flowing seamlessly to outdoor entertaining areas that provide an ideal setting for weekend gatherings, family celebrations or simply relaxing in private surrounds. Situated moments from vibrant local cafés, restaurants, parklands, leading schools and excellent public transport options, this o
Request Details
Walk to everything space, style & convenience
View photo
Townhouse · for sale
Request Details
Walk to everything space, style & convenience
Carlton South
· 3 Bedrooms · 1 Bath · Townhouse
· Parking · Equipped kitchen
Carlton South · 3 Bedrooms · 1 Bath · Townhouse · Parking · Equipped kitchen
Perfectly positioned in one of Coburg's most convenient locations, this stylish three-bedroom residence offers space, flexibility and lifestyle appeal just moments from Sydney Road's renowned cafés, restaurants and boutique shopping. A generous living area flows to a modern kitchen and dining zone, while a versatile downstairs bedroom or home office opens to a private entertainer's courtyard. Upstairs, two spacious bedrooms with walk-in robes are serviced by a central bathroom featuring a double vanity and shower-over-bath. The well-appointed kitchen boasts stone benchtops, European appliances and excellent storage, complemented by a separate laundry with powder room, under-stair storage and double-glazed windows throughout. Complete with a large garage with rear access and additional off-street parking via the front driveway
Request Details
EVANS ABOVE. YOU'VE JUST HIT THE JACKPOT
View photo
Townhouse · for sale
Request Details
EVANS ABOVE. YOU'VE JUST HIT THE JACKPOT
Carlton South
· 3 Bedrooms · 2 Baths · Townhouse
Carlton South · 3 Bedrooms · 2 Baths · Townhouse
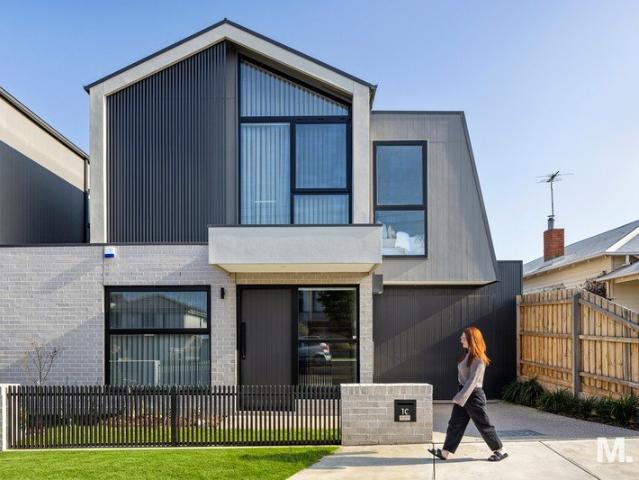
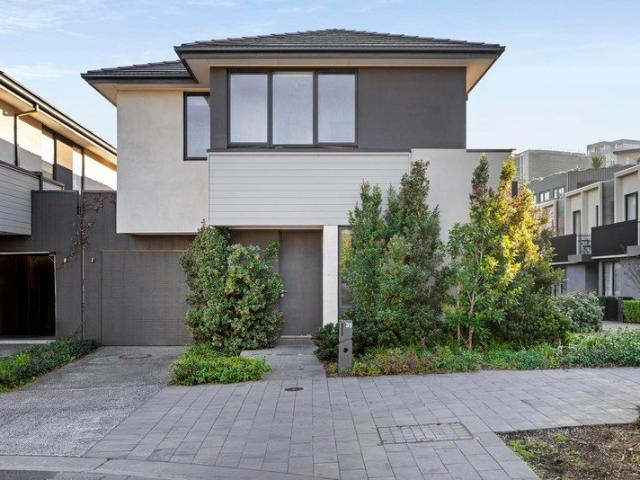
WELCOME HOME Now this is what you call modern living at its brilliant best. To kick things off it has its own street frontage. It's separately-titled so there's no shared land. The design is clever. The natural light is abundant. The features are first-class. And the presentation is absolutely flawless. It really does deliver the ultimate executive lifestyle. Rounding things out is its blissfully quiet yet enviably convenient location. So don't be at sixes and sevens. Set your eyes firmly on 1C Evans. THESE ARE YOUR NEIGHBOURS COFFEE - Convoy, Quarter Two Cafe, Top Notch EAT - Chiba, Esca Grill, The Tote TREAT - Get Nourished, Happy Eats Gelato, Brunetti DRINK - The Mount Alexander Hotel, Penny Young, Holmes Hall WELLNESS - IV Health, Beyond Rest, Flow Lab THE FINER POINTS | Large main bedroom with high vaulted ceilings, WIR and deluxe ensuite | Two additional bedrooms with BIRs | Central bathroom with freestanding tub | Guest powder room (3rd WC) | Dedicated study alcove | Open-plan l
Request Details
Timeless Character, Endless Potential in a Blue Chip Moonee Ponds Address
View photo
House · for sale
Request Details
Timeless Character, Endless Potential in a Blue Chip Moonee Ponds Address
Carlton South
· 3 Bedrooms · 1 Bath · House
Carlton South · 3 Bedrooms · 1 Bath · House
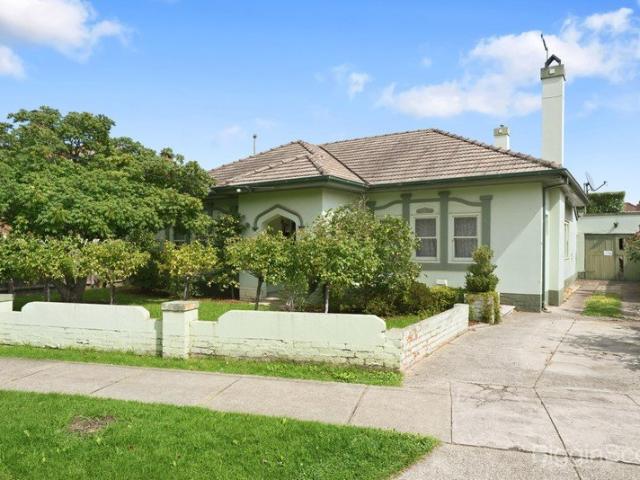
Positioned in one of Moonee Ponds most sought-after pockets, this charming period home presents an outstanding opportunity to renovate, extend or redevelop (STCA) on approximately 468sqm of prime land. Beyond its original period facade, the home retains an array of classic features that celebrate its heritage, providing the perfect foundation for a stunning contemporary transformation. Offered in largely original condition, it invites renovators, families, builders and investors to unlock its full potential. The highly prized side driveway enhances the property's flexibility, offering excellent access for future extensions or redevelopment opportunities (STCA). Comprising three bedrooms and a central bathroom, the home enjoys an enviable lifestyle location, just moments from vibrant Puckle Street, local cafe's, restaurants, shopping, trams and Moonee Ponds Railway Station
Request Details
Contemporary family excellence
View photo
House · for sale
Request Details
Contemporary family excellence
Carlton South
· 5 Bedrooms · 3 Baths · House
· Parking · Terrace · Equipped kitchen
Carlton South · 5 Bedrooms · 3 Baths · House · Parking · Terrace · Equipped kitchen
Defined by generous proportions, abundant natural light and thoughtful design, this contemporary residence offers a family lifestyle of remarkable comfort and versatility in one of Northcote's most desirable neighbourhoods. Multiple living and entertaining spaces provide flexibility for growing families, anchored by a beautifully appointed kitchen overlooking an expansive open-plan dining and living domain. Extending effortlessly to a private alfresco terrace, the home is equally suited to relaxed everyday living and effortless entertaining. Well-zoned accommodation ensures privacy for every member of the household, with spacious bedrooms featuring extensive built-in storage and the rare luxury of three ensuite bathrooms, complemented by additional family amenities. An oversized double garage, excellent storage throughout and a series of adaptable living areas further enhance the home's appeal, while an outstanding location places All Nations Park, Northcote Plaza, High Street's vibran
Request Details
Elegant Edwardian in a Premier Hawthorn Setting
View photo
House · for sale
Request Details
Elegant Edwardian in a Premier Hawthorn Setting
Carlton South
· 3 Bedrooms · 2 Baths · House
· Garden · Parking · Equipped kitchen
Carlton South · 3 Bedrooms · 2 Baths · House · Garden · Parking · Equipped kitchen
Perfectly positioned just moments from Kew Junction, this beautifully presented solid-brick Edwardian combines timeless character with effortless modern living in one of Hawthorn's most coveted locations. Behind its charming façade, the home offers three generous bedrooms, including a main bedrom with built-in robes and a window seat overlooking the garden, plus a separate study. Light-filled living and dining spaces flow seamlessly to a private, low-maintenance courtyard, creating the perfect setting for relaxed indoor-outdoor entertaining. The well-appointed kitchen features a new oven, dishwasher and bi-fold windows, while the stylish bathroom includes floor-to-ceiling tiling and a luxurious corner bath. Additional highlights include reverse-cycle heating and cooling throughout, secure rear off-street parking with dual lane access via both Edgerton Street and Elgin Street through an automated roller door, a storage shed, and excellent additional storage. Enjoy an exceptional lifesty
Request Details
'Your Own Space' Private Sale By Negotiation
View photo
House · for sale
Request Details
'Your Own Space' Private Sale By Negotiation
Carlton South
· 2 Bedrooms · 1 Bath · House
· Garden · Equipped kitchen
Carlton South · 2 Bedrooms · 1 Bath · House · Garden · Equipped kitchen
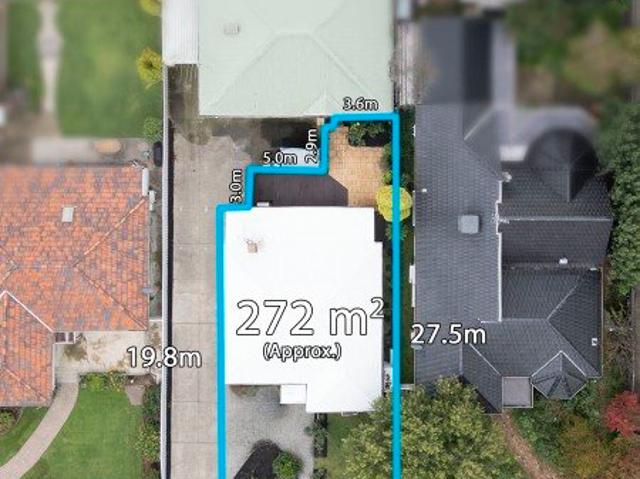
Idyllic garden setting front and rear! Blue Chip Oak Park Location. Superb original home on 272 sqm of land. Just 2 on the block, in a wonderful location just minutes from the Oak Park Station and Snell Grove Shopping Village. A picture perfect presentation of this 2 bedroom family home. Features: - Cottage garden front entry with on site car space. - Central hallway leading to main living. - Updated kitchen with breakfast bar and meals area. - Lovely loungeroom leading to outdoor undercover Alfresco. - Full size updated bathroom. - Large rear courtyard with North facing sunny aspect. There's alot to like and love about this charming home so don't miss your opportunity to inspect. Call Brian Boyle on 0432 343 873 or at the office on 9300 4077 for further information
Request Details
Perfect position, prestige location
View photo
House · for sale
Request Details
Perfect position, prestige location
Carlton South
· 3 Bedrooms · 2 Baths · House
· Garden · Terrace · Fireplace · Equipped kitchen
Carlton South · 3 Bedrooms · 2 Baths · House · Garden · Terrace · Fireplace · Equipped kitchen
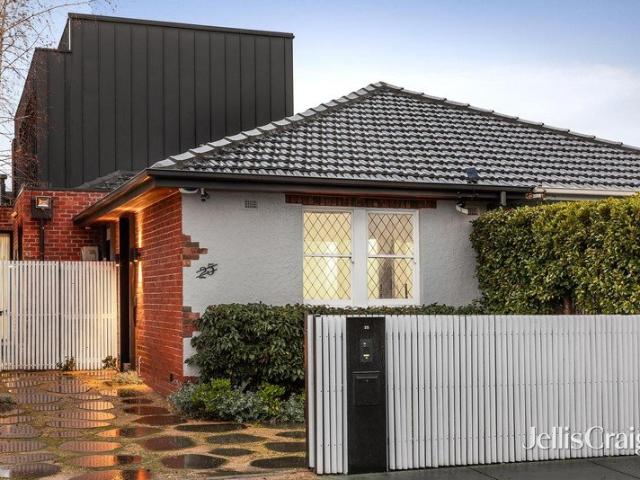
Expressions of Interest closing Wednesday 5th August at 1pm A landscaped driveway introduction and traditional interwar façade precede a fantastic contemporary renovation and extension, delivering a captivating series of spaces in an ultra convenient context. Vast sliding doors open to reveal a north facing landscaped garden with deck and mature plantings, and plentiful northern natural light fills the open plan living room where a gas fireplace provides warmth on colder days and a relaxing focal point. Take the stairs up to a fantastic rooftop terrace with 360 degree views and entertain in style, making the most of the kitchen zone and wet bar, plumbed for a gas barbecue, comprising a sink and stone surfaces. The kitchen is simply superb, with stone benchtops, a central island, comprehensive suite of Miele appliances including a French door fridge and freezer, two ovens, a gas stove top, Fisher & Paykel double drawer dishwasher and a pantry with appliance storage. A magnificent primar
Request Details
A Blank Start, Make Your Mark
View photo
House · for sale
Request Details
A Blank Start, Make Your Mark
Carlton South
· 2 Bedrooms · 1 Bath · House
· Garden · Parking · Equipped kitchen
Carlton South · 2 Bedrooms · 1 Bath · House · Garden · Parking · Equipped kitchen
Surrounded by the enduring charm that has made Newlands Estate so highly sought after, this once-loved period home invites a new chapter, offering exciting potential to enhance or extend into a contemporary sanctuary in a location that continues to grow in prestige (subject to all relevant approvals). Occupying approximately 423m² with a sun-filled northerly rear aspect, the solid brick property retains its traditional layout, complemented by original picture rails and architraves. The front lounge features a split-system unit, while the retro kitchen/meals area can be a functional space for everyday needs. Outside, established trees surround the pet-friendly backyard, creating a private and peaceful setting. Ample off-street parking is provided by a lengthy side-access driveway leading to the lock-up garage. Further extras include a central bathroom with a separate toilet, plus a full-size laundry. A rewarding opportunity for first home buyers, young families and investors, this well-
Request Details
The Art of Living
View photo
House · for sale
Request Details
The Art of Living
Carlton South
· 4 Bedrooms · 4 Baths · House
· Terrace · Equipped kitchen
Carlton South · 4 Bedrooms · 4 Baths · House · Terrace · Equipped kitchen
Long regarded as one of Melbourne's most prestigious lifestyle destinations, Toorak provides the setting for this exceptional residence by VicInvest. Nestled within a quiet cul-de-sac, the home offers the privacy of a secluded retreat, introducing a new expression of private wellness living, moments to Toorak Village and private schools. A minimalist architectural language of soft curves, generous proportions and tactile finishes define the interiors. Every element has been considered, spaces carved from silence where every detail has been shaped with intention. Smooth textural materials and natural light shape the home from morning to night, designed for those who value seclusion, authenticity and understated luxury where every space encourages calm and effortless living. Brilliant light fills the living and dining spaces, where sliding doors reveal a European-inspired terrace with a culinary kitchen and butler's pantry. Each bedroom and ensuite have been designed as a private haven,
Request Details
Contemporary Excellence in Parklands Precinct
View photo
House · for sale
Request Details
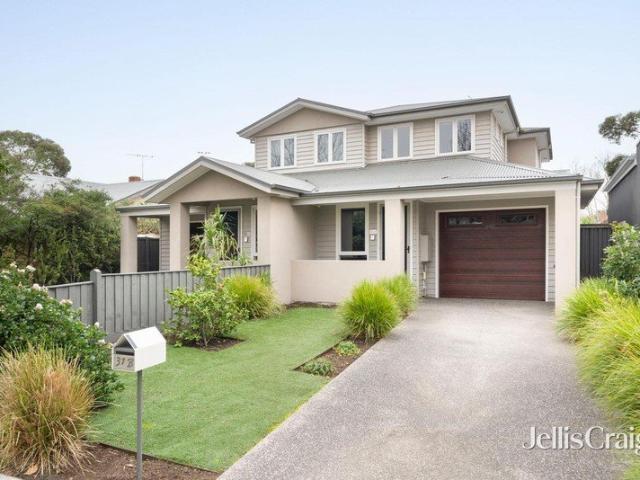
Contemporary Excellence in Parklands Precinct
Carlton South
· 4 Bedrooms · 3 Baths · House
· Garden · Equipped kitchen
Carlton South · 4 Bedrooms · 3 Baths · House · Garden · Equipped kitchen
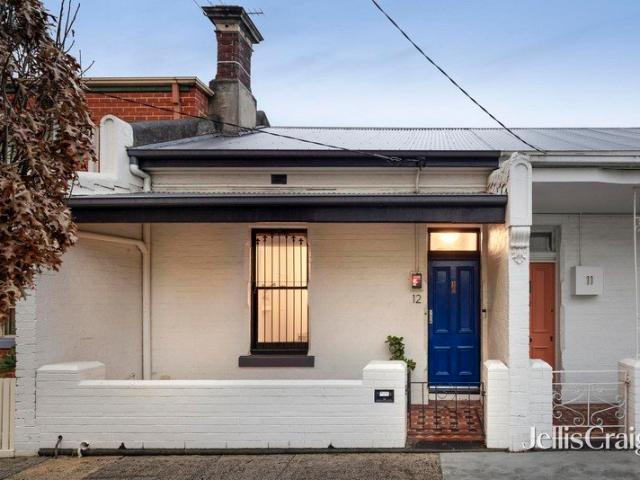
EXPRESSIONS OF INTEREST CLOSING TUESDAY 11TH AUGUST AT 6PM (UNLESS SOLD PRIOR) A bold statement of contemporary elegance, this brand new masterfully crafted domain by Evve Group showcases architectural excellence by Destination Living and evokes an immediate sense of luxury expressed through a palette of sophisticated finishes throughout. Proudly positioned in a peaceful parklands precinct, an advantageous lifestyle of convenience and recreation is assured. Immediately welcoming, European Oak floors and lofty ceilings span a layout anchored by a central garden. Open-concept family and dining is enhanced by glorious streams of natural light as floor to ceiling slabs of double glazing seamlessly extends the space to a private entertainer's deck inviting alfresco occasions amidst the landscaped setting. The bespoke kitchen is poised for culinary enjoyment equipped with a collection of premium Smeg cooking appliances, integrated Miele dishwasher and a breakfast bench servery orientated for
Request Details
Premier lifestyle pocket
View photo
House · for sale
Request Details
Premier lifestyle pocket
Carlton South
· 4 Bedrooms · 3 Baths · House
· Equipped kitchen
Carlton South · 4 Bedrooms · 3 Baths · House · Equipped kitchen
A striking statement in contemporary design, this architectural residence by Archsign showcases generous proportions, premium finishes and an exceptional standard of living. Thoughtfully conceived throughout, every space has been carefully considered to create a home equally suited to relaxed family living, sophisticated entertaining and quiet moments of retreat, with abundant natural light enriching the interiors throughout the day. Nestled within a highly sought-after and peaceful neighbourhood, just moments from CERES Community Environment Park, this is a property that offers the perfect balance of urban energy, community charm and everyday convenience. - Expansive open-plan living and dining area forms the social heart of the home, where oversized glazing frames the outdoor setting and welcomes an abundance of natural light. - A beautifully appointed kitchen serves as a striking centrepiece, fixed with premium SMEG appliances, luxurious stone benchtops, extensive cabinetry and a ge
Request Details
Contemporary Comfort Moments from Alphington Village
View photo
Townhouse · for sale
Request Details
Updated
Contemporary Comfort Moments from Alphington Village
Carlton South
· 2 Bedrooms · 2 Baths · Townhouse
· Balcony · Air conditioning · Parking · Equipped kitchen
Carlton South · 2 Bedrooms · 2 Baths · Townhouse · Balcony · Air conditioning · Parking · Equipped kitchen
Set within a small, secure group of townhouses just a short stroll from Alphington's village heart, this low maintenance home offers a carefully considered and highly practical layout across two floors. On the ground floor, a lock up garage with internal access and handy storage beneath the stairs sits alongside a robed bedroom fitted with split system air conditioning, serviced by a complete bathroom. Upstairs the open plan living and dining area is flooded with natural light and finished with polished timber floorboards, with sliding doors opening onto a private, screened entertaining balcony. The adjoining kitchen is well equipped with a gas cooktop, oven, and dishwasher, plus a breakfast bar for easy everyday meals. A second bedroom with a built-in robe and its own split system air conditioning shares this level with a second bathroom featuring a walk-in shower. The home is ideally located within walking distance of Alphington Railway Station, and also puts the Alphington Farmers M
Request Details
Elegant Edwardian in a neighbourly Thornbury locale
View photo
House · for sale
Request Details
Elegant Edwardian in a neighbourly Thornbury locale
Carlton South
· 4 Bedrooms · 1 Bath · House
· Garden · Equipped kitchen
Carlton South · 4 Bedrooms · 1 Bath · House · Garden · Equipped kitchen
Exuding warmth and charm in abundance, this early c1900's Edwardian embraces the essence of classic north-side living in a neighbourly Thornbury locale, close to public transport, bustling High Street, local schools (including Northcote High School) and cafes. Graced with generous proportions and period detail, this home will immediately appeal to families ready to secure their future in a highly sought-after locale. Set beyond a private fence and landscaped garden surrounds, the interior welcomes you with a bright entry hall that flows past three generous bedrooms and formal lounge, before stepping into a radiant open plan kitchen, dining and living precinct at the rear. The immaculate kitchen with a breakfast island, showcases modern appliances including a 90cm ILVE oven with range hood and BOCH integrated dishwasher. Retractable doors allow for indoor/outdoor entertainment with a deck & undercover pergola, piped gas for the BBQ and a great cubby for the kids to play around. This del
Request Details
Expressions of Interest closing Thursday 6 August at 05:30pm
View photo
House · for sale
Request Details
Expressions of Interest closing Thursday 6 August at 05:30pm
Carlton South
· 4 Bedrooms · 2 Baths · House
· Equipped kitchen
Carlton South · 4 Bedrooms · 2 Baths · House · Equipped kitchen
Sophisticated family living in the heart of yarra bend Nestled within the prestigious Yarra Bend master-planned community, just moments from the vibrant Artisan food precinct and the picturesque Yarra River parklands, this beautifully crafted residence delivers an exceptional lifestyle defined by style, space and effortless low-maintenance living. Elegant herringbone oak flooring and a refined contemporary palette set the tone throughout a thoughtfully designed interior, where generous proportions and an abundance of natural light create a warm and welcoming ambience. A dedicated home office and separate lounge offer flexible living options before the home unfolds into an expansive open-plan living and dining domain. At the heart of the home, the designer kitchen is appointed with premium Miele appliances, a stone island bench and a fully equipped butler's pantry, creating the perfect space for everyday living and effortless entertaining. Large sliding doors extend the living area to a
Request Details
A Rare Opportunity for Sophisticated Living in a Coveted Melbourne Inner North Area
View photo
House · for sale
Request Details
A Rare Opportunity for Sophisticated Living in a Coveted Melbourne Inner North Area
Carlton South
· 4 Bedrooms · 3 Baths · House
· Balcony · Equipped kitchen
Carlton South · 4 Bedrooms · 3 Baths · House · Balcony · Equipped kitchen
Expressions of Interest closes Tuesday 11th August at 5:30pm This impressive, modern, light-filled four-bedroom, three-bathroom home delivers grand proportions and refined detail throughout. From the moment you step inside, a wide entrance hall introduces a thoughtfully designed floorplan, leading to a formal lounge and a versatile ground-floor bedroom, ideal as guest accommodation or a home cinema, complemented by a beautifully appointed fully tiled bathroom. At the heart of the home, the stunning kitchen showcases stone benchtops, glass splashbacks, extensive built-in cabinetry and a generous walk-in pantry, all designed for effortless everyday living and entertaining. The adjoining meals and living area flow seamlessly to an enclosed alfresco space, extending to a large, decked pergola and a north-facing backyardperfect for year-round entertaining. Upstairs, the luxurious main suite features a spacious walk-in robe, private balcony and an expansive spa ensuite. Two additional bedroo
Request Details
Fabulous fusion of classic and contemporary
View photo
House · for sale
Request Details
Fabulous fusion of classic and contemporary
Carlton South
· 3 Bedrooms · 1 Bath · House
· Garden · Balcony · Equipped kitchen
Carlton South · 3 Bedrooms · 1 Bath · House · Garden · Balcony · Equipped kitchen
With its eternal elegance, quality enhancements and impeccable presentation both inside and out, this double-fronted Victorian home presents a compelling lifestyle opportunity all on an easy-care corner allotment close to the area's key amenities. The picket-fenced garden complimented with an Italian mosaic-tiled veranda and captivating facade make way for a graceful interior showcasing three large bedrooms with built-in robes all sharing a stylish fully-tiled bathroom and separate WC. The versatile open living/dining area provides the perfect place to connect and unwind accompanied by a stone-top kitchen complete with island breakfast bench, dishwasher and Smeg oven. High ornate ceilings, solid timber floors and stylish plantation shutters all add to the appeal, along with a full-size laundry, solar power and ducted heating/refrigerated cooling for all-seasons comfort. Rounding out this impressive package is a private rear yard including alfresco-style entertaining deck with integrate
Request Details
Art deco charm in a premier lifestyle pocket
View photo
House · for sale
Request Details
Art deco charm in a premier lifestyle pocket
Carlton South
· 2 Bedrooms · 1 Bath · House
· Garden · Parking · Equipped kitchen
Carlton South · 2 Bedrooms · 1 Bath · House · Garden · Parking · Equipped kitchen
This beautifully preserved Art Deco home seamlessly blends timeless character with modern comfort. Perfectly positioned in one of Brunswick East's most sought-after streets, it presents an exceptional opportunity for buyers seeking an inner-city lifestyle without compromise. Beyond the distinctive façade, the interior reveals original decorative ceiling roses, timber accents and period details, all enhanced by a floor plan that creates an inviting atmosphere. Two generous bedrooms offer peaceful retreats, while the lightfilled central living and dining area provides the perfect space to relax or entertain. An updated kitchen and bathroom complement the home's classic appeal, and comfort is assured with splitsystem heating and cooling. The north-facing backyard offers a private setting for entertaining or unwinding, with a lowmaintenance garden, secure offstreet parking accessed via a quiet laneway, and an oversized garage ideal for storage, a workshop or remodel. Set in one of the inne
Request Details
A Home Designed for Light, Space & Comfort
View photo
House · for sale
Request Details
A Home Designed for Light, Space & Comfort
Carlton South
· 3 Bedrooms · 2 Baths · House
Carlton South · 3 Bedrooms · 2 Baths · House
Every space has been thoughtfully designed to maximise natural light, functionality, and everyday comfort. High ceilings and quality finishes create bright, welcoming interiors, while warm timber accents and a timeless colour palette provide an elegant yet inviting feel. Offering exceptional flexibility across two levels, the home's flowing floorplan balances generous family living with private spaces to retreat. Designed for effortless everyday living and entertaining, the home seamlessly connects the indoor and outdoor spaces, creating a relaxed setting to enjoy year-round. Clever storage throughout further enhances the home's functionality, delivering the perfect balance of comfort and practicality. Property Features Three-bedroom, two-bathroom home Smart CBUS lighting system Zoned ducted heating and cooling (MyPlace smart system) Double-glazed windows throughout Solar power system Gas hot water service Alarm system Excellent storage throughout Location Highlights Moments from Hanse
Request Details
Modern Living In Desirable Yarraville
View photo
Townhouse · for sale
Request Details
Modern Living In Desirable Yarraville
Carlton South
· 2 Bedrooms · 1 Bath · Townhouse
· Garden · Parking · Equipped kitchen
Carlton South · 2 Bedrooms · 1 Bath · Townhouse · Garden · Parking · Equipped kitchen
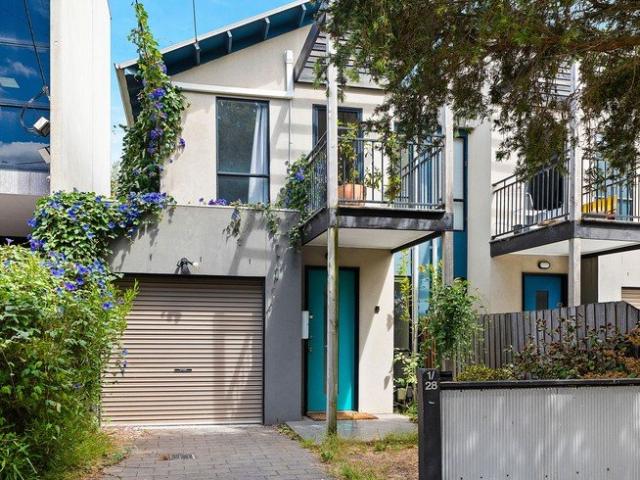
Welcome to 1/28 Beverley Street, Yarraville - a charming house that perfectly blends modern living with natural beauty. This delightful property offers a serene environment with a spacious backyard, ideal for relaxation and outdoor gatherings. The interior boasts thoughtful design, featuring a well-equipped kitchen that flows seamlessly into the living areas. Large windows invite natural light, enhancing the warm and inviting atmosphere throughout the home. Step outside to discover a beautifully landscaped garden, complete with a flagstone path that guides you through the lush greenery. The arbour provides a lovely shaded area, perfect for enjoying your morning coffee or evening relaxation. With one dedicated garage space, convenience is at your fingertips. The property is ideally situated in Yarraville, offering easy access to local amenities, parks, and vibrant community life. This home is a true gem, combining comfort and style in a sought-after location. Price is available upon app
Request Details
Victorian Splendour in Blue Chip Locale
View photo
House · for sale
Request Details
Victorian Splendour in Blue Chip Locale
Carlton South
· 3 Bedrooms · 2 Baths · House
Carlton South · 3 Bedrooms · 2 Baths · House
Expressions Of Interest 3 August 4.00pm Distinguished by its unique and captivating terraced facade, this c1889 Victorian Italianate residence introduces an entirely new chapter for modern-day living, preserving its magnificent heritage while opening into beautifully resolved contemporary spaces across two expansive levels. Hallmarks of the era remain proudly intact, from the tuck-pointed brickwork and tessellated tiled verandah to the soaring ceilings, deep decorative cornices and marble fireplaces that characterise the formal living and dining rooms. A restored cedar dividing door on its original pulley system allows the formal living and dining rooms to function independently or together, before the floor plan progresses through a striking clerestory-lit transition that reveals an expansive open living and dining domain. Bi-fold doors then extend the entire living area onto a private decked courtyard with rear laneway access, creating a natural extension for entertaining beneath a m
Request Details
Calm & captivating inner north sanctuary with parking
View photo
House · for sale
Request Details
Calm & captivating inner north sanctuary with parking
Carlton South
· 2 Bedrooms · 1 Bath · House
· Garden · Terrace · Parking
Carlton South · 2 Bedrooms · 1 Bath · House · Garden · Terrace · Parking
A sanctuary with soul in the heart of Northcote, this warm and inviting Victorian residence captures the essence of inner-city living with its timeless character, modernised layout and north-facing rear courtyard including secure off-street parking. A classic heritage profile and excellent rear lane access frame the light-filled, single-level spaces of this stylishly-updated 2 bedroom terrace that's brilliantly located for a perfectly-balanced lifestyle between the dynamic vibe of High Street and 13 peaceful hectares of parkland with a playground and dog park. An arched hallway with access to a huge and very useable timber-lined attic with storage passes. 2 bright and spacious bedrooms where both include built-in robes and reverse-cycle heating and cooling. A high ceiling rose, polished floorboards, air-conditioning and a gas space heater create a captivating ambience of complete comfort in a superb living room with a door to the side garden, while a fabulous bathroom (shower over bath
Request Details
Surprising space near Darebin Parklands
View photo
House · for sale
Request Details
Surprising space near Darebin Parklands
Carlton South
· 3 Bedrooms · 2 Baths · House
· Parking · Equipped kitchen
Carlton South · 3 Bedrooms · 2 Baths · House · Parking · Equipped kitchen
Expressions of Interest closes Tuesday 4th August at 4:00pm What a surprise! Positioned in one of Alphington's premier tree-lined avenues and just a short walk to Darebin Parklands, this contemporary three bedroom two bathroom residence enjoys three distinct living domains and alfresco gardens. Choose from a versatile study on entry that makes working from home a breeze or open plan living where French Doors open to minimal maintenance gardens offering alfresco entertaining. Cook up a storm in the Bosch appointed kitchen that features stone counters and a fabulous walk-in pantry or kick back and relax in an upstairs living space that offers respite from the bustle of the everyday. With high-end finishes including engineered Oak floors, plush carpets, fully tiled designer bathrooms, built-in and walk-in robes, heating/cooling, garage with remote and internal entry plus off-street parking, everything a growing family looks for is presented in minimal maintenance, streamlined style. All w
Request Details

Get email alerts

Don't miss out: be the first to know about new properties

The alert was correctly created

On subscribing you accept the conditions of use and the privacy policy
Alert
Receive new ads in your inbox
Save this search
Receive alerts for new listings

We'll send you an email when we have new properties for: "Houses for sale in Carlton South"

The alert was correctly created

University of Melbourne
Royal Melbourne Institute of Technology
Get email alerts and be the first to see new listings
Required field
On subscribing I accept the terms of the privacy policy
Perfect! You'll soon start receiving new listings via email
Alert
Receive an email when we have new ads for Houses for sale in Carlton South
Save this search
Filters

Bedrooms

Size (m²)

Price

$
$

Property type

Bathrooms

Clear all filters
Receive notifications when new entries are published.