1,840 houses for sale in Carlton South

Luxurious Skyhome in Vibrant Collingwood
View photo
Townhouse · for sale
Request Details
Luxurious Skyhome in Vibrant Collingwood
Carlton South
· 3 Bedrooms · 2 Baths · Townhouse
· Lift · Cellar
Carlton South · 3 Bedrooms · 2 Baths · Townhouse · Lift · Cellar
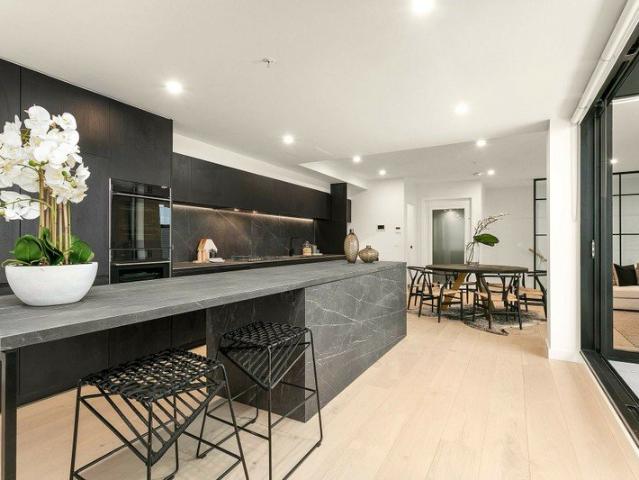
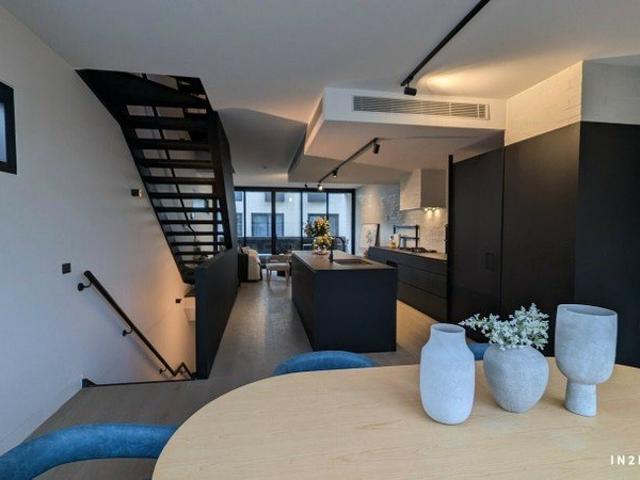
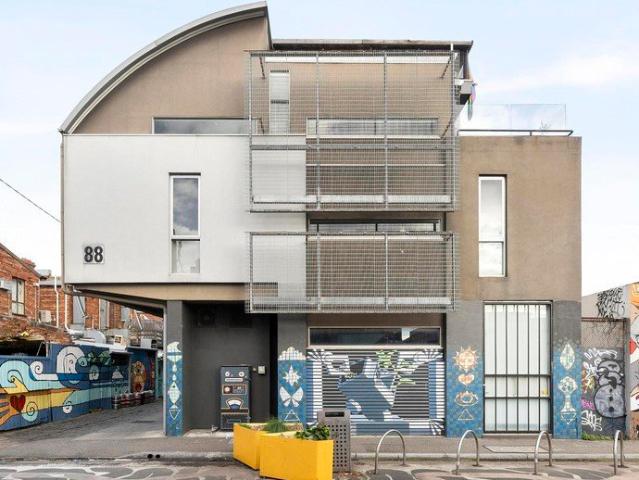
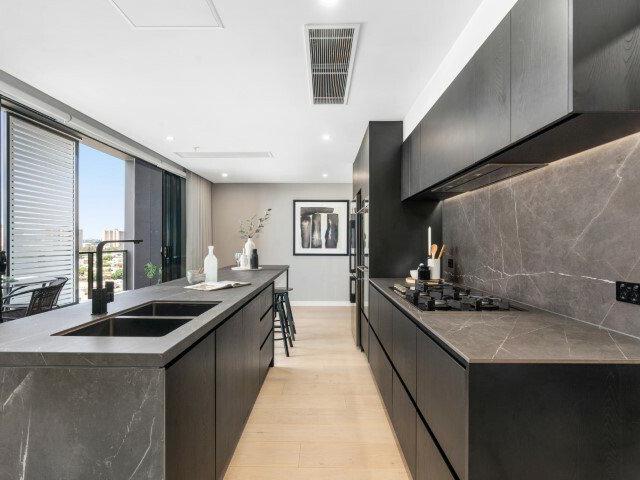
Rare opportunity to own a luxuriously appointed skyhome in the vibrant heart of Collingwood. This stunning tri-level property offers breathtaking East views of historical buildings. Float effortlessly between levels via magnificent oak staircases or take advantage of your private internal lift. Expect nothing but the best in this brand-new home, including spectacular Italian porcelain bench-tops and Asko appliances throughout. Stay connected with the latest internet-linked lighting for added convenience. Your new approximately 265 SQM skyhome comes with two secure basement car parks on title, ensuring convenience and peace of mind. Experience the perfect combination of luxury and affordability with low owners corporation fees. This unique skyhome is a must-inspect to truly appreciate its grandeur. Arrange your private viewing today and prepare to be amazed! Property Code: 2131
Request Details
Luxurious Skyhome
View photo
Townhouse · for sale
Request Details
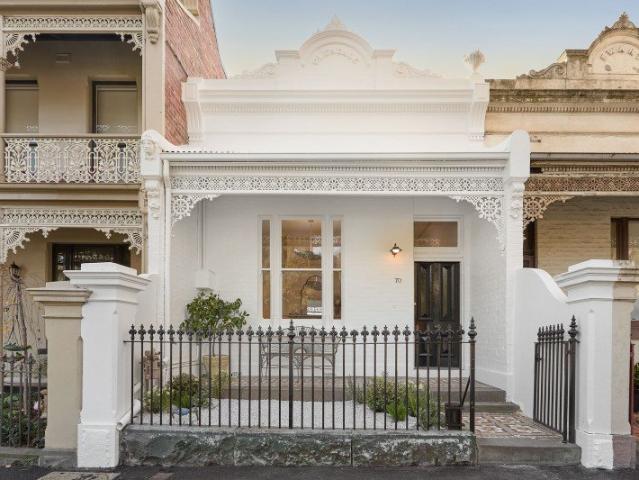
Luxurious Skyhome
Carlton South
· 3 Bedrooms · 2 Baths · Townhouse
· Lift · Cellar
Carlton South · 3 Bedrooms · 2 Baths · Townhouse · Lift · Cellar
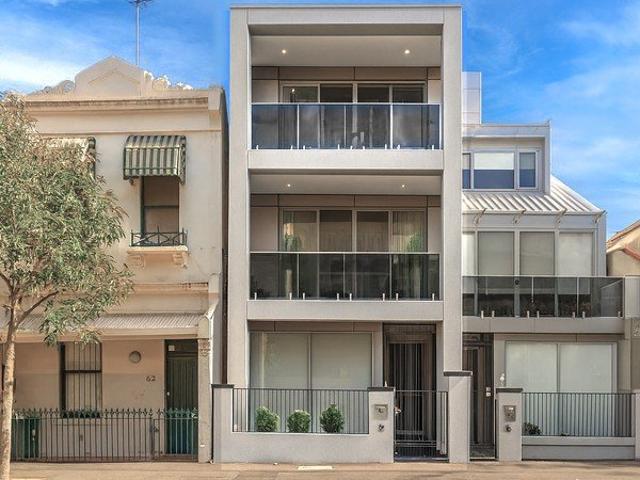
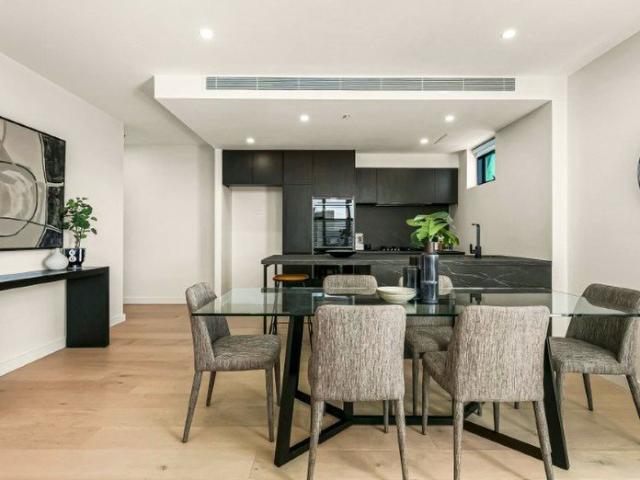
Rare opportunity to own a luxuriously appointed skyhome in the vibrant heart of Collingwood. This stunning tri-level property offers breathtaking North, West, and South views of historical buildings. Float effortlessly between levels via magnificent oak staircases or take advantage of your private internal lift. Expect nothing but the best in this almost-new home, including spectacular Italian porcelain bench-tops and Asko appliances throughout. Stay connected with the latest internet-linked lighting for added convenience. Your new approximately 183 SQM skyhome comes with two secure basement car parks on title, ensuring convenience and peace of mind. Experience the perfect combination of luxury and affordability with low owners corporation fees. This unique skyhome is a must-inspect to truly appreciate its grandeur. Arrange your private viewing today and prepare to be amazed! Property Code: 1872
Request Details
Luxurious Skyhome
View photo
Townhouse · for sale
Request Details
Luxurious Skyhome
Carlton South
· 3 Bedrooms · 3 Baths · Townhouse
· Lift · Cellar
Carlton South · 3 Bedrooms · 3 Baths · Townhouse · Lift · Cellar
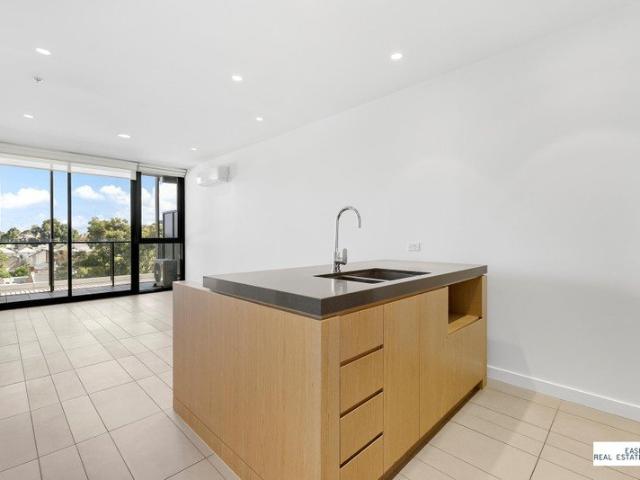
Opportunity to own a luxuriously appointed skyhome in the vibrant heart of Collingwood. This stunning tri-level property offers breathtaking North views of historical buildings. Float effortlessly between levels via magnificent oak staircases or take advantage of your private internal lift. Expect nothing but the best in this brand-new home, including spectacular Italian porcelain bench-tops and Asko appliances throughout. Stay connected with the latest internet-linked lighting for added convenience. Your new approximately 203 SQM skyhome comes with two secure basement car parks on title, ensuring convenience and peace of mind. Experience the perfect combination of luxury and affordability with low owners corporation fees. This unique skyhome is a must-inspect to truly appreciate its grandeur. Arrange your private viewing today and prepare to be amazed! Note: Virtual Tour shows similar Skyhome 801 Property Code: 2132
Request Details
A landmark warehouse ready for Its next chapter
View photo
House · for sale
Request Details
A landmark warehouse ready for Its next chapter
Carlton South
· 3 Bedrooms · 1 Bath · House
· Equipped kitchen
Carlton South · 3 Bedrooms · 1 Bath · House · Equipped kitchen
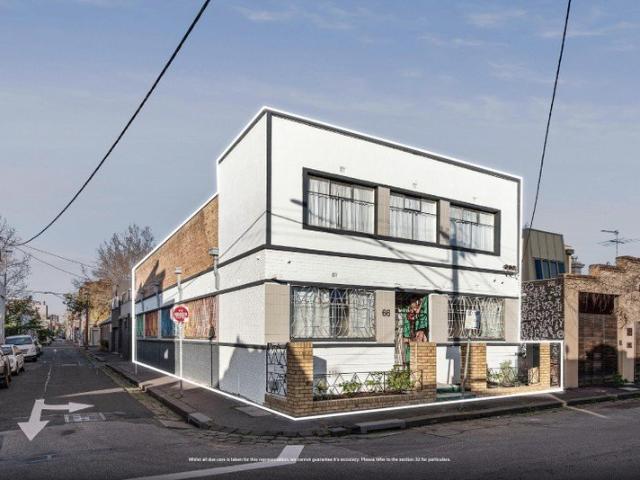
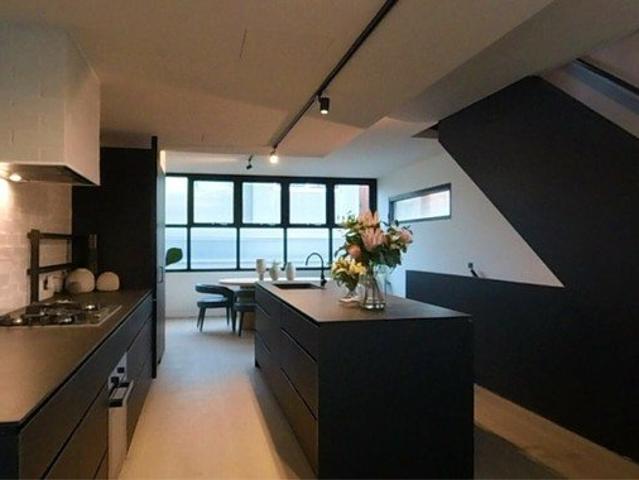
Rich in character and brimming with possibilities, this substantial warehouse property presents a rare opportunity to secure a landmark inner-city holding of approx. 253sqm, offering exceptional flexibility. Occupying a prominent corner allotment with three street frontages and favourable mixed-use zoning, the expansive floorplan showcases remarkable scale, soaring proportions and a wealth of original industrial features, creating an inspiring canvas for those seeking a distinctive urban residence, creative workspace or future vision (subject to relevant council approvals). Inside, vast open spaces are enhanced by impressive high clearance, saw tooth ceilings that amplify the sense of volume and invite abundant natural light throughout. A separate office provides immediate functionality, while the expansive main room offers extraordinary versatility for large scale living, entertaining, studio use or bespoke design concepts. A generous bedroom, spacious kitchen area, open workshop spac
Request Details
Docklands Rare 3 Story Townhouse
View photo
Townhouse · for sale
Request Details
Docklands Rare 3 Story Townhouse
Carlton South
· 3 Bedrooms · 2 Baths · Townhouse
· Balcony · Gym · Swimming pool · Equipped kitchen
Carlton South · 3 Bedrooms · 2 Baths · Townhouse · Balcony · Gym · Swimming pool · Equipped kitchen
Docklands Rare Three-Storey Townhouse Live Invest Business Trio High-Yield Asian Supermarket Operation Genuine Sale Land 70sqm Indoor 133sqm 2Bed 2Bath 2Living Spaces Carpark Storage Layout Highlights Comfortable Living First Floor Spacious Living Room Bathroom Currently Operating Asian Supermarket Weekly Turnover 5000-6000 Annual Income 80000-100000 Growth Potential Second Floor Bright Dining Area Large Balcony Third Floor Double Bedrooms Flexible Use High-Return Opportunity Live Rent Stable Cashflow From Ongoing Supermarket Live Upstairs Hassle-Free Start Your Business Take Over Profitable Store Or Convert First Floor To Office Workshop Low-Cost Entrepreneurship Pure Investment Prime Location New Condition High Appreciation Potential Prime Location Full Amenities Steps From Free Tram To CBD Southern Cross Station Luxury Community Facilities Heated Pool Gym Outdoor BBQ Shared Kitchen Gas Included In 8800Annual Fees Waterfront Living Combines Urban Convenience Natural Views Move-In Rea
Request Details
Unwind in Style: Expansive Townhouse Oasis
View photo
Townhouse · for sale
Request Details
Unwind in Style: Expansive Townhouse Oasis
Carlton South
· 4 Bedrooms · 2 Baths · Townhouse
· Terrace · Parking
Carlton South · 4 Bedrooms · 2 Baths · Townhouse · Terrace · Parking
Imagine: Coming home to a light-filled haven, spread spaciously over five luxurious levels - this stunning new townhouse in West Melbourne has approx. 309 SQM of luxurious living space and can be your reality. Designed for the discerning owner-occupier: - Unparalleled space: Three dedicated living areas across five levels offer the perfect canvas for creating your dream home. Entertain friends, establish a dedicated home office, or simply unwind in your own personal sanctuary. - Light-filled sanctuary: Large windows and a thoughtful layout bathe the home in natural light, creating a bright and uplifting atmosphere. - Secure your future: Secure tandem parking in your garage adds convenience and peace of mind. - Private rooftop retreat: Host stunning gatherings or simply unwind under the stars on your magnificent private rooftop terrace. West Melbourne's best: - Fringe of the CBD: Enjoy the best of both worlds: easy access to the city's vibrant energy and the charm of a well-established
Request Details
Expansive Townhouse Paradise Awaits
View photo
Townhouse · for sale
Request Details
Expansive Townhouse Paradise Awaits
Carlton South
· 3 Bedrooms · 2 Baths · Townhouse
· Terrace · Parking
Carlton South · 3 Bedrooms · 2 Baths · Townhouse · Terrace · Parking
This stunning, brand-new 238 SQM (approx.) townhouse over five levels won't last long! Move straight in and start living your dream life today. Unwind in Unmatched Space: - Sprawling sanctuary: Three dedicated living areas across five luxurious levels provide endless possibilities for relaxation, entertaining, or dedicated workspaces. - Light-filled haven: Large windows and a thoughtful layout bathe the home in natural light, creating a bright and uplifting atmosphere. - Secure your future: Park with peace of mind in your secure tandem garage. - Private rooftop oasis: Host unforgettable gatherings or simply unwind under the stars on your magnificent private rooftop terrace. Prime West Melbourne Location: - City fringe living: Enjoy the buzz of the CBD just moments away, while still relishing the charm of a well-established neighborhood. - Move in and explore: With excellent public transport links nearby, getting around Melbourne is a breeze. This is your chance to own a piece of West M
Request Details
West Melbourne Showpiece: Luxury finish across 4 floors with Lift access and Rear Lane Garage
View photo
Townhouse · for sale
Request Details
West Melbourne Showpiece: Luxury finish across 4 floors with Lift access and Rear Lane Garage
Carlton South
· 3 Bedrooms · 3 Baths · Townhouse
· Lift · Parking
Carlton South · 3 Bedrooms · 3 Baths · Townhouse · Lift · Parking
The Phone Code for this property is: 19827. Please quote this number when phoning or texting. Set across four impressive levels, this solidly built West Melbourne residence is offered on a separate title with no owners corporation fees, delivering a rare combination of space, privacy and low-maintenance inner-city living. Throughout, the home showcases a strong emphasis on finish, comfort and practicality: porcelain tiled flooring, high-quality carpet, extensive stone-topped wet areas, and genuinely generous storage built into the design. Interior living zones: The layout provides multiple, clearly defined living areas-ideal for households who want separation between entertaining, relaxing, working from home and family living. A separate lounge room creates an inviting formal living space or a quieter retreat away from the main hub of the home. A spacious top-floor family room offers outstanding flexibility: an everyday living zone, media room, home office/study space, or teenage retre
Request Details
The Elusive Illura Apartment
View photo
Terraced House · for sale
Request Details
New
The Elusive Illura Apartment
Carlton South
· 2 Bedrooms · 1 Bath · Terraced House
· Terrace · Equipped kitchen · Concierge
Carlton South · 2 Bedrooms · 1 Bath · Terraced House · Terrace · Equipped kitchen · Concierge
A fantastic opportunity to secure a 2 bedroom apartment in the coveted ILLURA building designed by Elenberg Fraser Architects. The location offers privacy and convenience second to none, situated on a quiet and leafy street neighbouring rows of terrace homes and only a short stroll to the vibrant Errol Street, the renowned Queen Vic Market while also offering immediate access to the CBD. A striking landscaped green wall façade immediately makes an impression as you enter into a wide and immaculately kept lobby overlooking tranquil bamboo gardens. Offering two well sized bedrooms with built-in robes, stylish and contemporary central bathroom with plenty of storage with the perfect blend of natural tones and materials throughout. A smart and sleek kitchen with a stone benchtop and splashback, SMEG appliances (gas cooktop), concealed refrigerator space, and integrated dining bench makes this both a great space saving utilisation and an entertainer's delight. An open-plan living/dining arr
Request Details
ECHO.2 A New Standard of Sustainable Design in Abbotsford
View photo
Townhouse · for sale
Request Details
New
ECHO.2 A New Standard of Sustainable Design in Abbotsford
Carlton South
· 3 Bedrooms · 2 Baths · Townhouse
Carlton South · 3 Bedrooms · 2 Baths · Townhouse
ECHO.2 is an exclusive collection of four architect-designed townhouses and one restored heritage home, thoughtfully crafted to deliver best-in-class energy performance and liveability in the heart of leafy Abbotsford. Designed by an award-winning team including C.Street, Forum Studio, Studio Amble and John Patrick Landscape Architects, ECHO.2 represents a sophisticated response to both site and context. The result is a timeless, high-performance precinct where enduring materials, generous internal spaces and lush, curated gardens come together to support a better way of living. Positioned along quiet Raphael Street, these individually addressed townhouses combine considered planning with exceptional functionality. Each residence includes secure garaging with storage, private laundry and drying racks, and a carefully articulated entryway that creates a calm transition from urban bustle to residential sanctuary. Stepping inside, Targeting Passivhaus Certification ensure superior indoor
Request Details
Resort Style Living in a Prime Collins Street Location
View photo
House · for sale
Request Details
Resort Style Living in a Prime Collins Street Location
Carlton South
· 2 Bedrooms · 2 Baths · House
· Balcony
Carlton South · 2 Bedrooms · 2 Baths · House · Balcony
Elevated on the prestigious 23rd floor of the iconic 888 Collins Street address, this sophisticated two-bedroom, two-bathroom residence delivers an exceptional blend of luxury, comfort and breathtaking panoramic views, offering an enviable lifestyle in the heart of Melbourne's vibrant waterfront precinct. Bathed in natural light, the expansive open-plan living and dining domain is framed by floor-to-ceiling double-glazed windows, showcasing uninterrupted vistas across Victoria Harbour, the city skyline and beyond. Thoughtfully designed for modern living, the apartment seamlessly extends to a private balcony where residents can relax, entertain and enjoy spectacular sunsets over the water. The elegant interior features two generously proportioned bedrooms, both enhanced by stunning outlooks and built-in robes, while the master suite enjoys the added luxury of a stylish ensuite. Premium roller blinds throughout, quality finishes and contemporary design create a refined and inviting atmos
Request Details
Period prize reimagined for magnificent modern living
View photo
House · for sale
Request Details
Period prize reimagined for magnificent modern living
Carlton South
· 4 Bedrooms · 2 Baths · House
· Air conditioning · Equipped kitchen
Carlton South · 4 Bedrooms · 2 Baths · House · Air conditioning · Equipped kitchen
A stunning fusion of Victorian elegance and contemporary class, this extraordinary home delivers a city-fringe lifestyle of executive perfection with its innovative architecture, finest quality features and profusion of natural light throughout. Simply stunning, the home's meticulously detailed interior showcases four bedrooms complemented by two on-trend bathrooms both with stone-top vanities, frameless rain-head showers and floor-to-ceiling tiles. Complete with soaring cathedral ceilings accentuating its sense of space, plus a remote-controlled Velux skylight, enhancing natural light & promoting excellent airflow. The adaptable open-plan living/dining area is further enhanced by a gourmet Dekton-bench kitchen complete with stone-top island breakfast bar, ample cupboard space and all-Miele appliances (oven, steam, gas cooktop, rangehood, integrated dishwasher and fridge/freezer). Hydronic heating, reverse-cycle ducted air conditioning, plantation shutters and solid hardwood floors all
Request Details
A Landmark East Melbourne Residence
View photo
House · for sale
Request Details
New
A Landmark East Melbourne Residence
Carlton South
· 5 Bedrooms · 3 Baths · House
· Terrace · Parking
Carlton South · 5 Bedrooms · 3 Baths · House · Terrace · Parking
Exclusively positioned in one of East Melbourne's most coveted streets, this magnificent c1870 end-of-terrace Victorian villa seamlessly blends exquisite period character with sophisticated contemporary refinement, less than.02km from Fitzroy Gardens just across the park from the CBD. Standing proudly in a tranquil enclave that feels worlds apart from its ultra-convenient setting, the distinguished home, held in the same family for over 20 years, is the largest of three residences that comprise the historic Hope Terrace and enjoys sought-after off-street parking for up to two cars via the rare porte cochere at the side. Beyond its striking Victorian façade - complete with exquisite timber verandah detailing and decorative stonework - a central hallway introduces the soaring 3.6m ceilings, handsome original red pine staircase and a graceful archway which set a refined, welcoming tone. Extensively renovated and thoughtfully extended, the floorplan creates an effortless transition from th
Request Details
How sweet it is
View photo
House · for sale
Request Details
How sweet it is
Carlton South
· 2 Bedrooms · 1 Bath · House
· Terrace
Carlton South · 2 Bedrooms · 1 Bath · House · Terrace
Here is a great opportunity to own your own Victorian terrace in the heart of Carlton North, this ideal first home set on a quiet street provides 2 bedrooms, central open plan living/dining space, generous bathroom laundry and a private North facing courtyard. Located halfway between Princes Park and the Rathdowne Village with a tram at the end of the street it's an ideal beginning
Request Details
A commanding Carlton terrace on the city edge
View photo
House · for sale
Request Details
A commanding Carlton terrace on the city edge
Carlton South
· 4 Bedrooms · 1 Bath · House
· Balcony · Terrace · Equipped kitchen
Carlton South · 4 Bedrooms · 1 Bath · House · Balcony · Terrace · Equipped kitchen
Set within one of Carlton's most admired and tightly held streetscapes, this imposing balconied terrace offers a rare opportunity to secure a substantial period home in a prized South Drummond Street position, right on the edge of the city. Instantly appealing with its grand façade, wide proportions and elevated balcony outlook, the home retains all the presence and character expected of a classic Victorian terrace, while offering immediate comfort and exciting scope to further enhance, extend or reimagine over time (STCA). Impeccably presented throughout, the upper level comprises three bedrooms and a central bathroom, including an extra-large main bedroom with direct balcony access and delightful views towards the city skyline. Downstairs, the flexible floorplan includes a versatile home office or fourth bedroom, elegant formal lounge, separate dining room and a neat kitchen complete with gas cooking and dishwasher. Towering ceilings and generous room sizes further reinforce the home
Request Details
Luxury living with extended versatility
View photo
House · for sale
Request Details
Luxury living with extended versatility
Carlton South
· 4 Bedrooms · 3 Baths · House
· Equipped kitchen
Carlton South · 4 Bedrooms · 3 Baths · House · Equipped kitchen
With its dream double-storey design, stunning renovations and flawless presentation from start to finish, this unique Edwardian-era home delivers a luxurious lifestyle of family proportions all in one of Kensington's most revered tree-lined streets. Step inside to discover a previously expanded interior bathed in natural light showcasing four bedrooms (large main with walk-in robe) complemented by three deluxe bathrooms (dual ensuites) all with heated floors and all finished to the same high standard. An upstairs study/retreat adds practicality, while the spacious open living/dining area provides the perfect place to relax and connect accompanied by a superb stone-top kitchen with butler's pantry, integrated Miele dishwasher and centrepiece Lacanche double oven. Other stand-out features include heated polished concrete floors, split-system a/c and wood heater (living area), along with a full-size laundry, large attic storage spaces, double-glazed windows and the energy efficiency of ro
Request Details
Stunning renovation in a timeless terrace
View photo
House · for sale
Request Details
Stunning renovation in a timeless terrace
Carlton South
· 2 Bedrooms · 2 Baths · House
· Garden · Terrace · Parking · Equipped kitchen
Carlton South · 2 Bedrooms · 2 Baths · House · Garden · Terrace · Parking · Equipped kitchen
Retaining all its 1880s charm, this single-front Victorian home has been renovated to perfection delivering a city-fringe lifestyle that's ready to simply unpack and enjoy all perfectly positioned in a revered Carlton North neighbourhood. The revitalised interior showcases two large bedrooms with fitted robes complemented by brand new deluxe ensuite and central bathroom both fully-tiled with in-floor heating. Heart of the home is its spacious and light-filled living/dining room which flows through to the modern kitchen/meals area complete with Arete stone double sink, Miele cooking appliances and dishwasher which connects via floor to ceiling glass to the paved courtyard garden. Other stand-out features include split-system heating/cooling, European laundry facilities, high ceilings and chevron engineered timber floors, plus a sizeable backyard with off-street parking option via Taplin Place behind. Nicholson Street trams around the corner along with Rathdowne Village eateries and bout
Request Details
Stunning c1880 conversion overlooking Murchison Square
View photo
House · for sale
Request Details
Stunning c1880 conversion overlooking Murchison Square
Carlton South
· 5 Bedrooms · 2 Baths · House
· Equipped kitchen
Carlton South · 5 Bedrooms · 2 Baths · House · Equipped kitchen
Exclusively positioned in one of Carlton's most desirable pockets, directly opposite Murchison Square and just 100 metres (approx.) from the iconic Carlton Gardens and Melbourne Museum, this stunning c1880 residence has been masterfully transformed from a worker's cottage into a luxurious city-fringe home. Offering five generous bedrooms across a versatile double-storey layout (four downstairs and a private master retreat upstairs), the home has been custom-tailored for contemporary living, seamlessly blending Victorian charm with timeless style, premium appointments and valuable ROW access. The striking red-brick façade reveals four large ground-floor bedrooms, including a potential home office that connects to a plush bathroom with a shower over a bath and powder room. Bathed in natural light at the home's heart is an elegant atrium-style dining zone leading to a gorgeous central deck, alongside a sleek granite kitchen with quality stainless steel appliances (oven, induction cooktop,
Request Details
A striking transformation in one of the area's finest streets
View photo
House · for sale
Request Details
A striking transformation in one of the area's finest streets
Carlton South
· 2 Bedrooms · 1 Bath · House
· Garden · Terrace · Equipped kitchen
Carlton South · 2 Bedrooms · 1 Bath · House · Garden · Terrace · Equipped kitchen
Set within one of the area's most attractive double-width streetscapes, this beautifully reimagined 1872 Canning Street terrace has been completely transformed, pairing its original period charm with a brand new renovation of impressive quality. Behind the classic facade, the home opens to two bedrooms, both with functional built-in robes, through to a concealed and beautifully finished bathroom with floor-to-ceiling tiling, brushed nickel tapware, a custom sunken shower and integrated bathtub, plus a separate European laundry. The rear of the home is the clear showpiece. Dramatic vaulted ceiling heights create an immediate sense of volume and skylights draw abundant north-facing light through the open-plan living and dining area, while the steel-framed doors and windows draw the eye to the low-maintenance private garden beyond. A mezzanine-style study overlooking it all adds excellent flexibility. The sleek kitchen is finished with Tundra grey marble stone surfaces and warm timber hue
Request Details
Marvellous c1890 double storey residence in a prominent former shopfront
View photo
House · for sale
Request Details
Marvellous c1890 double storey residence in a prominent former shopfront
Carlton South
· 3 Bedrooms · 1 Bath · House
· Garden · Fireplace · Equipped kitchen
Carlton South · 3 Bedrooms · 1 Bath · House · Garden · Fireplace · Equipped kitchen
Standing proudly within 'Carlton Buildings', a prominent former shopfront on the corner of Fenwick and Canning Streets, this marvellous c1890 double storey residence promises an enviable inner-north lifestyle in a premier pocket, just 220m from Rathdowne Village. A welcoming home graced with Victorian character and city views, it boasts impressive original dimensions with a desirable north aspect, handy ROW access and future scope to personalise. Beyond a classic posted verandah is a wide entrance hall with spectacularly high ceilings that flow throughout the ground level. Complete with street access, the huge front room could be configured as a formal living room, work-from-home office or downstairs bedroom. Designed to capture vast natural light at the back is a spacious living zone with an open fireplace, set alongside a large dining area enjoying a leafy garden outlook. Nearby is the neat kitchen offering quality gas appliances and great storage. Framed by established trees in priv
Request Details
Selotta shoe factory
View photo
House · for sale
Request Details
Selotta shoe factory
Carlton South
· 3 Bedrooms · 2 Baths · House
Carlton South · 3 Bedrooms · 2 Baths · House
This transformed 1930's warehouse building now provides spectacular living spaces, impressive proportions and incredible city skyline views in a wonderfully convenient location close to Edinburgh Gardens and easy access to Brunswick St, Smith St and the CBD. With secure living and a versatile plan over three levels you'll be in awe of these vast living spaces and sense of tranquillity so close to town
Request Details
Expressions of Interest closing Thursday 13 August at 6pm
View photo
House · for sale
Request Details
Expressions of Interest closing Thursday 13 August at 6pm
Carlton South
· 3 Bedrooms · 3 Baths · House
· Terrace · Equipped kitchen
Carlton South · 3 Bedrooms · 3 Baths · House · Terrace · Equipped kitchen
Think townhouse. Then think bigger. Architect-designed and generously proportioned, this contemporary residence delivers exceptional inner-city living across three light-filled levels. Quality finishes, expansive spaces and a highly flexible floorplan combine to create an impressive home in one of the inner north's most vibrant neighbourhoods. The accommodation comprises three spacious bedrooms, two with private ensuites, plus a stylish central bathroom. On the ground floor, one bedroom opens directly to a private rear courtyard, making it an ideal guest suite, home office or peaceful retreat. Upstairs, the luxurious main bedroom features custom-built robes, a beautifully appointed ensuite and its own private terrace with sweeping views. At the heart of the home, the middle level is designed for effortless living and entertaining. An expansive open-plan living and dining area is complemented by a well-appointed kitchen, a freestanding island bench and abundant storage. Sliding doors op
Request Details
Expressions of Interest Closing Thursday 13 August at 5:00pm
View photo
Townhouse · for sale
Request Details
Expressions of Interest Closing Thursday 13 August at 5:00pm
Carlton South
· 3 Bedrooms · 2 Baths · Townhouse
· Garden · Balcony · Parking · Equipped kitchen
Carlton South · 3 Bedrooms · 2 Baths · Townhouse · Garden · Balcony · Parking · Equipped kitchen
Bold design, brilliant space, and rare two car parking Architectural character and contemporary refinement are expressed throughout this brilliant multi-level residence, where expansive interiors, abundant natural light and a rooftop garden create a home of remarkable scale and enduring appeal. Privately set within an exclusive boutique development within a mixed use zone, the residence is enriched by an impressive collection of premium inclusions, highlighted by the increasingly rare advantage of secure parking for two vehicles, all within moments of Fitzroy's celebrated dining scene, boutique shopping and vibrant cultural attractions. - Open-plan living and dining area forms the social heart of the home, where large windows introduce plentiful natural light and extends out to a private balcony. - The contemporary kitchen is designed for those who enjoy cooking, featuring quality appliances, generous preparation areas, excellent storage and ample cabinetry. - Three well-proportioned b
Request Details
Reimagined edwardian with designer flair
View photo
House · for sale
Request Details
Reimagined edwardian with designer flair
Carlton South
· 3 Bedrooms · 2 Baths · House
· Garden
Carlton South · 3 Bedrooms · 2 Baths · House · Garden
Rich in character yet entirely contemporary in its execution, this beautiful Edwardian residence presents an inspired interpretation of inner-city living where timeless architecture is elevated through bespoke craftsmanship, exceptional natural light and a carefully considered palette of enduring materials. Every space has been curated to deliver warmth, sophistication and everyday functionality, creating a home of remarkable personality. Moments from the renowned dining and cafe culture of Smith Street and Wellington Street, residents are immersed in one of the city's most celebrated hospitality precincts. - Unfolding beneath soaring ceilings, an impressive open-plan living and dining area is bathed in natural light from overhead glazing and the landscaped rear garden. Rich recycled hardwood flooring, exposed brick walls and finely crafted timber detailing establish an inviting atmosphere, while bespoke joinery and extensive built-in storage enhance both form and function. - The gourm
Request Details
Glendale Period Charm, Prestige Position, Enduring Appeal
View photo
House · for sale
Request Details
Glendale Period Charm, Prestige Position, Enduring Appeal
Carlton South
· 3 Bedrooms · 1 Bath · House
· Equipped kitchen
Carlton South · 3 Bedrooms · 1 Bath · House · Equipped kitchen
Expressions of Interest Closing Friday 7 August at 12:00 PM Embracing one of Parkville's most admired and tightly held streets, this elegant part two-storey Victorian residence delivers timeless, elegant character, generous proportions and exceptional lifestyle appeal in the heart of Melbourne's coveted university and hospital precinct. Beyond its classic façade, the home reveals a flexible three-to-four-bedroom floorplan rich in period detail, with soaring ceilings, elegant Carrara marble fireplaces and beautifully scaled rooms creating an immediate sense of grandeur and warmth. Two substantial ground-floor bedrooms or formal rooms provide excellent versatility, while a generous separate lounge, open plan kitchen and dining domain provide an inviting setting for relaxed everyday living. The living area opens to a private north-facing courtyard with rear access to the laneway, creating an easy indoor-outdoor connection for entertaining, alfresco dining or simply enjoying low-maintenanc
Request Details

Get email alerts

Don't miss out: be the first to know about new properties

The alert was correctly created

On subscribing you accept the conditions of use and the privacy policy
Alert
Receive new ads in your inbox
Save this search
Receive alerts for new listings

We'll send you an email when we have new properties for: "Houses for sale in Carlton South"

The alert was correctly created

University of Melbourne
Royal Melbourne Institute of Technology
Get email alerts and be the first to see new listings
Required field
On subscribing I accept the terms of the privacy policy
Perfect! You'll soon start receiving new listings via email
Alert
Receive an email when we have new ads for Houses for sale in Carlton South
Save this search
Filters

Bedrooms

Size (m²)

Price

$
$

Property type

Bathrooms

Clear all filters
Receive notifications when new entries are published.