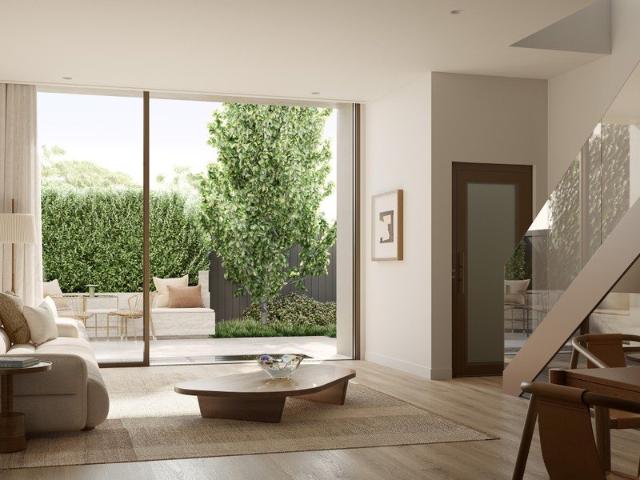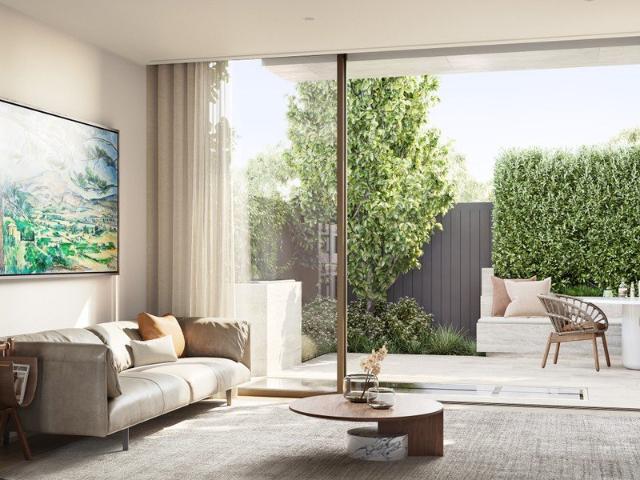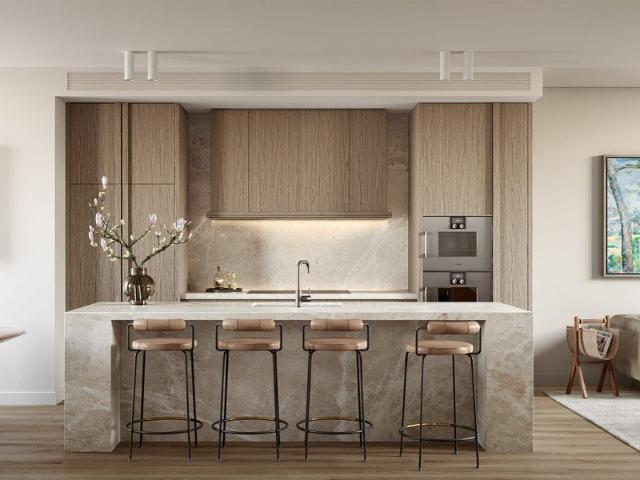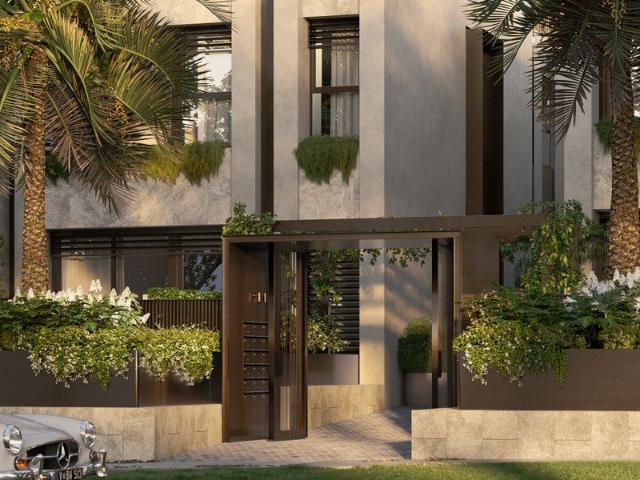
1,869 houses for sale in Carlton South

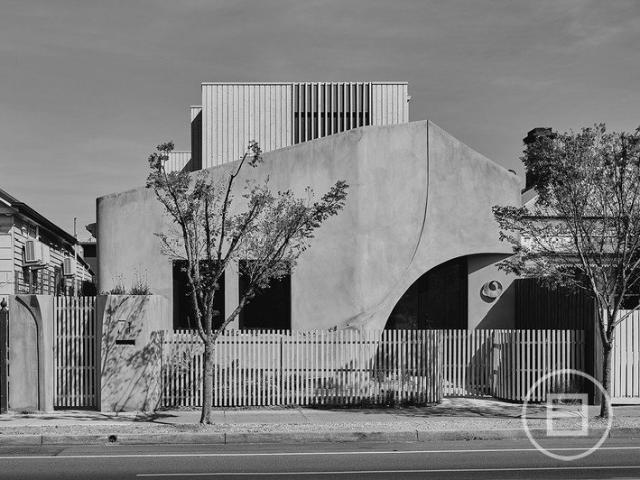
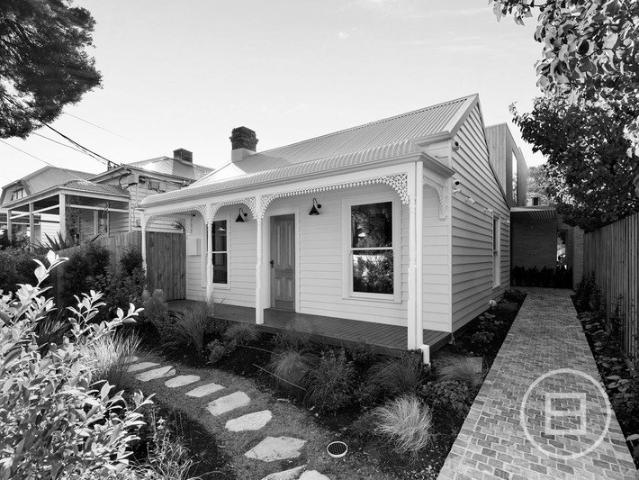
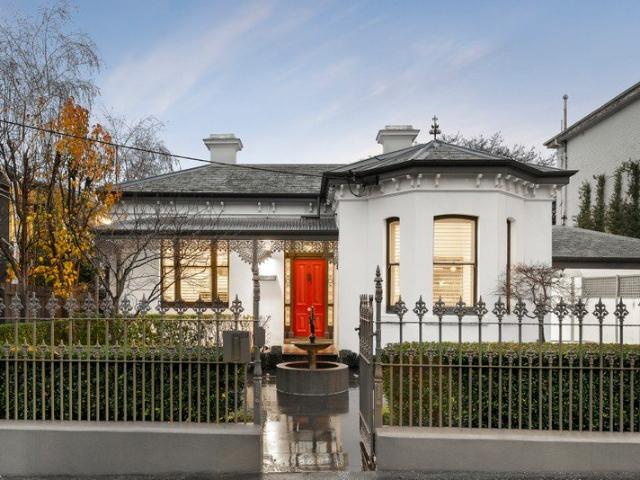
Heritage house transformed by Edition Office, with generous volumes and wellness level
View photo
House · for sale
Request Details
New
Heritage house transformed by Edition Office, with generous volumes and wellness level
Carlton South
· 4 Bedrooms · 4 Baths · House
· Cellar · Equipped kitchen
Carlton South · 4 Bedrooms · 4 Baths · House · Cellar · Equipped kitchen
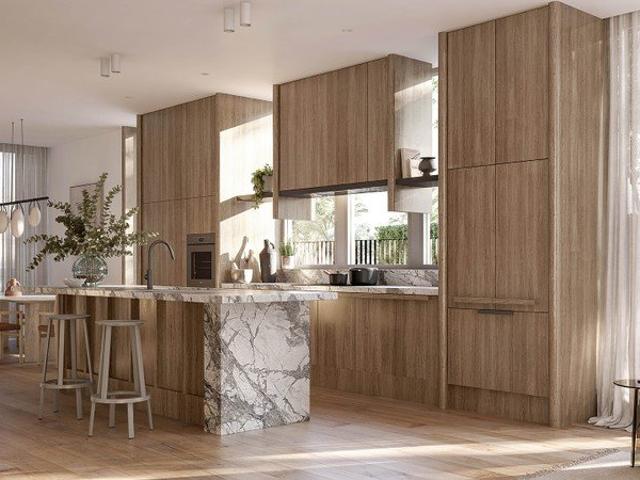
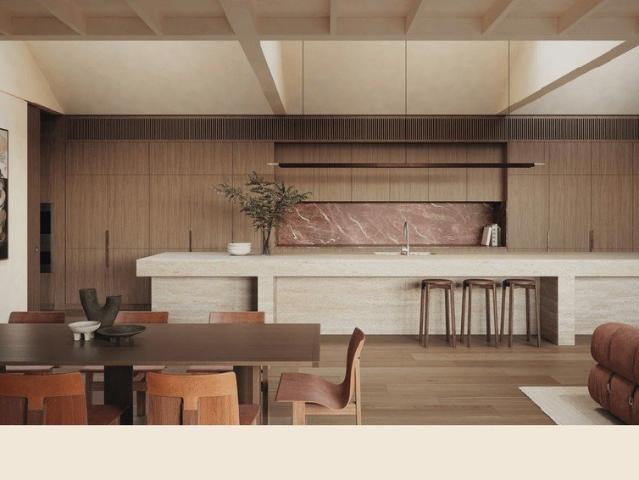
Overview: - On a prized north east corner, this home pairs a heritage restoration with a contemporary extension by Edition Office - Very generous scale across three levels, 439sqm internal, 244sqm external - Four bedrooms and four and a half bathrooms, with clear separation between living areas and bedroom accommodation. - A dedicated study plus an additional flexible room adjacent to the main living zone, ideal as a second sitting room or secondary living area - In addition, the basement includes a wellness retreat, alongside a media room with kitchen, plus excellent storage and back of house functionality - Main living area with 3 metre ceilings, including vaulted feature zones up to 5.5 metres with skylights, creating exceptional volume and natural light - Kitchen anchored by a 6.5 metre travertine island bench, with a refined palette for a timeless result - Clear zoning between entertaining, everyday living and private retreat spaces, resulting in a calm and well considered plan -
Request Details
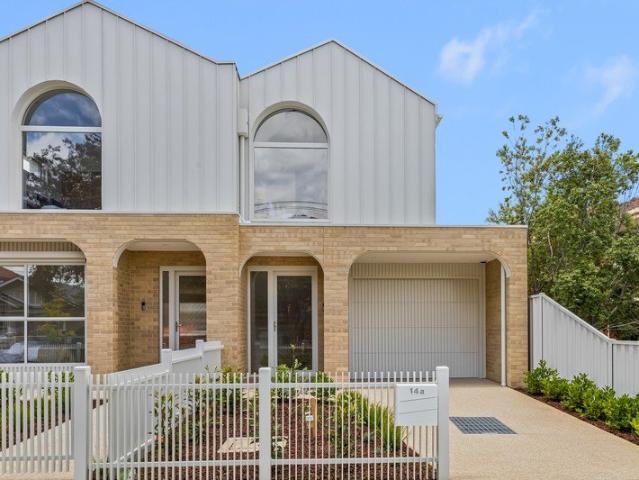
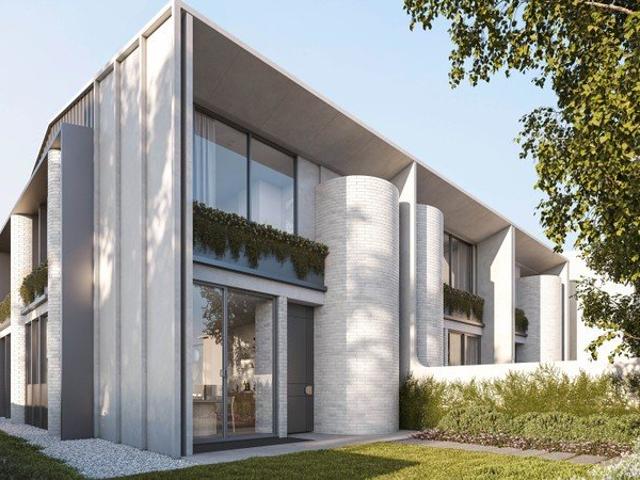
North facing house with wellness level, garden and 3 car garage with expansive living and entertaining spaces
View photo
House · for sale
Request Details
New
North facing house with wellness level, garden and 3 car garage with expansive living and entertaining spaces
Carlton South
· 3 Bedrooms · 3 Baths · House
· Garden · Parking · Cellar · Equipped kitchen
Carlton South · 3 Bedrooms · 3 Baths · House · Garden · Parking · Cellar · Equipped kitchen
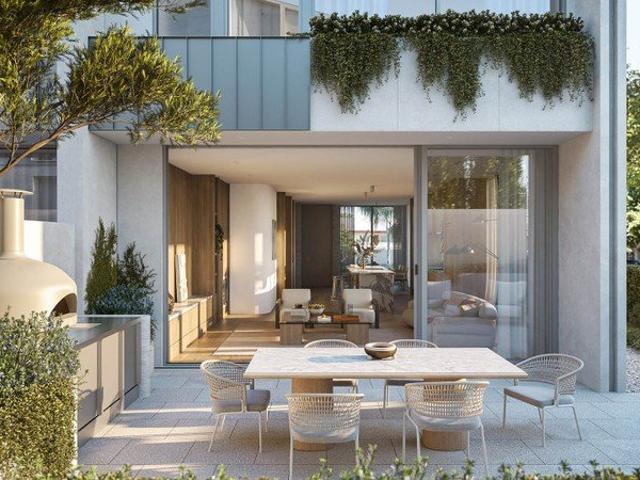
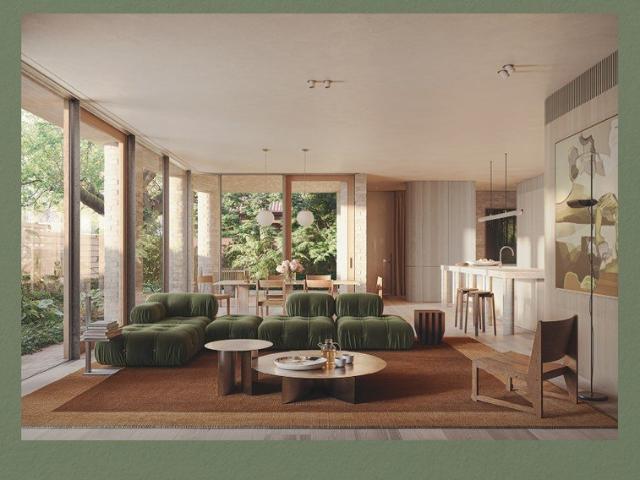
Sought after north facing position, with orientation to tree lined Stawell Street - Generous scale across three levels, 418sqm internal, 158sqm external - Extensive glazing (living and bedrooms) designed to optimise light and airflow, with integrated UV protection and window furnishings - Three bedrooms plus study, with generous proportions, plus three and a half bathrooms, and strong storage throughout - Three metre ceilings to the main living level, designed for light and openness - Full concrete structure, with a specification designed to minimise maintenance and support long term performance - Basement features a wellness zone, a media room with kitchen, and a substantial cellar, enabling flexible use without compromising day to day living above - Clear zoning between entertaining, everyday living and private retreat spaces, resulting in a calm and well considered plan - Outdoor areas sized for genuine entertaining and daily enjoyment, with good connection to the main living spaces
Request Details
Expressions of Interest
View photo
House · for sale
Request Details
New
Expressions of Interest
Carlton South
· 5 Bedrooms · 3 Baths · House
Carlton South · 5 Bedrooms · 3 Baths · House
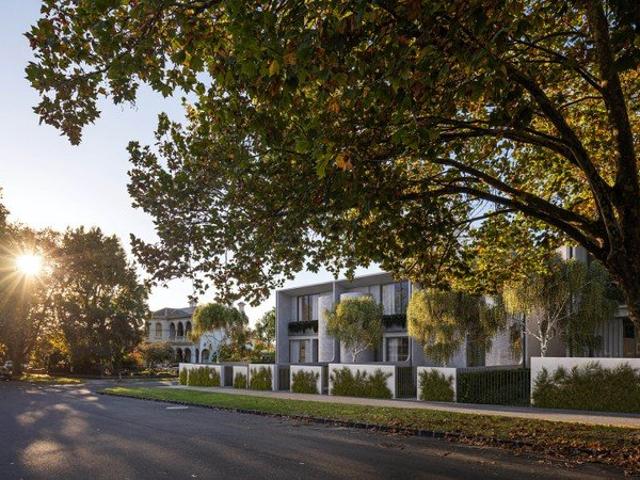
THE DEAL 'MATERIA HOUSE' by Obsessive Architecture. Shortlisted for the 2026 Victorian Architecture Awards, MATERIA is a home where every detail has been considered, refined and resolved. Designed and built by the architect behind it, this is more than a residence - it's a statement of what happens when vision is given complete freedom. Concrete, timber and natural light define the interiors, anchored by a sculptural in-situ staircase that rises through the centre of the home. Open-plan living, a sunken lounge, hand-cast concrete details and carefully framed spaces create a home that feels both bold and deeply liveable. The accommodation is equally considered, with four bedrooms, including a striking main suite, while a separate studio and office wing with independent access offers flexibility as a workspace, guest retreat or fifth bedroom. Beyond the architecture, MATERIA is one of Victoria's few Certified Passive House plus residences, delivering exceptional thermal comfort, air qual
Request Details
BUY ONE OR BUY BOTHJUST BUY!
View photo
House · for sale
Request Details
New
BUY ONE OR BUY BOTHJUST BUY!
Carlton South
· 2 Bedrooms · 1 Bath · House
· Parking · Equipped kitchen
Carlton South · 2 Bedrooms · 1 Bath · House · Parking · Equipped kitchen
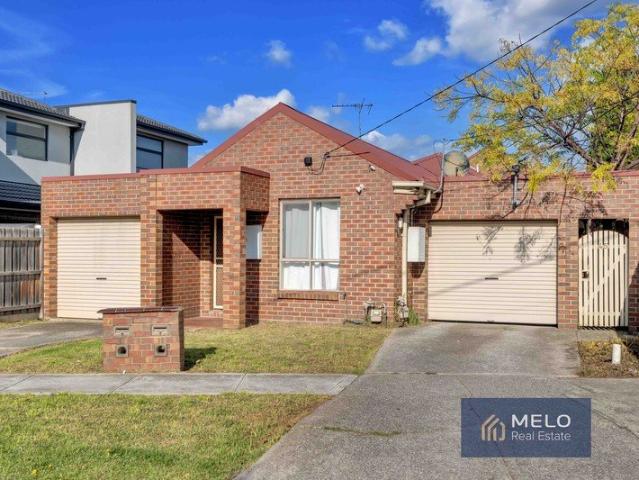
Situated in a most sought after location close to all family-friendly facilities are these two villas being offered separately requiring some good old-fashioned renovation but livable as is. Each comprises two bedrooms, spacious living area, kitchen, central bathroom, plus off-street parking to enclosed carports. On separate titles and with private courtyards to enjoy there is a bit of imagination required to bring these beauties back to life that is presented here for you. Stone's throw to Ballarat Rd, transport, Footscray North primary, and close to Highpoint shopping, Maribyrnong college and sports academy, Maribyrnong Aquatic centre, parks and reserves closeby why don't you go ahead and indulge your senses with these opportunities. Selling ranges: 45 Inkerman St - $390,000 to $420,000 43 Inkerman St - $490,000 to $530,000 Please note: Whilst every care is taken to ensure the accuracy of the sizes, plans & information contained herein, no guarantees or warranties are given. Clients
Request Details
Rare park fronting terrace home
View photo
Townhouse · for sale
Request Details
Rare park fronting terrace home
Carlton South
· 3 Bedrooms · 2 Baths · Townhouse
· Garden · Terrace
Carlton South · 3 Bedrooms · 2 Baths · Townhouse · Garden · Terrace
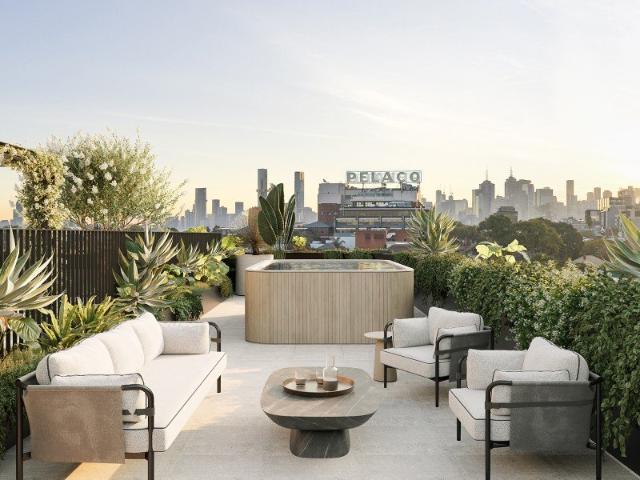
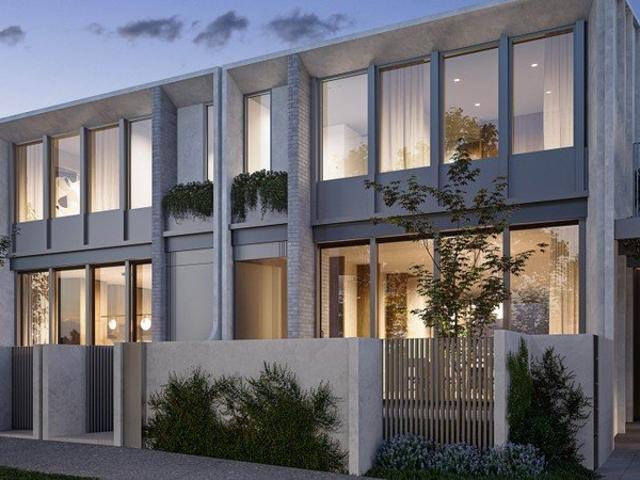
Park-fronting homes with protected city skyline views in the exclusive enclave of Richmond Hill. Introducing Park House Richmond Hill - where exceptional lifestyle, unparalleled amenity, and inspired design meet. A premium collection of generously proportioned, two, three, and four-bedroom residences in one of the inner-city's most vibrant and desirable pockets. Designed by Melbourne architecture and interior design studio Cera Stribley, Park House Richmond Hill honours the timeless grandeur of Richmond's Victorian-era architecture taking inspiration from the fine linear grain and curved detail of the area's heritage facades to present a sophisticated and thoughtful new model for urban living. Taking in an elevated corner position with a large northern frontage, the building will be an iconic statement to Richmond Hill's grand past and modern, vibrant future. The building's direct frontage to the tranquil, tree-lined Ben Alexander Reserve provides residents with their very own backyard
Request Details
Expressions of Interest
View photo
House · for sale
Request Details
New
Expressions of Interest
Carlton South
· 5 Bedrooms · 4 Baths · House
· Fireplace · Equipped kitchen
Carlton South · 5 Bedrooms · 4 Baths · House · Fireplace · Equipped kitchen
THE DEAL One of Balaclava's original homes, reimagined as one of its finest. Dating to circa 1863, this landmark residence blends heritage significance with contemporary luxury, delivering a family home of rare calibre and undeniable presence. Beyond a cobblestone entrance and curated landscaping, a soaring void introduces light, scale and atmosphere. Mechanically polished, under-heated concrete floors, cascading greenery and carefully framed vistas create a home that feels both grounded and sophisticated. Designed for effortless entertaining, the kitchen pairs Fior di Pesco marble with a sculptural brass rangehood, integrated refrigeration, Bosch appliances and a walk-in pantry concealed behind bespoke pocket doors. Expansive living and dining spaces are anchored by a marble-clad gas fireplace and built-in bar, while full-width stacker doors connect seamlessly to a crazy-paved alfresco and private gardens beyond. The main suite occupies its own private wing, complete with walk-in robe
Request Details
Naturally Connected to Everything You Need
View photo
Townhouse · for sale
Request Details
New
Naturally Connected to Everything You Need
Carlton South
· 3 Bedrooms · 2 Baths · Townhouse
· Equipped kitchen
Carlton South · 3 Bedrooms · 2 Baths · Townhouse · Equipped kitchen
Designed by Cera Stribley, this luxury townhome impressively encapsulate a harmonious blend of contemporary design and environmental sensitivity. Whether you're a whiz in the kitchen or an enthusiastic novice, there's no denying the island bench is the showstopper. A single piece of stone forms the three-metre waterfall benchtop, a jaw-dropping centrepiece. Considered lighting enhances the mood, and abundant seamless joinery ensures the kitchen is ready to be on show at any time. Gaggenau appliances indicate the commitment to quality and elevate the everyday. Positioned on the upper floors for total tranquillity, your master bedroom is oriented to allow it to bask in light and warmth, year-round. The oversized walk-in robe boasts custom-designed storage solutions and lighting to enhance the experience of dressing for whatever awaits. 3 large bedrooms with built-in robes, main with luxurious ensuite Light-filled, double height living spaces High-end, stone-topped Gaggenau kitchen Tiled
Request Details
A Team With A Proven Track Record in Melbourne
View photo
Townhouse · for sale
Request Details
New
A Team With A Proven Track Record in Melbourne
Carlton South
· 4 Bedrooms · 3 Baths · Townhouse
· Equipped kitchen
Carlton South · 4 Bedrooms · 3 Baths · Townhouse · Equipped kitchen
Designed by Cera Stribley, this luxury townhome impressively encapsulate a harmonious blend of contemporary design and environmental sensitivity. Whether you're a whiz in the kitchen or an enthusiastic novice, there's no denying the island bench is the showstopper. A single piece of stone forms the three-metre waterfall benchtop, a jaw-dropping centrepiece. Considered lighting enhances the mood, and abundant seamless joinery ensures the kitchen is ready to be on show at any time. Gaggenau appliances indicate the commitment to quality and elevate the everyday. Positioned on the upper floors for total tranquillity, your master bedroom is oriented toward the north to allow it to bask in light and warmth, year-round. The oversized walk-in robe boasts custom-designed storage solutions and lighting to enhance the experience of dressing for whatever awaits. 4 large bedrooms with built-in robes, main with luxurious ensuite Light-filled, double height living spaces High-end, stone-topped Gaggen
Request Details
Expertly Curated Townhomes
View photo
Townhouse · for sale
Request Details
New
Expertly Curated Townhomes
Carlton South
· 3 Bedrooms · 2 Baths · Townhouse
· Equipped kitchen
Carlton South · 3 Bedrooms · 2 Baths · Townhouse · Equipped kitchen
Designed by Cera Stribley, this luxury townhome impressively encapsulate a harmonious blend of contemporary design and environmental sensitivity. Whether you're a whiz in the kitchen or an enthusiastic novice, there's no denying the island bench is the showstopper. A single piece of stone forms the three-metre waterfall benchtop, a jaw-dropping centrepiece. Considered lighting enhances the mood, and abundant seamless joinery ensures the kitchen is ready to be on show at any time. Gaggenau appliances indicate the commitment to quality and elevate the everyday. Positioned on the upper floors for total tranquillity, your master bedroom is oriented toward the north to allow it to bask in light and warmth, year-round. The oversized walk-in robe boasts custom-designed storage solutions and lighting to enhance the experience of dressing for whatever awaits. 3 large bedrooms with built-in robes, main with luxurious ensuite Light-filled, double height living spaces High-end, stone-topped Gaggen
Request Details
Homes Designed To Enrich Your Everyday
View photo
Townhouse · for sale
Request Details
New
Homes Designed To Enrich Your Everyday
Carlton South
· 4 Bedrooms · 3 Baths · Townhouse
· Equipped kitchen
Carlton South · 4 Bedrooms · 3 Baths · Townhouse · Equipped kitchen
Designed by Cera Stribley, this luxury townhome impressively encapsulate a harmonious blend of contemporary design and environmental sensitivity. Whether you're a whiz in the kitchen or an enthusiastic novice, there's no denying the island bench is the showstopper. A single piece of stone forms the three-metre waterfall benchtop, a jaw-dropping centrepiece. Considered lighting enhances the mood, and abundant seamless joinery ensures the kitchen is ready to be on show at any time. Gaggenau appliances indicate the commitment to quality and elevate the everyday. Positioned on the upper floors for total tranquillity, your master bedroom is oriented toward the north to allow it to bask in light and warmth, year-round. The oversized walk-in robe boasts custom-designed storage solutions and lighting to enhance the experience of dressing for whatever awaits. 4 large bedrooms with built-in robes, main with luxurious ensuite Light-filled, double height living spaces High-end, stone-topped Gaggen
Request Details
Luxurious Living in a Prime Location
View photo
Townhouse · for sale
Request Details
New
Luxurious Living in a Prime Location
Carlton South
· 4 Bedrooms · 3 Baths · Townhouse
· Lift · Parking
Carlton South · 4 Bedrooms · 3 Baths · Townhouse · Lift · Parking
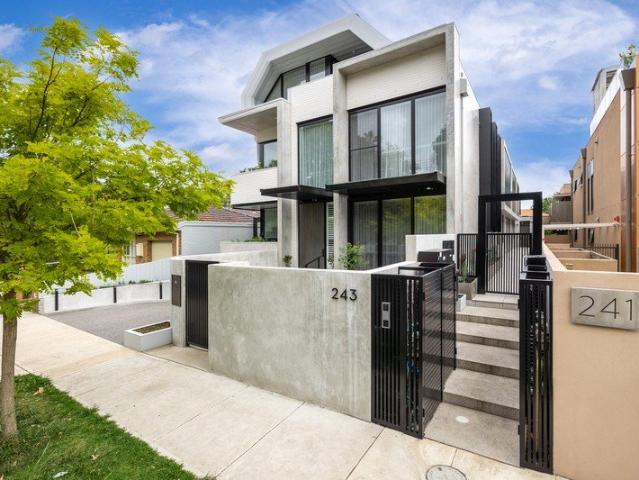
Indulge in the epitome of luxury living with this exquisite 4-bedroom, 3-bathroom townhouse situated at 3/243 Balaclava Road, Caulfield North. Boasting high ceilings and an elegant design, this residence offers a lifestyle of unparalleled sophistication. Modern Elegance and Premium Finishes Step inside and be captivated by the premium finishes and attention to detail throughout. The spacious open-plan living area is adorned with luxurious touches, including Miele appliances and sleek cabinetry. The seamless flow from the indoor to the outdoor areas provides the perfect setting for entertaining guests or simply unwinding in style. Unparalleled Convenience and Serene Surroundings Located across from the picturesque Caulfield Park, this property offers a serene and peaceful environment, while still being within close proximity to all amenities. Enjoy the convenience of a private lift, providing easy access to all levels of the residence. With two secure carspaces, parking will never be a
Request Details
Classic double front on Hotham hill
View photo
House · for sale
Request Details
Classic double front on Hotham hill
Carlton South
· 3 Bedrooms · 1 Bath · House
· Garden · Parking · Equipped kitchen
Carlton South · 3 Bedrooms · 1 Bath · House · Garden · Parking · Equipped kitchen
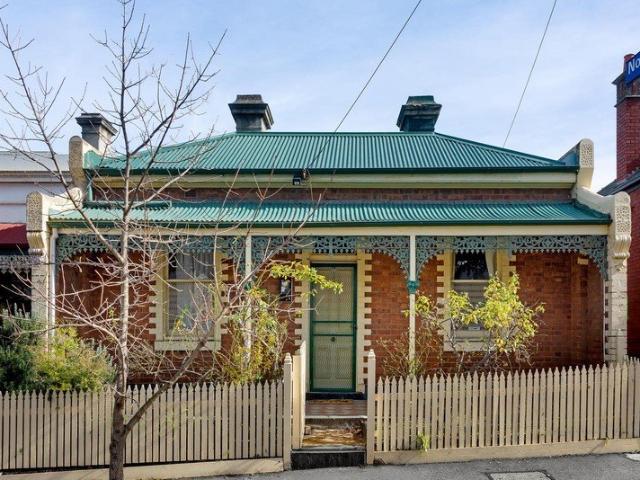
Perfectly positioned in one of North Melbourne's most tightly held pockets, this attractive brick residence delivers generous proportions, abundant natural light and exceptional flexibility, just moments from the CBD. Behind its timeless façade, the home presents an outstanding opportunity for owner-occupiers or those seeking an inner-city lifestyle without compromise. A welcoming entrance introduces a spacious living domain where polished timber floors, large sash windows and leafy courtyard outlooks create a warm and inviting atmosphere. Well-appointed kitchen is equipped with gas cooking and island bench, plus excellent cupboard and bench space, perfectly suited for everyday living and entertaining. Accommodation comprises three bedrooms and is serviced by a stylish central bathroom. Outdoors, the private yard provides an ideal setting for entertaining, while the advantage of rear laneway access delivers secure off-street parking for multiple vehicles, an increasingly sought-after f
Request Details
For Sale Investment Richmond
View photo
Townhouse · for sale
Request Details
For Sale Investment Richmond
Carlton South
· 407 · Townhouse
· Parking
Carlton South · 407 · Townhouse · Parking
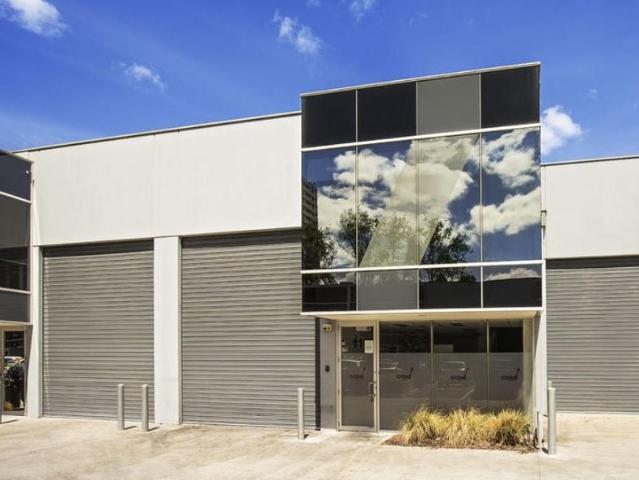
INVESTMENT SUMMARY REPORT An exceptional opportunity to acquire a prime, highly specialized inner-city Melbourne industrial asset. Unit 11, 2 Bromham Place offers a modern concrete tilt-slab warehouse, showroom, and high-spec food production facility. Positioned in the tightly held Richmond commercial precinct, the property is fully leased to an established food group, serving as the central production, administrative, and distribution hub for three retail restaurant locations alongside external wholesale clients. Total Building Area: 407 m² approx. Includes Office / Showroom Area: 114 m² over two levels Mezzanine 100 m² Air-conditioned with modern glass facade Storage, staff amenities, and change rooms Parking: 4 allocated car spaces on title For further details or to arrange an inspection of this investment contact John Camilleri on 0409 327 120
Request Details
A Generational Domain Hill Opportunity
View photo
House · for sale
Request Details
A Generational Domain Hill Opportunity
Carlton South
· 4 Bedrooms · 3 Baths · House
· Equipped kitchen · Concierge
Carlton South · 4 Bedrooms · 3 Baths · House · Equipped kitchen · Concierge
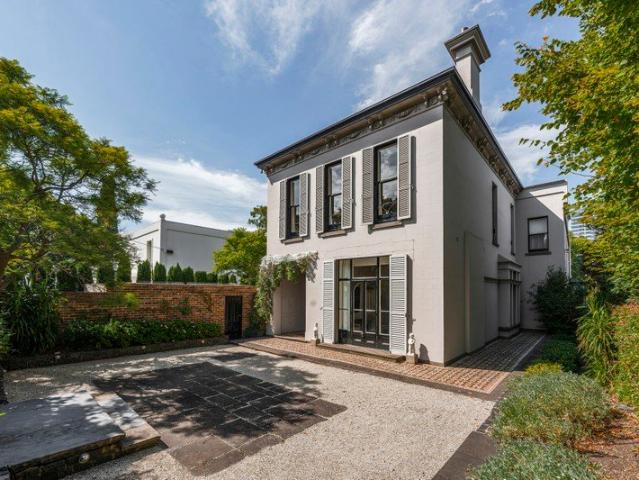
Inspect By Private Registration Among Domain Hill's most tightly held addresses, this landmark c1850 Victorian estate occupies approximately 760sqm, with grand proportions and a prized northern orientation that brings natural light deep into the home's principal rooms. Its long lineage, shaped by ornate 1870s revival and later refinement by notable architects including the Freeman Brothers, Neil Clerehan and, most recently, Allan Powell, is further distinguished by its feature in Home Beautiful magazine in 1952, and it is now offered for sale for the first time in almost four decades. Beyond a formal forecourt with tessellated tiles and original iron fencing, the interior is replete with soaring ceilings, intricate cornicing, and fireplaces now enhanced for modern use, leading through a collection of lavishly sized reception rooms to a north-facing kitchen appointed with Italian marble and Smeg appliances. Living areas continue to a library-lined sitting room with an integrated bar, an
Request Details
Timeless Character in a Premier Brunswick Setting
View photo
House · for sale
Request Details
Timeless Character in a Premier Brunswick Setting
Carlton South
· 2 Bedrooms · 1 Bath · House
Carlton South · 2 Bedrooms · 1 Bath · House
Perfectly positioned in one of Brunswick's most sought-after pockets, this charming two-bedroom residence beautifully combines period character with modern comfort, offering an outstanding opportunity for first home buyers, professionals and investors alike. Filled with natural light and an inviting sense of warmth throughout, the home has been thoughtfully updated while retaining its timeless appeal. A generous and functional floorplan is complemented by private outdoor spaces, creating the perfect setting for entertaining, relaxing and enjoying an easy, low maintenance lifestyle. Located just moments from Sydney Road's renowned cafés, restaurants and shopping precinct, along with local parks, trams, trains and everyday amenities, this exceptional address delivers the very best of Brunswick living with effortless access to the CBD. Offering immediate comfort in one of Melbourne's most vibrant inner-city suburbs, this is a fantastic opportunity to secure a home that blends character, c
Request Details
Tranquil urban hideaway
View photo
Townhouse · for sale
Request Details
Tranquil urban hideaway
Carlton South
· 4 Bedrooms · 2 Baths · Townhouse
· Balcony · Parking · Equipped kitchen
Carlton South · 4 Bedrooms · 2 Baths · Townhouse · Balcony · Parking · Equipped kitchen
Expressions of Interest Close Thursday 13 August 3.00pm This four-bedroom residence presents an outstanding opportunity in sought-after locale, perfectly suited to those looking for the comfort and convenience of inner-city living. Situated on a quiet, tree-lined street, its prime location is walking distance to transport, parkland, local shops, cafés and restaurants. - Fresh interiors showcase a sun-drenched open plan living/dining zone - Sleek kitchen features gas cooking, ample bench space and walk-in pantry - Sliding glass doors open to a low-maintenance, north-facing courtyard, perfect for entertaining - Four spacious bedrooms, three with built-in robes - Main bedroom boasts an ensuite and private balcony - Central bathroom, with separate shower and bath - European laundry - Split system heating and cooling - Enjoy easy access to the upstairs storage space - Polished timber floorboards downstairs - Single car garage, with internal access, plus one off-street car space - Surrounded
Request Details
The Hard Work's Done, Ascot Vale Is Waiting!
View photo
Townhouse · for sale
Request Details
The Hard Work's Done, Ascot Vale Is Waiting!
Carlton South
· 2 Bedrooms · 1 Bath · Townhouse
· Parking
Carlton South · 2 Bedrooms · 1 Bath · Townhouse · Parking
Freshly updated and ready to enjoy, this home presents an appealing opportunity to secure a low-maintenance property with valuable flexibility in one of Ascot Vale's most consistently sought-after neighbourhoods. The interior has been given a fresh new lease on life, with new paint throughout, newly installed floorboards and plantation shutters creating a clean, polished feel from the moment you step inside. These thoughtful updates allow the next owner to move straight in and enjoy the home without an immediate list of projects waiting to be completed. Two bedrooms provide comfortable accommodation, while a dedicated study adds the extra space modern buyers increasingly value. Whether used as a home office, study zone or quiet retreat, it gives the floorplan greater versatility without compromising the main living areas. The garage provides secure parking together with convenient access to the property, adding another practical advantage to the easy-care layout. Beyond the home, the a
Request Details
Modern Townhouse Living in the Heart of Melbourne's Inner West
View photo
Townhouse · for sale
Request Details
Modern Townhouse Living in the Heart of Melbourne's Inner West
Carlton South
· 3 Bedrooms · 3 Baths · Townhouse
· Balcony · Parking · Cellar · Equipped kitchen
Carlton South · 3 Bedrooms · 3 Baths · Townhouse · Balcony · Parking · Cellar · Equipped kitchen
For Open Inspection: Meet at 68 Albert Street, Seddon (Display Centre) Brand New & Just Completed Ready to Move In Located within the sought-after Seddon Square development, Townhouse TH01 delivers sophisticated living across three levels with generous proportions and a considered layout. Offering 163m² of total space including 139m² of internal living and 24m² of private balcony areas this residence is designed for comfort, privacy, and modern lifestyles. Key Features - Brand new, just completed townhouse ready to move in - Three bedrooms and three bathrooms, with each bedroom paired with its own bathroom for ultimate convenience - Expansive open-plan living and dining flowing seamlessly to a private balcony ideal for entertaining - North-facing orientation to maximise natural light throughout - Contemporary kitchen with premium stone benchtops and splashbacks, plus integrated ASKO appliances - Engineered timber flooring and modern finishes throughout - Secure basement parking for 2 c
Request Details
Bold Design, Family Comfort and a Coveted Hawthorn Address
View photo
House · for sale
Request Details
Bold Design, Family Comfort and a Coveted Hawthorn Address
Carlton South
· 5 Bedrooms · 3 Baths · House
· Garden · Fireplace · Cellar
Carlton South · 5 Bedrooms · 3 Baths · House · Garden · Fireplace · Cellar
Presiding behind an ornate verandah and picturesque garden, this circa 1880s Victorian family residence commands a presence worthy of its features in Australian House & Garden and Vogue Living. Here, immaculate period pedigree meets a bold, confident reimagining, unfolding across two levels of striking space and light to reveal five bedrooms, three bathrooms and a suite of living spaces beautifully considered for family life. Enter via a soaring, arch-lined hallway where original details and Tasmanian ironbark timber floors sit alongside an inventive use of angles, texture and colour throughout. An elegant formal sitting room with marble fireplace opens opposite the serene main suite, with a generous walk-in robe and luxurious ensuite. A second and third bedroom, well-appointed laundry and a fitted home office share this wing with a marble accent bathroom centred on a sculptural freestanding bath and a verdant outlook. In the basement, a dedicated wine cellar and tasting room add quiet
Request Details
Brand New Luxurious & Sophisticated Living
View photo
House · for sale
Request Details
Brand New Luxurious & Sophisticated Living
Carlton South
· 4 Bedrooms · 2 Baths · House
· Parking · Equipped kitchen
Carlton South · 4 Bedrooms · 2 Baths · House · Parking · Equipped kitchen
Step into effortless modern living with this brand-new, architecturally designed residence showcasing premium finishes and an abundance of natural light throughout. At the heart of the home, a spacious open-plan living and dining zone is enhanced by sleek floorboards, striking skylights, creating a warm and welcoming atmosphere. The designer kitchen is fitted with quality Smeg induction cooktop, oven and dishwasher, complemented by stylish cabinetry and a generous sink - perfect for both everyday living and entertaining. Offering flexibility for growing families or guests, the home features four well-proportioned bedrooms with extensive built-in storage. Entertain in style on the rear deck, complete with a built-in stainless steel BBQ and sink - an ideal space for weekend gatherings. The property also provides lock up garage. A seamless blend of comfort, functionality and contemporary design - ready for you to move straight in and enjoy. Conveniently located near Coburg Lake Reserve, P
Request Details
Large North Facing 4 Bedroom Townhome with Lift and Beautiful Garden
View photo
Townhouse · for sale
Request Details
Large North Facing 4 Bedroom Townhome with Lift and Beautiful Garden
Carlton South
· 4 Bedrooms · 4 Baths · Townhouse
· Garden · Lift
Carlton South · 4 Bedrooms · 4 Baths · Townhouse · Garden · Lift
Construction Well Underway & Builder Sinjen Appointed Seymour & Blanche brings its own architectural presence to this established locale, with an emphasis on shape, materiality, light and space. Designed by Megowan Architecture these beautiful homes represent an opportunity to be in the best home positioned on the best tree-lined street in the heart of Elsternwick. Live life as a true local in a neighbourhood that invites you to put down roots and become a part of the furniture. Laying claim to the city's best suburban lifestyle. its tucked-away community vibe is activated by a village of family-owned businesses and resident traders, and amplified by an ideally connected location, just 3km from the beach and a stone's throw from St Kilda, Chapel Street and the Melbourne CBD
Request Details
Spacious 4 Bedroom Townhome with Lift and North Facing Courtyard
View photo
Townhouse · for sale
Request Details
Spacious 4 Bedroom Townhome with Lift and North Facing Courtyard
Carlton South
· 4 Bedrooms · 4 Baths · Townhouse
· Lift
Carlton South · 4 Bedrooms · 4 Baths · Townhouse · Lift
Construction Well Underway & Builder Sinjen Appointed Seymour & Blanche brings its own architectural presence to this established locale, with an emphasis on shape, materiality, light and space. Designed by Megowan Architecture these beautiful homes represent an opportunity to be in the best home positioned on the best tree-lined street in the heart of Elsternwick. Live life as a true local in a neighbourhood that invites you to put down roots and become a part of the furniture. Laying claim to the city's best suburban lifestyle. its tucked-away community vibe is activated by a village of family-owned businesses and resident traders, and amplified by an ideally connected location, just 3km from the beach and a stone's throw from St Kilda, Chapel Street and the Melbourne CBD
Request Details
North Facing 3 Bedroom Townhouse with Courtyard and Double Lock Up Garage
View photo
Townhouse · for sale
Request Details
North Facing 3 Bedroom Townhouse with Courtyard and Double Lock Up Garage
Carlton South
· 3 Bedrooms · 4 Baths · Townhouse
· Parking
Carlton South · 3 Bedrooms · 4 Baths · Townhouse · Parking
Construction Well Underway & Builder Sinjen Appointed Seymour & Blanche brings its own architectural presence to this established locale, with an emphasis on shape, materiality, light and space. Designed by Megowan Architecture these beautiful homes represent an opportunity to be in the best home positioned on the best tree-lined street in the heart of Elsternwick. Live life as a true local in a neighbourhood that invites you to put down roots and become a part of the furniture. Laying claim to the city's best suburban lifestyle. its tucked-away community vibe is activated by a village of family-owned businesses and resident traders, and amplified by an ideally connected location, just 3km from the beach and a stone's throw from St Kilda, Chapel Street and the Melbourne CBD
Request Details
3 Bedroom Terrace Home with North Facing Garden
View photo
Townhouse · for sale
Request Details
3 Bedroom Terrace Home with North Facing Garden
Carlton South
· 3 Bedrooms · 4 Baths · Townhouse
· Garden · Terrace
Carlton South · 3 Bedrooms · 4 Baths · Townhouse · Garden · Terrace
Construction Well Underway & Builder Sinjen Appointed Seymour & Blanche brings its own architectural presence to this established locale, with an emphasis on shape, materiality, light and space. Designed by Megowan Architecture these beautiful homes represent an opportunity to be in the best home positioned on the best tree-lined street in the heart of Elsternwick. Live life as a true local in a neighbourhood that invites you to put down roots and become a part of the furniture. Laying claim to the city's best suburban lifestyle. its tucked-away community vibe is activated by a village of family-owned businesses and resident traders, and amplified by an ideally connected location, just 3km from the beach and a stone's throw from St Kilda, Chapel Street and the Melbourne CBD
Request Details
Large North Facing 4 Bedroom Townhome with Lift and Beautiful Garden
View photo
Townhouse · for sale
Request Details
Large North Facing 4 Bedroom Townhome with Lift and Beautiful Garden
Carlton South
· 4 Bedrooms · 4 Baths · Townhouse
· Garden · Lift
Carlton South · 4 Bedrooms · 4 Baths · Townhouse · Garden · Lift
Construction Well Underway & Builder Sinjen Appointed Seymour & Blanche brings its own architectural presence to this established locale, with an emphasis on shape, materiality, light and space. Designed by Megowan Architecture these beautiful homes represent an opportunity to be in the best home positioned on the best tree-lined street in the heart of Elsternwick. Live life as a true local in a neighbourhood that invites you to put down roots and become a part of the furniture. Laying claim to the city's best suburban lifestyle. its tucked-away community vibe is activated by a village of family-owned businesses and resident traders, and amplified by an ideally connected location, just 3km from the beach and a stone's throw from St Kilda, Chapel Street and the Melbourne CBD
Request Details

Get email alerts

Don't miss out: be the first to know about new properties

The alert was correctly created

On subscribing you accept the conditions of use and the privacy policy
Alert
Receive new ads in your inbox
Save this search
Receive alerts for new listings

We'll send you an email when we have new properties for: "Houses for sale in Carlton South"

The alert was correctly created

University of Melbourne
Royal Melbourne Institute of Technology
Get email alerts and be the first to see new listings
Required field
On subscribing I accept the terms of the privacy policy
Perfect! You'll soon start receiving new listings via email
Alert
Receive an email when we have new ads for Houses for sale in Carlton South
Save this search
Filters

Bedrooms

Size (m²)

Price

$
$

Property type

Bathrooms

Clear all filters
Receive notifications when new entries are published.