1,794 houses for sale in Breakfast Point

Expression of Interest Close 21st of October
View photo
House · for sale
Request Details
New
Expression of Interest Close 21st of October
Breakfast Point
· 4 Bedrooms · 3 Baths · House
· Equipped kitchen
Breakfast Point · 4 Bedrooms · 3 Baths · House · Equipped kitchen
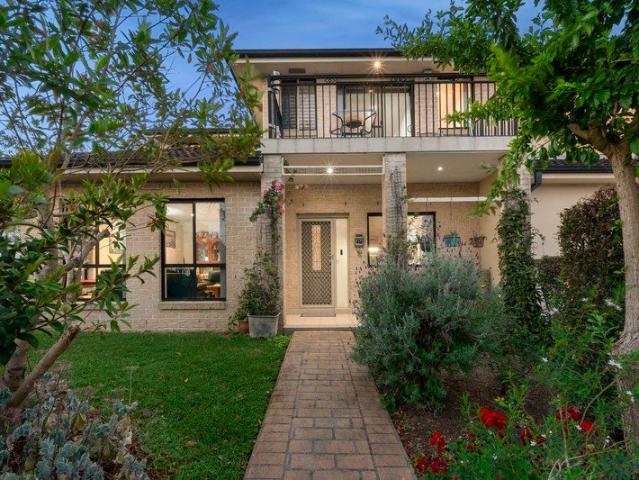
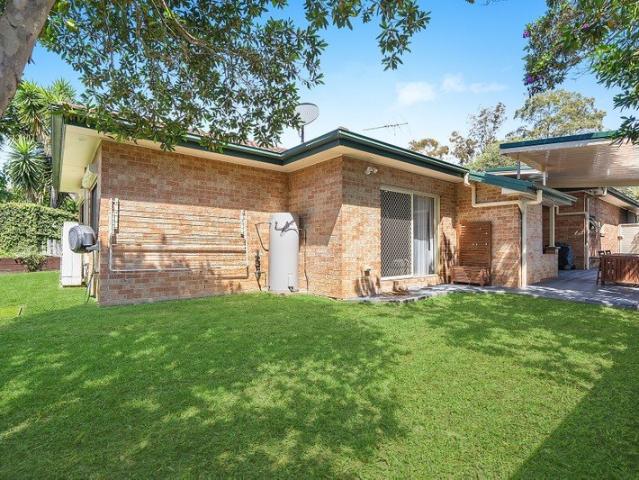
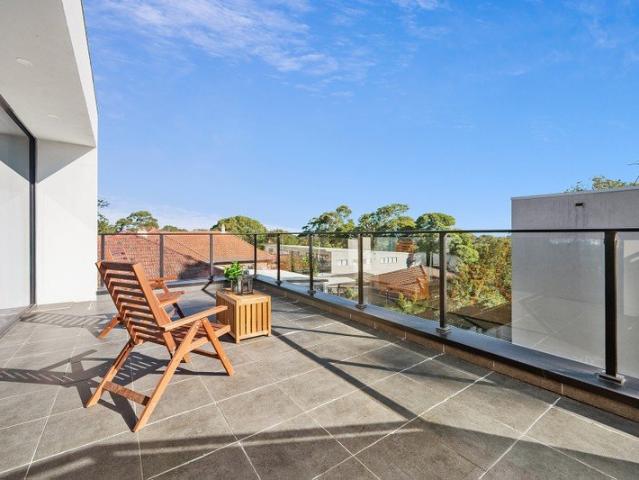
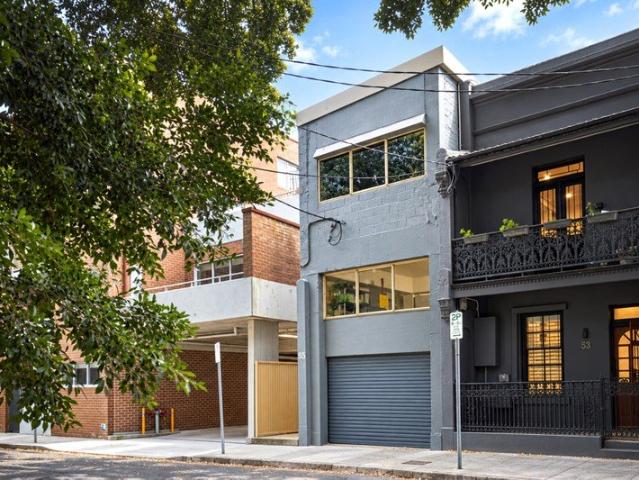
A truly distinctive residence, blending warehouse-inspired character with contemporary family living, this impressive multi-level home delivers an abundance of space, flexibility and privacy across three thoughtfully designed levels. Designed with versatility in mind, the home offers the choice of four bedrooms or three bedrooms plus a dedicated studio/home office level, making it exceptionally well suited to large or inter-generational families seeking space to live, work and grow. The main living level forms the heart of the home, featuring a generous open-plan kitchen, living and dining area that flows seamlessly to the outdoor entertaining space creating an ideal setting for everyday family living and entertaining. Spacious master bedroom with ensuite and walk-in robe Flexible configuration of four bedrooms or three bedrooms plus dedicated studio/home office level Multiple living zones providing space and privacy for the whole family Multiple bathrooms and additional outdoor entert
Request Details
The Perfect Pymble Entry Point. Substantial 1,056sqm Holding Full Brick Home With Future Potential
View photo
House · for sale
Request Details
New
The Perfect Pymble Entry Point. Substantial 1,056sqm Holding Full Brick Home With Future Potential
Breakfast Point
· 3 Bedrooms · 1 Bath · House
· Parking
Breakfast Point · 3 Bedrooms · 1 Bath · House · Parking
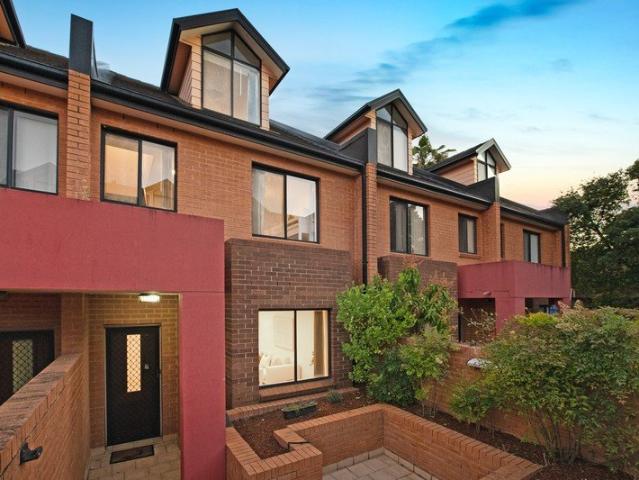
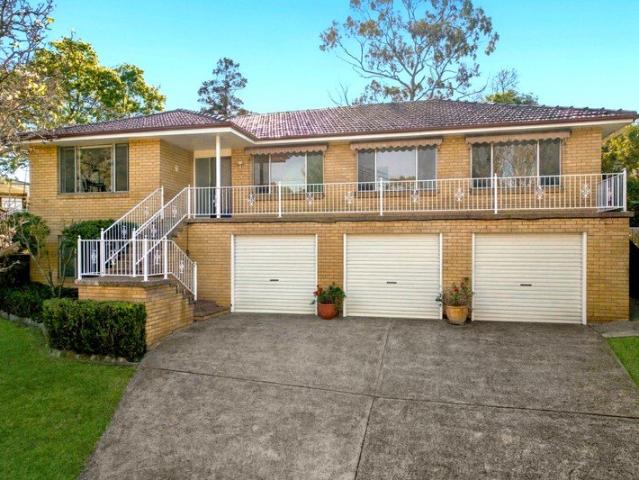
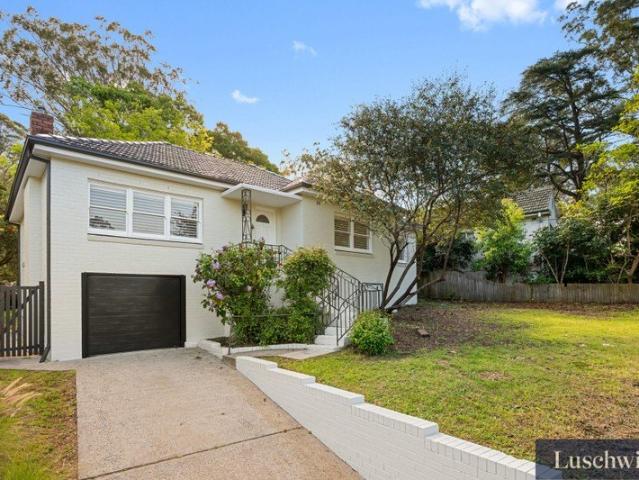
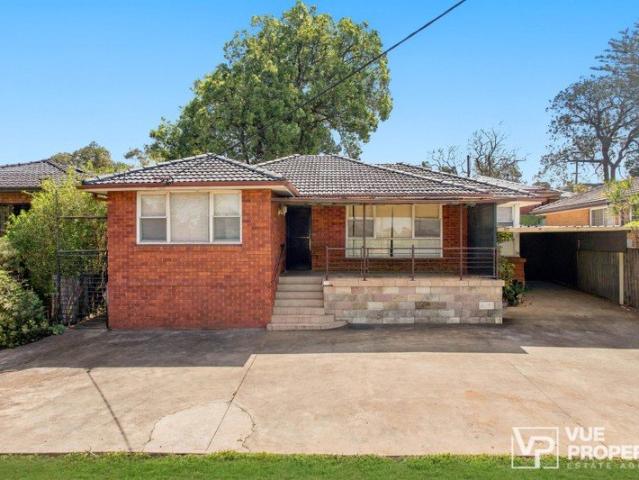
Set well back from Ryde Road on 1,056sqm, this three bedroom, full brick home offers comfortable accommodation and scope for future improvement in a convenient Pymble location. The existing residence provides a practical starting point for buyers looking to establish themselves on the Upper North Shore. Solid construction, three bedrooms, one bathroom and a single lock-up garage offer the option to move in now and renovate over time. The substantial landholding also presents an opportunity to explore extensions, a granny flat or even a brand new family home, subject to council approval. Convenient to Gordon West Public School and Pymble Ladies' College, the property is well placed for families. Gordon village, West Pymble shopping and local childcare are readily accessible, with Lofberg Oval, Bicentennial Park and Ku-ring-gai Fitness and Aquatic Centre providing a range of nearby recreational facilities. The Ryde Road position offers direct connections towards Macquarie Park and Chatsw
Request Details
ICONIC TOWN & COUNTRY HOTEL ST PETERS FOR SALE
View photo
Townhouse · for sale
Request Details
New
ICONIC TOWN & COUNTRY HOTEL ST PETERS FOR SALE
Breakfast Point
· 730 m² · Townhouse
Breakfast Point · 730 m² · Townhouse
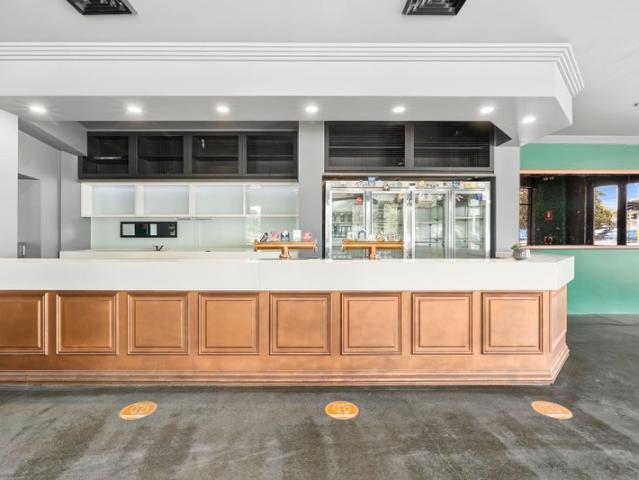
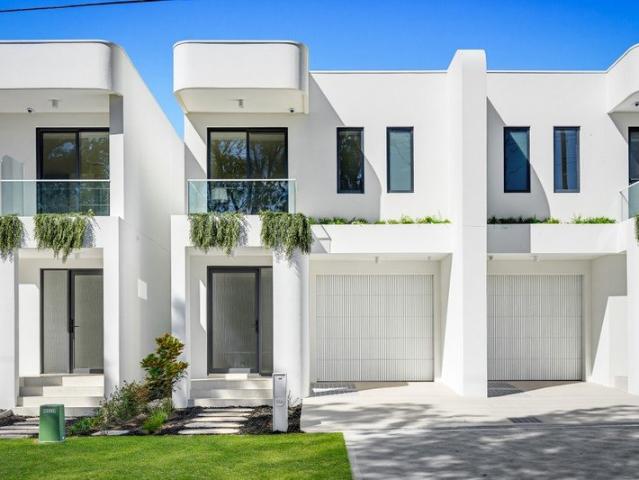
Where Legacy Meets the Next Big Hit! A rare opportunity to take centre stage with this landmark commercial property a high profile corner act accompanied by a coveted hotel liquor licence. With multiple income streams already harmonising and exceptional redevelopment potential (STCA), this is a headline performance waiting for its encore. Formerly a stage home to the iconic Slim Dusty - Town & Country Hotel, is high exposure site carries a rich heritage while offering the perfect platform for its next evolution. Set on the prominent intersection of Unwins Bridge Road and Campbell Street, the property dominates the intersection, with standout visibility and a constant rhythm of foot and vehicle traffic. Connectivity hits the right note too with direct access to the M8 and WestConnex, and the upcoming Marrickville Metro Station set to amplify accessibility, this rapidly evolving inner west precinct is a location on the rise. The 370sqm ground floor venue once a licensed hospitality favou
Request Details
HIGH SIDE POSITION | CITY & WATER VIEWS | GENEROUS CORNER BLOCK | BLUE RIBBON SETTING MOMENTS FROM GEORGE KENDALL RIVERSIDE PARK
View photo
House · for sale
Request Details
New
HIGH SIDE POSITION | CITY & WATER VIEWS | GENEROUS CORNER BLOCK | BLUE RIBBON SETTING MOMENTS FROM GEORGE KENDALL RIVERSIDE PARK
Breakfast Point
· 4 Bedrooms · 2 Baths · House
Breakfast Point · 4 Bedrooms · 2 Baths · House
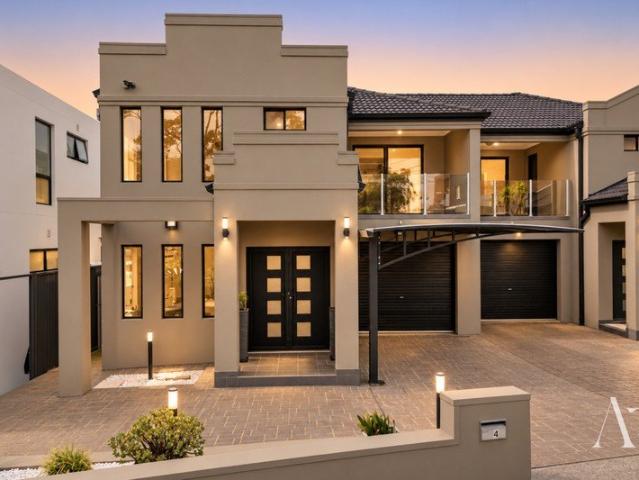
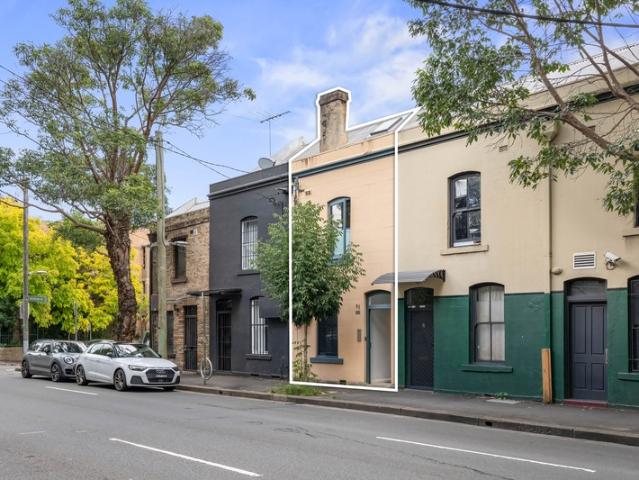
Exuding a calming ambience, this functional family home combines generous indoor and outdoor entertaining spaces with modern comforts throughout. Offered to the market for the first time since new, it occupies a commanding high-side position on a generous corner block, capturing impressive city and water views from its peaceful surrounds. Set amongst easy-care gardens in a tightly held blue-ribbon location, the home enjoys exceptional lifestyle convenience, positioned only moments from George Kendall Riverside Park, Melrose Central and a range of everyday amenities. This thriving riverside locale presents an outstanding opportunity for young families, downsizers and those simply seeking a relaxed and peaceful lifestyle, while remaining within easy reach of everyday conveniences. Property Highlights | - Beautifully presented and maintained by its original owner - Generous open-plan family living and dining area with tiled flooring underfoot - Separate additional lounge room offering val
Request Details
Quiet & Spacious Living in the Carlingford West Catchment
View photo
Townhouse · for sale
Request Details
New
Quiet & Spacious Living in the Carlingford West Catchment
Breakfast Point
· 3 Bedrooms · 2 Baths · Townhouse
· Balcony · Parking · Patio · Equipped kitchen
Breakfast Point · 3 Bedrooms · 2 Baths · Townhouse · Balcony · Parking · Patio · Equipped kitchen
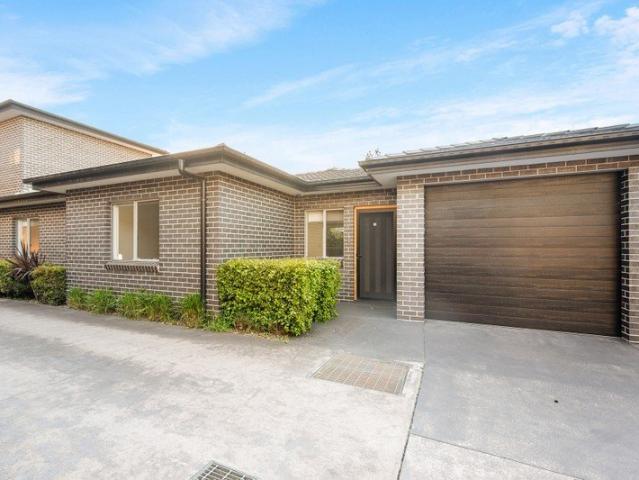
Set at the rear of a peaceful complex, this beautifully presented three-bedroom townhouse offers house-like proportions, generous living spaces, and a convenient lifestyle close to schools, transport, parks, and shopping. Recently refreshed with new carpet, a new hot water system and fresh paint throughout, this move-in-ready home is ideal for families and investors alike in a sought-after location. Property Highlights: - North-west-facing property in a peaceful rear position - Expansive open-plan living and dining with seamless outdoor flow - Covered patio overlooking a level, manicured lawn - Spacious kitchen featuring granite benchtops and gas cooking - Three generous bedrooms with built-in wardrobes; second bedroom with balcony - Top-floor master retreat with study area and ensuite - Fully tiled family bathroom with shower and bathtub - Tandem double garage with additional space for ample storage - Within the sought-after Carlingford West Public School catchment - Close to Vineyard
Request Details
Spacious Double Brick Home in a Quiet Street
View photo
House · for sale
Request Details
New
Spacious Double Brick Home in a Quiet Street
Breakfast Point
· 5 Bedrooms · 2 Baths · House
Breakfast Point · 5 Bedrooms · 2 Baths · House
WELCOME TO YOUR NEW HOME. Set in a quiet street just moments from the local park, this solid double brick residence offers the space and flexibility families are looking for. With a wide street presence, generous proportions and multiple living areas spread across two levels, there is plenty of room for everyone to enjoy their own space. The home offers five bedrooms, separate living and dining areas and a large family room opening directly onto the covered outdoor entertaining area. Well suited to first-home buyers looking for a long-term home, growing families needing extra room, or investors wanting a substantial property in a convenient location. FEATURES OF THE HOME: - Solid double-brick construction set on a wide, generously sized parcel of land - Five bedrooms in total, including four bedrooms plus a versatile fifth bedroom/study upstairs - Spacious master bedroom complete with walk-in wardrobe - Built-in wardrobes to multiple bedrooms - Multiple living zones including a large f
Request Details
A Charming Urban Oasis Beautifully Maintained Circa 1920 California Bungalow
View photo
House · for sale
Request Details
New
A Charming Urban Oasis Beautifully Maintained Circa 1920 California Bungalow
Breakfast Point
· 3 Bedrooms · 2 Baths · House
· Garden · Fireplace
Breakfast Point · 3 Bedrooms · 2 Baths · House · Garden · Fireplace
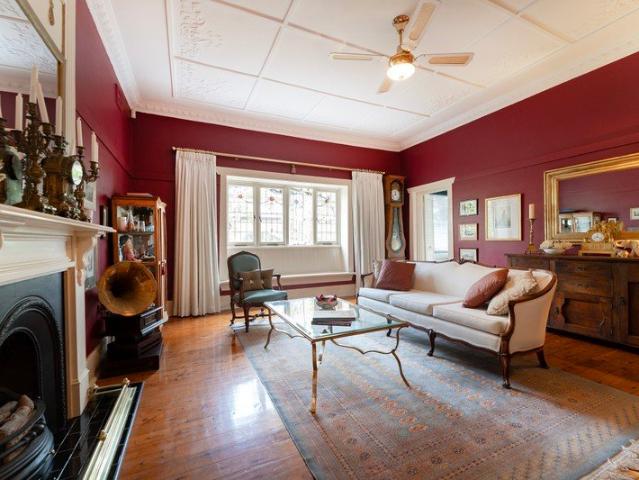
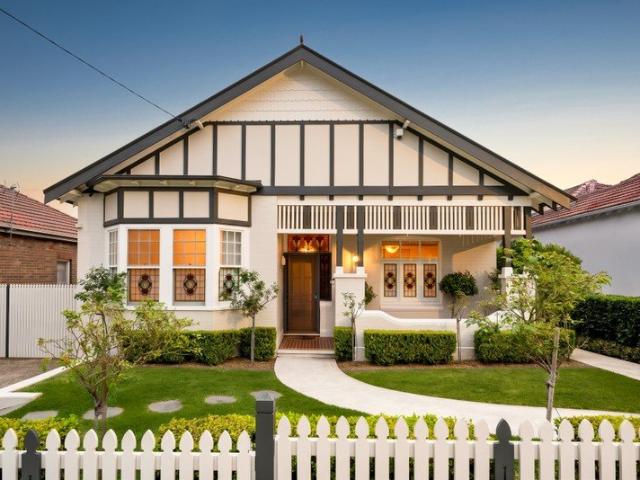
3 big and beautiful bedrooms, 2 bathrooms, home office, sunroom, 2 living areas and 3 car accomodation are just the start to this charming home. Nestled on a large, private, sunny, and level garden block of approximately 988sqm this quality, full brick and sandstone residence is superbly refurbished and immaculately maintained. This Grand Dame of a home sits proudly behind sandstone garden walls and beautifully landscaped grounds with easy off- street car access and offers a peaceful garden oasis. Private, child and pet-friendly, safe and secure holding. A large parcel of land with easy-care rear lawns that could (subject to council approval)provide space for a an in-law or granny flat accommodation, or just enjoy as is, fully fenced with sun all day long, all year long. Accommodation: - Fully enclosed entrance foyer - Formal character- filled lounge room with character fireplace, ornate ceilings and various additional character features of the era - 3 Double sized bedrooms - Main bedr
Request Details
Sleek urban style and character charm in quiet Redfern pocket
View photo
House · for sale
Request Details
New
Sleek urban style and character charm in quiet Redfern pocket
Breakfast Point
· 3 Bedrooms · 2 Baths · House
· Balcony · Terrace · Fireplace · Equipped kitchen
Breakfast Point · 3 Bedrooms · 2 Baths · House · Balcony · Terrace · Fireplace · Equipped kitchen
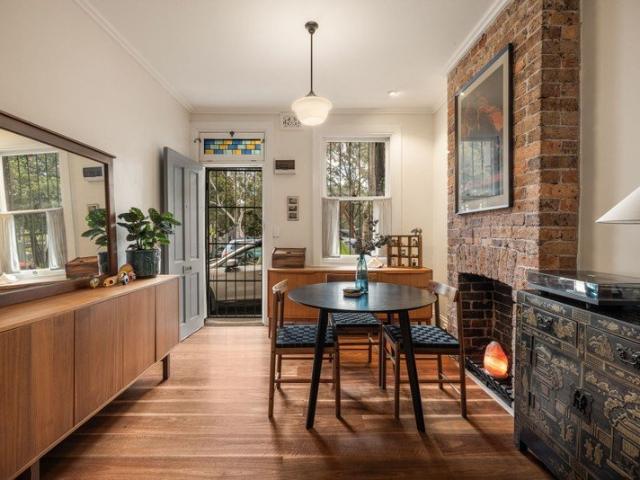
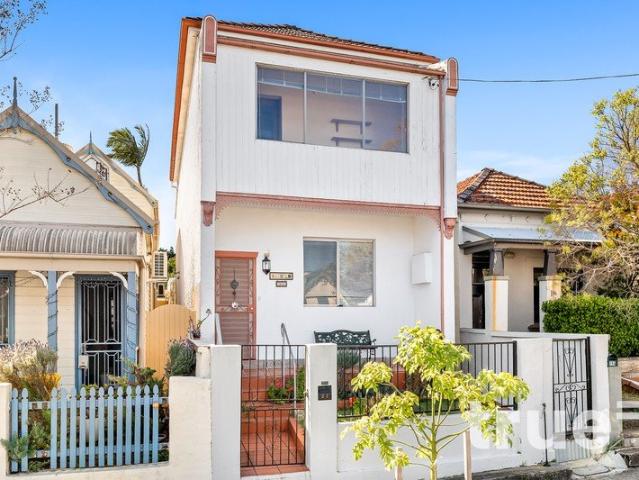
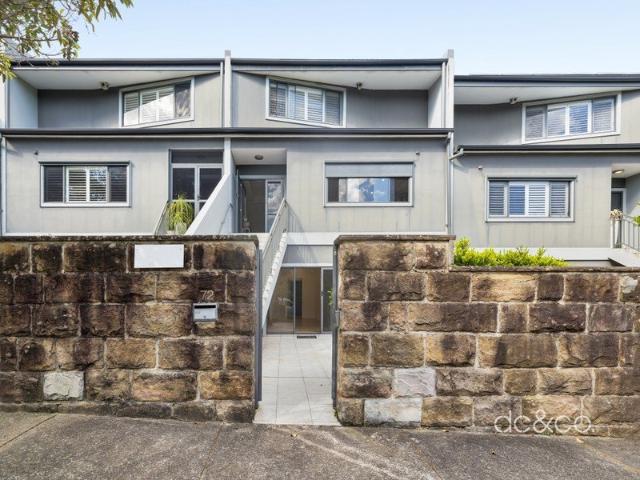
Blending timeless period character and sleek contemporary appeal, this tastefully renovated terrace ensures an enviable urban lifestyle in a quiet Redfern pocket. A spacious dual level layout reveals a wealth of retained detail, with exposed brick walls, timber floorboards and a preserved fireplace lending warmth and individuality, thoughtfully integrated with a stylish modern aesthetic. It reveals free flowing living and dining areas and a well-equipped stainless-steel gas kitchen, while bi-fold doors retract to allow a seamless transition to a private sunny courtyard. Upstairs comprises the well-sized bedrooms, the main is appointed with a built-in wardrobe and enjoys access to a balcony overlooking the park, while there is a third loft-style bedroom and two chic mosaic and terrazzo tiled bathrooms plus an external laundry. Offering exceptional walkability, the home is positioned directly opposite Yellowmundee Park and moments to the neighbourhood's vibrant café, dining, cultural and
Request Details
Classic period elegance meets contemporary family living
View photo
House · for sale
Request Details
New
Classic period elegance meets contemporary family living
Breakfast Point
· 5 Bedrooms · 2 Baths · House
· Garden · Air conditioning · Swimming pool · Parking · Equipped kitchen
Breakfast Point · 5 Bedrooms · 2 Baths · House · Garden · Air conditioning · Swimming pool · Parking · Equipped kitchen
Rich in character yet thoughtfully updated for contemporary life, this beautifully presented residence blends timeless period details with modern comfort and effortless family functionality. Set in one of Burwood Heights' most tightly held streets, this sought-after address offers a peaceful setting within easy reach of Henley Park, quality schools, village shops, cafés and convenient transport links. - Classic timber floors, high ornate ceilings and abundant natural light - Striking stained-glass features with stylish chandeliers and wall lighting - Stunning stone kitchen overlooking the pool and backyard - Covered alfresco entertaining area adjoining the in-ground swimming pool - Renovated bathrooms and laundry, ducted air conditioning and skylights - Four bedrooms appointed with built-in robes, plus a versatile teenage retreat - Custom designed home office with built in cabinetry and desk - Scope to extend above to create a voluminous family sanctuary - Off street parking for multip
Request Details
Architectural Luxury Meets Effortless Family Living
View photo
House · for sale
Request Details
New
Architectural Luxury Meets Effortless Family Living
Breakfast Point
· 5 Bedrooms · 4 Baths · House
· Balcony
Breakfast Point · 5 Bedrooms · 4 Baths · House · Balcony
Positioned in one of Strathfield's most prestigious residential pockets, offering a newly built five-bedroom residence showcasing contemporary luxury across approximately 323sqm. Sophisticated architecture, premium finishes and generous proportions create an exceptional family home with seamless indoor-outdoor living. Bathed in natural light from its desirable northerly aspect, the home offers multiple living zones, a versatile ground-floor guest suite and an impressive master retreat with bespoke dressing room, luxurious ensuite, adjoining parents' retreat and private balcony with expansive district views. - Elevated position with a commanding presence on a wide, tree-lined avenue - Five generous bedrooms, three with private ensuites, plus a shared bathroom and powder room, ensuring exceptional comfort and convenience for family living - Luxurious master suite with bespoke walk-in robe, full ensuite, adjoining parents' retreat and private balcony - Versatile ground-floor guest suite i
Request Details
Distinctive semi style villa residence
View photo
Villa · for sale
Request Details
New
Distinctive semi style villa residence
Breakfast Point
· 3 Bedrooms · 2 Baths · Villa
· Equipped kitchen
Breakfast Point · 3 Bedrooms · 2 Baths · Villa · Equipped kitchen
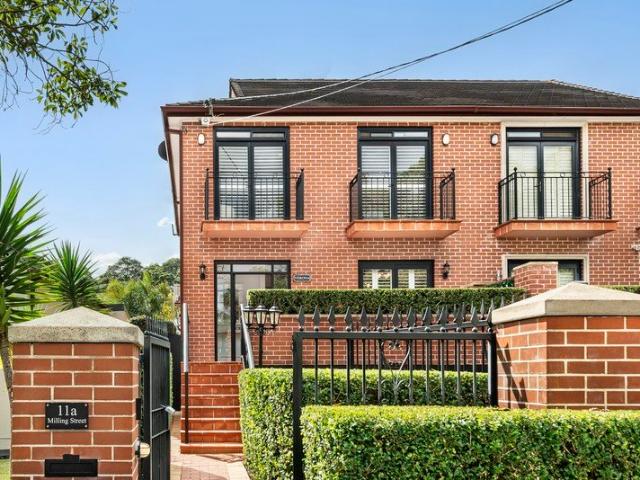
Delightful lifestyle abode nestled with a rare semi style configuration and unique rear-facing setting offering seclusion and tremendous sense of privacy, this beautifully maintained villa home delivers on comfort and exceptional convenience with exciting scope to enhance, expand or personalise. Perfect for the astute homeowner or savvy investor, it represents an exclusive opportunity in a blue-ribbon locale close to transport, parks and essential amenities. - Opportunity for the aspiring homeowner, investor or downsize alike - Enviable proximity, steps to transport and vibrant community retail precinct - Unique design ideal for those appreciating a secure lifestyle - Generous car accommodation with potential to further enhance with up to two more vehicles - Impressive proportions with 315sqm of land - Expansive, north facing courtyard with large covered alfresco space - Modern kitchen and bathroom complemented by fresh, light-filled interiors - Beautifully maintained throughout, ready
Request Details
Elevated cul de sac home with private retreat Carlingford High and Cheltenham Girls zoned
View photo
House · for sale
Request Details
New
Elevated cul de sac home with private retreat Carlingford High and Cheltenham Girls zoned
Breakfast Point
· 5 Bedrooms · 3 Baths · House
· Balcony
Breakfast Point · 5 Bedrooms · 3 Baths · House · Balcony
Positioned with an elevated vantage and the best seat atop a peaceful cul-de-sac, this classic dual level residence relishes a wealth of space for exceptional versatility and large family living in an enviable, ultra-convenient Carlingford location abutting Epping and Beecroft. The home's sunbathed interiors flow from a high front balcony capturing sweeping skyline views, welcoming through to a series of well-sized living domains and bedrooms via a herringbone hallway. Downstairs, an optional fifth bedroom complete with a secondary cooking space offers a versatile guest quarter, teens' retreat or hobby room, with scope to incorporate future wet facilities for a self-contained wing if desired (STCA). With prized access to excellent private and government schooling, popular local parks and shops, as well as the nearby M2 streamlining CBD commuting, this is a superb opportunity to secure a standout family home and lifestyle. - Expansive formal living and dining zone with a serene, elevate
Request Details
Luxury Home
View photo
House · for sale
Request Details
New
Luxury Home
Breakfast Point
· 6 Bedrooms · 4 Baths · House
· Equipped kitchen
Breakfast Point · 6 Bedrooms · 4 Baths · House · Equipped kitchen
Welcome to a home where modern luxury meets effortless family living. Positioned directly opposite a park with scenic, leafy views, this double-story sanctuary is bathed in natural light from every angle and designed to accommodate families of all sizes. Key Features: 6 Generous Bedrooms & Flexible Layout: Includes a full downstairs bedroom with its own ensuite-perfect for guests, extended family, or multigenerational living. 4 Designer Bathrooms & 5 Toilets: Features three master-style ensuites and extra facilities throughout to ensure seamless morning routines. 3 Separate Living Areas: Multiple distinct zone options give everyone space to unwind, entertain, or gather together. Dedicated Office Nook: A smart, built-in study nook located upstairs offers the ideal work-from-home or homework station. Gourmet Kitchen & Walk-In Pantry: Built for the home chef, featuring premium finishes, abundant counter space, and a spacious walk-in pantry. Outdoor Entertaining & BBQ Area: Step outside to
Request Details
Prime Boarding House Investment in the Heart of Chippendale
View photo
Townhouse · for sale
Request Details
New
Prime Boarding House Investment in the Heart of Chippendale
Breakfast Point
· Townhouse
· Equipped kitchen
Breakfast Point · Townhouse · Equipped kitchen
A rare opportunity to secure a fully leased boutique accommodation with multiple income streams. Located in one of Sydney's strongest rental and education precincts. - Prime position for inner city living students, essential workers and young professionals - Strong rental demand - Present income of $134,940.00 p.a on fully lease basis - Well maintained offering 6 rooms, 6 bathrooms, common kitchen and courtyard - Resilient high-performing investment in a tightly held Blue-chip inner-city location - Close proximity to UTS, Sydney University, Broadway Shopping Centre, Central Park Mall and abundant transport options
Request Details
Family Living in a Prime Belmore Setting
View photo
House · for sale
Request Details
New
Family Living in a Prime Belmore Setting
Breakfast Point
· 3 Bedrooms · 2 Baths · House
· Garden
Breakfast Point · 3 Bedrooms · 2 Baths · House · Garden
Positioned in a sought-after Belmore location, 23 Garden Street presents an outstanding opportunity for families, investors and buyers seeking space, comfort and future potential. Offering a well-proportioned layout with generous living areas and a practical floorplan, the home provides an excellent foundation for immediate enjoyment while also presenting scope to further personalise and add value. Set within easy reach of local schools, shops, transport, parks and the surrounding amenities of Belmore and Canterbury, this is a property that combines lifestyle convenience with long-term appeal. Property Highlights: - Generously proportioned living and accommodation - Practical floorplan ideal for families - Well-positioned in a quiet Belmore street - Corner block, excellent for rebuild or renovate (STCA) - Excellent access to local schools, shops and transport - Comfortable interiors with scope to personalise - Strong potential for future capital growth - An outstanding opportunity for
Request Details
Luxury Townhouse with City Views, Space and Lifestyle Convenience
View photo
Townhouse · for sale
Request Details
New
Luxury Townhouse with City Views, Space and Lifestyle Convenience
Breakfast Point
· 3 Bedrooms · 3 Baths · Townhouse
· Balcony · Terrace · Air conditioning · Equipped kitchen
Breakfast Point · 3 Bedrooms · 3 Baths · Townhouse · Balcony · Terrace · Air conditioning · Equipped kitchen
Combining luxury, space and style, this near-new townhouse offers a superb lifestyle in a highly convenient Lane Cove location. Set peacefully back from the road and spread across three generous levels, the home features light-filled interiors, quality finishes and a practical design for modern family living. The open plan living and dining area is framed by full-height glass windows, creating a bright and airy atmosphere, while the spacious upper-level balcony captures an elevated city view. Positioned close to Lane Cove Village, Chatswood shopping and dining, St Leonards, Royal North Shore Hospital, local parks and quality schools, this is an outstanding home for families and professionals alike. Open plan living and dining brightened by full-height glass windows Stone kitchen with Miele appliances and gas cooking Ground level family room, ideal for entertaining or guest accommodation Spacious bedrooms, master with ensuite and adjoining terrace Ducted air conditioning, European-style
Request Details
THE OAK = A RARE HOME, A REMARKABLE HISTORY, AN EXCITING FUTURE
View photo
House · for sale
Request Details
New
THE OAK = A RARE HOME, A REMARKABLE HISTORY, AN EXCITING FUTURE
Breakfast Point
· 4 Bedrooms · 2 Baths · House
· Equipped kitchen
Breakfast Point · 4 Bedrooms · 2 Baths · House · Equipped kitchen
Positioned within one of Leichhardt's established historic streetscapes, The Oak stands proudly with an unmistakable presence and timeless appeal. Rarely does a home with this much character, history and potential come to market. Tightly held by the same family for more than three decades, this much loved residence presents a truly special opportunity. Behind its charming façade lies an exciting opportunity to create something truly your own. The home provides an ideal foundation to renovate, personalise and transform into your dream home, while retaining the period character and charm that make this property so distinctive. Whether you are looking to undertake a considered renovation, create a sophisticated family home or secure a unique piece of Leichhardt's history, The Oak presents an opportunity rarely found in this tightly held pocket. = Four well-proportioned double bedrooms = Main bedroom featuring an ensuite and additional versatile room = Timber kitchen with generous bench sp
Request Details
Prime 651sqm Blank Canvas in a Blue Ribbon Eastwood Enclave Endless Potential
View photo
House · for sale
Request Details
New
Prime 651sqm Blank Canvas in a Blue Ribbon Eastwood Enclave Endless Potential
Breakfast Point
· 3 Bedrooms · 1 Bath · House
Breakfast Point · 3 Bedrooms · 1 Bath · House
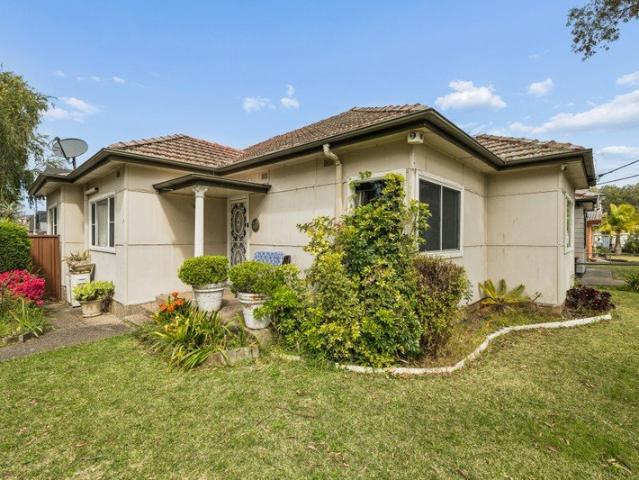
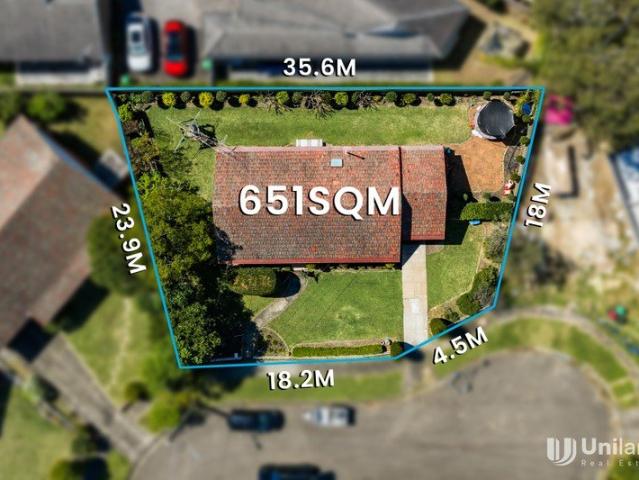
Presenting an exceptionally rare opportunity to secure a substantial 651sqm (approx.) parcel of premium land in one of Eastwood's most tightly held and highly sought-after pockets. Offered to the market with incredible upside, 6 Walsh Street provides the perfect foundation for visionary buyers looking to capitalize on a blue-chip location. Boasting a generous 651-square-meter block with expansive dimensions, including an impressive 35.6-meter rear boundary, this property offers unparalleled flexibility. Whether you are an astute investor seeking a solid landholding, a family looking to build a custom luxury dream home, or exploring wider development possibilities (STCA), this site is the ultimate blank canvas The existing well-maintained residence offers immediate livability or excellent rental return potential while you finalise your future plans. The functional floor plan features three well-proportioned bedrooms, a central bathroom, separate living and dining zones, and a single loc
Request Details
Spacious 3 Bedroom Haven with Sun Drenched Northeast Facing Yard in Prime School Catchment
View photo
Villa · for sale
Request Details
New
Spacious 3 Bedroom Haven with Sun Drenched Northeast Facing Yard in Prime School Catchment
Breakfast Point
· 3 Bedrooms · 2 Baths · Villa
· Garden · Equipped kitchen
Breakfast Point · 3 Bedrooms · 2 Baths · Villa · Garden · Equipped kitchen
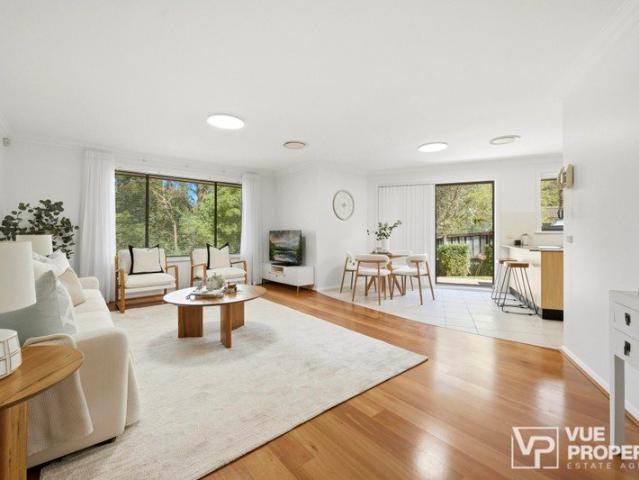
Welcome to 3/103-105 Bridge Road, Ryde - a stunning three-bedroom residence that perfectly blends modern architecture with comfortable living. This beautifully designed home offers a spacious layout ideal for growing families or those looking to enjoy a contemporary lifestyle. As you enter, you are greeted by a bright and airy living room featuring elegant flooring that creates a warm, inviting atmosphere. The open-plan design seamlessly connects the living area to a well-appointed kitchen, complete with modern appliances and ample storage space - perfect for entertaining guests or enjoying everyday family meals. Step outside to discover your own private, north-facing backyard - bathed in natural sunlight throughout the day. It offers a wonderful retreat for outdoor gatherings, weekend BBQs, or simply relaxing in nature while children or pets play safely in the well-maintained yard. Key Features & Highlights: • 3 Generously Sized Bedrooms: Thoughtfully designed with built-in wardrobes
Request Details
Refined three level living with exceptional versatility
View photo
House · for sale
Request Details
New
Refined three level living with exceptional versatility
Breakfast Point
· 4 Bedrooms · 3 Baths · House
· Balcony · Parking · Equipped kitchen
Breakfast Point · 4 Bedrooms · 3 Baths · House · Balcony · Parking · Equipped kitchen
Embracing a sophisticated three-level design, this expansive townhouse delivers an impressive sense of space, natural light and flexibility, featuring a spacious self-contained retreat or commercial space with mixed use zoning. Multiple living zones and private outdoor areas create an elegant low-maintenance lifestyle, with a highly versatile layout suited to both family living and professional use. - Light-filled living and dining extend effortlessly to a private courtyard - Stylish kitchen with generous storage and adjoining family living zone - Luxurious main suite with walk-in robe and private ensuite - Versatile ground-floor bedroom with adjoining living area and kitchenette - Two further bedrooms open to a shared balcony with leafy outlooks - Skylit main bathroom complemented by polished timber flooring - Freshly painted interiors and a secure double garage with internal access - Moments to Lilyfield light rail, the Bay Run and city transport
Request Details
Period charm meets modern comfort with bay views
View photo
House · for sale
Request Details
New
Period charm meets modern comfort with bay views
Breakfast Point
· 4 Bedrooms · 2 Baths · House
· Garden · Swimming pool · Patio · Equipped kitchen
Breakfast Point · 4 Bedrooms · 2 Baths · House · Garden · Swimming pool · Patio · Equipped kitchen
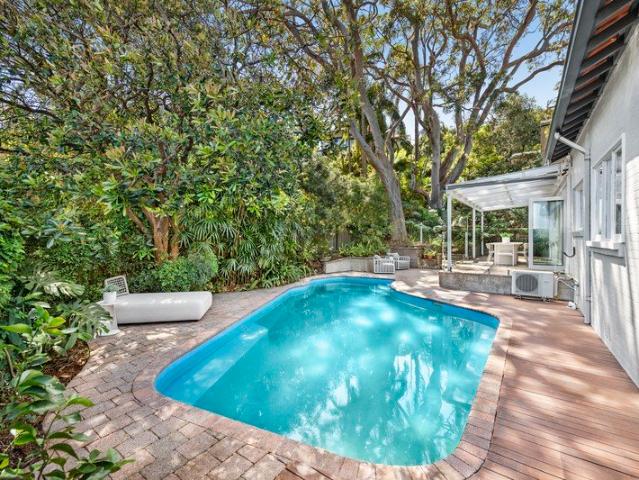
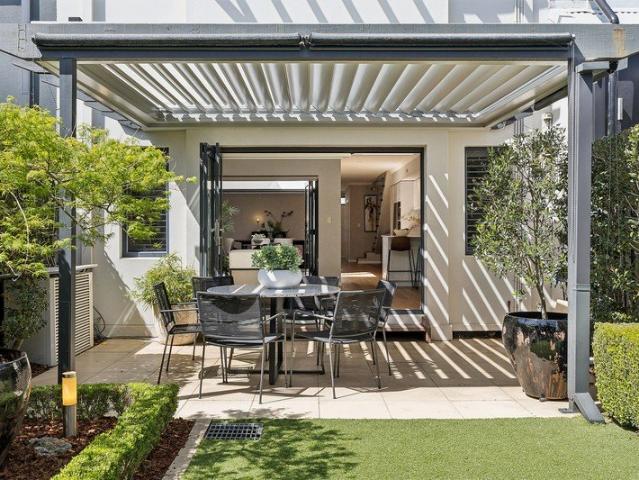
Enjoying sparkling views over Woodford Bay from its elevated street position, this serene single level residence blends flexible family living with exceptional modern comfort and appealing period charm. Bathed in natural light throughout, the home showcases four peacefully appointed bedrooms, a choice of living spaces and an inviting open plan kitchen and dining that flows through full height glass to a private rear garden with pool and covered entertaining patio. Offering scope to further enhance and personalise, the home sits just footsteps from the waterfront and ferry wharf, with bus services, village amenities and leading schools all within close proximity. - Versatile floor plan incorporates variety of living and dining spaces - Contemporary kitchen with timber floors, stone island, gas cooking - Master opens to private patio, features built-ins and shower ensuite - Three further bedrooms with built-ins or potential home office space - Comfortable tiled bathrooms with heaters, on
Request Details
Freestanding cottage / NE facing backyard / future potential
View photo
House · for sale
Request Details
New
Freestanding cottage / NE facing backyard / future potential
Breakfast Point
· 3 Bedrooms · 2 Baths · House
· Garden · Parking
Breakfast Point · 3 Bedrooms · 2 Baths · House · Garden · Parking
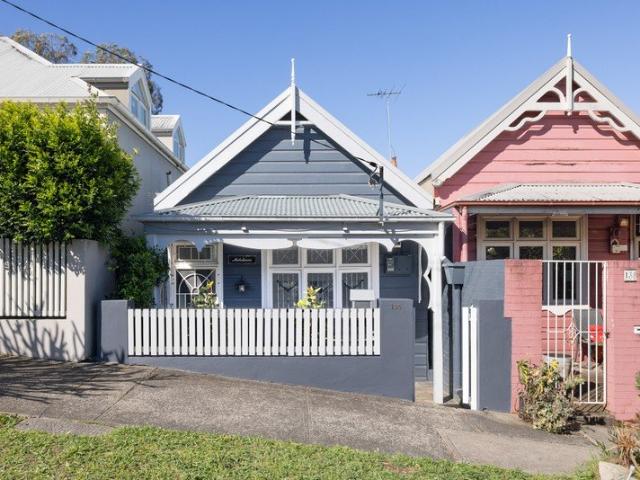
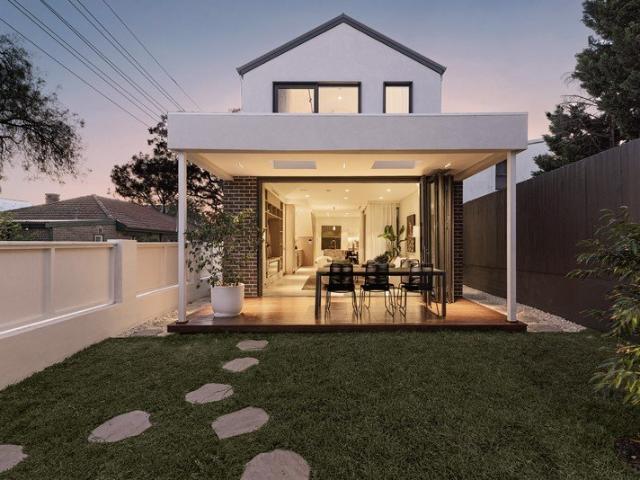
A freestanding cottage with a prized NE-facing backyard, this soulfully updated home is an endearing example of classic Inner West character, balancing period charm with relaxed contemporary living. Set on a deep 158sqm block with rear parking and auto access, it offers an exceptional lifestyle on the edge of Rozelle Parklands, with scope to capture city views from a second storey (STCA). Thoughtfully updated with modern style and newly renovated bathrooms, the home retains its classic character through high ceilings, floorboards and period details, while sliding doors extend living to an entertainer's timber deck and private rear yard. With Rozelle Parklands on the doorstep, it's in an increasingly sought-after pocket for family living, with CBD transport and the Inner West's lifestyle attractions all within easy reach. A rare combo of freestanding value, parking, outdoor space, immediate appeal and future potential. Highlights Freestanding cottage, deep 158sqm block A prized NE-facin
Request Details
Pristine, sun drenched, made for entertaining
View photo
House · for sale
Request Details
New
Pristine, sun drenched, made for entertaining
Breakfast Point
· 3 Bedrooms · 2 Baths · House
· Terrace · Parking · Patio · Equipped kitchen
Breakfast Point · 3 Bedrooms · 2 Baths · House · Terrace · Parking · Patio · Equipped kitchen
Nestled in a leafy park-side pocket, this beautifully presented double-brick terrace blends modern comfort with easy entertaining and a polished, stylish finish. Surrounded by local green space, you're only a short walk from Darling Street, Totti's and city transport. - Flowing layout connects the lounge and dining areas - Bi-fold doors open to an impressive entertaining courtyard - Central atrium with Outdure tile deck draws sunlight inside - Blackbutt timber floors, soft carpet and a Vergola-covered patio - Custom Caesarstone kitchen, Bosch appliances and a walnut bar - Three upstairs bedrooms with plantation shutters and custom robes - Built-in study space.with walnut cabinetry, plus a balconette - Ensuite and family bathroom with terrazzo vanities and Grohe shower - Breezy, cross-ventilated design with ceiling fans, plus gas heating - Gas barbecue outlet, bespoke storage and internal laundry - Secure garage with EV-ready power doubles as workshop or playroom
Request Details
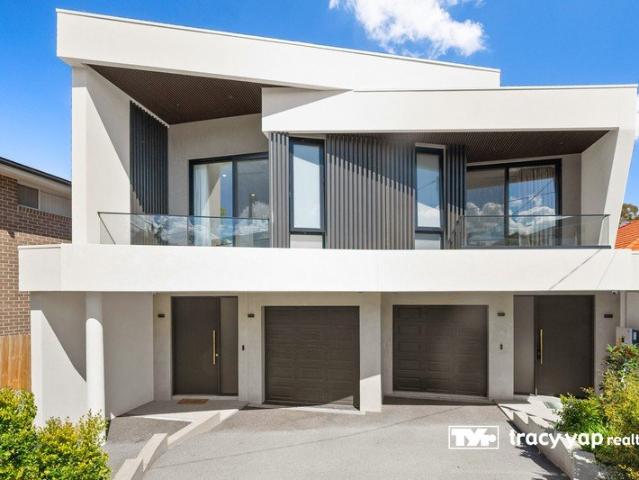
Elevated Harbour Bridge & City Skyline Views on Arabella Street
View photo
House · for sale
Request Details
New
Elevated Harbour Bridge & City Skyline Views on Arabella Street
Breakfast Point
· 5 Bedrooms · 4 Baths · House
· Garden · Parking · Terrace · Equipped kitchen
Breakfast Point · 5 Bedrooms · 4 Baths · House · Garden · Parking · Terrace · Equipped kitchen
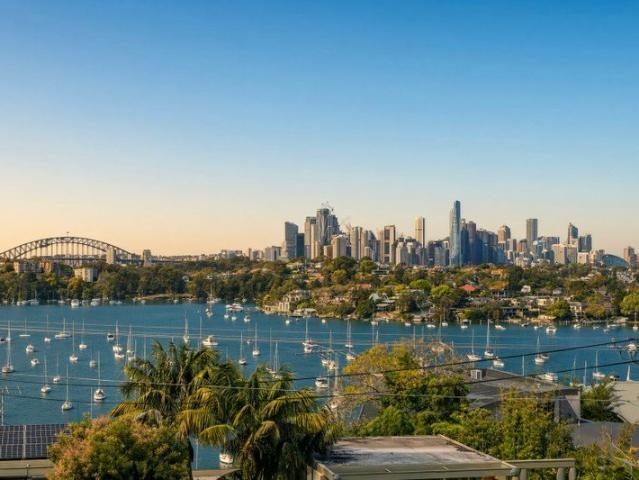
Commanding elevated views across Woodford Bay to the Harbour Bridge and iconic City Skyline, this double brick residence presents the ideal opportunity to secure a family home on one of the Lower North Shore's most famous streets. - Boasting an elevated 809sqm (approx) with a north-to-rear aspect - Master complete with Harbour views and ensuite - Separate formal and casual living, level connection to rear garden - Sun soaked terrace optimises breathtaking harbour/city views - Caesar Stone gas kitchen features walk-in pantry - Perfect setting to update a luxury waterside property (STCA) - Internal access to secure double garage - Access to ferries, harbour side parks and local and private schools
Request Details
CDC Approved Duplex Site in a Prime Marsfield Location
View photo
House · for sale
Request Details
New
CDC Approved Duplex Site in a Prime Marsfield Location
Breakfast Point
· 4 Bedrooms · 2 Baths · House
· Balcony
Breakfast Point · 4 Bedrooms · 2 Baths · House · Balcony
Positioned on the high side of the street, this well-maintained family home presents an outstanding opportunity for homeowners, investors and developers alike. Set on an elevated block with CDC approval for a thoughtfully designed five bedroom duplex with sweeping uninterrupted views from private balcony. The property offers exciting future potential while remaining completely comfortable to move straight into. The existing residence features four spacious bedrooms, main with built-in robes plus ensuite, quality floorboards throughout, multiple living areas and a convenient location close to Macquarie Centre, leading schools, transport and everyday amenities. - CDC approved duplex site showcasing an exceptional contemporary design - Enjoy potential district views from a private second story balcony once rebuilt - Duplex design features four upstairs bedrooms plus a thoughtful downstairs bedroom - Ground-floor bedroom with separate side entry and bathroom for self-contained living - Exi
Request Details
Modern Three Bedroom Villa with Exceptional Lifestyle Convenience
View photo
Villa · for sale
Request Details
New
Modern Three Bedroom Villa with Exceptional Lifestyle Convenience
Breakfast Point
· 3 Bedrooms · 2 Baths · Villa
· Garden · Equipped kitchen
Breakfast Point · 3 Bedrooms · 2 Baths · Villa · Garden · Equipped kitchen
Nestled in a peaceful and highly sought-after setting, this beautifully presented three bedroom villa delivers a superb combination of space, comfort and convenience. Designed with modern living in mind, the home showcases a functional single-level layout, quality finishes and seamless indoor-outdoor flow, creating an ideal opportunity for astute buyers. Offering a lifestyle of exceptional convenience, the property is located within easy walking distance of Macquarie Centre, Macquarie University, Macquarie University Metro and nearby business precincts via the Shrimptons Creek pathway. - Spacious single-level three bedroom villa designed for effortless modern living - Light-filled open-plan living and dining seamlessly extends to a private backyard retreat - Three generous bedrooms, two with built-ins and master with private ensuite - Contemporary gas kitchen featuring quality stainless steel appliances and dishwasher - Two contemporary bathrooms, the main with bathtub perfect for youn
Request Details
Light, curves and luxury in a reimagined classic
View photo
House · for sale
Request Details
New
Light, curves and luxury in a reimagined classic
Breakfast Point
· 4 Bedrooms · 3 Baths · House
· Garden · Balcony · Fireplace · Parking · Equipped kitchen
Breakfast Point · 4 Bedrooms · 3 Baths · House · Garden · Balcony · Fireplace · Parking · Equipped kitchen
Sculptural curves, northerly light and richly layered interiors mark a new chapter for this beautifully reimagined 1920s California bungalow. Set on a high-side corner block with dual street frontage, the two-storey home retains a charming heritage facade while opening to a contemporary world of bespoke family luxury. Cedro herringbone floorboards and a wave-like skylit hallway set the tone, with custom joinery and brushed brass accents bringing warmth and polish throughout. A statement kitchen with a 3m Calacatta Viola engineered stone island anchors the social heart, while a linear fireplace adds atmosphere to the living area. Bi-fold doors open to a skylit entertainer's deck and landscaped garden, with a double lock-up garage doubling as extra gathering space. Four bedrooms include two upper-level ensuite retreats, the primary with a dressing room and private balcony, complemented by a casual living area and study. Zoned air, underfloor heating, double glazing and automated blinds e
Request Details
Tuscan family home in enviable locale
View photo
House · for sale
Request Details
Tuscan family home in enviable locale
Breakfast Point
· 4 Bedrooms · 2 Baths · House
· Swimming pool · Parking · Equipped kitchen
Breakfast Point · 4 Bedrooms · 2 Baths · House · Swimming pool · Parking · Equipped kitchen
Showcasing European elegance and family sophistication, this striking duplex with house-like proportions offers the best of modern living in an ideal location. The spacious interiors are enhanced by high ceilings and natural light, whilst the north-east rear aspect and manicured European-style formal gardens offer peaceful surrounds for both privacy and entertaining. Within proximity to elite schools, and short strolls to Boronia Park, and Gladesville shops, this home promises a luxury family lifestyle in one of the most elegant Hunters Hill locations. - Spacious living spaces with separate casual dining and media room - Chic kitchen with elegant stone benches and Bosche induction cooking - Light-filled bedrooms with balconettes, fans and bespoke built-ins - Elegant marble bathrooms, master ensuite, and guest powder room - Entertainer's alfresco dining courtyard with louvred pergola roof - Heated swimming pool bordered by manicured, formal European gardens - Double lockup garage with i
Request Details
16 x 1 Bedroom Apartments in one line | Unique Rozelle Location
View photo
Townhouse · for sale
Request Details
New
16 x 1 Bedroom Apartments in one line | Unique Rozelle Location
Breakfast Point
· 608 m² · Townhouse
Breakfast Point · 608 m² · Townhouse
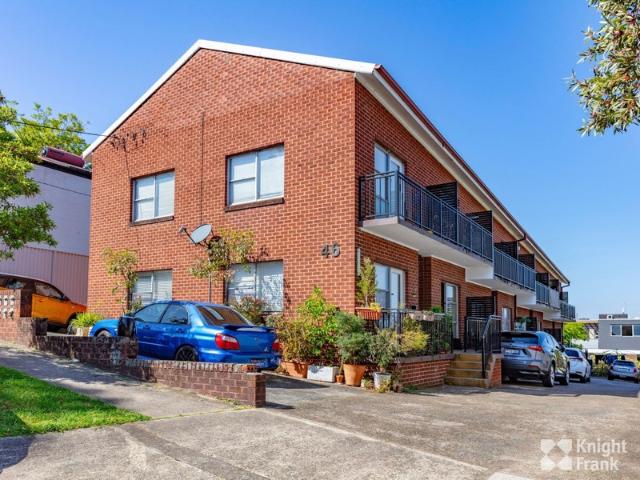
Knight Frank is pleased to present 46 Hornsey Street, Rozelle, a compelling opportunity to acquire 16 one-bedroom units in one line within a tightly held and highly sought-after Inner West location. The property presents significant rental upside potential, supported by strong underlying rental demand, and is positioned on a substantial 770sqm* landholding with excellent connectivity and a wealth of local amenity within walking distance. The asset benefits from its strategic position within the evolving Rozelle precinct, surrounded by major infrastructure investment and established retail, dining, transport and recreational amenity. With Darling Street, Rozelle Bay Light Rail, Victoria Road bus services and Pirrama Park Wharf all within close proximity, the property provides convenient access to Sydney CBD and the broader Inner West. Investment Highlights: -Opportunity to increase current rental income by approximately 30%, equating to a projected gross market rent of approximately $45
Request Details
Custom Luxury Family Home with Premium Finishes in the Heart of Eastwood
View photo
House · for sale
Request Details
New
Custom Luxury Family Home with Premium Finishes in the Heart of Eastwood
Breakfast Point
· 5 Bedrooms · 4 Baths · House
· Garden · Balcony · Terrace · Equipped kitchen
Breakfast Point · 5 Bedrooms · 4 Baths · House · Garden · Balcony · Terrace · Equipped kitchen
Designed with family living in mind, this near-new duplex showcases contemporary style, quality finishes and an abundance of natural light across a spacious, entirely level ground floor. The premium kitchen features Miele appliances, a stone island and ample cabinetry, while the open-plan living and dining area flows seamlessly to a large entertaining terrace, outdoor BBQ area and secure, level rear garden with plenty of lawn and privacy, ideal for children and pets. Thoughtfully designed for comfort and flexibility, the home offers well-appointed bedrooms and bathrooms across both levels, including two impressive master suites with private balconies and luxurious ensuites. Calming interiors, elegant designer details and generous living spaces combine to create a sophisticated yet relaxed family home in a peaceful and convenient setting. Property Features: Near-new full-brick duplex with rendered exterior and video doorbell Double-glazed windows, high shadow-line ceilings and skylights
Request Details

Get email alerts

Don't miss out: be the first to know about new properties

The alert was correctly created

On subscribing you accept the conditions of use and the privacy policy
Alert
Receive new ads in your inbox
Save this search
Receive alerts for new listings

We'll send you an email when we have new properties for: "Houses for sale in Breakfast Point"

The alert was correctly created

Cabarita, Sydney
Abbotsford, Sydney
Get email alerts and be the first to see new listings
Required field
On subscribing I accept the terms of the privacy policy
Perfect! You'll soon start receiving new listings via email
Alert
Receive an email when we have new ads for Houses for sale in Breakfast Point
Save this search
Filters

Bedrooms

Size (m²)

m²
m²

Price

$
$

Property type

Bathrooms

Clear all filters
Receive notifications when new entries are published.