1,794 houses for sale in Breakfast Point

Family Living Meets Lifestyle Convenience
View photo
House · for sale
Request Details
Family Living Meets Lifestyle Convenience
Breakfast Point
· 3 Bedrooms · 2 Baths · House
· Garden · Air conditioning · Swimming pool · Equipped kitchen
Breakfast Point · 3 Bedrooms · 2 Baths · House · Garden · Air conditioning · Swimming pool · Equipped kitchen
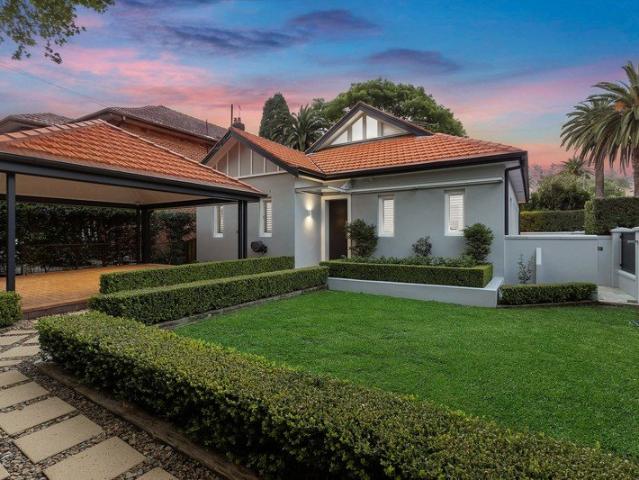
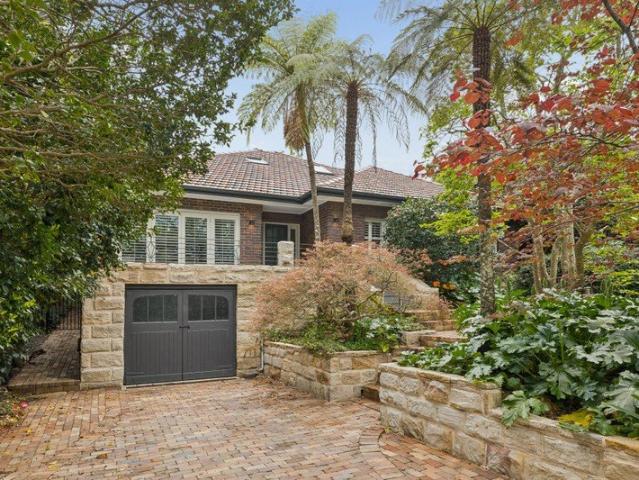
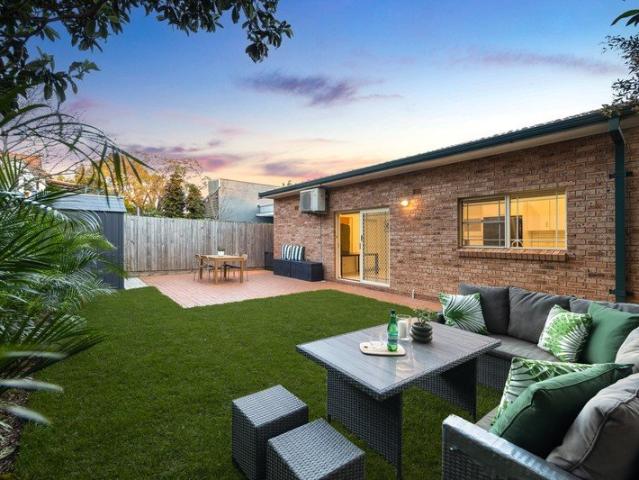
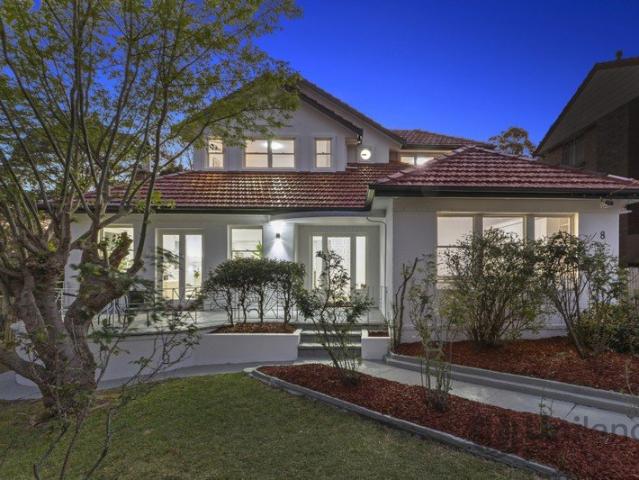
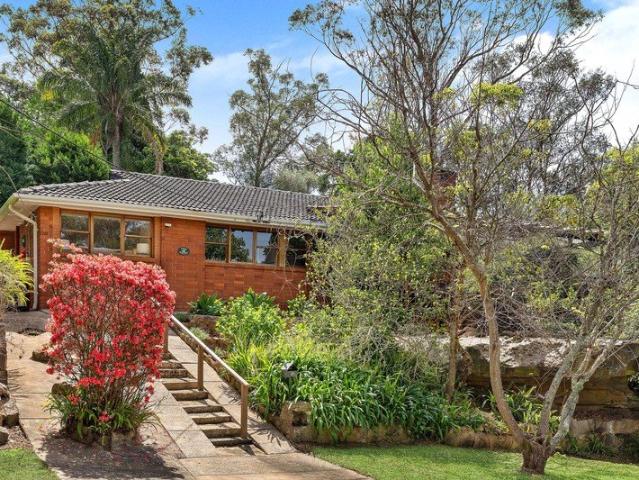
Nestled in a thriving pocket of Ryde and filled with natural light, this well-maintained three-bedroom home presents an inviting opportunity for families seeking comfort, space and a convenient lifestyle. The property combines a practical layout with a generous outdoor area, including a swimming pool that provides an ideal setting for entertaining and relaxed family living. The home features comfortable living and dining areas, well-proportioned bedrooms and a practical floorplan suited to everyday family living. Thoughtfully maintained and updated over time, it offers a great balance of character, comfort and functionality, with scope to further personalise as desired. Features You'll Love: • Three well-proportioned bedrooms • Comfortable living and dining area • Functional kitchen with ample storage • Dedicated family room • Swimming pool and covered outdoor entertaining deck • Two bathrooms plus an additional toilet • Internal laundry • Reverse-cycle air conditioning • Lock-up garag
Request Details
Immaculately Updated Family Living with a Turnkey Finish
View photo
House · for sale
Request Details
New
Immaculately Updated Family Living with a Turnkey Finish
Breakfast Point
· 3 Bedrooms · 2 Baths · House
· Equipped kitchen
Breakfast Point · 3 Bedrooms · 2 Baths · House · Equipped kitchen
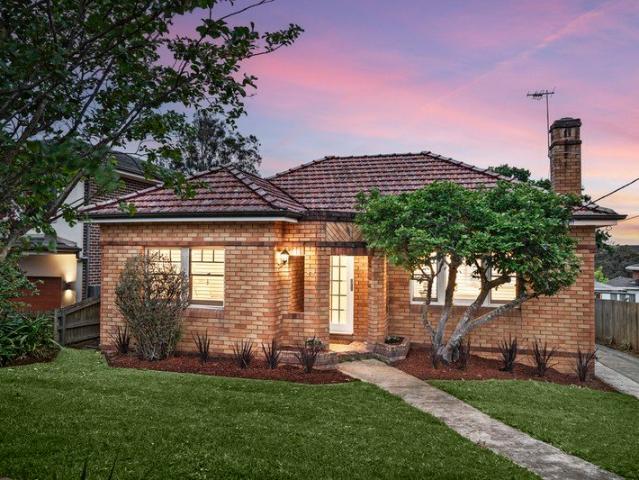
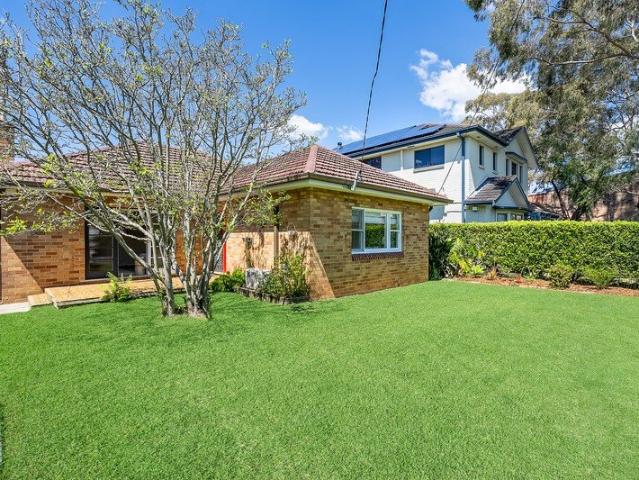
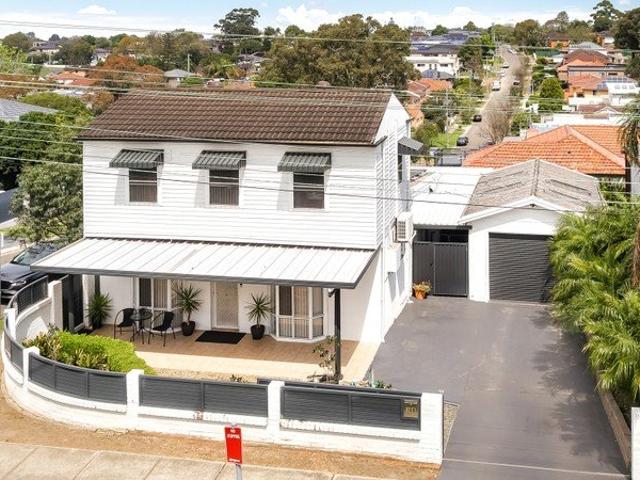
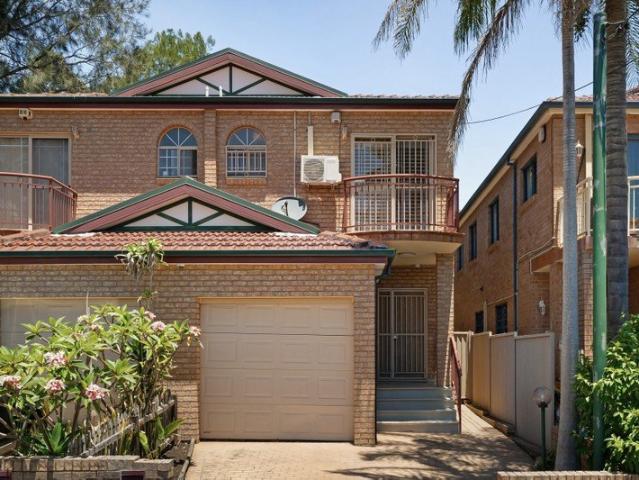
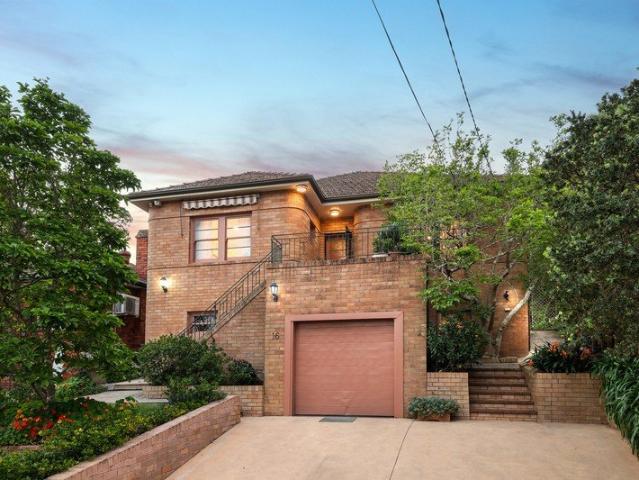
Beautifully refreshed and thoughtfully upgraded, this full-brick home combines contemporary style, practical family living and excellent outdoor space, with the added benefit of no strata. Set across two spacious levels, it offers a move-in-ready lifestyle with quality improvements throughout, generous storage and a host of modern features. - Three generous upstairs bedrooms, including a private master with ensuite - Modern kitchen offering a practical layout and a central hub for everyday family living - Updated family bathroom with new vanity mirrors and upgraded showerheads, plus a convenient ground-floor powder room - Freshly updated interiors with new floorboards, fresh paint, doors, handles, skirting, trims and LED lighting throughout - Exceptional custom storage, including bespoke under-stair storage, upstairs linen space and an expansive built-in entertainment unit -Internal laundry providing added convenience and functionality - Enhanced security and peace of mind with Micron
Request Details
Prime Potential Duplex Site on 670.26sqm with 18.89m Frontage STCA
View photo
House · for sale
Request Details
New
Prime Potential Duplex Site on 670.26sqm with 18.89m Frontage STCA
Breakfast Point
· 3 Bedrooms · 1 Bath · House
· Garden
Breakfast Point · 3 Bedrooms · 1 Bath · House · Garden
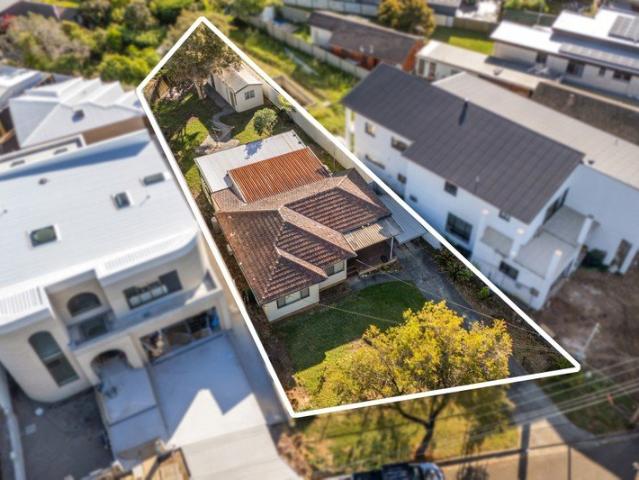
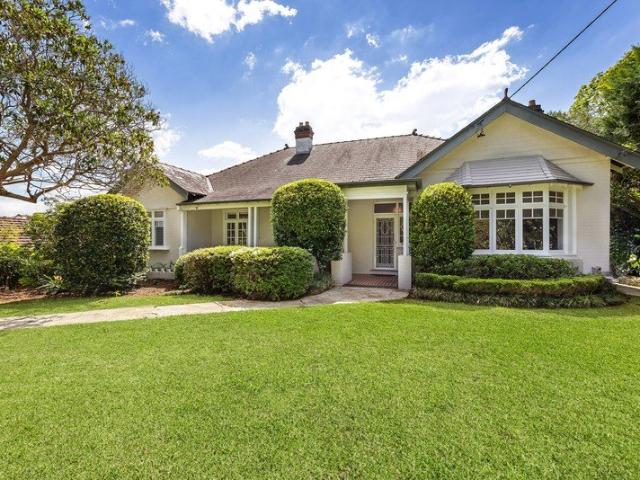
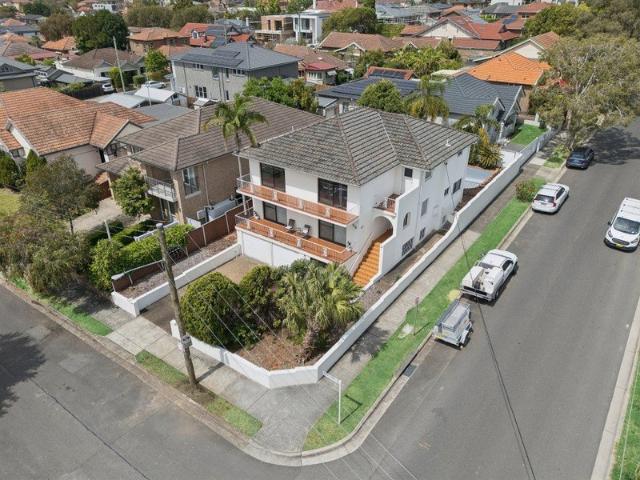
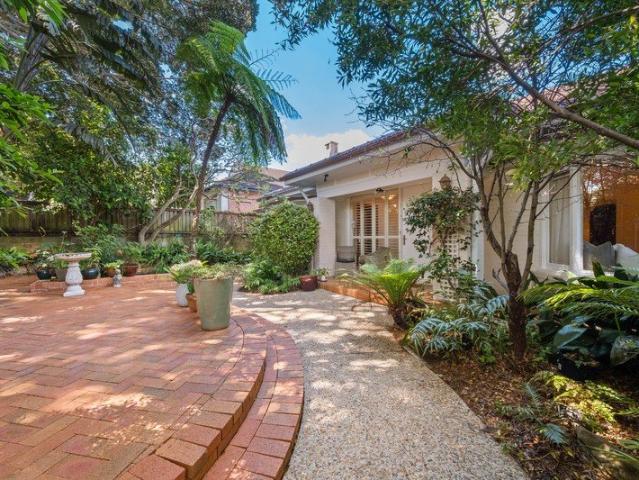
An outstanding opportunity for builders, developers and investors, this approximately 670.26sqm parcel boasts an impressive 18.89-metre frontage and potential for duplex development (STCA). Peacefully positioned in a sought-after Greenacre cul-de-sac, the property is zoned R2 Low Density Residential under the Canterbury-Bankstown LEP 2023, with a 9-metre height limit and 0.5:1 FSR. The existing three-bedroom home offers comfortable accommodation with two generous living areas, a covered entertaining verandah and an expansive backyard, providing flexibility to occupy or lease while exploring future development options. Key Features: - Potential duplex development site (STCA) - Approximately 670.26sqm of land with an 18.89-metre frontage - Zoned R2 Low Density Residential under the Canterbury-Bankstown LEP 2023 - Maximum building height of 9 metres and floor space ratio of 0.5:1 - Quiet cul-de-sac setting close to schools, parks and transport - Well-presented single-level home with three
Request Details
Renovated freestanding home with striking NE facing extensions
View photo
House · for sale
Request Details
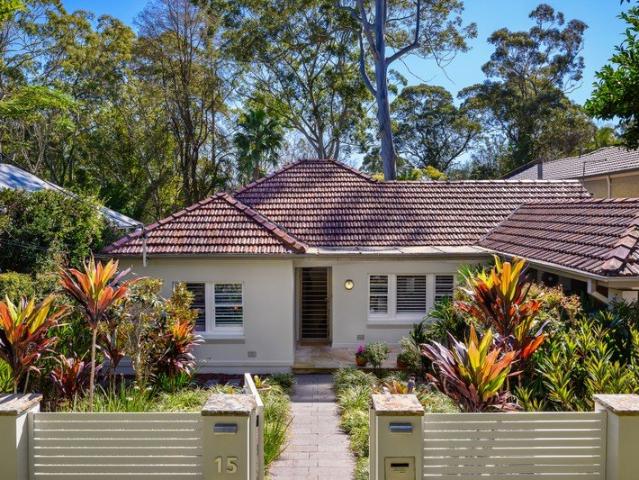
New
Renovated freestanding home with striking NE facing extensions
Breakfast Point
· 4 Bedrooms · 2 Baths · House
· Balcony · Parking
Breakfast Point · 4 Bedrooms · 2 Baths · House · Balcony · Parking
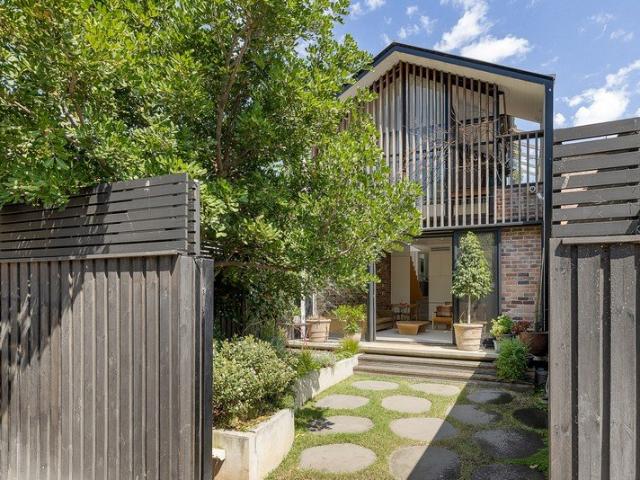
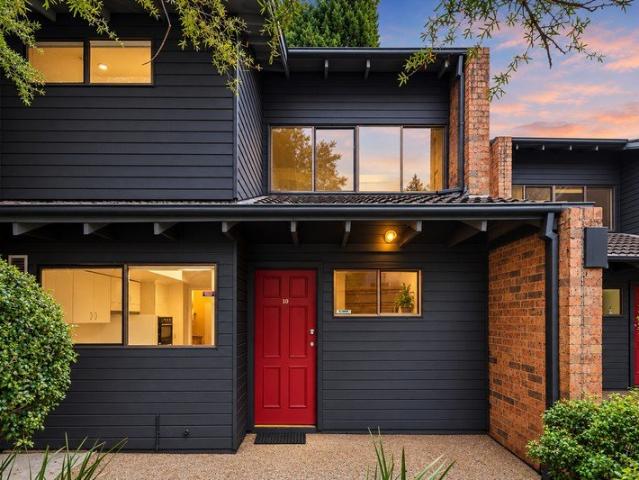
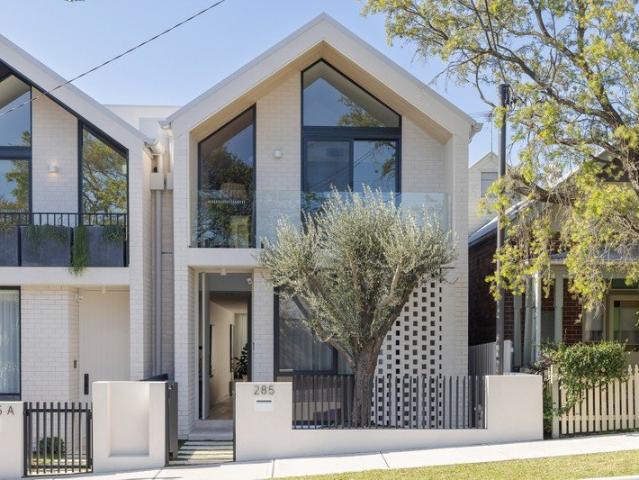
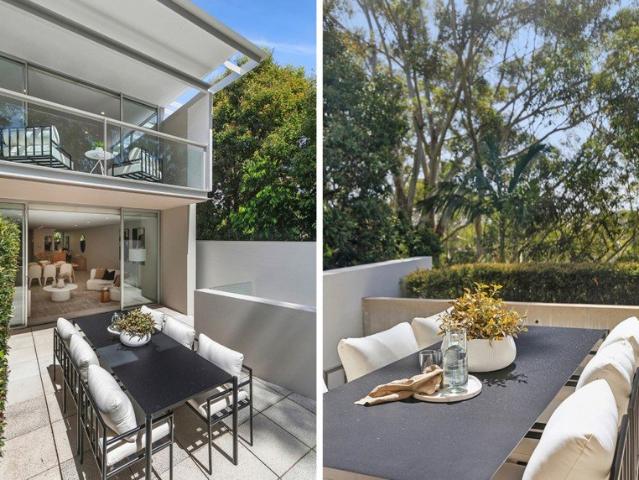
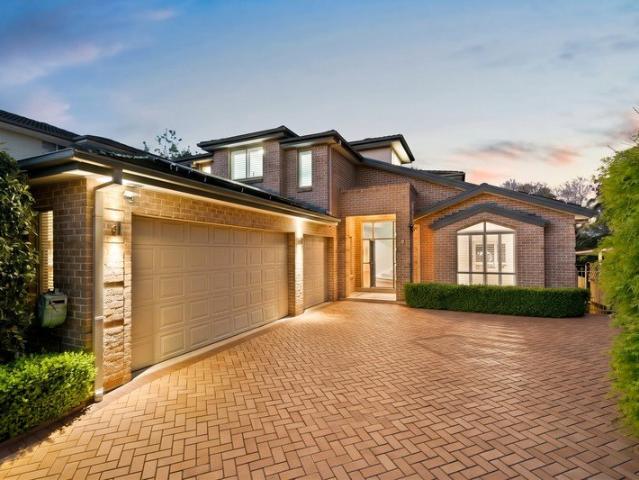
A strikingly reimagined freestanding home on an impressive 164sqm block, this sophisticated residence combines a rare sense of width and volume with beautifully considered indoor/outdoor living. At approximately 6m wide, its substantial proportions are immediately apparent, with a dramatic open-plan living space drawing together soaring height, abundant natural light and a strong connection to the outdoors. The ideal northeast-facing rear aspect brings exceptional light and natural airflow through the home, while oversized stacking doors and overhead glazing create a seamless transition to the rear entertaining space. The generous master suite is privately positioned away from the main family spaces, creating a genuine retreat with its own outdoor connection and balcony. With rear access to parking and more, it's well positioned in the heart of the Inner West, an enviable lifestyle setting close to schools, cafés, shops and transport. Highlights Freestanding home with striking extensio
Request Details
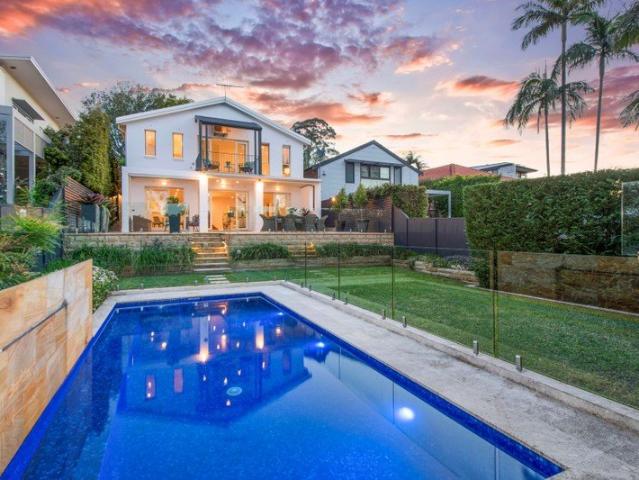
Flawlessly renovated Townhouse set in a private enclave
View photo
Townhouse · for sale
Request Details
New
Flawlessly renovated Townhouse set in a private enclave
Breakfast Point
· 2 Bedrooms · 1 Bath · Townhouse
· Garden · Equipped kitchen
Breakfast Point · 2 Bedrooms · 1 Bath · Townhouse · Garden · Equipped kitchen
Revealing a private oasis boarded with established gardens, this flawlessly renovated home brings a sense of light and space that delivers a seamless fusion of contemporary design and chic minimalism. Its breezy interiors feature a traditional dual-level design with distinct lounge and dining, two bedrooms and a gourmet kitchen. Secluded from the street to unveil a sense of peace and solitude, the property is 1km from Greenacre shopping strip and cafe culture. - The practical dual-level layout provides combined lounge and dining room - Private outdoor area with a park like backyard ideal for entertaining and children - Modern kitchen equipped with stainless steel appliances, ample storage - Two double bedrooms feature timber-like flooring, main with built-in - Modern bathroom enjoys floor-to-ceiling tiles, a shower and a bathtub - Air-conditioning, timber-like flooring, neutral colour palette throughout - No common walls, offering exceptional privacy and a true house like feel - Double
Request Details
Spacious family living with future potential in a prime Marrickville setting
View photo
House · for sale
Request Details
New
Spacious family living with future potential in a prime Marrickville setting
Breakfast Point
· 4 Bedrooms · 2 Baths · House
· Garden · Parking
Breakfast Point · 4 Bedrooms · 2 Baths · House · Garden · Parking
Positioned in one of Marrickville's most desirable pockets, this beautifully presented two-storey residence delivers the perfect combination of immediate family comfort, flexible living and exciting future potential. Set on a generous dual-access block with rear lane access and secure parking, the home offers four-bedrooms rarely found in such a convenient Inner West location. Bathed in natural light and thoughtfully designed for family living, the spacious floorplan provides multiple living zones, dedicated study space and seamless indoor-outdoor connection to a private backyard ideal for entertaining, children's play or relaxed weekend gatherings. Adding further appeal, the property comes with architect-designed DA-approved plans already in place, providing buyers with a unique opportunity to create their dream family home while enjoying the home immediately. Just moments from local cafés, quality schools, Henson Park, the renowned Henson Park Hotel, Sydenham Metro and the vibrant di
Request Details
A Luxurious Family Haven of Space, Style, and Unmatched Convenience
View photo
House · for sale
Request Details
New
A Luxurious Family Haven of Space, Style, and Unmatched Convenience
Breakfast Point
· 4 Bedrooms · 2 Baths · House
· Parking · Terrace · Air conditioning · Swimming pool · Equipped kitchen
Breakfast Point · 4 Bedrooms · 2 Baths · House · Parking · Terrace · Air conditioning · Swimming pool · Equipped kitchen
Impeccably presented and exceptionally located, this prized family residence embraces a spacious interior design with seamless flow to outdoor entertaining and lap pool. It's privately gated within a stroll of Crows Nest Village, Crows Nest Metro and St Leonards Station. - Expansive open plan layout with modern north facing living/dining - Sun-drenched entertaining terrace with automated louvred roof & lighting - Heated lap pool, private gardens and manicured hedges - Modern renovated bathrooms and contemporary finishes throughout - Granite island kitchen with stainless appliances and induction cooktop - King sized bedrooms, upper level master has walk-in robe and ensuite - Freshly painted, new carpets and blackbutt timber flooring - Ducted air conditioning, 5.2kw solar system and skylights - Secure double carport, ample storage and level lawn - Close to exclusive schools and easy access to city via the M1
Request Details
Character home in a Prime Willoughby Location
View photo
House · for sale
Request Details
New
Character home in a Prime Willoughby Location
Breakfast Point
· 4 Bedrooms · 2 Baths · House
Breakfast Point · 4 Bedrooms · 2 Baths · House
Ideally positioned in one of Willoughby's most convenient pockets, 44 Cobar Street presents a wonderful opportunity to secure a solid brick, well maintained family home within easy reach of quality schools, village shopping and everyday amenities. Offering generous proportions and a practical family-friendly layout, the home features four bedrooms, two bathrooms and excellent car accommodation, providing plenty of space for families to enjoy now while offering scope to personalise over time. Set on a generous 654.9sqm level block, the property enjoys a high side position. With its combination of space, convenience and future potential, 44 Cobar Street is an appealing opportunity for families seeking a foothold in one of Willoughby's most desirable neighbourhoods. Solid brick, well-maintained family home Four bedrooms, two bathrooms and ample car accommodation Generous 654.9sqm level block in a high-side position R2 zoning and ideal opportunity to build your dream home (STCA) Comfortabl
Request Details
A captivating classic made for today, walk to Roseville station
View photo
House · for sale
Request Details
New
A captivating classic made for today, walk to Roseville station
Breakfast Point
· 4 Bedrooms · 2 Baths · House
· Swimming pool · Parking · Equipped kitchen
Breakfast Point · 4 Bedrooms · 2 Baths · House · Swimming pool · Parking · Equipped kitchen
Gracious in presence and beautifully composed, this distinguished residence unfolds from its manicured frontage through elegant proportions to a wonderfully private north-facing rear. Original classical details bring richness to newly painted interiors, where a succession of distinct living spaces give the home exceptional entertaining credentials. Impressively scaled living opens through French doors to a secluded barbecue courtyard, before dining draws the pool into view and the single-level floorplan transitions into relaxed casual living. Designed for gathering and hosting, a refined French Provincial kitchen continues with an easy flow to entertaining deck, where high hedges envelop the rear in privacy. Set apart with a substantial dressing room and a private ensuite, the primary suite is complemented by beautifully proportioned secondary bedrooms. An external multipurpose room creates valuable flexibility, while the lock-up garage extends into a substantial workshop. Walk with ea
Request Details
Beautifully Renovated Full Brick Townhouse In A Premier Lifestyle Location
View photo
Townhouse · for sale
Request Details
New
Beautifully Renovated Full Brick Townhouse In A Premier Lifestyle Location
Breakfast Point
· 2 Bedrooms · 2 Baths · Townhouse
· Equipped kitchen
Breakfast Point · 2 Bedrooms · 2 Baths · Townhouse · Equipped kitchen
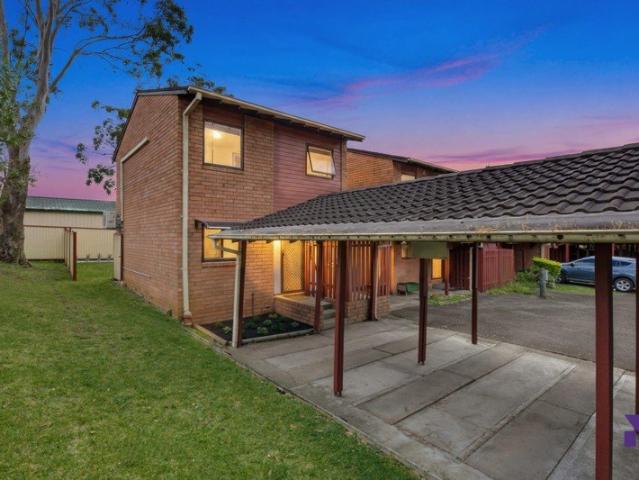
Positioned within one of Marsfield's most tightly held townhouse communities, this beautifully renovated full brick residence delivers an exceptional combination of contemporary style, generous proportions and everyday convenience. Thoughtfully updated throughout, it presents a turnkey opportunity for first home buyers, professionals, young families and investors seeking low maintenance living in one of Sydney's most connected lifestyle precincts. Designed with comfort in mind, the spacious floorplan showcases light-filled open plan living and dining areas that seamlessly connect to a stylishly renovated kitchen, while upstairs offers two generous bedrooms with built-in wardrobes and a versatile landing that provides the perfect second living area, home office or study. Complete with a modern bathroom, additional guest toilet, internal laundry, excellent storage and two secure car spaces, every element has been carefully considered for effortless living. Just moments from Macquarie Cen
Request Details
Character Framed by Light and Greenery
View photo
House · for sale
Request Details
New
Character Framed by Light and Greenery
Breakfast Point
· 3 Bedrooms · 1 Bath · House
· Balcony · Terrace · Equipped kitchen
Breakfast Point · 3 Bedrooms · 1 Bath · House · Balcony · Terrace · Equipped kitchen
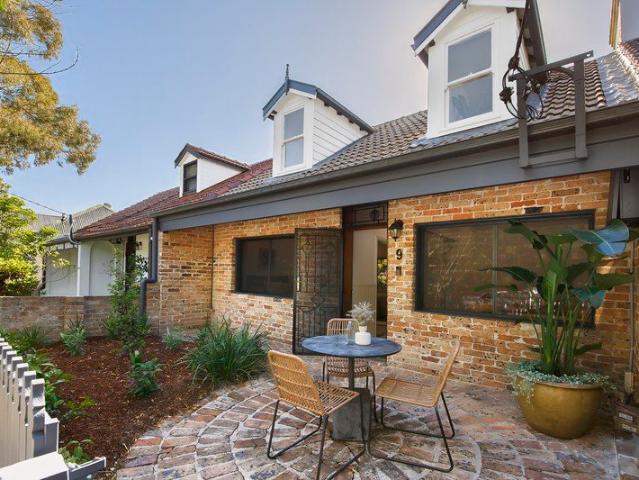
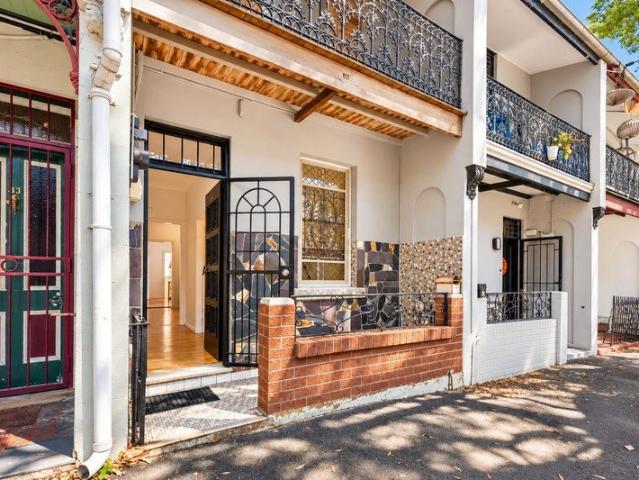
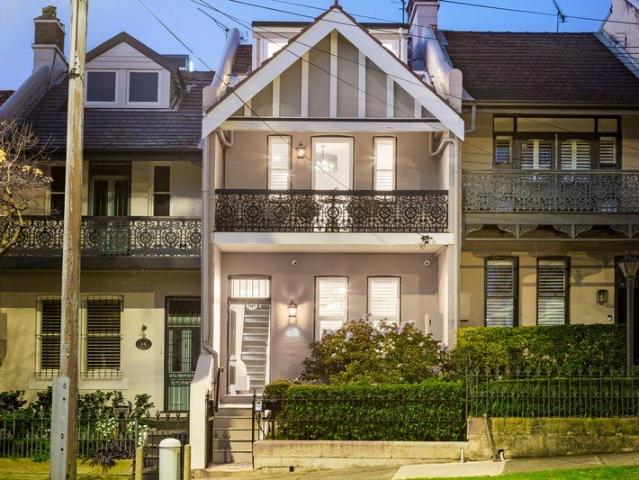
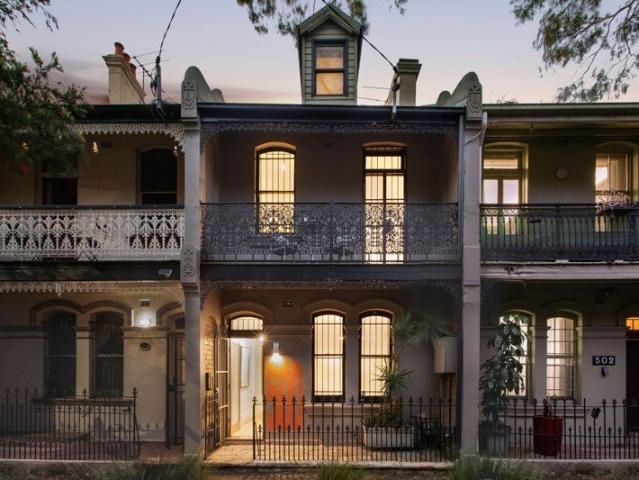
Beyond its distinctive façade, this classic three-bedroom Victorian terrace combines timeless period charm, abundant natural light and exciting potential in a peaceful and highly sought-after inner-city setting. The ground floor features a front bedroom, inviting lounge room, separate dining room, kitchen and bathroom, all of which enjoy an abundance of natural light due to their northerly orientation. Upstairs, two further bedrooms include a generous main bedroom opening onto an ornate iron-lace balcony overlooking the leafy streetscape. High ceilings and period details add character throughout, while the largely original interiors present an exciting opportunity to personalise the property and create a beautiful inner-city home. Outside, a sunny private rear courtyard with a covered laundry area provides a practical outdoor space with scope for improvement. Set on an exceptionally quiet, tree-lined street, this classic Victorian terrace offers a genuine opportunity to secure a charac
Request Details
Haberfield Classic Price Guide $2,900,000
View photo
House · for sale
Request Details
Haberfield Classic Price Guide $2,900,000
Breakfast Point
· 4 Bedrooms · 2 Baths · House
· Garden · Fireplace · Parking · Equipped kitchen
Breakfast Point · 4 Bedrooms · 2 Baths · House · Garden · Fireplace · Parking · Equipped kitchen
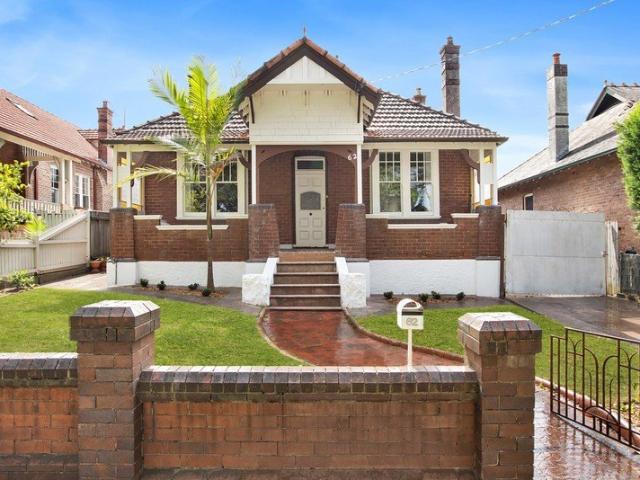
Positioned in a coveted tree-lined street, this beautifully presented 4 bedroom federation home delivers period charm alongside everyday family living. The formal living room features an original marble fireplace, ornate ceilings and a bay window flooding the room with natural light. The adjoining formal dining room offers a second fireplace and generous proportions, ideal for entertaining. An eat-in kitchen provides a practical everyday hub, complemented by a separate family room for additional living space. Retaining exceptional orginal details throughout, this home offers immediate liveability behind its classic federation facade. Formal living and dining rooms with period features 4 light filled bedrooms, 2 with fireplaces Eat in kitchen, separate family room Internal laundry, timber floorboards Tiled bathroom, generous sized backyard Wide side drive to garage & carport Walk to Haberfield cafes, shops, schools & transport
Request Details
Timeless Full Brick Federation | Prized North East Aspect | Blue Ribbon Location
View photo
House · for sale
Request Details
New
Timeless Full Brick Federation | Prized North East Aspect | Blue Ribbon Location
Breakfast Point
· 5 Bedrooms · 2 Baths · House
· Equipped kitchen
Breakfast Point · 5 Bedrooms · 2 Baths · House · Equipped kitchen
A captivating Federation classic in a tightly held blue-ribbon setting, this beautifully presented double-brick residence delivers an appealing combination of timeless character, natural light and comfortable family living. Framed by a charming Federation façade and enjoying a prized north-east aspect, the home blends elegant period details with fresh contemporary updates and an inviting connection to its leafy gardens. Graced with high ornate ceilings, picture rails and leadlight windows, the home offers separate formal lounge and dining rooms alongside a sun-filled open-plan kitchen and family area. A covered entertainer's deck overlooks the level lawn and established gardens, creating an inviting setting for relaxed family living and entertaining. Everyday convenience is exceptional, with Chatswood Chase, Beauchamp Park and public transport just footsteps away, while Westfield Chatswood, Chatswood Station and the heart of Chatswood's vibrant shopping, dining and entertainment precin
Request Details
Spacious Family Home with Elegant Interiors, Expansive Living Areas and Premium Location
View photo
House · for sale
Request Details
New
Spacious Family Home with Elegant Interiors, Expansive Living Areas and Premium Location
Breakfast Point
· 5 Bedrooms · 4 Baths · House
· Garden
Breakfast Point · 5 Bedrooms · 4 Baths · House · Garden
Positioned on a generous block in a sought-after location, this impressive residence offers a superb combination of space, comfort and lifestyle appeal. Showcasing beautifully presented interiors, multiple living zones and quality timber flooring throughout, this is a home designed for relaxed family living and effortless entertaining. The home welcomes you with a grand and spacious formal living area, complemented by an additional sunlit family zone that opens seamlessly to the outdoor area through charming French doors. A separate dining space provides the perfect setting for family meals and entertaining guests, while the overall layout offers both flexibility and privacy for growing families. Filled with natural light, the interiors are warm and inviting, with a timeless neutral palette and elegant finishes throughout. The bedrooms are well-proportioned and comfortable, while the striking staircase adds character and architectural appeal to the home's generous floorplan. Generous f
Request Details
Brand new family home in premier bayside location
View photo
House · for sale
Request Details
Brand new family home in premier bayside location
Breakfast Point
· 4 Bedrooms · 3 Baths · House
Breakfast Point · 4 Bedrooms · 3 Baths · House
Positioned in one of Lilyfield's most coveted lifestyle pockets, this sophisticated brand new family residence sits just steps from the Bay Run, placing the Iron Cove waterfront, Leichhardt Park and its outdoor fitness facilities virtually on the doorstep. Morning runs, sunset walks, playgrounds, sporting fields, the skate park and Leichhardt Park Aquatic Centre are all within easy reach, with light rail, quality schools, Orange Grove Markets and the celebrated dining precincts of Leichhardt, Rozelle and Balmain also close by. The home combines soft architectural curves, refined stone finishes and generous entertaining spaces in a quiet green position. A cathedral roofline and oversized windows create an uplifting sense of volume and light, while a desirable north aspect to the rear draws sunshine across the courtyard, lawn and swimming pool. Direct rear access from Perry Lane adds another layer of privacy and convenience to this prized bayside address. Highlights Generous sense of spa
Request Details
Architectural Elegance in a Coveted East Side Position
View photo
House · for sale
Request Details
New
Architectural Elegance in a Coveted East Side Position
Breakfast Point
· 4 Bedrooms · 3 Baths · House
· Garden · Swimming pool · Equipped kitchen
Breakfast Point · 4 Bedrooms · 3 Baths · House · Garden · Swimming pool · Equipped kitchen
Redefined for contemporary living by architect-designed updates and additions, this blue-ribbon east side home pairs thoughtful quality and generous scale for growing families. Just 450m to rail the high-side north to rear position is truly exceptional. The home unfolds with multiple living areas offering comfort for every occasion, with the expansive layout designed to adapt as needs change over time. Formal living and dining bring versatile elegance, while the family living and a luxury kitchen, with richly veined stone, sit beneath a spectacular pitched ceiling. A wall of soaring glass draws natural light and integrates the alfresco, garden, and pool
Request Details
Full Brick on 708sqm
View photo
House · for sale
Request Details
Full Brick on 708sqm
Breakfast Point
· 4 Bedrooms · 2 Baths · House
· Fireplace · Parking · Cellar
Breakfast Point · 4 Bedrooms · 2 Baths · House · Fireplace · Parking · Cellar
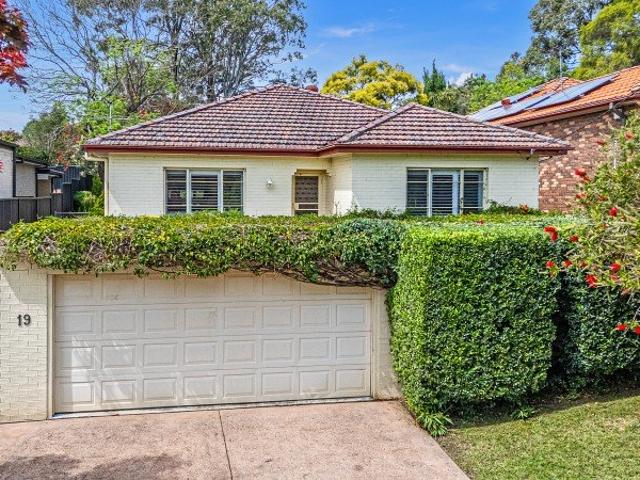
One owner of 50 years is downsizing and must sell quickly. 19 Birdwood Street, Denistone East, is a charming family home that offers both comfort and potential. This delightful residence features 4 well appointed bedrooms and 2 bathrooms, perfect for families seeking room to grow. Boasting an expansive land area it presents an exciting opportunity for landscaping, gardening, or land banking for future development potential. Bonus features: - Full brick - Wine cellar - High ceilings - Gas fireplace - Built in wardrobes - Land area 708 sqm - Sunny conservatory - 2 Car garage with workshop Location - Bus stop: 200m - Top Ryde: 1.8km - Ryde TAFE: 1.2km - Santa Rosa Park: 800m - Midway local shops: 500m - Marsden High School: 2.4km - Denistone train station: 1.6km - Smalls Road Public School: 1.4km Comfortably move in immediately while you enjoy the exciting possibilities for the future. Must and will be SOLD. Our recommended and award-winning broker: Thep Sylaprany | 0432 933 370 |
Request Details
Light filled family living with unmatched village convenience
View photo
House · for sale
Request Details
New
Light filled family living with unmatched village convenience
Breakfast Point
· 4 Bedrooms · 2 Baths · House
· Garden · Parking · Equipped kitchen
Breakfast Point · 4 Bedrooms · 2 Baths · House · Garden · Parking · Equipped kitchen
Promising an enviable lifestyle of everyday convenience, this four-bedroom family home showcases light-filled interiors and an easy living floorplan just 200 metres from Willoughby Road's eateries and shops. With internal access from the lock-up garage, arrive home to a central tiled hallway. Versatile in its configuration, the lounge room is set at the front while the kitchen and family room soak up northern sunshine at the rear. Stepping outside to a secure paved and turfed backyard through sliding glass doors, this quality home is perfect for children of all ages. Watch kids at play from the kitchen sink, the modern kitchen has been updated with gloss white cabinetry, a contemporary dishwasher and a quality Bosch oven. Offering fabulous accommodation options, there are two bedrooms upstairs and two bedrooms on entry level. Multiple bedrooms are fitted with built-in study stations and built-in robes; some also feature split system air-conditioning units. Serviced by two and a half ba
Request Details
More than meets the eye, with expansive proportions, privacy and poolside entertaining
View photo
House · for sale
Request Details
New
More than meets the eye, with expansive proportions, privacy and poolside entertaining
Breakfast Point
· 5 Bedrooms · 3 Baths · House
· Garden · Air conditioning · Swimming pool · Equipped kitchen
Breakfast Point · 5 Bedrooms · 3 Baths · House · Garden · Air conditioning · Swimming pool · Equipped kitchen
Unexpectedly expansive, substantial proportions unfold across an impressive parcel, widening at the rear to a wonderfully private backyard with an in-ground pool, level lawns, and generous entertaining space. Light-filled and spacious, a series of interconnected living spaces give the home both scale and versatility, with an outdoor connection from every entertaining zone. Timelessly designed, the kitchen integrates with open plan living and dining, where a large entertaining deck keeps within the natural flow. Glass French doors provide a graceful transition to a separate lounge room opening to a verandah creating a quieter counterpoint to the home's everyday spaces. Contemporary comforts sit comfortably within the home's classic character with ducted air conditioning, solar panels and LED downlights. Accommodation filters across both levels, with three ground-floor bedrooms complemented by two privately positioned bedrooms and a study space upstairs. Spanning 1012sqm, this landholdin
Request Details
Updated single level home offers family entry point
View photo
House · for sale
Request Details
Updated single level home offers family entry point
Breakfast Point
· 3 Bedrooms · 2 Baths · House
· Garden · Parking · Equipped kitchen
Breakfast Point · 3 Bedrooms · 2 Baths · House · Garden · Parking · Equipped kitchen
Offering relaxed single level living over 536sqm, this updated full brick home provides an excellent family entry point to a sought-after locale. It enjoys dual street access and absolute convenience, footsteps to Figtree Plaza shops and metres to city buses. - Generous lounge and dining rooms under classic high ceilings - Rear family room opens through bi-folds to deck and garden - Private backyard features paved entertaining and level lawn - Secluded front yard with expansive child-friendly level lawn - Renovated kitchen has Ilve gas stove with teppanyaki plate - Three bedrooms, two with built-ins, main with double glazing - Two renovated bathrooms including full skylit main with bath - Easy off street parking for three cars, attic storage space - Rear entry via Gumtrees Lane, close to Lane Cove Village shops - Handy to Lane Cove West Public School and Blackman Park
Request Details
Immaculate harbourside terrace of world class luxury
View photo
House · for sale
Request Details
New
Immaculate harbourside terrace of world class luxury
Breakfast Point
· 3 Bedrooms · 3 Baths · House
· Garden · Parking · Terrace · Equipped kitchen
Breakfast Point · 3 Bedrooms · 3 Baths · House · Garden · Parking · Terrace · Equipped kitchen
This breathtaking Victorian terrace showcases a multi-award winning architectural renovation of world class luxury in a prestigious harbourside setting. It's a stroll to Milsons Point/North Sydney stations, harbourfront walk/bike paths and fine dining. - Winner of three Master Builder awards for exemplary craftsmanship - Meticulous design amplifies natural light and space throughout - Palatial interiors replete with state-of-the-art inclusions and finishes - Private alfresco haven with barbecue kitchen and manicured garden - Showpiece island kitchen reveals oversized Wolf oven/gas cooktop - Deluxe bedrooms arranged with custom fit built-ins, walk-in to main - Harbour and bridge view main with heated marble rainshower ensuite - Stunning marble bathroom also with heated floors plus separate bath - Integrated bar cabinet, gas fireplaces, ducted/reverse cycle air - Rare rear-lane double garage, DA approved 4 bedroom layout
Request Details
Sprawling Family Residence Near Central Burwood
View photo
House · for sale
Request Details
Sprawling Family Residence Near Central Burwood
Breakfast Point
· 4 Bedrooms · 4 Baths · House
· Swimming pool · Parking
Breakfast Point · 4 Bedrooms · 4 Baths · House · Swimming pool · Parking
Set in a highly sought-after position near the heart of Burwood, this impressive family residence delivers exceptional proportions, timeless character and an abundance of versatile living space across a substantial triple-level layout. Beautifully maintained and designed for comfortable family living and entertaining, the home offers multiple living zones, generous outdoor areas, a private swimming pool and spa, and secure parking for up to four cars. Conveniently located close to Burwood Station, Burwood Plaza, Strathfield's vibrant shopping and dining precinct, local transport and a selection of highly regarded schools, the property combines lifestyle convenience with outstanding family appeal. Adding further value is the property's strong future potential, offering an exciting opportunity for those looking to renovate, modernise or explore redevelopment possibilities (STCA), subject to the relevant planning and council approvals. Key Selling Points - Expansive triple-level family re
Request Details
Single level ease with a separate studio and plenty to reveal
View photo
House · for sale
Request Details
New
Single level ease with a separate studio and plenty to reveal
Breakfast Point
· 4 Bedrooms · 2 Baths · House
· Air conditioning · Equipped kitchen
Breakfast Point · 4 Bedrooms · 2 Baths · House · Air conditioning · Equipped kitchen
4 Anderson Avenue, South Turramurra Giving little away from the street, this single-level home stretches across a surprisingly sizable parcel, with a separate studio adding an unexpected bonus. Updates throughout bring renewed appeal and a lounge room delivering a cinematic experience courtesy of a projector and motorised screen. Dining transitions into a large separate kitchen, with ducted reverse cycle air conditioning and solar supporting the home's everyday comfort and efficiency. A renovated main bathroom and laundry continue the home's improvements, alongside a primary suite appointed with a walk-in wardrobe and ensuite. Outdoor living unfolds across multiple settings, encompassing a covered deck with café blinds and a spa beneath a cabana. Gardens wrap around the home to the studio, complete with air conditioning and the flexibility to function as additional accommodation, a retreat or work-from-home space. Striking a lovely balance between peace and connection within a quiet cu
Request Details
Contemporary Family Living in a Beautifully Renovated Sydney Terrace
View photo
House · for sale
Request Details
New
Contemporary Family Living in a Beautifully Renovated Sydney Terrace
Breakfast Point
· 4 Bedrooms · 4 Baths · House
· Balcony · Terrace · Parking · Equipped kitchen
Breakfast Point · 4 Bedrooms · 4 Baths · House · Balcony · Terrace · Parking · Equipped kitchen
Peacefully positioned on a quiet, tree-lined street in the heart of Darlington, this striking architecturally designed terrace combines the timeless appeal of a classic Sydney home with contemporary family living. Beautifully renovated and appointed throughout, it offers an exceptional move-in-ready lifestyle with nothing further to do. Generous proportions, soaring ceilings and polished timber floorboards create a wonderful sense of space, while a sleek stone island kitchen with Miele gas appliances anchors the expansive, skylit living and dining areas. Bi-fold doors open seamlessly to a sun-drenched entertaining deck and private courtyard, creating an inviting setting for family gatherings and relaxed outdoor entertaining. Four oversized bedrooms provide excellent accommodation for growing families, including a generous master retreat with walk-in wardrobe, ensuite and balcony overlooking the leafy streetscape. Complete with secure off-street parking accessed via Wilson Lane, the pro
Request Details
North facing architectural residence with bushland outlooks
View photo
Townhouse · for sale
Request Details
New
North facing architectural residence with bushland outlooks
Breakfast Point
· 3 Bedrooms · 2 Baths · Townhouse
· Balcony · Terrace
Breakfast Point · 3 Bedrooms · 2 Baths · Townhouse · Balcony · Terrace
Immersed in a tranquil bushland outlook, this impressive residence occupies a prized position within Alex Popov's award-winning 'Canopy', one of Cammeray's most distinguished boutique developments. The architecture is beautifully attuned to its natural setting, with a flowing front-to-rear living domain opening north to a sun-drenched terrace, while a secluded courtyard creates a second private outdoor retreat. Distinctive architectural character and refined finishes shape the interiors, while upstairs, the north-facing main bedroom forms an impressive private retreat with its own balcony and peaceful leafy outlook. Tunks Park, Cammeray Village's cafés, restaurants and shops, local schools and express city buses are all within an easy walk, placing recreation, village life and swift CBD access close at hand. - Alex Popov-designed home in award-winning 'Canopy' development - Generous 243sqm on title, north aspect and private bushland backdrop - Flowing front-to-rear living, secluded cou
Request Details
Magnificent Family Residence with Enchanted Garden Sanctuary in Premium Address
View photo
House · for sale
Request Details
Magnificent Family Residence with Enchanted Garden Sanctuary in Premium Address
Breakfast Point
· 4 Bedrooms · 3 Baths · House
· Garden · Air conditioning
Breakfast Point · 4 Bedrooms · 3 Baths · House · Garden · Air conditioning
Ushered to market for the first time in 44 years, this solid full brick four-bedroom home presents an exceptional opportunity for growing families in a blue-ribbon Denistone pocket. Proudly positioned on the high side of the street for ultimate privacy and peaceful district views, its immaculate interiors brim with natural light and classical charm, enhanced by beautiful Queensland silky oak timber finishes. Multiple living zones provide ease of living for families to spread out and enjoy comfortably, while sublime outdoor entertaining extends to exquisitely manicured gardens that children will adore. Further highlights include generously scaled bedrooms, ducted air conditioning and abundant storage. Promising remarkable lifestyle convenience, this rare offering is within easy walking distance of Denistone Station and Eastwood Shopping Centre and falls into the catchments of sought-after schools that include Eastwood Public School. Impeccable interiors enjoy lofty ceilings and Tasmania
Request Details
Classic Double Brick Home in Blue Ribbon East Side Street
View photo
House · for sale
Request Details
New
Classic Double Brick Home in Blue Ribbon East Side Street
Breakfast Point
· 4 Bedrooms · 2 Baths · House
· Garden · Swimming pool
Breakfast Point · 4 Bedrooms · 2 Baths · House · Garden · Swimming pool
Wonderfully private and showcasing tree-filled outlooks at the rear, this gracious full brick residence b.1923 offers a sanctuary of space, light and effortless living in a premium street on Killara's dress circle east side just a short walk to rail. The home occupies approx. 927sqm behind a wide screened garden frontage and blends elegant period detail with tasteful modern updates predominantly on the one level. Established gardens include a versatile separate studio plus family-sized swimming pool together providing an inviting opportunity for teenagers or guests and relaxed entertaining in peaceful seclusion. Rich in traditional charm, the property enjoys convenient proximity to Lindfield and Gordon villages, excellent city transport links and sought-after schools including Killara High, with rare privacy and its prized position promising an exceptional lifestyle. Property features: - High ceilings with ornate plasterwork and gorgeous north bay windows - Rich timbers, floorboards, s
Request Details
Substantial Family Living and Entertaining in a Peaceful North Epping Pocket
View photo
House · for sale
Request Details
New
Substantial Family Living and Entertaining in a Peaceful North Epping Pocket
Breakfast Point
· 5 Bedrooms · 3 Baths · House
· Equipped kitchen
Breakfast Point · 5 Bedrooms · 3 Baths · House · Equipped kitchen
Generous in scale and designed for the rhythm of family life, this substantial residence delivers space, flexibility and effortless entertaining. Multiple living zones centre around a renovated kitchen, while versatile guest accommodation adds further appeal. The sense of space continues outside, with covered entertaining, level lawn and a pool creating an inviting setting for family life, all within a peaceful, tightly held pocket close to parks, transport and excellent schools. - Formal lounge and dining plus relaxed family living create distinct zones within - Expansive contemporary stone kitchen appointed with sleek appliances including Miele induction cooktop, Miele integrated dish washer - Solar power system featuring an impressive 11.44kW solar installation paired with a 41.44kWh battery, offering excellent energy efficiency - Beautiful engineered timber flooring, complemented by underfloor heating for year-round comfort and a warm, inviting living experience -Convenient ducted
Request Details
A Spacious Sanctuary for Effortless Family Living
View photo
House · for sale
Request Details
New
A Spacious Sanctuary for Effortless Family Living
Breakfast Point
· 4 Bedrooms · 2 Baths · House
· Garden · Equipped kitchen
Breakfast Point · 4 Bedrooms · 2 Baths · House · Garden · Equipped kitchen
Peacefully nestled in a wide leafy street, this beautifully presented home sitting on 1,069sqm (approx.) combines space, contemporary comfort and family functionality in one of Killara's most coveted enclaves. Framed by lush, manicured gardens, it enjoys an inviting sense of arrival, while inside, a family-focused layout is enhanced by polished timber floorboards, abundant natural light and a choice of spacious living zones that flow effortlessly throughout the home. At its heart, the gourmet chef's kitchen combines stone and timber bench space with a premium Falcon double oven and five burner gas cooktop, while the interiors extend to a superb entertainers' deck, overlooking an expansive level backyard with a sparkling swimming pool and spa as its centrepiece. Three bedrooms are located on the entry level, each appointed with built-in wardrobes and accompanied by a beautifully finished mosaic-tiled bathroom, while the lower level has been transformed into a private master sanctuary co
Request Details
Palatial proportions, north to rear poolside living on 619 sqm
View photo
House · for sale
Request Details
New
Palatial proportions, north to rear poolside living on 619 sqm
Breakfast Point
· 5 Bedrooms · 3 Baths · House
· Garden · Balcony · Terrace · Fireplace · Swimming pool
Breakfast Point · 5 Bedrooms · 3 Baths · House · Garden · Balcony · Terrace · Fireplace · Swimming pool
An extraordinary family lifestyle is on offer in this enticing property that presents rare buying with its over-sized, north to rear 619 sqm block and stunning home that features expansive proportions at every turn. Peaceful, sun washed and airy, entertaining is a dream on the enormous partially covered terrace that overlooks the fully tiled, heated pool and the level lawn. Well planned and refreshed spaces are finished with beautiful timber floors and reveal an expansive living room with fireplace, dining and meals area, home office and palatial master retreat with vast dimensions, an ensuite, a bedroom converted to a walk-in robe/dressing room and a private balcony with serene vistas over the district. With two ensuited bedrooms, the residence can easily accommodate the extended family. This is a home that will tick all the boxes, delivering prestige buying, steps to the bus, school, village and Tunks Park. Privately placed from the road, landscaped garden and courtyard Covered front
Request Details

Get email alerts

Don't miss out: be the first to know about new properties

The alert was correctly created

On subscribing you accept the conditions of use and the privacy policy
Alert
Receive new ads in your inbox
Save this search
Receive alerts for new listings

We'll send you an email when we have new properties for: "Houses for sale in Breakfast Point"

The alert was correctly created

Cabarita, Sydney
Abbotsford, Sydney
Get email alerts and be the first to see new listings
Required field
On subscribing I accept the terms of the privacy policy
Perfect! You'll soon start receiving new listings via email
Alert
Receive an email when we have new ads for Houses for sale in Breakfast Point
Save this search
Filters

Bedrooms

Size (m²)

m²
m²

Price

$
$

Property type

Bathrooms

Clear all filters
Receive notifications when new entries are published.