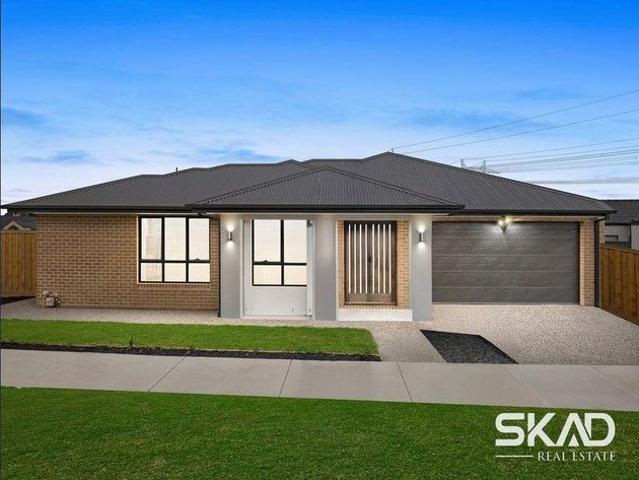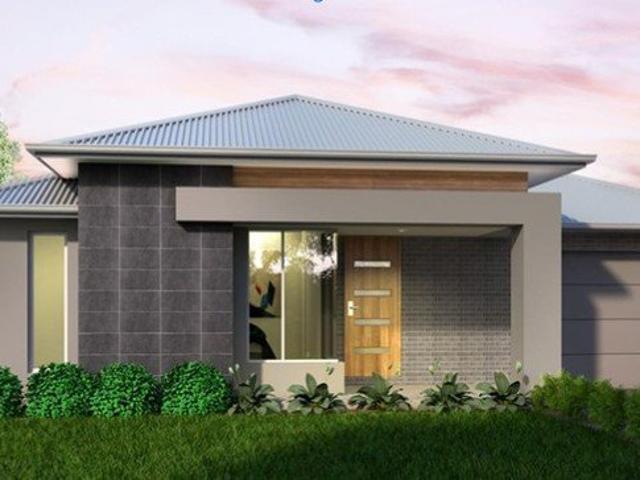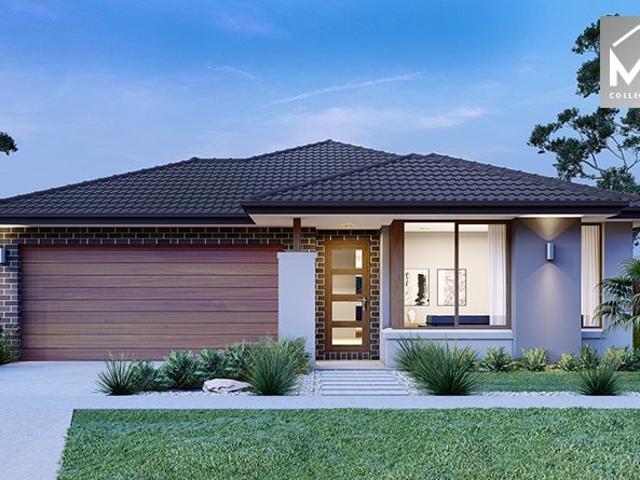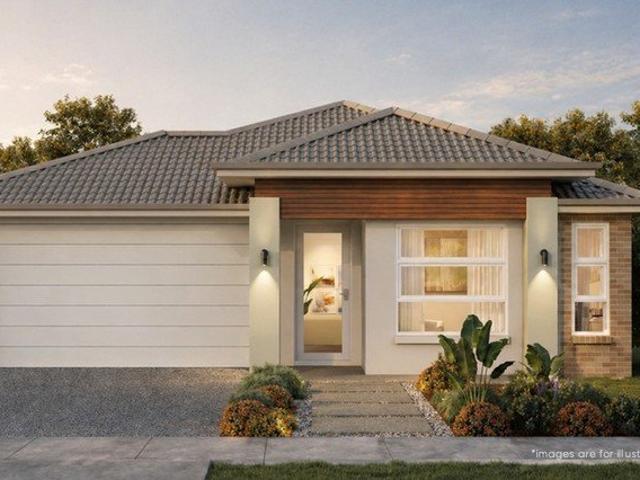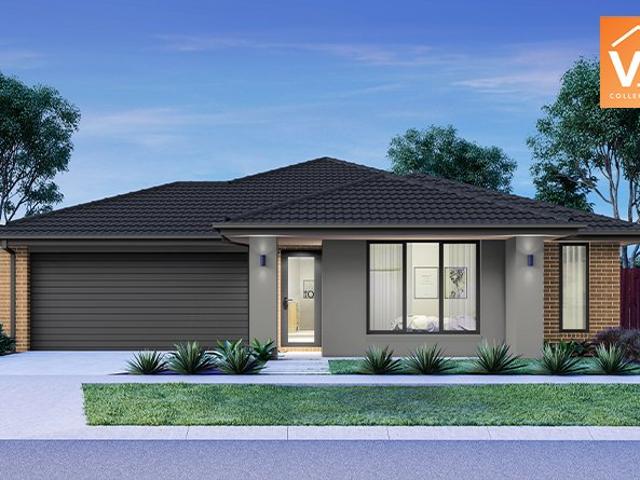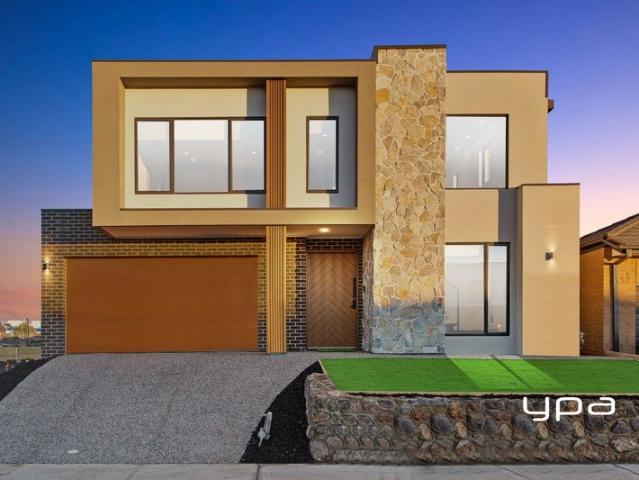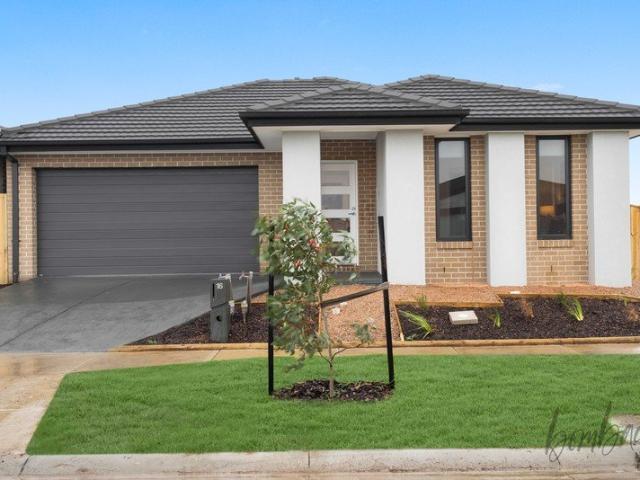
3,950 houses for sale in Bolinda

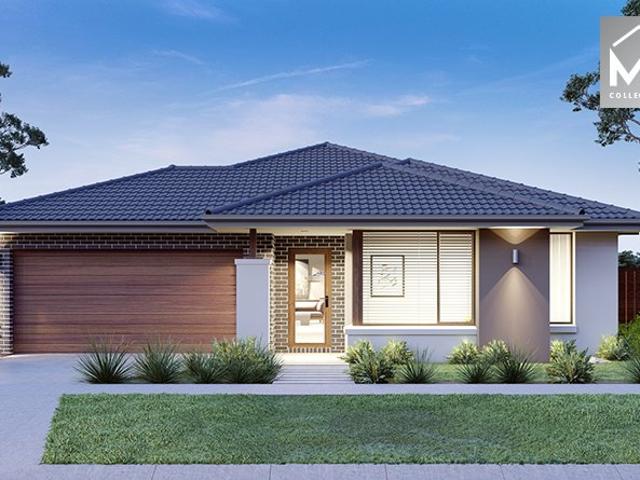
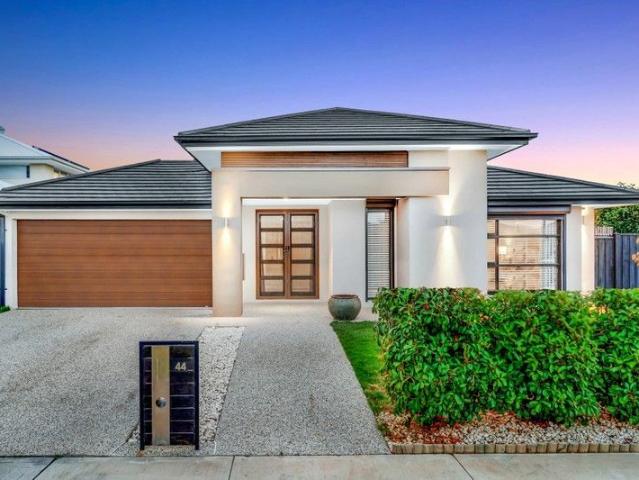
The Complete Family Package!
View photo
House · for sale
Request Details
The Complete Family Package!
Bolinda
· 4 Bedrooms · 2 Baths · House
· Garden · Air conditioning · Equipped kitchen · Heating
Bolinda · 4 Bedrooms · 2 Baths · House · Garden · Air conditioning · Equipped kitchen · Heating
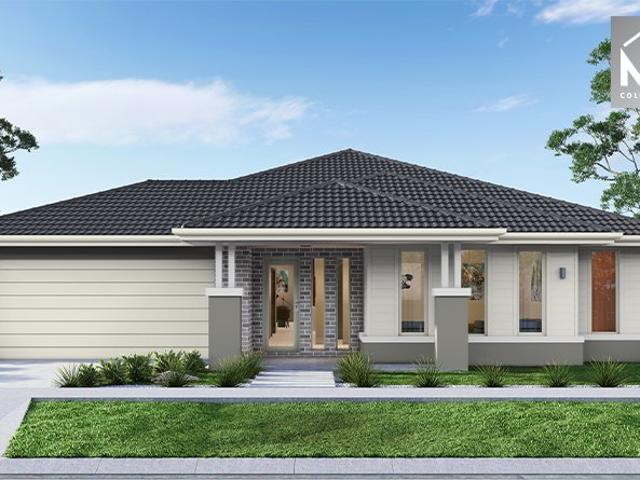
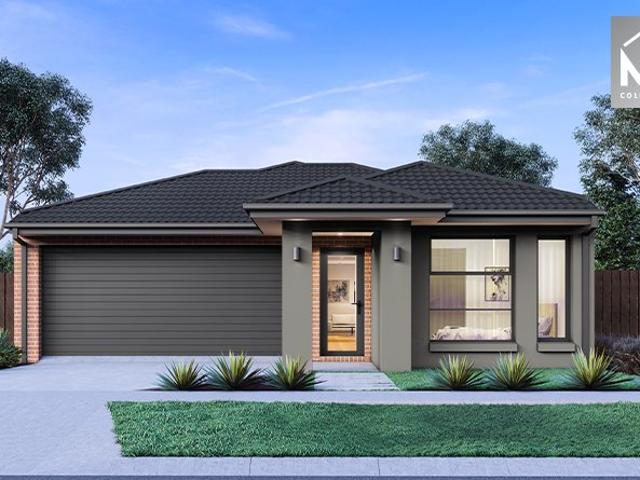
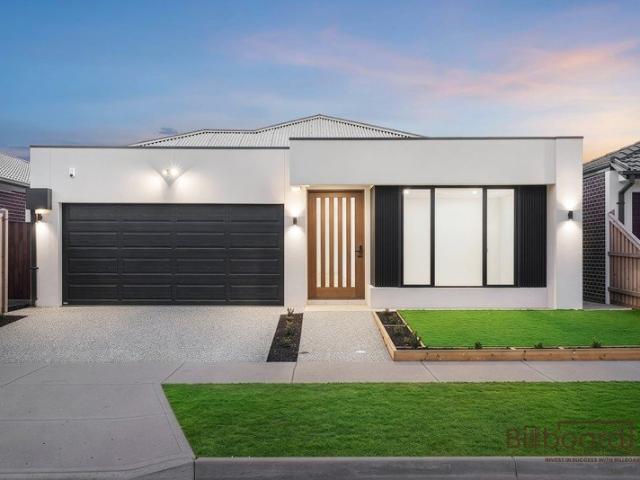
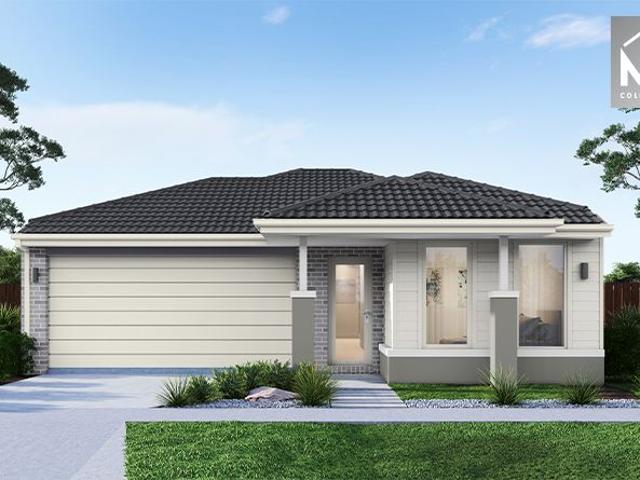
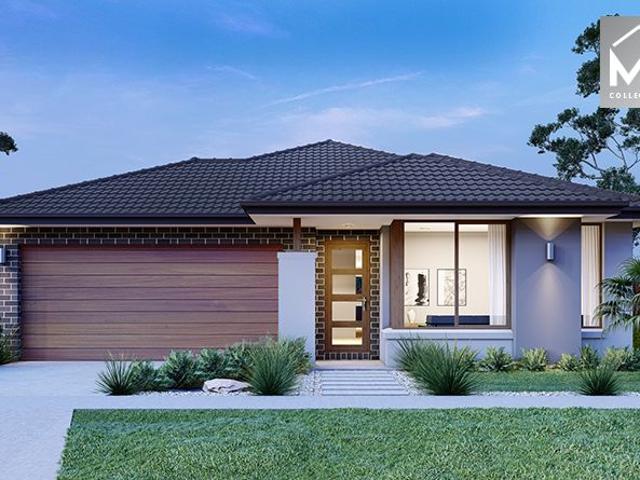
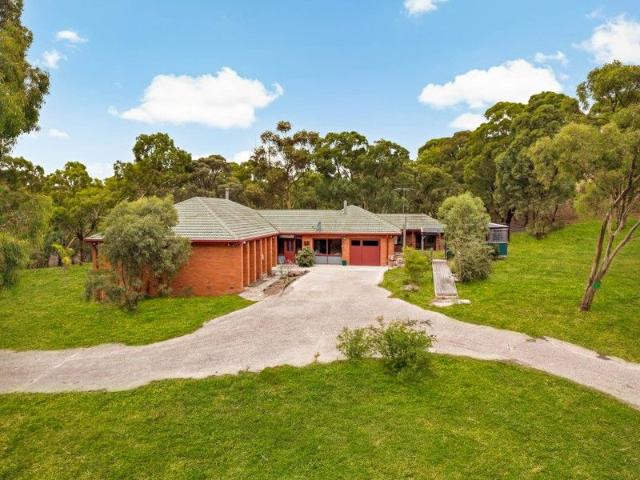
Perfectly positioned in one of Mickleham's most sought-after pockets, this beautifully presented residence delivers the ideal balance of contemporary luxury, effortless comfort, and everyday practicality. Set on an impressive 454sqm allotment, it offers a lifestyle designed for growing families, entertainers, and discerning buyers seeking a home that feels as exceptional as it looks. At the heart of the home, a deluxe designer kitchen takes centre stage, complete with premium appliances, a dishwasher, and an abundance of preparation and storage space, creating the perfect setting for everything from relaxed family breakfasts to memorable dinner gatherings. Thoughtfully appointed throughout, the home features central heating and split-system air conditioning, ensuring year-round comfort in every season. Step outside to discover a spacious alfresco overlooking a generous backyard, providing the perfect backdrop for entertaining friends, watching children play, or simply enjoying peaceful
Request Details
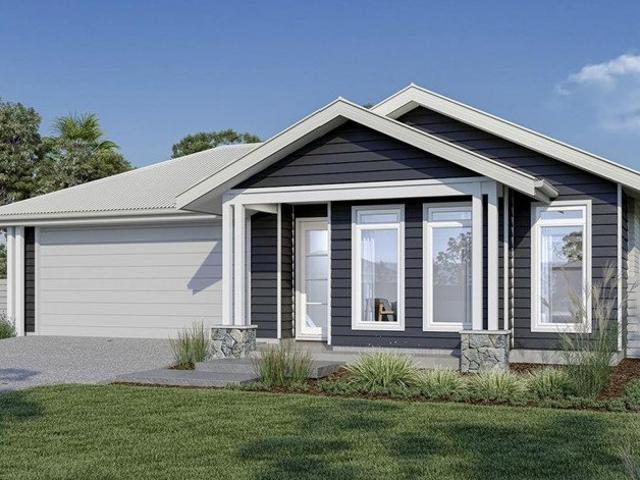
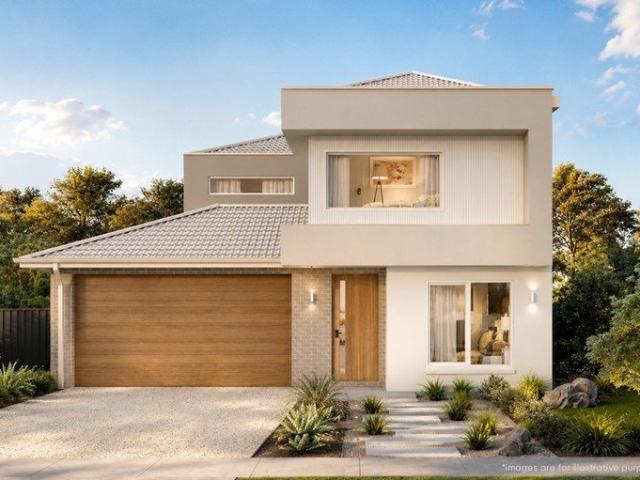
Prime Corner Living with Stunning Jackson views
View photo
House · for sale
Request Details
Prime Corner Living with Stunning Jackson views
Bolinda
· 4 Bedrooms · 2 Baths · House
· Equipped kitchen
Bolinda · 4 Bedrooms · 2 Baths · House · Equipped kitchen
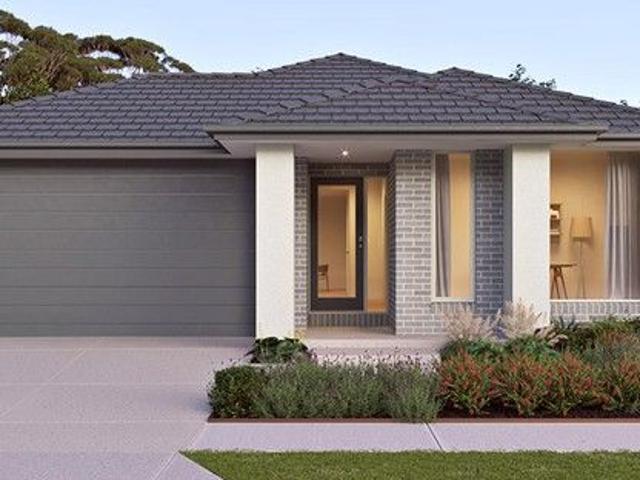
Lot 615 Iredale Promenade Fairhaven 235 From $965,450 Frontage: 10.6m Area: 554m2 House Size: 25sq G.J Gardner Homes 4 Bedroom House and Land Package Inclusions: Fixed site costs & Split Level included Hamptons Façade included Quality Timber Laminate Flooring included 900mm Westinghouse Appliances with dishwasher included 20mm stone to kitchen, ENS, bathroom & Powder Room included Black, Gunmetal, Brass, Gold & Chrome Taps & much more included. Facade illustrations are used as a guide only. Your new home will be located in Villawood's sought after boutique community, Sherwood Grange - an exclusive pocket of Sunbury where spacious, architecturally distinctive residences are thoughtfully positioned across elevated land overlooking Jacksons Creek and Emu Bottom. Here, nature becomes part of your everyday life. With walking trails, open green spaces, and peaceful outlooks, families can enjoy the perfect balance of tranquillity and connection. Surrounded by natural landscape, Sherwood Grang
Request Details
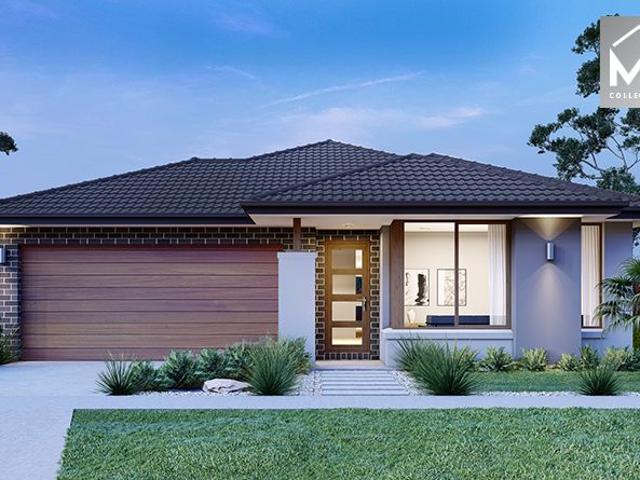
Quality, location & Style you want to Live in !
View photo
House · for sale
Request Details
Quality, location & Style you want to Live in !
Bolinda
· 4 Bedrooms · 2 Baths · House
· Equipped kitchen
Bolinda · 4 Bedrooms · 2 Baths · House · Equipped kitchen
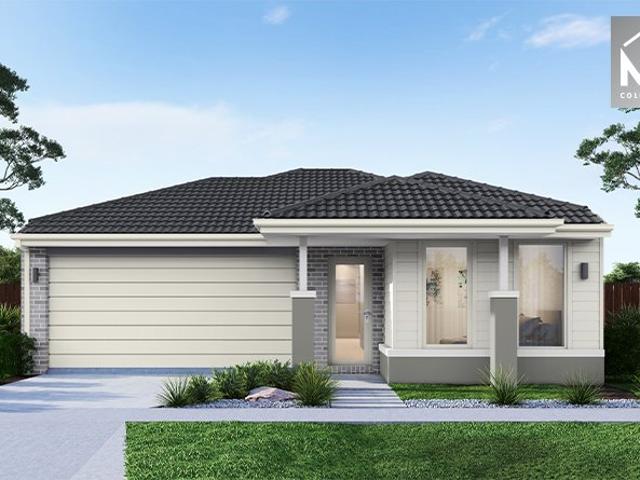
Enjoy year-round comfort with heating and cooling, complemented by a designer kitchen featuring 900mm appliances, 40mm stone benchtops, a bulkhead over the island bench, and a stylish splashback. Additional highlights include LED lighting, high ceilings, and extra-high internal doors, creating a bright and open living environment. The home is complete with concreted side access, fencing, driveway, and fully landscaped front and rear gardens, offering a true move-in-ready opportunity. Location Highlights: Ideally positioned close to parks, schools, and upcoming town centres, this property presents an excellent opportunity for families, first-home buyers, or investors seeking long-term growth. Important Information: • Photos are for illustrative purposes only. • Under construction - estimated completion in approximately 2 months. Due Diligence Checklist: Before making an offer, prospective purchasers are advised to review the Due Diligence Checklist for Home and Residential Property Buye
Request Details
Premium 800sqm Block Stunning Split Level Opportunity
View photo
House · for sale
Request Details
Premium 800sqm Block Stunning Split Level Opportunity
Bolinda
· 4 Bedrooms · 2 Baths · House
· Equipped kitchen
Bolinda · 4 Bedrooms · 2 Baths · House · Equipped kitchen
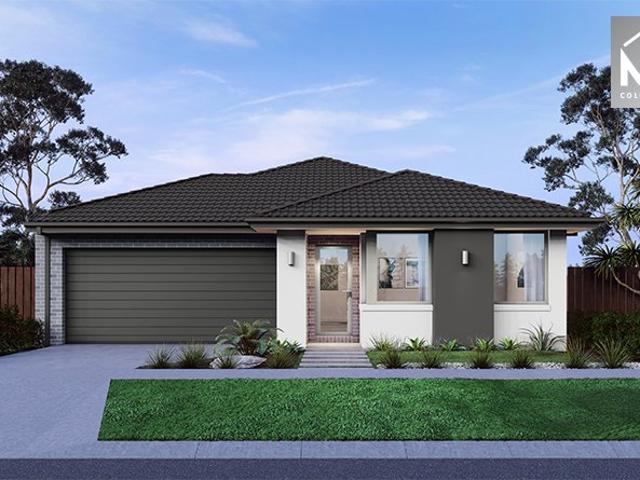
Lot 720 Stoddart Street Franklin 26 From $1,016,970 Frontage: 18m Area: 810m2 House Size: 25sq Highmark Home 4 Bedroom Turnkey House and Land Package Inclusions: Split Level - Fixed Price Site Costs Fixed site costs - no surprises Quality floor coverings throughout the entire home Front & Rear landscaping Higher ceilings for a spacious feel 7-star energy efficiency with solar hot water and solar panels Half-share fencing and driveway included Stylish colored concrete driveway Modern downlights throughout Blinds for privacy and comfort 20mm stone benchtops in the kitchen and bathrooms Efficient ducted heating for year-round comfort Split system cooling Facade illustrations are used as a guide only. Your new home will be located in Villawood's sought after boutique community, Sherwood Grange - an exclusive pocket of Sunbury where spacious, architecturally distinctive residences are thoughtfully positioned across elevated land overlooking Jacksons Creek and Emu Bottom. Here, nature become
Request Details
Mimosa Homes Proudly Presents the Enfield 210
View photo
Terraced House · for sale
Request Details
Mimosa Homes Proudly Presents the Enfield 210
Bolinda
· 3 Bedrooms · 2 Baths · Terraced House
· Equipped kitchen
Bolinda · 3 Bedrooms · 2 Baths · Terraced House · Equipped kitchen
The Enfield 210 House and Land Package! Mimosa Homes New Added Value Inclusions:- 50 Year Structural Warranty!- Inclusive of site costs & connections with H1 class slab as per standard inclusions!- Quality floor coverings throughout entire home!- Higher ceilings 2.7m to ground floor!- Double Glazed Awning windows!- LED Downlights to entire home!- Fibre Optic Provision!- Vitrified Compact Surface benchtop to kitchen, bathroom & ensuite!- 900mm S/S upright oven and cook top with S/S canopy rangehood!- Stainless steel Dishwasher and Microwave with trim kit!- 7 star energy!- Developer Guidelines Included- Fixed Site Costs- Flexible floor plans & so much more!CALL BUILDER DIRECT!All plans and facades are indicative only and may change. Mimosa Homes may amend plans, specifications, and prices without notice. Package prices are based on a standard facade, standard inclusions, and suitable land availability, excluding developer/estate requirements. Facade and inclusion images may show non stan
Request Details
Corner Block with views Designed for Elevated living!
View photo
House · for sale
Request Details
Corner Block with views Designed for Elevated living!
Bolinda
· 4 Bedrooms · 2 Baths · House
· Equipped kitchen
Bolinda · 4 Bedrooms · 2 Baths · House · Equipped kitchen
Lot 726 Bardsley Crescent Hopkins 27 From $1,027,700 Frontage: 27m Area: 716m2 House Size: 27sq Elements Homes 4 Bedroom House and Land Package Luxury Inclusions: Site costs allowance Council and Developer's Design Guideline Requirement 7 Star energy rating Choice of Façade Solar Panels Quality choice of Porcelain tiles or Hybrid Floorboards 2740mm High ceiling Double Glazed windows LED Downlights Butler Pantry 1000mm wide island bench 900mm Kitchen designer appliances Double vanity stone benchtop to Master ENS & Stone benches to all vanities PLUS, so much more! Facade illustrations are used as a guide only. Your new home will be located in Villawood's sought after boutique community, Sherwood Grange - an exclusive pocket of Sunbury where spacious, architecturally distinctive residences are thoughtfully positioned across elevated land overlooking Jacksons Creek and Emu Bottom. Here, nature becomes part of your everyday life. With walking trails, open green spaces, and peaceful outlooks
Request Details
Mimosa Homes Proudly Presents the Saba 250
View photo
Terraced House · for sale
Request Details
Mimosa Homes Proudly Presents the Saba 250
Bolinda
· 4 Bedrooms · 2 Baths · Terraced House
· Equipped kitchen
Bolinda · 4 Bedrooms · 2 Baths · Terraced House · Equipped kitchen
The Saba 250 House and Land Package! Mimosa Homes New Added Value Inclusions:- 50 Year Structural Warranty!- Inclusive of site costs & connections with H1 class slab as per standard inclusions!- Quality floor coverings throughout entire home!- Higher ceilings 2.7m to ground floor!- Double Glazed Awning windows!- LED Downlights to entire home!- Fibre Optic Provision!- Vitrified Compact Surface benchtop to kitchen, bathroom & ensuite!- 900mm S/S upright oven and cook top with S/S canopy rangehood!- Stainless steel Dishwasher and Microwave with trim kit!- 7 star energy!- Developer Guidelines Included- Fixed Site Costs- Flexible floor plans & so much more!CALL BUILDER DIRECT!All plans and facades are indicative only and may change. Mimosa Homes may amend plans, specifications, and prices without notice. Package prices are based on a standard facade, standard inclusions, and suitable land availability, excluding developer/estate requirements. Facade and inclusion images may show non standar
Request Details
5 Bedrooms, Theatre, Security Upgrades & Premium Finishes
View photo
House · for sale
Request Details
5 Bedrooms, Theatre, Security Upgrades & Premium Finishes
Bolinda
· 5 Bedrooms · 2 Baths · House
· Equipped kitchen
Bolinda · 5 Bedrooms · 2 Baths · House · Equipped kitchen
Positioned in one of Mickleham's most tightly held and fast-growing pockets, this impressive family residence delivers an exceptional combination of space, flexibility, security, and lifestyle - designed to exceed the expectations of modern family living. From the moment you arrive, the striking exposed aggregate driveway and front entrance set the tone for the quality that continues throughout the home. Step inside and discover a thoughtfully designed floorplan offering five genuine bedrooms, including a dedicated theatre room which also serves perfectly as a fifth bedroom, ideal for growing families, guests, or those working from home. The luxurious master suite is privately positioned with walk-in robe and ensuite, while the additional bedrooms are serviced by a central bathroom and separate powder room, providing added convenience for families and visitors. At the centre of the home, the expansive open-plan living and dining area is complemented by a beautifully appointed kitchen f
Request Details
A perfect pairing of views, space and contemporary design
View photo
House · for sale
Request Details
A perfect pairing of views, space and contemporary design
Bolinda
· 5 Bedrooms · 3 Baths · House
· Equipped kitchen
Bolinda · 5 Bedrooms · 3 Baths · House · Equipped kitchen
Lot 720 Stoddart Street Barkly 41 From $1,275,900 Frontage: 18m Area: 810m2 House Size: 40sq Elements Homes 5 Bedroom House and Land Package Luxury Inclusions: Site costs allowance Council and Developer's Design Guideline Requirement 7 Star energy rating Choice of Façade Solar Panels Quality choice of Porcelain tiles or Hybrid Floorboards 2740mm High ceiling (Ground Floor) 2590mm High ceiling (First Floor) Double Glazed windows LED Downlights Butler Pantry 1000mm wide island bench 900mm Kitchen designer appliances Double vanity stone benchtop to Master ENS & Stone benches to all vanities Designer free standing bathtub & floating vanities PLUS, so much more! Facade illustrations are used as a guide only. Your new home will be located in Villawood's sought after boutique community, Sherwood Grange - an exclusive pocket of Sunbury where spacious, architecturally distinctive residences are thoughtfully positioned across elevated land overlooking Jacksons Creek and Emu Bottom. Here, nature
Request Details
Mimosa Homes Proudly Presents the Churchill 220
View photo
Terraced House · for sale
Request Details
Mimosa Homes Proudly Presents the Churchill 220
Bolinda
· 4 Bedrooms · 2 Baths · Terraced House
· Equipped kitchen
Bolinda · 4 Bedrooms · 2 Baths · Terraced House · Equipped kitchen
The Churchill 220 House and Land Package! Mimosa Homes New Added Value Inclusions:- 50 Year Structural Warranty!- Inclusive of site costs & connections with H1 class slab as per standard inclusions!- Quality floor coverings throughout entire home!- Higher ceilings 2.7m to ground floor!- Double Glazed Awning windows!- LED Downlights to entire home!- Fibre Optic Provision!- Vitrified Compact Surface benchtop to kitchen, bathroom & ensuite!- 900mm S/S upright oven and cook top with S/S canopy rangehood!- Stainless steel Dishwasher and Microwave with trim kit!- 7 star energy!- Developer Guidelines Included- Fixed Site Costs- Flexible floor plans & so much more!CALL BUILDER DIRECT!All plans and facades are indicative only and may change. Mimosa Homes may amend plans, specifications, and prices without notice. Package prices are based on a standard facade, standard inclusions, and suitable land availability, excluding developer/estate requirements. Facade and inclusion images may show non st
Request Details
Mimosa Homes Proudly Presents the Saba 260
View photo
Terraced House · for sale
Request Details
Mimosa Homes Proudly Presents the Saba 260
Bolinda
· 4 Bedrooms · 2 Baths · Terraced House
· Equipped kitchen
Bolinda · 4 Bedrooms · 2 Baths · Terraced House · Equipped kitchen
The Saba 260 House and Land Package! Mimosa Homes New Added Value Inclusions:- 50 Year Structural Warranty!- Inclusive of site costs & connections with H1 class slab as per standard inclusions!- Quality floor coverings throughout entire home!- Higher ceilings 2.7m to ground floor!- Double Glazed Awning windows!- LED Downlights to entire home!- Fibre Optic Provision!- Vitrified Compact Surface benchtop to kitchen, bathroom & ensuite!- 900mm S/S upright oven and cook top with S/S canopy rangehood!- Stainless steel Dishwasher and Microwave with trim kit!- 7 star energy!- Developer Guidelines Included- Fixed Site Costs- Flexible floor plans & so much more!CALL BUILDER DIRECT!All plans and facades are indicative only and may change. Mimosa Homes may amend plans, specifications, and prices without notice. Package prices are based on a standard facade, standard inclusions, and suitable land availability, excluding developer/estate requirements. Facade and inclusion images may show non standar
Request Details
Modern Comfort & Convenience in the Heart of Mickleham
View photo
House · for sale
Request Details
Modern Comfort & Convenience in the Heart of Mickleham
Bolinda
· 3 Bedrooms · 2 Baths · House
· Garden · Equipped kitchen
Bolinda · 3 Bedrooms · 2 Baths · House · Garden · Equipped kitchen
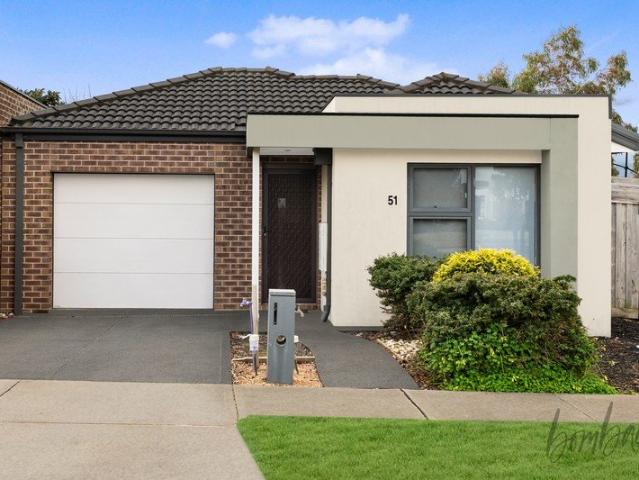
Welcome to 51 Albion Crescent, Mickleham a perfect opportunity for first home buyers, young families and investors seeking a comfortable home in a growing and well-connected community. Featuring 3 spacious bedrooms and 2 bathrooms, the home offers a practical layout designed for everyday family living. At the heart of the home is the well-appointed kitchen, creating a central hub that connects beautifully with the living and dining spaces. Step outside and enjoy the outdoor decking and generous backyard, providing the perfect space for entertaining family and friends, enjoying weekend BBQs or simply relaxing outdoors. Property Features 3 well-proportioned bedrooms 2 bathrooms Well-appointed central kitchen Open-plan living and dining Outdoor decking area Spacious backyard Comfortable and practical floorplan Excellent opportunity for first home buyers Strong appeal for investors Location That Makes Life Easy Situated in the growing Mickleham community, the property offers convenient acc
Request Details
Brand New Luxury Exceptional Family Living Premium Turn Key Appeal
View photo
House · for sale
Request Details
Brand New Luxury Exceptional Family Living Premium Turn Key Appeal
Bolinda
· 4 Bedrooms · 3 Baths · House
· Equipped kitchen
Bolinda · 4 Bedrooms · 3 Baths · House · Equipped kitchen
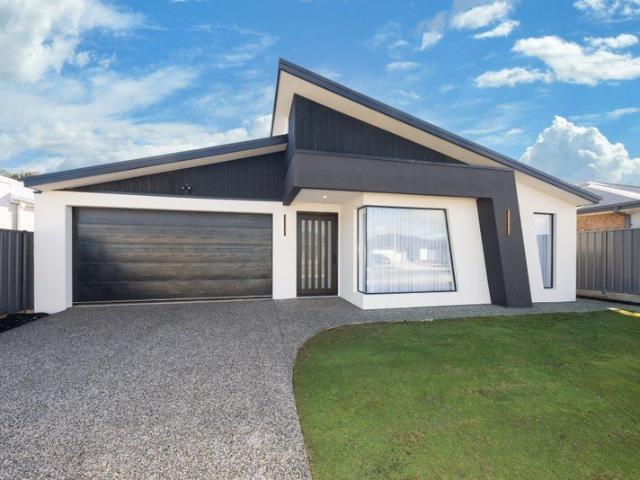
Set on a generous 608m² (approx.) allotment, this outstanding brand new residence delivers an exceptional combination of space, style and quality, offering an impressive 336m² (approx.) under roof, including 272m² (approx.) of thoughtfully designed living. Boasting four generous bedrooms and three beautifully appointed bathrooms, the home has been crafted to accommodate modern family living with ease. The master suite and guest bedroom each feature a walk-in robe and private ensuite complete with double vanities, while the remaining bedrooms include built-in robes and are serviced by a stylish central bathroom. At the heart of the home, the expansive open plan kitchen, meals and living area is complemented by a separate theatre room, additional family living space and a dedicated study nook, creating multiple zones for entertaining, relaxing and working from home. The designer kitchen is finished with quality stone benchtops, a large island breakfast bar, gas cooktop, electric wall ove
Request Details
GRAND FAMILY HOME WITH SIDE ACCESS
View photo
House · for sale
Request Details
GRAND FAMILY HOME WITH SIDE ACCESS
Bolinda
· 5 Bedrooms · 2 Baths · House
· Balcony
Bolinda · 5 Bedrooms · 2 Baths · House · Balcony
This gorgeous home with city views is situated in the prestigious Jackson's Hill estate where space, style, and family living come together in perfect harmony. This stunning two-story residence offers everything you've been searching for, with an abundance of room to grow, entertain, and create lasting memories. This home features five spacious bedrooms, including a large master suite with enough room for a parents' retreat. The master also has its own private balcony, perfect for relaxing in peace. The ensuite includes a spa bath, oversized shower with a tiled base, double vanity, and plenty of storage. Two of the remaining bedrooms are fitted with built-in robes, while the third offers the convenience of a walk-in robe. Downstairs, the study provides a versatile space that could easily be used as a fifth bedroom if needed, making this home ideal for growing families or accommodating guests. Multiple living zones, thoughtfully positioned throughout the home, ensure plenty of space for
Request Details
Affordable H&L Package
View photo
Terraced House · for sale
Request Details
Affordable H&L Package
Bolinda
· 3 Bedrooms · 2 Baths · Terraced House
· Equipped kitchen
Bolinda · 3 Bedrooms · 2 Baths · Terraced House · Equipped kitchen
The Darley 178 House and Land Package! Premium Added Value Inclusions: - Fixed Site cost, includes rock removal & excavation - 50-Year Structural Warranty - 3.52kW solar system (battery-ready) - 7-star energy rating - 2000mm framed shower screens to ensuite & bathroom - Stone benchtops to kitchen, bathroom & ensuite - 900mm stainless steel oven, cooktop & canopy rangehood - Stainless steel dishwasher - LED downlights throughout - Double glazed awning windows - Double bowl undermount sink - Quality floor coverings throughout - Fibre optic provision Call Frank 0432 905 897 for details. Plans, facades, specifications and prices are indicative and subject to change without notice. Prices are based on a standard facade, standard inclusions and suitable land, excluding developer/estate requirements. Images may show non-standard items not included; dimensions are approximate. Landscaping, fencing, decking, planter boxes, driveways and paths are excluded unless specified
Request Details
Brand New Luxury Family Home with Two Master Suites, Multiple Living Zones & Premium Finishes
View photo
House · for sale
Request Details
Brand New Luxury Family Home with Two Master Suites, Multiple Living Zones & Premium Finishes
Bolinda
· 4 Bedrooms · 3 Baths · House
· Equipped kitchen
Bolinda · 4 Bedrooms · 3 Baths · House · Equipped kitchen
Experience the perfect blend of luxury, functionality and contemporary design at 50 Beaconsfield Drive, Mickleham. This brand new home has been thoughtfully crafted with high-end finishes, quality upgrades and a versatile floorplan, making it an ideal choice for growing families, professionals or savvy investors seeking a home that's ready to enjoy from day one. Designed for Comfortable Family Living Two Master Suites A standout feature of this home is the inclusion of two spacious master bedrooms, each complete with its own beautifully appointed ensuite. Perfect for multi-generational families, guests or those wanting extra privacy. Light-Filled Living A stunning skylight fills the main living area with natural light, creating a warm and inviting space where family and friends can gather. Designer Kitchen The heart of the home features: Premium stone benchtops Quality stainless steel appliances Stylish cabinetry Spacious walk-in pantry Ample preparation and storage space Perfect for e
Request Details
Best Value 4 Bedrooms H&L Package
View photo
Terraced House · for sale
Request Details
Best Value 4 Bedrooms H&L Package
Bolinda
· 4 Bedrooms · 2 Baths · Terraced House
· Equipped kitchen
Bolinda · 4 Bedrooms · 2 Baths · Terraced House · Equipped kitchen
The Glenmore 207 House and Land Package! Premium Added Value Inclusions: - Fixed Site cost, includes rock removal & excavation - 50-Year Structural Warranty - 3.52kW solar system (battery-ready) - 7-star energy rating - 2000mm framed shower screens to ensuite & bathroom - Stone benchtops to kitchen, bathroom & ensuite - 900mm stainless steel oven, cooktop & canopy rangehood - Stainless steel dishwasher - LED downlights throughout - Double glazed awning windows - Double bowl undermount sink - Quality floor coverings throughout - Fibre optic provision Call Frank 0432 905 897 for details. Plans, facades, specifications and prices are indicative and subject to change without notice. Prices are based on a standard facade, standard inclusions and suitable land, excluding developer/estate requirements. Images may show non-standard items not included; dimensions are approximate. Landscaping, fencing, decking, planter boxes, driveways and paths are excluded unless specified
Request Details
Best Seller Design with Premium Inclusions
View photo
Terraced House · for sale
Request Details
Best Seller Design with Premium Inclusions
Bolinda
· 4 Bedrooms · 2 Baths · Terraced House
· Equipped kitchen
Bolinda · 4 Bedrooms · 2 Baths · Terraced House · Equipped kitchen
The Cosgrove 225 House and Land Package! Premium Added Value Inclusions: - Fixed Site cost, includes rock removal & excavation - 50-Year Structural Warranty - 3.52kW solar system (battery-ready) - 7-star energy rating - 2000mm framed shower screens to ensuite & bathroom - Stone benchtops to kitchen, bathroom & ensuite - 900mm stainless steel oven, cooktop & canopy rangehood - Stainless steel dishwasher - LED downlights throughout - Double glazed awning windows - Double bowl undermount sink - Quality floor coverings throughout - Fibre optic provision Call Frank 0432 905 897 for details. Plans, facades, specifications and prices are indicative and subject to change without notice. Prices are based on a standard facade, standard inclusions and suitable land, excluding developer/estate requirements. Images may show non-standard items not included; dimensions are approximate. Landscaping, fencing, decking, planter boxes, driveways and paths are excluded unless specified
Request Details
Emu Bottom Cachet on 4492m2 Approx
View photo
House · for sale
Request Details
Emu Bottom Cachet on 4492m2 Approx
Bolinda
· 7 Bedrooms · 3 Baths · House
· Equipped kitchen
Bolinda · 7 Bedrooms · 3 Baths · House · Equipped kitchen
A house of presence across a generous single-level layout, this substantial family home delivers multiple living and entertaining areas, exceptional accommodation, and the rare advantage of 4492m² (approx.) in a tightly held Emu Bottom setting. Traditional elements set an immediate tone, with a genuine leadlight front door, pine-lined vertical joinery feature walls, and polished hardwood flooring creating rich foundations ready for a quick and easy, budget-conscious refresh (STCA). Living zones unfold with impressive scale, while the kitchen is appointed with stone surfaces, soft-close cabinetry, a Westinghouse oven and an electric cooktop. Bedrooms sprawl to a remarkable seven, supported by three bathrooms and thoughtfully arranged for flexibility. One wing hosts four bedrooms alongside a central bathroom, while the main suite enjoys inner courtyard access, a walk-in robe and ensuite. A further generous bedroom enhances the layout, complemented by an independent bedroom and bathroom w
Request Details
House and Land Package The Covello
View photo
Terraced House · for sale
Request Details
House and Land Package The Covello
Bolinda
· 4 Bedrooms · 2 Baths · Terraced House
Bolinda · 4 Bedrooms · 2 Baths · Terraced House
When you build with Burbank, you build with a team who has over 30 years' experience in delivering quality homes for Australians. You also build with peace-of-mind, receiving a 30 year structural guarantee. So, build with confidence. Build with us! Copyright conditions All photos and illustrations are representative only, this proposed package is subject to engineering plans and developer's approval (if required) and may need to be mirrored or altered to comply. Any additional costs associated will need to be added to the price as unavailable at time of advertising. Floor plans and specifications may be varied by Burbank without notice. For more information or floor plans on this home design. click here or visit www.burbank.com.au
Request Details
Best Value 4 Bedrooms H&L Package
View photo
Terraced House · for sale
Request Details
Best Value 4 Bedrooms H&L Package
Bolinda
· 4 Bedrooms · 2 Baths · Terraced House
· Equipped kitchen
Bolinda · 4 Bedrooms · 2 Baths · Terraced House · Equipped kitchen
The Enfield 201 House and Land Package! Premium Added Value Inclusions: - Fixed Site cost, includes rock removal & excavation - 50-Year Structural Warranty - 3.52kW solar system (battery-ready) - 7-star energy rating - 2000mm framed shower screens to ensuite & bathroom - Stone benchtops to kitchen, bathroom & ensuite - 900mm stainless steel oven, cooktop & canopy rangehood - Stainless steel dishwasher - LED downlights throughout - Double glazed awning windows - Double bowl undermount sink - Quality floor coverings throughout - Fibre optic provision Call Frank 0432 905 897 for details. Plans, facades, specifications and prices are indicative and subject to change without notice. Prices are based on a standard facade, standard inclusions and suitable land, excluding developer/estate requirements. Images may show non-standard items not included; dimensions are approximate. Landscaping, fencing, decking, planter boxes, driveways and paths are excluded unless specified
Request Details
Darley 178 in Orison Estate Sunbury! Full electric Pack
View photo
Terraced House · for sale
Request Details
Darley 178 in Orison Estate Sunbury! Full electric Pack
Bolinda
· 3 Bedrooms · 2 Baths · Terraced House
· Equipped kitchen
Bolinda · 3 Bedrooms · 2 Baths · Terraced House · Equipped kitchen
Fixed House and Land Package in Viridian Estate! Mimosa Homes added value inclusions.- Fixed site costs & connections with H1 class slab- Colorbond roof!- Quality floor coverings throughout entire home!- Higher ceilings 2550mm to ground floor!- Double Glazed Awning windows!- LED Downlights to entire home!- Reverse cycle heating and cooling with 4 Zones- 40mm Stone benchtop to kitchen, 20mm to bathroom &ensuite!- 600mm induction cooktop & Electric Oven.- Stainless steel Dishwasher and Microwave with trim kit!- 7 star energy with 50 Years Structural WarrantyCALL BUILDER DIRECT!All plans and facades are indicative only and may change. Mimosa Homes may amend plans, specifications, and prices without notice. Package prices are based on a standard facade, standard inclusions, and suitable land availability, excluding developer/estate requirements. Facade and inclusion images may show non standard items not included in the price. Dimensions are approximate. Landscaping, fencing, decking, plan
Request Details
Best Value with TURNKEY Inclusions
View photo
Terraced House · for sale
Request Details
Best Value with TURNKEY Inclusions
Bolinda
· 4 Bedrooms · 2 Baths · Terraced House
· Equipped kitchen
Bolinda · 4 Bedrooms · 2 Baths · Terraced House · Equipped kitchen
Turnkey Added Value Inclusions: - Site costs & connections included (H1-class slab as standard) - Front landscaping included - Driveway included - Blinds throughout - Letterbox & clotheslines - Stone benchtops to kitchen - 50-Year Structural Warranty - 7-star energy rating - Double glazed awning windows - Quality floor coverings throughout - 900mm stainless steel oven, cooktop & canopy rangehood - 3.5KW Solar Panels Call Frank 0432 905 897 for details. Plans, facades, specifications and prices are indicative and subject to change without notice. Prices are based on a standard facade, standard inclusions and suitable land, excluding developer/estate requirements. Images may show non-standard items not included; dimensions are approximate. Landscaping, fencing, decking, planter boxes, driveways and paths are excluded unless specified
Request Details
Grand living with all the bells and whistles
View photo
House · for sale
Request Details
Grand living with all the bells and whistles
Bolinda
· 4 Bedrooms · 3 Baths · House
· Equipped kitchen
Bolinda · 4 Bedrooms · 3 Baths · House · Equipped kitchen
Commanding on the outside, impressive inside; welcome to 41 Argant Loop. Located in popular Everley just minutes from parkland with walking tracks; as well as a future town centre, child care as well as a primary school and only a short drive to all that Sunbury has to offer is this brand-new home designed with all the luxuries you would expect. On entry, you are welcomed to commanding light filled two story foyer suitable for a multitude of uses leading to a downstairs bedroom with ensuite and walk in robe, a powder room, a great size and well-appointed laundry, flowing through to a high end open plan kitchen, dining living area perfect for the home chef or entertaining with a generous island bench, great storage, 900 gas top stove, oven, dishwasher while the dining and living area provide more than adequate space. Upstairs we have retreat perfect for the kids, a master bedroom with robe and ensuite featuring double vanity, shower and wc, a bedroom with walk in robe, a bedroom with a
Request Details
Ideal For 1st Home Buyers & Investors!
View photo
House · for sale
Request Details
Ideal For 1st Home Buyers & Investors!
Bolinda
· 3 Bedrooms · 2 Baths · House
· Garden · Parking · Equipped kitchen
Bolinda · 3 Bedrooms · 2 Baths · House · Garden · Parking · Equipped kitchen
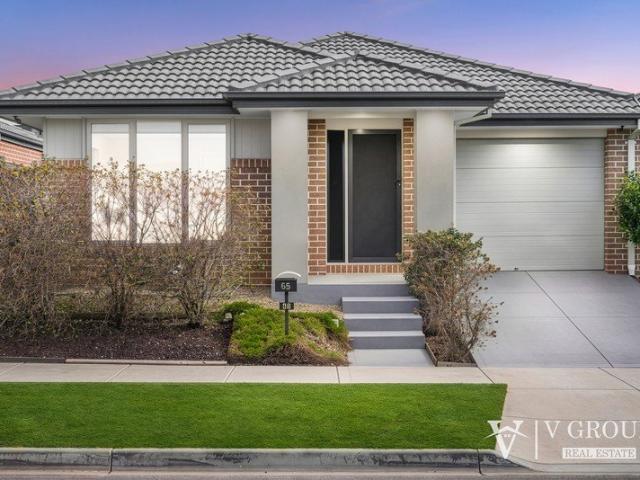
V Group Real Estate Welcomes you at 65 Canning Drive, Mickleham Positioned in a fast-growing and family-friendly pocket of Mickleham, this beautifully presented home delivers the perfect balance of style, comfort, and convenience. Ideal for first home buyers or investors, this residence offers contemporary living with all the essentials. Property Features:- Spacious master bedroom complete with ensuite & walk-in robe Additional generously sized bedrooms with built-in robes Light-filled open plan living and dining area kitchen featuring quality appliances, stone benchtops & ample storage Central family bathroom with separate toilet Ducted heating and split system cooling for year-round comfort in living area Low-maintenance backyard Secure garage with internal access Designed with practicality in mind, making everyday living effortless. Location Highlights: Close to local schools, childcare centres & parklands Easy access to major arterials Short drive to shopping centres and public tra
Request Details

Get email alerts

Don't miss out: be the first to know about new properties

The alert was correctly created

On subscribing you accept the conditions of use and the privacy policy
Alert
Receive new ads in your inbox
Save this search
Receive alerts for new listings

We'll send you an email when we have new properties for: "Houses for sale in Bolinda"

The alert was correctly created

Goonawarra
Wildwood
Get email alerts and be the first to see new listings
Required field
On subscribing I accept the terms of the privacy policy
Perfect! You'll soon start receiving new listings via email
Alert
Receive an email when we have new ads for Houses for sale in Bolinda
Save this search
Filters

Bedrooms

Size (m²)

Price

$
$

Property type

Bathrooms

Clear all filters
Receive notifications when new entries are published.