3,950 houses for sale in Bolinda

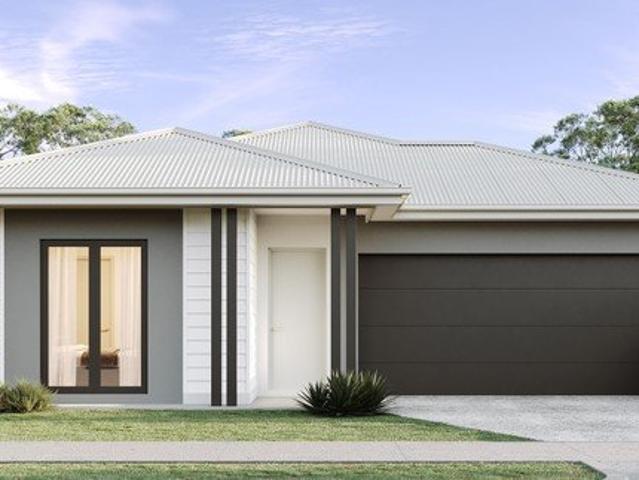
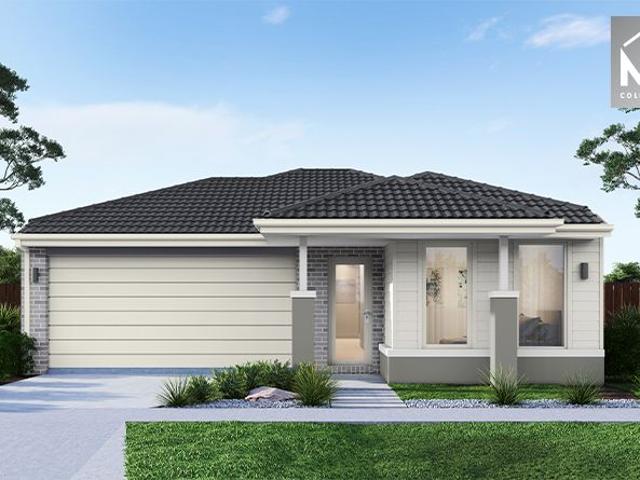
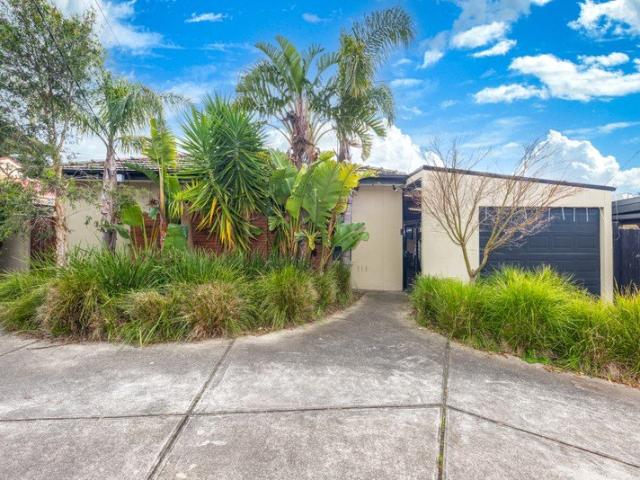
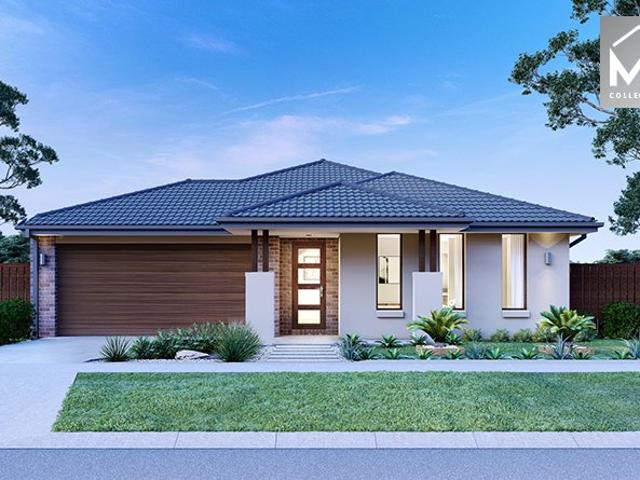
Spacious 4 Bedrooms H&L Package
View photo
Terraced House · for sale
Request Details
Spacious 4 Bedrooms H&L Package
Bolinda
· 4 Bedrooms · 2 Baths · Terraced House
· Equipped kitchen
Bolinda · 4 Bedrooms · 2 Baths · Terraced House · Equipped kitchen
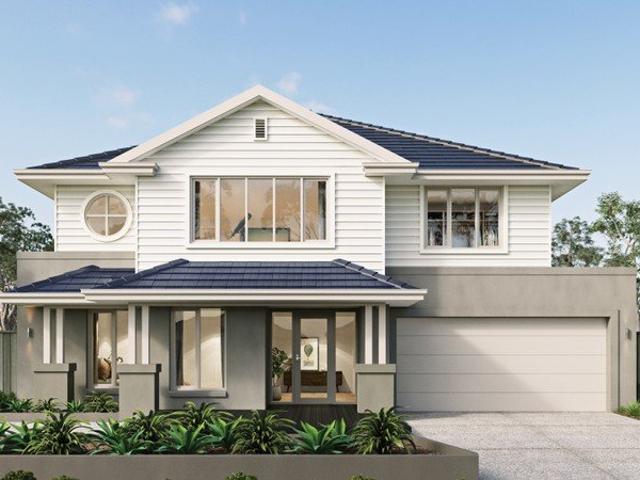
The Saba 250 House and Land Package! Premium Added Value Inclusions: - Fixed Site cost, includes rock removal & excavation - 50-Year Structural Warranty - 3.52kW solar system (battery-ready) - 7-star energy rating - 2000mm framed shower screens to ensuite & bathroom - Stone benchtops to kitchen, bathroom & ensuite - 900mm stainless steel oven, cooktop & canopy rangehood - Stainless steel dishwasher - LED downlights throughout - Double glazed awning windows - Double bowl undermount sink - Quality floor coverings throughout - Fibre optic provision Call Frank 0432 905 897 for details. Plans, facades, specifications and prices are indicative and subject to change without notice. Prices are based on a standard facade, standard inclusions and suitable land, excluding developer/estate requirements. Images may show non-standard items not included; dimensions are approximate. Landscaping, fencing, decking, planter boxes, driveways and paths are excluded unless specified
Request Details
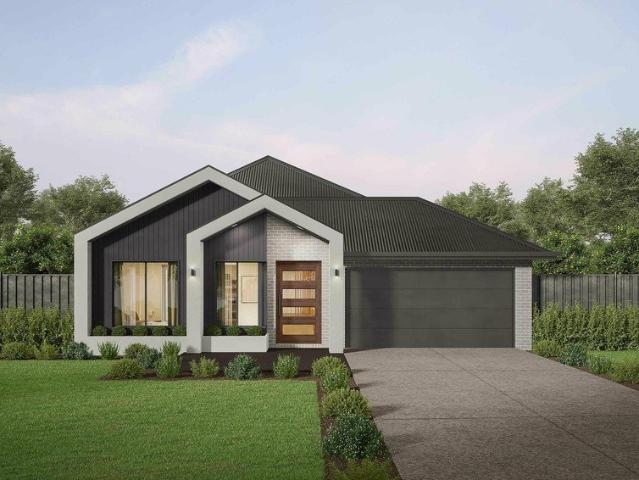
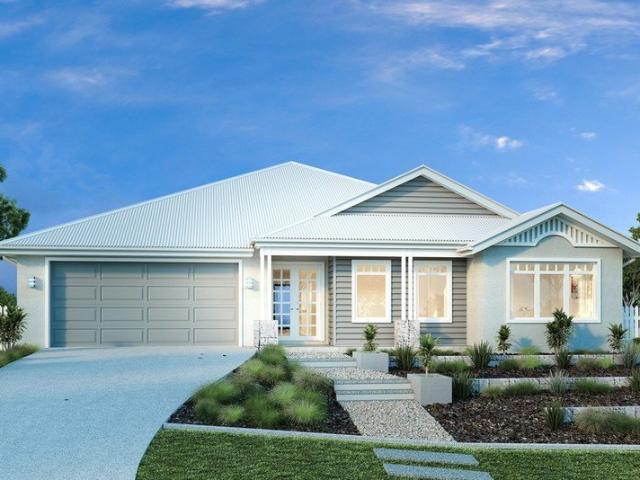
Build Your Dream Life in Woodsong
View photo
House · for sale
Request Details
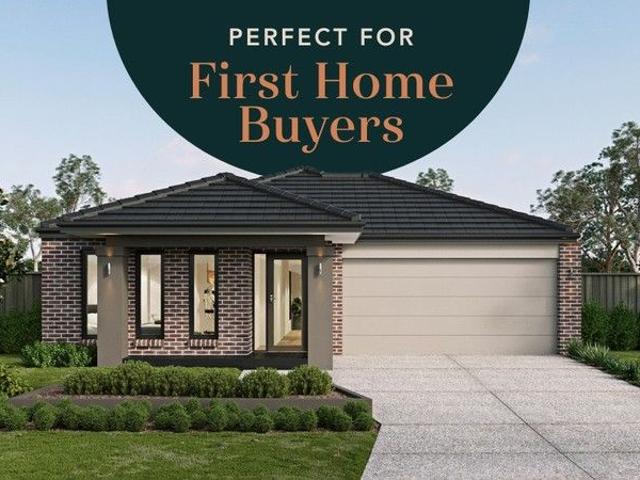
Build Your Dream Life in Woodsong
Bolinda
· 3 Bedrooms · 2 Baths · House
Bolinda · 3 Bedrooms · 2 Baths · House
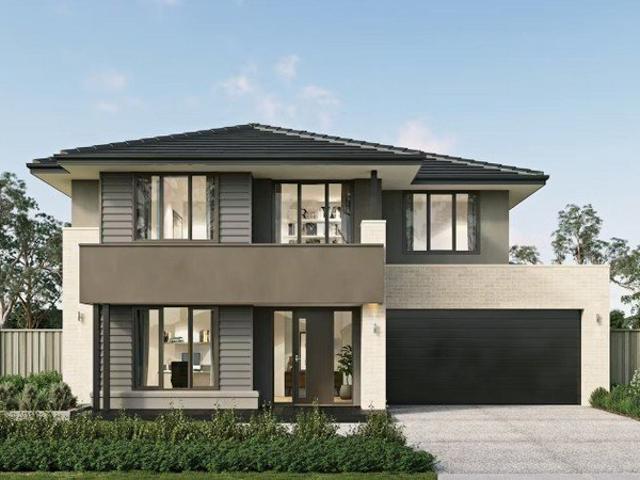
Lot 822 Bottletree Crescent - Woodsong - $743,760 Frontage: 12.5m Area: 312m2 House Size: 17sq Deposit before 31/12/2025 Metricon Homes 3 Bedroom House and Land Package Inclusions: Exclusive First Home Buyer H&L promotion Kingston Facade FREE fully rendered home FREE Steel COLORBOND roof FREE Refrigerated cooling FREE $5k spend on studio upgrades Fixed site costs (no more to pay 7 Star energy rating Landscaping to front (including letterbox) Side and rear boundary fencing (half share) Wall mounted clothesline and perimeter paving Aluminium double glazed windows Lifetime structural Guarantee Bushfire upgrades Woodsong is one of Mickleham's fastest-growing estates, ensuring strong rental yield and capital growth potential. Situated within easy access to the existing private Catholic School, government primary school, parklands, existing shopping centre Senol mall, Milan Square, existing rugby stadium, and proposed future sports field and another government school. Secure your slice of Wo
Request Details
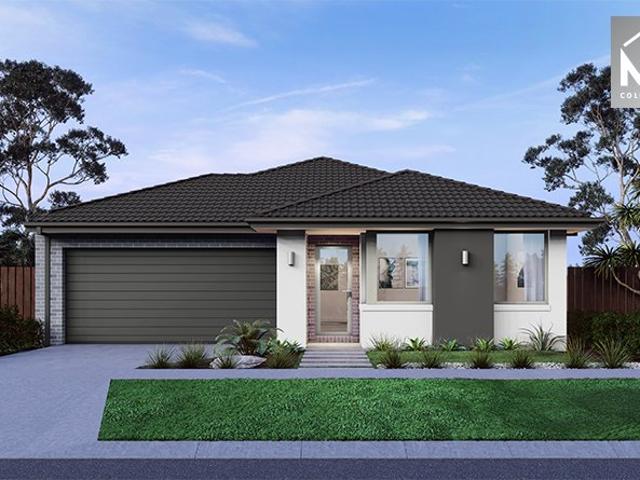
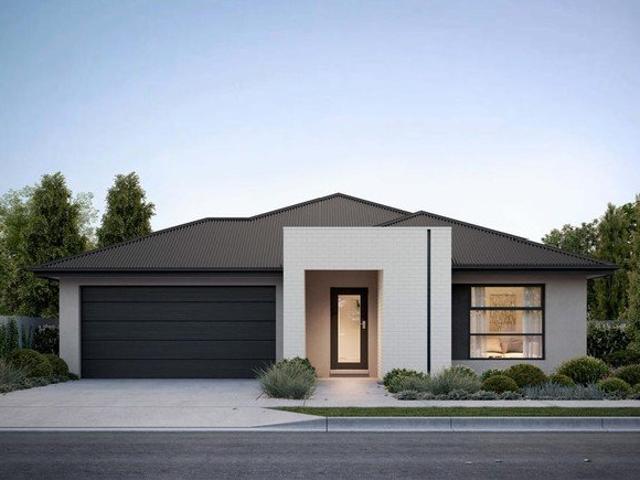
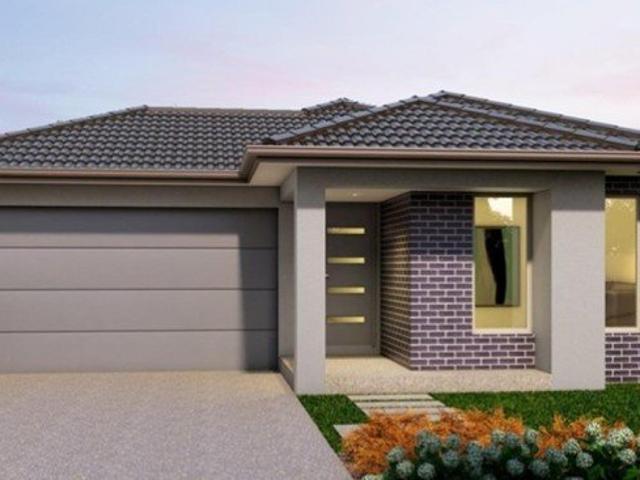
Best Value with TURNKEY Inclusions
View photo
Terraced House · for sale
Request Details
Best Value with TURNKEY Inclusions
Bolinda
· 4 Bedrooms · 2 Baths · Terraced House
· Equipped kitchen
Bolinda · 4 Bedrooms · 2 Baths · Terraced House · Equipped kitchen
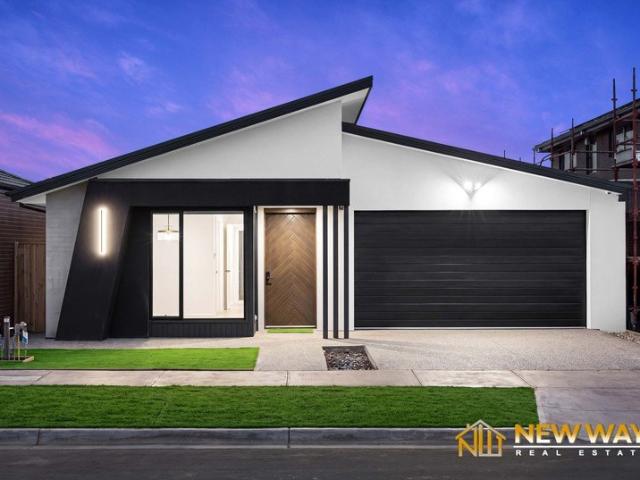
Turnkey Added Value Inclusions: - Site costs & connections included (H1-class slab as standard) - Front landscaping included - Driveway included - Blinds throughout - Letterbox & clotheslines - Stone benchtops to kitchen - 50-Year Structural Warranty - 7-star energy rating - Double glazed awning windows - Quality floor coverings throughout - 900mm stainless steel oven, cooktop & canopy rangehood - 3.5KW Solar Panels Call Frank 0432 905 897 for details. Plans, facades, specifications and prices are indicative and subject to change without notice. Prices are based on a standard facade, standard inclusions and suitable land, excluding developer/estate requirements. Images may show non-standard items not included; dimensions are approximate. Landscaping, fencing, decking, planter boxes, driveways and paths are excluded unless specified
Request Details
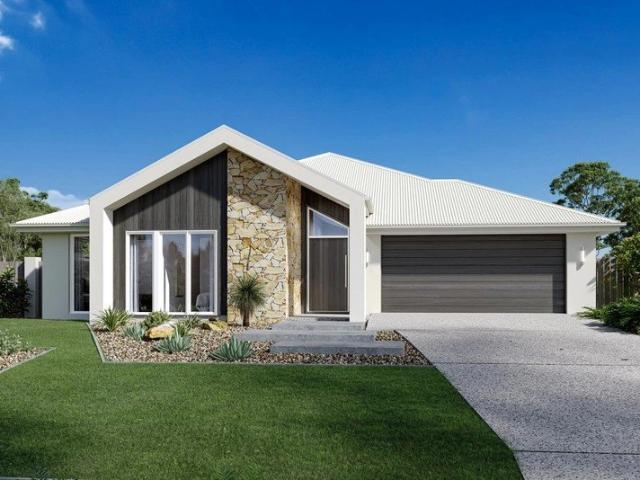
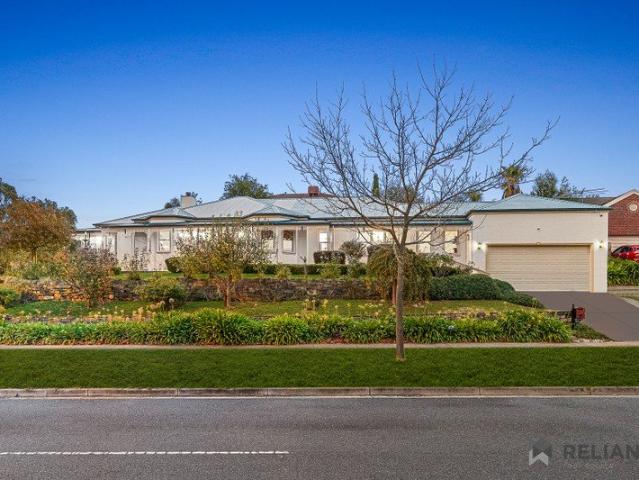
Finally your Dream Home Package
View photo
Terraced House · for sale
Request Details
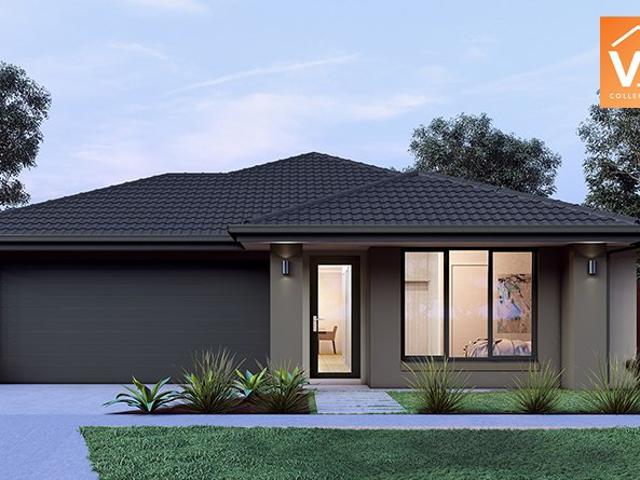
Finally your Dream Home Package
Bolinda
· 4 Bedrooms · 2 Baths · Terraced House
· Equipped kitchen
Bolinda · 4 Bedrooms · 2 Baths · Terraced House · Equipped kitchen
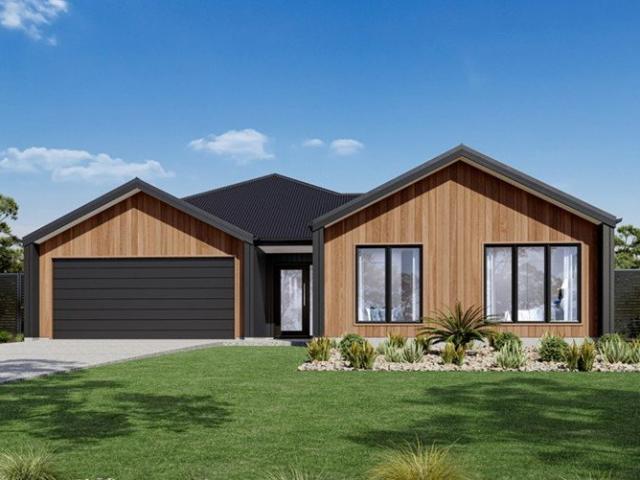
The Leemore 221 House and Land Package! Premium Added Value Inclusions: - Fixed Site cost, includes rock removal & excavation - 50-Year Structural Warranty - 3.52kW solar system (battery-ready) - 7-star energy rating - 2000mm framed shower screens to ensuite & bathroom - Stone benchtops to kitchen, bathroom & ensuite - 900mm stainless steel oven, cooktop & canopy rangehood - Stainless steel dishwasher - LED downlights throughout - Double glazed awning windows - Double bowl undermount sink - Quality floor coverings throughout - Fibre optic provision Call Frank 0432 905 897 for details. Plans, facades, specifications and prices are indicative and subject to change without notice. Prices are based on a standard facade, standard inclusions and suitable land, excluding developer/estate requirements. Images may show non-standard items not included; dimensions are approximate. Landscaping, fencing, decking, planter boxes, driveways and paths are excluded unless specified
Request Details
Central, Spacious & Convenient !
View photo
House · for sale
Request Details
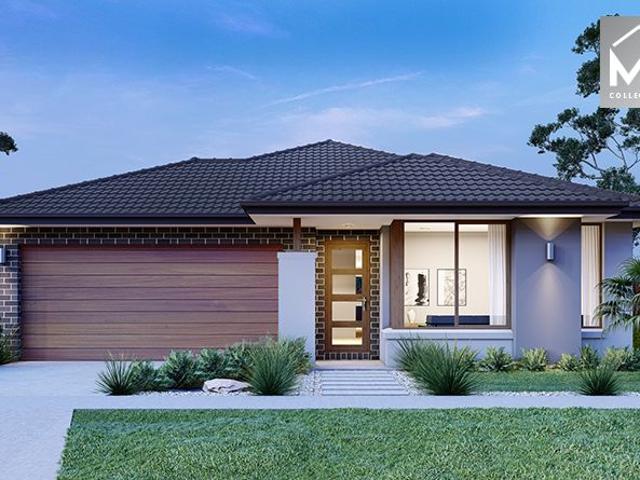
Central, Spacious & Convenient !
Bolinda
· 4 Bedrooms · 2 Baths · House
· Garden · Parking · Equipped kitchen
Bolinda · 4 Bedrooms · 2 Baths · House · Garden · Parking · Equipped kitchen
Sure to make a lasting impression, this family home is well situated in the highly coveted Merrifield Estate. Greeted by a spacious wide entry this property will accommodate all your needs. Step inside and you will find a generously sized master bedroom, boasting ensuite & walk in robe. Additional spacious bedrooms all featuring built in robes, main central bathroom with bath add to this home's family appeal. Featuring open plan kitchen/meals/living area comprising of stone benchtops, walk in pantry and 900mm stainless steel appliances plus additional formal lounge. Enter through the sliding doors and you will be greeted with a great sized rear yard perfect for entertaining with an alfresco. A long list of other extras include double car garage, ducted heating & split system cooling, block out blinds and so much more
Request Details
Spacious 4 Bedrooms H&L Package
View photo
Terraced House · for sale
Request Details
Spacious 4 Bedrooms H&L Package
Bolinda
· 4 Bedrooms · 2 Baths · Terraced House
· Equipped kitchen
Bolinda · 4 Bedrooms · 2 Baths · Terraced House · Equipped kitchen
The Lismore 192 House and Land Package! Premium Added Value Inclusions: - Fixed Site cost, includes rock removal & excavation - 50-Year Structural Warranty - 3.52kW solar system (battery-ready) - 7-star energy rating - 2000mm framed shower screens to ensuite & bathroom - Stone benchtops to kitchen, bathroom & ensuite - 900mm stainless steel oven, cooktop & canopy rangehood - Stainless steel dishwasher - LED downlights throughout - Double glazed awning windows - Double bowl undermount sink - Quality floor coverings throughout - Fibre optic provision Call Frank 0432 905 897 for details. Plans, facades, specifications and prices are indicative and subject to change without notice. Prices are based on a standard facade, standard inclusions and suitable land, excluding developer/estate requirements. Images may show non-standard items not included; dimensions are approximate. Landscaping, fencing, decking, planter boxes, driveways and paths are excluded unless specified
Request Details
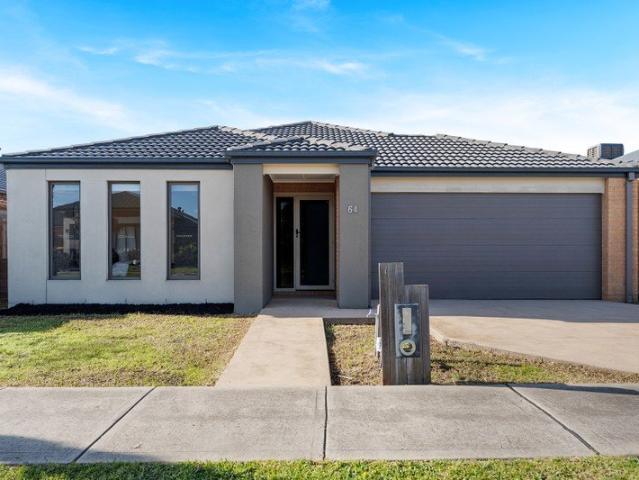
Space, Style & $50K in savings!
View photo
House · for sale
Request Details
Space, Style & $50K in savings!
Bolinda
· 5 Bedrooms · 3 Baths · House
· Equipped kitchen
Bolinda · 5 Bedrooms · 3 Baths · House · Equipped kitchen
Lot 623 Elizabeth Drive Freshwater 315 From $1,227,511 rontage: 19m Area: 928m2 House Size: 33sq G.J Gardner Homes 5 Bedroom House and Land Package Inclusions: Beat the Spring Rush & Save $50K. Only this Winter! Site Cost & 7 Star Energy Rating included Hamptons Facade included Ducted Reverse Cycle Cooling & Heating with Zoning included Quality Timber Laminate & Carpet Flooring Included 20mm Stone to Kitchen & Bathrooms with much more included Facade illustrations are used as a guide only. Your new home will be located in Villawood's sought after boutique community, Sherwood Grange - an exclusive pocket of Sunbury where spacious, architecturally distinctive residences are thoughtfully positioned across elevated land overlooking Jacksons Creek and Emu Bottom. Here, nature becomes part of your everyday life. With walking trails, open green spaces, and peaceful outlooks, families can enjoy the perfect balance of tranquillity and connection. Surrounded by natural landscape, Sherwood Grange
Request Details
Best Value 4 Bedrooms H&L Package
View photo
Terraced House · for sale
Request Details
Best Value 4 Bedrooms H&L Package
Bolinda
· 4 Bedrooms · 2 Baths · Terraced House
· Equipped kitchen
Bolinda · 4 Bedrooms · 2 Baths · Terraced House · Equipped kitchen
Turnkey Added Value Inclusions: - Site costs & connections included (H1-class slab as standard) - Front landscaping included - Driveway included - Blinds throughout - Letterbox & clotheslines - Stone benchtops to kitchen - 50-Year Structural Warranty - 7-star energy rating - Double glazed awning windows - Quality floor coverings throughout - 900mm stainless steel oven, cooktop & canopy rangehood - 3.5KW Solar Panels Call Frank 0432 905 897 for details. Plans, facades, specifications and prices are indicative and subject to change without notice. Prices are based on a standard facade, standard inclusions and suitable land, excluding developer/estate requirements. Images may show non-standard items not included; dimensions are approximate. Landscaping, fencing, decking, planter boxes, driveways and paths are excluded unless specified
Request Details
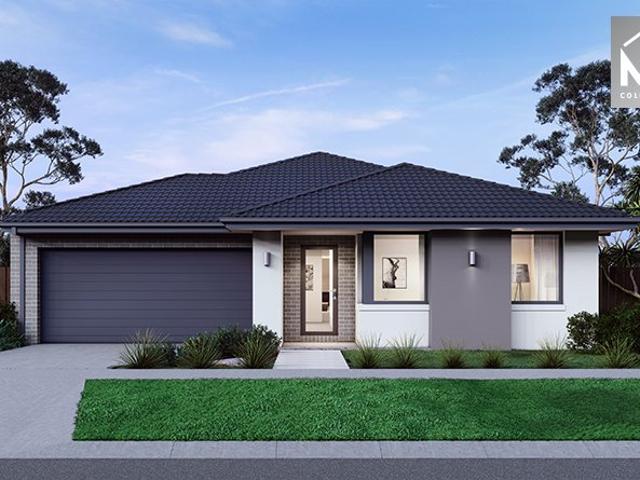
NewHouseLand Sunbury
View photo
Terraced House · for sale
Request Details
NewHouseLand Sunbury
Bolinda
· 4 Bedrooms · 2 Baths · Terraced House
· Equipped kitchen
Bolinda · 4 Bedrooms · 2 Baths · Terraced House · Equipped kitchen
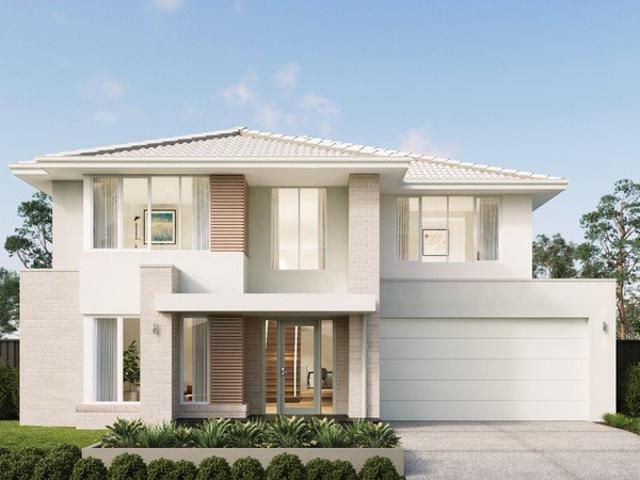
A well-designed single-storey design, the Rori 4-21 is suitable for a 14-metre wide lot features 4 bedrooms, open-plan family and dining area with kitchen and sperate living area - maximizing space and functionality for modern family living.A well-designed single-storey design, the Rori 4-21 is suitable for a 14-metre wide lot features 4 bedrooms, open-plan family and dining area with kitchen and sperate living area - maximizing space and functionality for modern family living
Request Details
Views to Love, Space to Grow!
View photo
House · for sale
Request Details
Views to Love, Space to Grow!
Bolinda
· 4 Bedrooms · 2 Baths · House
· Equipped kitchen
Bolinda · 4 Bedrooms · 2 Baths · House · Equipped kitchen
Lot 623 Elizabeth Drive Berkeley 28 From $1,128,798 Frontage: 19m Area: 928m2 House Size: 28sq Kingsbridge 4 Bedroom House and Land Package Inclusions: 40mm edge Caesarstone to kitchen benchtops 1000mm wide island bench Double glazing to all windows and glass sliding doors & gas ducted heating 900mm built in kitchen appliances 600mm dishwasher Shower niche to ensuite and bathrooms Dimmable tri-colour LED downlights Solid hardwood staircase to double storey Facade illustrations are used as a guide only. Your new home will be located in Villawood's sought after boutique community, Sherwood Grange - an exclusive pocket of Sunbury where spacious, architecturally distinctive residences are thoughtfully positioned across elevated land overlooking Jacksons Creek and Emu Bottom. Here, nature becomes part of your everyday life. With walking trails, open green spaces, and peaceful outlooks, families can enjoy the perfect balance of tranquillity and connection. Surrounded by natural landscape, Sh
Request Details
Best Value 4 Bedrooms H&L Package
View photo
Terraced House · for sale
Request Details
Best Value 4 Bedrooms H&L Package
Bolinda
· 4 Bedrooms · 2 Baths · Terraced House
· Equipped kitchen
Bolinda · 4 Bedrooms · 2 Baths · Terraced House · Equipped kitchen
The Enfield 201 House and Land Package! Premium Added Value Inclusions: - Fixed Site cost, includes rock removal & excavation - 50-Year Structural Warranty - 3.52kW solar system (battery-ready) - 7-star energy rating - 2000mm framed shower screens to ensuite & bathroom - Stone benchtops to kitchen, bathroom & ensuite - 900mm stainless steel oven, cooktop & canopy rangehood - Stainless steel dishwasher - LED downlights throughout - Double glazed awning windows - Double bowl undermount sink - Quality floor coverings throughout - Fibre optic provision Call Frank 0432 905 897 for details. Plans, facades, specifications and prices are indicative and subject to change without notice. Prices are based on a standard facade, standard inclusions and suitable land, excluding developer/estate requirements. Images may show non-standard items not included; dimensions are approximate. Landscaping, fencing, decking, planter boxes, driveways and paths are excluded unless specified
Request Details
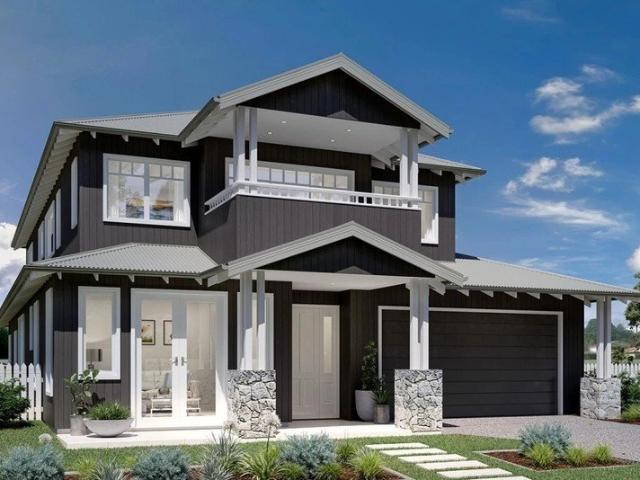
Premium House and Land Package with $50K value!
View photo
House · for sale
Request Details
Premium House and Land Package with $50K value!
Bolinda
· 4 Bedrooms · 2 Baths · House
· Equipped kitchen
Bolinda · 4 Bedrooms · 2 Baths · House · Equipped kitchen
Lot 620 Trumble Street Hawkesbury 250 From $1,069,999 Frontage: 18m Area: 864m2 House Size: 27sq G.J Gardner Homes 4 Bedroom House and Land Package Inclusions: Save $50K. Build today. Live better tomorrow. Site Cost Split Slab included Executive Facade with Stone Feature included Quality Timber Laminate and Carpet included Ducted Reverse Cycle Heating and Cooling with Zoning include 20mm Stone to Kitchen/Bathrooms and much more included Facade illustrations are used as a guide only. Your new home will be located in Villawood's sought after boutique community, Sherwood Grange - an exclusive pocket of Sunbury where spacious, architecturally distinctive residences are thoughtfully positioned across elevated land overlooking Jacksons Creek and Emu Bottom. Here, nature becomes part of your everyday life. With walking trails, open green spaces, and peaceful outlooks, families can enjoy the perfect balance of tranquillity and connection. Surrounded by natural landscape, Sherwood Grange offers
Request Details
Best Value 4 Bedrooms H&L Package
View photo
Terraced House · for sale
Request Details
Best Value 4 Bedrooms H&L Package
Bolinda
· 4 Bedrooms · 2 Baths · Terraced House
· Equipped kitchen
Bolinda · 4 Bedrooms · 2 Baths · Terraced House · Equipped kitchen
The Glenmore 207 House and Land Package! Premium Added Value Inclusions: - Fixed Site cost, includes rock removal & excavation - 50-Year Structural Warranty - 3.52kW solar system (battery-ready) - 7-star energy rating - 2000mm framed shower screens to ensuite & bathroom - Stone benchtops to kitchen, bathroom & ensuite - 900mm stainless steel oven, cooktop & canopy rangehood - Stainless steel dishwasher - LED downlights throughout - Double glazed awning windows - Double bowl undermount sink - Quality floor coverings throughout - Fibre optic provision Call Frank 0432 905 897 for details. Plans, facades, specifications and prices are indicative and subject to change without notice. Prices are based on a standard facade, standard inclusions and suitable land, excluding developer/estate requirements. Images may show non-standard items not included; dimensions are approximate. Landscaping, fencing, decking, planter boxes, driveways and paths are excluded unless specified
Request Details
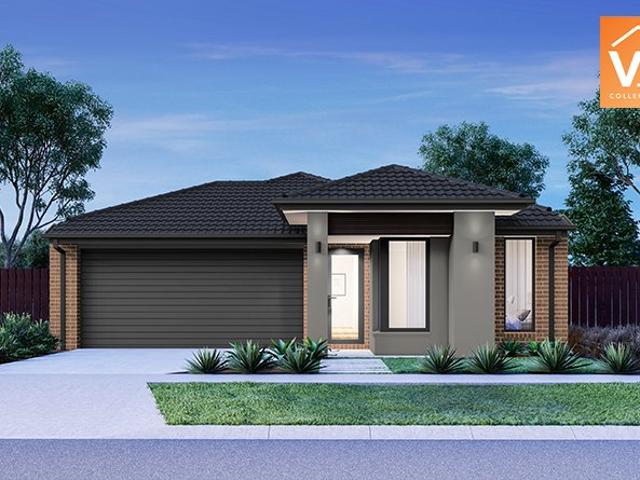
Quality Home on titled land!
View photo
House · for sale
Request Details
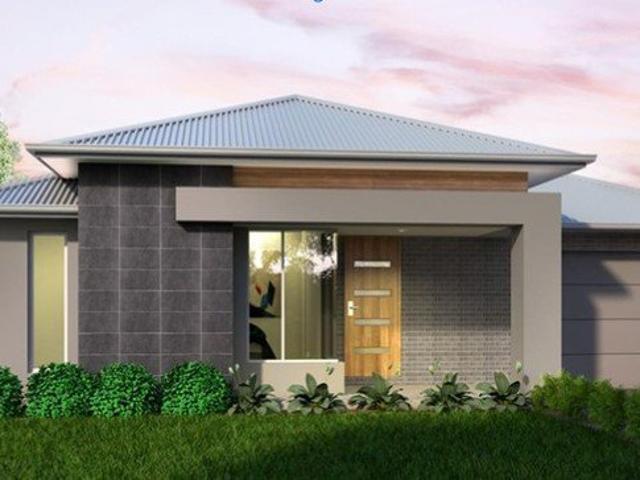
Quality Home on titled land!
Bolinda
· 4 Bedrooms · 2 Baths · House
· Parking · Equipped kitchen
Bolinda · 4 Bedrooms · 2 Baths · House · Parking · Equipped kitchen
Lot 620 Stoddart Street ELM 26 From $1,088,000 Frontage: 11.1m Area: 864m2 House Size: 26sq Glenvill Homes 4 Bedroom House and Land Package Inclusions: Fixed site cost Split level designs Developer requirements Colorbond roof 2590mm ceiling height 20MM mineral surface benchtops to kitchen and bathrooms 900mm Fisher & Paykel cooktop & oven LED fixed downlights throughout Double glazed windows and sliding door throughout Remote garage door Facade illustrations are used as a guide only. Your new home will be located in Villawood's sought after boutique community, Sherwood Grange - an exclusive pocket of Sunbury where spacious, architecturally distinctive residences are thoughtfully positioned across elevated land overlooking Jacksons Creek and Emu Bottom. Here, nature becomes part of your everyday life. With walking trails, open green spaces, and peaceful outlooks, families can enjoy the perfect balance of tranquillity and connection. Surrounded by natural landscape, Sherwood Grange offer
Request Details
Elevated French Elegance with Sweeping Hilltop Views
View photo
House · for sale
Request Details
Elevated French Elegance with Sweeping Hilltop Views
Bolinda
· 5 Bedrooms · 3 Baths · House
· Equipped kitchen
Bolinda · 5 Bedrooms · 3 Baths · House · Equipped kitchen
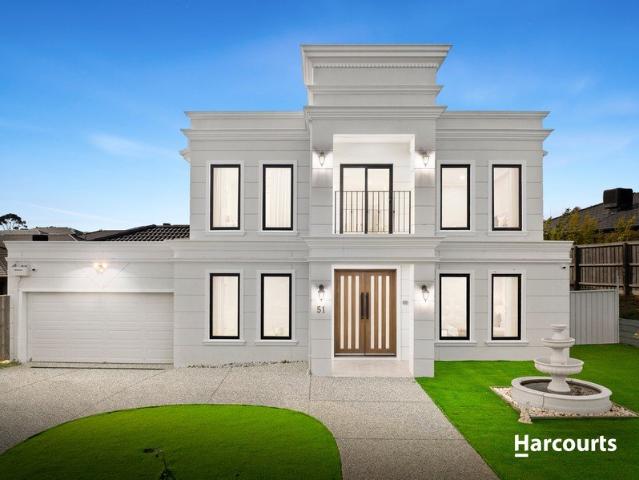
Positioned proudly on the elevated side of the street within the prestigious Mount Holden Estate, this exceptional French-inspired residence delivers a rare combination of architectural elegance, commanding hill views, and uncompromising quality. Set against a scenic elevated outlook, this is a home that stands apart for its presence, proportion, and refined craftsmanship. From the moment you arrive, the striking façade and grand double-door entry set the tone for what is a residence of impressive scale and sophistication. High ceilings, expansive glazing, and thoughtfully curated finishes create an immediate sense of space and luxury, establishing a home designed for both family living and high-end entertaining. At the centre of the home, the designer kitchen showcases premium appliances including a 5-burner gas cooktop and oversized oven, complemented by a fully equipped butler's pantry with dual sinks and dishwasher. Designed for both function and entertaining, it connects seamlessl
Request Details
Space for the Whole Family
View photo
House · for sale
Request Details
Space for the Whole Family
Bolinda
· 4 Bedrooms · 2 Baths · House
Bolinda · 4 Bedrooms · 2 Baths · House
Lot 720 Stoddart Street Riva 35 From $1,109,580 Frontage: 18m Area: 810m2 House Size: 35sq Metricon 4 Bedroom House and Land Package Inclusions: Fixed Site costs (no more to pay) Fully rendered home# Roof made with COLORBOND® steel# Refrigerated cooling# 7-star energy rating 2550mm ceiling height to ground floor Feature front door Stylish 900mm stainless steel appliances Aluminium double glazed windows Lifetime Structural Guarantee# PLUS so much more! Facade illustrations are used as a guide only. Your new home will be located in Villawood's sought after boutique community, Sherwood Grange - an exclusive pocket of Sunbury where spacious, architecturally distinctive residences are thoughtfully positioned across elevated land overlooking Jacksons Creek and Emu Bottom. Here, nature becomes part of your everyday life. With walking trails, open green spaces, and peaceful outlooks, families can enjoy the perfect balance of tranquillity and connection. Surrounded by natural landscape, Sherwoo
Request Details
A Premium pairing of land and lifestyle design
View photo
House · for sale
Request Details
A Premium pairing of land and lifestyle design
Bolinda
· 4 Bedrooms · 2 Baths · House
Bolinda · 4 Bedrooms · 2 Baths · House
Lot 720 Stoddart Street Vantage 42 From $1,281,200 Frontage: 18m Area: 810m2 House Size: 35sq Metricon 4 Bedroom House and Land Package Inclusions: $60,000# to upgrade with Australia's leading home brands Fixed Site costs (no more to pay) 7-star energy rating Roof made with COLORBOND® steel# Refrigerated cooling# 7-star energy rating 2550mm ceiling height to ground floor 2340mm modern feature & glazed front door Stylish selection of fixtures & fittings 900mm stainless steel appliances Brick infills to ground floor windows & doors Aluminium double glazed windows Lifetime Structural Guarantee# Facade illustrations are used as a guide only. Your new home will be located in Villawood's sought after boutique community, Sherwood Grange - an exclusive pocket of Sunbury where spacious, architecturally distinctive residences are thoughtfully positioned across elevated land overlooking Jacksons Creek and Emu Bottom. Here, nature becomes part of your everyday life. With walking trails, open green
Request Details
A Home Designed for Growing Families
View photo
House · for sale
Request Details
A Home Designed for Growing Families
Bolinda
· 5 Bedrooms · 3 Baths · House
Bolinda · 5 Bedrooms · 3 Baths · House
Lot 620 Stoddart Street Linden 45 From $1,209,890 Frontage: 18m Area: 846m2 House Size: 45sq Metricon 5 Bedroom House and Land Package Inclusions (Built to base specifications and land): SAVE thousands on your new home BONUS Fully rendered home# BONUS roof made with COLORBOND® steel# BONUS Refrigerated cooling# BONUS Solar & Battery pack# 7 star energy rating Quality tiles to bathrooms, ensuite and laundry Tiled shower base Stylish stainless-steel appliances Aluminium double glazed windows Lifetime Structural Guarantee# PLUS so much more! Facade illustrations are used as a guide only. Your new home will be located in Villawood's sought after boutique community, Sherwood Grange - an exclusive pocket of Sunbury where spacious, architecturally distinctive residences are thoughtfully positioned across elevated land overlooking Jacksons Creek and Emu Bottom. Here, nature becomes part of your everyday life. With walking trails, open green spaces, and peaceful outlooks, families can enjoy the
Request Details
Brand New Luxury Family Home Double Master Bedrooms | Mickleham Craigieburn Side
View photo
House · for sale
Request Details
Brand New Luxury Family Home Double Master Bedrooms | Mickleham Craigieburn Side
Bolinda
· 4 Bedrooms · 3 Baths · House
· Parking · Equipped kitchen
Bolinda · 4 Bedrooms · 3 Baths · House · Parking · Equipped kitchen
Newway Real Estate Presents Brand New Luxury Family Home - Double Master Bedrooms | Full Turn-Key 11 Fairywren Road, Mickleham VIC Welcome to a stunning brand-new family residence that perfectly blends luxury, functionality, and contemporary design. Situated on the Craigieburn side of Mickleham, this impressive home offers premium finishes, spacious living, and a complete turn-key package-ready for you to move in and enjoy from day one. Designed for growing families and savvy investors, this exceptional home is located in one of Melbourne's fastest-growing communities, with schools, parks, shopping, and transport all within easy reach. Property Features: 4 Spacious Bedrooms 3 Stylish Bathrooms 3 Toilets + 1 Powder Room Double Master Bedrooms with Walk-in Robes & Ensuites Designer Kitchen with Stone Benchtops Butler's Pantry Double Remote Garage Approx. 26 Squares of Living Approx. 400sqm Land Refrigerated Cooling & Ducted Heating Security Alarm System High Ceilings & High Doors Fully L
Request Details
Light Filled Living on a Corner Lot!
View photo
House · for sale
Request Details
Light Filled Living on a Corner Lot!
Bolinda
· 4 Bedrooms · 2 Baths · House
· Equipped kitchen
Bolinda · 4 Bedrooms · 2 Baths · House · Equipped kitchen
Lot 726 Bardsley Crescent Seacrest 45 From $998,869 Frontage: 17m Area: 716m2 House Size: 26sq GJ Gardner 4 Bedroom House and Land Package Inclusions: Fixed Site Cost & Split-Level Foundation included Alpine Facade included 20mm Stone to Kitchen, ENS, Bathroom & PWDR included Timber Laminate Flooring throughout & Carpet to Bedrooms included Black, Gold, Gunmetal, Brass & Chrome Taps included 900mm Westinghouse Appliances & 600mm Dishwasher & much more included Facade illustrations are used as a guide only. Your new home will be located in Villawood's sought after boutique community, Sherwood Grange - an exclusive pocket of Sunbury where spacious, architecturally distinctive residences are thoughtfully positioned across elevated land overlooking Jacksons Creek and Emu Bottom. Here, nature becomes part of your everyday life. With walking trails, open green spaces, and peaceful outlooks, families can enjoy the perfect balance of tranquillity and connection. Surrounded by natural landscape
Request Details
Something Special!
View photo
House · for sale
Request Details
Something Special!
Bolinda
· 4 Bedrooms · 1 Bath · House
· Equipped kitchen
Bolinda · 4 Bedrooms · 1 Bath · House · Equipped kitchen
Welcome to a home where comfort, space and versatility come together - the perfect opportunity for first home buyers, growing families or savvy investors. Set on an impressive 579m² (approx.) block, this beautifully presented home immediately creates a sense of warmth and quality. Stepping through the double front doors, you are welcomed by a spacious foyer that leads into the formal living area, providing the ideal setting for family gatherings, entertaining and creating lasting memories. At the heart of the home is the well-appointed kitchen, featuring a gas cooktop, oven, dishwasher and plenty of cupboard space, complemented by its own dedicated dining area. Adjacent to the kitchen is a second living space, offering flexibility for everyday family living, a children's retreat or a relaxed space to unwind. Accommodation is well catered for with four spacious bedrooms, three of which feature built-in robes, providing plenty of room for the whole family. A host of additional features e
Request Details
Split Level Living on a 500sqm Block
View photo
House · for sale
Request Details
Split Level Living on a 500sqm Block
Bolinda
· 3 Bedrooms · 2 Baths · House
· Equipped kitchen
Bolinda · 3 Bedrooms · 2 Baths · House · Equipped kitchen
Lot 724 Bardsley Crescent Burke 19a From $939,040 Frontage: 16m Area: 576m2 House Size: 19sq Highmark Home 3 Bedroom House and Land Package Inclusions: Split Level - Fixed Price Site Costs Fixed site costs - no surprises Quality floor coverings throughout the entire home Front & Rear landscaping Higher ceilings for a spacious feel 7-star energy efficiency with solar hot water and solar panels Half-share fencing and driveway included Stylish colored concrete driveway Modern downlights throughout Blinds for privacy and comfort 20mm stone benchtops in the kitchen and bathrooms Efficient ducted heating for year-round comfort Split system cooling Facade illustrations are used as a guide only. Your new home will be located in Villawood's sought after boutique community, Sherwood Grange - an exclusive pocket of Sunbury where spacious, architecturally distinctive residences are thoughtfully positioned across elevated land overlooking Jacksons Creek and Emu Bottom. Here, nature becomes part of
Request Details
Peaceful living with no front neighbours
View photo
House · for sale
Request Details
Peaceful living with no front neighbours
Bolinda
· 4 Bedrooms · 2 Baths · House
· Equipped kitchen
Bolinda · 4 Bedrooms · 2 Baths · House · Equipped kitchen
Lot 724 Bardsley Crescent Forest Park 230 From $996,949 Frontage: 16m Area: 576m2 House Size: 24sq G.J Gardner Homes 4 Bedroom House and Land Package Inclusions: Fixed site costs & Split Slab included Hamptons Façade included 20mm stone to kitchen & bathrooms included 900mm Westinghouse Appliances with dishwasher included Quality Timber Laminate Flooring & Carpet included Black, Gunmetal, Brass, Gold & Chrome Taps & much more included. Facade illustrations are used as a guide only. Your new home will be located in Villawood's sought after boutique community, Sherwood Grange - an exclusive pocket of Sunbury where spacious, architecturally distinctive residences are thoughtfully positioned across elevated land overlooking Jacksons Creek and Emu Bottom. Here, nature becomes part of your everyday life. With walking trails, open green spaces, and peaceful outlooks, families can enjoy the perfect balance of tranquillity and connection. Surrounded by natural landscape, Sherwood Grange offers
Request Details
Spacious Family Living on 1016m² with Poolside Entertaining & Premium Comfort
View photo
House · for sale
Request Details
Spacious Family Living on 1016m² with Poolside Entertaining & Premium Comfort
Bolinda
· 5 Bedrooms · 2 Baths · House
· Garden · Swimming pool · Parking · Equipped kitchen
Bolinda · 5 Bedrooms · 2 Baths · House · Garden · Swimming pool · Parking · Equipped kitchen
Set on a massive 1016m² (approx.) allotment, 27 Canterbury Avenue presents the perfect family lifestyle with space, comfort, and endless entertaining potential. Offering five generously sized bedrooms, two well-appointed bathrooms, and a double car garage, this beautifully maintained residence is ideal for growing families looking for both functionality and style. The home features multiple living zones filled with natural light, creating a warm and inviting atmosphere throughout, while ducted heating, underfloor heating, and evaporative cooling provide year-round comfort in every season. At the heart of the home, the beautifully appointed kitchen showcases marble benchtops and quality stainless steel appliances, perfectly combining elegance with practicality for everyday living and entertaining. Stepping outside, you are welcomed by an incredible backyard designed for entertaining and relaxation. The spacious pergola area overlooks a stunning swimming pool, creating the perfect settin
Request Details
A rare Turnkey House & Land offering in a sought after community!
View photo
House · for sale
Request Details
A rare Turnkey House & Land offering in a sought after community!
Bolinda
· 4 Bedrooms · 2 Baths · House
· Equipped kitchen
Bolinda · 4 Bedrooms · 2 Baths · House · Equipped kitchen
Lot 620 Stoddart Street Franklin 26 From $1,040,970 Frontage: 18m Area: 864m2 House Size: 25sq Highmark Home 4 Bedroom Turnkey House and Land Package Inclusions: Split Level - Fixed Price Site Costs Fixed site costs - no surprises Quality floor coverings throughout the entire home Front & Rear landscaping Higher ceilings for a spacious feel 7-star energy efficiency with solar hot water and solar panels Half-share fencing and driveway included Stylish colored concrete driveway Modern downlights throughout Blinds for privacy and comfort 20mm stone benchtops in the kitchen and bathrooms Efficient ducted heating for year-round comfort Split system cooling Facade illustrations are used as a guide only. Your new home will be located in Villawood's sought after boutique community, Sherwood Grange - an exclusive pocket of Sunbury where spacious, architecturally distinctive residences are thoughtfully positioned across elevated land overlooking Jacksons Creek and Emu Bottom. Here, nature become
Request Details

Get email alerts

Don't miss out: be the first to know about new properties

The alert was correctly created

On subscribing you accept the conditions of use and the privacy policy
Alert
Receive new ads in your inbox
Save this search
Receive alerts for new listings

We'll send you an email when we have new properties for: "Houses for sale in Bolinda"

The alert was correctly created

Goonawarra
Wildwood
Get email alerts and be the first to see new listings
Required field
On subscribing I accept the terms of the privacy policy
Perfect! You'll soon start receiving new listings via email
Alert
Receive an email when we have new ads for Houses for sale in Bolinda
Save this search
Filters

Bedrooms

Size (m²)

Price

$
$

Property type

Bathrooms

Clear all filters
Receive notifications when new entries are published.