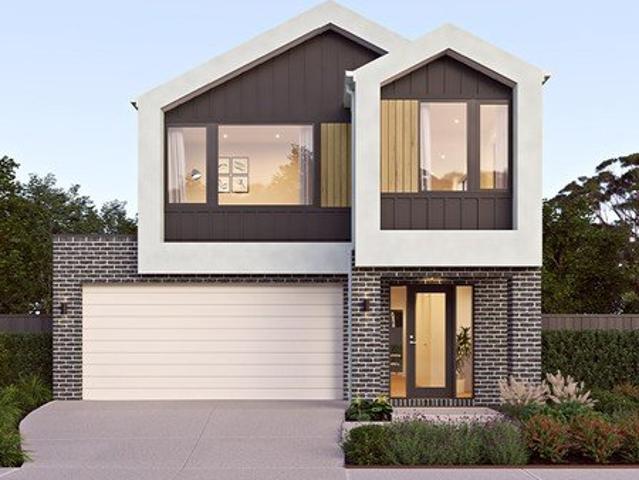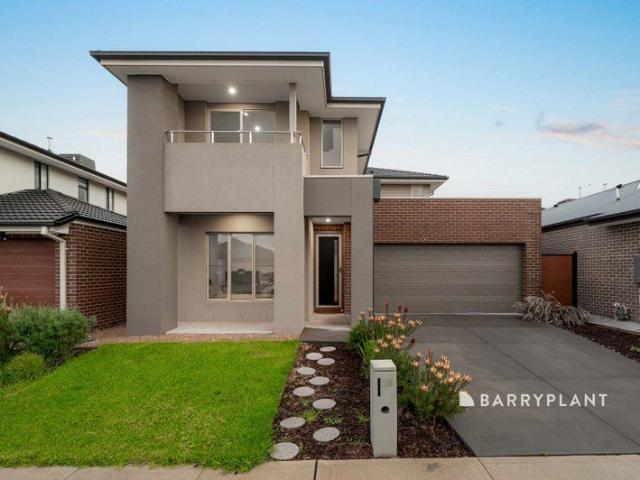
7,363 properties for sale in Belgrave South

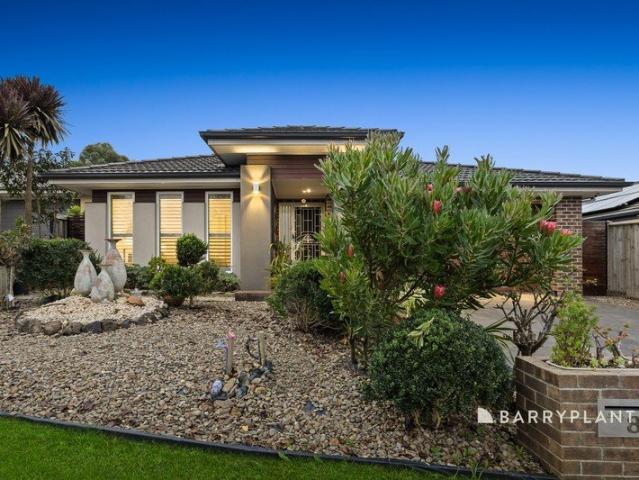
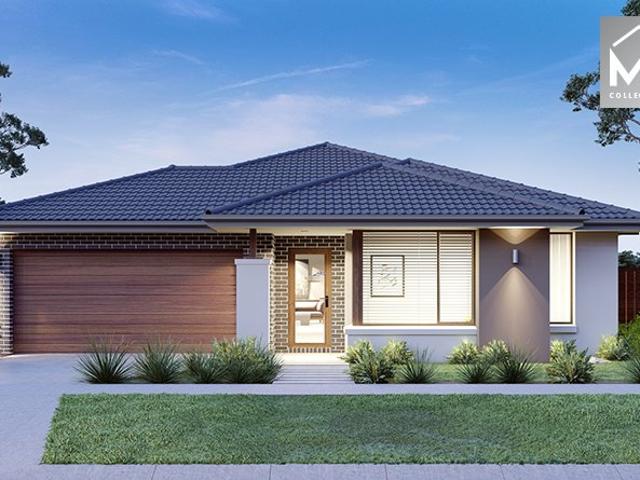
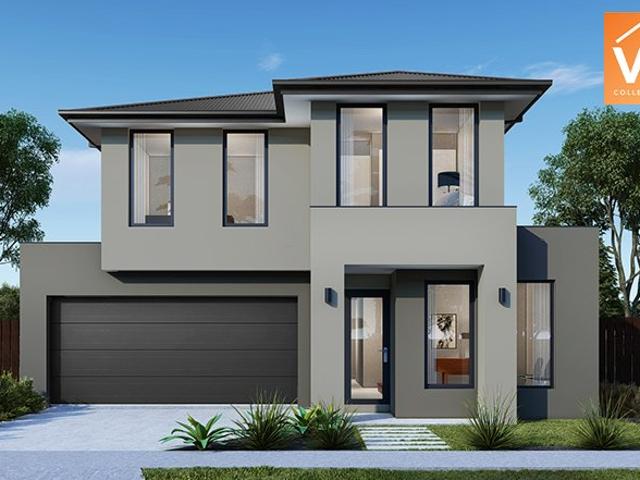
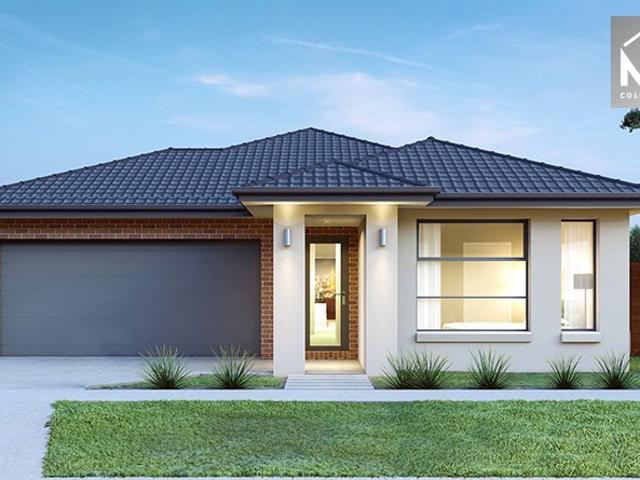
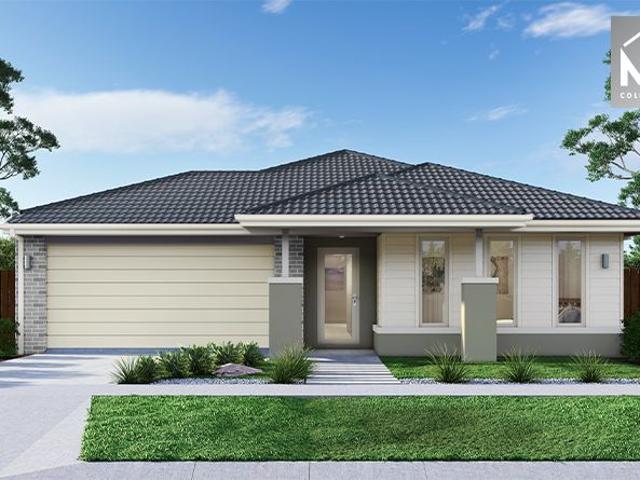
LARGE FAMILY HOME!
View photo
House · for sale
Request Details
LARGE FAMILY HOME!
Belgrave South
· 5 Bedrooms · 2 Baths · House
· Balcony · Parking · Equipped kitchen
Belgrave South · 5 Bedrooms · 2 Baths · House · Balcony · Parking · Equipped kitchen
This impressive family home delivers the space, comfort and flexibility that is needed for growing families. Carefully considered in functionality to ensure comfort and relaxation on all levels, with three separate entertaining areas: a grand open-plan living and dining room, a theatre room and an upstairs lounge, ensuring all members of the family have a place to wind down and enjoy. A large study/5th bedroom makes this home perfect for those needing a dedicated zone to work from home or conduct studies. The kitchen at the heart of the home is complete with quality fittings and fixtures, including stainless steel appliances, stone benchtops, and a walk-in pantry. The master bedroom suite includes a large ensuite, its own balcony, and a walk-in robe. Additional bedrooms include built-in robes and are serviced by the main bathroom. Added features include a laundry, ducted heating, split system heating/cooling, a remote-controlled double garage, downstairs powder room, and much more! Sit
Request Details
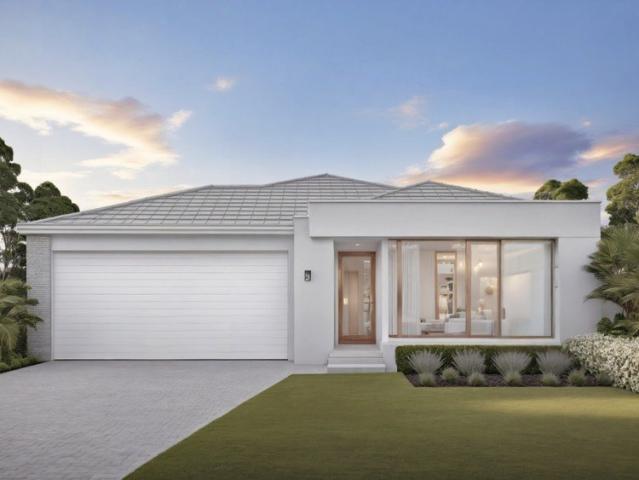
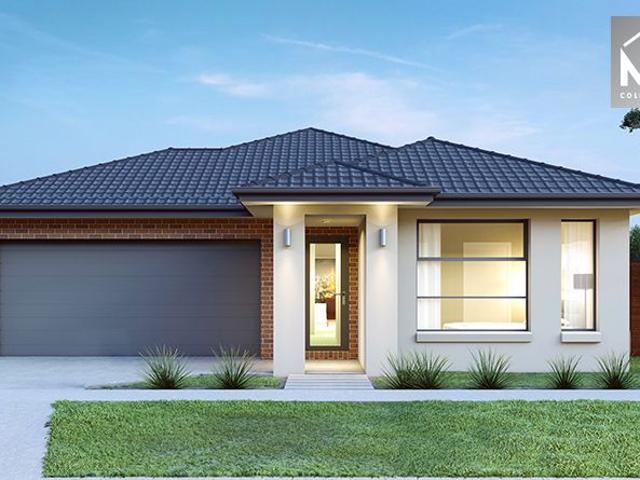
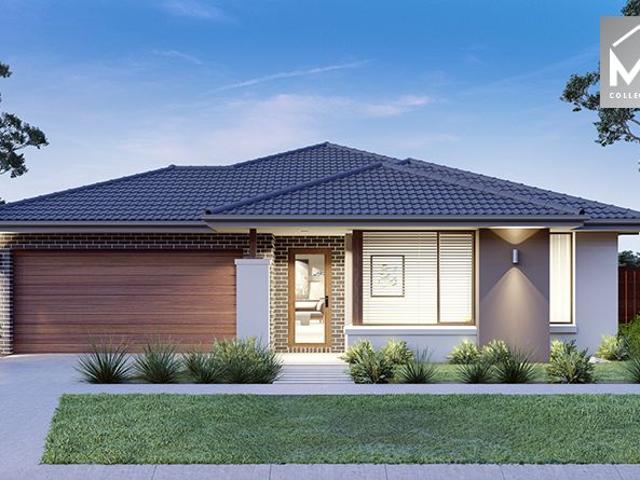
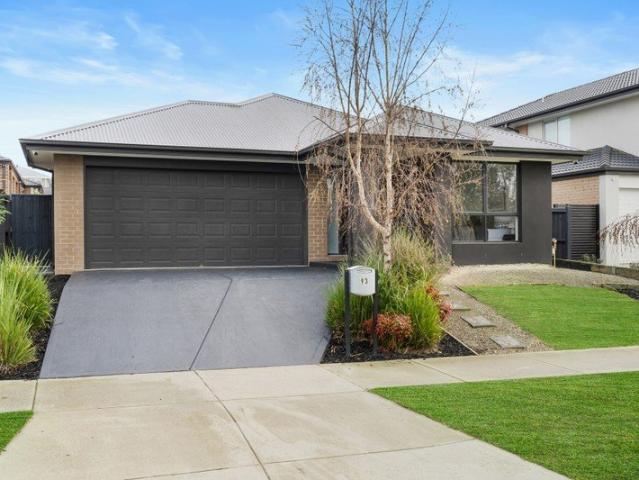
A Unique Design Built in 2023 in a Private and Peaceful Location
View photo
House · for sale
Request Details
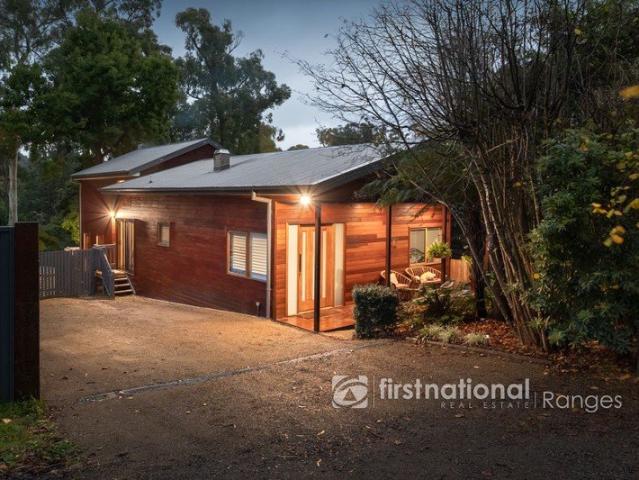
A Unique Design Built in 2023 in a Private and Peaceful Location
Belgrave South
· 3 Bedrooms · 2 Baths · House
· Fireplace · Equipped kitchen
Belgrave South · 3 Bedrooms · 2 Baths · House · Fireplace · Equipped kitchen
Architecturally distinctive and completed in 2023, this private retreat blends contemporary comfort with the peaceful charm of the hills. Tucked away on just over a quarter acre of established gardens with citrus and fruit trees, the home offers a rare sense of seclusion while still being moments from the heart of Emerald. Every window frames a calming leafy outlook, creating a connection to nature throughout the home. The flexible floorplan features three bedrooms, including a stunning top-floor main retreat complete with walk-in robe and luxe ensuite, plus a dedicated study for work or creativity. At the heart of the home, a light-filled designer kitchen showcases Caesarstone benchtops, quality stainless steel appliances, and generous storage ideal for both entertaining and everyday living. Lounge and dining spaces are warmed by a striking stone fireplace, complemented by gas ducted heating and split-system comfort. Thoughtful modern inclusions such as double-glazed windows, soaring
Request Details
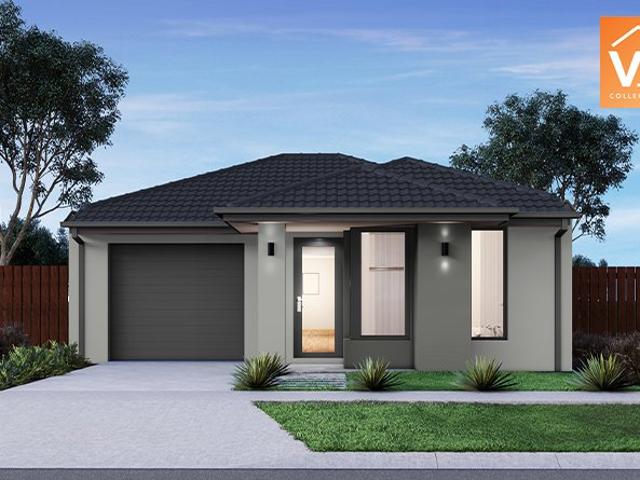
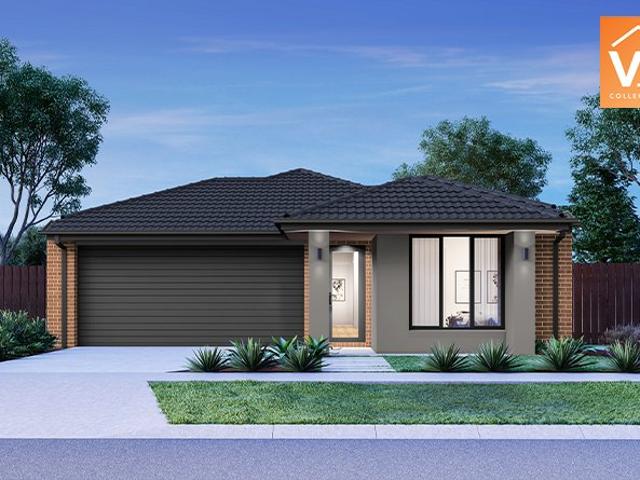
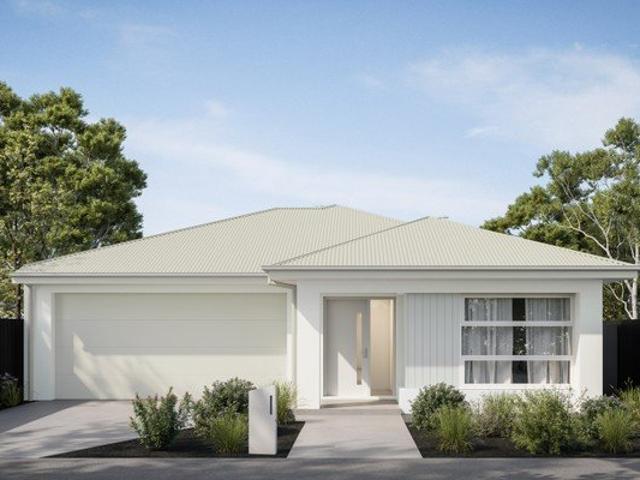
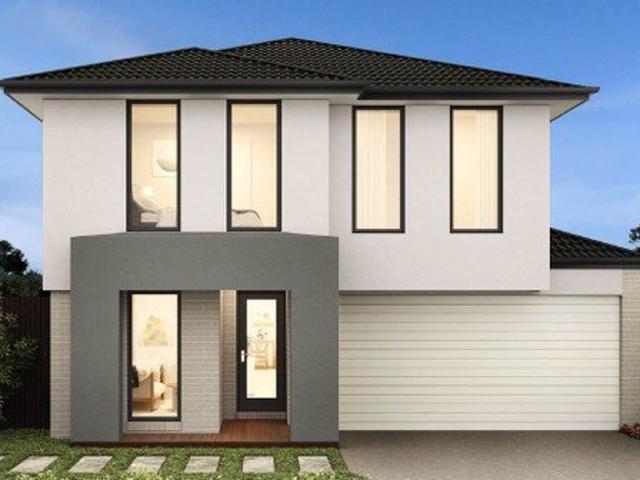
GRANDVUE LIVING AT ITS BEST!
View photo
House · for sale
Request Details
GRANDVUE LIVING AT ITS BEST!
Belgrave South
· 3 Bedrooms · 2 Baths · House
· Garden · Equipped kitchen
Belgrave South · 3 Bedrooms · 2 Baths · House · Garden · Equipped kitchen
This immaculate home delivers the perfect blend of modern comfort and convenience, suitable for families, first-home buyers, or savvy investors. The well-designed kitchen features stone benchtops, stainless steel appliances, and an abundance of storage space. Overlooking is the spacious open-plan main living and dining zone that is perfect for entertaining or relaxing. A second living zone or theatre room gives everyone a space to relax and unwind. Moving outdoors, you are sure to love the alfresco with decking. At the upper level of the backyard, you will enjoy hosting friends and family in the large pergola and the fire pit area with built-in seating. The master bedroom features a walk-in robe and a full ensuite. All the additional bedrooms feature built-in robes, and the 3rd bedroom continues through to a study area or could be turned back into a 4th bedroom. The main bathroom features a separate shower and bath and is complete with quality fixtures and fittings. Added features incl
Request Details
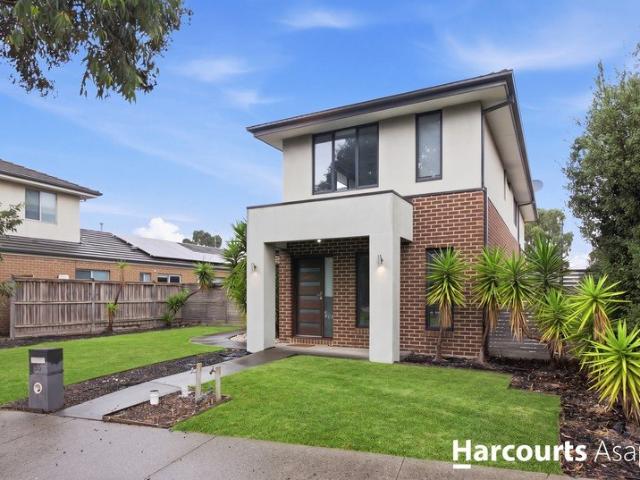
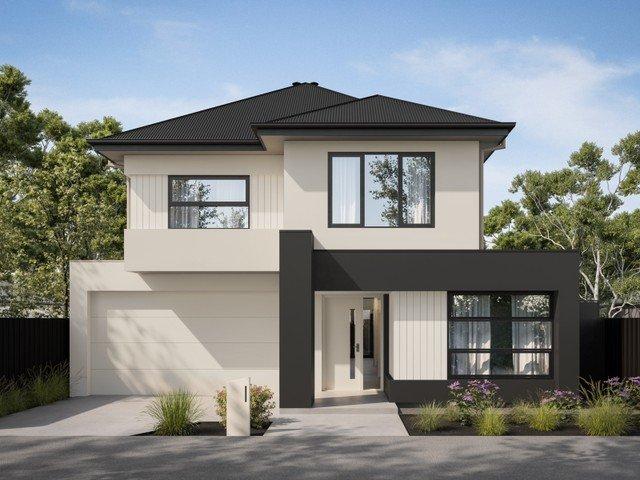
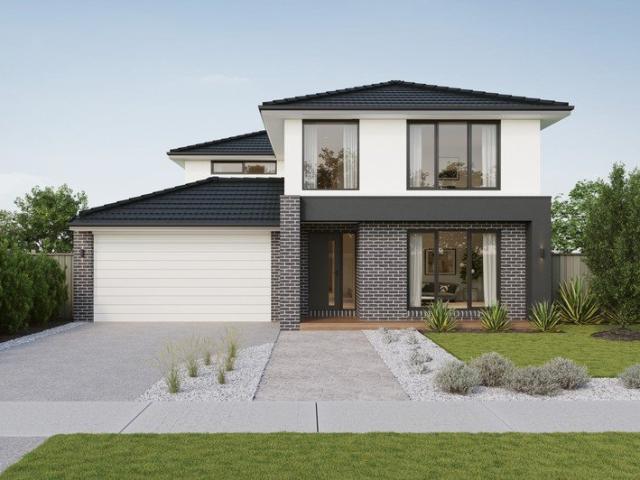
Fixed Price $758,300 Strong Yields, Zero Hassle | Fully Turnkey Investor Package | Officer
View photo
Terraced House · for sale
Request Details
Fixed Price $758,300 Strong Yields, Zero Hassle | Fully Turnkey Investor Package | Officer
Belgrave South
· 3 Bedrooms · 2 Baths · Terraced House
· Parking · Equipped kitchen
Belgrave South · 3 Bedrooms · 2 Baths · Terraced House · Parking · Equipped kitchen
One fixed price. One contract. Everything from the concrete driveway to the rear landscaping - done. For first home buyers who are tired of surprises, and investors who want a tenant-ready asset without the back-and-forth, this is the package that actually delivers what it promises. This three-bedroom, two-bathroom home with a double garage is laid out to work for real life - the master suite sits at the front of the home with a walk-in robe and ensuite, separated from the two minor bedrooms at the rear, each with built-in storage. The heart of the home is a generous open-plan family and a spacious meals zone, connected directly to the kitchen with 900mm appliances, stone benchtops, and a dishwasher included. From the street, the rendered contemporary facade with large glazed living windows, timber-look entry door, and double panel-lift garage reads clean and modern - exactly the kind of street presence that holds its value. Key Features: - Fixed $758,300 - fully turnkey, all site cost
Request Details
Mimosa Home & Land True Value!
View photo
Terraced House · for sale
Request Details
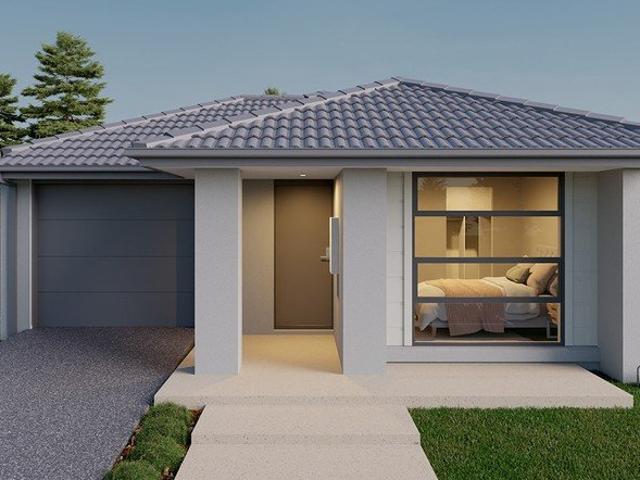
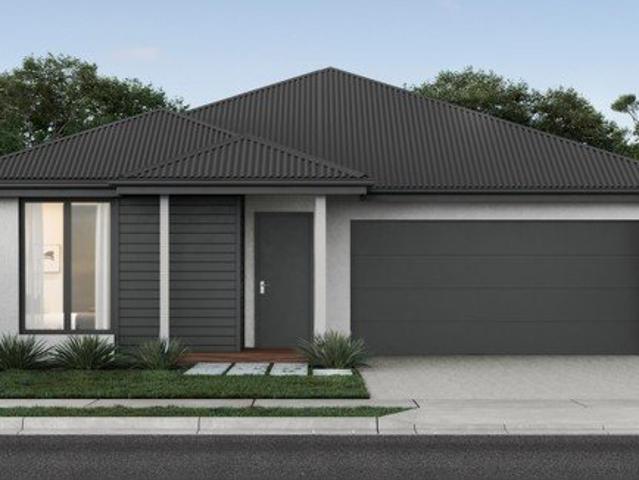
Mimosa Home & Land True Value!
Belgrave South
· 3 Bedrooms · 2 Baths · Terraced House
Belgrave South · 3 Bedrooms · 2 Baths · Terraced House
Enquire with Adam today on 0439 779 909The Molka 151 is packaged on a 255 m² lot facing south in Starling Estate in Ocer.Fixed site costsonly $3,500 (limited-time oer)BAL 12.5 bushfire compliance (if required)Electric Hot Water with Heat Pump3-Phase PowerInduction Cooktop2 Paraflood Lights2 Facade Feature LightsTv PointsData Points2590 mm to ground floorRecycled water ilo solarRe-establishment surveyOH & SDisclaimer:All plans and facades are indicative only and may change. Mimosa Homes may amend plans, specifications, and prices without notice. Package prices are based on a standard facade, standard inclusions, and suitable land availability, excluding developer/estate requirements. Facade and inclusion images may show non-standard items not included in the price. Dimensions are approximate. Landscaping, fencing, decking, planter boxes, driveways, and paths are excluded unless specified
Request Details
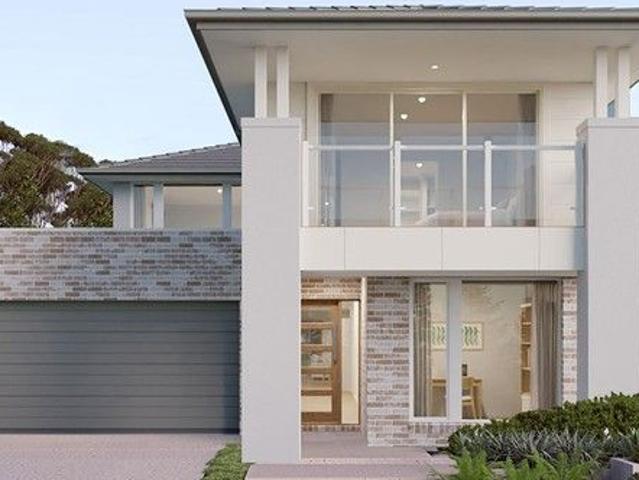
Two Masters, Two Levels, Too Good to Miss!
View photo
House · for sale
Request Details
Two Masters, Two Levels, Too Good to Miss!
Belgrave South
· 4 Bedrooms · 3 Baths · House
Belgrave South · 4 Bedrooms · 3 Baths · House
Ever dreamed of a home where everyone gets their own space, the guests want to stay longer, and there are enough living areas to finally stop arguing over what to watch on TV? Welcome to this impressive double-storey family home in Officer, offering an expansive approx. 33 squares (306m²) under roofline and a generous 225m² of pure living space. Designed for modern family life, this home delivers the perfect blend of comfort, flexibility and style, with room for growing families, multi-generational living or simply those who appreciate having space to spread out. From the moment you step inside, you'll notice this isn't your average home. Light-filled interiors, multiple living zones and thoughtful design create a warm and welcoming atmosphere that instantly feels like home. Upstairs is your family's private sanctuary. The spacious master suite features a walk-in robe and private ensuite, creating the perfect retreat after a busy day. Two additional bedrooms, each with walk-in robes, a
Request Details
Mimosa Home & Land True Value!
View photo
Terraced House · for sale
Request Details
Mimosa Home & Land True Value!
Belgrave South
· 4 Bedrooms · 2 Baths · Terraced House
· Parking
Belgrave South · 4 Bedrooms · 2 Baths · Terraced House · Parking
Mimosa Home & Land True Value! Enquire with Adam today on 0439 779 909The Allendale 253 is packaged on a 392 m² lot facing east in Starling Estate in Officer.Confidence: 50-Year Mimosa Homes Structural WarrantyFixed site costsRecycled water ilo solar3-phase powerEvaporative cooling or 2 split systemsInduction cooktop, built-in oven and heat pumpTimber-Look Laminate, Carpet, and Floor tilesSemi-floating vanities (double to ensuite) & tiled shower basesQuick-slide robe doorsInternal garage access with 2 garage door remotes2 TV points, 2 phone/data points. Towel & toilet-roll holders includedTermite Management SystemPart A (slab), Part B (external)BAL 12.5 if requiredEligible first-time home buyers can take advantage of no stamp duty and a $10,000 government grant.Disclaimer:All plans & facades are provided for illustrative purposes only & are subject to change. Mimosa Homes reserves the right to modify plans, specifications & prices without prior notice. Package prices are based on a sta
Request Details
Mimosa Homes Proudly Presents the Churchill 220
View photo
Terraced House · for sale
Request Details
Mimosa Homes Proudly Presents the Churchill 220
Belgrave South
· 4 Bedrooms · 2 Baths · Terraced House
· Equipped kitchen
Belgrave South · 4 Bedrooms · 2 Baths · Terraced House · Equipped kitchen
The Churchill 220 House and Land Package! Mimosa Homes New Added Value Inclusions: - 50 Year Structural Warranty! - Inclusive of site costs & connections with H1 class slab as per standard inclusions! - Quality floor coverings throughout entire home! - Higher ceilings 2550mm to ground floor! - Double Glazed Awning windows! - LED Downlights to entire home! - Fibre Optic Provision! - Vitrified Compact Surface benchtop to kitchen, bathroom & ensuite! - 900mm S/S upright oven and cook top
Request Details
Mimosa Homes Proudly Presents the Winton 188
View photo
Terraced House · for sale
Request Details
Mimosa Homes Proudly Presents the Winton 188
Belgrave South
· 3 Bedrooms · 2 Baths · Terraced House
Belgrave South · 3 Bedrooms · 2 Baths · Terraced House
Mimosa Homes House and Land Package Includes:- Inclusive of site costs & connections with H1 class slab as per standard inclusions!- 50 Year Structural Warranty!- Quality floor coverings throughout entire home!- Double Glazed Awning windows!- 600mm S/S upright oven and cook top with S/S canopy rangehood!- Pre Priced upgrades and more!NO STAMP DUTY APPLICABLE FOR FIRST HOME BUYERS AND $10 k GOVERNMENT GRANT AVAILABLE TO APPROVED PURCHASERSREACH OUT TO ADRIAN 0448654032 TO LEARN HOW TO MAKE THIS YOUR NEXT HOME. Images, facades and floorplans are for illustrative purposes only and may diff er from the final product. Mimosa Homes may amend plans, specifications, inclusions and pricing without notice. All V Collection House & Land Packages are subject to a final siting and compliance assessment under the Small Lot Housing Code and relevant design guidelines. Buyers must not purchase land based on this package or information until a Mimosa Homes siting assessment confirms suitability. Additi
Request Details
Secure a Turnkey Investment in Booming Officer Fixed Price, All Inclusive
View photo
Terraced House · for sale
Request Details
Secure a Turnkey Investment in Booming Officer Fixed Price, All Inclusive
Belgrave South
· 5 Bedrooms · 3 Baths · Terraced House
· Parking · Equipped kitchen
Belgrave South · 5 Bedrooms · 3 Baths · Terraced House · Parking · Equipped kitchen
Positioned in a high-demand rental corridor, this full turnkey home is designed for immediate leasing and long-term growth. Fixed price, low maintenance and depreciation-friendly - a true set-and-forget investment. Located in Banyan Place Estate, Officer, this double-storey home on a 310sqm block offers a spacious 224sqm layout designed to maximise rental appeal and tenant comfort. With multiple living zones including open-plan living and an upstairs retreat, plus five bedrooms to accommodate larger households, the home supports strong rental demand. Delivered as a full turnkey, fixed price package, it's ready to lease with no additional outlay required. Key Features: - FULL TURNKEY ready to lease immediately - FIXED PRICE no cost overruns - 5 bedrooms | multiple living zones | double garage - Appeals to large families = stronger rental demand - 40mm stone kitchen + Bosch appliances (tenant appeal) - Reverse cycle heating & cooling - Double glazed windows | 7-star energy efficient (low
Request Details
Mimosa Homes Proudly Presents the Avoca 232
View photo
Terraced House · for sale
Request Details
Mimosa Homes Proudly Presents the Avoca 232
Belgrave South
· 4 Bedrooms · 2 Baths · Terraced House
Belgrave South · 4 Bedrooms · 2 Baths · Terraced House
Mimosa Homes House and Land Package Includes:- Inclusive of site costs & connections with H1 class slab as per standard inclusions!- 50 Year Structural Warranty!- Quality floor coverings throughout entire home!- Double Glazed Awning windows!- 600mm S/S upright oven and cook top with S/S canopy rangehood!- Pre Priced upgrades and more!NO STAMP DUTY APPLICABLE FOR FIRST HOME BUYERS AND $10 k GOVERNMENT GRANT AVAILABLE TO APPROVED PURCHASERSREACH OUT TO ADRIAN 0448654032 TO LEARN HOW TO MAKE THIS YOUR NEXT HOME. Images, facades and floorplans are for illustrative purposes only and may diff er from the final product. Mimosa Homes may amend plans, specifications, inclusions and pricing without notice. All V Collection House & Land Packages are subject to a final siting and compliance assessment under the Small Lot Housing Code and relevant design guidelines. Buyers must not purchase land based on this package or information until a Mimosa Homes siting assessment confirms suitability. Additi
Request Details
Perfect First Home or Investment Full Turnkey 3 Bed Home in Prime Officer Location
View photo
Terraced House · for sale
Request Details
Perfect First Home or Investment Full Turnkey 3 Bed Home in Prime Officer Location
Belgrave South
· 3 Bedrooms · 2 Baths · Terraced House
· Parking · Equipped kitchen
Belgrave South · 3 Bedrooms · 2 Baths · Terraced House · Parking · Equipped kitchen
Located in Banyan Place Estate, Officer, this well-designed 3-bedroom home on a 310sqm block offers a practical 139sqm layout tailored for low-maintenance living. The open-plan kitchen, living and dining area creates a functional central hub, while the master bedroom with walk-in robe and ensuite is positioned for privacy. Complete with full turnkey inclusions and a fixed price, this is a move-in ready opportunity for first home buyers and investors. Key Features: - FULL TURNKEY move in ready - FIXED PRICE no hidden costs - 3 bedrooms | 2 bathrooms | double garage - Open-plan living with functional layout - 40mm stone kitchen benchtop + Bosch appliances - 2590mm ceilings + LED downlights throughout - Reverse cycle heating & cooling - Double glazed windows | 7-star energy efficient - Timber laminate floors + premium carpet - Fully landscaped, fencing, driveway & all external works included This Fixed Price Home & Land Package Includes: - Fixed price site costs - Front landscaping includ
Request Details
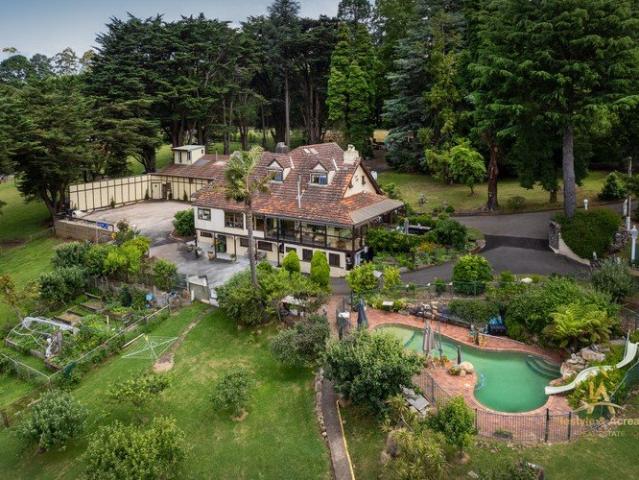
Tudor Lodge Historic 1930s Gembrook Estate on 8.6 Acres with Multiple Dwellings
View photo
Terraced House · for sale
Request Details
Tudor Lodge Historic 1930s Gembrook Estate on 8.6 Acres with Multiple Dwellings
Belgrave South
· 12 Bedrooms · 6 Baths · Terraced House
· Fireplace
Belgrave South · 12 Bedrooms · 6 Baths · Terraced House · Fireplace
Lifestyle & Acreage Welcomes You to 225 Beenak East Road, Gembrook Tudor Lodge Step back in time and experience the perfect blend of heritage charm and modern comfort at Tudor Lodge, a rare and truly remarkable estate. Built in the 1930s, this historic residence is one of the earliest homes in the picturesque township of Gembrook the final stop of the iconic Puffing Billy vintage steam train. Renovated to retain its timeless character, the property offers a captivating combination of old-world elegance and contemporary living. Nestled on 8.6 acres of mostly cleared, fenced paddocks and beautifully landscaped English gardens featuring mature rhododendrons and conifers, this unique estate includes three separate dwellings and a range of impressive lifestyle amenities. Main Residence Tudor Lodge (3 Storeys) 5 spacious bedrooms 2 bathrooms Hobby/sewing room 60 kW solar system Elegant oak-panelled lounge within built fireplace Expansive dining room with serene forest views Generous entertai
Request Details
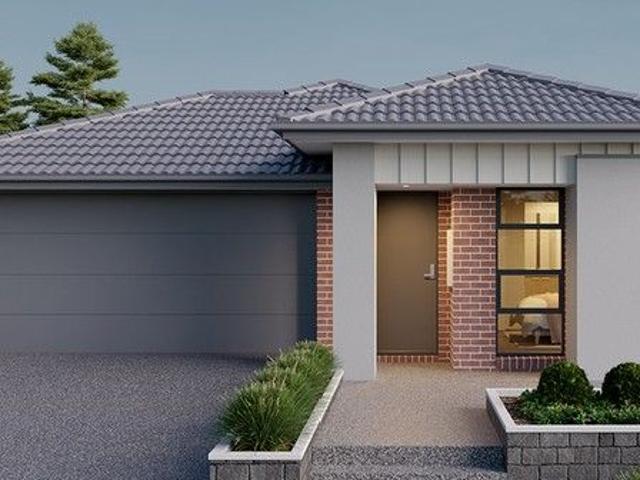
House and Land Package The Purnell
View photo
Terraced House · for sale
Request Details
House and Land Package The Purnell
Belgrave South
· 3 Bedrooms · 2 Baths · Terraced House
Belgrave South · 3 Bedrooms · 2 Baths · Terraced House
When you build with Burbank, you build with a team who has over 40 years' experience in delivering quality homes for Australians. You also build with peace-of-mind, receiving a 30 year structural guarantee. So, build with confidence. Build with us! Copyright conditions All photos and illustrations are representative only, this proposed package is subject to engineering plans and developer's approval (if required) and may need to be mirrored or altered to comply. Any additional costs associated will need to be added to the price as unavailable at time of advertising. Floor plans and specifications may be varied by Burbank without notice. For more information or floor plans on this home design. click here or visit www.burbank.com.au
Request Details
Mimosa Home & Land True Value!
View photo
Terraced House · for sale
Request Details
Mimosa Home & Land True Value!
Belgrave South
· 4 Bedrooms · 2 Baths · Terraced House
· Parking
Belgrave South · 4 Bedrooms · 2 Baths · Terraced House · Parking
Mimosa Home & Land True Value! Enquire with Adam today on 0439 779 909 The Riverdale 254 is packaged with a 476 m² lot facing east in the Minta Estate in Officer.Confidence: 50-Year Mimosa Homes Structural WarrantyFixed site costsGas connection feeRecycled water ilo solarTimber-Look Laminate, Carpet, and Floor tilesQuick-slide robe doorsInternal garage access with 2 garage door remotes7-star energy rating, gas heating, and a hot water unit2 TV points, 2 phone/data points. Towel & Toilet roll holdersTermite Management SystemPart A (slab), Part B (external)BAL 12.5 if requiredEligible first-time home buyers can take advantage of no stamp duty and a $10,000 government grant.Disclaimer:All plans & facades are provided for illustrative purposes only & are subject to change. Mimosa Homes reserves the right to modify plans, specifications & prices without prior notice. Package prices are based on a standard facade, standard inclusions & the availability of suitable land. Some developer or est
Request Details
Incredible Value: Design Your Future with Mimosa Homes
View photo
Terraced House · for sale
Request Details
Incredible Value: Design Your Future with Mimosa Homes
Belgrave South
· 4 Bedrooms · 2 Baths · Terraced House
· Parking · Equipped kitchen
Belgrave South · 4 Bedrooms · 2 Baths · Terraced House · Parking · Equipped kitchen
The Lismore 192 and a 396 sqm lot facing north are located at Officer Fields, Officer. Confidence: 50-Year Mimosa Homes Structural Warranty Fixed site costs, including BAL 12.5 Timber-look laminate, carpet, and floor tiles 2,550mm high ceilings Stone benchtops kitchen, ensuite & bathroom 900mm oven, cooktop & rangehood (600mm for homes 20 sq) Microwave with trim kit & Dishwasher Semi-floating vanities (Double to Ensuite) & Tiled shower bases Quick-slide robe doors LED downlights throughout, external lights & garage strip light Internal garage access with 2 Garage door remotes Flyscreens to windows & obscure-glazing to ensuite & bathroom 7-Star energy rating. Heating. Hot Water Unit. Concrete flooring in alfresco. 3-coat paint system for walls. 2 TV points, 2 phone/data points. Towel & toilet roll holders included Termite Management System Part A (slab), Part B (external) Occupational Health & Safety compliance, including asset protection BAL 12.5 upgrades, recycled water, and governm
Request Details
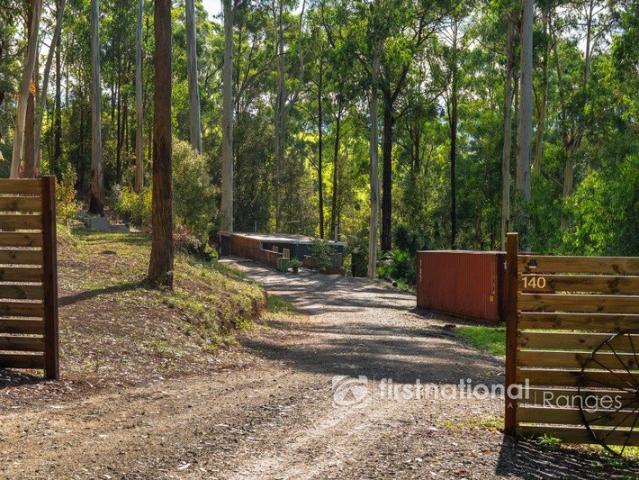
'Love Shack'.that's where it's at! All with 5 acres of Serenity!
View photo
House · for sale
Request Details
'Love Shack'.that's where it's at! All with 5 acres of Serenity!
Belgrave South
· 1 Bedroom · 1 Bath · House
· Garden · Equipped kitchen
Belgrave South · 1 Bedroom · 1 Bath · House · Garden · Equipped kitchen
Tucked away where the world slows down and the stars take centre stage, this 1 bedroom, 1 bathroom retreat is more than a property, it's an experience waiting to be lived. Get away from the rat-race on an expansive land holding of just under 5 acres, this hideaway captures a rare sense of peace and privacy. Surrounded by towering gums, lush tree ferns, and native wildlife, the landscape feels immersive and grounding, your own secluded pocket of nature. Step into the home, where sunlight fills every corner, highlighting rustic timber floorboards that bring warmth and character to the space. A cosy wood fire and split system ensure comfort year-round, while the country-style kitchen and spacious bathroom/laundry combine functionality with charm, making daily living effortless and enjoyable. Step outside to an enclosed outdoor area, offering a sheltered space to enjoy your morning coffee or unwind at the end of the day while still feeling connected to the tranquil surrounds. Wander beneat
Request Details
House and Land Package The Grandview
View photo
Terraced House · for sale
Request Details
House and Land Package The Grandview
Belgrave South
· 4 Bedrooms · 4 Baths · Terraced House
Belgrave South · 4 Bedrooms · 4 Baths · Terraced House
When you build with Burbank, you build with a team who has over 30 years' experience in delivering quality homes for Australians. You also build with peace-of-mind, receiving a 30 year structural guarantee. So, build with confidence. Build with us! Copyright conditions All photos and illustrations are representative only, this proposed package is subject to engineering plans and developer's approval (if required) and may need to be mirrored or altered to comply. Any additional costs associated will need to be added to the price as unavailable at time of advertising. Floor plans and specifications may be varied by Burbank without notice. For more information or floor plans on this home design. click here or visit www.burbank.com.au
Request Details
Plan AheadBuild with Mimosa Homes!
View photo
Terraced House · for sale
Request Details
Plan AheadBuild with Mimosa Homes!
Belgrave South
· 4 Bedrooms · 2 Baths · Terraced House
· Parking · Equipped kitchen
Belgrave South · 4 Bedrooms · 2 Baths · Terraced House · Parking · Equipped kitchen
Plan AheadBuild with Mimosa Homes!The Aspendale 226 and a 392 sqm piece of land facing north are located at Officer Central, Officer. Confidence: 50-Year Mimosa Homes Structural Warranty Fixed site costs, including BAL 12.5 Timber-look laminate, carpet, and floor tiles 2,550mm high ceilings Stone benchtops kitchen, ensuite & bathroom 900mm oven, cooktop & rangehood (600mm for homes 20 sq) Microwave with trim kit & Dishwasher Semi-floating vanities (Double to Ensuite) & Tiled shower bases Quick-slide robe doors LED downlights throughout, external lights & garage strip light Internal garage access with 2 Garage door remotes Flyscreens to windows & obscure-glazing to ensuite & bathroom 7-Star energy rating. Heating. Hot Water Unit. Concrete flooring in alfresco. 3-coat paint system for walls. 2 TV points, 2 phone/data points. Towel & toilet roll holders included Termite Management System Part A (slab), Part B (external) Occupational Health & Safety compliance, including asset protection
Request Details
Modern Comfort Beautifully Kept
View photo
House · for sale
Request Details
Modern Comfort Beautifully Kept
Belgrave South
· 4 Bedrooms · 2 Baths · House
· Parking · Equipped kitchen
Belgrave South · 4 Bedrooms · 2 Baths · House · Parking · Equipped kitchen
Positioned in one of Officer's fast-growing lifestyle pockets, 93 Bayview Road delivers the kind of modern family living buyers are searching for - clean, comfortable and beautifully easy to enjoy. With four bedrooms, two bathrooms, two living zones and a double garage, the home brings together everyday function with a calm, contemporary feel. The layout has been designed to make family life feel simple. A separate lounge offers flexibility as a quiet retreat, media room or children's zone, while the open-plan living and dining area sits at the heart of the home. Framed by natural light and connected to the alfresco, it is a space made for easy mornings, relaxed evenings and weekends spent with family and friends. The kitchen is positioned for connection, overlooking the main living and dining space with a clean modern finish and practical everyday flow. The master bedroom enjoys its own ensuite and walk-in robe, while the remaining bedrooms are set within their own accommodation wing,
Request Details
NewHouseLand Officer
View photo
Terraced House · for sale
Request Details
NewHouseLand Officer
Belgrave South
· 4 Bedrooms · 2 Baths · Terraced House
· Parking
Belgrave South · 4 Bedrooms · 2 Baths · Terraced House · Parking
The Zui 1-21 & Zui 1-23 are the smallest double storey designs in the range, but features are a plenty in its narrow 10m footprint. Cleverly designed with a side entry to maximise space, this design features clever storage solutions including a walk-in pantry, a large linen cupboard, a separate toilet to the bathroom and a double garage. If you're looking for more out of your Zui design, then the Zui 2-25 is the home for you. Featuring a study, causal living area to the first floor and a larger living space for growing families to enjoy
Request Details
Lot 366 Rosedale 221 by Sherridon Homes
View photo
Terraced House · for sale
Request Details
Lot 366 Rosedale 221 by Sherridon Homes
Belgrave South
· 4 Bedrooms · 2 Baths · Terraced House
· Parking · Equipped kitchen
Belgrave South · 4 Bedrooms · 2 Baths · Terraced House · Parking · Equipped kitchen
Enjoy a spacious retreat with a walk-in robe and ensuite, offering ample comfort and luxury. Zoned design separates the kids' rooms, offering peace and privacy in the home. A sophisticated formal living room on the ground floor, offering refined comfort and welcoming allure.Colorbond sectional garage door with remote Ceramic tiled shower base in ensuite and bathroom 25900mm ceiling height to ground floor Overhead kitchen cabinetry 20mm stone benchtop to kitchen, ensuite and bathroom Kitchen appliances, including oven, cooktop, canopy rangehood and dishwasher About Stockland Starling - A pocket of potential Stockland Starling is the ideal place to begin a life that’s truly yours. A close-knit and personal neighbourhood where a helping hand or a friendly chat is never far away. Here, the living feels easy, and your home isn’t just four walls, but a place to put down roots, make memories, and feel part of something real. Conveniently located in Officer, just 54km from the CBD, Stockland S
Request Details
House and Land Package The Reese
View photo
Terraced House · for sale
Request Details
House and Land Package The Reese
Belgrave South
· 4 Bedrooms · 3 Baths · Terraced House
Belgrave South · 4 Bedrooms · 3 Baths · Terraced House
When you build with Burbank, you build with a team who has over 40 years' experience in delivering quality homes for Australians. You also build with peace-of-mind, receiving a 30 year structural guarantee. So, build with confidence. Build with us! Copyright conditions All photos and illustrations are representative only, this proposed package is subject to engineering plans and developer's approval (if required) and may need to be mirrored or altered to comply. Any additional costs associated will need to be added to the price as unavailable at time of advertising. Floor plans and specifications may be varied by Burbank without notice. For more information or floor plans on this home design. click here or visit www.burbank.com.au
Request Details
NewHouseLand Officer
View photo
Terraced House · for sale
Request Details
NewHouseLand Officer
Belgrave South
· 4 Bedrooms · 2 Baths · Terraced House
· Equipped kitchen
Belgrave South · 4 Bedrooms · 2 Baths · Terraced House · Equipped kitchen
The 25sq a FOUR is perfect for young families, with four spacious bedrooms and plenty of storage solutions throughout. The kitchen, with an adjoining WIP is large, overlooking the expansive dining area, perfect for entertaining
Request Details
Lot 333 Chambers 15 by Burbank Homes
View photo
Terraced House · for sale
Request Details
Lot 333 Chambers 15 by Burbank Homes
Belgrave South
· 3 Bedrooms · 2 Baths · Terraced House
· Parking
Belgrave South · 3 Bedrooms · 2 Baths · Terraced House · Parking
Available in 2 different sizes, the Chambers 15 will entice all potential home buyers. From first homebuyers or investors seeking a stylish, functional, and affordable floorplan, with an inviting open-plan and a range of façade and upgrade options.Site Costs Including Rock Assurance Council and Developer Requirements Quality Assured With Our 30-Year Structural Guarantee 600mm Appliances Remote control to garage Three Coat Paint SystemAbout Stockland Starling - A pocket of potential Stockland Starling is the ideal place to begin a life that’s truly yours. A close-knit and personal neighbourhood where a helping hand or a friendly chat is never far away. Here, the living feels easy, and your home isn’t just four walls, but a place to put down roots, make memories, and feel part of something real. Conveniently located in Officer, just 54km from the CBD, Stockland Starling is a growing community with everything already on your doorstep. From schools and shops to parks and transport. Perfect
Request Details

Get email alerts

Don't miss out: be the first to know about new properties

The alert was correctly created

On subscribing you accept the conditions of use and the privacy policy
Alert
Receive new ads in your inbox
Save this search
Receive alerts for new listings

We'll send you an email when we have new properties for: "Properties for sale in Belgrave South"

The alert was correctly created

Sharbrooke
Tecoma
Get email alerts and be the first to see new listings
Required field
On subscribing I accept the terms of the privacy policy
Perfect! You'll soon start receiving new listings via email
Alert
Receive an email when we have new ads for Properties for sale in Belgrave South
Save this search
Filters

Bedrooms

Size (m²)

Price

$
$

Property type

Bathrooms

Clear all filters
Receive notifications when new entries are published.