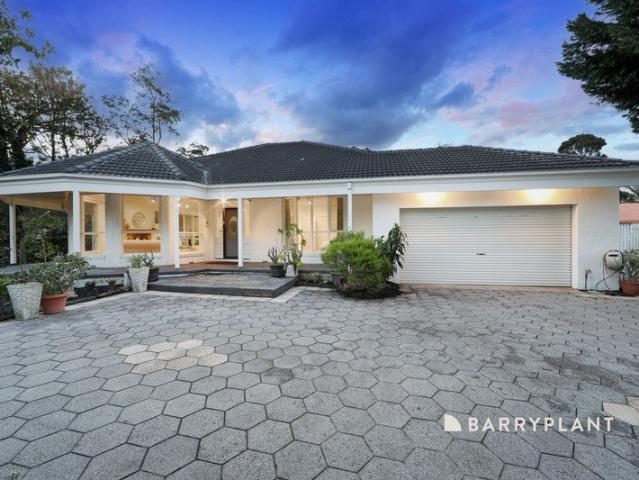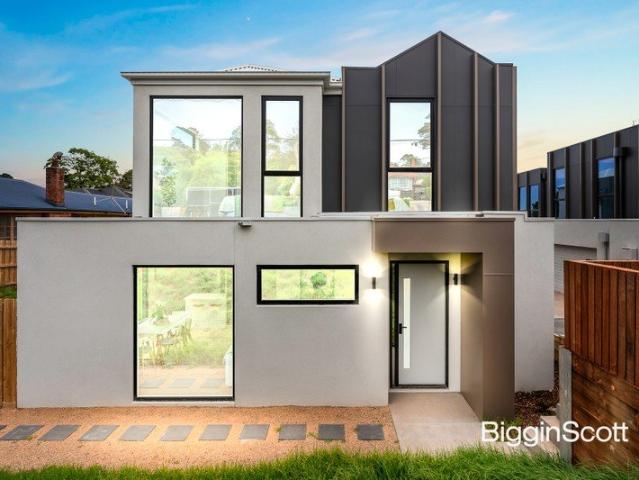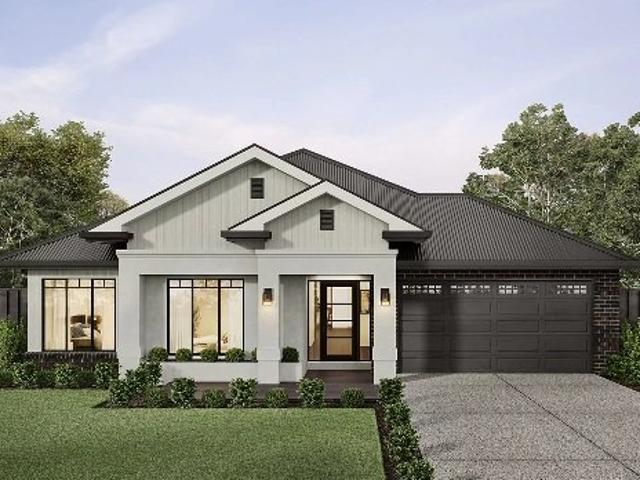
523 properties for sale in Sharbrooke

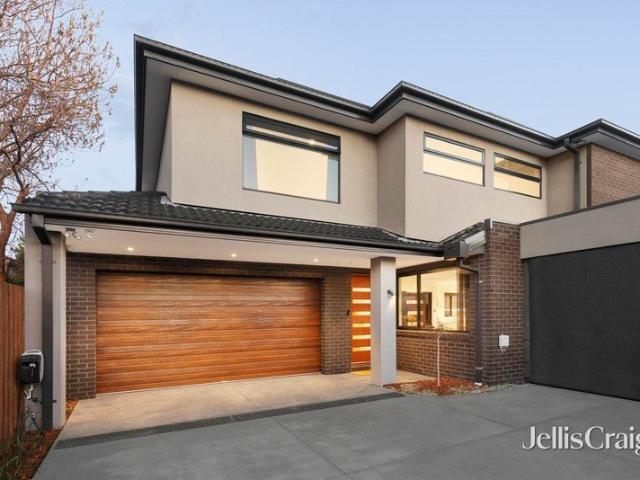
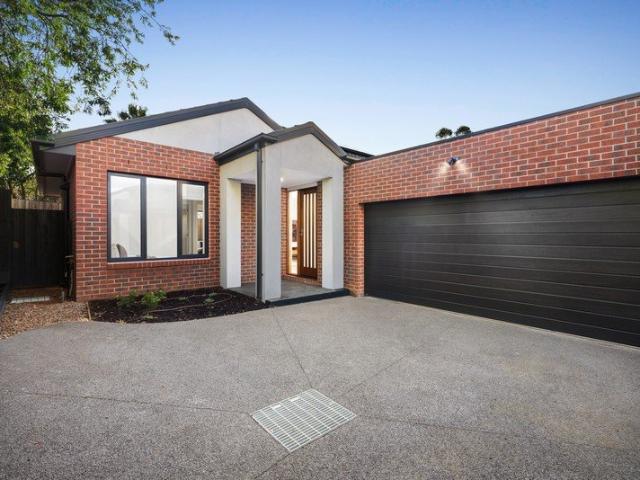
Set the standard for luxury living: choose an eight time HIA award winning builder
View photo
Terraced House · for sale
Request Details
Set the standard for luxury living: choose an eight time HIA award winning builder
Sharbrooke
· 4 Bedrooms · 2 Baths · Terraced House
· Equipped kitchen
Sharbrooke · 4 Bedrooms · 2 Baths · Terraced House · Equipped kitchen
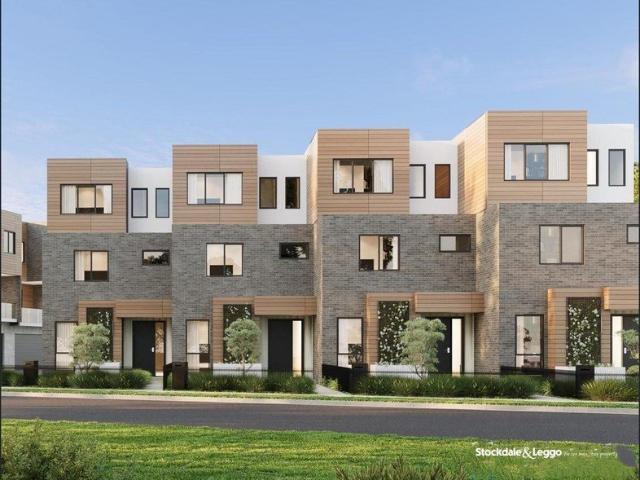
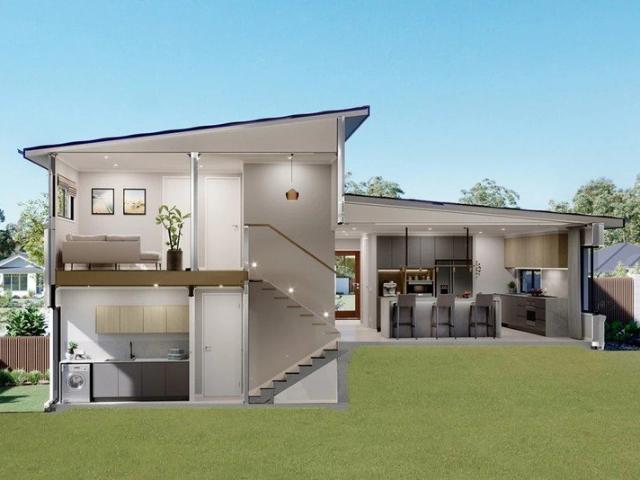
With Kingsbridge Homes, prepare to be impressed by our exceptional standard inclusions. Our homes come equipped with: 20mm edge stone benchtops to kitchen and bathrooms Timber look laminate to main living and kitchen areas 900mm kitchen appliances Undermount sink to kitchen with overhead cabinets Double glazing throughout to all windows and glass sliding doors 20mm edge stone benchtop and undermount cabinet to laundry 1000mm wide island bench to kitchen LED downlights to entire home 3.5kW solar PV array with eight (8) solar PV panels and 3kW inverter 12 months free RACV emergency home assist And that's just the beginning! Contact us now to discover the full range of inclusions with our free buyers information pack. Arrange a visit to our display homes to experience the Kingsbridge difference first-hand. Please note: Images are for illustrative purposes only. Images on this page may depict fixtures, finishes and features not supplied by Kingsbridge such as landscaping, fencing, driveway
Request Details
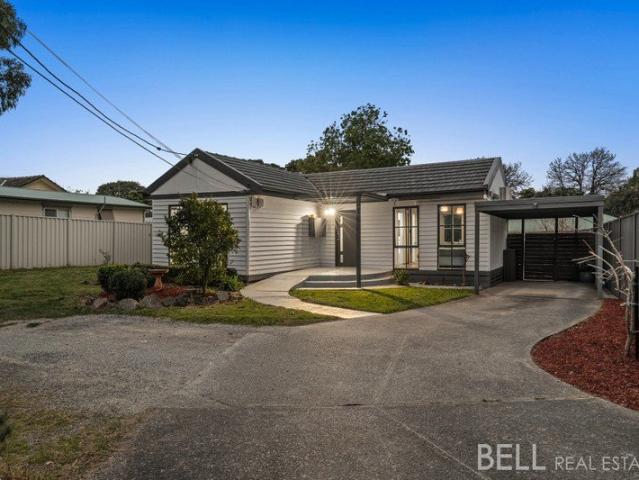
Street Frontage, Ample Parking Space and a Hills Backdrop
View photo
House · for sale
Request Details
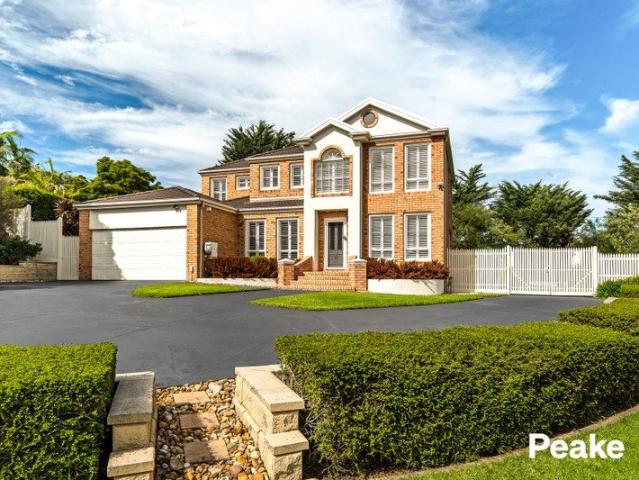
Street Frontage, Ample Parking Space and a Hills Backdrop
Sharbrooke
· 3 Bedrooms · 2 Baths · House
· Lift · Parking · Equipped kitchen
Sharbrooke · 3 Bedrooms · 2 Baths · House · Lift · Parking · Equipped kitchen
Making everyday logistics surprisingly easy, this street front home provides room for the caravan, space for the boat, and parking for visitors without a game of driveway Tetris, and enough separation inside for family life to settle into its own rhythm. Positioned at the front of a boutique group of just three, the home enjoys street frontage, generous off-street parking and a layout that feels much more substantial than its low-maintenance setting suggests. Inside, the home has plenty of personality. Timber-lined raked ceilings lift the main living area and create an immediate sense of volume, while a servery from the kitchen keeps the spaces connected and conversation flowing. The adjoining dining room brings its own warmth with a built-in Coonara wood fire that radiates its ambience throughout the home. The kitchen remains practical and well positioned, with an upright electric cooker, dishwasher and direct connection to both dining and living zones. Three bedrooms provide comforta
Request Details
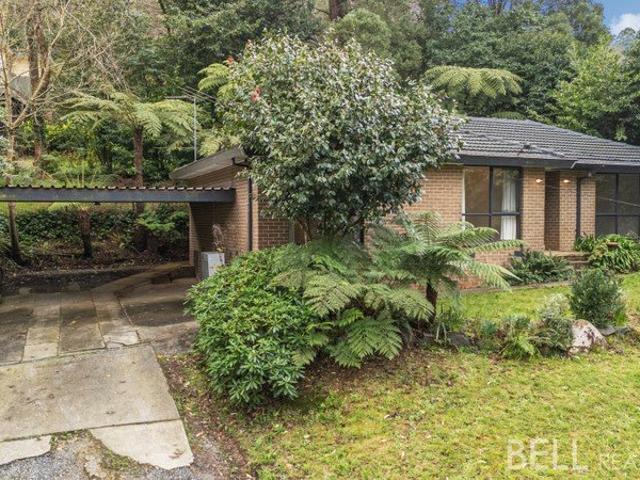
Forest at the Fence, Village at Your Feet
View photo
House · for sale
Request Details
Forest at the Fence, Village at Your Feet
Sharbrooke
· 3 Bedrooms · 1 Bath · House
· Parking
Sharbrooke · 3 Bedrooms · 1 Bath · House · Parking
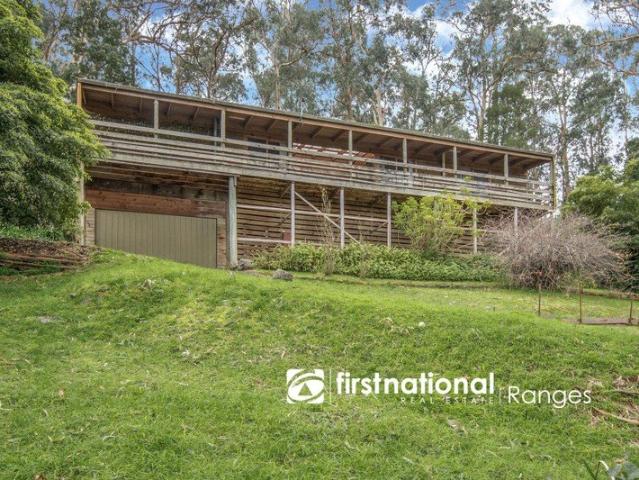
School mornings begin without the usual rush of traffic, parking and last-minute chaos, replaced instead by a gentle wander to Sassafras Primary beneath the trees. Weekends might start with coffee and something sweet from the village, while afternoons can disappear into tree ferns, birdsong and forest trails almost from the front gate. At the very end of a no-through road, where the next neighbour is quite literally the forest, this original three-bedroom home on more than half an acre offers a wonderfully rare combination of village convenience and full immersion in the Dandenong Ranges. Established hills gardens wrap around the home, with tree ferns, camellias and rhododendrons creating colour and texture through the seasons. The forest edge brings wildlife and walking trails practically to the doorstep with local birdlife providing most of the soundtrack. There is even a resident magpie who may consider themselves part of the inclusions. Inside, the home remains largely original, gi
Request Details
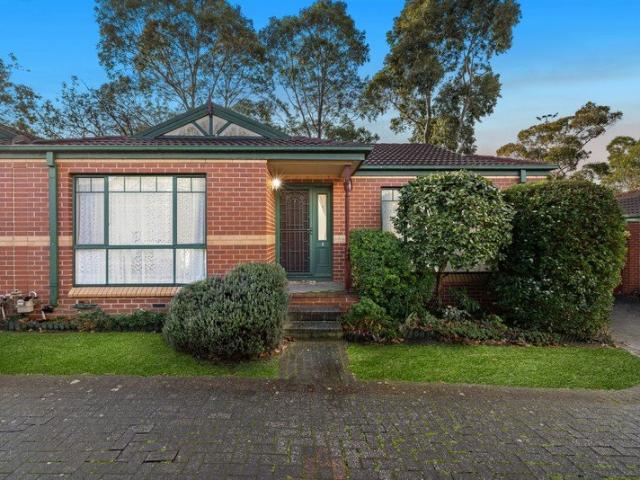
Peaceful, Easy Living with Reserve Views
View photo
Apartment · for sale
Request Details
Peaceful, Easy Living with Reserve Views
Sharbrooke
· 2 Bedrooms · 1 Bath · Apartment
· Equipped kitchen
Sharbrooke · 2 Bedrooms · 1 Bath · Apartment · Equipped kitchen
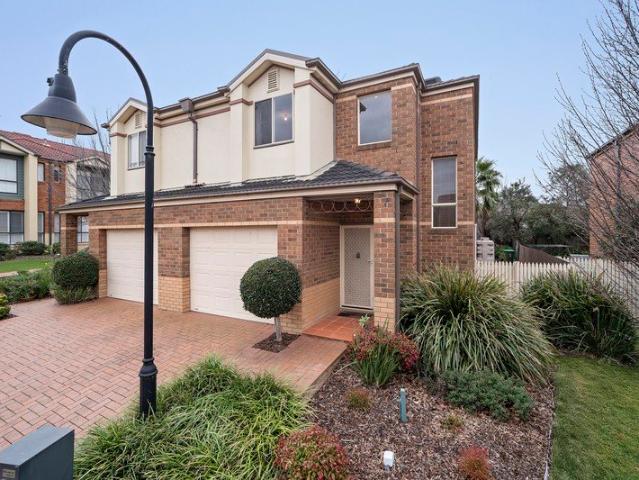
There's something utterly special about a home that instantly makes you feel at ease, and this one does exactly that. Set quietly at the rear of a well-kept development, this delightful two-bedroom residence is all about low-maintenance living paired with effortless style. Whether you're a first-home buyer, downsizer or investor, this property delivers a relaxed and practical lifestyle in one of Boronia's most convenient locations. From the moment you step inside, you'll love the open-plan design that brings the kitchen, dining, and living areas together in a way that feels both spacious and welcoming. The kitchen is smartly configured with a gas cooktop and electric oven, laminate benchtops and tiled splashback. Both bedrooms are fitted with built-in wardrobes and natural light streams throughout, creating a fresh and airy ambiance. The central bathroom is well-appointed, and the separate toilet and full-sized laundry ensure everyday functionality is covered with ease. Step outside an
Request Details
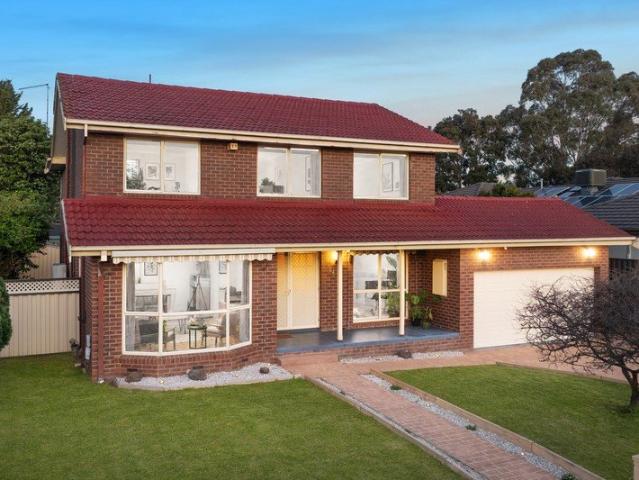
Generous Family Living with Expansive Outdoor Entertaining
View photo
House · for sale
Request Details
Generous Family Living with Expansive Outdoor Entertaining
Sharbrooke
· 4 Bedrooms · 2 Baths · House
· Garden · Equipped kitchen
Sharbrooke · 4 Bedrooms · 2 Baths · House · Garden · Equipped kitchen
Offering a spacious two-level layout with multiple living areas, four bedrooms and extensive covered outdoor entertaining, 64 Goulburn Drive, Rowville brings together flexibility, comfort and everyday functionality in an established residential setting. A manicured front garden and long driveway create an inviting approach to the home, while tinted front windows provide a mirrored effect during the day. Inside, floating timber-look flooring extends across both levels, creating a consistent contemporary finish throughout. The ground floor delivers an impressive choice of living spaces. A generous front lounge provides a welcoming place to relax, while a separate living area sits alongside the entry. Toward the rear, the family room connects naturally with the kitchen and dining area, creating a practical everyday hub with direct access to the outdoor entertaining spaces. The kitchen is appointed with a benchtop, four-burner gas cooktop, Bosch electric oven, dishwasher and dedicated refr
Request Details
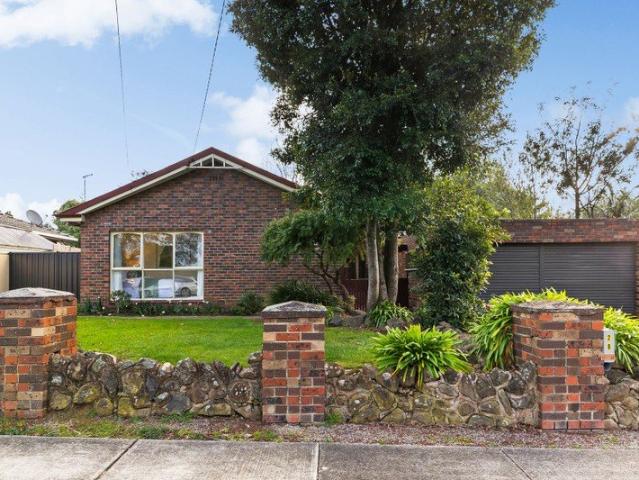
The Brief: Big On Space, Brimming with Personality
View photo
House · for sale
Request Details
The Brief: Big On Space, Brimming with Personality
Sharbrooke
· 4 Bedrooms · 2 Baths · House
· Parking · Equipped kitchen
Sharbrooke · 4 Bedrooms · 2 Baths · House · Parking · Equipped kitchen
Its Addressed: Four-bedroom home with multiple living and entertaining zones Oversized and fully renovated kitchen made for busy families Drive-through access to a second double garage This is a home that refuses to be beige. Set on a huge quarter acre (1012m2 approx.) and carrying the robust bones of its 1970s build, it's rich with personality, unexpected design details and an abundance of space - everything a large or growing family needs to live comfortably, entertain generously, and make their own mark over time. From the skylit entrance foyer with exposed brick to the warmth of a Coonara radiating through the living zones, there's character around every corner, with a scale and volume that rewards big families, teenagers and serious entertainers alike. Timeless slate floors lead through a spacious L-shaped lounge and dining domain into a mammoth renovated kitchen designed to handle everything from the morning rush to hosting a crowd. Stone benchtops provide plenty of workspace, wh
Request Details
Mid Century Amongst the Trees
View photo
House · for sale
Request Details
New
Mid Century Amongst the Trees
Sharbrooke
· 4 Bedrooms · 2 Baths · House
· Equipped kitchen
Sharbrooke · 4 Bedrooms · 2 Baths · House · Equipped kitchen
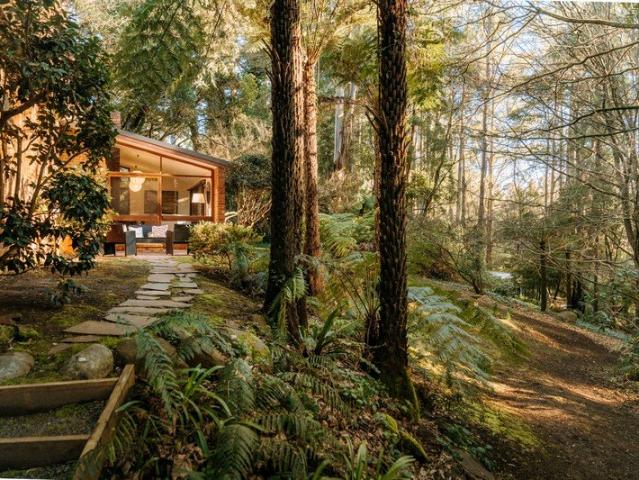
There is something unmistakable about a home designed in the 1970s. The cathedral ceilings, exposed beams, timber cabinetry and expanses of glass were all about bringing architecture and landscape together. At 9 Roy Road, that original thinking remains beautifully evident. Set privately amongst established gardens on approximately 3,160sqm, this architect-designed, tri-level home captures the character of its era while offering the space and versatility to work exceptionally well for life today. The main living areas make an immediate impression. Cathedral ceilings rise above exposed beams, while large picture windows and full-height glazing draw the surrounding greenery into the home. Original timber cabinetry and wood veneer finishes have been retained, giving the interiors an authenticity that is increasingly difficult to find. Across the split-level floorplan, the living spaces each have their own personality. There is a formal dining room, an open kitchen and meals area with dado
Request Details
A Grown Up Dolls House Hidden in 1940s Garden
View photo
House · for sale
Request Details
New
A Grown Up Dolls House Hidden in 1940s Garden
Sharbrooke
· 4 Bedrooms · 2 Baths · House
· Garden
Sharbrooke · 4 Bedrooms · 2 Baths · House · Garden
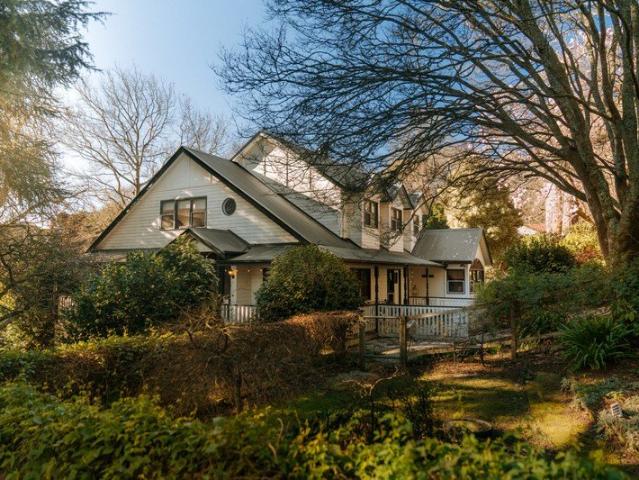
Every now and then I walk into a property and become completely, unprofessionally enthusiastic about it. 14 Cards Lane is one of those houses. There is something wonderfully storybook about this place. A genuine 1940s Olinda home, tucked into an extraordinary old garden and approached with a sense of secrecy that feels almost Enid Blyton. Narrow paths disappear between hedges and beneath enormous old trees, flowers emerge unexpectedly, and the house reveals itself gradually through the greenery. There is even a private laneway held on its own title. It feels like a dolls house for grown-ups not because it is small, because it certainly isn't, but because there is something delightful around every corner. The house has evolved since its 1940s beginnings, but importantly, it hasn't had its character renovated out of it. Instead, old and new sit happily together, with sash and fixed windows, beautiful detailing, unexpected little spaces and one particularly magnificent staircase and front
Request Details
ALMOST FINISHED ! SUPERB 4 BED TOWNHOMES IN A GREAT LOCATION
View photo
Townhouse · for sale
Request Details
ALMOST FINISHED ! SUPERB 4 BED TOWNHOMES IN A GREAT LOCATION
Sharbrooke
· 4 Bedrooms · 4 Baths · Townhouse
· Garden · Balcony · Air conditioning · Parking · Equipped kitchen
Sharbrooke · 4 Bedrooms · 4 Baths · Townhouse · Garden · Balcony · Air conditioning · Parking · Equipped kitchen
Close to completion, these architect designed new homes are sure to delight. Opposite Stud Park shopping centre and close to schools, transport & freeway access these well designed homes offer 4 bedrooms with tiled full ensuite to 2 bedrooms. Convenience of 4 toilets. Huge open living area with cupboard packed kitchen fitted with quality Westinghouse appliances including electric oven, gas cooktop & dishwasher plus luxury of stone benchtops. Living area opens to huge tiled balcony for relaxed living or secluded private garden. Quality construction with steel framework, aluminium windows with double glazing, high ceilings throughout, superior tiling & custom made cabinets. Mitsubishi RC air conditioning throughout & complimented by timber flooring & quality carpet to bedrooms. Double remote garage for easy access plus wiring for EV charger. Ideal for the growing family looking for low maintenance living. There is a choice of street frontage homes or secluded rear properties. Ideal 1st h
Request Details
Easy living with superb walkability
View photo
House · for sale
Request Details
Easy living with superb walkability
Sharbrooke
· 3 Bedrooms · 1 Bath · House
· Parking · Equipped kitchen
Sharbrooke · 3 Bedrooms · 1 Bath · House · Parking · Equipped kitchen
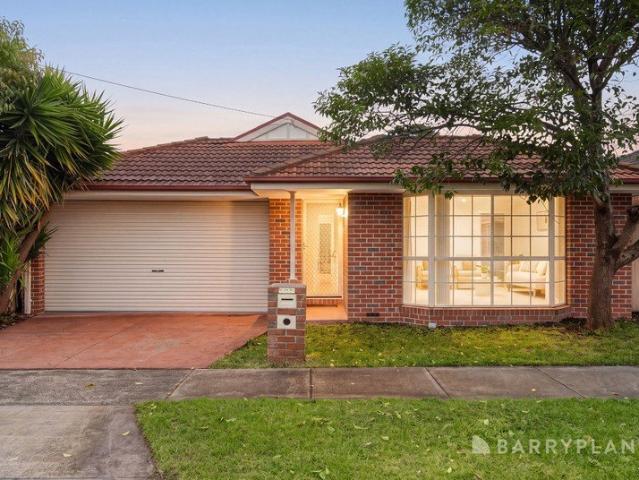
Bright, comfortable and refreshingly easy to maintain, this three-bedroom home makes a strong case for first-home buyers, downsizers or investors wanting convenience without compromising on space. Fresh carpet, a light-filled front lounge, open-plan kitchen and meals area and a sunny paved courtyard create a home that feels immediately welcoming, while the location puts trains, buses, shopping, leisure facilities, parks and schools all within easy reach. It is the kind of address where the car can stay in the garage more often and everyday life simply becomes easier. Highlights: Three-bedroom, one-bathroom home offering an easy-care lifestyle in a highly convenient Boronia location. Fresh new carpet adding warmth and a clean, updated feel throughout. Bright front lounge featuring a street-facing bay window that draws in beautiful natural light. Open-plan tiled kitchen and meals zone designed for relaxed everyday living. Practical kitchen with gas cooktop, electric oven, dishwasher, bre
Request Details
High Calibre Indoor Outdoor Entertainer
View photo
House · for sale
Request Details
High Calibre Indoor Outdoor Entertainer
Sharbrooke
· 4 Bedrooms · 3 Baths · House
· Equipped kitchen
Sharbrooke · 4 Bedrooms · 3 Baths · House · Equipped kitchen
Uncompromising in design and detail, this 7-year young home sits in a class of its own with its exquisitely formed spaces, high calibre finishes and expert craftsmanship creating a cohesive environment for effortless indoor-outdoor entertaining. Exceptional from the moment you arrive, the home's private placement conveys a sense of exclusivity, opening to reveal seamless polished concrete floors and high ceilings that enhance the openness of the spacious living and dining zone. Feasting on the quality appointments, the kitchen caters for your culinary needs with waterfall stone benches, Bosch appliances (oven, steamer, induction stove and integrated dishwasher), an island breakfast bench, hidden drop down power points plus a butler's pantry and extra double door pantry cupboards. Pulling back the floor to ceiling sheers, stacker doors and retractable flyscreen, the open plan domain opens onto a lavish alfresco entertaining zone with outdoor cooking area, drinks fridge, overhead heater,
Request Details
Rustic Country Charm in the Heart of Town
View photo
House · for sale
Request Details
Rustic Country Charm in the Heart of Town
Sharbrooke
· 3 Bedrooms · 2 Baths · House
· Garden · Parking · Equipped kitchen
Sharbrooke · 3 Bedrooms · 2 Baths · House · Garden · Parking · Equipped kitchen
Here we have the convenience of being just a short walk to the town centre yet the feeling is like living in the tree tops with mother-nature. There's an immediate sense of space as you step inside. Walls of glass, timber and exposed beams enhance that real earthy feel. Open plan lounge/dining links through to the kitchen with gas cooking, ample bench space and built in pantry. Casual family room or could be the ideal study /work from home office. Three comfortable bedrooms with a full ensuite to the master.The full length front verandah provides shelter to sit and enjoy the surroundings and even views through to Belgrave Heights. The rear fenced yard is pet friendly, while the bitumen driveway leads to the large garage plus under house storage. The block is nice and wide being approx. 1,621m² (over 1/3 acre) Yes it looks tired and dated but has massive potential to put your stamp on it and call HOME. You can't be too early but you can be too late so make the call to: GRANT SKIPSEY - 0
Request Details
Contemporary Comfort Across Two Levels
View photo
Townhouse · for sale
Request Details
Contemporary Comfort Across Two Levels
Sharbrooke
· 3 Bedrooms · 2 Baths · Townhouse
· Parking · Equipped kitchen
Sharbrooke · 3 Bedrooms · 2 Baths · Townhouse · Parking · Equipped kitchen
Offering a well-considered two-level layout, this Ferntree Gully residence combines generous interior proportions, multiple climate control options and a practical outdoor setting, all within convenient reach of schools, parks, shopping and recreation. A tiled entrance introduces the home, where high ceilings and a detailed staircase create a distinctive first impression. The main living and dining area continues the sense of space with high ceilings and LED downlights, complemented by a split-system unit and window blind. The adjoining kitchen provides ample storage and preparation space, featuring laminated benchtops, a tiled splashback, double sink and generous pantry storage. A Beco electric oven is accompanied by a Smeg four-burner gas cooktop and rangehood, while a Westinghouse dishwasher adds everyday convenience. Downstairs functionality is enhanced by a powder room and dedicated laundry. The laundry includes tiled flooring, a large sink and linen cupboard, while the garage fea
Request Details
Wide Frontage, Big Block & Endless Potential â 802sqm Approx
View photo
House · for sale
Request Details
Wide Frontage, Big Block & Endless Potential â 802sqm Approx
Sharbrooke
· 3 Bedrooms · 1 Bath · House
· Parking · Equipped kitchen
Sharbrooke · 3 Bedrooms · 1 Bath · House · Parking · Equipped kitchen
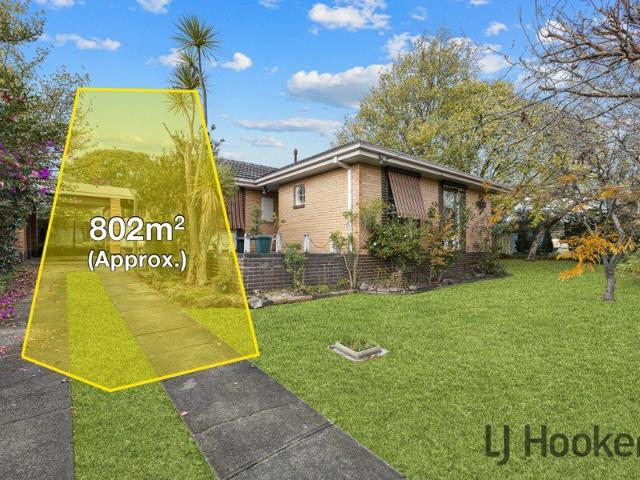
Perfectly positioned within one of Ferntree Gullyâs most sought-after and continually evolving pockets, this exciting opportunity offers the ideal blend of location, land size and future potential. Set on a substantial 802sqm approx. allotment, larger than many in the surrounding area, the property boasts an impressive 31.5 metre frontage, no easements and a flexible block shape that opens the door to a range of possibilities. Whether youâre looking to renovate, knock down and rebuild your dream home, explore a duplex development opportunity (STCA) or secure a smart landholding in a thriving location, this is a property that deserves your attention. The existing home provides a solid foundation with 3 bedrooms, 1 bathroom, a spacious lounge room, and an oversized kitchen/meals area rarely found in homes of this era. Outside, there is a carport positioned behind a roller door, plus an additional covered pergola area with direct access to the home. The location includes primary and secon
Request Details
Unique Development, Land Holding or Investment Opportunity
View photo
House · for sale
Request Details
Unique Development, Land Holding or Investment Opportunity
Sharbrooke
· 3 Bedrooms · 1 Bath · House
Sharbrooke · 3 Bedrooms · 1 Bath · House
An opportunity presents itself to acquire one of the last major property holdings Boronia has to offer. A prominent corner location approximately 1,806m2 in size boasting 41.5m frontage to Boronia Road & 37.5m to Rathmulen Road. The land is further enhanced by a no thru service lane running along Boronia Road. This site offers developers an outstanding opportunity for both residential or commercial development (STCA). Positioned between the eastern activity centre and the Dandenong Ranges. The location provides excellent lifestyle amenity with leafy tree-lined streets/parks, with outstanding and uninterrupted views to the Dandenong Ranges. Boronia is undergoing significant revitalisation through the Boronia Renewal Project, revitalising the shopping precinct, green spaces, pedestrian connectivity, and local economy, underpinning the demand for residential/childcare/medical in the area. The key highlights of the opportunity include: - Prominent corner landholding along major arterial Bo
Request Details
Regatta 275 Resort
View photo
Terraced House · for sale
Request Details
Regatta 275 Resort
Sharbrooke
· 5 Bedrooms · 2 Baths · Terraced House
Sharbrooke · 5 Bedrooms · 2 Baths · Terraced House
Please Note: House and land packages are indicative only and are provided as a guide. They have not been constructed and are subject to developer approval, council approval, and final engineering requirements. Land is sold separately by the appointed land agent - Please contact Amy for further information regarding the package or land availability. Package pricing includes the estimated land purchase price. Final land pricing is subject to the land agent and may change without notice. Images are for illustrative purposes only and may depict upgrades, fixtures, finishes, landscaping or features that are not included in the advertised package price. Package price excludes site costs and earthworks, which are subject to the results of the feature and level survey, soil report, engineering requirements and site conditions. The Regatta boasts an elegant design, built over three levels, perfectly suited to sites that slope sideways across the block. The open and generously sized living areas
Request Details
Spacious Family Living on 797m²
View photo
House · for sale
Request Details
Spacious Family Living on 797m²
Sharbrooke
· 4 Bedrooms · 2 Baths · House
· Garden · Equipped kitchen
Sharbrooke · 4 Bedrooms · 2 Baths · House · Garden · Equipped kitchen
Positioned in a quiet Ferntree Gully court and set on a generous 797m² (approx.) allotment, this comfortable four-bedroom home presents an excellent opportunity for families seeking space, functionality and a well-established location. The home offers a practical floorplan with four bedrooms, including a main bedroom complete with walk-in robe and ensuite, while the remaining bedrooms are serviced by the central family bathroom and feature built-in robes. Multiple living areas provide plenty of flexibility, with a spacious lounge and dining area complemented by a separate meals and family zone and a generous rumpus room. At the heart of the home, the kitchen overlooks the meals and family area and provides easy connection to the covered alfresco, creating a comfortable setting for everyday living and entertaining. The substantial backyard offers plenty of room for children and pets, while the generous landholding also provides scope to further enhance the home in the future. A double g
Request Details
Flat 731sqm Block With Endless Potential
View photo
House · for sale
Request Details
Flat 731sqm Block With Endless Potential
Sharbrooke
· 3 Bedrooms · 1 Bath · House
Sharbrooke · 3 Bedrooms · 1 Bath · House
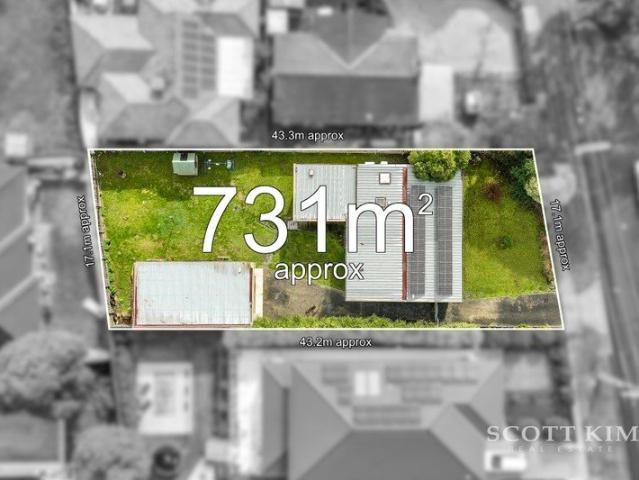
INSPECTIONS BY APPOINTMENTS ONLY Please enquire online or call our office (open 7 days) on (03) 9808 0481 for a PRIVATE VIEWING of this terrific property. Positioned on a substantial, flat 731sqm (approx.) allotment with an impressive 17.7m (approx.) frontage and no trees restricting the site, this property presents an outstanding opportunity for families, investors, builders and developers alike. The existing 3-bedroom, 1-bathroom home provides comfortable accommodation while you plan your future, offering the flexibility to move straight in, lease it out and generate an income, renovate and extend, or explore the exciting potential to build your dream home or redevelop the site into multiple dwellings (STCA). With its generous dimensions, level land and development-friendly configuration, this is the type of property that offers genuine long-term upside in a tightly held Ferntree Gully location. Features include: Existing 3-bedroom, 1-bathroom home. Spacious living and dining area pr
Request Details
Brand New Single Level Living with Refined Finishes
View photo
Apartment · for sale
Request Details
Brand New Single Level Living with Refined Finishes
Sharbrooke
· 3 Bedrooms · 2 Baths · Apartment
· Equipped kitchen
Sharbrooke · 3 Bedrooms · 2 Baths · Apartment · Equipped kitchen
Brand new and designed for easy single-level living, 3/6 Davey St, Boronia combines a contemporary open-plan interior with three-bedroom accommodation, quality appliances and a low-maintenance outdoor setting. The front porch introduces the home, with the entry flowing into an open-plan living, dining and kitchen area. Timber-look flooring, black aluminium framed windows and LED downlights create a modern interior, while ceiling vents connect to a Rinnai climate control system providing heating and cooling. At the centre of the living space, the kitchen features marble benchtops, subway tiles and a walk-in pantry. Fisher & Paykel appliances include a four-burner induction cooktop, oven and dishwasher, providing a well-appointed setting for everyday cooking and entertaining. The main bedroom incorporates a walk-in robe with hanging and shelf storage and a private ensuite. Floor-to-ceiling tiles, a timber-look vanity and rainfall showerhead complete the ensuite. Two additional bedrooms e
Request Details
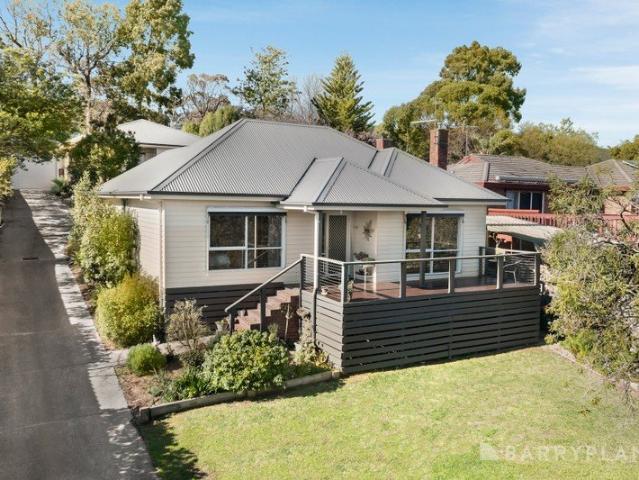
Sweeping Treetop Views And Spectacular Deck Entertaining!
View photo
House · for sale
Request Details
Sweeping Treetop Views And Spectacular Deck Entertaining!
Sharbrooke
· 3 Bedrooms · 1 Bath · House
· Equipped kitchen
Sharbrooke · 3 Bedrooms · 1 Bath · House · Equipped kitchen
Positioned at the front of the block in a highly desirable Boronia pocket, this beautifully elevated three-bedroom residence offers a lifestyle of classic charm, natural light, and immediate comfort. Boasting a striking, expansive front timber deck that captures fantastic sweeping views of the surrounding treetops, it presents a brilliant turnkey opportunity for first homebuyers, downsizers, or savvy investors. Stepping inside, you are instantly greeted by pristine hardwood floors that flow seamlessly through a spacious and inviting living area. Large windows flood the room with fantastic natural light, while a dedicated split system provides targeted cooling comfort exclusively to this main hub. This relaxed living zone connects effortlessly to a sparkling, well-appointed white kitchen. Designed to delight the home chef, it features ample cabinetry, a handy breakfast bar, and a premium gas stove top, perfectly complemented by an adjacent dining area that opens directly to the rear of
Request Details
Space, Serenity & the Ultimate Entertaining Escape
View photo
House · for sale
Request Details
Space, Serenity & the Ultimate Entertaining Escape
Sharbrooke
· 5 Bedrooms · 3 Baths · House
· Garden · Fireplace · Equipped kitchen
Sharbrooke · 5 Bedrooms · 3 Baths · House · Garden · Fireplace · Equipped kitchen
Made for growing families who love to come together, this stunning five-bedroom home combines incredible space, warmth and versatility with an entertainer's backyard you'll never want to leave. Peacefully tucked within a quiet cul-de-sac, its striking façade, lush landscaped gardens and wide verandah create a beautiful sense of home from the moment you arrive. Tasmanian Oak floors lead from the wide entrance to multiple living zones, beginning with an inviting formal lounge where picturesque garden outlooks and a fireplace set the scene for cosy winter evenings. The light-filled living and dining domain forms the everyday heart of the home, flowing around a spectacular contemporary kitchen with a huge stone waterfall island and breakfast bar, gas cooking, wall oven, dishwasher, tiled splashbacks, extensive cabinetry and a large walk-in pantry. Upstairs, an enormous rumpus with built-in desk, window seating and beautiful hill and mountain outlooks gives children their own space to retre
Request Details
An Exceptional Family Sanctuary on 720sqm
View photo
House · for sale
Request Details
An Exceptional Family Sanctuary on 720sqm
Sharbrooke
· 5 Bedrooms · 2 Baths · House
· Parking
Sharbrooke · 5 Bedrooms · 2 Baths · House · Parking
Some homes simply have the space your family needs. Others create the lifestyle you've always imagined. This exceptional six-bedroom residence delivers both, offering generous proportions, multiple living zones and the flexibility to adapt as your family grows through every stage of life. From the moment you step inside, you'll appreciate the sense of space that flows throughout the home. Designed with large families and effortless entertaining in mind, the versatile floorplan offers multiple living areas where everyone can come together or enjoy their own private retreat. At the heart of the home, everyday living unfolds with ease, while the expansive covered pergola invites year-round entertaining, from relaxed weekend barbecues to celebrations with family and friends. A double garage is complemented by an abundance of additional off-street parking, providing ample space for multiple vehicles, a caravan or visiting guests. The privately positioned master suite provides a peaceful san
Request Details
Set on 2,434m2 Flexibility for Home or Business
View photo
House · for sale
Request Details
Set on 2,434m2 Flexibility for Home or Business
Sharbrooke
· 4 Bedrooms · 2 Baths · House
· Parking
Sharbrooke · 4 Bedrooms · 2 Baths · House · Parking
Set on a generous 2,434m² allotment you'll find this beautifully secluded residence which embodies balance, comfort and positive flow, creating a welcoming sanctuary for modern family living. The substantial landholding presents an exceptional opportunity to enjoy spacious family living, while also offering future potential (STCA) in one of Rowville's most sought after pockets. Sitting behind established mature gardens, the home enjoys a private setting with minimal visibility from the street, ample off-street parking, enhancing both tranquillity and security while fostering a peaceful connection with nature. Designed with family harmony in mind, the home offers four spacious bedrooms, three separate large living zones and an impressive enclosed alfresco with Vergola, providing the perfect setting for entertaining and relaxation throughout every season. The thoughtfully positioned main bedroom serves as a private retreat, complete with a walk in robe and full ensuite featuring a luxuri
Request Details
SOPHISTICATED LIFESTYLE DESIGN!
View photo
Townhouse · for sale
Request Details
SOPHISTICATED LIFESTYLE DESIGN!
Sharbrooke
· 3 Bedrooms · 2 Baths · Townhouse
· Air conditioning · Equipped kitchen
Sharbrooke · 3 Bedrooms · 2 Baths · Townhouse · Air conditioning · Equipped kitchen
Capturing the essence of low maintenance living with streamlined style and a sophisticated indoor-outdoor design, this brand new townhouse embraces modern lifestyle requirements whilst relishing a spacious double storey design. On-trend from the start, the home opens onto a free-flowing living, dining and kitchen that's adorned with contemporary floorboards, a picture window, stone benches, 900mm oven and gas stove plus a dishwasher and laundry/butler's pantry. Stacker sliding doors connect the interior with outside, flowing out to a delightful courtyard where you can entertain with friends or enjoy time in the sunshine with your children and pets. Clustered together upstairs, the three robed bedrooms include a master bedroom with built-in-robe and ensuite, supplemented by a 2nd bathroom with toilet and ground floor powder room. Flaunting the finishing touches of double glazing to most windows, ducted heating/air conditioning, high ceilings, water tank, ample storage plus a double gara
Request Details
Half Acre With North Facing Views!
View photo
House · for sale
Request Details
Half Acre With North Facing Views!
Sharbrooke
· 4 Bedrooms · 2 Baths · House
Sharbrooke · 4 Bedrooms · 2 Baths · House
Condition of entry: All visitors must register their attendance and show valid photo ID before inspecting the property. A stunning double-storey residence set on more than half an acre, this elevated home captures breathtaking views across the surrounding landscape and beyond. From the moment you arrive, you'll be captivated by the space, elegance, and lifestyle on offer. Boasting four generous bedrooms, the luxurious master suite is a true retreat, complete with a full ensuite featuring an oversized spa bath, twin vanities, separate toilet, and a walk-in robe. The remaining bedrooms are all well-proportioned, all with exceptional wardrobe space. Upstairs also features a roomy retreat, perfect for relaxing or creating a private living zone. Downstairs, the home offers an abundance of living areas to suit every occasion, including a formal lounge, separate formal dining room (ideal as a second study if desired), a dedicated study, and an open-plan family and meals area. The well-appoint
Request Details

Get email alerts

Don't miss out: be the first to know about new properties

The alert was correctly created

On subscribing you accept the conditions of use and the privacy policy
Alert
Receive new ads in your inbox
Save this search
Receive alerts for new listings

We'll send you an email when we have new properties for: "Properties for sale in Sharbrooke"

The alert was correctly created

Knoxfield
Rowville
Get email alerts and be the first to see new listings
Required field
On subscribing I accept the terms of the privacy policy
Perfect! You'll soon start receiving new listings via email
Alert
Receive an email when we have new ads for Properties for sale in Sharbrooke
Save this search
Filters

Bedrooms

Size (m²)

Price

$
$

Property type

Bathrooms

Clear all filters
Receive notifications when new entries are published.