523 properties for sale in Sharbrooke

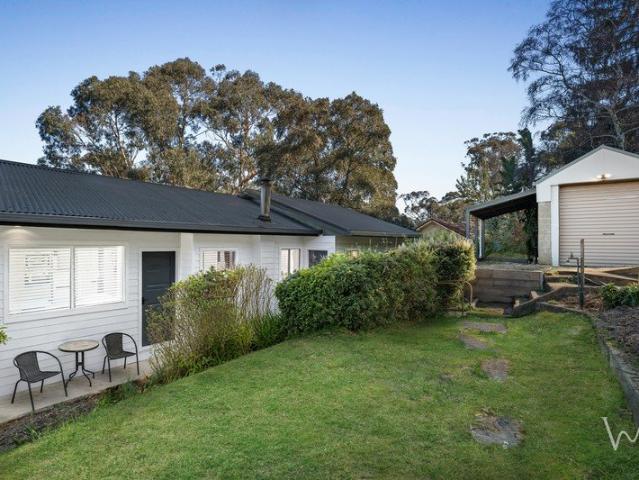
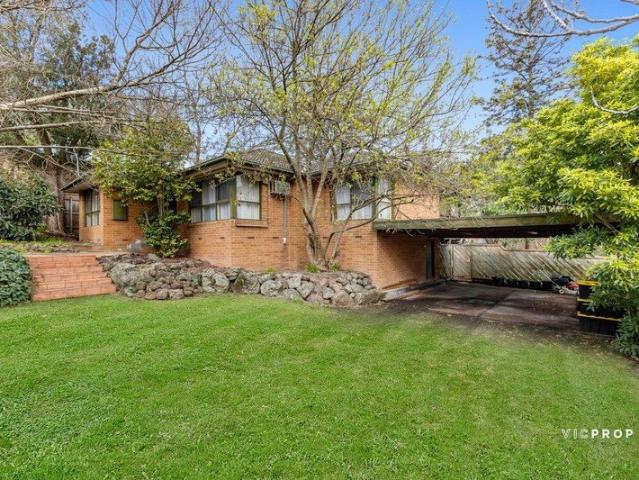
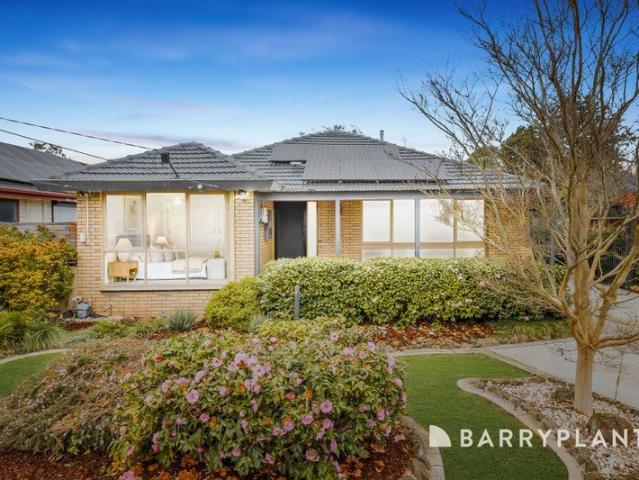
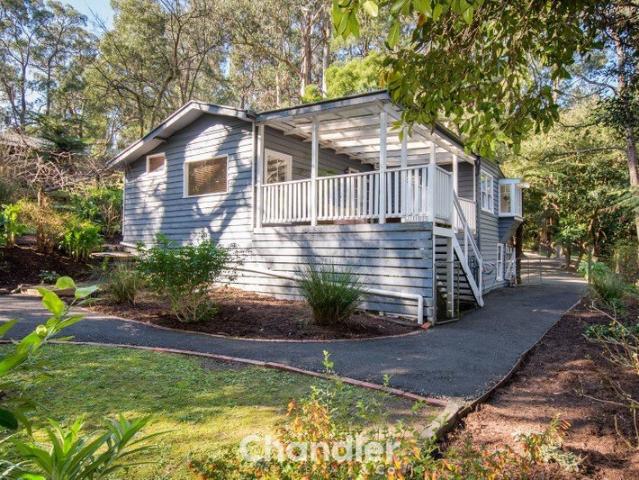
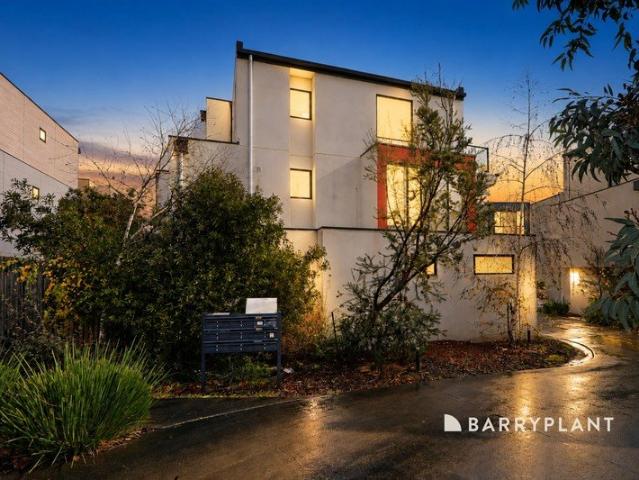
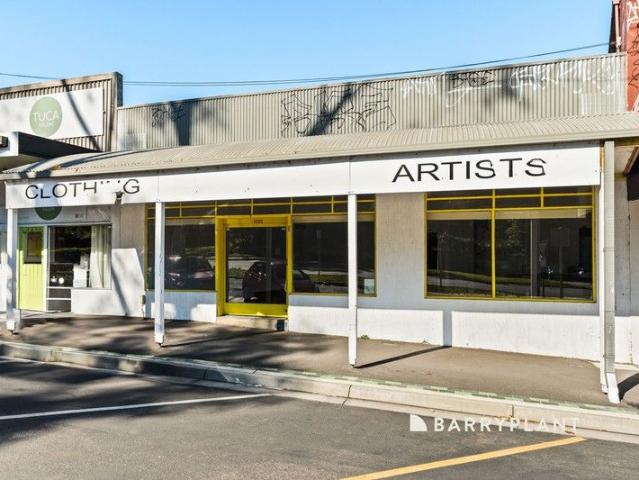
High Profile Freehold with 3 Bedroom Residence Prime Exposure on Burwood Highway
View photo
House · for sale
Request Details
High Profile Freehold with 3 Bedroom Residence Prime Exposure on Burwood Highway
Sharbrooke
· 3 Bedrooms · 1 Bath · House
· Parking · Equipped kitchen
Sharbrooke · 3 Bedrooms · 1 Bath · House · Parking · Equipped kitchen
Offering a rare combination of shopfront and residence in one, this versatile freehold presents outstanding potential for retail, office, cafe/restaurant, medical, or consulting use. Perfectly positioned in a thriving shopping precinct, just moments from Upper Ferntree Gully Train Station and Ferntree Plaza Shopping Centre, it's a golden opportunity for owner-occupiers or investors alike. Currently in its original condition, the property features: 78sqm shopfront with an impressive 10.5m frontage, maximising exposure to high volumes of passing traffic Attached 3-bedroom residence/office with kitchen, living, and bathroom facilities, plus separate rear laneway access Private courtyard and off-street parking, with additional customer parking in the shopping strip Excellent potential for further development (STCA) The surrounding area boasts a vibrant mix of retail outlets, restaurants, and cafes, ensuring strong foot traffic. With Commercial 1 Zoning (C1Z), the possibilities are limitles
Request Details
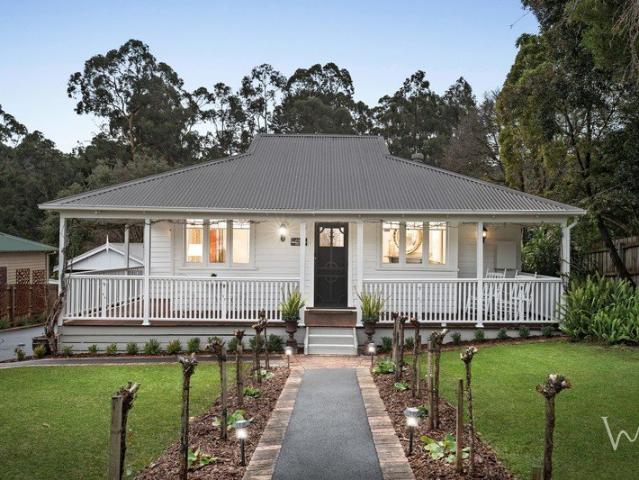
Timeless. Treasured. Unmistakably 'Adare'
View photo
House · for sale
Request Details
New
Timeless. Treasured. Unmistakably 'Adare'
Sharbrooke
· 3 Bedrooms · 2 Baths · House
· Swimming pool
Sharbrooke · 3 Bedrooms · 2 Baths · House · Swimming pool
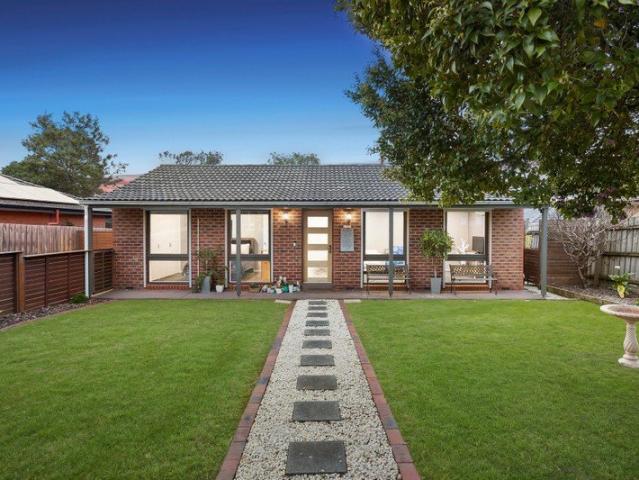
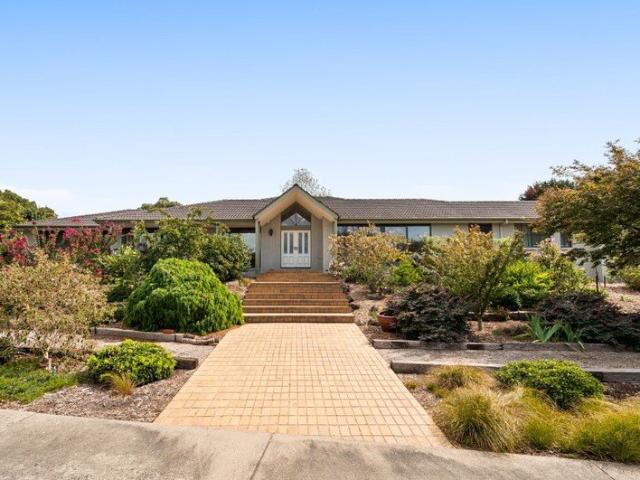
Some homes capture your heart from the very first glance. 'Adare' Circa 1904 is one of them. Beautifully preserved and lovingly cared for, 'Adare' is more than a home - it is a treasured piece of Dandenong Ranges history, rare opportunity to become its next custodian, a place where family memories are made, traditions are continued and every chapter becomes part of its enduring story. Set on a beautifully established 1,198m² (approx.) sun filled allotment, this much-loved Hills residence blends timeless period features with relaxed family living, where original craftsmanship, established gardens and a resort style pool setting create a lifestyle and sense of calm that is increasingly rare to find. The setting feels wonderfully private, a quiet peaceful retreat you'll never want to leave. Beyond its classic wraparound verandah, soaring decorative ceilings, Baltic pine floors, ornate mouldings and French gilt chandeliers celebrate its rich heritage, while generous living spaces cater bea
Request Details
A Beautiful Little Slice Of Belgrave
View photo
House · for sale
Request Details
New
A Beautiful Little Slice Of Belgrave
Sharbrooke
· 3 Bedrooms · 2 Baths · House
· Equipped kitchen
Sharbrooke · 3 Bedrooms · 2 Baths · House · Equipped kitchen
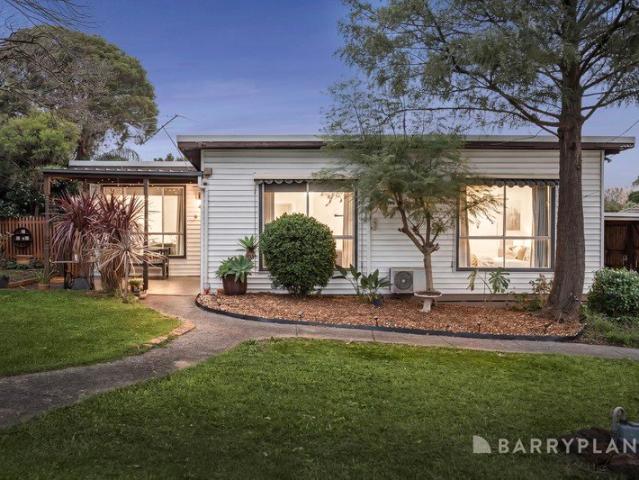
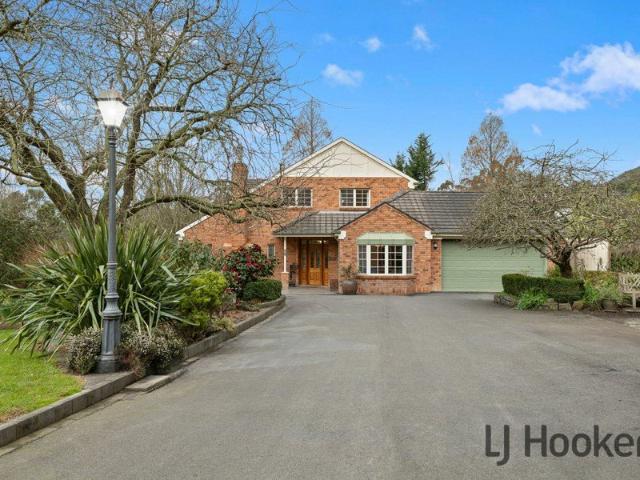
Beautifully renovated, warm and full of charm, 88 Martin Street is an inviting Hills home where all the hard work has been done - simply move in and enjoy. From the moment you step inside, the home offers three bedrooms, including a lovely master with walk-in robe and ensuite, plus a stylish main bathroom with freestanding bath. Timber floors, fresh new carpets, a cosy wood fire and split-system heating/cooling create a welcoming feel throughout the seasons. The updated kitchen features stone benchtops, dishwasher and great storage, connecting easily with the living space. Downstairs is a real bonus - a separate zone with kitchenette/wet bar opening directly onto the entertaining deck and peaceful treed outlook. You'll Love: • Beautifully renovated & ready to enjoy • 3 Bedrooms, master with walk-in robe & ensuite w toilet • Main bathroom with freestanding bath + toilet • Updated kitchen with stone benchtops & dishwasher • Timber floors + new carpets • Split-system heating/cooling + woo
Request Details
Light filled home on huge 1131sqm block with sparkling in ground pool
View photo
House · for sale
Request Details
Light filled home on huge 1131sqm block with sparkling in ground pool
Sharbrooke
· 3 Bedrooms · 2 Baths · House
· Swimming pool
Sharbrooke · 3 Bedrooms · 2 Baths · House · Swimming pool
Offering convenience and lifestyle appeal, this light-filled home sits within the Bayswater South Primary School and Fairhills High School catchments. Local shops and dining along Scoresby Road are close by, with The Boronia Mall and Westfield Knox only moments away. Arthur Kleinert Reserve Playground is just minutes from home, while the 737 and 745 bus services on Boronia Road and Edinburgh Road provide easy public transport access. Boronia Train Station is nearby, with Eastlink Toll Road accessible for commuting. Set on a substantial 1131sqm lot, this single storey brick-veneer abode presents a gabled form with face brick walls and a profile typical of established suburban Victorian housing. A paved driveway provides direct access, while established lawns and perimeter fencing create a welcoming setting. Two electric gates open to the U-shaped driveway, complemented by side gate access. Inside, high ceilings and polished timber hardwood floors create a warm, homely atmosphere. Polish
Request Details
Brand New. Perfect for You
View photo
Townhouse · for sale
Request Details
Brand New. Perfect for You
Sharbrooke
· 3 Bedrooms · 2 Baths · Townhouse
· Garden · Equipped kitchen
Sharbrooke · 3 Bedrooms · 2 Baths · Townhouse · Garden · Equipped kitchen
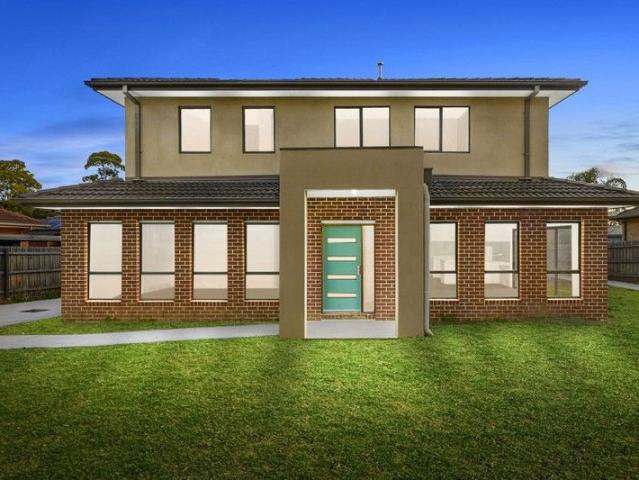
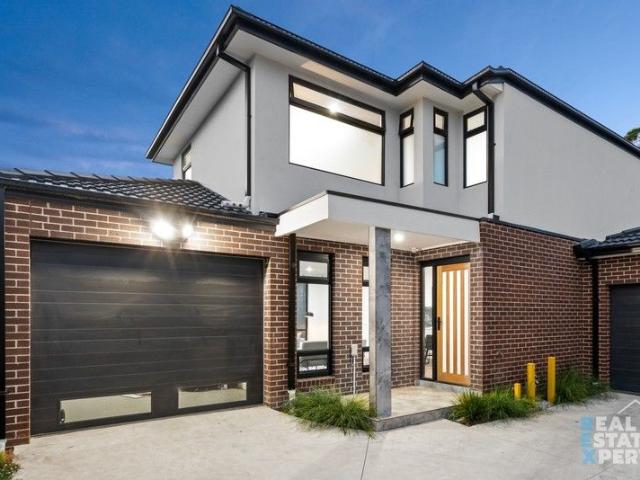
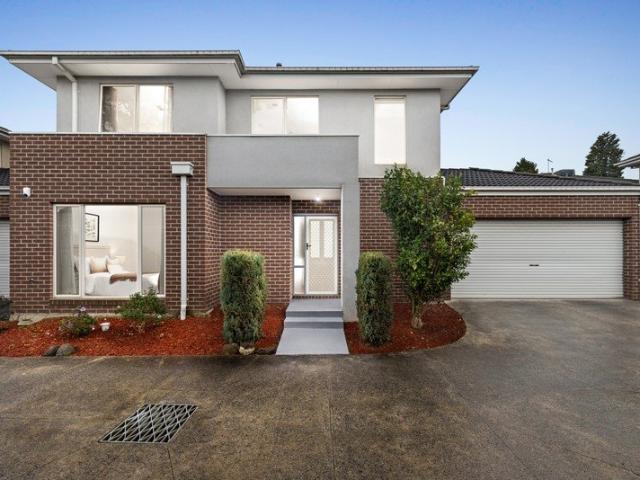
This brand-new townhouse in the heart of Ferntree Gully offers a modern lifestyle across two spacious levels, perfectly designed to suit the needs of today's families. Featuring 3 bedrooms, ensuite bathroom to the master, each is equipped with built-in robes for practical storage. The open plan kitchen, meals, and living area creates a welcoming space for both everyday living and entertaining. Stylish timber-look flooring flows through the main living areas, while soft carpet brings comfort to each bedroom. Practicality is well-considered, with a separate laundry adding convenience and thoughtful finishes enhancing everyday confort, secure backyard offers a private retreat complete with a garden shed and water tank, perfect for those who value outdoor space. Whether hosting family gatherings or enjoying quiet weekends at home, this property is designed to complement every lifestyle. The location is another standout, set back from the road for peace and privacy while remaining close to
Request Details
Heart of Boronia High Yield Investment Opportunity | $4,000+ Monthly Rental Return
View photo
House · for sale
Request Details
Heart of Boronia High Yield Investment Opportunity | $4,000+ Monthly Rental Return
Sharbrooke
· 3 Bedrooms · 2 Baths · House
· Parking · Equipped kitchen
Sharbrooke · 3 Bedrooms · 2 Baths · House · Parking · Equipped kitchen
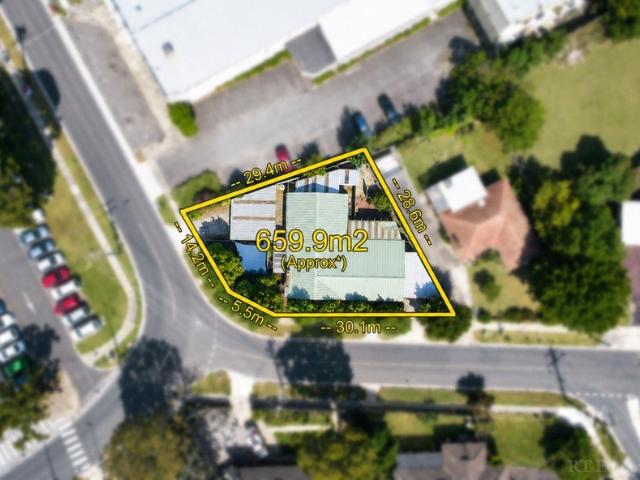
Positioned in a prime central Boronia location just moments from Boronia Station, this rare dual-dwelling corner allotment of approx. 659.9 sqm presents a standout investment opportunity with immediate income and strong future upside. Both Unit 1 and Unit 2 are currently leased, generating a combined rental return of $4,000+ per month, offering investors instant cash flow from day one. The property comprises two self-contained dwellings: Unit 1: Two-bedroom residence featuring walk-in robes, spa bathroom, spacious lounge, and kitchen/meals area Unit 2: One-bedroom dwelling with open-plan living/dining, full kitchen, and modern bathroom Both units include off-street parking, enhancing tenant demand and long-term retention. With solid rental income already in place, investors can simply hold and enjoy strong returns or explore future options including redevelopment (STCA). Zoned Mixed Use, the site supports a range of potential outcomes including higher-density residential or mixed-use d
Request Details
Original Home, Generous Land 21m Frontage
View photo
House · for sale
Request Details
Original Home, Generous Land 21m Frontage
Sharbrooke
· 3 Bedrooms · 1 Bath · House
· Equipped kitchen
Sharbrooke · 3 Bedrooms · 1 Bath · House · Equipped kitchen
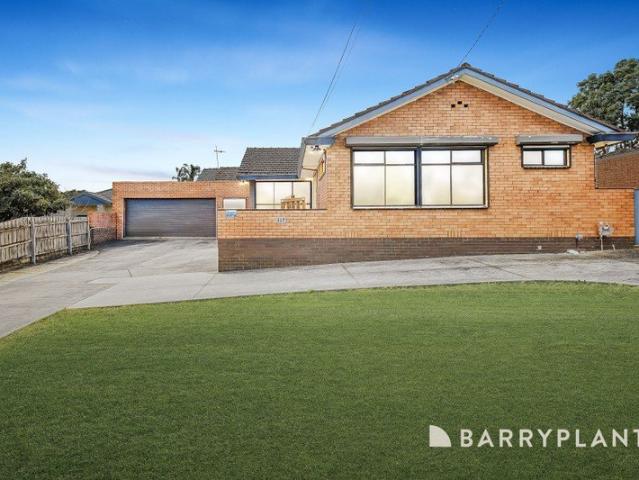
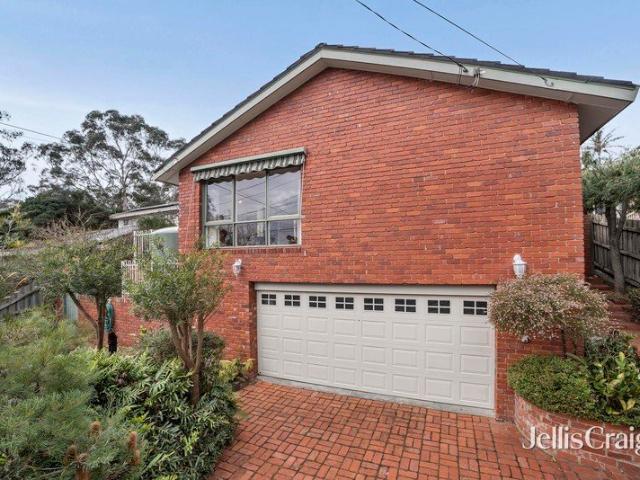
Positioned on a generous 725sqm (approx.) allotment, this original three-bedroom home presents an exciting opportunity for renovators, builders or those looking to create something truly their own. Offering plenty of scope for transformation, the property provides a solid foundation for a future renovation while showcasing the appeal of a substantial block. The existing home features three well-sized bedrooms, a central bathroom and a comfortable living room, complemented by a functional kitchen and adjoining meals area. A covered deck provides additional outdoor space, while the practical floorplan offers plenty of flexibility to reimagine the home for modern living. Outside, the generous allotment provides excellent space to work with, complete with double car accommodation and access to useful under-house storage. The original condition throughout means there is clear potential to renovate, update and add value over time, subject to the necessary approvals. Whether you are looking f
Request Details
Beautifully Updated with an Alfresco Made for Entertaining
View photo
House · for sale
Request Details
Beautifully Updated with an Alfresco Made for Entertaining
Sharbrooke
· 3 Bedrooms · 2 Baths · House
· Garden · Air conditioning · Equipped kitchen
Sharbrooke · 3 Bedrooms · 2 Baths · House · Garden · Air conditioning · Equipped kitchen
Beautifully updated and the largest block on the street, this home is ready for families to simply move in and enjoy, this immaculate three-bedroom home brings together generous open-plan living, a dream entertaining deck and a wonderfully spacious backyard. From relaxed nights at home to long summer gatherings with friends, every space has been created to make everyday life feel special. Fresh flooring brings a contemporary feel to the expansive living, dining and kitchen zone, where a skylight and abundant glazing fill the interiors with natural light. The impressive renovated kitchen is made for those who love to cook and entertain, featuring a substantial island with five-burner gas cooktop, Fisher & Paykel dishwasher, Westinghouse wall oven and excellent storage, keeping everyone connected while meals are prepared. The adjoining dining area flows naturally into the generous living room with air conditioning and a ceiling fan, while wide concertina glass doors open the home to an e
Request Details
Flexible Family Living with Generous Indoor and Outdoor Spaces
View photo
House · for sale
Request Details
New
Flexible Family Living with Generous Indoor and Outdoor Spaces
Sharbrooke
· 3 Bedrooms · 1 Bath · House
· Garden · Equipped kitchen
Sharbrooke · 3 Bedrooms · 1 Bath · House · Garden · Equipped kitchen
Set within an established Boronia setting, 23 Rothan Avenue presents a versatile family home with multiple living areas, practical storage and a substantial garden environment suited to everyday living and outdoor enjoyment. Behind its brick façade, the home opens to a well-proportioned three-bedroom layout with generous living, dining, meals and family spaces. The main living and dining area incorporates a front-facing built-in desk with shelving, a built-in bookcase and additional storage, while chandelier lighting adds character to the interior. The kitchen sits centrally within the home and features laminate tile flooring, a blue tiled splashback, single sink, breakfast bar, pantry and built-in Westinghouse oven and cooktop. Its position provides convenient connection with the dining area on one side and the meals and family area on the other, creating an adaptable arrangement for daily routines and gatherings. The main bedroom is carpeted and includes a double wardrobe with built-
Request Details
Classic Character With Modern Edge
View photo
House · for sale
Request Details
Classic Character With Modern Edge
Sharbrooke
· 3 Bedrooms · 1 Bath · House
· Garden · Equipped kitchen
Sharbrooke · 3 Bedrooms · 1 Bath · House · Garden · Equipped kitchen
Beautifully updated over the years to combine classic weatherboard character with contemporary style, this immaculately presented, located off the service road. The home is ready to be enjoyed by those seeking comfort and convenience. Resting at the front of only two, the home effortlessly caters for the family's needs with dual living zones and a delightful backyard that's complemented by an outdoor entertaining area. Highlights: Three generously sized robed bedrooms, all with built-in-robes including the master bedroom that enjoys privacy at the front of the home. Modern family bathroom with toilet accompanied by a powder room. Welcoming living and dining space adorned with glorious high ceilings and contemporary floorboards. Separate kitchen featuring sleek stone benches, glass splashbacks, 900mm Bompani oven/gas stove and a Dishlex dishwasher. Adjacent sitting room for casual enjoyment, with bi-fold doors opening through to the living room. Outdoor enjoyment and entertaining are as
Request Details
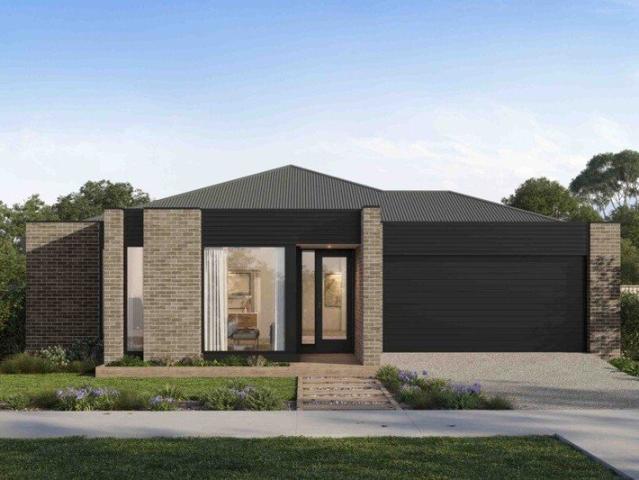
Polished for immediate family pleasure
View photo
House · for sale
Request Details
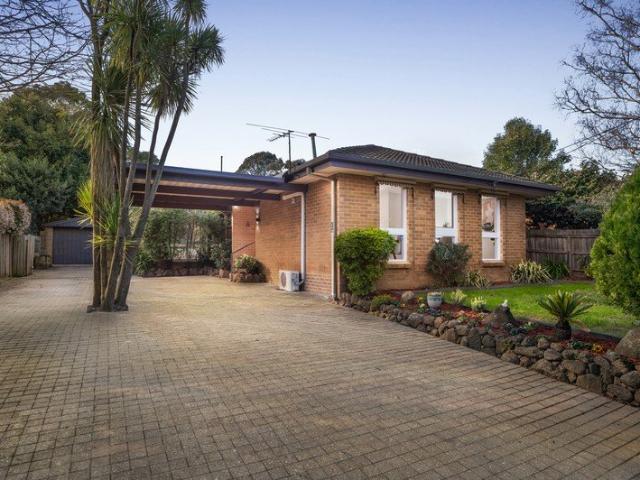
Polished for immediate family pleasure
Sharbrooke
· 5 Bedrooms · 1 Bath · House
· Garden · Equipped kitchen
Sharbrooke · 5 Bedrooms · 1 Bath · House · Garden · Equipped kitchen
Blending warmth and practicality with the perfect family design, this pristinely presented home has been cherished by the same family for the past 50 years and offers an atmosphere that ensures family harmony with space to spread out or settle in together. From the front yard, the home creates an instant sense of attraction with its floral garden capturing your eye, while ramped access takes you up to the covered porch and stylish front door. Freshly polished hardwood floorboards and a northerly aspect make for a welcoming introduction that takes you from the entry hallway through to the spacious lounge and dining room that's warmed by a gas log fire. Positioned to keep you connected whether you're cooking for the family or entertaining with friends, the central kitchen showcases separate fridge and freezer spaces, glass splashbacks, Westinghouse oven and stovetop, Miele dishwasher and ample storage. Extending out from the family room, sliding doors welcome you out to the alfresco ente
Request Details
Luxury Haven with Style and Space
View photo
House · for sale
Request Details
Updated
Luxury Haven with Style and Space
Sharbrooke
· 4 Bedrooms · 3 Baths · House
· Air conditioning · Equipped kitchen
Sharbrooke · 4 Bedrooms · 3 Baths · House · Air conditioning · Equipped kitchen
Contemporary in design and finished in a calm neutral palette, this multi-level Rowville residence combines generous living, thoughtful storage and highly versatile indoor-outdoor spaces. Step inside this meticulously maintained family home and you will discover why the current owners have called this property home for so long. The ground floor opens through a welcoming tiled entry, complemented by a striking stackstone feature at the front entrance that adds texture and a refined sense of arrival. Louvred windows introduce the home's modern character. At the heart of the home, the kitchen makes a strong statement with stone surfaces, a waterfall-edge island, breakfast bar and double sink. A mirror-tinted shuttered window adds further character, while Smeg cooking appliances, a Westinghouse dishwasher and rangehood support everyday functionality. The adjoining living area features plush carpet, drop-down LEDs and air conditioning, creating a comfortable setting for daily relaxation. Th
Request Details
Golf Course Outlook, Poolside Living
View photo
House · for sale
Request Details
Golf Course Outlook, Poolside Living
Sharbrooke
· 4 Bedrooms · 2 Baths · House
· Equipped kitchen · Heating
Sharbrooke · 4 Bedrooms · 2 Baths · House · Equipped kitchen · Heating
Backing directly onto Waterford Valley Golf Course, 23 Kilcunda Drive presents a substantial family residence where generous interiors, modern updates and expansive outdoor entertaining come together in a highly functional setting. A grand staircase and high ceilings establish an inviting sense of scale from the entry, while glass feature doors introduce a home designed across two spacious levels. Timber flooring, recently refreshed carpet and neutral interiors create a cohesive contemporary feel, complemented by LED lighting and central heating and cooling throughout. The ground floor provides excellent flexibility for everyday family life and entertaining. A spacious study or home office features a bay window, while the carpeted lounge and dining areas offer comfortable spaces for more formal occasions. Open living and family areas extend the sense of space and connect naturally with the kitchen and outdoor areas. Recently renovated, the kitchen combines a neutral palette with stone
Request Details
Brand New Premium Modern Residence
View photo
Townhouse · for sale
Request Details
Brand New Premium Modern Residence
Sharbrooke
· 3 Bedrooms · 3 Baths · Townhouse
· Equipped kitchen
Sharbrooke · 3 Bedrooms · 3 Baths · Townhouse · Equipped kitchen
Beautifully designed and impeccably presented, this three-bedroom, three-bathroom townhouse is the epitome of contemporary living perfectly balanced with functionality, lifestyle, and supreme convenience. With quality finishes throughout, thoughtful spatial planning and established amenity on your doorstep, this is a home that delivers exceptional everyday comfort and long-term value. Luxury Interiors & Intelligent Design Stepping inside, an open-plan living, dining and kitchen zone welcomes you with abundant natural light and refined finishes. The gourmet kitchen features premium stone benchtops, sleek cabinetry and quality appliances, flowing effortlessly to the living/dining area perfect for daily living or entertaining guests. Upstairs, three well-scaled bedrooms provide privacy and tranquillity, with built-in storage and premium bathroom styling. Multiple bathrooms and clever layout make this ideal for families, professionals or discerning buyers seeking hassle-free modern living.
Request Details
Character & Charm on The Forests Edge
View photo
House · for sale
Request Details
Character & Charm on The Forests Edge
Sharbrooke
· 2 Bedrooms · 1 Bath · House
Sharbrooke · 2 Bedrooms · 1 Bath · House
PLEASE NOTE: For parking throughout OFI's, please park at Minak Reserve and walk to no 11. Parking at the end of the street is restricted for the amount of cars we may see attend these inspection times. Tucked away at the end of a quiet street, with Minak Nature Reserve and the popular walking trails of Sherbrooke Forest just moments away, this enchanting character home offers a delightful blend of Hills charm, rustic warmth and an idyllic connection to nature. An original 'weekender' cottage that was built after the 1923 Sylvista Estate land release, you'll enjoy a peaceful outlook surrounded by stunning greenery and local wildlife, while the sunny block and lovely rear deck provide the perfect spaces to relax and soak up the sounds of cheerful birdsong. Boasting two light filled bedrooms, the home also features an inviting, spacious open plan lounge area, offering plenty of flexibility to include a cosy home office nook, reading corner and comfortable dining space for quiet weeknight
Request Details
Grand Family Living with Space, Style & Exceptional Garaging
View photo
House · for sale
Request Details
Grand Family Living with Space, Style & Exceptional Garaging
Sharbrooke
· 4 Bedrooms · 2 Baths · House
· Equipped kitchen
Sharbrooke · 4 Bedrooms · 2 Baths · House · Equipped kitchen
If you've been searching for a home that offers space for the entire family without compromising on quality, this impressive Executive Homes residence is sure to exceed expectations. Perfectly positioned in one of Narre Warren North's most desirable pockets, this beautifully maintained property combines generous proportions, premium finishes and outstanding lifestyle features on a grand scale. From the moment you step through the impressive, tiled entrance, you'll appreciate the thoughtful design. Multiple living areas provide room for every stage of family life, including a formal lounge and dining room, an expansive open-plan family and meals area, plus a separate theatre/rumpus room-perfect for movie nights, entertaining or giving everyone their own space. The stunning Blackwood timber kitchen forms the heart of the home, complete with quality stainless steel appliances, a 900mm gas cooktop, electric wall oven, abundant storage and generous bench space, making it ideal for everyday
Request Details
Grand Family Living on a Remarkable AcreÂ
View photo
House · for sale
Request Details
Grand Family Living on a Remarkable AcreÂ
Sharbrooke
· 6 Bedrooms · 4 Baths · House
· Garden · Fireplace · Equipped kitchen
Sharbrooke · 6 Bedrooms · 4 Baths · House · Garden · Fireplace · Equipped kitchen
Set amongst magnificent established gardens on approximately 4,013m², this elegant residence is a standout family property in the heart of The Basin. Impressive in scale yet warm and inviting, combining timeless craftsmanship, expansive living and exceptional versatility in a beautiful near-level setting. From the sweeping driveway and classic brick façade, there is an immediate sense that this is something special. Inside, Tasmanian Oak timberwork, decorative cornices and ornate ceiling roses showcase the quality and character found throughout. The ground floor begins with a generous bay-windowed study, easily utilised as a sixth bedroom, before opening into the impressive formal living areas. A huge formal lounge with gas fireplace and garden access adjoins the separate formal dining room, creating a wonderful environment for entertaining. At the heart of the home is the expansive family, meals and kitchen area, overlooking the surrounding gardens. Designed for a household of this
Request Details
Tired of renting? Let's build your first home!
View photo
Terraced House · for sale
Request Details
Tired of renting? Let's build your first home!
Sharbrooke
· 3 Bedrooms · 2 Baths · Terraced House
· Equipped kitchen
Sharbrooke · 3 Bedrooms · 2 Baths · Terraced House · Equipped kitchen
Get in from $908,690! Get in contact with New Home Consultant - Ash Mouser today on 0455 213 290. JASPER 17 With its free-flowing spaces and contemporary style, the Jasper is ideal for the modern family. Thoughtfully designed, the master bedroom features a cleverly designed walk-in robe and ensuite. Two additional bedrooms offer a touch of luxury with built-in robes. The open plan kitchen is complete with a stunning island bench, perfect for informal meals, with a walk-in pantry to accommodate all your kitchen needs. The large dining and living areas are perfect spaces for the whole family to enjoy. Your new home will come standard with quality inclusions, industry leading guarantees/warranties and brand names that you can trust: Fixed site costs Exposed aggregate driveway Quality floor coverings throughout Tiled kitchen splashback Westinghouse stainless steel appliances Choice of matt black or chrome tapware Brick infills over windows 25 year structural guarantee 12 month service warr
Request Details
CONTEMPORARY SOPHISTICATION IN ROWVILLE'S LIFESTYLE HEART
View photo
Townhouse · for sale
Request Details
CONTEMPORARY SOPHISTICATION IN ROWVILLE'S LIFESTYLE HEART
Sharbrooke
· 2 Bedrooms · 1 Bath · Townhouse
· Balcony · Parking · Equipped kitchen
Sharbrooke · 2 Bedrooms · 1 Bath · Townhouse · Balcony · Parking · Equipped kitchen
A seamless fusion of contemporary design, refined finishes and exceptional convenience, this striking three-level townhouse delivers an enviable lifestyle in one of Rowville's most connected addresses. Bathed in natural light and thoughtfully crafted for effortless modern living, every space has been designed to balance style with everyday functionality. The beautifully proportioned open-plan living and dining domain flows effortlessly to a generous private balcony, creating a tranquil outdoor retreat equally suited to quiet mornings or relaxed entertaining. A sleek, well-appointed kitchen forms the heart of the home, while two spacious bedrooms with built-in robes are complemented by an elegant bathroom and a dedicated study, offering flexibility for professionals, growing families or those working from home. Exceptional storage, a substantial laundry, reverse-cycle heating and cooling, and a remote lock-up garage complete the home's impressive list of practical luxuries. Positioned j
Request Details
WINDSOR 277 classic
View photo
Terraced House · for sale
Request Details
WINDSOR 277 classic
Sharbrooke
· 4 Bedrooms · 3 Baths · Terraced House
· Equipped kitchen
Sharbrooke · 4 Bedrooms · 3 Baths · Terraced House · Equipped kitchen
House & land packages are provided as a guide only and have NOT been constructed. Package price is based on current land pricing and is subject to developer availability and change without notice. Images are for illustrative purposes only and may show upgrades not included in the package price. Cleverly designed to suit sites that slope towards the front, the Windsor provides the perfect combination of separation and open plan living with simplicity and space at its heart. The upper floor provides large open plan main living spaces that seamlessly transition from front to back with sliding doors opening to the rear outdoor spaces on the high side of the site. With a large, centralised kitchen that flows through to a butler’s pantry, entertaining is a dream. This four-bedroom home offers ample space for the whole family, including a lower floor bedroom and bathroom that is ideal for teenagers or guests with a study at the front. A striking yet elegant design, the Windsor encourages natu
Request Details
Own New at bankside | House and Land Packages available
View photo
Terraced House · for sale
Request Details
Own New at bankside | House and Land Packages available
Sharbrooke
· 4 Bedrooms · 2 Baths · Terraced House
Sharbrooke · 4 Bedrooms · 2 Baths · Terraced House
Bankside is a community shaped by nature, framed by parkland, rejuvenated wetlands and the Corhanwarrabul Creek. The masterplan has been crafted to celebrate these surrounds, maximising green space and long views to the Dandenong Ranges while creating a neighbourhood that feels peaceful, connected and distinctly landscaped. With close to 40% of the 68-hectare site dedicated to open space, Bankside brings together tree-lined streets, European and native plantings, and an extensive network of walking paths. A new community park is now underway, with a future sports precinct including a soccer pitch and pavilion already in planning. Two considered entry points offer seamless access to Stud Road and Wellington Road, placing residents moments from established schools, shopping and everyday amenity. Every element of Bankside is designed to foster a strong sense of place, from the orientation of lots to maximise light, to the architectural detail embedded throughout the community. The result
Request Details
Refined Contemporary Living in a Connected Knoxfield Setting
View photo
Townhouse · for sale
Request Details
Refined Contemporary Living in a Connected Knoxfield Setting
Sharbrooke
· 3 Bedrooms · 2 Baths · Townhouse
· Garden · Equipped kitchen
Sharbrooke · 3 Bedrooms · 2 Baths · Townhouse · Garden · Equipped kitchen
A sophisticated expression of contemporary comfort, 536 Kathryn Road, Knoxfield delivers a beautifully considered two-level layout where stylish finishes, generous accommodation and effortless outdoor connection come together with impressive ease. A landscaped garden creates an inviting introduction, with established planting bringing colour and greenery to the frontage. Beyond the entry, sleek laminate flooring establishes a modern aesthetic through the main living spaces, enhanced by drop-down LED lighting and thoughtful everyday appointments including under-stairs storage, an intercom system and security camera. Privately positioned on the ground floor, the main bedroom creates a peaceful retreat with soft carpeting, two wardrobes and a broad window drawing in natural light. The adjoining ensuite is finished with distinctive sandstone tiling across the floor, splashback and shower surrounds, complemented by a ceramic basin for a cohesive finish. At the heart of the home, the kitchen
Request Details
The perfect start in Bankside Rowville
View photo
Terraced House · for sale
Request Details
The perfect start in Bankside Rowville
Sharbrooke
· 4 Bedrooms · 2 Baths · Terraced House
Sharbrooke · 4 Bedrooms · 2 Baths · Terraced House
Bankside is a community shaped by nature, framed by parkland, rejuvenated wetlands and the Corhanwarrabul Creek. The masterplan has been crafted to celebrate these surrounds, maximising green space and long views to the Dandenong Ranges while creating a neighbourhood that feels peaceful, connected and distinctly landscaped. With close to 40% of the 68-hectare site dedicated to open space, Bankside brings together tree-lined streets, European and native plantings, and an extensive network of walking paths. A new community park is now underway, with a future sports precinct including a soccer pitch and pavilion already in planning. Two considered entry points offer seamless access to Stud Road and Wellington Road, placing residents moments from established schools, shopping and everyday amenity. Every element of Bankside is designed to foster a strong sense of place, from the orientation of lots to maximise light, to the architectural detail embedded throughout the community. The result
Request Details
Look, Live, love your new home at Bankside Rowville
View photo
Terraced House · for sale
Request Details
Look, Live, love your new home at Bankside Rowville
Sharbrooke
· 4 Bedrooms · 2 Baths · Terraced House
Sharbrooke · 4 Bedrooms · 2 Baths · Terraced House
Bankside is a community shaped by nature, framed by parkland, rejuvenated wetlands and the Corhanwarrabul Creek. The masterplan has been crafted to celebrate these surrounds, maximising green space and long views to the Dandenong Ranges while creating a neighbourhood that feels peaceful, connected and distinctly landscaped. With close to 40% of the 68-hectare site dedicated to open space, Bankside brings together tree-lined streets, European and native plantings, and an extensive network of walking paths. A new community park is now underway, with a future sports precinct including a soccer pitch and pavilion already in planning. Two considered entry points offer seamless access to Stud Road and Wellington Road, placing residents moments from established schools, shopping and everyday amenity. Every element of Bankside is designed to foster a strong sense of place, from the orientation of lots to maximise light, to the architectural detail embedded throughout the community. The result
Request Details
Flexible Family Living with Studio and Expansive Outdoor Entertaining
View photo
House · for sale
Request Details
Flexible Family Living with Studio and Expansive Outdoor Entertaining
Sharbrooke
· 3 Bedrooms · 1 Bath · House
· Garden · Equipped kitchen
Sharbrooke · 3 Bedrooms · 1 Bath · House · Garden · Equipped kitchen
Set behind neat, manicured gardens, this well-presented three-bedroom residence combines comfortable everyday living with generous outdoor entertaining, versatile additional space and excellent vehicle access. Inside, an inviting open-plan living and dining area provides a relaxed central setting, complete with split system heating and cooling. A separate kitchen and meals area offers ample fridge space, dishwasher, cooktop, oven and sink, with sliding doors creating an easy connection to the backyard. Accommodation includes three bedrooms, each appointed with built-in robes. The main bedroom also features its own split system, while bedroom two enjoys sliding door access directly to the covered rear pergola. Servicing the household is a central bathroom comprising a large shower, single vanity and toilet, complemented by a separate second toilet, dedicated laundry and hallway linen storage. Outdoor living is a notable feature, with a substantial covered pergola and hardwood decking pr
Request Details

Get email alerts

Don't miss out: be the first to know about new properties

The alert was correctly created

On subscribing you accept the conditions of use and the privacy policy
Alert
Receive new ads in your inbox
Save this search
Receive alerts for new listings

We'll send you an email when we have new properties for: "Properties for sale in Sharbrooke"

The alert was correctly created

Knoxfield
Rowville
Get email alerts and be the first to see new listings
Required field
On subscribing I accept the terms of the privacy policy
Perfect! You'll soon start receiving new listings via email
Alert
Receive an email when we have new ads for Properties for sale in Sharbrooke
Save this search
Filters

Bedrooms

Size (m²)

Price

$
$

Property type

Bathrooms

Clear all filters
Receive notifications when new entries are published.