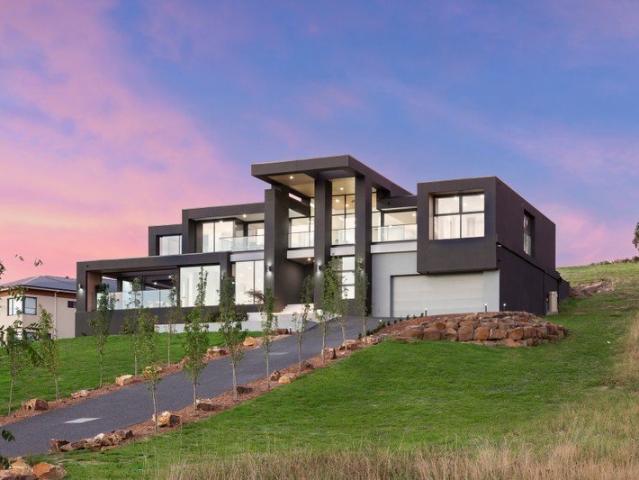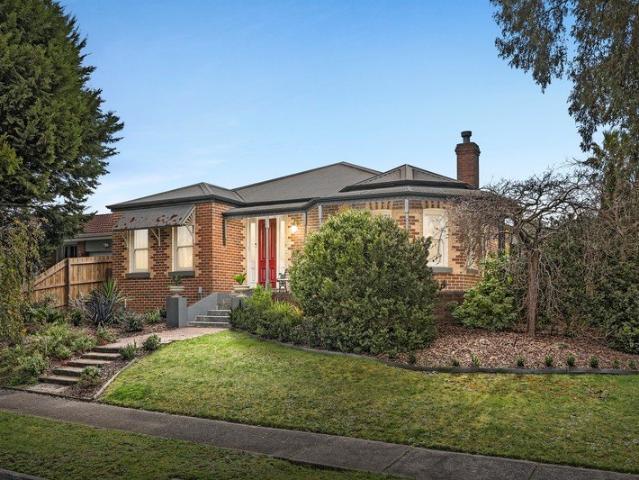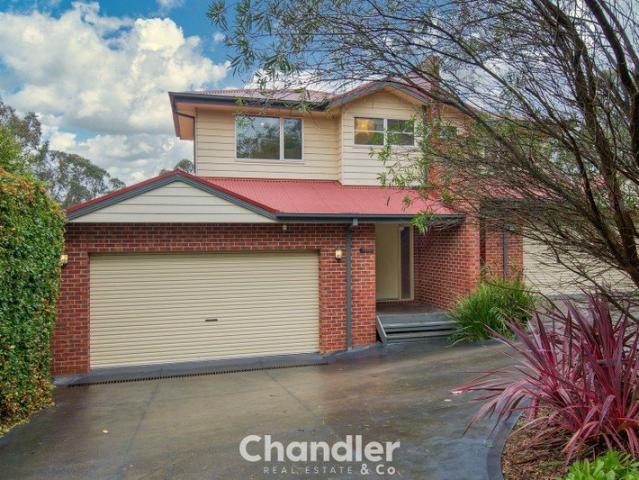
518 properties for sale in Sharbrooke

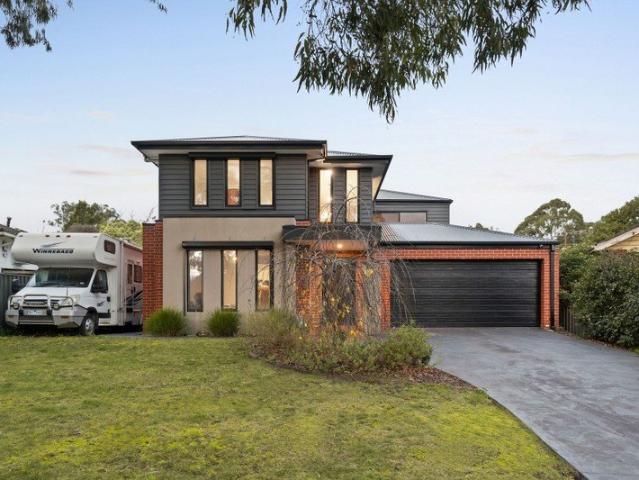
Stylish Family Living with Exceptional Flexibility
View photo
House · for sale
Request Details
Stylish Family Living with Exceptional Flexibility
Sharbrooke
· 3 Bedrooms · 2 Baths · House
· Balcony · Equipped kitchen
Sharbrooke · 3 Bedrooms · 2 Baths · House · Balcony · Equipped kitchen
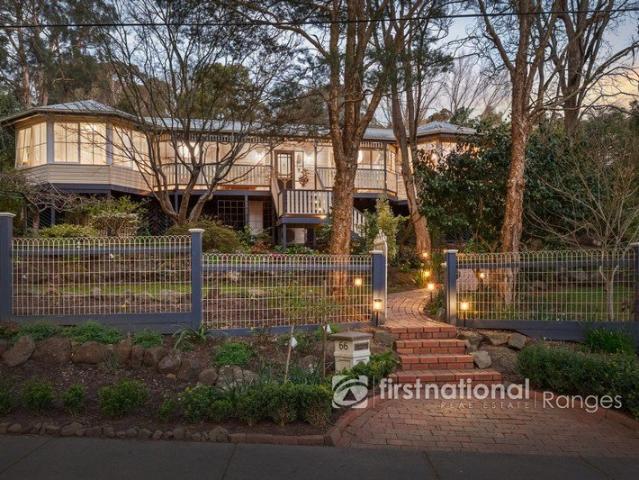
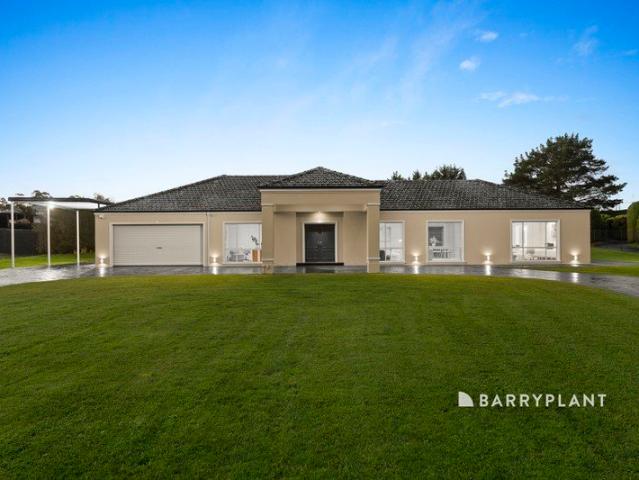
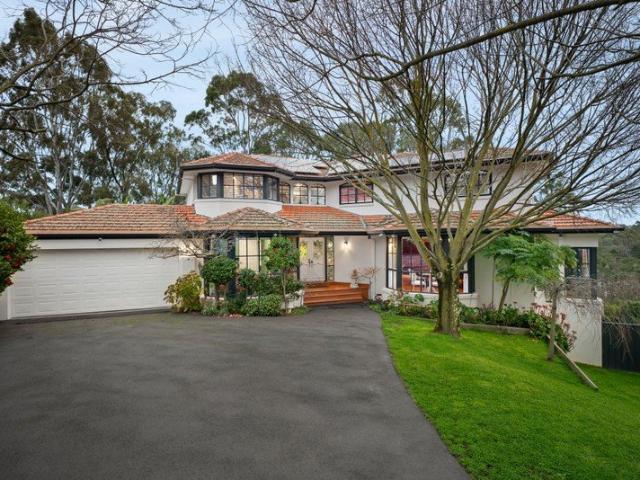
Perfectly positioned within easy walking distance of everything Upwey has to offer, this beautifully presented family home combines modern style, generous proportions and exceptional versatility on a low maintenance block. Beautifully constructed with a brick and weatherboard exterior, the home has been thoughtfully designed to cater to growing families, multi-generational living, home based professionals or those simply seeking extra space. A light filled, open plan living and dining area is complemented by the contemporary kitchen that features quality stainless steel appliances. From here, sliding doors open onto a generous balcony where you can relax and enjoy peaceful treetop views, whilst the lower level second outdoor entertaining deck overlooks the beautifully landscaped rear gardens. Accommodation includes three spacious bedrooms with built in robes, whilst the impressive master suite boasts a walk-in robe and stylish full ensuite. Upstairs also offers a dedicated study area p
Request Details
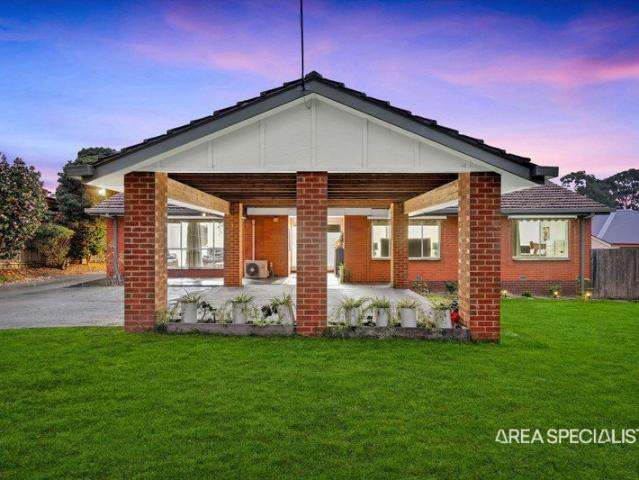
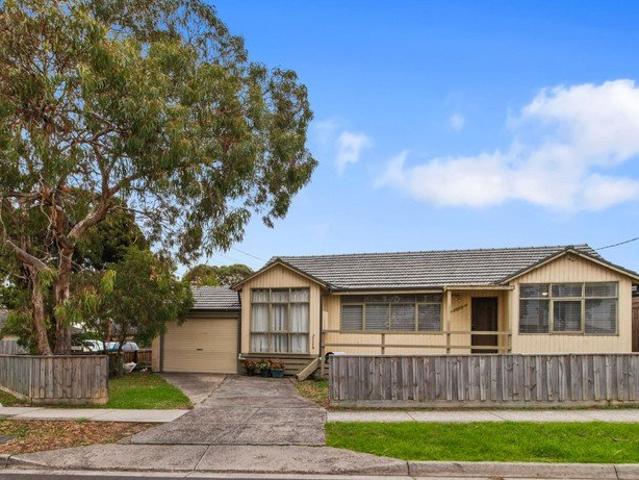
The Brief: Spacious Family Living with Modern Comforts in a Prime Boronia Location
View photo
House · for sale
Request Details
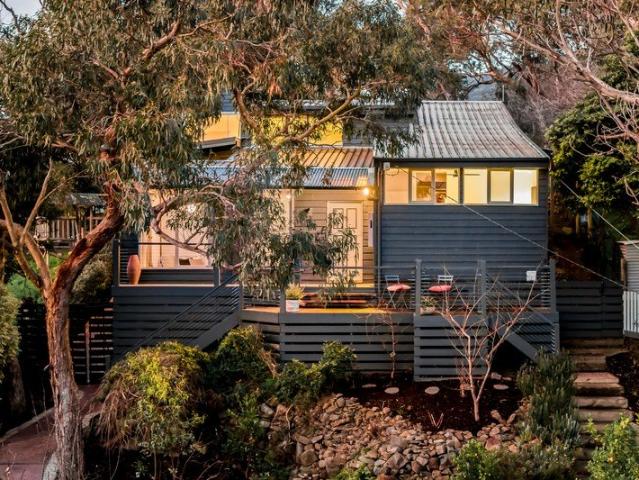
The Brief: Spacious Family Living with Modern Comforts in a Prime Boronia Location
Sharbrooke
· 3 Bedrooms · 2 Baths · House
· Parking · Equipped kitchen
Sharbrooke · 3 Bedrooms · 2 Baths · House · Parking · Equipped kitchen
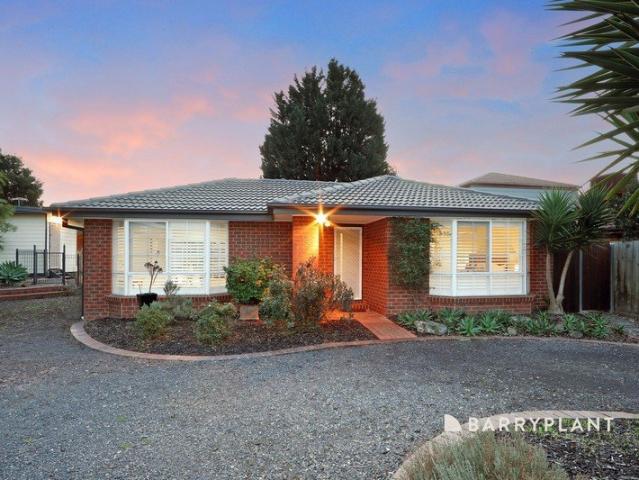
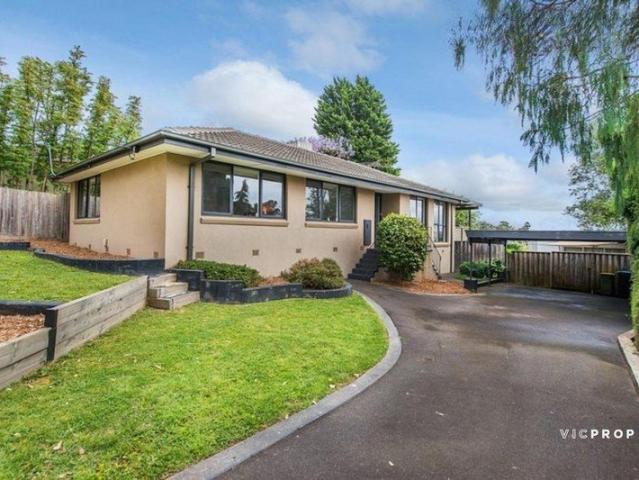
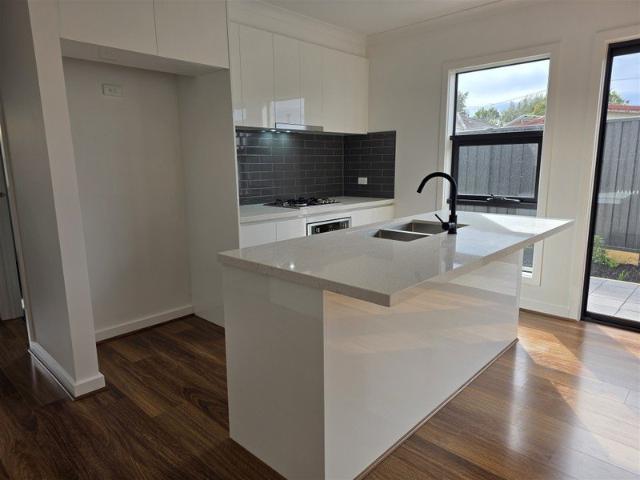
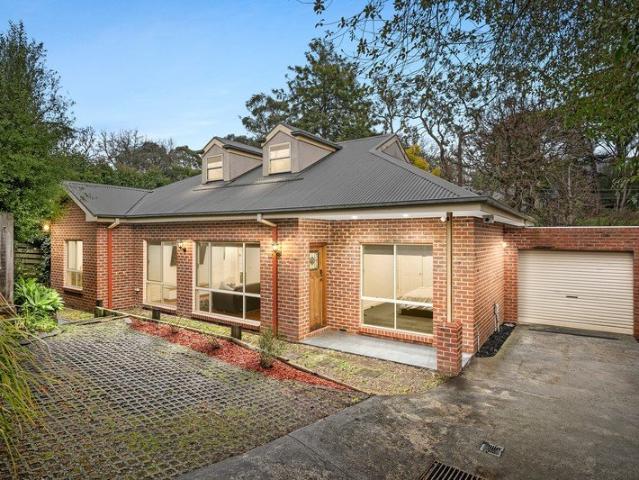
Perfectly positioned in a quiet and family-friendly pocket of Boronia, this beautifully presented residence delivers an exceptional lifestyle with generous living spaces, modern comforts and low-maintenance appeal. Offering three bedrooms, two bathrooms and a double garage, this is a home designed to suit growing families, first-home buyers, downsizers and investors alike. Step inside to discover a welcoming interior featuring multiple living zones that create the perfect balance of relaxation and entertaining. The spacious open-plan living and dining area is filled with natural light and seamlessly connects to a well-appointed kitchen, complete with quality stone benchtops, ample storage, generous preparation space, gas cooktop, electric oven and dishwasher. The master bedroom offers a peaceful retreat with a walk-in robe and private ensuite, while the remaining two bedrooms are generously sized with built-in robes and are serviced by a stylish central bathroom featuring a separate ba
Request Details
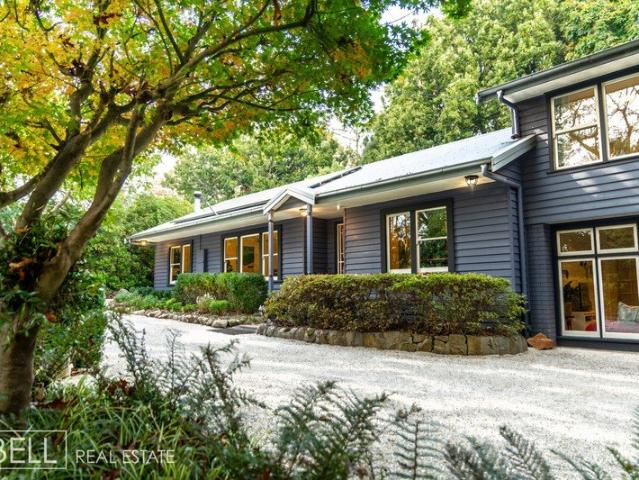
Dandenong Ranges Family Lifestyle on ¼ Acre, Walk to Town
View photo
House · for sale
Request Details
New
Dandenong Ranges Family Lifestyle on ¼ Acre, Walk to Town
Sharbrooke
· 3 Bedrooms · 2 Baths · House
· Garden · Equipped kitchen
Sharbrooke · 3 Bedrooms · 2 Baths · House · Garden · Equipped kitchen
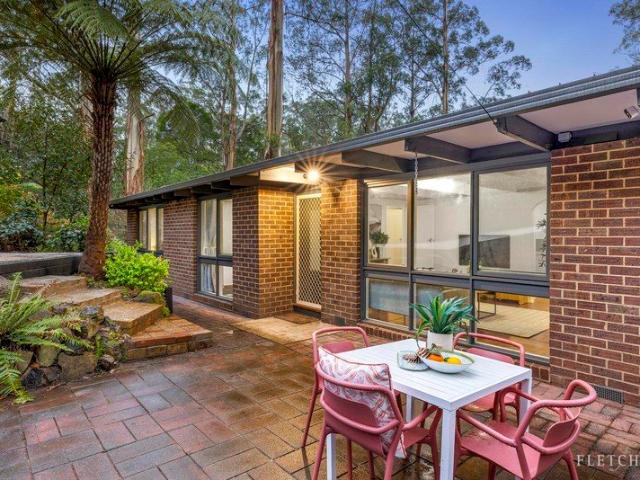
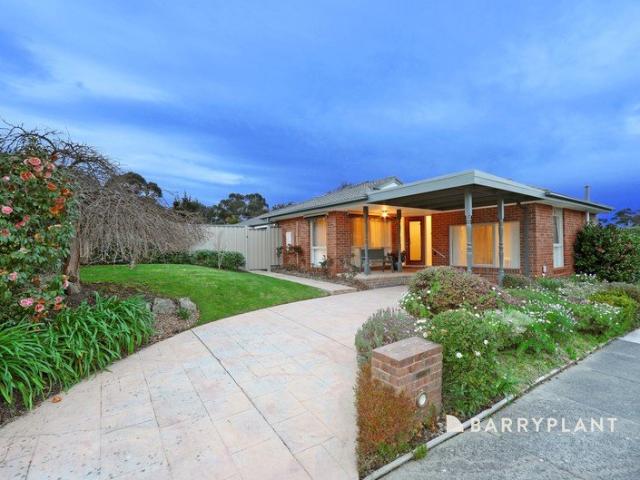
Wednesday 30th of September @ 4pm, unless sold prior Tucked away in one of Upwey's most desirable pockets, this beautifully presented home is all about relaxed family living, generous space and the unique lifestyle that comes with calling the Dandenong Ranges home. Set on just over ¼ acre, the property is surrounded by established gardens and greenery, creating a peaceful sense of privacy from the moment you arrive. Inside, garden outlooks from almost every room bring the beauty of the outdoors in. The floorplan is designed for both family life and entertaining, offering: 3 well-sized bedrooms, including an impressive master suite with a luxurious spa bath and walk-in robe. A second bathroom servicing the children's bedroom wing. Spacious, light-filled living and dining areas with a feature bar. A well-appointed kitchen with an island bench, gas cooktop, electric oven and dishwasher. An updated laundry with a convenient pantry, adding style, storage and practicality to everyday living.
Request Details
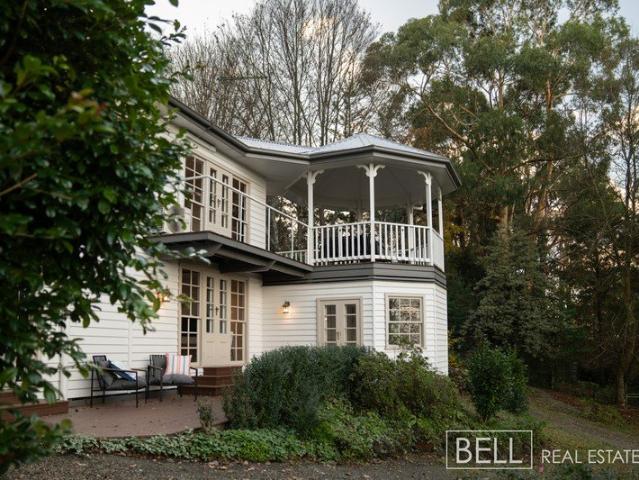
Elevated Living with Village Convenience
View photo
Townhouse · for sale
Request Details
Elevated Living with Village Convenience
Sharbrooke
· 2 Bedrooms · 1 Bath · Townhouse
Sharbrooke · 2 Bedrooms · 1 Bath · Townhouse
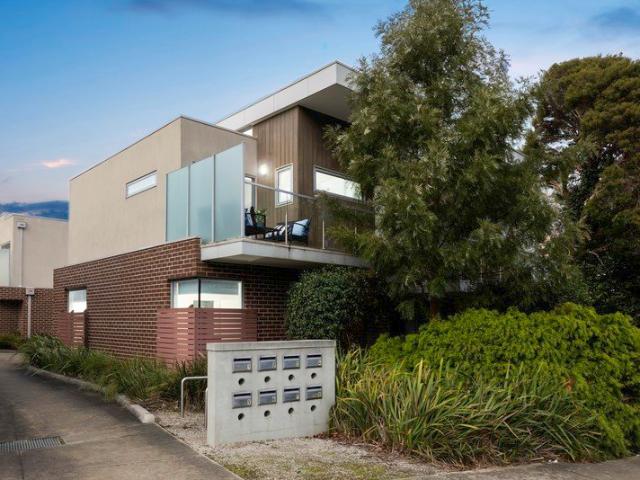
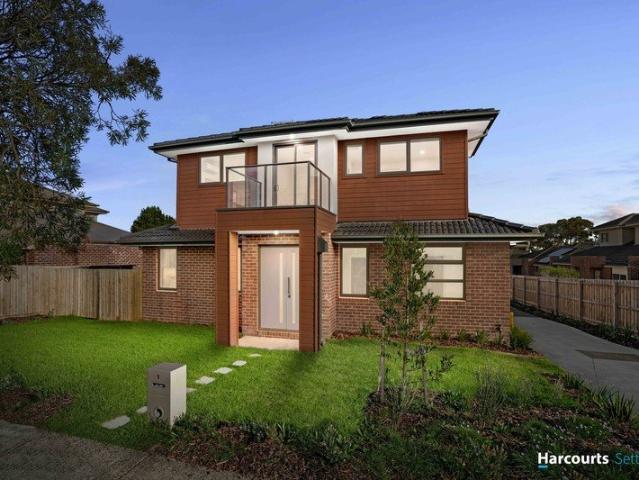
Designed across two thoughtfully arranged levels, this contemporary townhouse combines private ground-floor accommodation with an elevated living and entertaining zone above. With Ferntree Gully Station, the Village and an array of local amenities within walking distance, the home presents a lifestyle of everyday ease without compromising on comfort or privacy. A welcoming tiled front porch is accessed directly from the street, creating an inviting arrival before timber-look flooring introduces the interior. The ground level is dedicated primarily to accommodation, allowing the upper floor to remain a distinct space for living and entertaining. The main bedroom provides a comfortable retreat with carpet underfoot, roller blinds, split system heating and cooling and a walk-in robe. Ensuite-style access connects directly with the central bathroom, appointed with a vanity, toilet and shower featuring a rainfall showerhead. A second carpeted bedroom completes the ground-floor accommodation
Request Details
A Courtside Family Haven
View photo
House · for sale
Request Details
A Courtside Family Haven
Sharbrooke
· 5 Bedrooms · 2 Baths · House
· Swimming pool · Equipped kitchen
Sharbrooke · 5 Bedrooms · 2 Baths · House · Swimming pool · Equipped kitchen
Positioned within a quiet court setting in one of Rowville's most family-friendly pockets, this beautifully presented residence delivers the perfect balance of comfort, functionality and resort-style outdoor living. Offering four bedrooms, multiple living zones and an impressive poolside entertaining area complete with a versatile detached pool house, this is a home designed to be enjoyed all year round. Stepping inside, you're immediately welcomed by a sense of warmth and space. Plantation shutters, neutral tones and an abundance of natural light enhance the home's inviting atmosphere, while the thoughtfully designed floorplan provides flexibility for growing families and those who love to entertain. The spacious living area forms the heart of the home, offering a relaxed setting to unwind while enjoying views across the pool and outdoor entertaining zone. Centrally positioned, the well-appointed kitchen combines practicality and style, featuring a gas cooktop, ample bench space, exce
Request Details
Freshly Renovated with a Private Garden Escape
View photo
Apartment · for sale
Request Details
Freshly Renovated with a Private Garden Escape
Sharbrooke
· 2 Bedrooms · 1 Bath · Apartment
· Garden · Air conditioning · Equipped kitchen
Sharbrooke · 2 Bedrooms · 1 Bath · Apartment · Garden · Air conditioning · Equipped kitchen
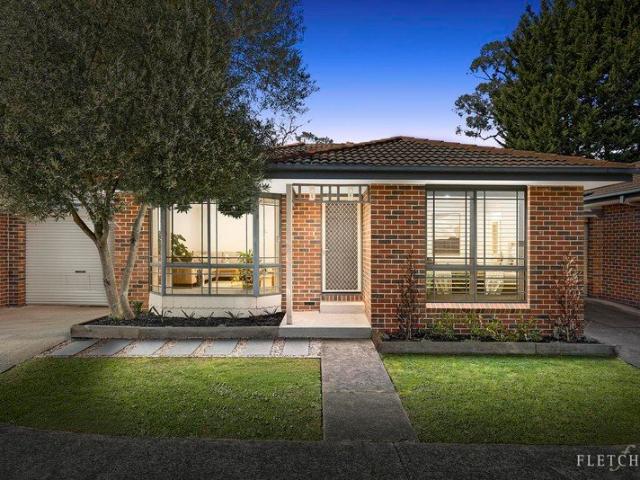
Beautifully refreshed and ready to enjoy, this inviting two-bedroom unit pairs stylish modern updates with a wonderful sense of space, privacy and effortless single-level living. Recently renovated throughout key areas, it offers a warm and welcoming place to settle in and immediately feel at home. Polished floorboards bring warmth to the spacious living area, where a beautiful bay window draws in natural light and overlooks the front lawn, complemented by split-system air conditioning and ducted heating. The adjoining dining area flows naturally into the completely renovated kitchen, showcasing stone benchtops, extensive new cabinetry, a four-burner gas cooktop and oven, with windows overlooking the rear courtyard. Glass sliding doors extend the dining area outside to the recently upgraded courtyard, where new paving, a generous lawn and high new fencing create a wonderfully private and secure setting for entertaining, pets or simply relaxing outdoors. The main bedroom enjoys large wi
Request Details
The Brief: GRAND FAMILY LIVING ON 725M²
View photo
House · for sale
Request Details
The Brief: GRAND FAMILY LIVING ON 725M²
Sharbrooke
· 5 Bedrooms · 3 Baths · House
· Equipped kitchen
Sharbrooke · 5 Bedrooms · 3 Baths · House · Equipped kitchen
It's Addressed: Positioned within one of Boronia's most desirable family precincts, this exceptional Porter Davis residence delivers an impressive combination of luxury, scale and practicality on a generous 725m² allotment. Showcasing approximately 42 squares of thoughtfully designed living space, the home has been crafted to accommodate large families while offering an outstanding lifestyle of comfort and sophistication. Beyond the striking façade and grand double-height entrance, the home unfolds into a series of beautifully proportioned living spaces, providing flexibility for growing families, entertainers and those working from home. Comprising five generous bedrooms, two-and-a-half bathrooms and four separate living zones, every member of the family can enjoy their own space while remaining connected to the heart of the home. At the centre of the residence is a stunning designer kitchen featuring stone benchtops, quality appliances, a large island bench and an impressive Butler's
Request Details
Comfortable & Convenient Living in the Heart of Knoxfield
View photo
Apartment · for sale
Request Details
Comfortable & Convenient Living in the Heart of Knoxfield
Sharbrooke
· 3 Bedrooms · 1 Bath · Apartment
· Parking · Equipped kitchen
Sharbrooke · 3 Bedrooms · 1 Bath · Apartment · Parking · Equipped kitchen
Positioned in a convenient and well-connected pocket of Knoxfield, this inviting residence at 1/1519 Ferntree Gully Road offers a perfect blend of comfort, practicality, and low-maintenance living. Ideal for first-home buyers, downsizers, or savvy investors, the home delivers a functional layout designed for everyday ease. Step inside to discover a light-filled interior featuring a spacious living area that flows seamlessly into a well-appointed kitchen and dining space. The home is complemented by generously sized bedrooms, each offering comfort and built-in storage, while a central bathroom services the home with convenience. Outdoors, a private courtyard provides the perfect setting for relaxing or entertaining, with minimal upkeep required. Additional features may include off-street parking, split-system heating and cooling, and a secure, easy-care environment. Located close to local schools, shopping centres, parklands, and public transport, this property ensures effortless access
Request Details
Space, soul and a story to continue on a rare, flat garden setting
View photo
House · for sale
Request Details
Space, soul and a story to continue on a rare, flat garden setting
Sharbrooke
· 5 Bedrooms · 2 Baths · House
· Garden · Parking · Equipped kitchen
Sharbrooke · 5 Bedrooms · 2 Baths · House · Garden · Parking · Equipped kitchen
Privately positioned within the exclusive One Tree Hill Road precinct, this spacious family home offers flexible living, established gardens and a highly sought-after Hills lifestyle. Multiple living zones, five bedrooms and a well-appointed kitchen provide plenty of room for families of all sizes. French doors throughout the home open to beautiful outdoor spaces, creating a seamless connection between indoor and outdoor living. The approximately two-thirds of an acre of pristine gardens features mature trees, flat lawn areas, productive fruit trees, vegetable gardens, a greenhouse and plenty of space for children, pets and entertaining. A large rumpus room, extensive parking and excellent workshop facilities add further versatility. Held by the same family for more than 20 years, this is a much-loved property offering privacy, practicality and a wonderful connection to nature, all within walking distance of Sassafras village and local walking trails. At a glance - Approximately 2,816
Request Details
'Tallawalla' sunrise, sunsets, enchanting gardens and endless possibility
View photo
House · for sale
Request Details
'Tallawalla' sunrise, sunsets, enchanting gardens and endless possibility
Sharbrooke
· 4 Bedrooms · 4 Baths · House
· Garden · Lift · Equipped kitchen
Sharbrooke · 4 Bedrooms · 4 Baths · House · Garden · Lift · Equipped kitchen
There's a certain magic here that reveals itself slowly. It begins with the light. Sunrise casting its golden rays gently through the trees, valley vistas emerging beyond the garden as the clouds lift and a sense of calm that settles in from the moment you arrive. Set on almost an acre of peaceful surrounds in a secluded Olinda cul-de-sac, 'Tallawalla' is a home that feels deeply connected to its landscape. Gorgeous picture windows frame leafy outlooks at every turn, while French doors invite the outdoors closer. Established European trees cast shifting shadows across winding pathways that encourage wandering rather than arriving. Timber floors flow throughout the main living spaces, adding warmth and character beneath your feet. Whether you're preparing dinner in the bright skylit kitchen with a butler's pantry that makes entertaining effortless, gathered around the generous dining space with family and friends, or settled beside the comforting glow of the wood fire in the expansive l
Request Details
Classic Charm and Endless Potential on 778m2
View photo
House · for sale
Request Details
Classic Charm and Endless Potential on 778m2
Sharbrooke
· 3 Bedrooms · 2 Baths · House
· Garden · Parking
Sharbrooke · 3 Bedrooms · 2 Baths · House · Garden · Parking
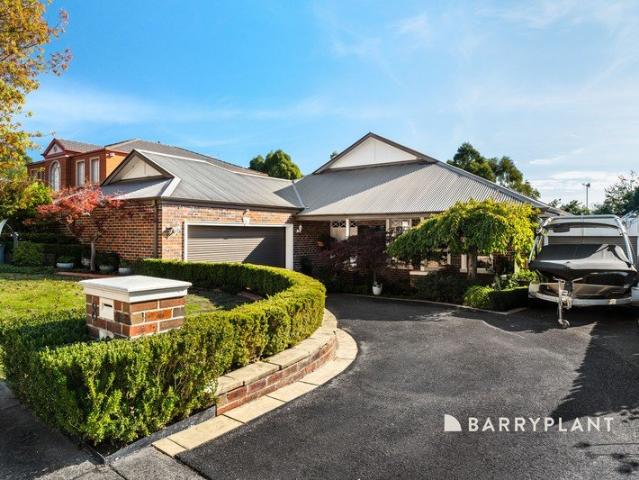
Nestled in a peaceful and family friendly pocket of Ferntree Gully, this beautifully presented 3 bedroom, 2 bathroom residence offers the perfect blend of comfort, space, and lifestyle appeal. Positioned on a generous allotment 778m2 (approx), the home welcomes you with light filled interiors, spacious living areas, and a practical floorplan designed for relaxed everyday living. The heart of the home flows seamlessly out to a covered entertaining deck, where you can unwind while enjoying tranquil views across open greenery and spacious surrounds. Outside, the expansive backyard provides plenty of room for children, pets, entertaining, or future potential, while the sweeping driveway offers ample off street parking and a strong sense of privacy. Conveniently located close to schools, shops, parklands, and public transport, this is an exceptional opportunity for families, first home buyers, or investors looking to secure a quality home in one of Ferntree Gully's most sought after locatio
Request Details
Rare opportunity to build in Bankside Estate!
View photo
Terraced House · for sale
Request Details
Rare opportunity to build in Bankside Estate!
Sharbrooke
· 4 Bedrooms · 2 Baths · Terraced House
Sharbrooke · 4 Bedrooms · 2 Baths · Terraced House
Bankside is a community shaped by nature, framed by parkland, rejuvenated wetlands and the Corhanwarrabul Creek. The masterplan has been crafted to celebrate these surrounds, maximising green space and long views to the Dandenong Ranges while creating a neighbourhood that feels peaceful, connected and distinctly landscaped. With close to 40% of the 68-hectare site dedicated to open space, Bankside brings together tree-lined streets, European and native plantings, and an extensive network of walking paths. A new community park is now underway, with a future sports precinct including a soccer pitch and pavilion already in planning. Two considered entry points offer seamless access to Stud Road and Wellington Road, placing residents moments from established schools, shopping and everyday amenity. Every element of Bankside is designed to foster a strong sense of place, from the orientation of lots to maximise light, to the architectural detail embedded throughout the community. The result
Request Details
Solid Brick Home on a Generous Quarter Acre Block
View photo
House · for sale
Request Details
Solid Brick Home on a Generous Quarter Acre Block
Sharbrooke
· 3 Bedrooms · 1 Bath · House
· Equipped kitchen
Sharbrooke · 3 Bedrooms · 1 Bath · House · Equipped kitchen
Whether you're a first home buyer, retiree, or savvy investor, this appealing single-storey brick home in the heart of Sassafras presents an excellent opportunity. Set on a generous 1,012sqm (approx.) allotment backing onto Creek Reserve, this manageable property offers comfort, convenience, and scope to further enhance the gardens and outdoor spaces to create your own peaceful retreat. Freshly painted throughout, the inviting interior features a light-filled lounge and dining area complemented by warm timber floors, a cosy wood fire, and floor-to-ceiling windows that welcome an abundance of natural light. The adjoining kitchen is well-appointed with a crisp white colour palette, glass splashback, and freestanding stainless-steel cooker. Accommodation comprises three spacious bedrooms with plush carpet and large windows, while the bathroom includes a modern vanity and separate WC. Additional features include a generously sized laundry, gas ducted heating and under-house storage. Offeri
Request Details
Large land 828M2 with 2 Garages
View photo
House · for sale
Request Details
Large land 828M2 with 2 Garages
Sharbrooke
· 4 Bedrooms · 2 Baths · House
Sharbrooke · 4 Bedrooms · 2 Baths · House
Offering an exceptional combination of space, functionality and family appeal, this beautifully presented residence is designed to accommodate both relaxed everyday living and large scale entertaining. Showcasing stunning parquetry flooring from the moment you enter through the front door, high ceilings and an expansive floorplan, this impressive residence has been thoughtfully designed for comfortable family living and effortless entertaining. The home features generous proportioned bedrooms privately zoned away from the main living areas, including an exceptionally spacious master suite. A versatile fifth bedroom or study provides added flexibility for growing families or those working from home. Positioned at the front of the property, the fully equipped hair salon presents an outstanding opportunity for a home based business, private studio or dedicated workspace. Multiple living zones ensure plenty of room for the whole family, with three separate living areas including a large ru
Request Details
Brand New Freestanding Four Bedroom Architectural Masterpiece in Prime Location | Stamp Duty Rebate and First Home Owner Grant
View photo
Terraced House · for sale
Request Details
Brand New Freestanding Four Bedroom Architectural Masterpiece in Prime Location | Stamp Duty Rebate and First Home Owner Grant
Sharbrooke
· 4 Bedrooms · 3 Baths · Terraced House
· Equipped kitchen
Sharbrooke · 4 Bedrooms · 3 Baths · Terraced House · Equipped kitchen
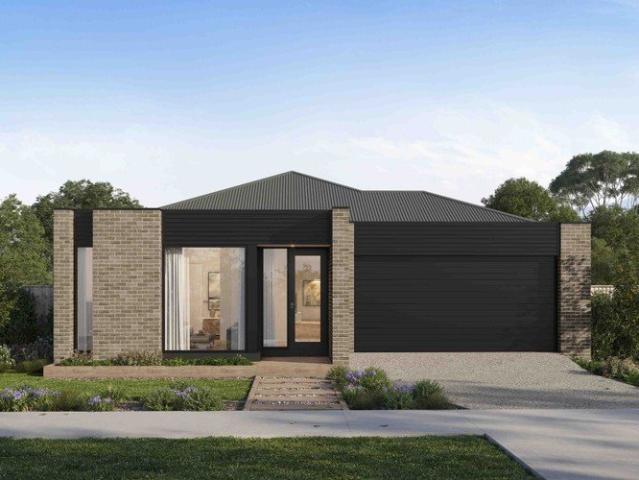
When calling, please use enquiry code 189211 Significant savings with Government Incentives: Stamp Duty Rebate and First Home Owner Grant (FHOG) Eligible first home buyers may qualify (subject to criteria) Note construction has not started and pictures are taken from the builder most recent projects Sophistication meets comfort in this stunning double storey, four-bedroom family residence showcasing contemporary architectural flair and high-end finishes. Perfectly designed for growing families or multi-generational living, this home impresses with spacious proportions, premium inclusions, and seamless indooroutdoor flow. Freestanding Home Enjoy privacy, independence, and no shared walls Two Master Suites Luxury master bedrooms with private ensuites located on both the ground floor and first floor, ideal for guests, parents, or extended family Open Plan Living Sun-filled living and dining areas designed for effortless flow and modern lifestyle Designer Kitchen Contemporary layout with q
Request Details
A Family Home Designed for Space and Entertaining
View photo
House · for sale
Request Details
A Family Home Designed for Space and Entertaining
Sharbrooke
· 5 Bedrooms · 2 Baths · House
· Garden · Equipped kitchen
Sharbrooke · 5 Bedrooms · 2 Baths · House · Garden · Equipped kitchen
Positioned on approximately 4,037sqm in one of Narre Warren North's established residential pockets, this spacious family home offers generous proportions, multiple living zones and an extensive list of quality inclusions. Recently updated with new flooring, plush carpet and a full internal repaint, the home is designed to accommodate growing families with a practical floorplan that provides flexibility for everyday living and entertaining. A dedicated home office is positioned at the front of the home, while multiple formal and informal living areas connect seamlessly to the central kitchen. Featuring quality appliances, extensive cabinetry, a walk-in pantry and a picture window overlooking the backyard, the kitchen is well positioned to service both the indoor and outdoor living areas. Adding further versatility is a substantial additional room, offering endless possibilities to suit a variety of lifestyles. Whether utilised as an extra living area, games room, art or music studio, h
Request Details
Architectural Excellence Meets Everyday Luxury Bankside
View photo
Townhouse · for sale
Request Details
Architectural Excellence Meets Everyday Luxury Bankside
Sharbrooke
· 3 Bedrooms · 3 Baths · Townhouse
· Equipped kitchen
Sharbrooke · 3 Bedrooms · 3 Baths · Townhouse · Equipped kitchen
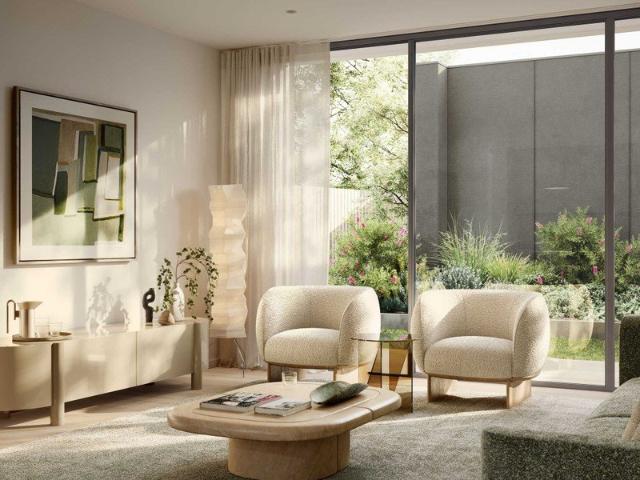
Architecturally designed and beautifully crafted by award-winning Jackson Clements Burrows Architects and complemented by the landscape vision of Nathan Burkett Landscape Architects, every detail has been carefully considered to create a home that feels both sophisticated and welcoming from the moment you arrive. This exceptional residence within the prestigious Bankside community offers a lifestyle where luxury, convenience and connection come together effortlessly. Bathed in natural light, the expansive interiors showcase premium finishes, elevated ceilings and engineered timber flooring, creating a warm yet refined atmosphere throughout. Generous open-plan living and dining spaces flow seamlessly to outdoor entertaining areas, providing the perfect backdrop for everything from relaxed family evenings to memorable gatherings with friends. At the heart of the home, the designer kitchen is a statement in both style and functionality. Appointed with premium SMEG appliances, an integrate
Request Details
A New Benchmark In Luxury Townhouse Living Bankside
View photo
Townhouse · for sale
Request Details
A New Benchmark In Luxury Townhouse Living Bankside
Sharbrooke
· 3 Bedrooms · 2 Baths · Townhouse
· Equipped kitchen
Sharbrooke · 3 Bedrooms · 2 Baths · Townhouse · Equipped kitchen
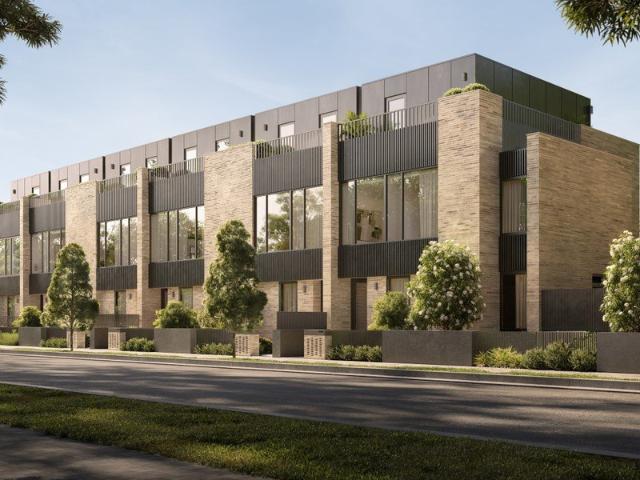
A refined expression of contemporary design, this beautifully crafted residence within the acclaimed Bankside delivers the perfect balance of sophistication, comfort and low-maintenance living. Designed by award-winning Jackson Clements Burrows Architects and enhanced by the landscape vision of Nathan Burkett Landscape Architects, every element has been thoughtfully considered to create a home that feels both timeless and effortlessly functional. Beyond the striking architectural façade, light-filled interiors unfold across a spacious floorplan where clean lines, generous proportions and premium finishes combine to create an environment of understated luxury. Engineered timber flooring, elevated ceilings and expansive glazing enhance the sense of space, while seamless indoor-outdoor integration provides the perfect setting for both everyday living and entertaining. At the heart of the home, the designer kitchen is as beautiful as it is practical. Appointed with premium SMEG appliances,
Request Details
Townhouse Sensation with Versatile Loft Retreat
View photo
Townhouse · for sale
Request Details
Townhouse Sensation with Versatile Loft Retreat
Sharbrooke
· 3 Bedrooms · 3 Baths · Townhouse
· Equipped kitchen
Sharbrooke · 3 Bedrooms · 3 Baths · Townhouse · Equipped kitchen
All offers closing Tuesday 22nd Sept unless sold prior. Privately positioned at the rear of an exclusive boutique group of only three, this beautifully presented townhouse delivers a rare combination of space, versatility and low-maintenance lifestyle appeal. Designed with families, downsizers and executive couples in mind, its thoughtfully considered floorplan is complemented by a spectacular loft retreat, multiple living zones and an easy-care outdoor entertaining area. From the moment you step inside, polished floorboards and soaring ceilings create a warm, contemporary sense of space. The light-filled lounge flows effortlessly into the adjoining dining zone and well-appointed kitchen, featuring a 900mm stainless-steel oven and cooktop, Asko dishwasher and generous breakfast bench. Sliding doors extend the living outdoors to an inviting entertaining deck and pristine courtyard, creating an effortless setting for relaxed gatherings, family time or morning coffee. The accommodation is
Request Details
Grand Architectural Living with Pool & Parkland Access
View photo
House · for sale
Request Details
Grand Architectural Living with Pool & Parkland Access
Sharbrooke
· 4 Bedrooms · 4 Baths · House
· Swimming pool · Equipped kitchen
Sharbrooke · 4 Bedrooms · 4 Baths · House · Swimming pool · Equipped kitchen
Commanding attention with its impressive proportions, elegant architectural presence and elevated leafy outlooks, this exceptional multi-level residence delivers a sophisticated family lifestyle where space, privacy and entertaining come together beautifully. Set within a peaceful Rowville court, a sweeping driveway, established landscaped gardens and an imposing façade create a memorable sense of arrival, while the home's expansive design unfolds across three remarkable levels. Beyond the character-filled leadlight entry, an impressive collection of living and entertaining spaces provides extraordinary flexibility for every stage of family life. A vast family room creates a relaxed everyday retreat, complemented by an elegant formal living and dining domain, sun-filled meals area, dedicated study and separate office. The substantial kitchen forms a spectacular heart to the home, wrapped in expansive glazing that captures sweeping treetop views and featuring stone benchtops, extensive
Request Details
Family Flexibility with Exceptional Entertaining Appeal
View photo
House · for sale
Request Details
Family Flexibility with Exceptional Entertaining Appeal
Sharbrooke
· 4 Bedrooms · 2 Baths · House
· Equipped kitchen
Sharbrooke · 4 Bedrooms · 2 Baths · House · Equipped kitchen
Sale by SET DATE Tuesday 22nd September at 6pm (unless sold prior) Beautifully maintained and thoughtfully updated throughout, this warm and inviting residence presents an outstanding opportunity for growing families seeking space, comfort and lifestyle within the highly regarded Lakewood Estate. Filled with natural light and timeless character, the home reveals a versatile single-level floorplan where multiple living zones create the perfect balance of everyday functionality and relaxed entertaining. From the spacious formal lounge through to the open family and meals area, every space has been designed to feel welcoming, comfortable and effortlessly liveable. At the heart of the home, the contemporary kitchen showcases sleek stone benchtops, stainless steel appliances, an induction cooktop and excellent storage, seamlessly connecting to the adjoining meals and family areas to create a highly practical hub for modern family living. Accommodation is well considered throughout, comprisi
Request Details
Contemporary Brand New Family Living in a Prime Ferntree Gully Location
View photo
Townhouse · for sale
Request Details
Contemporary Brand New Family Living in a Prime Ferntree Gully Location
Sharbrooke
· 3 Bedrooms · 2 Baths · Townhouse
· Equipped kitchen
Sharbrooke · 3 Bedrooms · 2 Baths · Townhouse · Equipped kitchen
Perfectly positioned in a quiet, well-connected pocket of Ferntree Gully, this brand-new double-storey townhouse delivers the ideal combination of contemporary style, generous proportions and low-maintenance living. Thoughtfully designed for modern families, first-home buyers and investors alike, it offers a functional floorplan with quality finishes throughout. Step inside to discover a light-filled open-plan living and dining area that seamlessly connects to the outdoor entertaining space, creating the perfect setting for everyday living and weekend gatherings. The stylish kitchen is the heart of the home, featuring stone benchtops, quality stainless-steel appliances, ample cabinetry and a practical breakfast bar. The intelligently designed layout offers three generous bedrooms, including a spacious master suite complete with its own ensuite and built-in robe. The remaining bedrooms are serviced by a beautifully appointed central bathroom, while an additional powder room enhances con
Request Details
Skyline luxury on a grand architectural scale
View photo
House · for sale
Request Details
Skyline luxury on a grand architectural scale
Sharbrooke
· 5 Bedrooms · 5 Baths · House
· Equipped kitchen
Sharbrooke · 5 Bedrooms · 5 Baths · House · Equipped kitchen
Set within the exclusive Carrington Estate, this extraordinary architectural residence commands sweeping views across the Melbourne skyline, surrounding ranges and unforgettable sunsets from one of Lysterfield's most prestigious hilltop settings. Occupying approximately 5928sqm, it is a home where design, position and lifestyle have been brought together with rare confidence. Architecturally designed by David Gatto of Archiphor and built by REAB Construction Group, the residence reveals a bold yet highly considered composition, where soaring proportions, commercial-grade glazing, European oak floors, Venetian plaster and a striking cantilevered staircase establish an immediate sense of refinement. Expansive living and dining spaces unfold with ease, supported by a beautifully resolved kitchen arrangement and interiors that feel both substantial and deeply polished. What truly distinguishes the home is the way it lives. Grand entertaining, resort-style amenity and a profound sense of pr
Request Details
Charming Family Home in Lakewood Estate
View photo
House · for sale
Request Details
Charming Family Home in Lakewood Estate
Sharbrooke
· 3 Bedrooms · 2 Baths · House
· Garden · Parking · Equipped kitchen
Sharbrooke · 3 Bedrooms · 2 Baths · House · Garden · Parking · Equipped kitchen
Step into this charming family home located in the Lakewood Estate one of the most desirable estates in Knoxfield. With three generously-sized bedrooms, including a main suite with an ensuite and walk-in robe, this residence is perfect for family comfort. The heart of the home is a stylish kitchen complete with modern appliances and ample storage, seamlessly linking to the dining space. Sunlit by large windows, the living room offers a welcoming retreat. The beautifully designed layout continues outdoors to an exceptional undercover alfresco area, perfect for year-round entertaining amidst a tranquil garden setting. The chic bathroom and functional laundry room enhance everyday living, while the double garage with extra storage space provides added convenience. FURTHER HIGHLIGHTS - Main bedroom with ensuite and walk-in robe. - Spacious secondary bedrooms for added comfort. - Modern kitchen with quality appliances. - Sunlit living area with large windows. - Undercover alfresco with a se
Request Details
Please Register For Inspection Limited Parking
View photo
House · for sale
Request Details
Please Register For Inspection Limited Parking
Sharbrooke
· 4 Bedrooms · 1 Bath · House
· Parking · Equipped kitchen
Sharbrooke · 4 Bedrooms · 1 Bath · House · Parking · Equipped kitchen
Offers Closing 2nd September 2026 Unless Sold Prior Step in to meet contemporary design, spacious comfort, and a relaxed elevated lifestyle with city views and mountain vistas of this outstanding property. The home has just been professionally repainted inside and out, with fresh carpets, and new split systems in both living spaces and another in the teenager retreat/studio. A functional and open floor plan has served the current owners with their two distinct living zones, having fashioned the kitchen/meals area as a second living room, boasting very high ceilings and ample natural light. The bi-fold doors allow for seamless indoor-outdoor entertainment with fresh air and breathtaking vistas. Perfect for alfresco meals in the warmer months amongst the trees and birdlife. Heading the home, the master suite features full built-in robes in the walk-in wardrobe and ceiling fan, well separated from the other 2 bedrooms for privacy. The central bathroom features a separate bath, floating va
Request Details

Get email alerts

Don't miss out: be the first to know about new properties

The alert was correctly created

On subscribing you accept the conditions of use and the privacy policy
Alert
Receive new ads in your inbox
Save this search
Receive alerts for new listings

We'll send you an email when we have new properties for: "Properties for sale in Sharbrooke"

The alert was correctly created

Knoxfield
Rowville
Get email alerts and be the first to see new listings
Required field
On subscribing I accept the terms of the privacy policy
Perfect! You'll soon start receiving new listings via email
Alert
Receive an email when we have new ads for Properties for sale in Sharbrooke
Save this search
Filters

Bedrooms

Size (m²)

Price

$
$

Property type

Bathrooms

Clear all filters
Receive notifications when new entries are published.