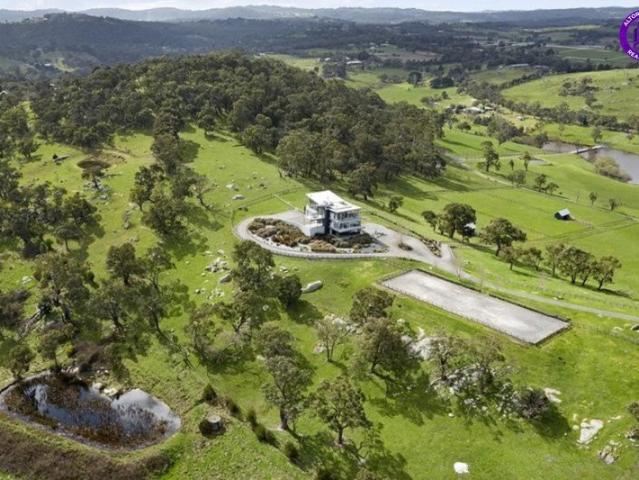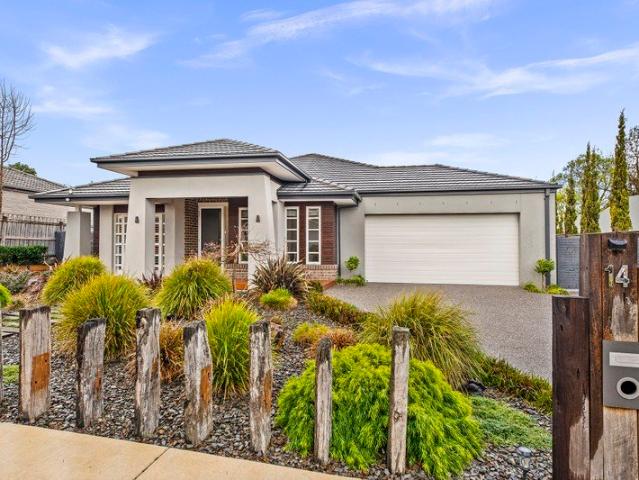
523 properties for sale in Sharbrooke

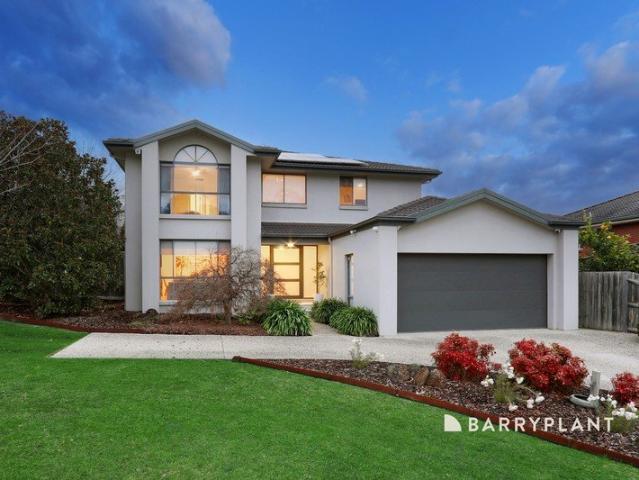
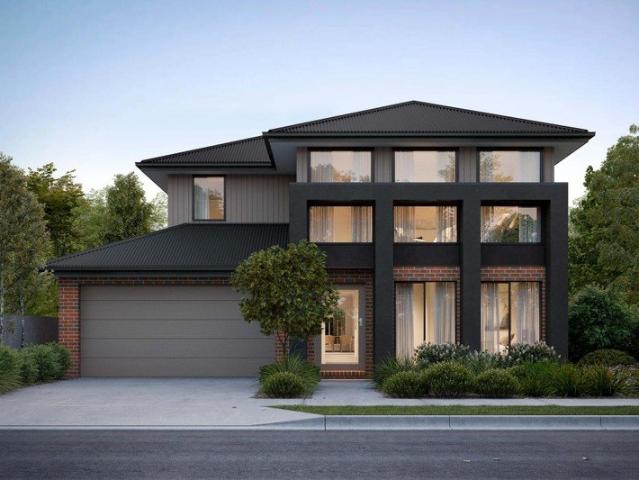
Quality Family Home on a Huge 978m² Allotment
View photo
House · for sale
Request Details
Quality Family Home on a Huge 978m² Allotment
Sharbrooke
· 5 Bedrooms · 2 Baths · House
· Equipped kitchen
Sharbrooke · 5 Bedrooms · 2 Baths · House · Equipped kitchen
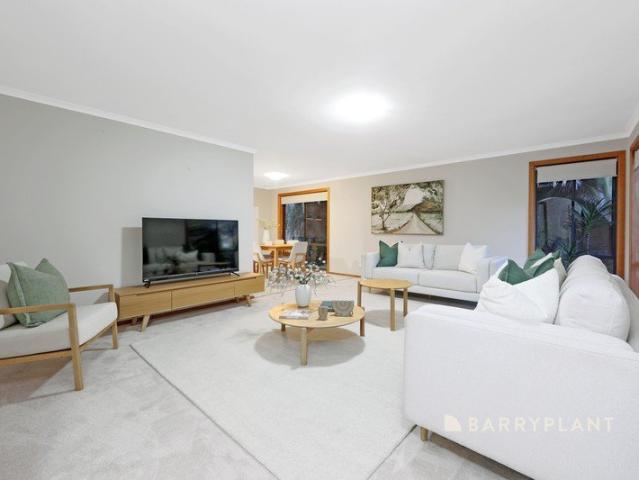
Proudly built by Metricon Homes, this beautifully presented residence showcases quality craftsmanship, generous proportions and a thoughtfully designed floorplan, all set on an impressive 978m² (approx.) allotment. Offering exceptional indoor and outdoor living, this home is perfectly suited to growing families, tradespeople and those who love to entertain. From the moment you step inside, you'll appreciate the high ceilings, timber floating floors and spacious entrance with feature window that fills the home with natural light. Multiple living zones include a formal lounge and dining room, an expansive family and meals area with attractive louvre windows, a large rumpus room and a separate study or fifth bedroom, providing flexibility for every stage of family life. The heart of the home is the stunning kitchen, complete with stone benchtops, quality stainless steel appliances and a walk-in butler's pantry, offering an abundance of storage and preparation space while overlooking the m
Request Details
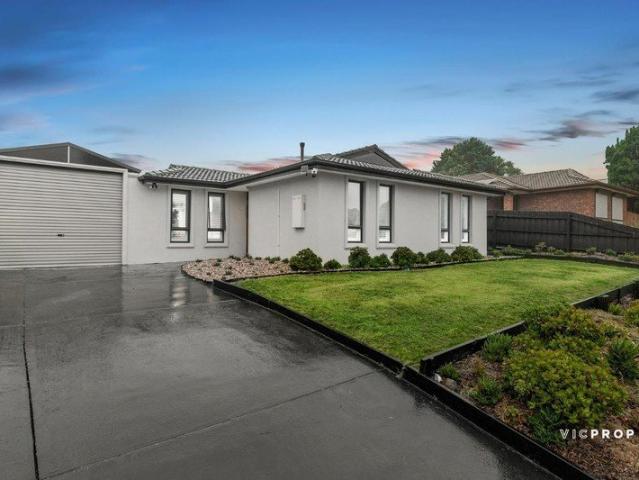
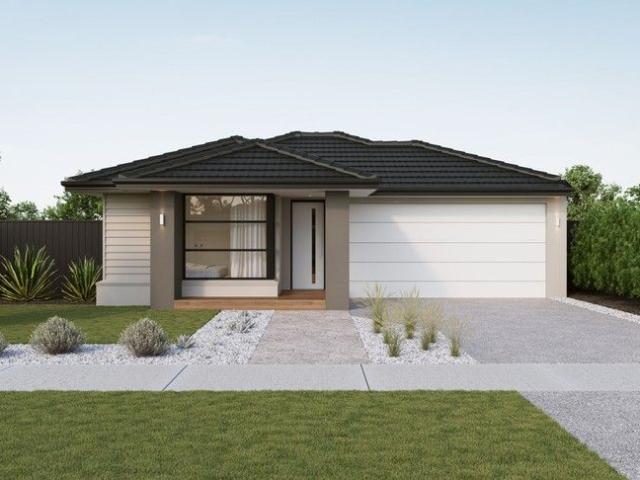
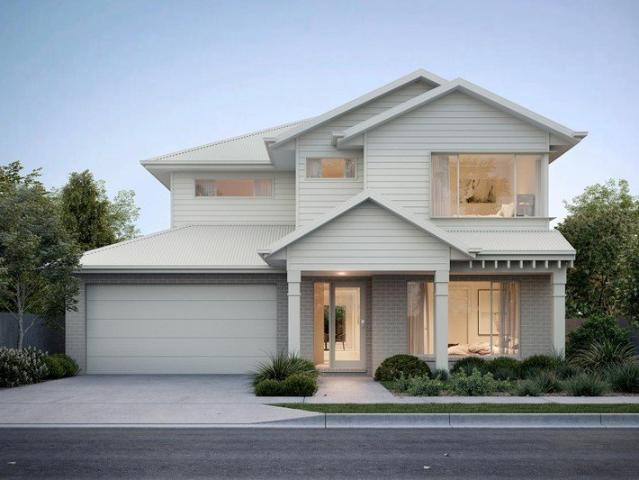
The Family Home You've Been Waiting For
View photo
House · for sale
Request Details
The Family Home You've Been Waiting For
Sharbrooke
· 4 Bedrooms · 3 Baths · House
· Garden · Air conditioning · Equipped kitchen
Sharbrooke · 4 Bedrooms · 3 Baths · House · Garden · Air conditioning · Equipped kitchen
Fully renovated and filled with warmth, this inviting family home on 627sqm approx. offers the kind of move-in-ready lifestyle buyers dream about, where every detail has already been beautifully done. With fresh modern finishes, generous proportions and a wonderful sense of comfort, it is a home designed to be enjoyed from the very first moment. Inside, the flowing layout delivers open plan living and dining alongside a separate family zone, creating the flexibility every growing household craves. At the heart of it all, the stunning new kitchen shines with stone benchtops, a feature splashback, skylight, gas cooktop and quality stainless steel appliances, bringing both style and practicality to everyday life. Outside, a huge backyard with lush lawn and a handy shed offers an incredible space for kids to run, pets to roam and families to truly spread out and enjoy. Four bedrooms provide excellent accommodation, with built-in robes, window shutters and air conditioning throughout, while
Request Details
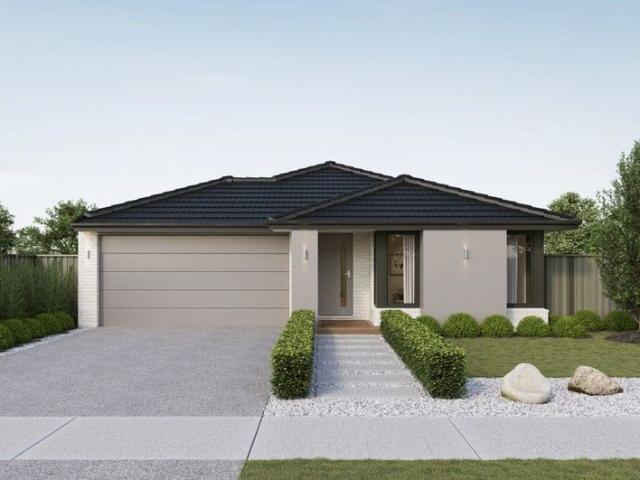
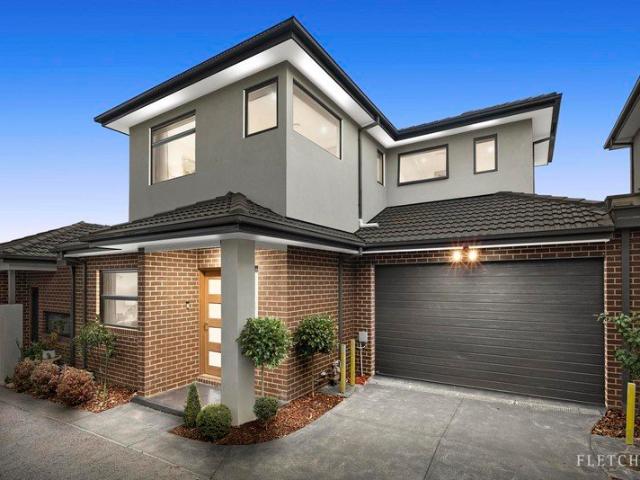
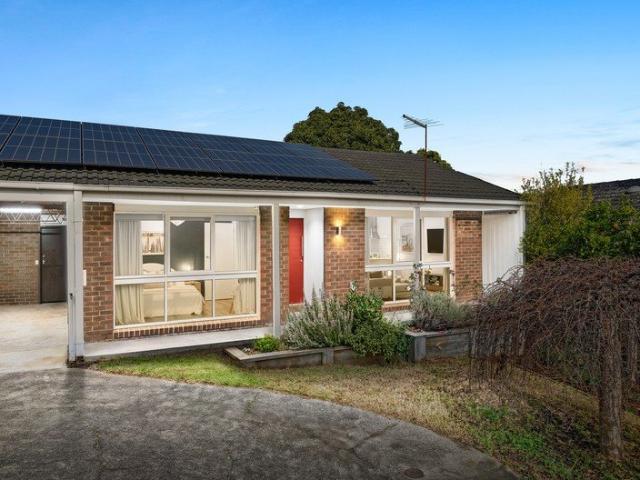
Spacious, Charming & Privately Positioned
View photo
Apartment · for sale
Request Details
Spacious, Charming & Privately Positioned
Sharbrooke
· 2 Bedrooms · 1 Bath · Apartment
· Parking · Equipped kitchen
Sharbrooke · 2 Bedrooms · 1 Bath · Apartment · Parking · Equipped kitchen
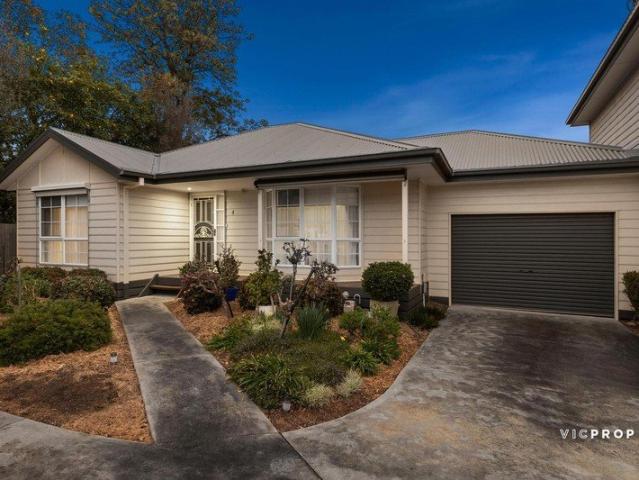
Tucked away at the rear of a beautifully maintained development, this spacious two-bedroom home offers a wonderful combination of privacy, comfort and easy-care living. With manicured gardens, generous proportions and plenty of charm, it is a home that is ready to move straight into. The light-filled living and dining area provides a welcoming space to relax, complemented by a well-appointed kitchen and two generously sized bedrooms with a huge walk in robe to the master. Ducted heating and cooling ensures year-round comfort, while the home's practical layout makes everyday living easy. Outside, a private entertaining area provides the perfect spot to enjoy your morning coffee or unwind with friends, surrounded by beautifully manicured gardens. Completing the home is a large single garage, providing secure parking and additional storage. With its peaceful rear position, spacious interiors and appealing outdoor spaces, this charming home is an excellent opportunity for those seeking com
Request Details
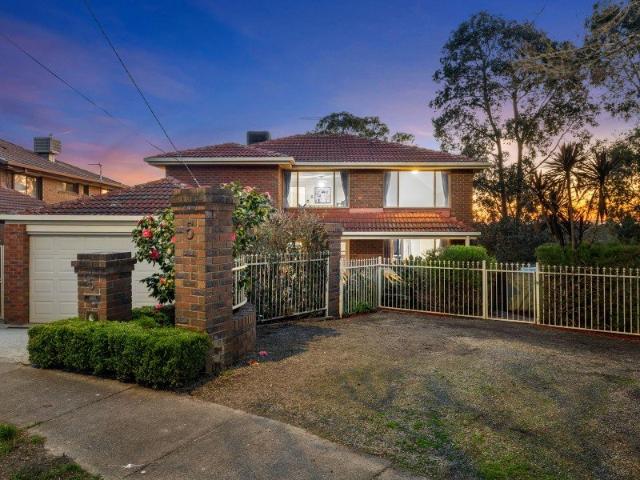
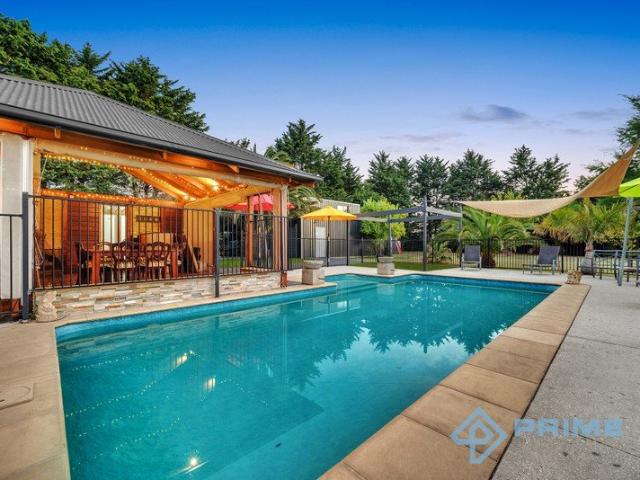
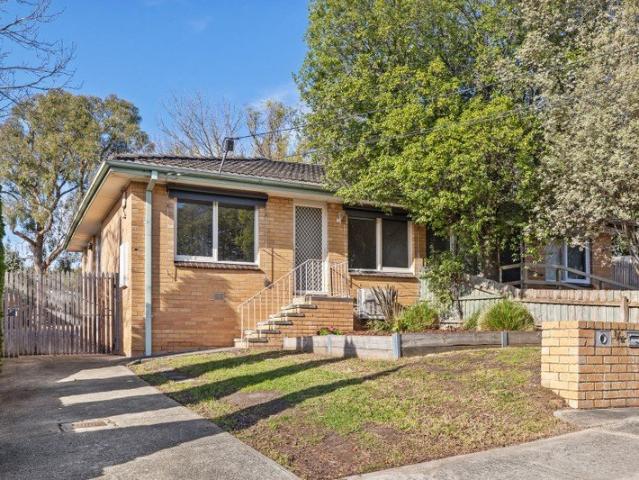
Spacious Family Living with Views, Flexibility & Room to Grow
View photo
House · for sale
Request Details
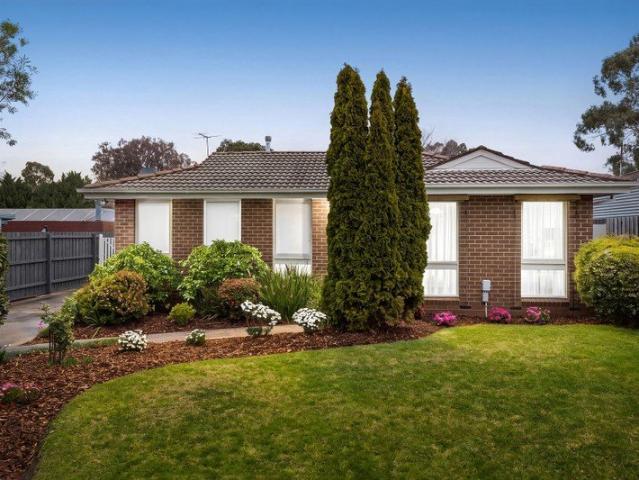
Spacious Family Living with Views, Flexibility & Room to Grow
Sharbrooke
· 4 Bedrooms · 2 Baths · House
· Garden · Equipped kitchen
Sharbrooke · 4 Bedrooms · 2 Baths · House · Garden · Equipped kitchen
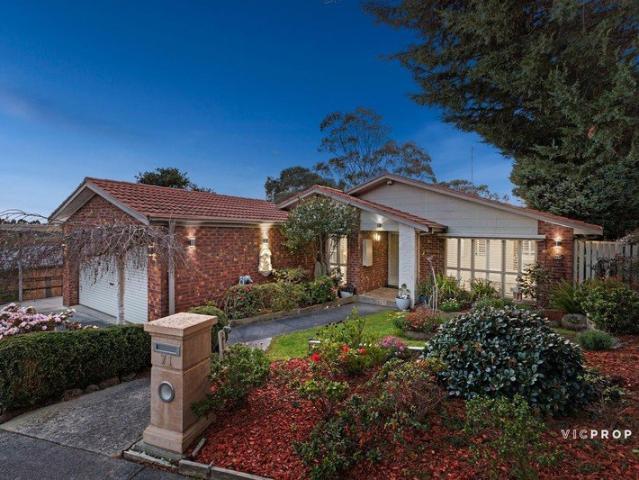
Set in a peaceful and family-friendly pocket of Ferntree Gully, 71 Allora Avenue delivers an impressive combination of space, flexibility and lifestyle appeal, with wonderful views across the Lysterfield Hills and an extra-wide frontage creating an immediate sense of space. Designed with family living in mind, the generous floorplan features four well-sized bedrooms, including a spacious master, luxury sized ensuite and a wonderful separate study ideal for working from home, studying or simply creating a quiet retreat. Multiple living and dining zones provide plenty of room for the whole family, Including an extra large formal lounge + dining, while the functional modern kitchen connects naturally with the step down family room. Beautifully presented in modern, neutral tones, the home offers a comfortable and inviting environment ready to enjoy. Outside, the appeal continues with an expansive entertaining area overlooking the backyard and picturesque Lysterfield Hills beyond. The estab
Request Details
Space, Style & Family Comfort
View photo
House · for sale
Request Details
Space, Style & Family Comfort
Sharbrooke
· 5 Bedrooms · 3 Baths · House
· Balcony · Equipped kitchen
Sharbrooke · 5 Bedrooms · 3 Baths · House · Balcony · Equipped kitchen
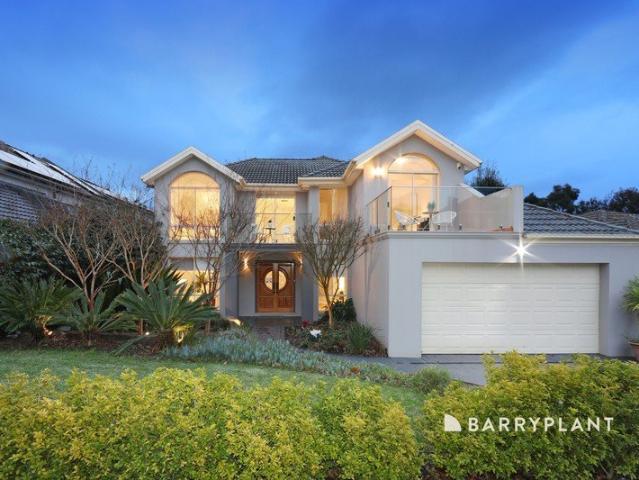
Sale by SET DATE Tuesday 8th September at 6pm (unless sold prior) Discover a light filled, beautiful home designed with family living in mind. Soaring ceilings create an impressive sense of space in the formal lounge, while practical features throughout ensure every family need is well catered for. The spacious bedrooms provide plenty of room to relax, with the super sized main bedroom offering a wonderful parent retreat and distant views through its large glass doors to the private balcony. A versatile downstairs bedroom sits conveniently beside its own bathroom, perfect for guests, teenagers or extended family. At the heart of the home, the kitchen features stone benchtops and a new dishwasher, flowing into a spacious step down family room and generous meals area. From here, doors open to a covered outdoor entertaining deck overlooking low maintenance grounds, ideal for relaxed gatherings or family time. Upstairs, an additional TV/living area provides valuable flexibility, with its o
Request Details
The Brief: Grand Acreage Living with Subdivision Potential STCA
View photo
House · for sale
Request Details
The Brief: Grand Acreage Living with Subdivision Potential STCA
Sharbrooke
· 6 Bedrooms · 2 Baths · House
· Balcony · Fireplace · Equipped kitchen
Sharbrooke · 6 Bedrooms · 2 Baths · House · Balcony · Fireplace · Equipped kitchen
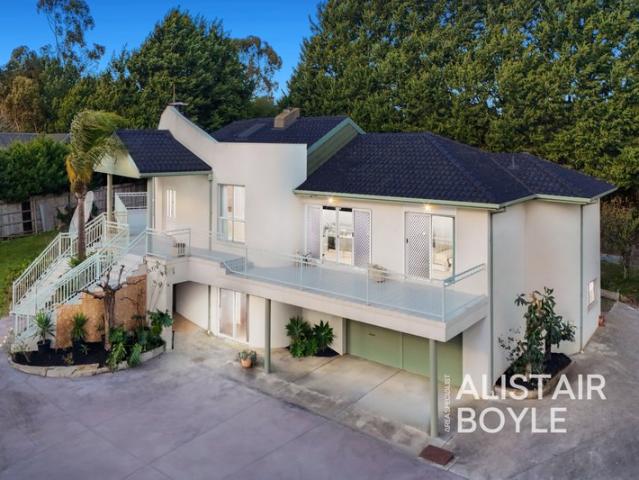
Its Addresed: Privately set on an elevated 5,830m² (approx.) allotment, this remarkable residence delivers space, flexibility, and future opportunity, all in a premium Narre Warren North location. Meticulously built and architecturally designed, the home showcases striking curved walls and a grand central staircase that seamlessly connects multiple expansive living zones. Offering six palatial bedrooms, each with full length built in robes, the accommodation is perfectly suited for large or growing families. The luxurious main suite is a true retreat, complete with a spacious walk in dressing room, spa ensuite, and its own parents' retreat. Upstairs, an entertainers' kitchen fitted with hardwood cabinetry, quality appliances, generous preparation space, island bench, and breakfast bar overlooks the extensive dining domain and multiple living areas, including a sunken family room with an inviting open fireplace. Sliding doors open out to sprawling alfresco balconies, where stunning west
Request Details
Impressive Family Living, Exceptional Entertaining
View photo
House · for sale
Request Details
Impressive Family Living, Exceptional Entertaining
Sharbrooke
· 5 Bedrooms · 2 Baths · House
· Garden · Fireplace · Equipped kitchen
Sharbrooke · 5 Bedrooms · 2 Baths · House · Garden · Fireplace · Equipped kitchen
Sale by SET DATE Tuesday 15th September at 6pm (unless sold prior) Commanding a superb corner position within the prestigious and tightly held Rowville Views Estate, this beautifully presented residence combines generous family proportions, quality appointments and outstanding poolside entertaining in a wonderfully peaceful setting just steps from picturesque parkland. Beyond its striking façade a grand entry introduces an impressive floorplan where polished hardwood floors, plush carpets and quality window furnishings complement three generous living zones and king-sized bedrooms. The elegant lounge and dining rooms enjoy a Northerly garden outlook, with the warmth and glow of a feature gas fireplace enhanced by built-in cabinetry and display shelving. At the heart of the home, the superb kitchen offers an abundance of bench and cupboard space, soft-close drawers, glass splash backs and a full suite of premium Maytag appliances including a built-in coffee station. Overlooking the spac
Request Details
Premium Inclusions & Fixed Price on Generous 602sqm Home in Bankside Estate, Rowville
View photo
Terraced House · for sale
Request Details
Premium Inclusions & Fixed Price on Generous 602sqm Home in Bankside Estate, Rowville
Sharbrooke
· 4 Bedrooms · 2 Baths · Terraced House
· Equipped kitchen
Sharbrooke · 4 Bedrooms · 2 Baths · Terraced House · Equipped kitchen
Positioned on a generous 602 sqm allotment within Bankside Estate, this well-proportioned single-storey home offers space, comfort and complete turnkey convenience. The thoughtful floorplan features a separate front living room, an expansive open-plan family and meals area, and a contemporary kitchen with walk-in pantry flowing to the alfresco for seamless indoor-outdoor living. Four bedrooms include a private master suite with walk-in robe and ensuite, while the remaining bedrooms are serviced by a central bathroom and separate toilet. With high ceilings, heating and cooling, quality finishes and full landscaping included, this fixed-price package delivers genuine move-in-ready value in one of Rowville's most sought-after communities. Key Features: - 602 sqm land size | 208 sqm build - Four bedrooms, including master with WIR and ensuite - Separate front living room - Spacious open-plan family and meals zone - Alfresco for outdoor entertaining - Walk-in pantry to kitchen - Central bat
Request Details
Modern Home on 606 sqm in Rowville's Premier Masterplanned Community
View photo
Terraced House · for sale
Request Details
Modern Home on 606 sqm in Rowville's Premier Masterplanned Community
Sharbrooke
· 4 Bedrooms · 2 Baths · Terraced House
· Parking · Equipped kitchen
Sharbrooke · 4 Bedrooms · 2 Baths · Terraced House · Parking · Equipped kitchen
This well-designed 252 sqm family home offers multiple living spaces, including an open-plan kitchen, family and meals area that connects seamlessly to the alfresco. Four spacious bedrooms are complemented by a front living room, a central retreat and a privately positioned master suite with walk-in robe and ensuite. Set on a generous 606 sqm block, it provides excellent storage, a walk-in pantry and a double garage for everyday convenience. Key Features: - 606 sqm land size / 252 sqm build size - Four bedrooms, including master with WIR and ensuite - Open-plan kitchen, family and meals area - Walk-in pantry and great kitchen storage - Separate front living room plus central retreat - Main bathroom with separate toilet - Alfresco for outdoor entertaining - Laundry with external access - Double garage with internal entry This fixed Price Home and Land Package Includes: - Fixed price site costs. - Landscaping to front: Includes a dripper irrigation system with a battery operated timer so
Request Details
Resort Inspired Acreage Living on Approx. 4,000sqm 33 Cranston Close, Narre Warren North
View photo
House · for sale
Request Details
Resort Inspired Acreage Living on Approx. 4,000sqm 33 Cranston Close, Narre Warren North
Sharbrooke
· 6 Bedrooms · 5 Baths · House
· Air conditioning · Fireplace · Swimming pool · Equipped kitchen
Sharbrooke · 6 Bedrooms · 5 Baths · House · Air conditioning · Fireplace · Swimming pool · Equipped kitchen
Resort-Inspired Acreage Living on Approx. 4,000sqm 33 Cranston Close, Narre Warren North Set on an expansive approx. 4,000sqm allotment, main dwelling has been freshly painted this exceptional lifestyle property offers the perfect blend of luxury, space and versatility. Designed for growing families or multi-generational living, it features a spacious family residence, a fully self-contained second dwelling and outstanding future potential (STCA). The main home boasts multiple living areas, a central kitchen with butler's pantry, five generous bedrooms, a dedicated home office and five bathrooms, while a fireplace, air conditioning and ceiling fans provide year-round comfort. Outside, enjoy your own private resort with a covered alfresco, outdoor bar, bathroom facilities and a sparkling swimming pool, all surrounded by expansive lawns and beautifully established gardens. The self-contained secondary residence includes its own kitchen, living and dining area, bedroom with ensuite, priva
Request Details
Your bold and beautiful home, built by us
View photo
Terraced House · for sale
Request Details
Your bold and beautiful home, built by us
Sharbrooke
· 5 Bedrooms · 5 Baths · Terraced House
· Equipped kitchen
Sharbrooke · 5 Bedrooms · 5 Baths · Terraced House · Equipped kitchen
From the moment you enter, Rosalie captivates with its thoughtful zoning, soaring voids and seamless transitions between spaces. Each design features multiple living areas, both upstairs and downstairs, creating effortless flow and flexibility for growing families. Generous bedrooms are paired with ample storage, with select floorplans including guest accommodation on the ground floor. The expansive master suite offers a private retreat with oversized walk-in robes and hotel-inspired bathrooms. At the heart of the home, open-plan living, dining and kitchen zones extend to alfresco areas that invite entertaining and relaxed outdoor living. The inclusion of study spaces, walk-in pantries and dedicated lounge or media rooms across the range ensures every household need is met with elegance and practicality. Inclusions - - Developer requirements - Colorbond roof - 2590mm ceiling height - Mineral stone benchtops throughout - Bosch appliances - Ducted heating & cooking - Category 3 Austral B
Request Details
Your bold and beautiful home, built by us
View photo
Terraced House · for sale
Request Details
Your bold and beautiful home, built by us
Sharbrooke
· 5 Bedrooms · 5 Baths · Terraced House
· Equipped kitchen
Sharbrooke · 5 Bedrooms · 5 Baths · Terraced House · Equipped kitchen
From the moment you enter, Rosalie captivates with its thoughtful zoning, soaring voids and seamless transitions between spaces. Each design features multiple living areas, both upstairs and downstairs, creating effortless flow and flexibility for growing families. Generous bedrooms are paired with ample storage, with select floorplans including guest accommodation on the ground floor. The expansive master suite offers a private retreat with oversized walk-in robes and hotel-inspired bathrooms. At the heart of the home, open-plan living, dining and kitchen zones extend to alfresco areas that invite entertaining and relaxed outdoor living. The inclusion of study spaces, walk-in pantries and dedicated lounge or media rooms across the range ensures every household need is met with elegance and practicality. Inclusions - - Developer requirements - Colorbond roof - 2590mm ceiling height - Mineral stone benchtops throughout - Bosch appliances - Ducted heating & cooking - Category 3 Austral B
Request Details
Sophisticated Living with a Designer Alfresco
View photo
Townhouse · for sale
Request Details
Sophisticated Living with a Designer Alfresco
Sharbrooke
· 3 Bedrooms · 3 Baths · Townhouse
· Equipped kitchen
Sharbrooke · 3 Bedrooms · 3 Baths · Townhouse · Equipped kitchen
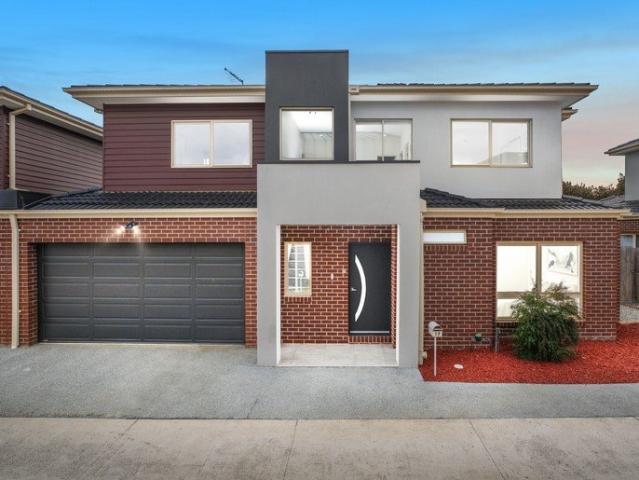
Immaculately presented and beautifully appointed, this sophisticated three-bedroom townhouse delivers a lifestyle where high-end design, generous proportions and effortless comfort come together. Privately positioned towards the rear of the block, its impressive two-level layout is finished with exceptional attention to detail and designed for those who love to live and entertain in style. The open-plan living, dining and kitchen domain forms the vibrant heart of the home, with engineered herringbone flooring adding warmth and character beneath a sleek contemporary aesthetic. The showpiece kitchen impresses with 40mm stone benchtops, a substantial waterfall-edge island with breakfast-bar seating, pendant lighting, Franke appliances, two integrated ovens, combination gas and induction cooking and a dishwasher. Double sliding doors create a seamless transition to the spectacular alfresco entertaining zone, where see-through acrylic roofing draws abundant natural light into the space, com
Request Details
The Brief: Renovated Comfort, No Body Corp, Plus a Rare Studio Out Back
View photo
Apartment · for sale
Request Details
The Brief: Renovated Comfort, No Body Corp, Plus a Rare Studio Out Back
Sharbrooke
· 2 Bedrooms · 1 Bath · Apartment
· Equipped kitchen
Sharbrooke · 2 Bedrooms · 1 Bath · Apartment · Equipped kitchen
It's Addressed: No Body Corp full control, no restrictions Updated kitchen and bathroom in a low-maintenance floorplan A rare 9.6m studio plus shed and separate storage/laundry Some homes give you everything you need without any of the fuss. This freestanding Boronia residence pairs a neat, updated interior with something you simply don't find every day a substantial rear studio and workshop space, all on its own title with no body corporate to answer to. Inside, the layout is simple and easy to live in, with an open plan lounge flowing through to the kitchen and meals area. The kitchen has been thoughtfully updated with crisp white cabinetry, dark stone-look benchtops and a stylish tiled splashback, while the bathroom impresses with sleek white tiling, a mosaic feature strip and a spacious frameless shower. Two comfortable bedrooms complete the home, serviced by the updated bathroom and a separate laundry. Where this property really sets itself apart is out back. A substantial 4.0 x 9
Request Details
Elevated Family Living in a Prime Location
View photo
House · for sale
Request Details
Elevated Family Living in a Prime Location
Sharbrooke
· 4 Bedrooms · 2 Baths · House
· Equipped kitchen
Sharbrooke · 4 Bedrooms · 2 Baths · House · Equipped kitchen
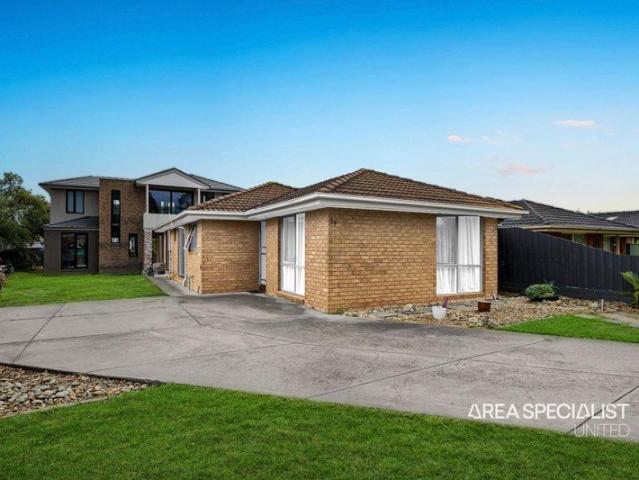
Set proudly on the high side of the street, this beautifully refreshed home combines space, comfort, and everyday convenience in a family friendly setting. Designed with modern living in mind, the thoughtfully zoned floorplan offers privacy and functionality for growing families. A welcoming tiled entry leads through to generous living spaces, including two separate lounge areas and a spacious family room perfect for both relaxed family time and effortless entertaining. At the heart of the home, the well-appointed central kitchen overlooks a generous meals area, creating a warm and inviting hub where family and friends can gather. Recent upgrades enhance the home's appeal, including plush new carpets, stylish modern blinds, and beautifully updated showers, allowing you to move straight in and enjoy. The spacious main bedroom provides a peaceful retreat, complete with a walk-in robe and private ensuite. Additional bedrooms are generously sized and serviced by a central family bathroom.
Request Details
PRESTIGIOUS 20 ACRE ESTATE WITH 228M FRONTAGE & EXCEPTIONAL FUTURE POTENTIAL
View photo
Terraced House · for sale
Request Details
PRESTIGIOUS 20 ACRE ESTATE WITH 228M FRONTAGE & EXCEPTIONAL FUTURE POTENTIAL
Sharbrooke
· 5 Bedrooms · 3 Baths · Terraced House
Sharbrooke · 5 Bedrooms · 3 Baths · Terraced House
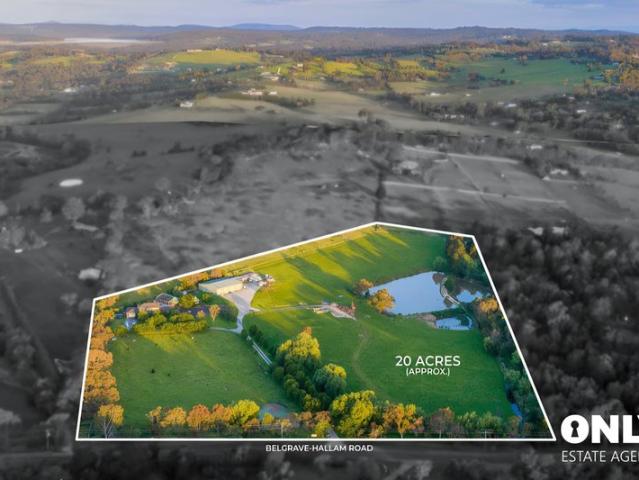
Only Estate Agents proudly presents an exceptional opportunity to secure approximately 20 acres (8.09ha) in the heart of Narre Warren North, boasting an impressive 228 metres of frontage to Belgrave-Hallam Road. A truly significant landholding in one of the area's most tightly held acreage locations, this outstanding estate combines an exceptional family lifestyle with versatility and exciting long-term potential. Privately positioned behind a gated entrance and sweeping driveway, the property features a substantial family residence, separate second dwelling and an impressive collection of lifestyle and recreational amenities across expansive grounds. Perfectly suited to large, extended and multi-generational families, the estate provides generous accommodation, multiple living and entertaining zones and the space and privacy that only a substantial acreage holding can offer. Key Features: - Approx. 20 acres (8.09ha) - Impressive 228m frontage to Belgrave-Hallam Road - Substantial fami
Request Details
A tranquil oasis with exceptional space on 2 acres
View photo
House · for sale
Request Details
A tranquil oasis with exceptional space on 2 acres
Sharbrooke
· 3 Bedrooms · 2 Baths · House
· Garden · Balcony · Patio · Equipped kitchen
Sharbrooke · 3 Bedrooms · 2 Baths · House · Garden · Balcony · Patio · Equipped kitchen
THE PROPERTY Enjoying the privilege of lush leafy surrounds and spectacular views, this exceptional lifestyle property offers a unique and rare opportunity. Embraced by an expansive 2 acre plus block, the property features the character-filled original three-bedroom home, studio and workshop, offering a multitude of versatile space. Soaring ceilings greet you inside the expansive open plan living zone of the original home, with stunning bay windows framing serene garden views. Gourmets will relish the vast modern kitchen with walk-in pantry, while the rumpus room with built-in bar is the ideal place to entertain. Two robed bedrooms, a study, the family bathroom and laundry round out the ground floor, while the upper level is home to the lavish main suite flaunting walk-in robe, ensuite and private balcony. Awash with contemporary colours and finishes, Outdoor enjoyment is easy with a creek bordering the property, a covered entertaining area, patio and verandah, plus extensive park-like
Request Details
Build Your Brand New Family Home in a Prime Location
View photo
Terraced House · for sale
Request Details
Build Your Brand New Family Home in a Prime Location
Sharbrooke
· 4 Bedrooms · 2 Baths · Terraced House
· Equipped kitchen
Sharbrooke · 4 Bedrooms · 2 Baths · Terraced House · Equipped kitchen
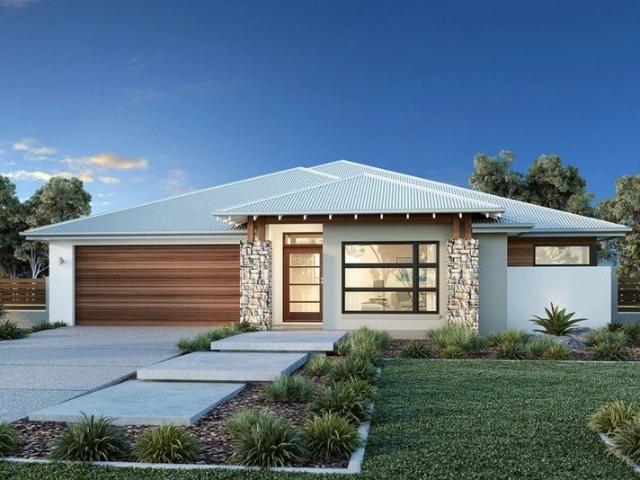
Ask about our Select inclusions for a detailed list of specifications, this price is based on the advertised land value & the build includes site costs, 7 star energy rating & full electric home. No Gas connection. Not included are demolition, driveway, fencing, landscaping. Combining elegant spatial flow and intelligent separation of private spaces the Vista design has all the features to meet modern family requirements with space for every member of the family. At the heart of the home is the perfect space for the family to come together and entertain guests, boasting an impressive open plan living area with kitchen, Dining and Family that opens outdoors onto a large covered Alfresco. Towards the rear of the home is the kids’ zone with bedrooms and family bathroom surrounding a central activity room. A master bedroom suite is privately positioned behind a separate lounge room to the front and is complemented by a well-appointed ensuite and walk in robe. Providing separate spaces to r
Request Details
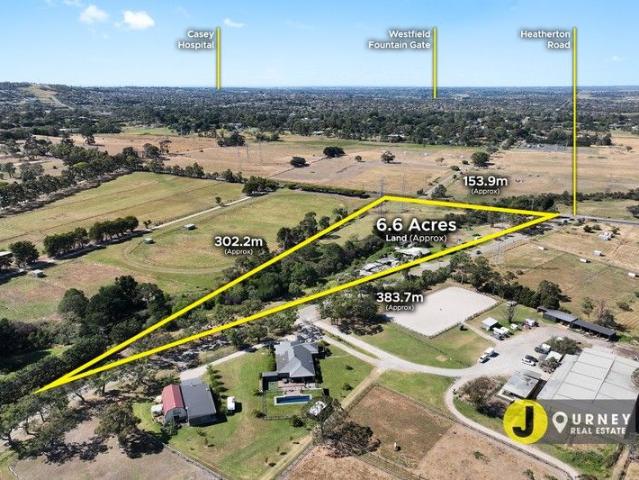
A Rare Lifestyle Opportunity on 6.6Acres Approx. INSPECTION BY APPOINTMENT
View photo
Terraced House · for sale
Request Details
A Rare Lifestyle Opportunity on 6.6Acres Approx. INSPECTION BY APPOINTMENT
Sharbrooke
· 3 Bedrooms · 1 Bath · Terraced House
Sharbrooke · 3 Bedrooms · 1 Bath · Terraced House
First Time Offered in Over 50 Years! An extraordinary chapter closes, presenting a once-in-a-generation opportunity to write the next. Set in a tightly held and highly sought-after pocket of Narre Warren North, 24 Reservoir Road is being offered to the market for the first time in over 50 years. Spanning approximately 6.6 acres of prime land, this exceptional property represents a rare chance to secure a substantial landholding in a blue-chip location. The existing residence offers three well-sized bedrooms, one central bathroom, and multiple car spaces, providing comfortable living while you plan your future vision. Whether you choose to renovate, rebuild, or enjoy the home as is, the true value lies in the scale, position, and long-term potential of this remarkable holding (STCA). Surrounded by natural beauty, the expansive land provides space, privacy, and serenity rarely found so close to essential amenities. Established grounds and a peaceful setting create the perfect backdrop fo
Request Details
Stylishly Renovated, Perfectly Positioned
View photo
Apartment · for sale
Request Details
Stylishly Renovated, Perfectly Positioned
Sharbrooke
· 2 Bedrooms · 1 Bath · Apartment
· Equipped kitchen
Sharbrooke · 2 Bedrooms · 1 Bath · Apartment · Equipped kitchen
All offers closing Tuesday 15th September 4.00pm (unless sold prior) Beautifully renovated with a focus on quality, style and effortless living, this impressive two-bedroom unit offers modern comfort, a generous covered outdoor entertaining area and a desirable northerly aspect. One of only two on the block, it presents an outstanding opportunity for first home buyers, downsizers and investors seeking a move-in-ready home. A light-filled open plan living and dining zone showcases warm timber flooring and flows seamlessly into the stunning renovated kitchen, featuring brand-new Bosch appliances, new cabinetry, hardwood benchtops and stylish lighting. Both bedrooms are generously proportioned and framed by large timber windows overlooking established gardens, creating a peaceful sense of privacy. The spacious main bedroom is complemented by a luxurious open robe, while the beautifully appointed bathroom features a walk-in shower, large bath, wall-hung vanity and toilet, plus a heated tow
Request Details
The Brief: Two Homes. One Title. Endless Possibilities
View photo
House · for sale
Request Details
The Brief: Two Homes. One Title. Endless Possibilities
Sharbrooke
· 7 Bedrooms · 5 Baths · House
Sharbrooke · 7 Bedrooms · 5 Baths · House
Its Addressed: A rare and exciting opportunity awaits at this unique property, offering two dwellings on one title with no Owners Corporation. Whether you're an investor, developer, multi-generational family or buyer looking to add value, this is a property packed with potential. Unit 1 Move Straight In Beautifully presented and ready to enjoy, the front residence offers: 3 spacious bedrooms 2 modern bathrooms Warm timber flooring throughout Brand new double-glazed windows for year-round comfort and energy efficiency Light-filled living spaces Move-in ready with nothing more to do Unit 2 Complete the Dream Positioned privately at the rear, the second dwelling is an impressive, partially completed townhouse designed with modern family living in mind. Once finished, it will offer: 4 generous bedrooms 3 stylish bathrooms Expansive open-plan living and dining Premium specifications throughout Hydronic heating throughout Premium European doors and double-glazed windows, offering exceptional
Request Details
Contemporary Dual Level Living with Stylish Finishes and Mountain Outlooks
View photo
Townhouse · for sale
Request Details
Contemporary Dual Level Living with Stylish Finishes and Mountain Outlooks
Sharbrooke
· 4 Bedrooms · 3 Baths · Townhouse
· Equipped kitchen
Sharbrooke · 4 Bedrooms · 3 Baths · Townhouse · Equipped kitchen
Delivering modern comfort, quality finishes and a thoughtfully designed layout, this well-maintained townhouse presents an outstanding opportunity for buyers seeking easy-care living in a convenient Ferntree Gully setting. Approximately four to five years old, the home unfolds across two levels with a functional floorplan that balances everyday practicality with a refined contemporary feel. Floating timber-look flooring adds warmth through the main living zones and study area, while soft carpet enhances the bedroom accommodation and tiled wet areas provide durability and style. At the heart of the home, the kitchen makes a strong impression with its sleek black-toned finish, extended stone benchtop and excellent natural light from the glass window splashback. Omega appliances include a five-burner cooktop, large electric oven and dishwasher, creating a well-equipped space for daily meals and effortless entertaining. Accommodation is complemented by multiple bathrooms, including a priva
Request Details
33 ACRE ARCHITECTURAL ESTATE | PANORAMIC BAY VIEWS | 40 MINUTES TO MELBOURNE
View photo
House · for sale
Request Details
33 ACRE ARCHITECTURAL ESTATE | PANORAMIC BAY VIEWS | 40 MINUTES TO MELBOURNE
Sharbrooke
· 4 Bedrooms · 3 Baths · House
Sharbrooke · 4 Bedrooms · 3 Baths · House
33 ACRES. PANORAMIC PORT PHILLIP BAY VIEWS. AN ARCHITECTURAL RESIDENCE BUILT ON A SCALE THAT WOULD BE EXTRAORDINARY TO RECREATE TODAY. Welcome to 124 Kerrs Lane, Lysterfield. Set privately across approximately 13.7 hectares / 33 acres, this remarkable estate combines a substantial architect-designed residence, sweeping countryside and bay views, equestrian infrastructure and exceptional privacy while remaining approximately 40 minutes from Melbourne. This is not simply acreage. It is a complete private estate. THE RESIDENCE Designed across three substantial levels to take full advantage of its elevated position, the home places the surrounding landscape at the centre of the experience. Full-height glazing captures extraordinary outlooks across the countryside towards Port Phillip Bay, while multiple living and entertaining zones provide space on a scale rarely found in conventional homes. Features include: 4 substantial bedrooms Separate study Master suite with spa ensuite, dressing ro
Request Details
BIG FAMILY LIVING WITH SPACE FOR EVERYONE
View photo
House · for sale
Request Details
BIG FAMILY LIVING WITH SPACE FOR EVERYONE
Sharbrooke
· 6 Bedrooms · 2 Baths · House
· Equipped kitchen
Sharbrooke · 6 Bedrooms · 2 Baths · House · Equipped kitchen
Tucked away in a quiet court setting, 5 Bonnie Court, Ferntree Gully delivers the space, flexibility and multiple living zones that growing and extended families are constantly searching for. Spread across two levels and offering an impressive six bedrooms, multiple living and dining areas and excellent outdoor entertaining, this is a home where everyone can have their own space without sacrificing the areas that bring the family together. The ground floor offers a spacious lounge, separate dining area and an additional meals zone adjoining the well-equipped timber kitchen, creating plenty of flexibility for everyday family living and entertaining. A large second living area at the rear opens directly to the covered alfresco, providing a fantastic indoor/outdoor connection and an ideal space for entertaining family and friends. Also positioned downstairs is a generous bedroom, laundry, powder room and excellent storage making the floorplan particularly appealing for larger or multi-gen
Request Details
The Brief: Easy Family Living with Plentiful Parking. Auction Unless Sold Prior
View photo
House · for sale
Request Details
The Brief: Easy Family Living with Plentiful Parking. Auction Unless Sold Prior
Sharbrooke
· 3 Bedrooms · 1 Bath · House
· Garden · Parking · Equipped kitchen
Sharbrooke · 3 Bedrooms · 1 Bath · House · Garden · Parking · Equipped kitchen
Its Addressed: · Comfortable three-bedroom home in the popular Windermere Estate · Large covered deck, firepit area and generous lawn for outdoor living · Secure gated access with excellent parking for cars, caravans or boats. Tucked within a whisper-quiet court in the family-friendly Windermere Estate, this bright and fresh three-bedroom home delivers an easy-going, low-maintenance lifestyle with a secure outdoor space. A vibrant front lounge, entertainer's backyard and abundant parking make it a natural fit for young families, tradies and anyone who wants space to spread out. At the front, the carpeted lounge offers a relaxing spot to unwind, flowing through to a kitchen and meals zone. Floating floors bring easy-care appeal underfoot, whilst a gas cooktop, electric oven, dishwasher and glass splashback provide a clean, contemporary finish. Outside, a spacious covered deck is ready to entertain for weekend gatherings or relaxing downtime. Steps away, a dedicated firepit area caters f
Request Details

Get email alerts

Don't miss out: be the first to know about new properties

The alert was correctly created

On subscribing you accept the conditions of use and the privacy policy
Alert
Receive new ads in your inbox
Save this search
Receive alerts for new listings

We'll send you an email when we have new properties for: "Properties for sale in Sharbrooke"

The alert was correctly created

Knoxfield
Rowville
Get email alerts and be the first to see new listings
Required field
On subscribing I accept the terms of the privacy policy
Perfect! You'll soon start receiving new listings via email
Alert
Receive an email when we have new ads for Properties for sale in Sharbrooke
Save this search
Filters

Bedrooms

Size (m²)

Price

$
$

Property type

Bathrooms

Clear all filters
Receive notifications when new entries are published.