635 properties for sale in Bayside

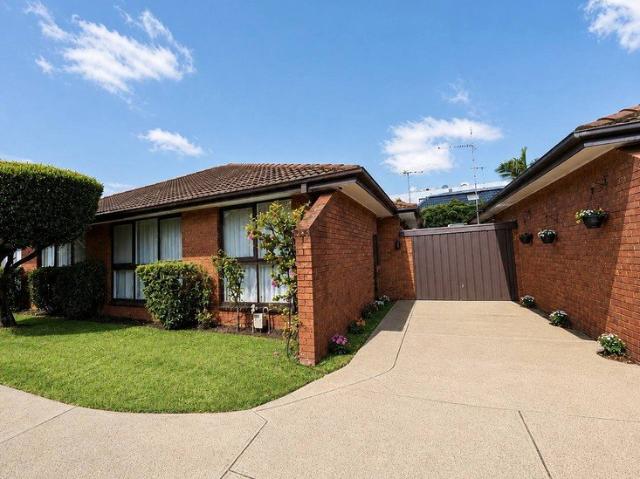
Architectural brilliance in the heart of Caulfield South
View photo
Townhouse · for sale
Request Details
Architectural brilliance in the heart of Caulfield South
Bayside
· 3 Bedrooms · 2 Baths · Townhouse
· Lift
Bayside · 3 Bedrooms · 2 Baths · Townhouse · Lift
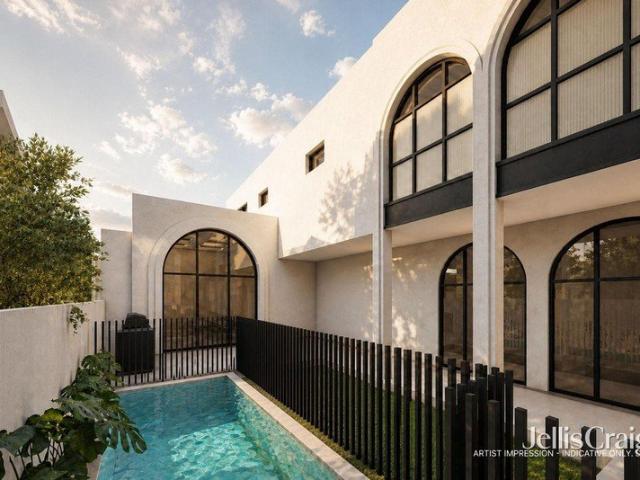
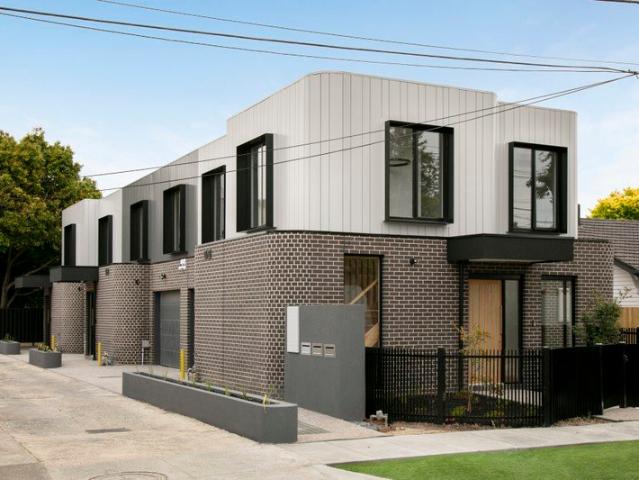
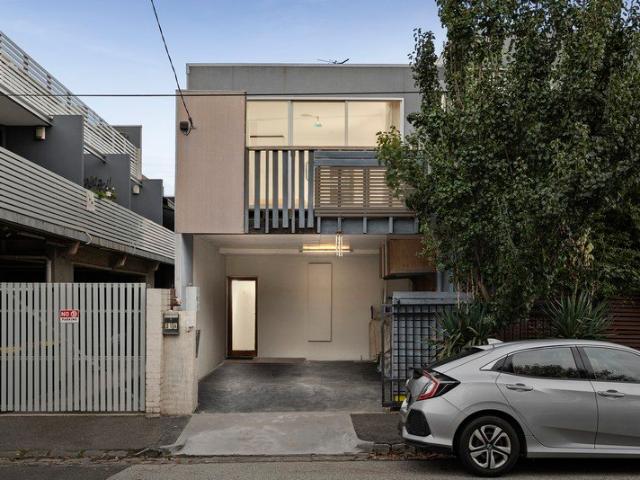
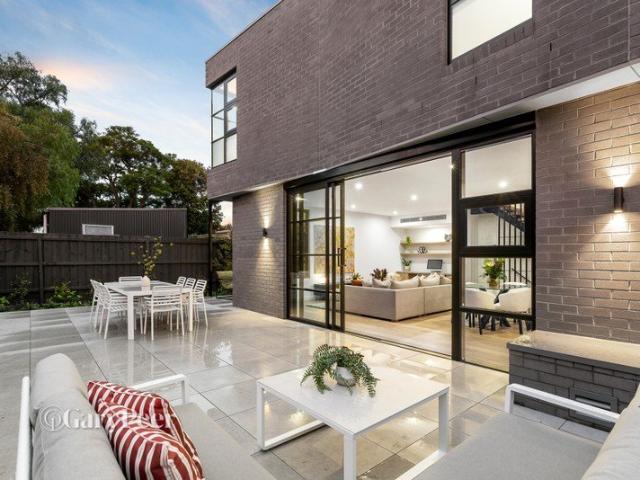
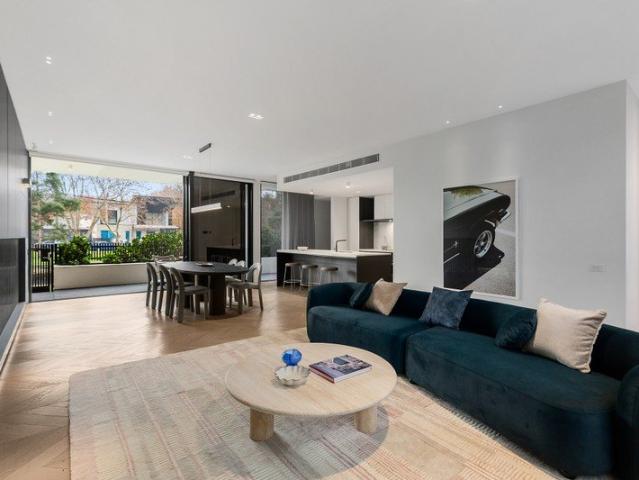
EXPRESSIONS OF INTEREST CLOSING Wednesday 16th September 5:00pm Setting a new benchmark in Caulfield South - Vertu is an exclusive collection of seven bespoke, architect designed townhomes delivering a seamless blend of form & function. Brought to life by renowned KUD Architects in collaboration with AG Construct, this boutique development, designed for discerning buyers accustomed to nothing but the very best, combines a benchmark in design, exceptional craftsmanship & effortless liveability. The striking exterior of charcoal brickwork, complemented by beautifully landscaped gardens by John Patrick Landscape Architects, creates a lasting first impression. Inside, the home unfolds across multiple levels, immediately impressing with its sense of space, natural light & meticulous attention to detail. European Oak flooring, bespoke finishes & a calming palette of neutral tones are paired with the convenience of a private lift servicing all levels. At the heart of the home, a beautifully a
Request Details
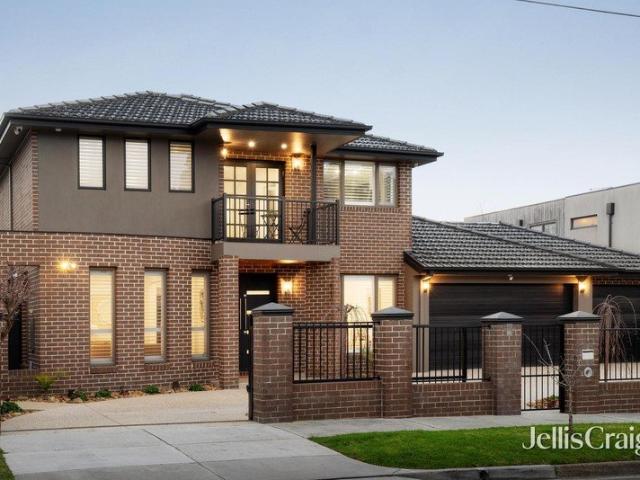
Waterfront Architecture at its Finest
View photo
House · for sale
Request Details
Updated
Waterfront Architecture at its Finest
Bayside
· 4 Bedrooms · 2 Baths · House
· Garden · Terrace · Swimming pool · Equipped kitchen
Bayside · 4 Bedrooms · 2 Baths · House · Garden · Terrace · Swimming pool · Equipped kitchen
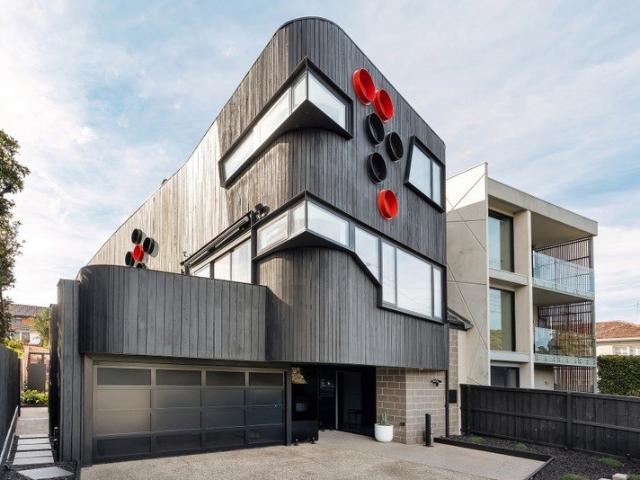
Inspection by Pre-Registration only. An architectural landmark on Elwood's exclusive Golden Mile beachfront, this award-winning four-bedroom plus study residence has long held a distinctive place among the area's most intriguing contemporary coastal homes. Designed by Judd Lysenko Marshall Architects, its spotted gum exterior and signature porthole windows make it instantly recognisable, while sweeping bay views, poolside northern gardens and a striking multi-level interior only elevate its exceptional waterfront prestige. All-day light permeates the interior, with the central open staircase creating a natural connection between the garden level and the principal living domain above. At ground level, full-height glass opens the living area to the landscaped rear garden, plunge pool and sheltered alfresco terrace with integrated outdoor BBQ kitchen, giving the home an impressive, private setting for summer gatherings. The same flow continues upstairs, where the living and dining areas t
Request Details
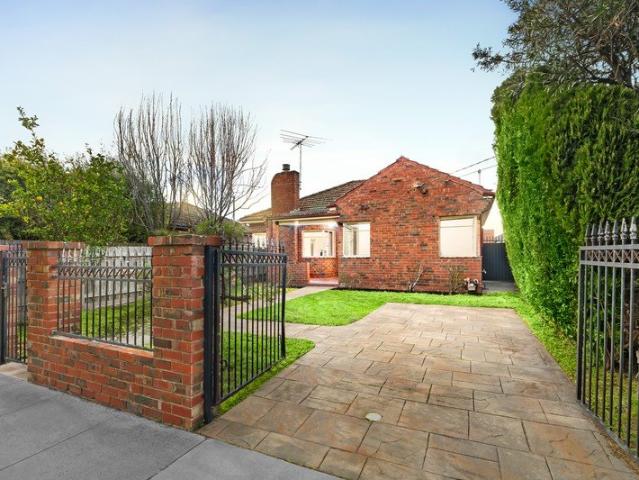
A sophisticated Edwardian sanctuary with poolside appeal
View photo
House · for sale
Request Details
A sophisticated Edwardian sanctuary with poolside appeal
Bayside
· 4 Bedrooms · 3 Baths · House
· Garden · Swimming pool · Equipped kitchen
Bayside · 4 Bedrooms · 3 Baths · House · Garden · Swimming pool · Equipped kitchen
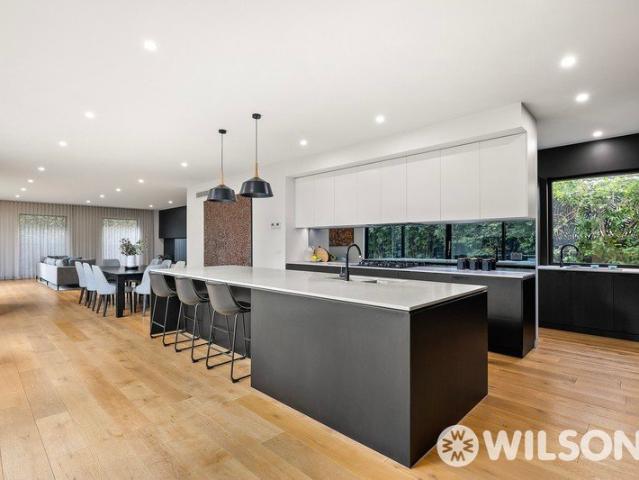
Set within a beautifully landscaped, north-facing Andrew Plymin designed garden on approximately 656m2, this remarkable residence delivers stylish living, complemented by alfresco entertaining, a sparkling solar/gas heated pool & a separate studio/pool house with ensuite. Featuring a retractable roof, the pool can be enjoyed as an indoor or outdoor space, offering year-round versatility regardless of the weather. Impressively proportioned throughout, the home has been designed with a clear focus on light, scale & effortless family function. Oversized rooms, soaring ceilings & generous windows create a wonderful sense of openness, while multiple living zones provide superb flexibility for everyday enjoyment & entertaining. At the heart of the home, a gourmet stone kitchen with a large island bench, Siemens induction cooking & a butler's pantry flows through to a cavernous open plan living & dining domain, extending seamlessly outdoors to undercover alfresco dining with a plumbed gas BBQ
Request Details
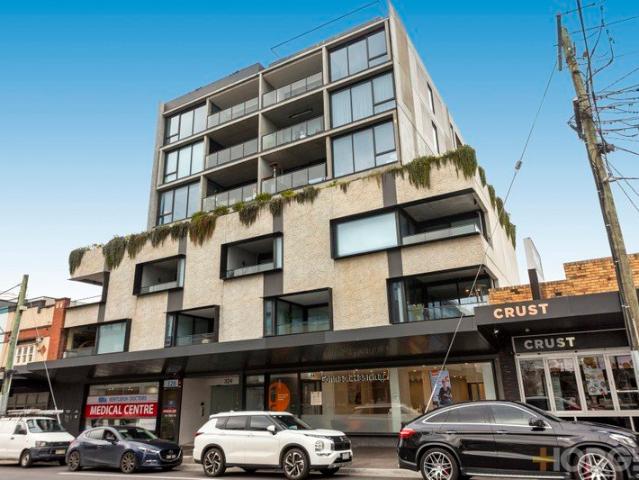
REFINED DESIGN, POSITION PERFECT
View photo
Apartment · for sale
Request Details
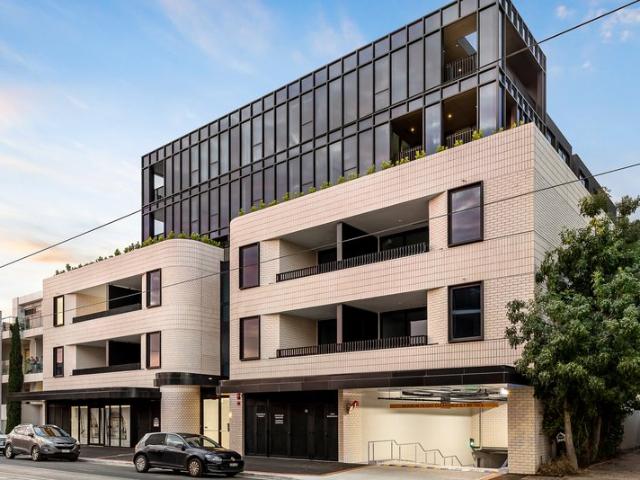
REFINED DESIGN, POSITION PERFECT
Bayside
· 2 Bedrooms · 1 Bath · Apartment
· Balcony · Equipped kitchen
Bayside · 2 Bedrooms · 1 Bath · Apartment · Balcony · Equipped kitchen
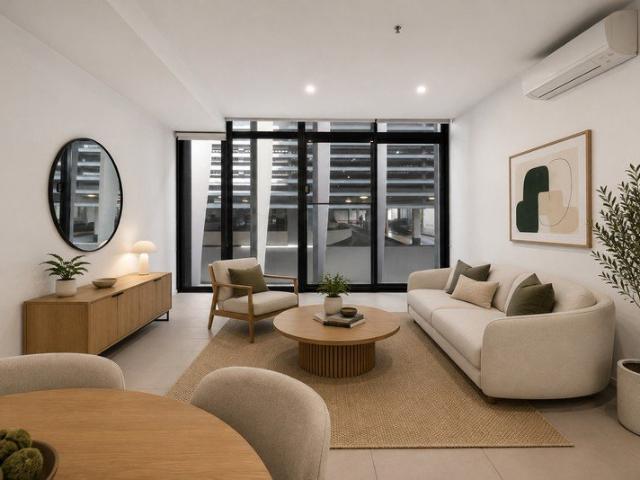
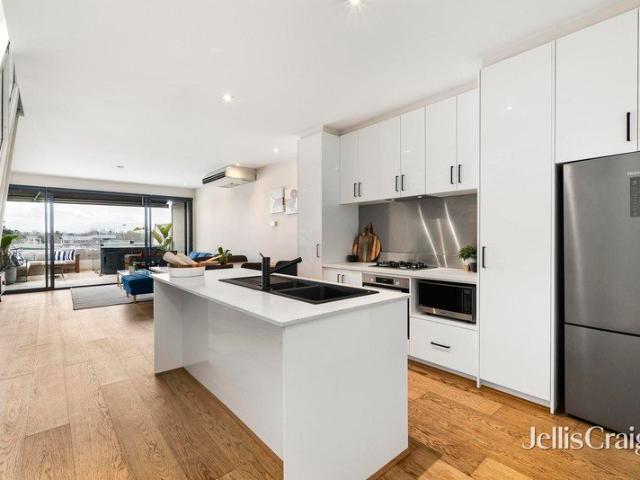
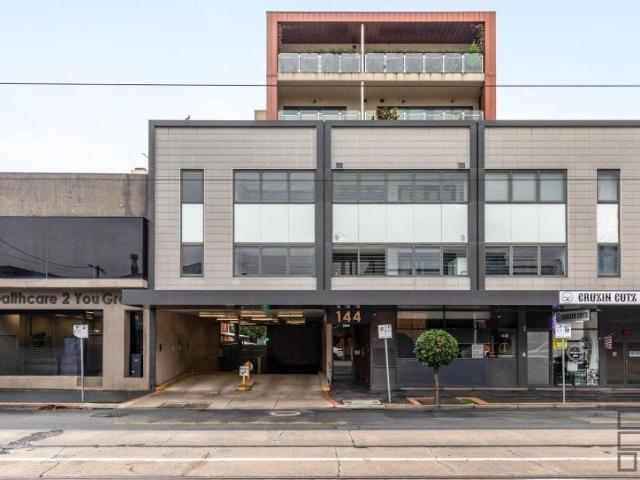
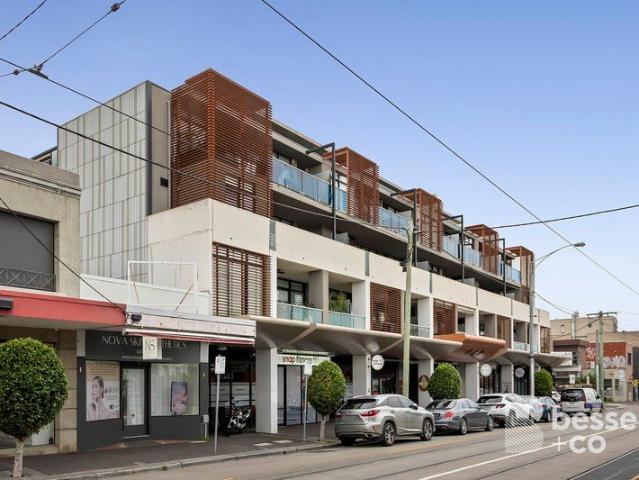
Discover the perfect balance of modern elegance, comfort and convenience in this beautifully appointed two-bedroom apartment, set within a boutique development at the heart of Centre Road's vibrant village precinct. From the moment you arrive, the building makes a striking impressionan elegant yet edgy entrance defined by terrazzo floors, raw concrete and feature brick painted walls, setting the tone for the refined design within. Step inside to a thoughtfully crafted open-plan layout where abundant light pours across sleek finishes and timber-style flooring. The living and dining domain is enhanced by sweeping, unobstructed neighbourhood views, creating a wonderful sense of space and connection. At its heart, a sophisticated kitchen showcases quality appliances, a gas cooktop, integrated dishwasher, and generous storageperfectly blending form and function. Full-height glass sliding doors fitted with electric blinds extend the living space to a private balcony, complete with BBQ connec
Request Details
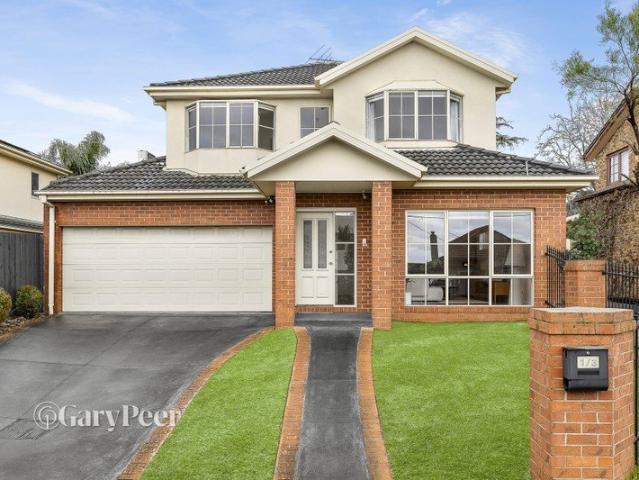
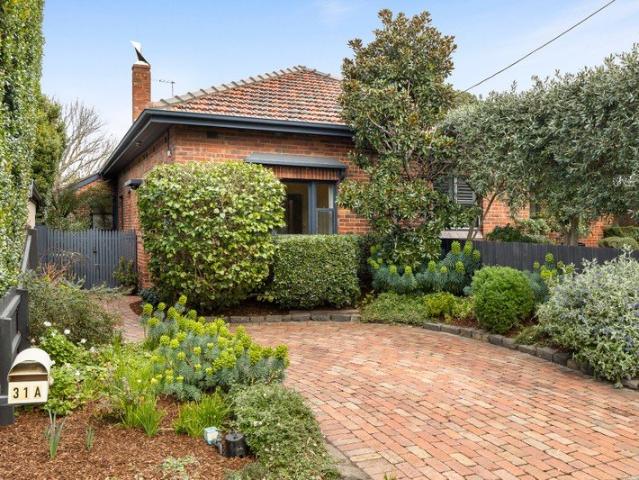
Classic Charm in Prized Leafy Pocket
View photo
House · for sale
Request Details
Classic Charm in Prized Leafy Pocket
Bayside
· 3 Bedrooms · 2 Baths · House
· Garden · Fireplace · Equipped kitchen
Bayside · 3 Bedrooms · 2 Baths · House · Garden · Fireplace · Equipped kitchen
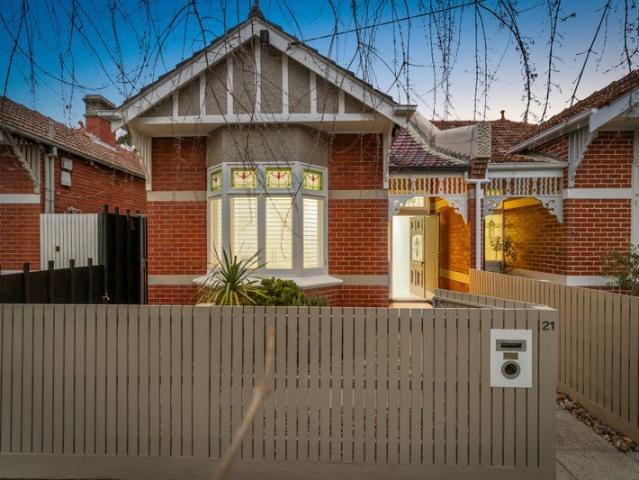
Hidden behind the enchanting clinker brick façade of this beautiful period home lie inviting, light-filled interiors that have been thoughtfully reimagined for easy modern living. Crowned by soaring decorative ceilings, with warm hardwood floors underfoot, the residence's original Art Deco charm is both celebrated and complemented by a contemporary layout, stylish finishes and a private, secure outdoor area designed for open-air relaxation and effortless alfresco entertaining. - Partially semi-detached brick home in prized leafy pocket. - Cosy formal lounge with Deco ceiling & working fireplace. - Vast alfresco-focused living/dining zone with gas fireplace. - Stylish Smeg/Miele-equipped kitchen with ample storage. - Tranquil main bedroom with WIR, fireplace & bright ensuite. - Second bedroom with built-in robes & floaty sheer curtains. - Third bedroom or work-from-home study/office space. - Beautifully appointed main bathroom with shower over bath. - Ducted heating, split system, full
Request Details
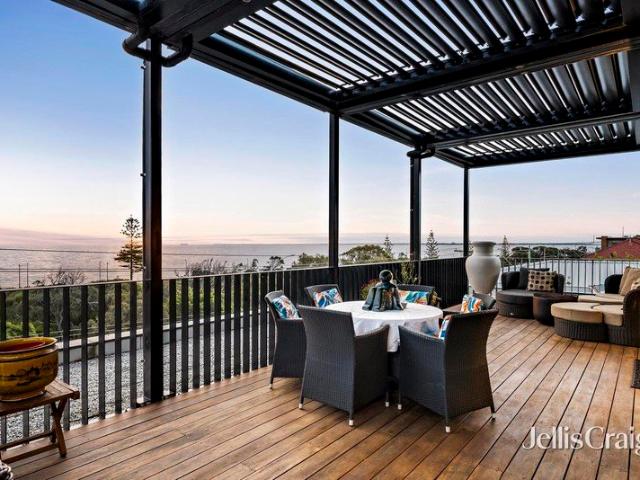
Golden Mile Penthouse with Breathtaking Views
View photo
Apartment · for sale
Request Details
Golden Mile Penthouse with Breathtaking Views
Bayside
· 3 Bedrooms · 2 Baths · Apartment
· Balcony · Terrace · Fireplace · Equipped kitchen
Bayside · 3 Bedrooms · 2 Baths · Apartment · Balcony · Terrace · Fireplace · Equipped kitchen
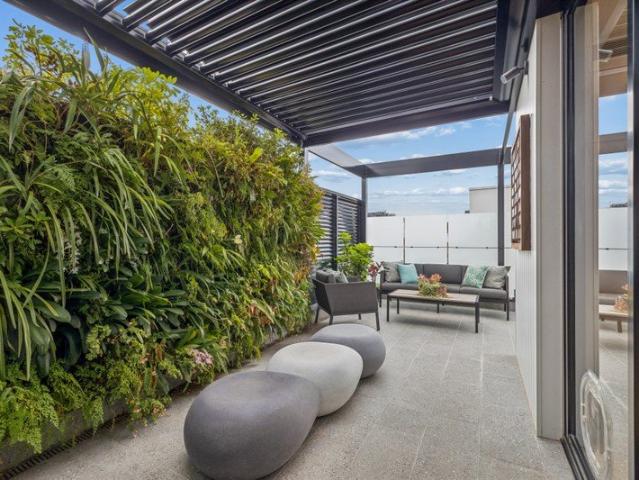
Experience the allure of a Golden Mile lifestyle and luxuriate in the prestige of penthouse living with this exquisite residence atop 'Elwood 47'. Positioned to soak up uninterrupted views across the glistening waters of Port Phillip Bay, the home is crowned by a sensational entertainer's rooftop, where the vistas only get better. The corner position maximises the panoramas for the open plan living and dining zone which is warmed by a gas fireplace and flows seamlessly into a designer kitchen boasting premium Miele appliances and luxe stone benchtops. Massive stacking glass doors retract to extend the interiors out to a vast alfresco balcony with room galore and views for miles all protected by moveable louvres. The undeniable star however is the rooftop terrace where you can fire up the built-in BBQ, unwind in the spa or simply relax and look across the rooftops to the city's twinkling skyline. Aiding entertainers, a kitchenette area and powder room are offered for absolute comfort &
Request Details
SURPRISINGLY SPACIOUS BEAUTIFULLY UPDATED VILLA WITH GENUINE HOUSE LIKE PROPORTIONS
View photo
Villa · for sale
Request Details
SURPRISINGLY SPACIOUS BEAUTIFULLY UPDATED VILLA WITH GENUINE HOUSE LIKE PROPORTIONS
Bayside
· 2 Bedrooms · 1 Bath · Villa
· Parking · Equipped kitchen
Bayside · 2 Bedrooms · 1 Bath · Villa · Parking · Equipped kitchen
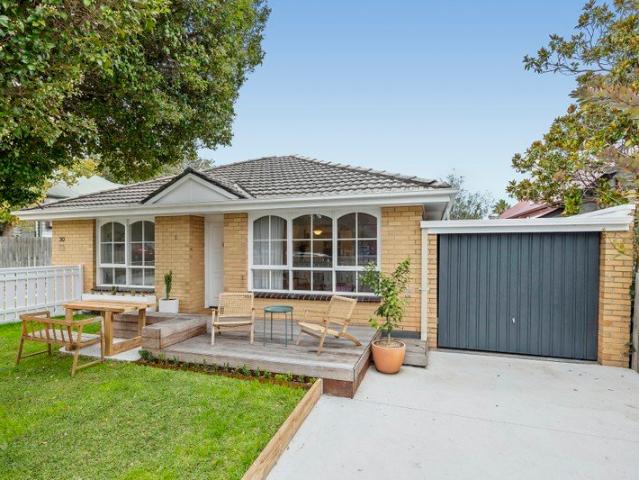
The Phone Code for this property is: 98250. Please quote this number when phoning or texting. A rare opportunity to secure an exceptionally spacious and beautifully updated two-bedroom villa in the highly sought-after McKinnon Primary School Zone. Far larger than it first appears, this impressive residence offers approximately 100m² of internal living space and genuine house-like proportions. The exceptionally generous living area, separate kitchen, two comfortable bedrooms, large private paved courtyard and oversized tandem garage provide a combination of space, comfort and practicality rarely found in a two-bedroom villa. Freshly painted and beautifully presented throughout, the home features new hybrid flooring, new carpet, a new cooktop, rangehood and dishwasher, together with a refreshed bathroom vanity. Neat, welcoming and ready to move straight into, it feels even more impressive when experienced in person. The private paved courtyard provides an excellent outdoor setting for en
Request Details
A Charming Family Home in a Highly Sought After Location
View photo
House · for sale
Request Details
A Charming Family Home in a Highly Sought After Location
Bayside
· 3 Bedrooms · 2 Baths · House
Bayside · 3 Bedrooms · 2 Baths · House
Welcome to 20 North Ave, Bentleigh - a wonderful opportunity to secure a comfortable home in one of Melbourne's most desirable and convenient suburbs. Perfectly positioned for family living, this inviting residence offers a blend of comfort, practicality and lifestyle appeal. The home provides generous living spaces, a welcoming atmosphere and excellent potential for families, investors or those looking to establish themselves in a thriving neighbourhood. Enjoy the convenience of being close to local shops, cafés, schools, parks and public transport, with everything you need just moments from your doorstep. Bentleigh's vibrant shopping and dining precincts are easily accessible, while excellent transport connections make commuting to Melbourne's CBD and surrounding suburbs simple. Whether you're looking to move straight in, add your own personal touches or explore future possibilities, this property presents an exciting opportunity in a tightly held location. With its appealing positio
Request Details
Premier Home of Grand Proportions over 40 Squares of living
View photo
House · for sale
Request Details
Premier Home of Grand Proportions over 40 Squares of living
Bayside
· 5 Bedrooms · 4 Baths · House
· Parking · Swimming pool
Bayside · 5 Bedrooms · 4 Baths · House · Parking · Swimming pool
Currently under construction and offered for sale now, a remarkable new architectural residence is being realised behind the distinguished heritage façade of Dickens Court, one of Elwood's enduring Art Deco landmarks. Thoughtfully reimagined by Liefting Merlo Homes in collaboration with CK Studio, this boutique one-off prestige home respectfully carries the legacy of its historic streetscape into a home designed for contemporary family living. Rather than recreating the past, the architecture draws inspiration from it, bringing together heritage, craftsmanship and timeless design in a way that feels both enduring and unmistakably modern. Offering five generous bedrooms, various living zones, a versatile multi-purpose room and a studio with ensuite above the double garage, this single residence has been thoughtfully designed to accommodate modern family living with remarkable flexibility. Expansive open-plan living flows effortlessly to landscaped gardens and a private pool, while soari
Request Details
Unparalleled excellence in the McKinnon zone
View photo
House · for sale
Request Details
Unparalleled excellence in the McKinnon zone
Bayside
· 6 Bedrooms · 5 Baths · House
· Equipped kitchen
Bayside · 6 Bedrooms · 5 Baths · House · Equipped kitchen
Expressions of Interest Closing Tuesday 15th September at 3pm This compelling six bedroom five bathroom family masterpiece is beyond compare in the McKinnon Secondary College zone. Resounding in its level of quality with new Spotted Gum timber floors, plantation shutters, Emporite doors, Spanish tiles, high end bathroom fittings, gunmetal grey tapware, quality Stegbar windows and custom joinery, this flawless home is one of the area's finest and one of the lucky few with its own horseshoe driveway. Welcomed by a double door entrance and impressive hallway, this boutique creation uncovers a beautiful lounge with butler's pantry access, a full downstairs bedroom suite, a sublime powder room and a superb laundry. Double doors separate the brilliant open plan living and dining domain with its northern aspect, gas log fire and entertainer's kitchen equipped with a suite of European Blanco appliances, a new Miele dishwasher, a Liebherr four door fridge/freezer plus butler's pantry. Double do
Request Details
Space, style and serious lifestyle appeal
View photo
Apartment · for sale
Request Details
Space, style and serious lifestyle appeal
Bayside
· 2 Bedrooms · 2 Baths · Apartment
· Terrace · Equipped kitchen
Bayside · 2 Bedrooms · 2 Baths · Apartment · Terrace · Equipped kitchen
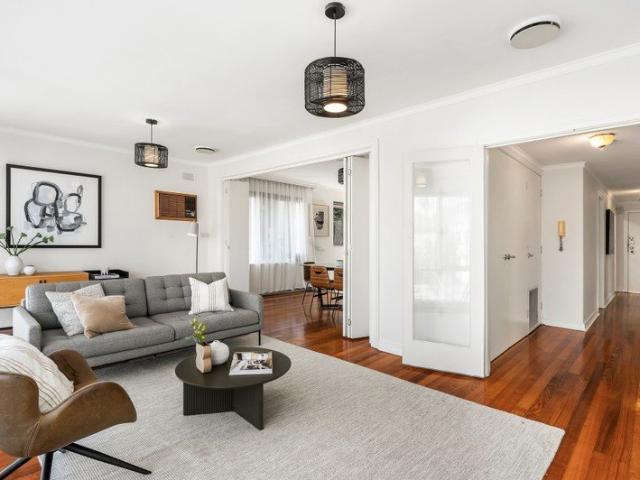
This contemporary apartment gives you more space than you might expect. A long entry leads to the generous living and dining room with a wall of windows drawing in the light and a split-system air conditioner for comfort. The kitchen sits neatly to one side with timber-toned cabinetry, gas cooking, an underbench oven and drawer dishwasher. The two bedrooms are positioned at the front. The main has a walk-through robe to its own ensuite, while the second has built-in robes with the central bathroom directly opposite. Both bathrooms have more personality than the usual fit-out, with wide frameless showers, floating vanities and vertical timber detailing set against glossy white tiling. A European laundry, secure entry and car space round it all out. Head upstairs and a communal terrace opens onto a stunning panorama across the CBD and Port Phillip Bay, giving residents a ready-made place to soak up some sun, catch up with friends or simply take in Melbourne from a very different angle. D
Request Details
Luxe Living in a Prime Position
View photo
Townhouse · for sale
Request Details
Luxe Living in a Prime Position
Bayside
· 3 Bedrooms · 2 Baths · Townhouse
· Garden · Patio · Equipped kitchen
Bayside · 3 Bedrooms · 2 Baths · Townhouse · Garden · Patio · Equipped kitchen
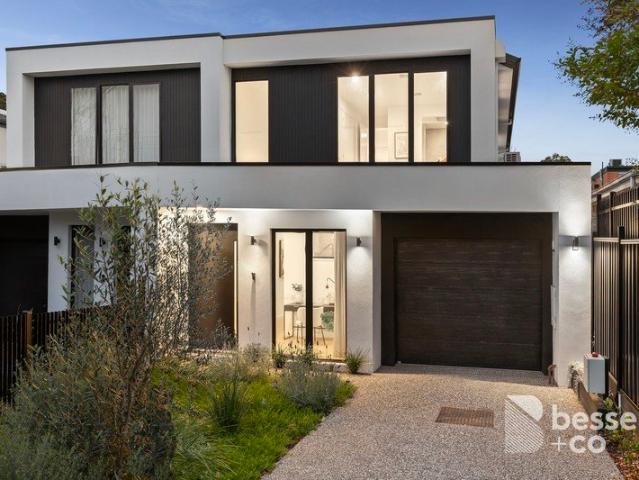
Incredibly central, ideal for commuters and great for anyone who simply loves to have transport, cafes and shops nearby, this executive as-new townhouse is alive with quality and designer style. Enhanced by sweeping curves on the mix media facade that continue through to soften the interiors, the double-glazed home is the front of three on the block that capitalise on a side laneway access. Opening to luxe wide-board oak floors through the light-splashed entertaining zone, the accommodation dishes up a stunning kitchen boasting premium Bosch appliances, a sophisticated smoky splashback along with luxe thick stone. A stretch of sliding doors open to connect indoors with a sundrenched north-facing patio and yard. The three generous bedrooms are peacefully placed upstairs and include a beautiful master destined to spoil parents with walk-thru robes and lavish ensuite complete with freestanding bath, stone vanity and oversized shower. A second deluxe bathroom services the remaining rooms w
Request Details
A Private North Facing Retreat
View photo
Townhouse · for sale
Request Details
A Private North Facing Retreat
Bayside
· 3 Bedrooms · 2 Baths · Townhouse
· Equipped kitchen
Bayside · 3 Bedrooms · 2 Baths · Townhouse · Equipped kitchen
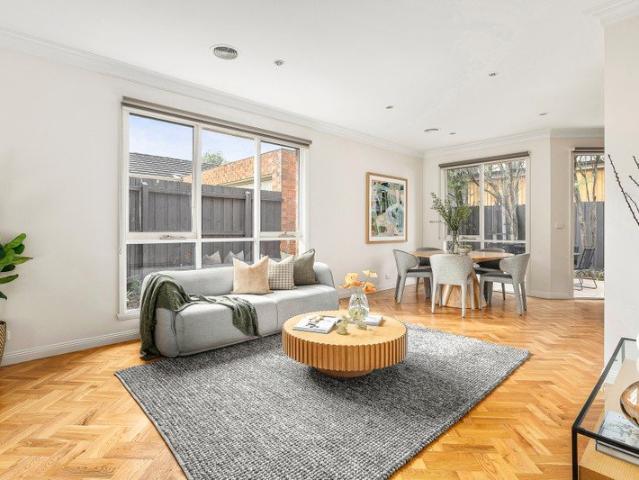
Privately positioned at the rear of an exclusive group of just three townhouses, this beautifully presented residence delivers generous proportions, abundant natural light and an appealing sense of privacy in a highly convenient Elsternwick setting. North-facing and thoughtfully arranged across two levels, the home centres around expansive open-plan living and dining spaces, complemented by parquetry flooring and excellent natural light. The well-appointed kitchen features quality appliances, gas cooking, a dishwasher, built-in microwave, ample storage and a generous breakfast bar. The living area extends effortlessly to a private, low-maintenance courtyard, creating an inviting setting for entertaining or relaxed everyday living. Accommodation is equally well considered, with two substantial upstairs bedrooms offering excellent storage, including the main bedroom with both walk-in and built-in robes and access to a shared ensuite featuring both a bath and shower. A third bedroom downs
Request Details
A New Benchmark of Family Brilliance
View photo
Townhouse · for sale
Request Details
A New Benchmark of Family Brilliance
Bayside
· 4 Bedrooms · 4 Baths · Townhouse
· Equipped kitchen
Bayside · 4 Bedrooms · 4 Baths · Townhouse · Equipped kitchen
A deluxe new Masterpiece Home on the northern side, this stunning 4 bedroom + study 4.5 bathroom family town residence raises your expectations in low maintenance class and refinement. Curated with Artistry Designer Oak Flooring by Australian select timbers featuring their European wide Oak floorboards, Feltex premium New Zealand looped wool carpet. French textured curtains and designer lighting as showcased in the spectacular double height entrance, this elegant home unveils a bright open study, a gorgeous downstairs main bedroom option with walk through robe to the flawless ensuite, a chic powder room and a sensational north west open plan living and dining domain with entertainer's kitchen boasting premium Miele appliances including 900mm gas cooktop, 2 black glass ovens and 2nd dishwasher in the kosher/butler's kitchen; seamlessly transitioning into the laundry. Sliding glass doors open to both the north and west with the impressive paved alfresco featuring a barbeque kitchen, drin
Request Details
Expansive floorplan, comfortable and close to everything
View photo
House · for sale
Request Details
Expansive floorplan, comfortable and close to everything
Bayside
· 3 Bedrooms · 2 Baths · House
· Balcony · Air conditioning · Equipped kitchen
Bayside · 3 Bedrooms · 2 Baths · House · Balcony · Air conditioning · Equipped kitchen
Located in a quiet pocket, this modern townhouse combines the feel of a small home with the ease of a low-maintenance lifestyle. Step inside and the interior opens up into one long, easy run of living and dining with polished timber underfoot, and sliding doors thrown open to a north-facing alfresco deck wrapped in greenery. It's the kind of indoor-outdoor flow that comes into its own in summer, when the doors stay open from breakfast through to the last glass of wine after dinner. The kitchen is appointed with stone benches, a breakfast bar and a dishwasher, and sits open-plan so that no one's ever cooking alone, whether it's a quick weeknight pasta or dinner with friends. Upstairs, the main bedroom features its own ensuite with twin vanities, a walk-in robe and split-system air conditioning. Two more bedrooms, one with a balcony catching sunlight, share a family bathroom with bath, shower and twin vanities. A study nook with built-in shelves is ready for homework, the laptop, or hous
Request Details
Classic outside. Unexpected inside. Parkside living
View photo
House · for sale
Request Details
Classic outside. Unexpected inside. Parkside living
Bayside
· 3 Bedrooms · 2 Baths · House
· Equipped kitchen
Bayside · 3 Bedrooms · 2 Baths · House · Equipped kitchen
From the street, it's everything you love about Elwood. A quiet row of classic Edwardian homes. Established trees. A community where people still say hello. Step through the front door and the original home welcomes you with three bedrooms, where Edwardian proportions, high ceilings and period character sit comfortably alongside contemporary joinery. Then the house begins to unfold. The ceilings rise. The feeling changes. Inspired by Frank Lloyd Wright and the principles of mid-century modernism, the home combines honest materials, beautiful proportions and a timeless connection between inside and out. Double brick construction, polished concrete floors, hydronic heating, designer fittings and integrated storage create spaces that feel calm, solid and remarkably easy to live in. The best design often goes unnoticed. The side entrance lets you arrive home without passing the front bedrooms. Perfect for groceries, late nights, or sleeping kids. The kitchen naturally becomes the place eve
Request Details
The Definition of Easy Modern Living
View photo
House · for sale
Request Details
The Definition of Easy Modern Living
Bayside
· 4 Bedrooms · 5 Baths · House
· Parking · Air conditioning · Equipped kitchen
Bayside · 4 Bedrooms · 5 Baths · House · Parking · Air conditioning · Equipped kitchen
This property defines luxurious contemporary living in this 8 years young architect designed residence incorporating fittings of the highest quality and standard. Offering all the conveniences of modern family living you'll love the exquisite interiors. Comprising 4 bedrooms, 4 ensuites plus guest bathroom, loads of generous formal and informal living zones, the ultimate kitchen with premium appliances, butler's pantry and north facing sunshine streaming though. Bonuses include zoned air conditioning in every room, double garage, an abundance of storage space throughout and much, much more. This fabulously located property is close to the best the area has to offer - elite schools, public transport & vibrant shopping strips. A location that truly speaks for itself!
Request Details
Oversized Oasis on a Full Size Block
View photo
House · for sale
Request Details
Oversized Oasis on a Full Size Block
Bayside
· 4 Bedrooms · 3 Baths · House
· Equipped kitchen
Bayside · 4 Bedrooms · 3 Baths · House · Equipped kitchen
High on quality, big on accommodation and set in full-size gardens, this four bedroom, dual study, three bathroom home is an upscale family oasis. Opening in impressive style with a wide entry and an eye-catching timber, glass and steel stair, this substantial standalone home offers an expansive triple zone design featuring a dedicated formal lounge for home-entertainment, vast living dining wrapping an al fresco area for all-season entertaining, and an immense first-floor zone for kids to work and play! With a vast master-domain encompassing a luxe ensuite and bespoke-fitted dressing-room and a quiet rear wing of kids' bedrooms with a walk-in robes, this expansive design even accommodates today's working life with a choice of two fully-fitted workspaces. Downstairs a ground-floor home-office is enclosed by acoustic-controlled steel and glass doors to work from home while, above, an open-plan study allows easily-supervised homework. Starring an elite Smeg and Bosch appliance kitchen se
Request Details
A Peaceful Sanctuary with Spectacular Terrace Views
View photo
Apartment · for sale
Request Details
A Peaceful Sanctuary with Spectacular Terrace Views
Bayside
· 3 Bedrooms · 2 Baths · Apartment
· Terrace · Lift · Equipped kitchen
Bayside · 3 Bedrooms · 2 Baths · Apartment · Terrace · Lift · Equipped kitchen
A home that truly has a world of excitement at the door, this incredibly peaceful and surprisingly spacious double-storey residence is a sanctuary of calm in one of Melbourne's most vibrant neighbourhoods. With the reassurance of secure video intercom entry and offering a lift up to the front door, the accommodation is desirably open plan and filled with natural light. Flowing past the smart kitchen with stainless steel appliances, including a Bosch oven plus a stone-topped island bench, the layout opens up to a generous living and dining zone. Lifestyle living is the real focus here and relaxation is ensured with the heated spa out on the terrace, which also offers room to unwind and BBQ whilst enjoying the wide panoramic views of the locality. Upstairs, two king-sized bedrooms are a real treat, they each offer a wall of fitted wardrobes, the main also with a bright ensuite with marble vanity. A full bathroom services the second bedroom and a separate laundry complete this level, whil
Request Details
Supersized Mid Century Style
View photo
Apartment · for sale
Request Details
Supersized Mid Century Style
Bayside
· 3 Bedrooms · 2 Baths · Apartment
· Garden · Balcony · Parking · Equipped kitchen
Bayside · 3 Bedrooms · 2 Baths · Apartment · Garden · Balcony · Parking · Equipped kitchen
Commanding the top front position of a classic mid-century garden block, this massive lock & leave apartment exceeds expectations with the accommodation on offer. Flooded with natural light thanks to oversized windows, it enjoys an incredible lifestyle location on the cusp of Balaclava's bustling hub. · Immediately impressive interiors with warm timber floors · Spacious living room with full wall of glass & sheltered balcony · Separate dining zone offering room to host at a full-size table · Smartly renovated kitchen with sleek cabinetry & Euro appliances · Three genuine double bedrooms two with fitted wardrobes · All bedrooms have peaceful outlooks to leafy greenery · Two stylish shower bathrooms with a separate WC & laundry · Comfort of ducted heating plus an air-conditioner in living area · Ample internal storage plus the bonus of access to a 2nd outdoor area · Allocated secure garage parking accessed from the rear laneway · Steps to trams, buses & the station and a walk to cafés &
Request Details
A magical makeover of inspired glamour
View photo
House · for sale
Request Details
A magical makeover of inspired glamour
Bayside
· 4 Bedrooms · 2 Baths · House
· Fireplace · Equipped kitchen
Bayside · 4 Bedrooms · 2 Baths · House · Fireplace · Equipped kitchen
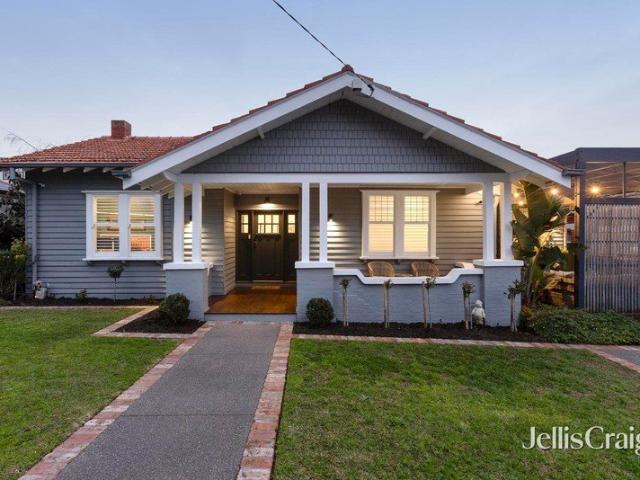
Straight out of the pages of a designer magazine, this divine four bedroom plus study two bathroom Californian Bungalow showcases a stunning transformation. A cosmopolitan celebration of character, chic and deep green colour, this gorgeous surprise uncovers a captivating entrance hallway wrapping around to a fabulous window seat, an executive style study or lounge with contrasting red brick fireplace, a heavenly main bedroom with roomy walk in robe and exquisite twin shower ensuite, three further beautiful bedrooms with sliding built in robes, a 'wet zone' bathroom and a powder room. Heads will turn in the spectacular open plan living and dining area that's shaped by a cathedral ceiling and warmed by wood burning fireplace within arched concrete. The Hamptons style kitchen plays a stellar role with its Smeg cooking appliances, Bosch integrated dishwasher, Insinkerator and hybrid butler's pantry/laundry. The north facing set of sliding stacker glass doors open to an innovative decked al
Request Details
A Beautifully Balanced Art Deco Apartment
View photo
Apartment · for sale
Request Details
A Beautifully Balanced Art Deco Apartment
Bayside
· 2 Bedrooms · 1 Bath · Apartment
· Equipped kitchen
Bayside · 2 Bedrooms · 1 Bath · Apartment · Equipped kitchen
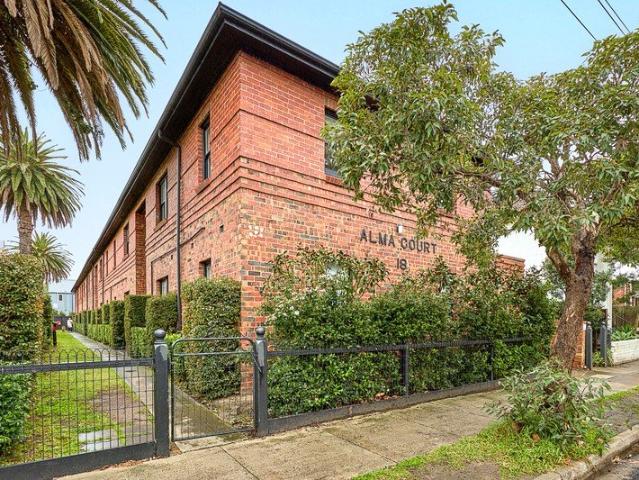
Elevated within the beautifully maintained Art Deco surroundings of Alma Court, this two bedroom apartment combines west facing living, timber floors and high ceilings with thoughtful contemporary updates and natural light from both the east and west. One of just 14 within the landmark 1930s building, it offers a bright and inviting St Kilda home with a wonderful sense of character and an exceptionally walkable position. Afternoon light fills the living and dining room, where polished timber floors add warmth and broad windows frame the western outlook. Positioned separately on the eastern side, the stylish updated kitchen features crisp white cabinetry, tiled splashback, stainless steel appliances including a dishwasher and overhead storage. A rear door provides secondary access via a shared landing and staircase peacefully surrounded by palms and greenery. Th spacious main bedroom enjoys a western aspect, while the second bedroom faces east, giving the apartment a balanced connection
Request Details
Stylish apartment With City Views!
View photo
Apartment · for sale
Request Details
Stylish apartment With City Views!
Bayside
· 2 Bedrooms · 2 Baths · Apartment
· Balcony · Cellar · Equipped kitchen
Bayside · 2 Bedrooms · 2 Baths · Apartment · Balcony · Cellar · Equipped kitchen
Perfectly positioned in the heart of Caulfield North, this stylish two-bedroom, two-bathroom apartment presents an exceptional opportunity for those seeking modern, low-maintenance living in a highly convenient location. The apartment features an open-plan living and dining area flowing onto a north-west facing balcony, offering beautiful city views and providing an ideal space to relax or entertain. The contemporary kitchen is appointed an island bench with additional cupboards, with quality Bosch appliances, including a gas cooktop, oven and dishwasher. Both bedrooms are well complemented by the apartment's two bathrooms, while the living area is serviced by a split-system heating and cooling unit. A dedicated built-in desk provides a practical space for working from home or study. The European-style laundry, complete with its own basin, adds further convenience. With its desirable north-west orientation, city outlook, two bathrooms and versatile built-in workspace, basement car park
Request Details
The ultimate indoor outdoor penthouse
View photo
Apartment · for sale
Request Details
The ultimate indoor outdoor penthouse
Bayside
· 3 Bedrooms · 3 Baths · Apartment
· Equipped kitchen
Bayside · 3 Bedrooms · 3 Baths · Apartment · Equipped kitchen
Light. Luxury. Volume. Privacy. This rear penthouse delivers all four on an extraordinary scale. Completed in 2023 by award-winning APC Build and Evan Kamvissis Architecture, it occupies the most secluded position in a boutique collection of nine, with no direct neighbours beside, above or below. Across 140sqm of interiors and 52sqm outdoors, the execution is uncompromising. Premium Woodcut flooring, black-framed double glazing and commissioned lighting by Melbourne artisans Alex Earl, Mark Douglass and Volker Haug lend the spaces a sharp, gallery-like finish. The drama begins on arrival. Double-height windows rise through the soaring void, pulling natural light in from three sides and creating a breathtaking sense of vertical dimension. Living and dining flow around a kitchen planned for serious use, with stone benchtops, a wide breakfast bar, and Fisher & Paykel appliances, including a 90cm induction cooktop, externally vented rangehood, pyrolytic oven, dishwasher, and integrated fri
Request Details
Living with Convenience and Location
View photo
Apartment · for sale
Request Details
Living with Convenience and Location
Bayside
· 2 Bedrooms · 1 Bath · Apartment
· Equipped kitchen
Bayside · 2 Bedrooms · 1 Bath · Apartment · Equipped kitchen
Enjoy a first-class style of apartment living with this beautifully crafted and intelligently designed residence. Boasting a generous open-plan living and dining area with split system heating/cooling, this exquisite home is flooded with natural light from the floor-to-ceiling windows and sliding doors. Step out onto a fantastic, private paved balcony-perfect for year-round entertaining. The immaculate gourmet kitchen is designed to impress, featuring sparkling stone benchtops, gas cooking, and high-quality stainless steel Neff appliances. This exceptional apartment offers two generous bedrooms, both with built-in robes and plenty of natural light. The master suite also includes a luxurious ensuite. The apartment features a glistening central bathroom with a shower and toilet. A separate European laundry offers excellent storage and a wash trough for added convenience. Situated just moments from popular retail outlets, local cafs, fine dining, public transport, cinemas, sports clubs, f
Request Details
Designer Renovation, a Walk to Martin St & the Station!
View photo
Apartment · for sale
Request Details
Designer Renovation, a Walk to Martin St & the Station!
Bayside
· 2 Bedrooms · 1 Bath · Apartment
· Garden · Equipped kitchen
Bayside · 2 Bedrooms · 1 Bath · Apartment · Garden · Equipped kitchen
Step in and relax with nothing to do but love the designer style, live a garden lifestyle, and get to work in a bonus home office! Out in front in this prized precinct of gracious period homes and prestige new development, this two-bedroom plus home-office home maximises its street front position with an afternoon sun-filled open-plan inside. and a choice of broad lawned front garden and decked entertainers' courtyard outside! Step in and find designer style in a prestige appliance kitchen fronted by a sweeping Tundra Grey limestone bench, a fully-tiled stone-finished bathroom and a luxe curation of coastal-look limed wide-board floors, fluted glass and airy roof-hung sheer curtains. Bespoke-detailed with wall-hung cabinetry including a timber vanity and curvaceous media unit, there are designer fans for every room, reverse-cycle split system for climate control, and a discreet custom-fitted euro laundry for all the clutter. Step out and find work/life balance with an architecturally c
Request Details
Architectural luxury with waterfront poise and a spectacular rooftop terrace
View photo
Townhouse · for sale
Request Details
Architectural luxury with waterfront poise and a spectacular rooftop terrace
Bayside
· 3 Bedrooms · 2 Baths · Townhouse
· Terrace · Fireplace · Equipped kitchen
Bayside · 3 Bedrooms · 2 Baths · Townhouse · Terrace · Fireplace · Equipped kitchen
Architect-designed and unapologetically luxurious, this house-sized Nicholas Wright townhouse brings an exceptional level of scale and sophistication to the edge of Elsternwick Canal. One of only four in an exclusive cul-de-sac setting, it feels more like a full-scale residence than a townhouse, with expansive interiors and a rooftop retreat. Most striking of all, a north-facing entertaining terrace sits right at the water, so close you can almost touch it. On the ground floor, herringbone oak parquetry runs beneath high ceilings, while the vast living and dining domain is framed by sleek full-height cabinetry and a gas pebble fireplace set into a bespoke feature wall. Refined, dramatic and deeply liveable, the entire zone connects through sliding glass to the entertaining terrace, where greenery and reflected light become part of the room. The kitchen delivers the polish and performance expected at this calibre, with stone surfaces, Miele appliances, integrated fridge and freezer, a s
Request Details
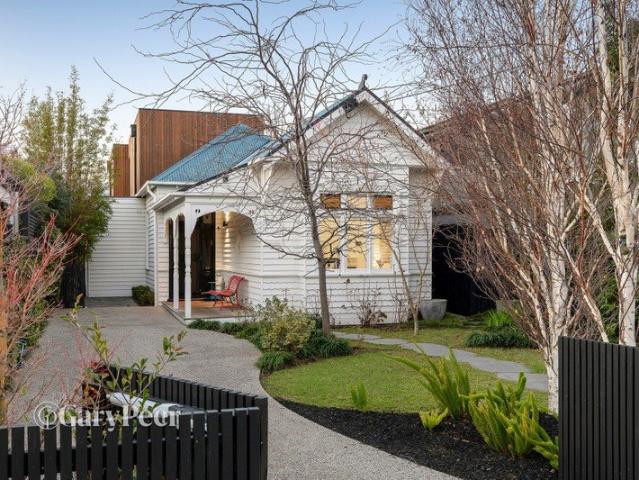
An architectural haven of light filled luxury
View photo
Townhouse · for sale
Request Details
An architectural haven of light filled luxury
Bayside
· 4 Bedrooms · 2 Baths · Townhouse
· Garden · Equipped kitchen
Bayside · 4 Bedrooms · 2 Baths · Townhouse · Garden · Equipped kitchen
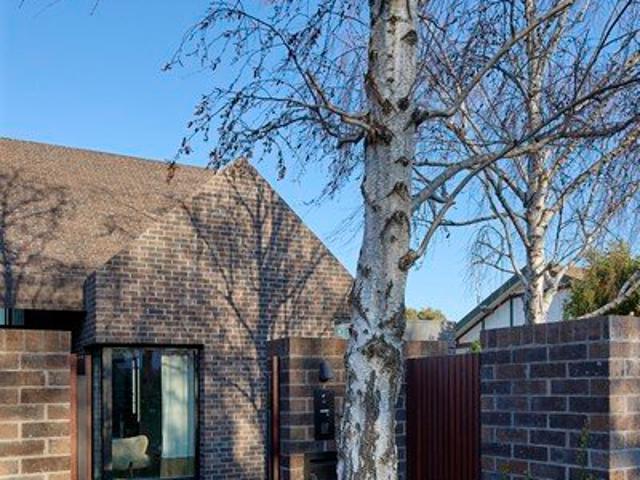
Typifying an approach to design where function and expression go hand-in-hand, this sun-drenched residence by LANDE Architects brings executive-calibre luxury with family sensibility to Elsternwick's leafy heart. Beyond mature silver birches, Plume-designed gardens, and a façade defined by its gabled form, interiors weave craft and chic into an environment full of light, space, atmosphere, and joy; ready for a family to make its own. A quiet lounge/fourth bedroom spills into a front yard staging sunrise colours, while a wide-open entrance hall signals the scale and airiness of spaces to come. Oversized windows span entire northern walls to cast ribbons of light across a superb rear section, with living and dining areas wrapping around a courtyard brilliant for drinks and barbecues under northern rays, among lush foliage, and in total privacy. App-controlled Fisher & Paykel appliances take hospitality prowess to new heights, with a gourmet kitchen offering swathes of high-grade granite,
Request Details
A stylish sanctuary with unobstructed views
View photo
Apartment · for sale
Request Details
A stylish sanctuary with unobstructed views
Bayside
· 2 Bedrooms · 2 Baths · Apartment
· Balcony · Terrace · Fireplace · Lift
Bayside · 2 Bedrooms · 2 Baths · Apartment · Balcony · Terrace · Fireplace · Lift
Introducing Fabric an exclusive new development where considered architecture, premium craftsmanship & contemporary style come together to create an exceptional standard of living in the heart of Caulfield. Designed with a timeless aesthetic this outstanding residence combines sleek neutral tones & high end finishes with the ease of a low maintenance lifestyle. Ideally positioned just moments from all the Glen Huntly Road action, it presents a fabulous opportunity for downsizers seeking luxurious living without compromising. Secure entry & lift access deliver you to the third floor, where premium timber flooring introduces the expansive light filled interior. At the heart of the home, an impressive open plan living & dining zone is enhanced by custom built cabinetry & an electric fireplace. This inviting space opens to a generous north facing balcony terrace, where sweeping views, that cannot be built out, extend across the surrounding neighbourhood towards the distant Dandenong Ranges
Request Details
Light filled, spacious & perfectly positioned!
View photo
Townhouse · for sale
Request Details
Light filled, spacious & perfectly positioned!
Bayside
· 3 Bedrooms · 2 Baths · Townhouse
· Equipped kitchen
Bayside · 3 Bedrooms · 2 Baths · Townhouse · Equipped kitchen
Perfectly positioned for easy family living. This street fronted double story townhouse, one of just two on an elevated block, offers generous space indoors & low maintenance outdoors. Ideally located within the coveted Caulfield South Primary School zone & just moments from beautiful parklands, it presents a wonderful opportunity for young families to enter this highly sought after neighbourhood. Inside, timber floors introduce a wonderfully expansive open plan living & dining zone. Sliding doors extend the space outdoors to a substantial, paved north facing rear courtyard, creating an inviting indoor-outdoor connection with plenty of room to relax & entertain with ease. A well-presented kitchen overlooks the living space & is equipped with stainless steel appliances (including a dishwasher) & plenty of storage. Retreat up the light filled stairwell to a generous sized main bedroom with a picturesque bay window enjoying leafy outlooks, a walkway of mirrored built-in robes & ensuite. T
Request Details

Get email alerts

Don't miss out: be the first to know about new properties

The alert was correctly created

On subscribing you accept the conditions of use and the privacy policy
Alert
Receive new ads in your inbox
Save this search
Receive alerts for new listings

We'll send you an email when we have new properties for: "Properties for sale in Bayside"

The alert was correctly created

Aberfeldie
Central Melbourne
Get email alerts and be the first to see new listings
Required field
On subscribing I accept the terms of the privacy policy
Perfect! You'll soon start receiving new listings via email
Alert
Receive an email when we have new ads for Properties for sale in Bayside
Save this search
Filters

Bedrooms

Size (m²)

Price

$
$

Property type

Bathrooms

Clear all filters
Receive notifications when new entries are published.