635 properties for sale in Bayside

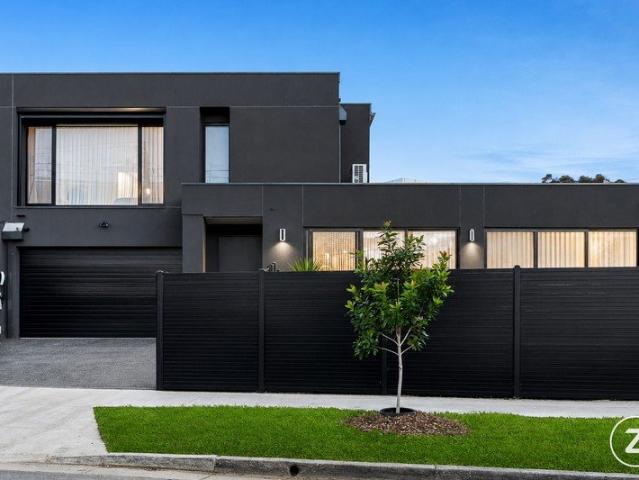
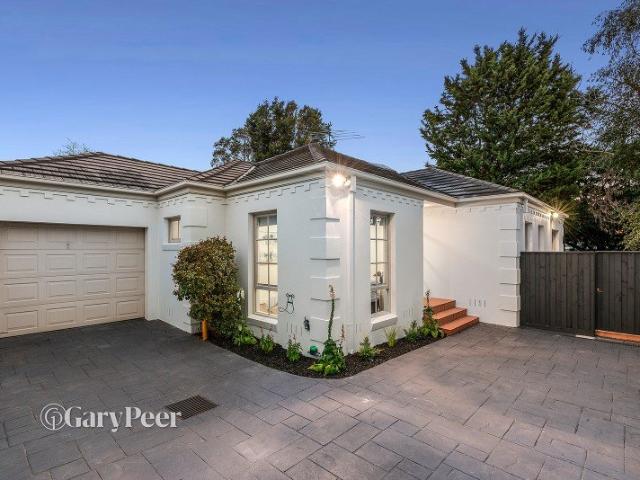
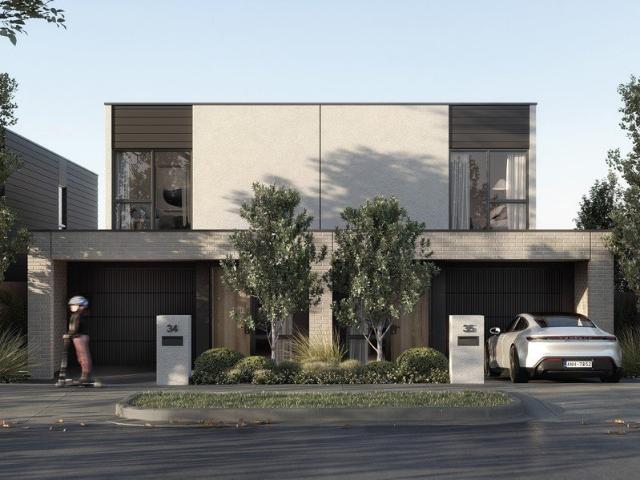
Spacious 4 Bedroom Family Home in Prime Bentleigh Location
View photo
Townhouse · for sale
Request Details
Spacious 4 Bedroom Family Home in Prime Bentleigh Location
Bayside
· 4 Bedrooms · 3 Baths · Townhouse
Bayside · 4 Bedrooms · 3 Baths · Townhouse
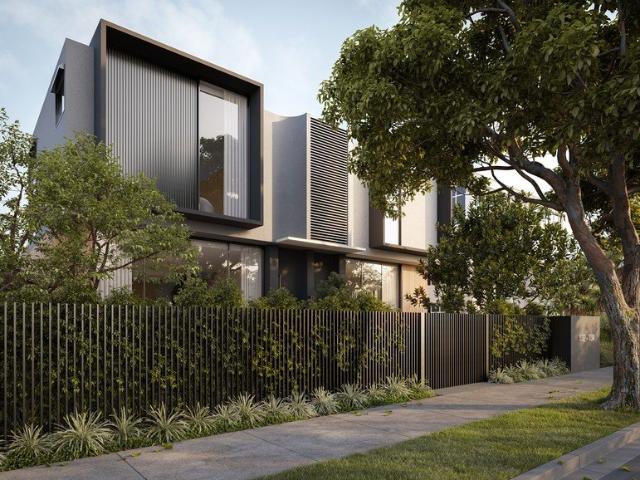
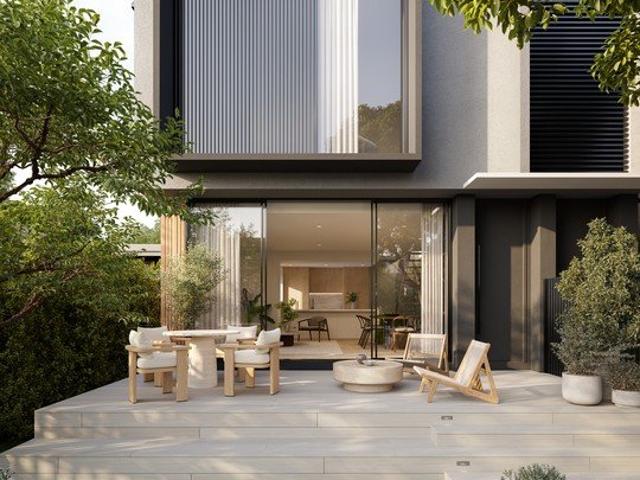
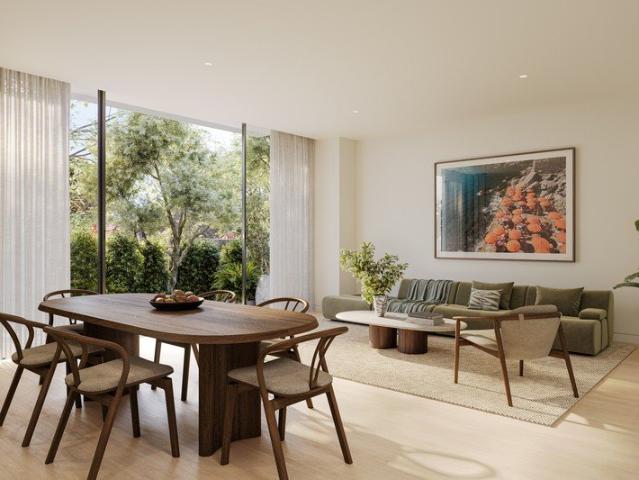
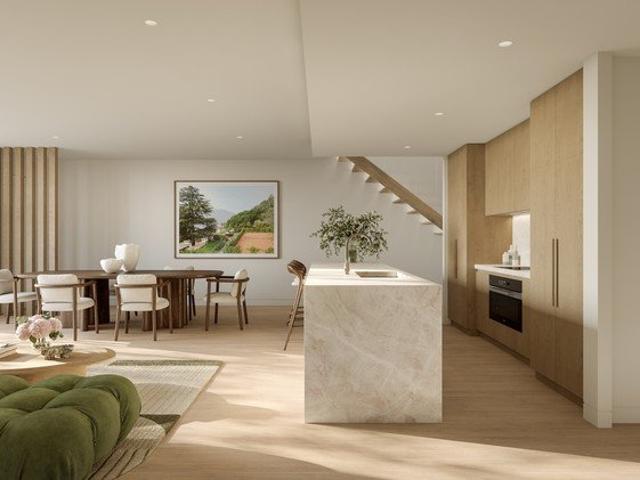
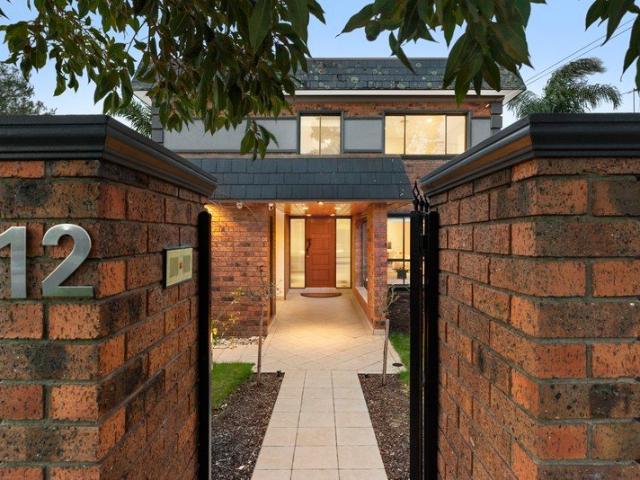
4 & 5-Bedroom Family Homes Move In This Year with Only a $50k Deposit Introducing an exclusive collection of brand-new 4 and 5-bedroom family homes, starting from $1,595,000 and designed for comfort, sustainability and style. Perfectly positioned in one of Melbourne's most sought-after suburbs, these homes combine modern architecture, thoughtful layouts and exceptional efficiency, ideal for growing families seeking space and connection. Each residence features two separate living rooms, generous outdoor areas and refined finishes throughout. With move-in this year and the ability to secure your home with just a $50,000 deposit, now is the perfect time to make the move to Bentleigh. Designed with family life in mind, every home offers a blend of functionality, sustainability and enduring quality. These homes deliver the space of a traditional family residence with the sustainability and innovation of contemporary design, setting a new standard for family homes in Bentleigh. Open for Ins
Request Details
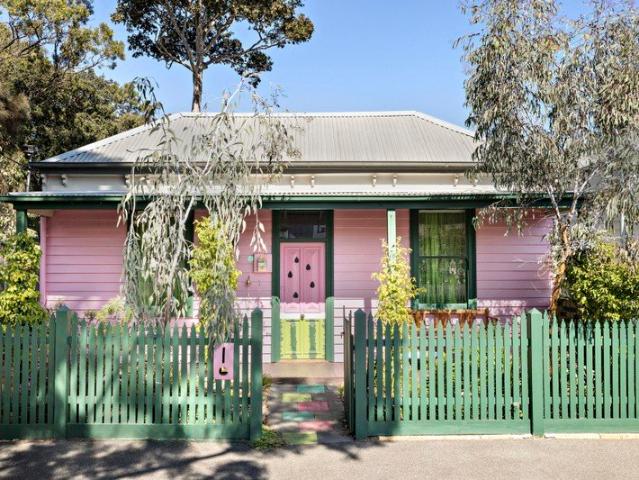
Brand New Sustainable Homes Walk to Shops & Transport
View photo
Townhouse · for sale
Request Details
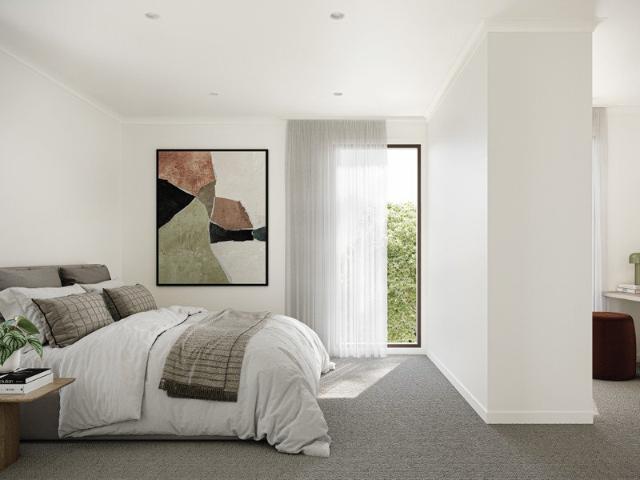
Brand New Sustainable Homes Walk to Shops & Transport
Bayside
· 4 Bedrooms · 3 Baths · Townhouse
Bayside · 4 Bedrooms · 3 Baths · Townhouse
4 & 5-Bedroom Family Homes Move In This Year with Only a $50k Deposit Introducing an exclusive collection of brand-new 4 and 5-bedroom family homes, starting from $1,595,000 and designed for comfort, sustainability and style. Perfectly positioned in one of Melbourne's most sought-after suburbs, these homes combine modern architecture, thoughtful layouts and exceptional efficiency, ideal for growing families seeking space and connection. Each residence features two separate living rooms, generous outdoor areas and refined finishes throughout. With move-in this year and the ability to secure your home with just a $50,000 deposit, now is the perfect time to make the move to Bentleigh. Designed with family life in mind, every home offers a blend of functionality, sustainability and enduring quality. These homes deliver the space of a traditional family residence with the sustainability and innovation of contemporary design, setting a new standard for family homes in Bentleigh. Open for Ins
Request Details
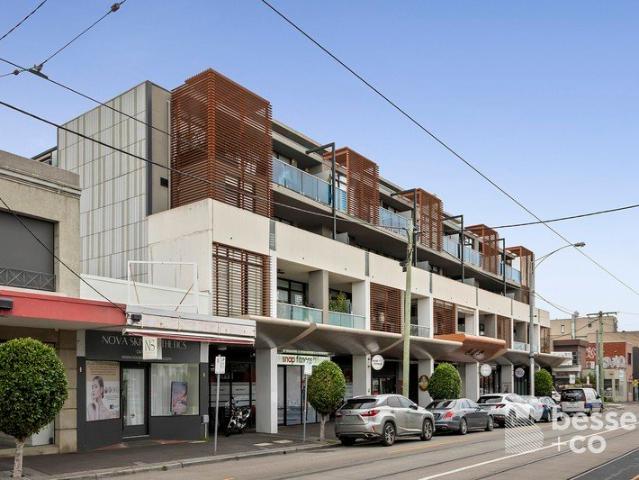
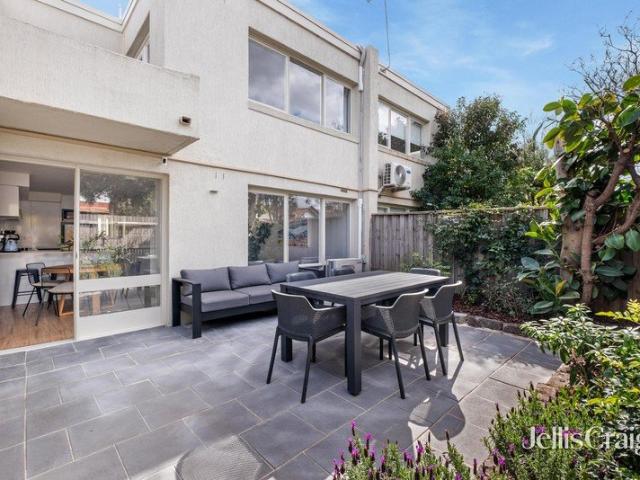
Light Filled Living in the Heart of St Kilda
View photo
Apartment · for sale
Request Details
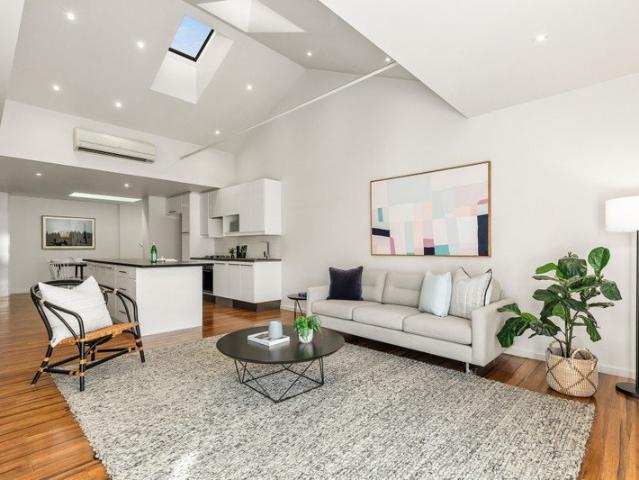
Light Filled Living in the Heart of St Kilda
Bayside
· 2 Bedrooms · 1 Bath · Apartment
· Balcony · Equipped kitchen
Bayside · 2 Bedrooms · 1 Bath · Apartment · Balcony · Equipped kitchen
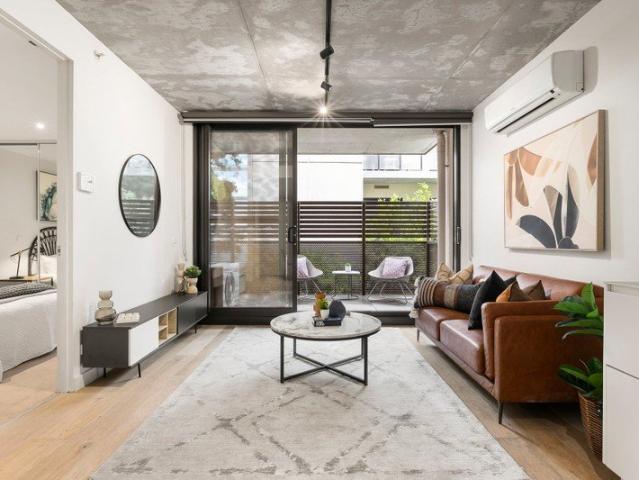
Expressions of Interest closing Monday 5th October at 3PM unless sold prior. Positioned above the energy of Carlisle Street, this spacious shop-top apartment delivers an inviting combination of natural light, generous proportions and vibrant St Kilda convenience. Filled with natural light, the expansive open-plan living, dining and kitchen area forms the heart of the apartment, extending seamlessly to a private balcony. Two well-proportioned bedrooms with built-in robes are complemented by the bathroom and separate laundry, while the elevated position and practical floorplan provide a comfortable and easy-care setting. With St Kilda's cafés, restaurants, shops and everyday amenities at your doorstep, along with beachside attractions moments away, this is an ideal opportunity to secure a spacious home in one of Melbourne's most vibrant neighbourhoods
Request Details
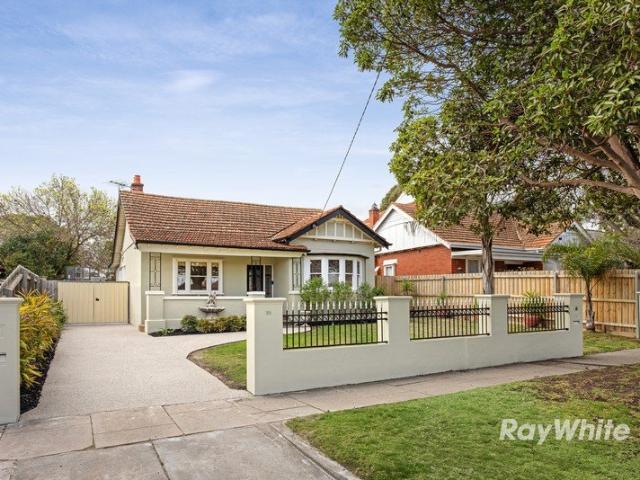
Solace Elwood | Under Construction | Save Up to $59K in Stamp Duty
View photo
Townhouse · for sale
Request Details
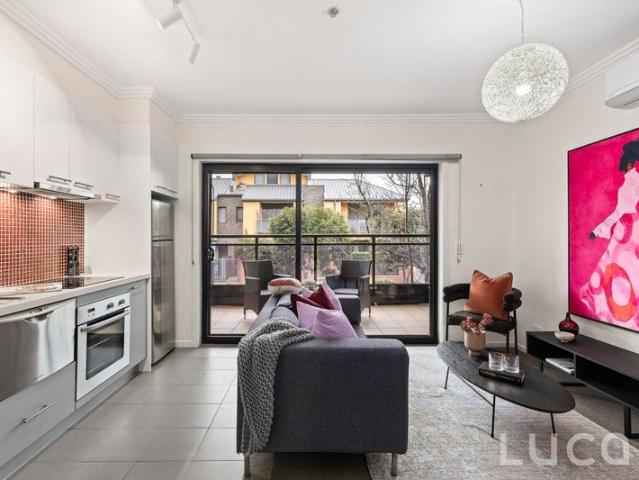
Solace Elwood | Under Construction | Save Up to $59K in Stamp Duty
Bayside
· 3 Bedrooms · 2 Baths · Townhouse
Bayside · 3 Bedrooms · 2 Baths · Townhouse
Solace Elwood | Brand New Architecturally Designed Townhouses in Elwood | Move In Early Next Year New 3-bedroom townhouses in Elwood with private gardens, premium finishes and stamp duty savings available. Looking for a brand new townhouse in Elwood offering the space, privacy and quality of a family home with the convenience of low-maintenance living? Solace Elwood is an exclusive collection of just five architecturally designed 3-bedroom townhouses at 132-134 Glen Huntly Road, Elwood, now under construction and expected to be completed early next year. Eligible off-the-plan purchasers may save up to $59,000 in stamp duty while securing one of only five boutique residences in one of Melbourne's most desirable bayside suburbs. Designed for owner occupiers, downsizers, professionals and families, Solace Elwood combines oversized living spaces, private landscaped gardens, premium materials and a walk-everywhere lifestyle close to Elwood Beach, Ormond Road Village, Elsternwick Park and Me
Request Details
Rare Opportunity in Elwood | Five Architecturally Designed Homes
View photo
Townhouse · for sale
Request Details
Rare Opportunity in Elwood | Five Architecturally Designed Homes
Bayside
· 3 Bedrooms · 2 Baths · Townhouse
Bayside · 3 Bedrooms · 2 Baths · Townhouse
Solace Elwood | Brand New Architecturally Designed Townhouses in Elwood | Move In Early Next Year New 3-bedroom townhouses in Elwood with private gardens, premium finishes and stamp duty savings available. Looking for a brand new townhouse in Elwood offering the space, privacy and quality of a family home with the convenience of low-maintenance living? Solace Elwood is an exclusive collection of just five architecturally designed 3-bedroom townhouses at 132-134 Glen Huntly Road, Elwood, now under construction and expected to be completed early next year. Eligible off-the-plan purchasers may save up to $59,000 in stamp duty while securing one of only five boutique residences in one of Melbourne's most desirable bayside suburbs. Designed for owner occupiers, downsizers, professionals and families, Solace Elwood combines oversized living spaces, private landscaped gardens, premium materials and a walk-everywhere lifestyle close to Elwood Beach, Ormond Road Village, Elsternwick Park and Me
Request Details
Brand New 3 Bedroom Townhouses + Save Up to $59K Stamp Duty
View photo
Townhouse · for sale
Request Details
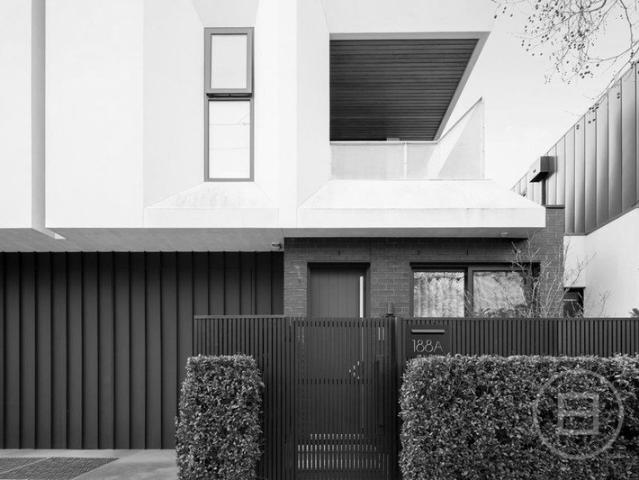
Brand New 3 Bedroom Townhouses + Save Up to $59K Stamp Duty
Bayside
· 3 Bedrooms · 2 Baths · Townhouse
Bayside · 3 Bedrooms · 2 Baths · Townhouse
Solace Elwood | Brand New Architecturally Designed Townhouses in Elwood | Move In Early Next Year New 3-bedroom townhouses in Elwood with private gardens, premium finishes and stamp duty savings available. Looking for a brand new townhouse in Elwood offering the space, privacy and quality of a family home with the convenience of low-maintenance living? Solace Elwood is an exclusive collection of just five architecturally designed 3-bedroom townhouses at 132-134 Glen Huntly Road, Elwood, now under construction and expected to be completed early next year. Eligible off-the-plan purchasers may save up to $59,000 in stamp duty while securing one of only five boutique residences in one of Melbourne's most desirable bayside suburbs. Designed for owner occupiers, downsizers, professionals and families, Solace Elwood combines oversized living spaces, private landscaped gardens, premium materials and a walk-everywhere lifestyle close to Elwood Beach, Ormond Road Village, Elsternwick Park and Me
Request Details
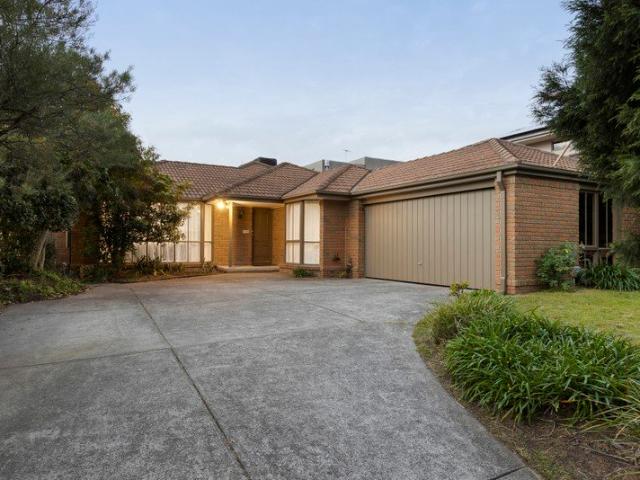
Elwood Townhouses for Sale | Premium 3 Bedroom Homes Near Beach
View photo
Townhouse · for sale
Request Details
Elwood Townhouses for Sale | Premium 3 Bedroom Homes Near Beach
Bayside
· 3 Bedrooms · 2 Baths · Townhouse
Bayside · 3 Bedrooms · 2 Baths · Townhouse
Solace Elwood | Brand New Architecturally Designed Townhouses in Elwood | Move In Early Next Year New 3-bedroom townhouses in Elwood with private gardens, premium finishes and stamp duty savings available. Looking for a brand new townhouse in Elwood offering the space, privacy and quality of a family home with the convenience of low-maintenance living? Solace Elwood is an exclusive collection of just five architecturally designed 3-bedroom townhouses at 132-134 Glen Huntly Road, Elwood, now under construction and expected to be completed early next year. Eligible off-the-plan purchasers may save up to $59,000 in stamp duty while securing one of only five boutique residences in one of Melbourne's most desirable bayside suburbs. Designed for owner occupiers, downsizers, professionals and families, Solace Elwood combines oversized living spaces, private landscaped gardens, premium materials and a walk-everywhere lifestyle close to Elwood Beach, Ormond Road Village, Elsternwick Park and Me
Request Details
Space, style and parking for two
View photo
Apartment · for sale
Request Details
Space, style and parking for two
Bayside
· 2 Bedrooms · 2 Baths · Apartment
· Balcony · Parking · Equipped kitchen
Bayside · 2 Bedrooms · 2 Baths · Apartment · Balcony · Parking · Equipped kitchen
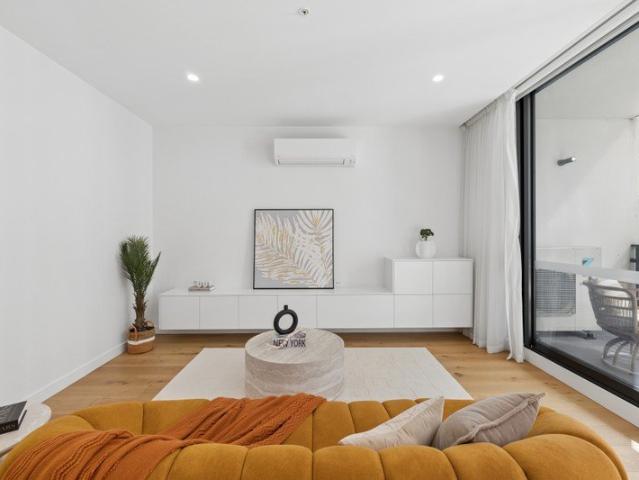
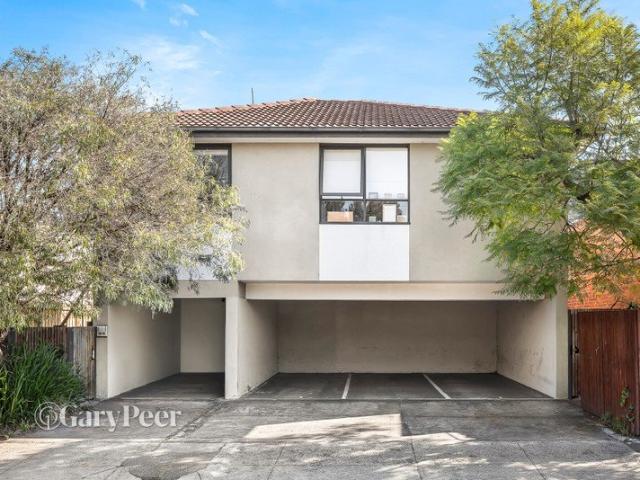
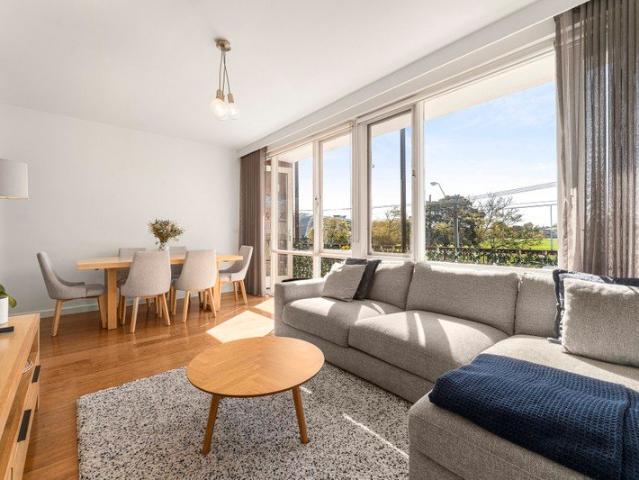
There is a lot more room here than the typical two-bedroom apartment, and it shows the moment you walk in. The living and dining area is big, bright and beautifully uncluttered, leading through wide sliding doors to a covered north-facing balcony for coffee in the morning, a glass of something in the evening and no shortage of sunshine in between. Floorboards add warmth to the modern interior, while the clean-lined kitchen is appointed with pale cabinetry, quartz benchtops, gas cooking, an underbench oven and dishwasher. A long breakfast bar provides useful preparation space, cleverly incorporating built-in seating along one side for a dining table. The bedrooms sit separately from the primary living zone, each with robes and one opening directly to the balcony. The main bedroom includes an ensuite, while the second bathroom is positioned near the entry. The two bathrooms have exceptional visual appeal, combining soft grey tiling, mosaic detailing, sculptural basins, wall-mounted tapwa
Request Details
Holiday at Home!
View photo
House · for sale
Request Details
Holiday at Home!
Bayside
· 4 Bedrooms · 3 Baths · House
· Swimming pool · Equipped kitchen
Bayside · 4 Bedrooms · 3 Baths · House · Swimming pool · Equipped kitchen
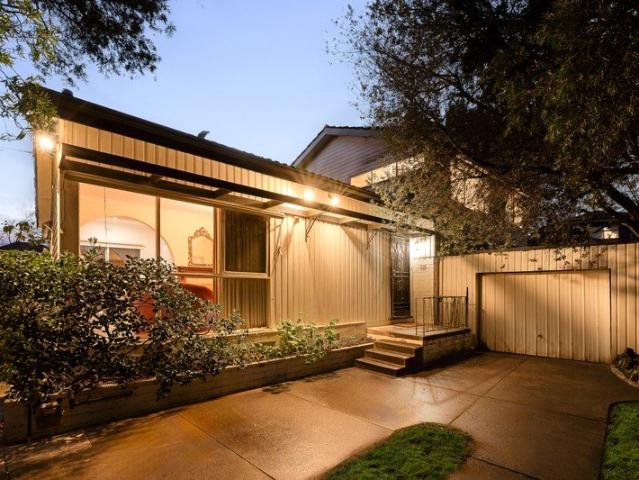
This unique Caulfield South home gives you an immediate sense of escape. Set on approx. 725sqm and framed by established gardens, the residence feels private, relaxed and removed from the pace of everyday life. At its heart is a spectacular outdoor setting, where a swimming pool, expansive deck, dedicated BBQ and outdoor dining area create an irresistible backdrop for relaxed entertaining and long summer days. Generous glazing and broad living spaces create an effortless connection between indoors and out, while the home's strong post-modern identity with distinctive mid-century influences gives it a unique character. Warm materials, confident proportions and individuality that feels authentic rather than manufactured are evident throughout. Bold in scale and rich in possibility, the flexible floorplan offers four bedrooms, a dedicated study to work from home or optional fifth bedroom, three bathrooms and multiple living zones. The spacious kitchen sits at the heart of the home, with b
Request Details
Spacious, stylish & perfectly positioned in Caulfield
View photo
Apartment · for sale
Request Details
Spacious, stylish & perfectly positioned in Caulfield
Bayside
· 3 Bedrooms · 2 Baths · Apartment
· Balcony · Lift · Equipped kitchen
Bayside · 3 Bedrooms · 2 Baths · Apartment · Balcony · Lift · Equipped kitchen
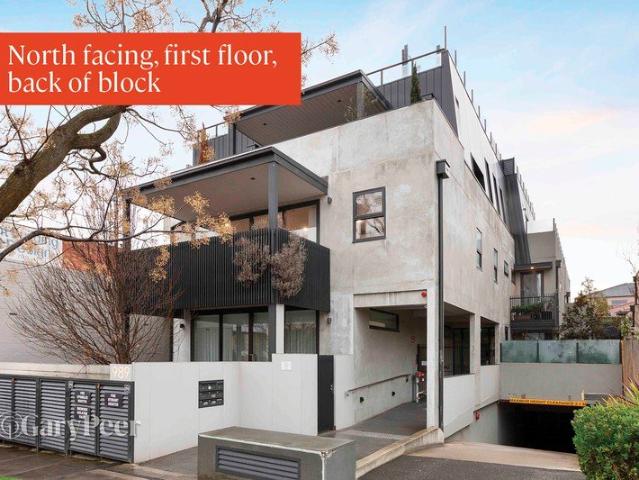
From the moment you step inside this contemporary apartment in the heart of Caulfield, you'll immediately want to call it home. Accessed via lift or stairs to the first floor, this luxuriously appointed residence is peacefully positioned towards the rear of an exclusive boutique block of eight. Light flows through the welcoming entrance hallway into an impressively spacious open-plan living & dining area, which opens effortlessly to the expansive north-facing, entertainer's balcony. The private, enclosed balcony is perfectly suited to relaxing or entertaining, extending the living areas beautifully. At the heart of the home, the sleek gourmet stone kitchen is appointed with Bosch appliances, including an integrated dishwasher & an abundance cabinetry, creating a stylish & highly functional space for everyday living & entertaining. The accommodation is equally impressive, featuring a generous main bedroom with sophisticated ensuite, along with two additional bedrooms, all fitted with mi
Request Details
Manderley A Landmark Estate of Scale, Prestige & Resort Style Living
View photo
House · for sale
Request Details
Manderley A Landmark Estate of Scale, Prestige & Resort Style Living
Bayside
· 5 Bedrooms · 3 Baths · House
Bayside · 5 Bedrooms · 3 Baths · House
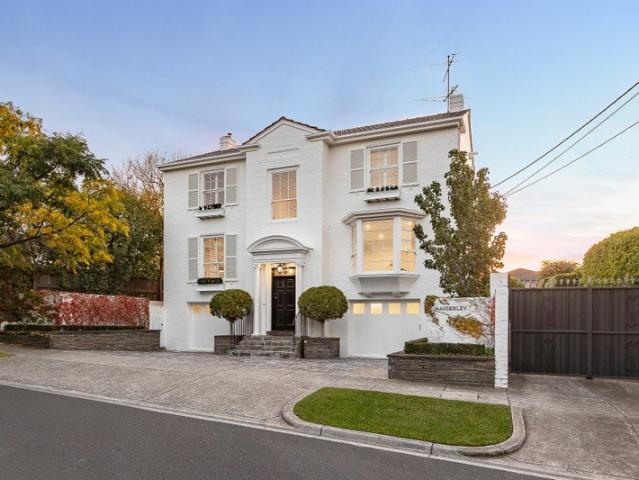
Beyond its enchanting storybook façade lies a fully renovated home delivering an exceptional lifestyle on an expansive 1,221m² allotment. Positioned within a coveted tree-lined Seach Street setting and zoned for Gardenvale Primary School, this tightly held property presents a truly rare opportunity to secure a home of enduring prestige. Designed for sophisticated family living and grand entertaining, the five-bedroom, three-bathroom residence reveals generous proportions, elegant finishes and seamless indoor-outdoor integration. The beautifully landscaped grounds create a private sanctuary, featuring manicured gardens, sweeping lawns, pergolas and lush greenery. At its centre, a resort-style swimming pool anchors the outdoor domain, while a full-sized floodlit ModGrass tennis court delivers an exceptional lifestyle advantage seldom found in this location. Prestigious yet inviting, grand yet effortlessly liveable, Manderley is a legacy property of remarkable presence and lasting appeal.
Request Details
Elevated first floor living in a prime lifestyle location
View photo
Apartment · for sale
Request Details
Elevated first floor living in a prime lifestyle location
Bayside
· 2 Bedrooms · 1 Bath · Apartment
· Balcony · Parking · Equipped kitchen
Bayside · 2 Bedrooms · 1 Bath · Apartment · Balcony · Parking · Equipped kitchen
Positioned on an elevated first floor & beautifully presented throughout, this solid two-bedroom apartment offers an outstanding opportunity for first-home buyers, investors or those seeking a low-maintenance lifestyle in a highly sought-after location. The light-filled open-plan living & dining area opens to a private balcony, creating an inviting space for relaxed living & entertaining. The adjoining renovated kitchen & meals area is well appointed with ample cupboard storage, stainless steel appliances including a dishwasher & heating & cooling for year-round comfort. Both spacious bedrooms feature built-in robes & are serviced by a central bathroom with shower over bath, built-in storage & a separate toilet. Completing the package is secure access & undercover parking at the front, while the enviable location places you within easy reach of beautiful parklands, public transport, local amenities & the vibrant Carlisle Street lifestyle precinct. An appealing opportunity in a fantasti
Request Details
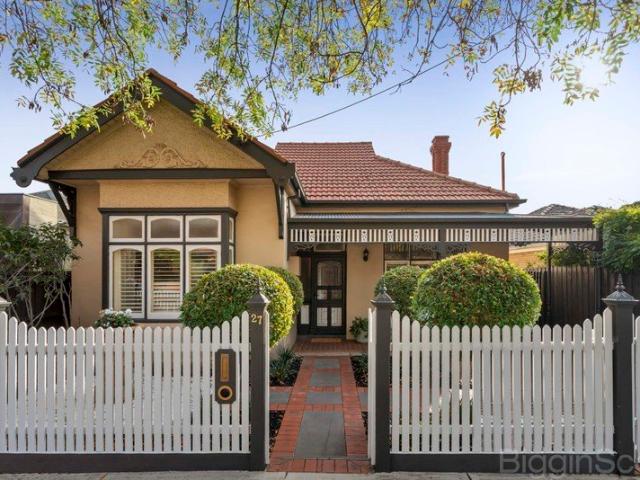
Space, flexibility & a prized Bentleigh address
View photo
House · for sale
Request Details
Space, flexibility & a prized Bentleigh address
Bayside
· 3 Bedrooms · 2 Baths · House
· Garden · Fireplace · Equipped kitchen
Bayside · 3 Bedrooms · 2 Baths · House · Garden · Fireplace · Equipped kitchen
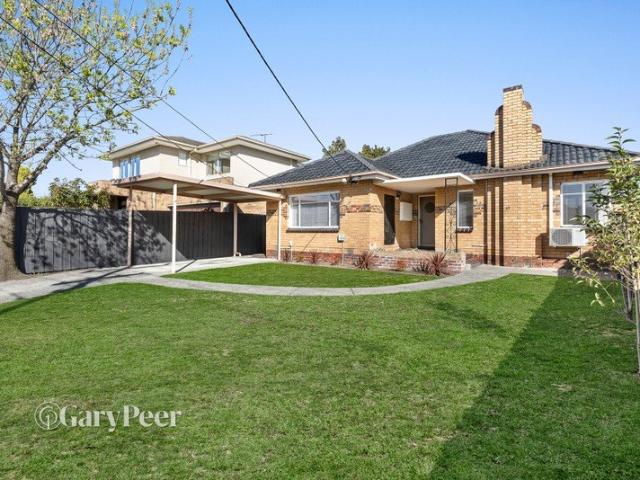
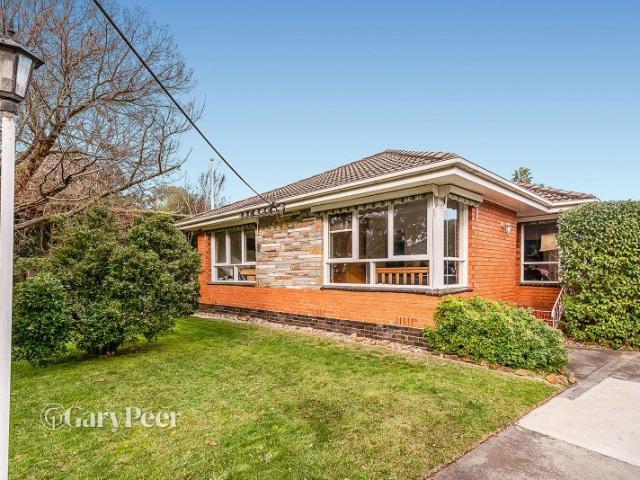
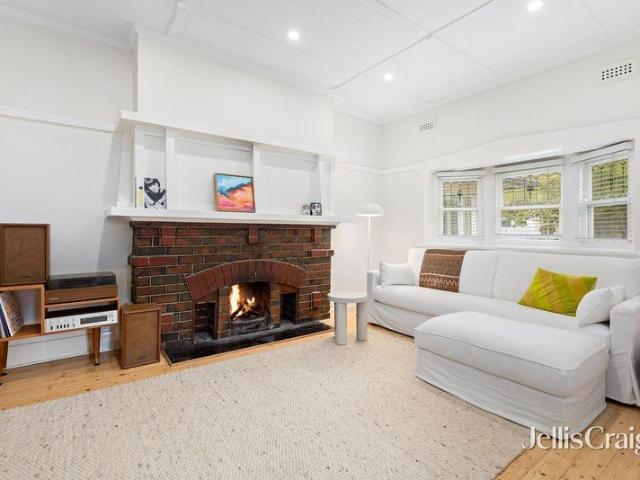
Conveniently located in a prized Bentleigh location, this appealing single level home presents an exciting opportunity with a multitude of living options & a low maintenance lifestyle to match. Set behind a large front garden, this well presented home delivers generous proportions, a flexible floorplan & the added advantage of an extremely versatile self-contained space at the rear. Polished timber floors flow from the entrance hallway with storage through to an impressively proportioned living room with an open fireplace. Elegant etched glass double doors connect to an expansive adjoining dining room, creating an inviting setting for family gatherings & entertaining. Adding to the appeal, a well equipped tiled kitchen with a dishwasher, plenty of storage & a casual meals area overlooks a spacious sunroom with sliding doors extending outdoors to a paved courtyard, ideal for alfresco living. Two bedrooms are positioned within the front section of the home, including a main bedroom with
Request Details
Single level ease in a peaceful cul de sac
View photo
Apartment · for sale
Request Details
Single level ease in a peaceful cul de sac
Bayside
· 2 Bedrooms · 1 Bath · Apartment
· Garden · Parking · Equipped kitchen
Bayside · 2 Bedrooms · 1 Bath · Apartment · Garden · Parking · Equipped kitchen
Light-filled, street-fronted & wonderfully easy to live in, this inviting two-bedroom villa combines peaceful single-level living with exceptional Caulfield convenience. Set within a quiet, tree-lined cul-de-sac, the home opens to a generous living area filled with natural light, flowing to an updated kitchen & adjoining meals area. Two well-proportioned bedrooms feature built-in robes & large windows, including a spacious north-facing main bedroom overlooking the front garden. A central bathroom, separate toilet & dedicated laundry add everyday practicality, while split-system heating & cooling, a new electrical switchboard & lock-up garage enhance comfort & convenience. Comfortable & appealing as is, with scope to further enhance & add value over time, this is an outstanding opportunity for downsizers, first-home buyers & owner-occupiers seeking an easy-care home in a prized location. Close to parklands, schools, public transport & the cafés, restaurants & shopping of Hawthorn Road &
Request Details
Refined Living with Space, Light & Northern Outlooks
View photo
Apartment · for sale
Request Details
Refined Living with Space, Light & Northern Outlooks
Bayside
· 3 Bedrooms · 1 Bath · Apartment
· Balcony
Bayside · 3 Bedrooms · 1 Bath · Apartment · Balcony
Privately positioned on the first floor of an exclusive boutique building of just six, this beautifully renovated north-facing apartment delivers an impressive combination of space, natural light and considered contemporary comfort. Offering approximately 110sqm of generous living, the residence is designed for effortless everyday living and entertaining. A spacious north-facing living and dining zone opens seamlessly to a full-length balcony, capturing uninterrupted outlooks across the grounds of Caulfield Grammar School and filling the home with an abundance of natural light. The location is equally compelling, with Ripponlea Village and station just moments away, while the vibrant amenities of Glen Huntly Road and Carlisle Street are easily accessible. Whether you're seeking a quality family home, a sound investment or a spacious downsizer, this exceptional apartment provides a sophisticated lifestyle in one of Melbourne's most sought-after inner suburbs. Impressive entrance foyer c
Request Details
The Perfect Blend of Comfort and Convenience
View photo
Apartment · for sale
Request Details
The Perfect Blend of Comfort and Convenience
Bayside
· 2 Bedrooms · 2 Baths · Apartment
· Balcony · Lift · Equipped kitchen
Bayside · 2 Bedrooms · 2 Baths · Apartment · Balcony · Lift · Equipped kitchen
Sophisticated and stylish, this contemporary apartment delivers an enviable lifestyle in the heart of Caulfield South. Nestled within a boutique block and thoughtfully designed throughout, it offers the perfect blend of comfort, convenience and low-maintenance living. Secure video intercom entry and lift access lead to a light-filled first-floor residence, where spacious open-plan living and dining flows seamlessly to an oversized balcony, creating an inviting space for alfresco entertaining or relaxing while enjoying leafy neighbourhood views. The well-appointed stone kitchen features quality appliances, including an integrated dish drawer dishwasher, a breakfast bar and excellent storage. The accommodation comprises a generous main bedroom with a walk-through robe and ensuite, a comfortable second bedroom with built-in robes and direct balcony access and a stylish central bathroom. Additional features include split-system heating and cooling, a panel heater, hallway storage, a separa
Request Details
Sophisticated Family Excellence in a Prime Bentleigh Setting
View photo
House · for sale
Request Details
Sophisticated Family Excellence in a Prime Bentleigh Setting
Bayside
· 4 Bedrooms · 4 Baths · House
· Equipped kitchen
Bayside · 4 Bedrooms · 4 Baths · House · Equipped kitchen
Showcasing exceptional design, generous proportions and premium finishes throughout, this near-new four-bedroom, four-bathroom home plus a powder room delivers the space and comfort of a standalone residence in one of Bentleigh's most desirable locations. Bathed in natural light, the home offers a thoughtfully designed floorplan with expansive open-plan living and dining areas, complemented by a separate upstairs retreat ideal for families seeking additional living space. With luxurious master suites on both levels, the residence provides outstanding flexibility for multi-generational living or accommodating guests. Beyond the welcoming front entertaining deck, the home opens to a stylish interior featuring oak flooring and quality appointments throughout. The impressive kitchen is equipped with stone benchtops, gas cooking, double ovens, a dishwasher, extensive cabinetry and an oversized walk-in pantry. The spacious living zone incorporates a custom-built entertainment unit and seamle
Request Details
THE PINNACLE OF PERIOD ELEGANCE & MODERN FLOW
View photo
House · for sale
Request Details
THE PINNACLE OF PERIOD ELEGANCE & MODERN FLOW
Bayside
· 4 Bedrooms · 2 Baths · House
Bayside · 4 Bedrooms · 2 Baths · House
Heritage Soul. Modern Scale. Zero Effort. Positioned in Elsternwick's prestigious dress circle, this 4-bedroom residence is a masterclass in sympathetic transformation. Fastidiously updated to bridge the gap between ornate history and contemporary luxury, it offers a high-end family sanctuary where all the hard work has already been done. Enjoy the rare luxury of a walk-to-everything lifestyle just a few minutes' stroll to cafes, shops, transport, parks and elite schools. A lifestyle of sophistication and ease awaits
Request Details
A Modern Expression of Edwardian Elegance
View photo
House · for sale
Request Details
A Modern Expression of Edwardian Elegance
Bayside
· 3 Bedrooms · 3 Baths · House
· Garden
Bayside · 3 Bedrooms · 3 Baths · House · Garden
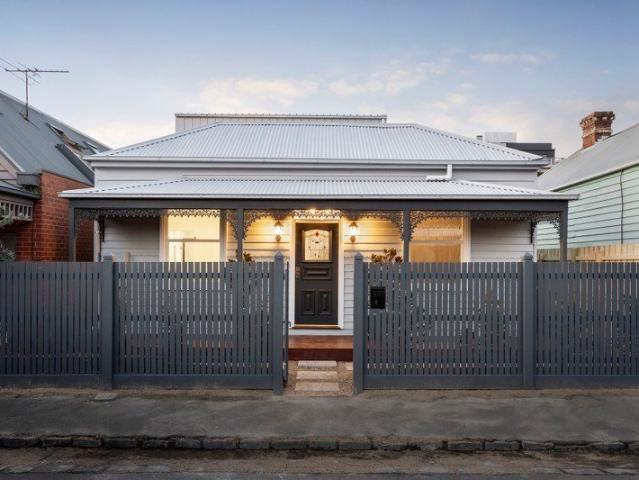
Enchanting garden lighting enhances both the front and rear gardens, creating a magical ambience day and night. Tucked behind a charming façade in one of Elwood's most tightly held pockets, this beautifully reimagined residence is a home that instantly pulls at the heart. Rich in warmth, natural light and effortless elegance, it blends timeless character with contemporary ease only moments from the village, the beach and the lifestyle that makes Elwood so adored. Every space feels inviting, every detail considered, creating a home that is both deeply calming and undeniably memorable. -Two light-filled downstairs bedrooms adorned with beautiful stained-glass windows, each serviced by a stunning family bathroom that blends timeless charm with modern sophistication. - Privately positioned upstairs, the breathtaking north-facing main retreat is a true sanctuary, bathed in natural light and offering an incredible sense of peace, space and luxury, complete with its own beautifully appointed
Request Details
Space, sunlight & a sought after Ormond address
View photo
Apartment · for sale
Request Details
Space, sunlight & a sought after Ormond address
Bayside
· 3 Bedrooms · 2 Baths · Apartment
· Patio · Equipped kitchen
Bayside · 3 Bedrooms · 2 Baths · Apartment · Patio · Equipped kitchen
Privately set at the rear of a block of just two, this single level residence delivers a wonderfully easy lifestyle with generous proportions, abundant natural light & low maintenance ease. Enviably positioned within the coveted McKinnon Secondary College & Ormond Primary School zones, it offers an ideal combination of comfort, convenience & lifestyle appeal. On entry, the well planned layout delivers an expansive northerly oriented living room with timber flooring. French doors extend the living space outdoors to an elevated patio & vast, privately enclosed wraparound paved courtyard, ideal for alfresco relaxing & entertaining. An adjoining generously sized tiled dining room provides plenty of space for family gatherings & is served by a well presented kitchen with updated appliances (including dishwasher) & an abundance of storage. The accommodation includes a main bedroom with built-in & walk-in robes & a beautifully renovated ensuite, while a second bedroom with built-in robes & a
Request Details
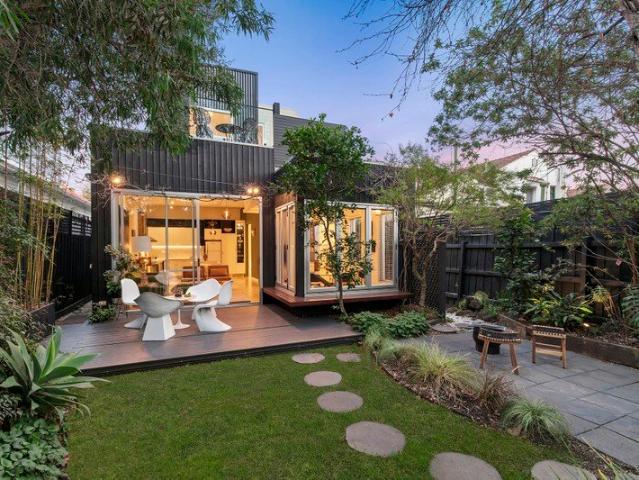
A Fairytale Garden Oasis in the Heart of Balaclava
View photo
House · for sale
Request Details
A Fairytale Garden Oasis in the Heart of Balaclava
Bayside
· 3 Bedrooms · 1 Bath · House
· Garden · Equipped kitchen
Bayside · 3 Bedrooms · 1 Bath · House · Garden · Equipped kitchen
Tucked away in the coveted privacy of a quiet Balaclava cul-de-sac, this enchanting Federation cottage has evolved into something truly special. Bright, cheerful and full of personality, it is a home made for relaxed living, long lunches in the garden and memories that last, all on a highly desirable allotment of approximately 300sqm. Behind its charming façade, light filled interiors flow with an easy sense of fun and warmth. A versatile living and dining space opens through floor to ceiling glass doors to a generous deck and the remarkable garden beyond, creating a seamless connection between indoors and out. The chic stone kitchen sits at the heart of the home, complemented by three generous bedrooms with built in robes, a sparkling central bathroom, high ceilings, bamboo floors, reverse cycle heating and cooling, ceiling fans and a family size laundry. But it is the garden that gives this home its magic. What was once a simple backyard has been transformed into a sprawling urban fo
Request Details
A Private Balaclava Haven with Space to Entertain
View photo
House · for sale
Request Details
A Private Balaclava Haven with Space to Entertain
Bayside
· 3 Bedrooms · 1 Bath · House
· Balcony · Parking · Equipped kitchen
Bayside · 3 Bedrooms · 1 Bath · House · Balcony · Parking · Equipped kitchen
Tucked behind a private gated courtyard, this solid-brick, renovated three-bedroom townhouse delivers generous proportions, low-maintenance living and outstanding inner-city convenience. The light-filled open-plan living and dining zone flows effortlessly to a spacious landscaped courtyardperfect for long lunches, summer drinks and relaxed outdoor entertaining. A contemporary kitchen features a breakfast bar, excellent storage, dishwasher and modern appliances. Upstairs, three well-proportioned bedrooms are complemented by two balconies, two built-in robes, a stylishly updated bathroom and separate toilet. A renovated laundry with an additional toilet, split-system heating and cooling, and a secure 5.9-metre garage with internal access and valuable storage complete the package. Peaceful and private yet close to everything, it's an easy stroll to Carlisle Street's cafés, restaurants and shops, Balaclava Station and city-bound trams
Request Details
Period Beauty With Space To Evolve
View photo
House · for sale
Request Details
Period Beauty With Space To Evolve
Bayside
· 3 Bedrooms · 2 Baths · House
· Garden · Air conditioning · Fireplace · Equipped kitchen
Bayside · 3 Bedrooms · 2 Baths · House · Garden · Air conditioning · Fireplace · Equipped kitchen
Rich in the character of its 1930s Californian bungalow origins and set across an impressive 650m² (approx.) with a substantial north-facing backyard, this inviting Bentleigh home brings together beautiful period detail, flexible living and a highly convenient position moments from the Brighton East border. High ceilings, polished Baltic pine floorboards and decorative ceiling detail establish its enduring appeal, with beautiful leadlight and stained-glass windows adding further personality throughout. Two bedrooms with built-in robes include one with a charming bay window, while the central bathroom is conveniently positioned alongside the bedroom accommodation. A separate living room provides an appealing retreat with a functional wood fireplace and split-system air conditioning, while also offering the flexibility to serve as a study, home office or potential third bedroom if preferred. Beyond, the layout opens into a bright kitchen, dining and second living domain. Large windows dr
Request Details
EFFORTLESS, WELL APPOINTED, AND STEPS TO THE RACECOURSE
View photo
Apartment · for sale
Request Details
EFFORTLESS, WELL APPOINTED, AND STEPS TO THE RACECOURSE
Bayside
· 2 Bedrooms · 1 Bath · Apartment
· Balcony · Terrace · Equipped kitchen
Bayside · 2 Bedrooms · 1 Bath · Apartment · Balcony · Terrace · Equipped kitchen
Located in the 'Esprit Apartments' complex which has is just over the road from Caulfield Racecourse and the vibrant Koornang Road shopping village, this well-appointed property at 115/115 Neerim Road, Glen Huntly is the one for you. Easy to care for and promising a generous balcony terrace for year-round entertaining, this 2-bedroom apartment is the perfect match for first home buyers. Experience sensational natural light in the inviting living and meals zone, which is where you can access sliding doors out to the spacious alfresco terrace. This outdoor space will be brilliant for dining in the warmer months, and is also open to hosting friends for drinks on the weekend. Step back inside and enjoy the modern detail of the straight-line kitchen, which promises a mosaic-tiled splashback, spotlights, stone countertops, and stainless-steel appliances. Aside from being a great option for first timers, this haven will also come under the radar of keen investors! Secure Your Sanctuary Trendy
Request Details
Epic Family Opportunity in the McKinnon Zone
View photo
House · for sale
Request Details
Epic Family Opportunity in the McKinnon Zone
Bayside
· 3 Bedrooms · 3 Baths · House
· Garden · Equipped kitchen
Bayside · 3 Bedrooms · 3 Baths · House · Garden · Equipped kitchen
A warm and welcoming family hideaway in the zone for both McKinnon Secondary College and McKinnon Primary School, this charming 3 bedroom, 3 bathroom residence has been variously refurbished and extended to merge an appealing current day comfort with the opportunity to plan boldly for tomorrow. Set on a peaceful, north-facing garden parcel of 631 sqm (approx.), the home evokes a genuine sense of sanctuary, while the scope to cosmetically improve, eventually extend or even start a fresh (all STCA) are all rewarding options in this location of enduring market appeal. Set well back from the street and nestled within secure, established gardens, the home opens to reveal the warmth of rich polished hardwood flooring, a sunny north-facing alfresco flow and lush leafy outlooks to soothe the senses. At its heart, a renovated kitchen with Bosch induction cooking steps down to informal family meals / living and outdoors to a paved entertaining area that captures plenty of sunshine, while at the
Request Details
Period Character, Transformed
View photo
House · for sale
Request Details
Period Character, Transformed
Bayside
· 4 Bedrooms · 4 Baths · House
· Equipped kitchen
Bayside · 4 Bedrooms · 4 Baths · House · Equipped kitchen
A brand-new double-fronted residence offering exceptional light, space and contemporary luxury, this beautifully considered home delivers effortless family living with a private north-facing outdoor setting. Designed with an emphasis on quality and functionality, generous open-plan living and dining spaces connect seamlessly to the outdoors, while two luxurious master suites provide exceptional flexibility, including one privately positioned on the ground floor. Premium finishes and considered detailing throughout create a home that feels both refined and immediately liveable. Perfectly positioned for the best of Balaclava, Carlisle Street's cafés, restaurants, boutiques and everyday amenities are moments away, with Balaclava Station and multiple tram routes providing effortless access across Melbourne and into the CBD. Brand-new, double-fronted freestanding residence Expansive, light-filled open-plan living and dining Designer kitchen with Taj Mahal sintered stone Custom joinery and p
Request Details
Modern One Bedroom with Study at 'The Carlisle' St Kilda
View photo
Apartment · for sale
Request Details
Modern One Bedroom with Study at 'The Carlisle' St Kilda
Bayside
· 1 Bedroom · 1 Bath · Apartment
· Garden · Balcony · Equipped kitchen
Bayside · 1 Bedroom · 1 Bath · Apartment · Garden · Balcony · Equipped kitchen
Enjoy the best of St Kilda with this contemporary, designer first-floor apartment, located at 'The Carlisle'. Offering the perfect combination of modern design and lifestyle convenience, this fabulous apartment is excellently proportioned, with premium finishes throughout. A light-filled open-plan living and dining area is designed with engineered wooden floors, seamlessly flowing to a private balcony for year-round enjoyment. The sleek kitchen is complete with stone benchtops, stainless steel appliances, gas cooktop and an integrated dishwasher. Freshly carpeted, the bedroom is generously sized with build-in, mirrored robes. Tucked off the main living area, a separate study or second guest bedroom is perfect for working from home, whilst the stylish central bathroom and European laundry services everyday living at the residence. Take full advantage of the communal rooftop garden and BBQ area, and enjoy views of St Kilda. Additional features include split system heating and cooling, se
Request Details
Art Deco Elegance and tranquil leafy aspect
View photo
Apartment · for sale
Request Details
Art Deco Elegance and tranquil leafy aspect
Bayside
· 3 Bedrooms · 1 Bath · Apartment
· Terrace · Fireplace · Equipped kitchen
Bayside · 3 Bedrooms · 1 Bath · Apartment · Terrace · Fireplace · Equipped kitchen
Discover serenity, space and a lifestyle to envy from this beautifully appointed Art Deco residence - one of just two in a boutique mansion-style building on one of Elwood's most sought-after tree-lined boulevards. Positioned on the first floor and with no body corporate fees, the light-filled home is warm and welcoming; its interiors enhanced by exquisite period features such as polished hardwood floors, high ceilings and intricate leadlight. Upon entry, a versatile study or living area with desk welcomes guests inside. Bathed in natural light and warmth, this extremely flexible space opens to a sheltered terrace with leafy views for peaceful open-air relaxation. A bay-windowed living room with open fireplace creates the perfect setting for relaxing with friends, while further into the apartment, a spacious living and dining area flows seamlessly into a well-equipped entertainer's kitchen with wine storage, gas cooktop and sleek engineered stone benchtops. The three spacious bedrooms
Request Details
Expressions of Interest closing Tuesday 22nd September at 3pm unless sold prior
View photo
House · for sale
Request Details
Expressions of Interest closing Tuesday 22nd September at 3pm unless sold prior
Bayside
· 3 Bedrooms · 4 Baths · House
· Swimming pool · Equipped kitchen
Bayside · 3 Bedrooms · 4 Baths · House · Swimming pool · Equipped kitchen
THE DEAL Industry-defining names, an address backed by lifestyle. This Poet's Corner sanctuary melds flair with finesse. Spares no expense. Pursues perfection in every facet. Luxury that sets its own standard. Aspirational architecture, class-leading craft, designer acclaimed bringing individuality to the fore. A home that writes its own story. Expresses its own sensibility. Projects its own atmosphere. One-of-a-kind. Exquisite Venetian plaster walls. Under-heated polished concrete. 3.7m ceiling towering above anchored by brass Gervasoni pendants. A versatile front dining/living area with a custom-fitted bar. The perfect tone-setter. Rear living/dining where sun invigorates. Gas-log fire enlivens. Zero-threshold glass merges inside and out flow made effortless. Manicured hedge for privacy, 8m heated pool for a hint of resort life. Plumbed barbecue kitchen for blue-sky hospitality Miele and Vintec main kitchen for everything else. Open stair void creates stunning scale and scintillating
Request Details
Effortless Family Living, McKinnon Secondary College Zone, 725sqm Block on the Hill
View photo
House · for sale
Request Details
Effortless Family Living, McKinnon Secondary College Zone, 725sqm Block on the Hill
Bayside
· 4 Bedrooms · 2 Baths · House
· Equipped kitchen
Bayside · 4 Bedrooms · 2 Baths · House · Equipped kitchen
Effortless and versatile, this single-level four-bedroom home unfolds with space to spare, set on a generous 725sqm block in the heart of McKinnon Hill. It sits within the highly coveted McKinnon Secondary College zone, with McKinnon Primary School, Ormond Primary School, Allnutt Park, shops, buses, and train station all within easy reach. The location is matched by a spacious and modern floorplan, with two living areas of sun-drenched, north-facing proportions. An open-plan kitchen and living area sets the scene for everyday family life, anchored by a large entertainer's kitchen, while a separate formal living and dining space with bay windows also leaves room for your piano. Two bedrooms are zoned together with the family bathroom, plus an additional WC, to create an ideal kids' wing. The kitchen showcases granite benchtops and a walk-in pantry, blending style with everyday ease. Rich spotted gum floors run throughout, paired with beautifully upgraded bathrooms, including a fully app
Request Details

Get email alerts

Don't miss out: be the first to know about new properties

The alert was correctly created

On subscribing you accept the conditions of use and the privacy policy
Alert
Receive new ads in your inbox
Save this search
Receive alerts for new listings

We'll send you an email when we have new properties for: "Properties for sale in Bayside"

The alert was correctly created

Aberfeldie
Central Melbourne
Get email alerts and be the first to see new listings
Required field
On subscribing I accept the terms of the privacy policy
Perfect! You'll soon start receiving new listings via email
Alert
Receive an email when we have new ads for Properties for sale in Bayside
Save this search
Filters

Bedrooms

Size (m²)

Price

$
$

Property type

Bathrooms

Clear all filters
Receive notifications when new entries are published.