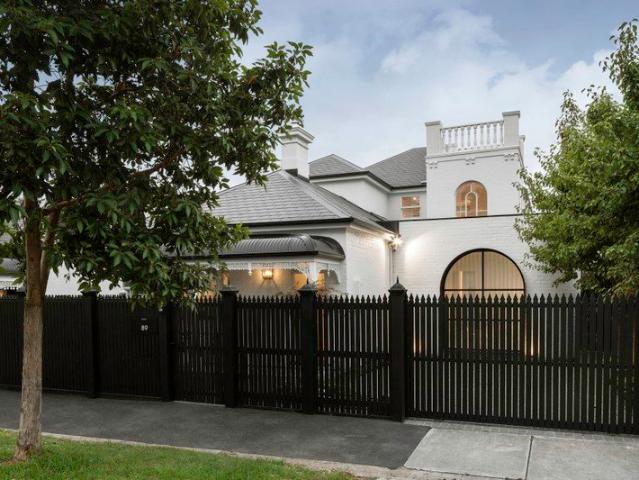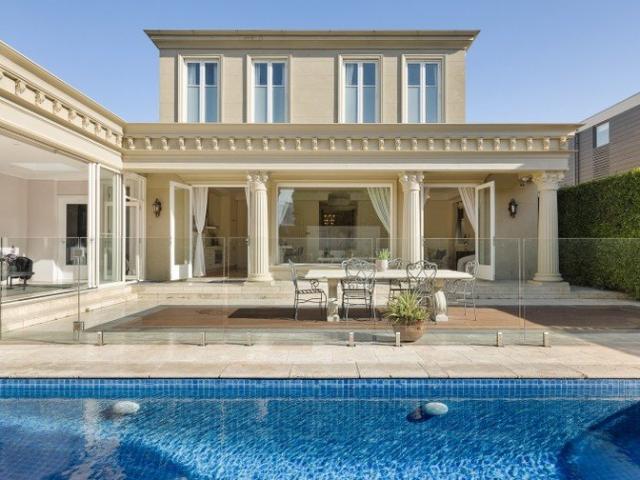
635 properties for sale in Bayside

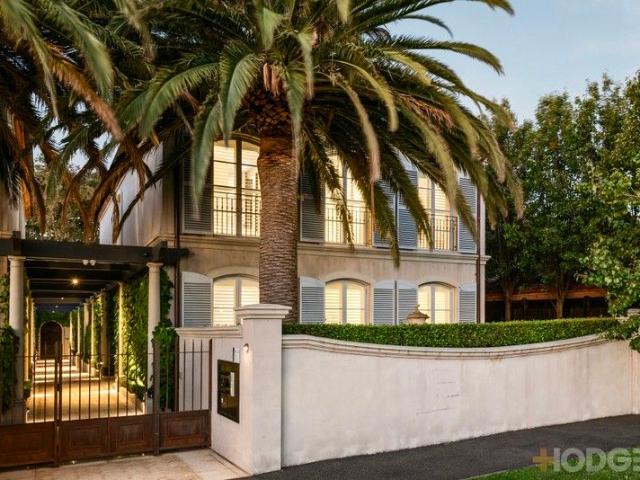
Uncompromising Bayside Luxury
View photo
House · for sale
Request Details
Uncompromising Bayside Luxury
Bayside
· 5 Bedrooms · 4 Baths · House
· Equipped kitchen
Bayside · 5 Bedrooms · 4 Baths · House · Equipped kitchen
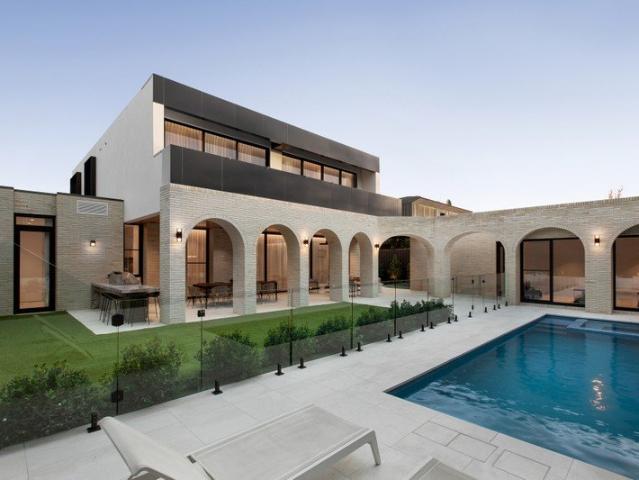
Rarely does a residence achieve such a balance of grandeur and ease, where timeless European elegance meets the demands of contemporary family living. Positioned within one of Bayside's most appealing enclaves, this consummate home is the perfect blend of prestige, privacy and architectural accomplishment. A modern interpretation of a classic French estate, this residence is defined by its proportions, exquisite detailing and relaxed sophistication. There is a magnificent entry unfolds with striking chandeliers above glossy herringbone floors, which sends an immediate clue that the home to follow is something special. Formal living and dining spaces are framed by a grand staircase, illuminated by a bespoke skylight and well-suited for luxurious entertaining. At the core of the home, expansive open-plan living forms a warm and inviting hub for everyday occasions and grand-scale entertaining. The kitchen is a culinary centrepiece, anchored by a substantial marble island bench and a premi
Request Details
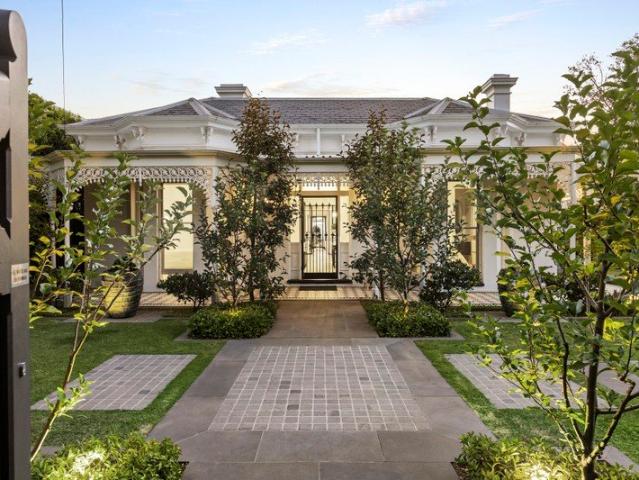
'Erina' c.1880: Enter World Class Living with a Balance Between Victorian Era Grandeur and High End Contemporary Liveability
View photo
House · for sale
Request Details
'Erina' c.1880: Enter World Class Living with a Balance Between Victorian Era Grandeur and High End Contemporary Liveability
Bayside
· 4 Bedrooms · 4 Baths · House
Bayside · 4 Bedrooms · 4 Baths · House
Contact Ben Vieth on 0404 084 793 to arrange a private appointment. Architecturally remastered by Stonnington Group, this home's majesty will captivate with its harmonious uncompromised fit-out, uncompromised indoor and outdoor living and entertaining spaces, and blue-chip location, just steps to Church Street. Gracing a 867 square metre North Oriented corner block, 'Erina's',circa-1880 grand Victorian-villa façade is celebrated with tessellated-tile verandahs overhung with iron lacework. The refined, elevated style of the majestically proportioned interiors is displayed in the gallery-like central hallway, where polished venetian plaster walls and European Oak flooring introduce a curated palette of materials, textures and colours that harmoniously capture your attention and senses. Overhead, a Giona Sarfeatti-inspired astep pendant chandelier and Artisanal designer sconces provide breathtaking illumination, while intelligent sensors and strategically placed LED strips add subtlety an
Request Details
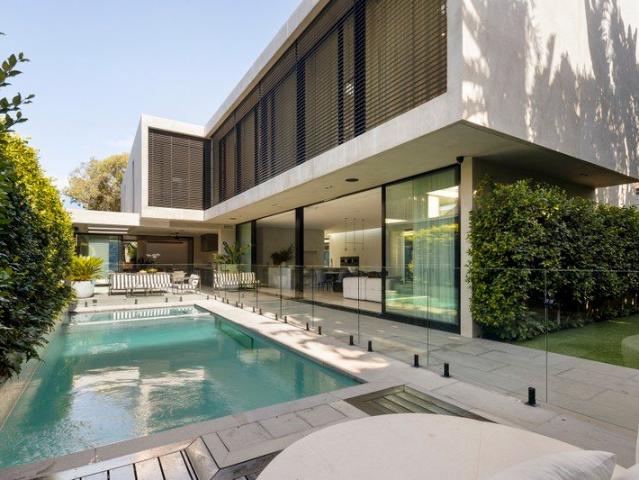
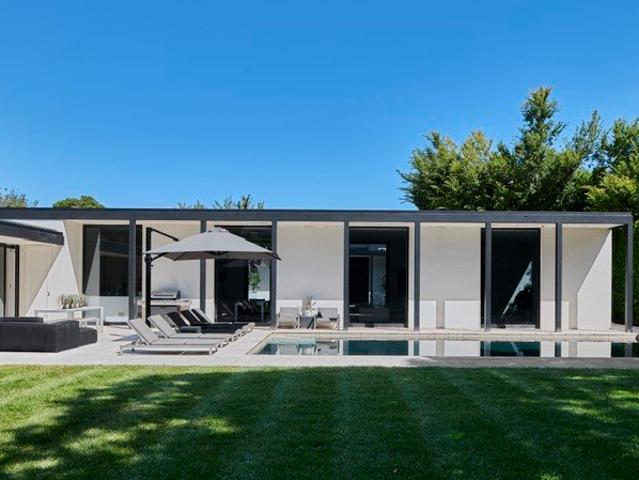
Luxury finishes, a north facing pool and two master suites
View photo
House · for sale
Request Details
Luxury finishes, a north facing pool and two master suites
Bayside
· 4 Bedrooms · 3 Baths · House
· Swimming pool · Equipped kitchen
Bayside · 4 Bedrooms · 3 Baths · House · Swimming pool · Equipped kitchen
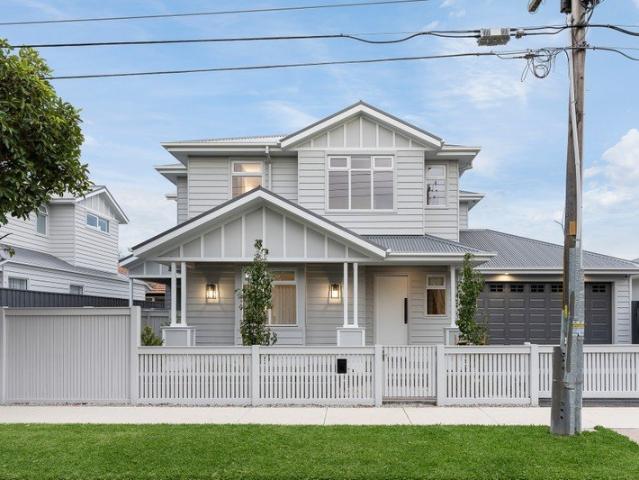
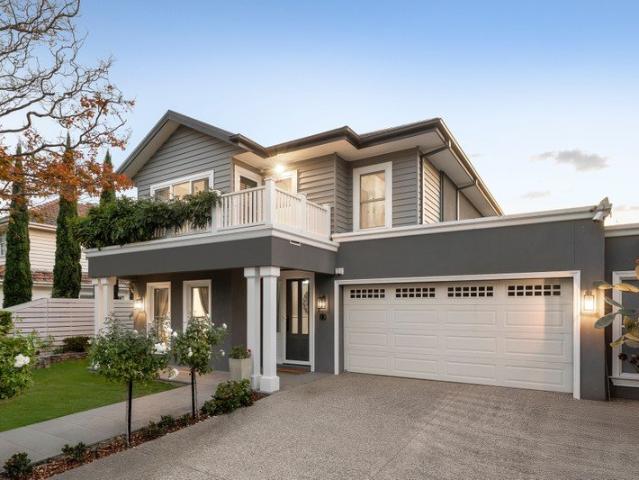
Pretty as a picture behind a white picket fence, this brand-new detached residence is the kind of home that stops you mid-scroll. Hampton style on the outside, pure contemporary luxury within, every material has been hand-picked, every finish personally selected, and every detail executed with a precision that is immediately and unmistakably felt. Step inside and the aesthetic is calm, sophisticated and effortlessly considered. Warm timber floors, wool carpets, custom cabinetry and brushed bronze detailing create an interior of genuine beauty that is just as easy to live in as it is to admire. At the heart of it all, the stunning kitchen is nothing short of spectacular: Bosch dual ovens, a Bosch induction cooktop, integrated fridge and freezer, a large island bench dressed in designer stone and tiles, and a butler's pantry with a dedicated laundry. The open-plan living and dining area flows seamlessly to a covered north-facing alfresco dining zone, a sun-drenched pool and deck with man
Request Details
A blue chip landholding of 1,643 square metres
View photo
House · for sale
Request Details
A blue chip landholding of 1,643 square metres
Bayside
· 5 Bedrooms · 2 Baths · House
· Fireplace · Equipped kitchen
Bayside · 5 Bedrooms · 2 Baths · House · Fireplace · Equipped kitchen
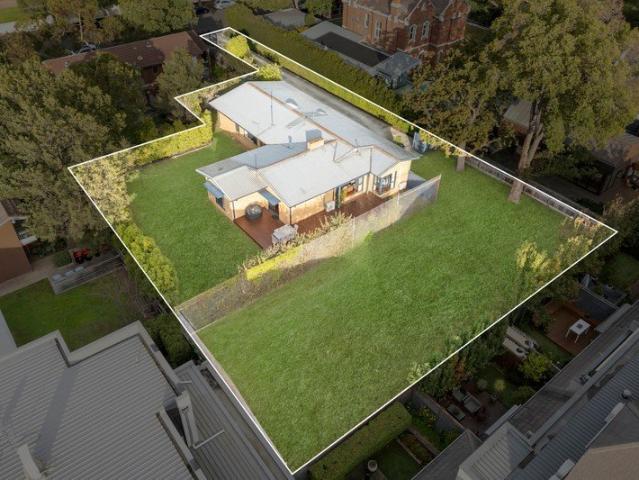
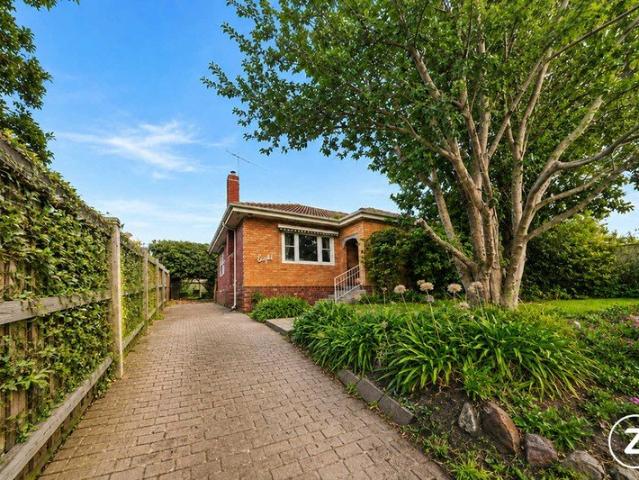
BY PRIVATE APPOINTMENT ONLY Hidden behind large iron gates and down a long, wide driveway, the sheer size of this landholding, some 1,643 square metres, makes an immediate impression. On a block of this proportion, the options are genuinely open. There is scope to redevelop the entire site (STCA), or to reimagine the existing structure as a substantial family home. Inside the mid-century brick dwelling, clean, light-filled rooms are presented in good order. An updated modern kitchen with a central island bench and a full suite of Bosch appliances opens to a generous living room, where afternoon sun gathers around a feature fireplace and timber floors run throughout. Five bedrooms with built-in robes are served by two modernised bathrooms, complemented by split-system heating and cooling, a separate laundry and a west-facing deck with space to entertain or dine in the sun. The grounds are vast and private, with no overshadowing or overlooking. This address sits moments from the beach, w
Request Details
Modern Townhouses in East Brighton
View photo
Townhouse · for sale
Request Details
Modern Townhouses in East Brighton
Bayside
· 3 Bedrooms · 3 Baths · Townhouse
· Parking
Bayside · 3 Bedrooms · 3 Baths · Townhouse · Parking
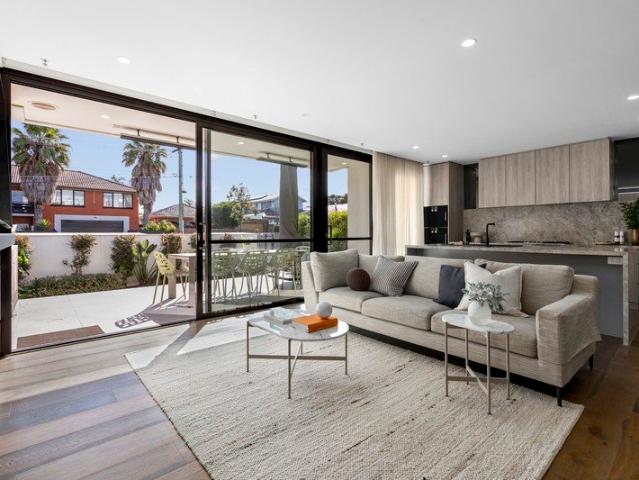
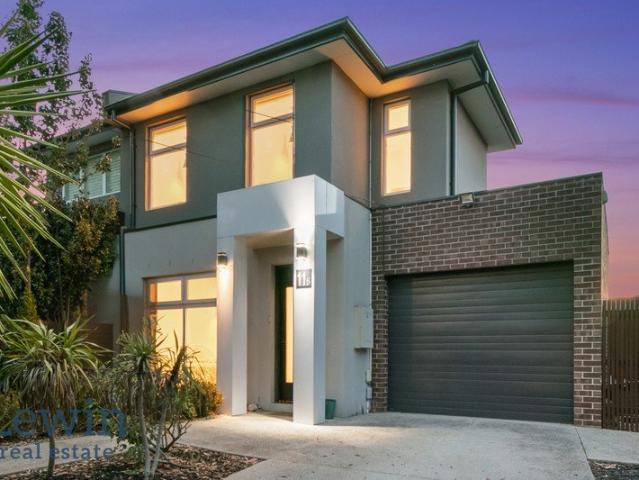
Experience modern luxury with these beautifully designed 3-bedroom townhouses, perfectly located in the prestigious Brighton East area. Just 10 minutes from the iconic Brighton Beach Boxes and surrounded by convenient amenities, these homes offer a serene suburban lifestyle with a touch of coastal charm. 3 Spacious Bedrooms Perfectly designed for comfort and convenience Modern Kitchens Equipped with premium appliances, stone benchtops, and sleek cabinetry Contemporary Bathrooms Featuring high-quality fixtures and finishes Open-Plan Living Light-filled spaces with seamless flow to outdoor entertaining areas Private Parking Secure garages for added convenience Prime Location & Connectivity Situated in the vibrant Brighton East area, these homes provide unbeatable access to local amenities: Beach Proximity: 10 minutes to Brighton Beach Boxes Effortless Connectivity: Moorabbin Station Nearby for quick access to Melbourne CBD Patterson Station Conveniently located Lifestyle & Leisure: Cafes
Request Details
Brand New Modern Townhouses in the Heart of Brighton East
View photo
Townhouse · for sale
Request Details
Brand New Modern Townhouses in the Heart of Brighton East
Bayside
· 3 Bedrooms · 3 Baths · Townhouse
· Parking
Bayside · 3 Bedrooms · 3 Baths · Townhouse · Parking
Experience modern luxury with these beautifully designed 3-bedroom townhouses, perfectly located in the prestigious Brighton East area. Just 10 minutes from the iconic Brighton Beach Boxes and surrounded by convenient amenities, these homes offer a serene suburban lifestyle with a touch of coastal charm. 3 Spacious Bedrooms Perfectly designed for comfort and convenience Modern Kitchens Equipped with premium appliances, stone benchtops, and sleek cabinetry Contemporary Bathrooms Featuring high-quality fixtures and finishes Open-Plan Living Light-filled spaces with seamless flow to outdoor entertaining areas Private Parking Secure garages for added convenience Prime Location & Connectivity Situated in the vibrant Brighton East area, these homes provide unbeatable access to local amenities: Beach Proximity: 10 minutes to Brighton Beach Boxes Effortless Connectivity: Moorabbin Station Nearby for quick access to Melbourne CBD Patterson Station Conveniently located Lifestyle & Leisure: Cafes
Request Details
Architectural garden sanctuary
View photo
Townhouse · for sale
Request Details
Architectural garden sanctuary
Bayside
· 3 Bedrooms · 3 Baths · Townhouse
· Garden · Fireplace · Lift · Cellar · Equipped kitchen
Bayside · 3 Bedrooms · 3 Baths · Townhouse · Garden · Fireplace · Lift · Cellar · Equipped kitchen
Designed by Rob Mills Architects, built by BPM and set within Paul Bangay designed gardens, this streetfront residence delivers architectural distinction across three substantial levels. Three bedroom suites, multiple living zones and a concealed home office provide exceptional flexibility, while a lift connects every level. North-facing living opens through full-height glazing to a private water-feature garden. Miele appointed kitchen with large dining bench, Caesarstone surfaces and Blum cabinetry Each bedroom has a private ensuite; main suite includes dual vanities and a dressing room Formal lounge connects through arched French doors to the walled front garden Versatile basement theatre or lounge plus fitted wine cellar Limestone floors, wool carpets, bespoke joinery and plantation shutters Zoned climate control, gas fireplace, video intercom, alarm and ducted vacuum Paul Bangay designed garden with irrigation, water feature and awning-shaded entertaining area Secure basement garag
Request Details
A Landmark of Luxury, Crafted Without Compromise
View photo
House · for sale
Request Details
A Landmark of Luxury, Crafted Without Compromise
Bayside
· 4 Bedrooms · 4 Baths · House
· Garden · Fireplace
Bayside · 4 Bedrooms · 4 Baths · House · Garden · Fireplace
An entertainer's paradise unfolds across three lift-connected levels, spanning almost 90 squares of meticulously crafted living. Every detail has been thoughtfully considered and every finish carefully curated, creating a home where scale, materiality and seamless flow come together. Designed equally for everyday living and exceptional entertaining, the residence is layered with texture, filled with natural light, and unapologetically bespoke. A striking glass, marble and timber pivot door welcomes you into interiors where Venetian plaster softly reflects the light and soaring 3-metre ceilings enhance the sense of refined sophistication. Black French Oak floorboard ceilings float above granite-clad walls, while the formal lounge delivers a gallery-like composition of stone, timber and light. A corner study, complete with a gas fireplace and tranquil garden outlook, provides a quieter retreat. Along the hallway, a 200-bottle wine display serves as both a practical feature and a work of
Request Details
First class ground floor sophistication
View photo
Apartment · for sale
Request Details
First class ground floor sophistication
Bayside
· 3 Bedrooms · 2 Baths · Apartment
· Terrace · Fireplace · Equipped kitchen
Bayside · 3 Bedrooms · 2 Baths · Apartment · Terrace · Fireplace · Equipped kitchen
Architecturally designed by Martin Friedrich in exclusive 'Hampton Bay', this luxurious 3 bedroom 2 bathroom ground floor security apartment with private street entry elevates your lifestyle with poised perfection. Exquisite with its use of marble, this boutique apartment features a north facing living and dining room with gas fireplace, divine limestone kitchen with Gaggenau appliances and walk in pantry, double steel/glass doors to an elegant study/3rd bedroom, underfloor heating throughout, a superb 116sqm of outdoor living and an 80sqm indoor-outdoor entertaining terrace with barbecue and fridge in landscaped beauty. Between Hampton Street and the bay, walk to cafes, train and beach. - Wide entry foyer with mudroom cabinetry, separate custom laundry - Secluded main bedroom with walk in robe, sublime ensuite and terrace - 2nd large bedroom with robes, versatile 3rd bedroom/study with storage - Gaggenau wine fridge and 2 ovens, Fisher & Paykel integrated fridge - North facing alfresc
Request Details
Brighton Beach Alfresco Dream
View photo
House · for sale
Request Details
Brighton Beach Alfresco Dream
Bayside
· 5 Bedrooms · 2 Baths · House
· Swimming pool · Equipped kitchen
Bayside · 5 Bedrooms · 2 Baths · House · Swimming pool · Equipped kitchen
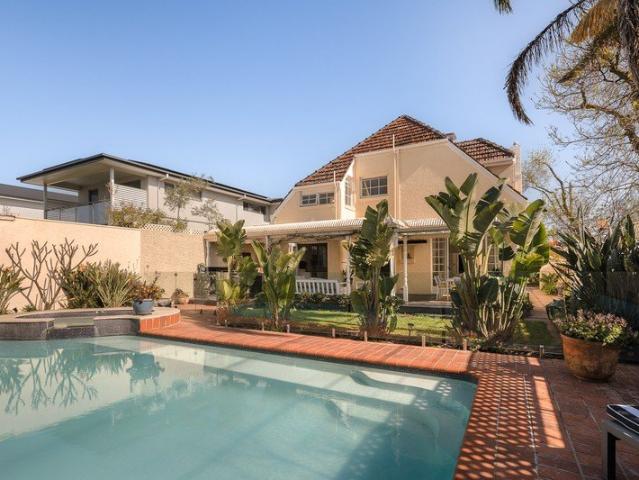
Rising above its exclusive Brighton Beach surrounds from one of its most keenly sought-after streets, this timelessly renovated period home unites all the romance of its 1929 heritage with a relaxed poolside entertainers' lifestyle. Offering 5 bedrooms and a seamless all-seasons alfresco flow on a brilliant north-facing corner of 583 square metres (approx.), this is a home with a big and bright future in a dress-circle position near Dendy Street beach and Church Street cafes. Traditional proportions and period character are infused with a bold contemporary style, as a vast kitchen and meals area is detailed with subway tiling, timber working benches, stainless steel appliances and an effortless connection to a huge undercover deck that is the home's heart. Overlooking a heated in-ground swimming pool and spa, the deck has been appointed with café-style blinds, ceiling fans, heating and an outdoor kitchen to make entertaining a dream - regardless of Melbourne's weather conditions. Also
Request Details
Architect Designed Bayside Luxury Peaceful, Polished & Perfectly Positioned | Hampton
View photo
House · for sale
Request Details
Architect Designed Bayside Luxury Peaceful, Polished & Perfectly Positioned | Hampton
Bayside
· 4 Bedrooms · 2 Baths · House
· Fireplace · Equipped kitchen
Bayside · 4 Bedrooms · 2 Baths · House · Fireplace · Equipped kitchen
Set to absolute perfection in a quiet Bayside cul-de-sac, this exceptional four-bedroom, 2.5-bathroom residence delivers a refined family lifestyle just moments from the Brighton Beach precinct. Designed for effortless living and entertaining, the home blends architectural sophistication with warmth, space, and an abundance of natural light. This is the kind of property where the first inspection seals the deal. Property Highlights Four generous bedrooms including a luxurious main suite with walk-in robes, ensuite & private retreat Multiple living zones formal and informal areas ideal for families of all sizes Designer kitchen stunning marble benchtops, full Bosch gas appliances and a premium VINTEC wine fridge Open-plan living & dining flowing seamlessly to a private outdoor entertaining area Working open fireplace adding warmth and character to formal living spaces Dedicated study/home office with built-in cabinetry, perfect for WFH Elegant bathrooms fully tiled, family-sized with se
Request Details
Where Luxury and Lifestyle Are Key
View photo
Apartment · for sale
Request Details
Where Luxury and Lifestyle Are Key
Bayside
· 3 Bedrooms · 3 Baths · Apartment
· Equipped kitchen
Bayside · 3 Bedrooms · 3 Baths · Apartment · Equipped kitchen
Lifestyle and luxury are key at this exceptional three bedroom apartment, which is nestled within Brighton's exclusive development - 'The Mews' just moments from vibrant Church Street, leading schools and the suburb's iconic beach & foreshore. A high-calibre offering with enormous low maintenance appeal, the incredibly spacious and light-filled residence has been finished to impress. Enhanced by beautiful oak flooring, lavish marble accents and a host of quality appointments, among the home's standout inclusions are a vast living/dining zone and a first-class gourmet kitchen, which is centred around an expansive waterfall-edge island and is equipped with a full suite of premium Miele appliances. All three bedrooms are of generous proportions. Two have the luxury of private ensuites, including the decadent primary suite, while an equally impressive main bathroom services the rest of the home. A concealed study area is a highly sought-after inclusion, also offered are a generous European
Request Details
The Bay in Full View, Hampton at the Door
View photo
Apartment · for sale
Request Details
The Bay in Full View, Hampton at the Door
Bayside
· 2 Bedrooms · 2 Baths · Apartment
· Balcony · Equipped kitchen
Bayside · 2 Bedrooms · 2 Baths · Apartment · Balcony · Equipped kitchen
Sweeping across Port Phillip Bay to the distant horizon, the views from this superb fifth-floor residence are nothing short of spectacular. Sailing boats and distant ships move across the water, bringing an ever-changing quality to a panorama enjoyed from the living spaces, balcony and both bedrooms. At street level, the contrast is irresistible: Hampton Village and the station are at the doorstep, with the beach just footsteps away. Dark engineered oak flooring brings warmth to generous open-plan living and dining, while expansive glazing places the breathtaking outlook firmly centre stage. The living room extends to a substantial balcony, where sea breezes accompany long lunches, drinks as the sun sets across the bay and lingering evenings as the view transforms with the fading light. Sleek and beautifully appointed, the kitchen features a breakfast island, complemented by stone finishes, Miele appliances and integrated Fisher & Paykel refrigeration. Extensive cabinetry continues thr
Request Details
Architecturally Designed and Crafted
View photo
House · for sale
Request Details
Architecturally Designed and Crafted
Bayside
· 4 Bedrooms · 2 Baths · House
Bayside · 4 Bedrooms · 2 Baths · House
Nearly brand new, exceptional craftsmanship and unrivalled luxury converge effortlessly at this high-echelon sanctuary an inspired masterpiece, architecturally designed and crafted by leading local boutique builder. A home that outclasses with its attention to detail and unwavering commitment to quality, the accommodation is presented in flawless nearly brand new condition; all elevated by an idyllic pool-side oasis and highly desired sundrenched north-westerly orientation. From the street, the home's striking façade - that combines Australian Steel, Surfmist Colourbond and Japanese-inspired Shou Sugi Ban cladding - makes a dramatic and unforgettable first impression. Once inside, calming tones are introduced through the open plan interiors, where soaring ceilings bring in abundant natural light and add to the incredible sense of space throughout. Both the formal lounge and spacious entertaining zone impress with New Zealand gas fireplaces. The prestige continues in the first-class gou
Request Details
An Iconic Modernist Masterpiece on Prized Brighton Land
View photo
House · for sale
Request Details
An Iconic Modernist Masterpiece on Prized Brighton Land
Bayside
· 5 Bedrooms · 5 Baths · House
Bayside · 5 Bedrooms · 5 Baths · House
Inspections Strictly By Appointment. Please contact Todd Newton 0412 568 313 Designed by the revered modernist architect Guilford Bell, Seccull House (1972) is widely regarded as the architect's most important residential work. Set across an extraordinary 2,100sqm allotment in blue-chip Brighton, this five-bedroom, single-level residence exists not merely as a home, but as a curated architectural artwork a masterful expression of mid-century modernism whose relevance has only deepened with time. The property is proudly listed on the Victorian Heritage Register, a rare distinction for a modernist residence. Privately positioned and moments from the beach, elite schools and village shopping, the house reveals itself with gallery-like composure. A sensitive and intelligent contemporary evolution has elevated the residence to today's standards of luxury and performance, while preserving the original geometry, purity of line and striking symmetry that define Bell's vision. Volumes are gener
Request Details
Where Family Space Meets Effortless Entertaining
View photo
Townhouse · for sale
Request Details
Where Family Space Meets Effortless Entertaining
Bayside
· 4 Bedrooms · 3 Baths · Townhouse
Bayside · 4 Bedrooms · 3 Baths · Townhouse
Absolutely. The original copy has strong substance, but I'd make it more polished, aspirational and emotionally engaging, while keeping the important selling points. Given the photography direction we've established, I'd position the home as a sophisticated, genuinely spacious family residence rather than simply a large townhouse. Expansive Family Living with Entertaining at Its Heart Delivering an exceptional sense of space, privacy and versatility, this impressive street-front town residence offers the rare combination of family-sized accommodation and a genuinely low-maintenance lifestyle. One of just two residences and enjoying its own street frontage with no shared land, the home provides a peaceful and private environment, with expansive living and entertaining spaces thoughtfully arranged around a spectacular rear living zone. At the heart of the home, a vast open-plan living and dining area creates an impressive setting for both everyday family life and entertaining on a grand
Request Details
Contemporary Apartment Filled with Natural Light
View photo
House · for sale
Request Details
Contemporary Apartment Filled with Natural Light
Bayside
· 1 Bedroom · 1 Bath · House
· Parking · Equipped kitchen
Bayside · 1 Bedroom · 1 Bath · House · Parking · Equipped kitchen
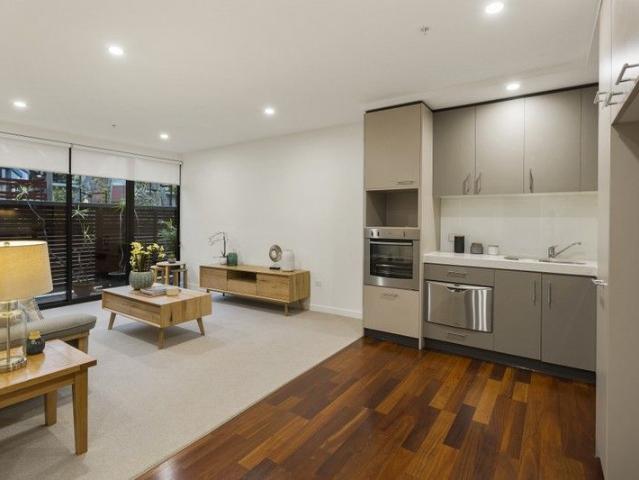
Enjoy low-maintenance living in this beautifully designed home at Brighton on the Bay, offering a light-filled layout, quality finishes, and a convenient location close to community amenities. Key Features of this apartment include: Light-filled open plan living and dining area Modern kitchen with stone benchtops and stainless-steel appliances Spacious bedroom with built-in wardrobe Well-appointed contemporary bathroom Internal laundry for added convenience Split system heating and cooling for year-round comfort Secure underground parking space Close to community lounge and shared facilities About The Brighton on Bay by Keyton Positioned in the lively Bay Street retail precinct, The Brighton on Bay offers a serene retirement lifestyle. This pet-friendly village features beautifully designed gardens with elegant water features and welcoming spaces for socialising. Experience resort-style amenities and participate in regular programs guided by our Health and Wellness Coordinator. With co
Request Details
Custom Designed for Beachside Versatility
View photo
Townhouse · for sale
Request Details
Custom Designed for Beachside Versatility
Bayside
· 3 Bedrooms · 2 Baths · Townhouse
· Garden · Balcony · Fireplace · Parking · Equipped kitchen
Bayside · 3 Bedrooms · 2 Baths · Townhouse · Garden · Balcony · Fireplace · Parking · Equipped kitchen
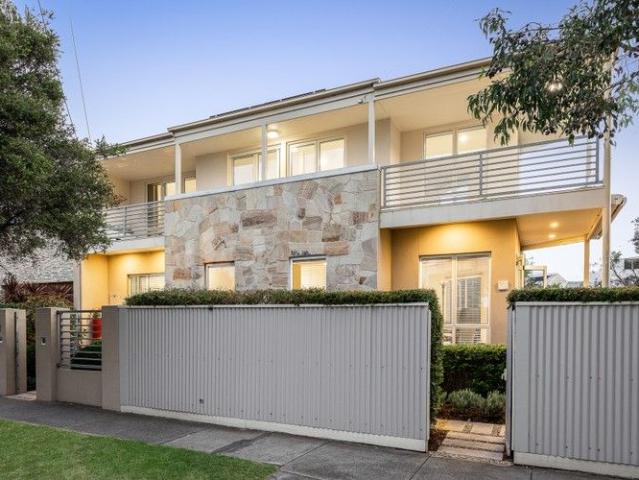
Step out to the sand, stroll up to the strip, choose bay-view living or garden life on the edge of the bay. Offering the freedom of choice of a master upstairs and down, this custom-designed three-bedroom, two-bathroom, dual zone home goes even further with virtually self-contained living on two levels. Cleverly accommodating with a prestige European appliance kitchen on the ground-floor, a kitchenette up above and two equally impressive bathrooms (one with a glass-topped dual vanity and ensuite access, the other with a spa), this cool coastal home features a gas-log fireplace, reverse-cycle air-conditioning and a clever rear access double auto-entry garage. Designed to catch the north sun, garden outlooks and a first-floor bay-view, this versatile home stands tall with lofty ceilings and reaches out with wraparound balconies and terraces on two sides. Decide on a latte on the strip or walk on the sand, choose a Zone 1 or 2 station, live upstairs or down, it's all about great choices i
Request Details
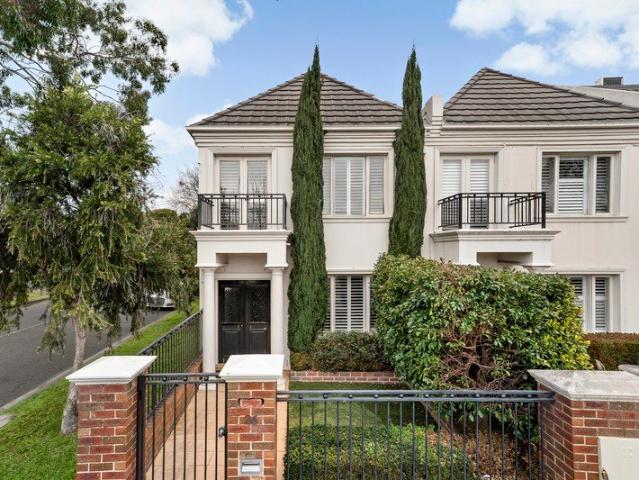
Two residences, a seven car showroom and a resort backyard
View photo
House · for sale
Request Details
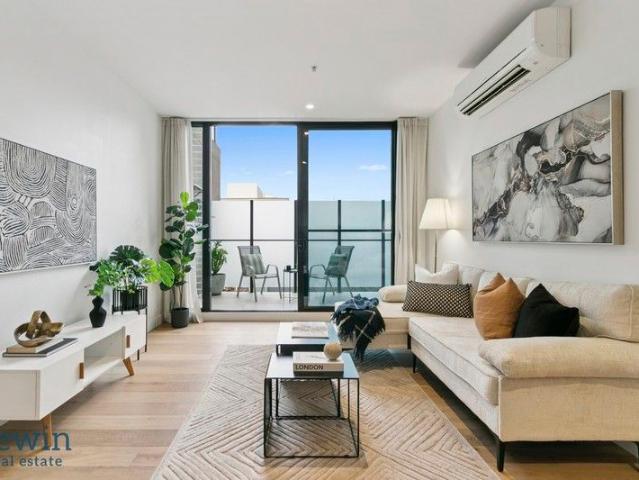
Two residences, a seven car showroom and a resort backyard
Bayside
· 6 Bedrooms · 6 Baths · House
· Garden · Parking · Equipped kitchen
Bayside · 6 Bedrooms · 6 Baths · House · Garden · Parking · Equipped kitchen
INSPECT BY PRIVATE APPOINTMENT. Bold in its ambition and flawless in its execution, this is Bayside's most accomplished family compound: two fully appointed residences across two independent titles with resort-style outdoor amenities, a seven-car garage showroom, a soundproof music and cinema room and a gymnasium. This is a luxury property that has pursued excellence in every category and delivered on every front. Positioned opposite Brighton Golf Course, the main residence is a Hamptons-inspired showstopper of four bedrooms and five bathrooms, elevated by French oak herringbone flooring, decorative wall panelling and bespoke statement lighting throughout. The world-class kitchen is appointed with a full Wolf appliance suite, Sub-Zero refrigeration, two wine fridges, a zip tap, a built-in wine cabinet and a scullery with a second dishwasher and sink. The impeccable open-plan living, dining and kitchen domain is framed by glass looking directly onto the outdoor entertaining zone beyond.
Request Details
Character, Comfort & Convenience in the Heart of Brighton East
View photo
House · for sale
Request Details
Character, Comfort & Convenience in the Heart of Brighton East
Bayside
· 3 Bedrooms · 1 Bath · House
· Fireplace · Equipped kitchen
Bayside · 3 Bedrooms · 1 Bath · House · Fireplace · Equipped kitchen
Showcasing a harming character home offering a wonderful combination of period appeal, comfortable living and future potential in one of the area's most sought-after locations. Set behind a classic white picket fence, the residence immediately impresses with its high decorative ceilings, polished timber floors and large windows that fill the home with natural light. A welcoming formal lounge, complete with a feature fireplace, provides a warm and inviting space to relax or entertain. At the heart of the home is a generous living and dining area that flows naturally into the functional kitchen, creating an ideal setting for everyday family living and entertaining. The accommodation includes three well-proportioned bedrooms, offering flexibility for families, guests or a dedicated home office. A central bathroom, separate toilet and laundry provide additional practicality, while the approximately 16-square internal layout delivers plenty of space and versatility. Outside, the private pat
Request Details
Bayside's Best Kept Secret: Corner Block with Separate Title Potential
View photo
House · for sale
Request Details
Bayside's Best Kept Secret: Corner Block with Separate Title Potential
Bayside
· 4 Bedrooms · 2 Baths · House
Bayside · 4 Bedrooms · 2 Baths · House
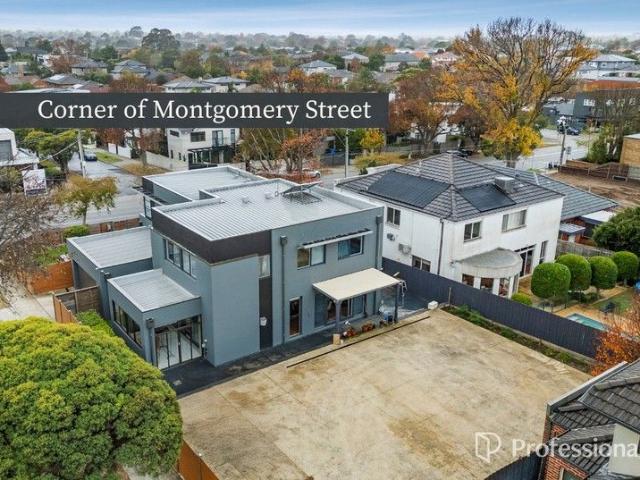
Presenting an exceptionally rare and versatile opportunity at 130 Centre Road, where lifestyle and significant development potential converge. Situated on a generous 825sqm (approx.) corner block with dual street frontage to Montgomery Street, this property is perfectly positioned within the prestigious Bentleigh West Primary School Zone. Beyond the existing architecturally updated, fully rendered double-storey residence, which offers four spacious bedrooms and sun-filled family living, the true value lies in the land. This versatile allotment is future subdividable (STCA) and features an incredibly valuable asset: a 300sqm (approx.) vacant block at the rear, ready to be built on. This is an extremely rare and sought-after opportunity to immediately capitalise by constructing a separate back unit and/or townhouse, with previously approved permits. The current home is perfectly tailored for immediate family comfort, boasting a smart floorplan, modern interiors, a light-filled sunroom, a
Request Details
'Waterperry'Elegance & Eminence by the Water
View photo
House · for sale
Request Details
'Waterperry'Elegance & Eminence by the Water
Bayside
· 5 Bedrooms · 5 Baths · House
· Garden · Lift · Cellar
Bayside · 5 Bedrooms · 5 Baths · House · Garden · Lift · Cellar
Spanning 114 squares (approx.) with a private lift, eight-car basement, northern orientation, and 1048sqm (approx.) parcel, 'Waterperry' pairs old-world elegance and modern magnificence in a way where every space exudes a wellbeing ethos. Designed by industry leaders Tecture and Epiphany Homes, the estate's inspired form, intelligent function, and overarching sophistication is nothing short of mesmerising, curating holistic design in a manner Brighton has never before seen. Every aspect has been carefully considered, with no stone unturned pursuing a life of tranquillity and unforgettable experiences. Having passed through the seductive romanticism of its English-style garden and Victorian verandah, you're instantly struck by a painstaking restoration of original spaces, array of luxurious finishes, attention to detail in every corner. From the rendered arches, warm oak flooring, and exquisite steel doors to the exceptional millwork and modern, artistic lighting, classic and contempora
Request Details
A Landmark Victorian Reimagined: Brighton's Finest Fusion of Heritage and Contemporary Luxury
View photo
House · for sale
Request Details
A Landmark Victorian Reimagined: Brighton's Finest Fusion of Heritage and Contemporary Luxury
Bayside
· 5 Bedrooms · 3 Baths · House
· Garden · Swimming pool
Bayside · 5 Bedrooms · 3 Baths · House · Garden · Swimming pool
For your consideration one of Brightons most thoughtfully executed Victorian renovations. For those who value true quality, this is a home that simply must be experienced. A breathtaking expression of Bayside family living, this landmark c1890 Italianate Victorian has been completely transformed into a north-facing architectural residence with an uncompromising standard of finish and design. Directly opposite William Street Reserve, recently completed and extending up to a unique city-view turret, it moves from its heritage faade into a light-filled rear, where expansive living areas open to the north-facing pool and garden, drawing sunlight into the interiors and elevating how the home is lived and enjoyed. Period Beauty, Reworked for Modern Living: A cobblestone driveway and automated gates introduce a refined facade that merges the historic traditions with innovative contemporary aesthetics through dramatic arches and low-maintenance landscaped surroundings. Family Living and Entert
Request Details
Architectural Elegance, Brighton Ease
View photo
Townhouse · for sale
Request Details
Architectural Elegance, Brighton Ease
Bayside
· 3 Bedrooms · 2 Baths · Townhouse
· Equipped kitchen
Bayside · 3 Bedrooms · 2 Baths · Townhouse · Equipped kitchen
A refined expression of contemporary Brighton living, this double-storey residence balances sophisticated interiors, generous proportions and private outdoor spaces with an address surrounded by many of the suburb's most recognised lifestyle attractions. A private front courtyard creates a composed introduction before French doors reveal interiors defined by warm timber underfoot, high ceilings and an understated material palette. The ground floor unfolds with a versatile office or family room, where integrated cabinetry, a desk and window furnishings create an adaptable space for work or retreat. The kitchen forms an elegant centrepiece. A sculptural waterfall stone island anchors the space, complemented by extensive timber cabinetry, integrated wine storage and a walk-in pantry. Fisher & Paykel cooking appliances and a Miele dishwasher bring quality functionality to the design, while the adjoining dining and living areas encourage an effortless connection between cooking, gathering a
Request Details
Refined Living, Remarkable Convenience
View photo
Apartment · for sale
Request Details
Refined Living, Remarkable Convenience
Bayside
· 2 Bedrooms · 2 Baths · Apartment
· Balcony · Equipped kitchen
Bayside · 2 Bedrooms · 2 Baths · Apartment · Balcony · Equipped kitchen
Embrace a lifestyle where contemporary luxury, privacy and effortless convenience come together in an exceptional Bayside setting. Quietly positioned within a secure boutique development and surrounded by cafés, shopping, transport and the golden sands of Bayside's beaches, this beautifully appointed residence delivers an outstanding opportunity for both owner-occupiers and astute investors. From the moment you enter, a sense of quality and space is immediately apparent. Warm oak flooring flows through the expansive open-plan living and dining area, creating an inviting backdrop for relaxed everyday living and entertaining. At the centre, the sleek designer kitchen combines stone surfaces, generous cabinetry and premium Bosch appliances, delivering both style and practicality. Large sliding doors extend the living space outdoors to a generous private balcony, creating an ideal setting for morning coffee, alfresco dining or drinks with friends while enjoying the apartment's peaceful sen
Request Details

Get email alerts

Don't miss out: be the first to know about new properties

The alert was correctly created

On subscribing you accept the conditions of use and the privacy policy
Alert
Receive new ads in your inbox
Save this search
Receive alerts for new listings

We'll send you an email when we have new properties for: "Properties for sale in Bayside"

The alert was correctly created

Aberfeldie
Central Melbourne
Get email alerts and be the first to see new listings
Required field
On subscribing I accept the terms of the privacy policy
Perfect! You'll soon start receiving new listings via email
Alert
Receive an email when we have new ads for Properties for sale in Bayside
Save this search
Filters

Bedrooms

Size (m²)

Price

$
$

Property type

Bathrooms

Clear all filters
Receive notifications when new entries are published.