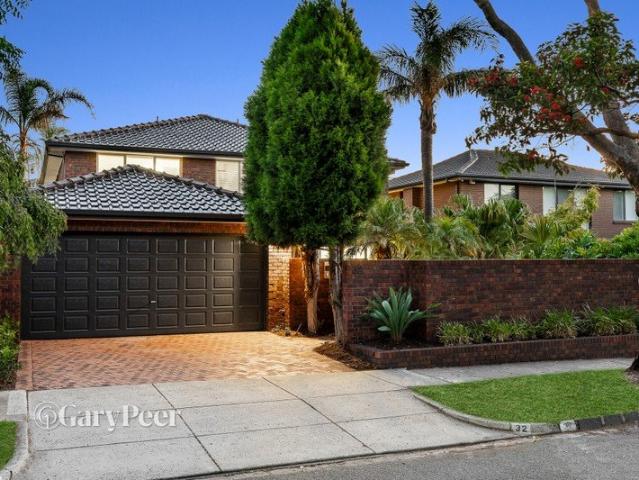
634 properties for sale in Bayside

A lifestyle of luxury & convenience
View photo
Apartment · for sale
Request Details
A lifestyle of luxury & convenience
Bayside
· 3 Bedrooms · 3 Baths · Apartment
· Garden · Equipped kitchen
Bayside · 3 Bedrooms · 3 Baths · Apartment · Garden · Equipped kitchen
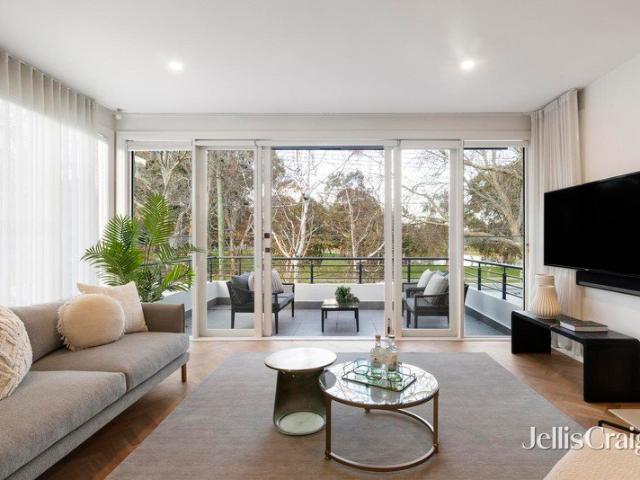
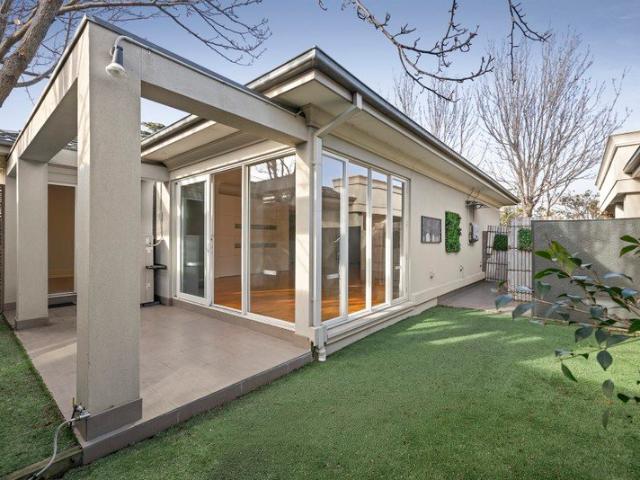
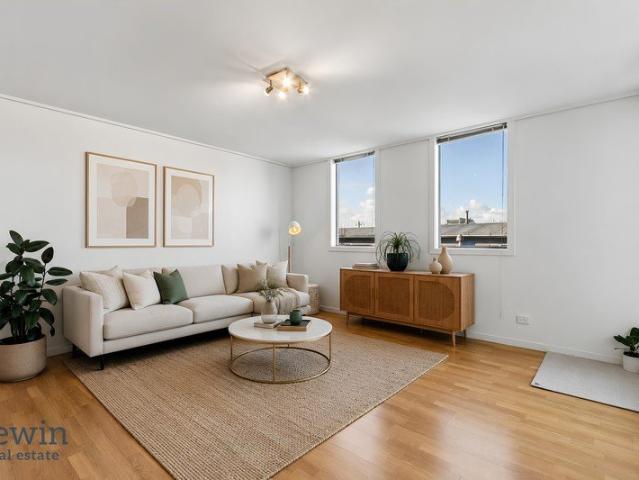
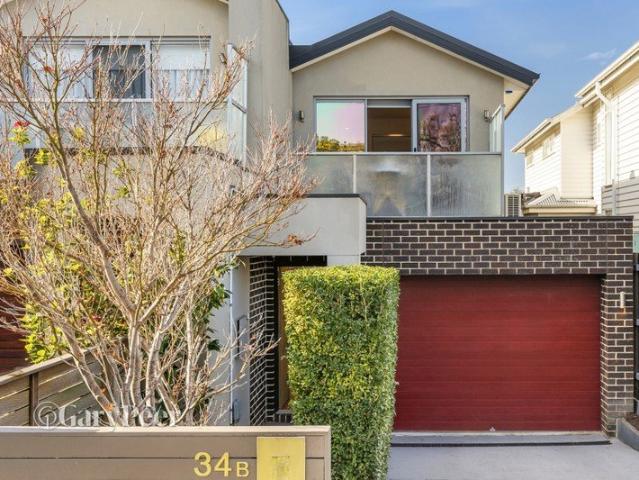
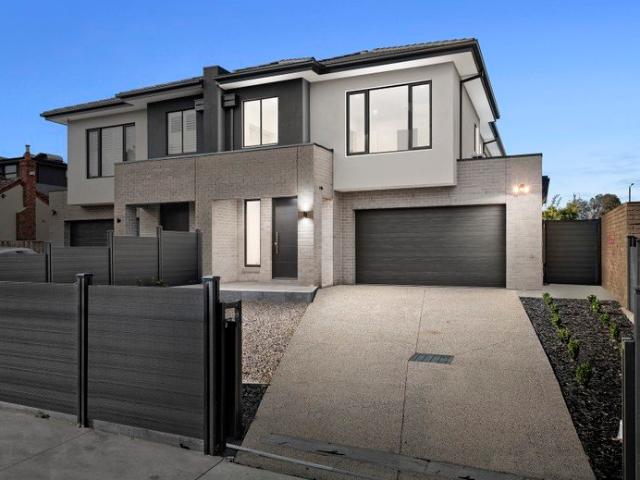
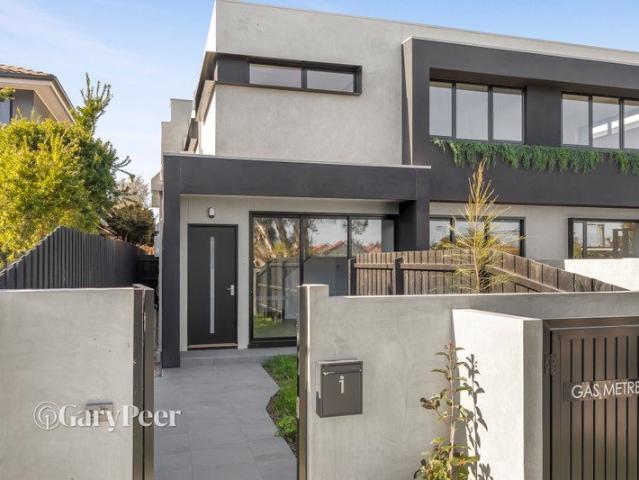
Lead a first class lifestyle while enjoying all the benefits of secure, stylish living in this newly completed two storey contemporary townhouse, conveniently located at the front of a boutique block in the heart of Ormond. Designed for low maintenance easy living, with the added advantage of private street entry into an enclosed front garden & everything you need right on your doorstep, it ticks all the boxes. The ground level with engineered timber flooring, reveals an open plan naturally light filled living & dining zone. Sliding doors extend the space outdoors to the front courtyard, ideal for indoor-outdoor relaxing & entertaining. Adding to the appeal, a gourmet well-appointed stone kitchen entices with a waterfall island bench/breakfast bar & premium Miele appliances including an integrated dishwasher & induction cooktop. Downstairs also delivers a bedroom with built-in robes & a stylish bathroom. Upstairs, two good sized bedrooms, one with a walk-in robe & the other with extens
Request Details
Skyline entertainer's penthouse with huge terrace
View photo
Apartment · for sale
Request Details
Skyline entertainer's penthouse with huge terrace
Bayside
· 3 Bedrooms · 3 Baths · Apartment
· Terrace · Fireplace · Equipped kitchen
Bayside · 3 Bedrooms · 3 Baths · Apartment · Terrace · Fireplace · Equipped kitchen
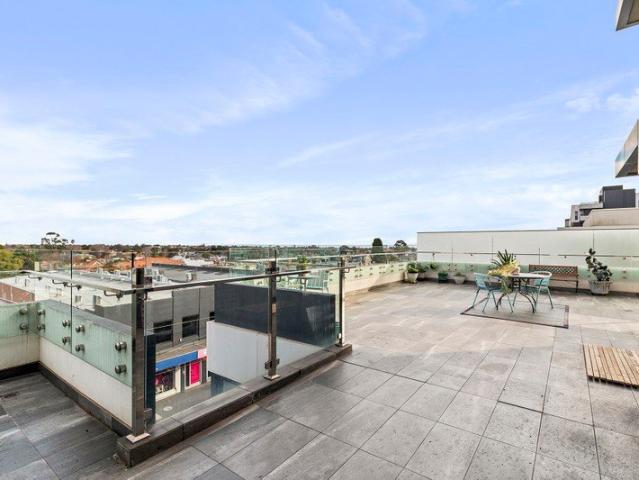
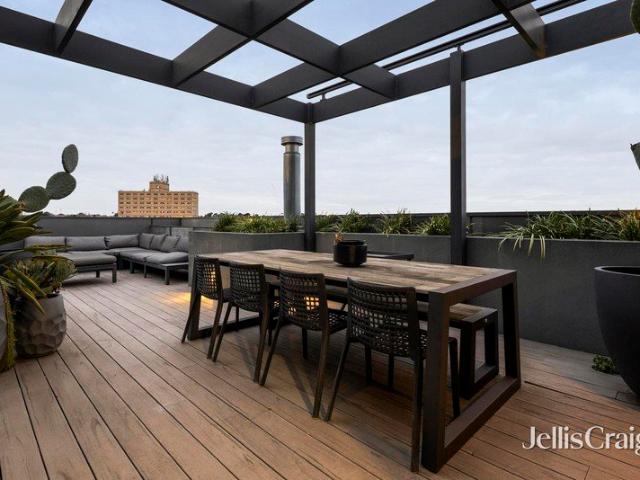
Expressions of Interest Occupying a pinnacle position within the acclaimed SK1 development, this three-bedroom, 3.5-bathroom penthouse reveals an extraordinary level of style and exclusivity, commanding panoramic views across the city skyline, Port Phillip Bay and the You Yangs. Bringing a distinctly New York-inspired aesthetic to St Kilda, it delivers the privacy of a standalone home with unparalleled rooftop entertaining spaces, all moments from the foreshore, renowned dining precincts and city-bound transport. Natural light pours through expansive north-facing living and dining areas, where oak floors, soaring ceilings and a gas pebble fireplace frame uninterrupted city views. A premium kitchen with integrated Liebherr refrigeration, Bosch appliances, and a Vintec wine fridge serves the space with ease, while full-width bi-fold doors transform the adjoining terrace into a natural extension of the living domain. Designed to rival Melbourne's finest rooftop entertaining venues, approx
Request Details
Park view Prestige with a Stylish Renovation
View photo
House · for sale
Request Details
Park view Prestige with a Stylish Renovation
Bayside
· 3 Bedrooms · 2 Baths · House
· Terrace · Fireplace · Equipped kitchen
Bayside · 3 Bedrooms · 2 Baths · House · Terrace · Fireplace · Equipped kitchen
Delivering an exemplary lifestyle across from the park, this contemporary free standing residence flaunts a sophisticated renovation amongst a lush tropical yet low maintenance setting. With all the money recently spent, it paves the way for the new owners to simply move in and relish the location close to every needed amenity. Rich brass and natural tones are a cohesive theme through the reverse floorplan which has been cleverly executed to maximise natural light and tranquil outlooks from the upper-level entertaining zone. Flowing from a prestige kitchen boasting a suite of quality appliances including an integrated fridge/freezer together with masses of storage and a mammoth island bench, this space has a cosy gas fireplace, and when the weather warms up, the elevated terrace sets the scene for alfresco drinks looking through the treetops to the lake. On this level, the main bedroom boasts generous walk-in wardrobing and a gorgeous ensuite starring ample storage, brass tapware and a
Request Details
A Stylish Low Maintenance Lifestyle Awaits
View photo
Apartment · for sale
Request Details
A Stylish Low Maintenance Lifestyle Awaits
Bayside
· 3 Bedrooms · 2 Baths · Apartment
· Garden · Patio · Equipped kitchen
Bayside · 3 Bedrooms · 2 Baths · Apartment · Garden · Patio · Equipped kitchen
Lead a first class lifestyle while enjoying all the benefits of secure, stylish, sophisticated living. One of just three, in a conveniently located boutique block, this low maintenance home is tucked away in a peaceful and private setting. From the moment you enter, you immediately sense the unsurpassed quality that encapsulates every aspect of this immaculate residence with luxurious appointments and expansive indoor and outdoor living spaces. On entry, polished timber floors flow seamlessly through to a dining area with stunning green outlook served by a well-appointed Caesarstone kitchen with quality stainless steel appliances (including integrated dishwasher and microwave). The kitchen leads into a generously proportioned, naturally light filled north facing living/dining zone with sliding doors opening out to a wraparound alfresco patio and rear garden oasis perfect for quiet enjoyment or outdoor entertaining. Additional features include a luxuriously appointed main bedroom with l
Request Details
Welcome Home
View photo
House · for sale
Request Details
Welcome Home
Bayside
· 3 Bedrooms · 2 Baths · House
· Equipped kitchen
Bayside · 3 Bedrooms · 2 Baths · House · Equipped kitchen
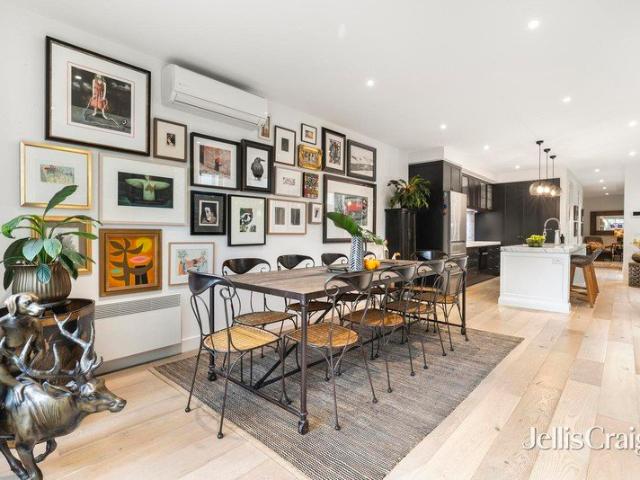
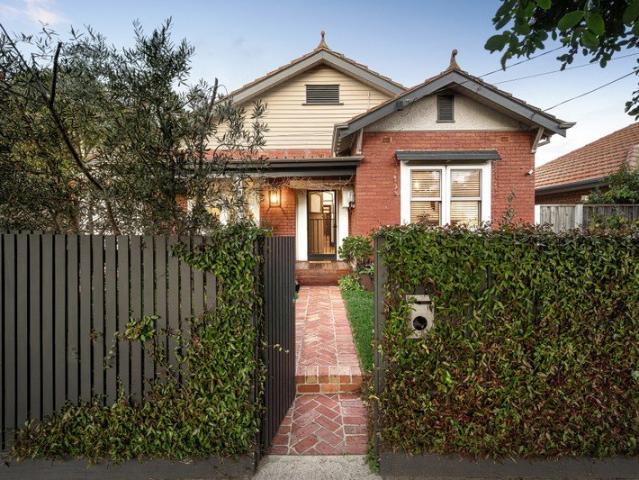
Welcome to the peace, privacy and warm embrace of this beautifully presented 3-bedroom home with immediate appeal to busy professionals, active families and downsizers. A flexible floorplan with room to move and true soul. Everybody has their own space yet remains in touch. A true Tardis. From the moment you enter, the home reveals a choice of living options from the front gate to the secluded leafy courtyard. The prime living areas and main bedroom are on the ground floor. Family, lounge and dining can be reconfigured to meet your lifestyle needs. A picture window floods the main bedroom with light. The ensuite features a marble mosaic wall, and beautiful milk glass vintage pendant lights. The kitchen boasting Calacatta marble and Miele appliances has featured in Inside Out magazine. The family dining room currently sports a 10-seater table and could easily accommodate more. It is complemented by an inviting separate lounge room. The powder room's Scalamandré zebra wallpaper is a fun
Request Details
A lifestyle to live, a location to envy
View photo
House · for sale
Request Details
A lifestyle to live, a location to envy
Bayside
· 4 Bedrooms · 2 Baths · House
· Garden · Equipped kitchen
Bayside · 4 Bedrooms · 2 Baths · House · Garden · Equipped kitchen
This exceptional solid brick home pairs Edwardian elegance with contemporary comfort across a single level, offering sensational family lifestyle in this coveted location, perfectly positioned close to schools, cafes, shops and transport. Beyond the entrance, high ceilings, timber floorboards and fireplaces set a timeless tone, while the flowing floor plan has been transformed for low-maintenance modern living. The expansive open-plan living and dining space centres around an entertainer's kitchen with an Ilve stainless steel cooker, stylish stone benchtops and abundant storage, including an appliance cabinet, walk-in pantry and the added luxury of a butler's pantry. A study nook sits close by. The family zone opens to a private rear garden, made for effortless indoor-outdoor living and entertaining. Back inside, the formal living space flows through to the dining room/study or home office, giving families the flexibility they need for modern living. The luxurious main bedroom features
Request Details
Architect designed oasis in an outstanding location
View photo
House · for sale
Request Details
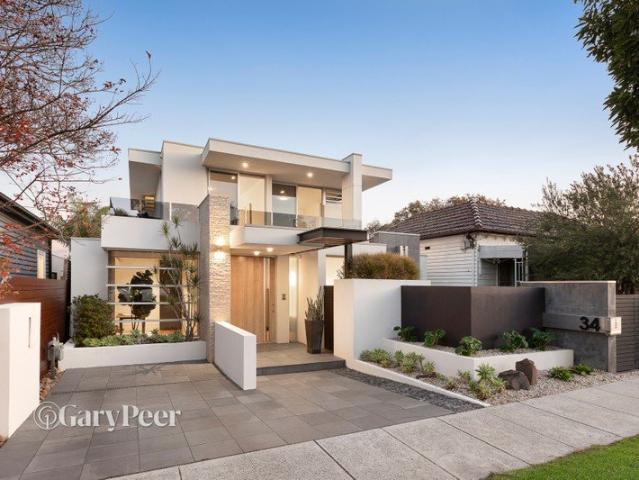
Architect designed oasis in an outstanding location
Bayside
· 4 Bedrooms · 2 Baths · House
· Equipped kitchen
Bayside · 4 Bedrooms · 2 Baths · House · Equipped kitchen
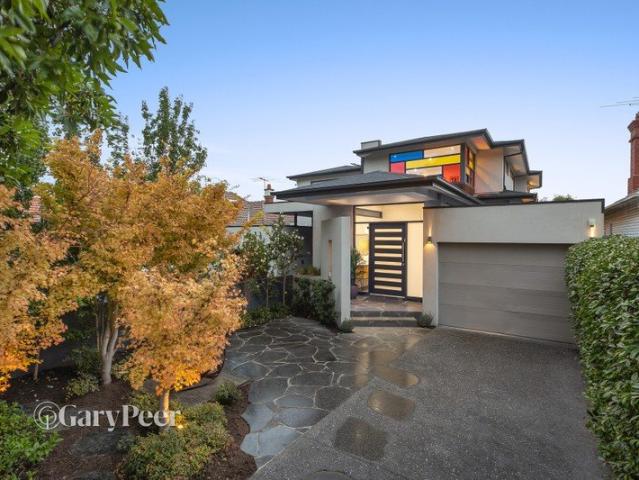
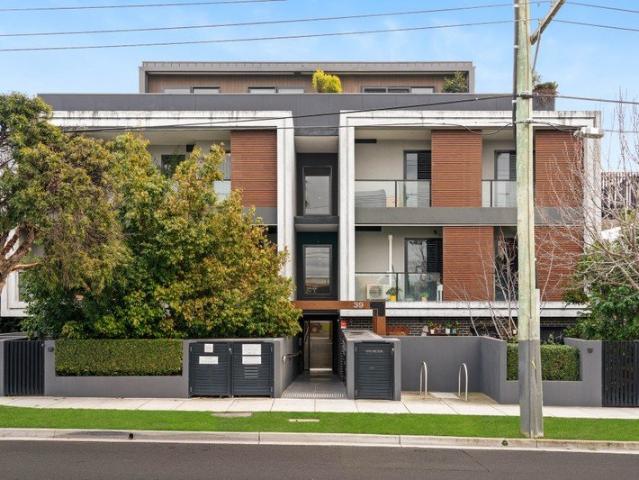
Architect-designed & built to exacting standards, this striking three-storey residence delivers a sophisticated interpretation of contemporary living within a tightly held inner-urban setting. Inspired by the artistic language of Mondrian, the home's bold geometric façade is distinguished by coloured stained-glass elements that cast shifting light & colour throughout the interiors, while a refined palette of clean lines & carefully balanced proportions creates a cohesive architectural identity across all three levels. Thoughtfully designed with flexibility & effortless entertaining in mind, the split-level ground-floor layout unfolds beneath soaring ceilings & amidst expansive steel-framed glazing, drawing natural light deep into the home & seamlessly linking inside & out. At its centre, the open-plan living & dining domain revolves around a sculptural stone island kitchen, appointed with premium appliances of an induction cooktop, dishwasher, two wall ovens (one steam) & a fully-equip
Request Details
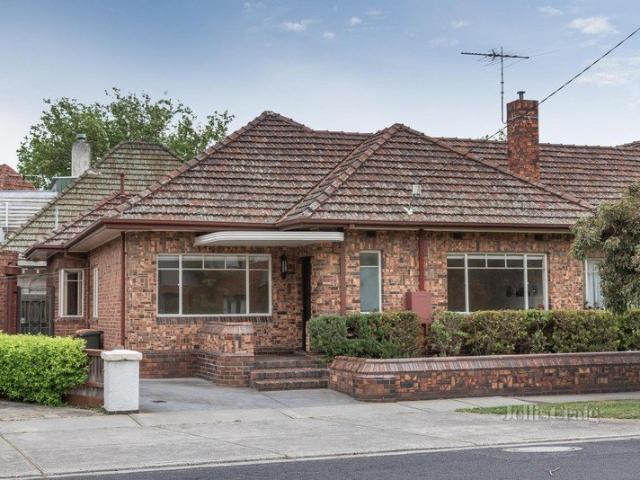
Contemporary Luxury in a Coveted Parkside Pocket
View photo
Townhouse · for sale
Request Details
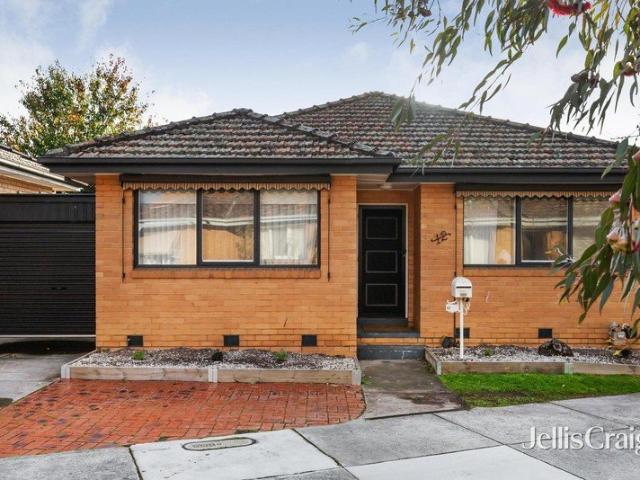
Contemporary Luxury in a Coveted Parkside Pocket
Bayside
· 4 Bedrooms · 3 Baths · Townhouse
· Garden
Bayside · 4 Bedrooms · 3 Baths · Townhouse · Garden
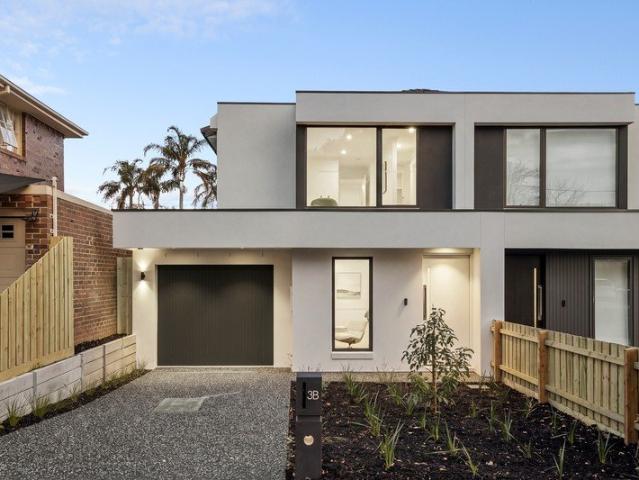
Brand new and beautifully crafted, this impressive four-bedroom plus study residence delivers the perfect balance of sophisticated design, family functionality and effortless indoor-outdoor living. Thoughtfully designed with premium finishes throughout, it offers generous proportions and an abundance of natural light in one of Caulfield South's most desirable locations. A versatile floorplan caters to every stage of family life, featuring a ground floor bedroom with its own private ensuite-ideal for guests, extended family, teenagers or those seeking convenient single-level living. Upstairs, the luxurious main bedroom is complemented by a walk-in robe and stylish ensuite, while two additional bedrooms, a central bathroom and a spacious rumpus retreat provide exceptional family flexibility. At the heart of the home, the expansive open-plan living and dining area seamlessly connects to the private landscaped backyard, creating the perfect setting for entertaining or relaxed everyday livi
Request Details
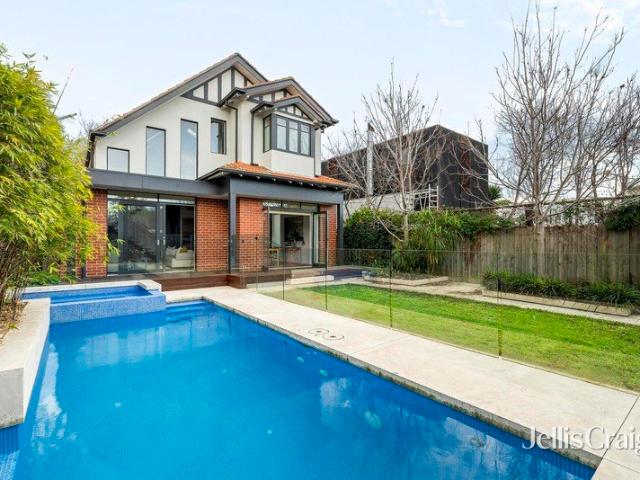
Art Deco Style Heartwarmer
View photo
House · for sale
Request Details
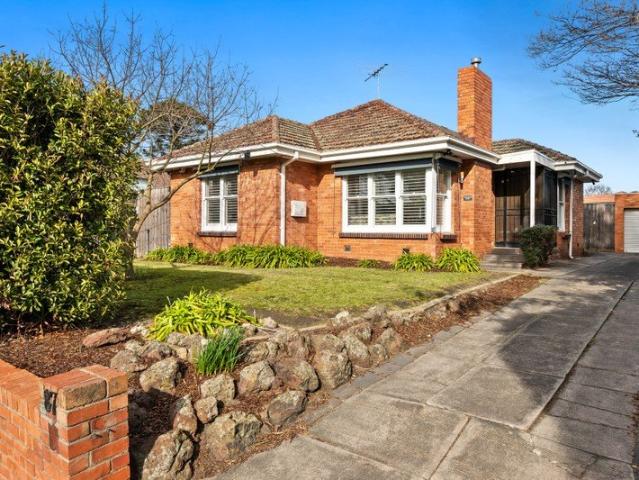
Art Deco Style Heartwarmer
Bayside
· 2 Bedrooms · 1 Bath · House
· Garden · Fireplace · Parking · Equipped kitchen
Bayside · 2 Bedrooms · 1 Bath · House · Garden · Fireplace · Parking · Equipped kitchen
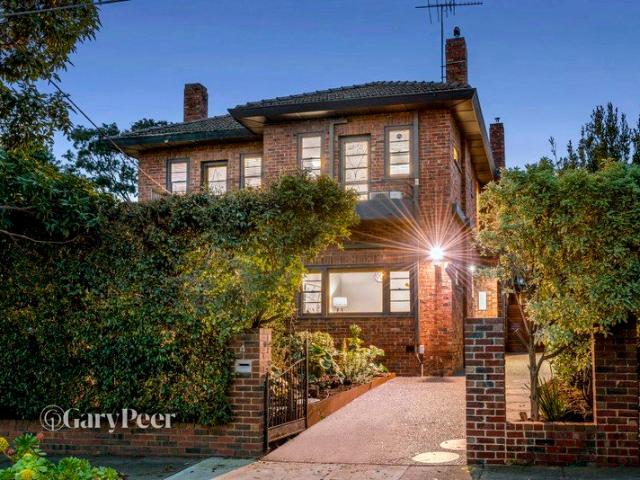
A clinker brick charmer, this double fronted 2 bedroom Tudor style treasure pairs its proud Art Deco character with plenty of potential on 398sqm approx. Preserving its high ornate ceilings, sash windows, stucco walls, hardwood floors and arched portico, this semi detached home provides a broad entrance foyer, a light filled lounge with fireplace mantel, a well equipped kitchen with stainless steel appliances, 2 double bedrooms, a tidy bathroom, separate toilet, neat laundry and a blank canvas of a west facing rear garden. Renovate and/or extend when the time suits, as this freshly painted home offers enchanting comfort with ducted heating, instant hot water and a classic garage. Close to Princes Park playing fields and sporting facilities, zoned Caulfield South Primary School, Sebby's Scrolls and a choice of transport including the Hawthorn Road tram
Request Details
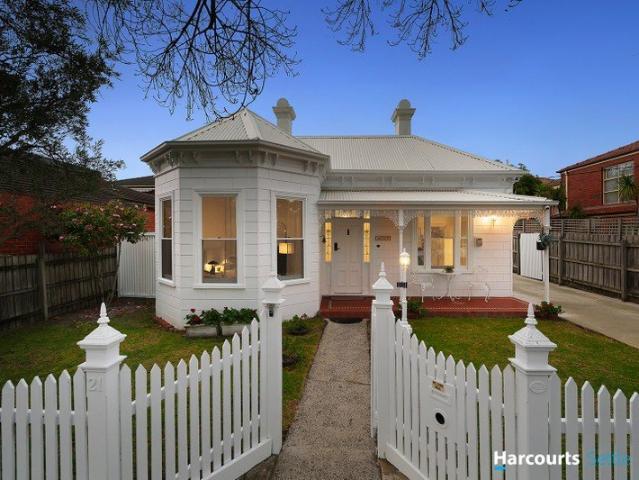
513 metres squared of Premium Elwood Land Ready to Renovate or Rebuild
View photo
House · for sale
Request Details
513 metres squared of Premium Elwood Land Ready to Renovate or Rebuild
Bayside
· 3 Bedrooms · 2 Baths · House
· Garden · Parking · Heating
Bayside · 3 Bedrooms · 2 Baths · House · Garden · Parking · Heating
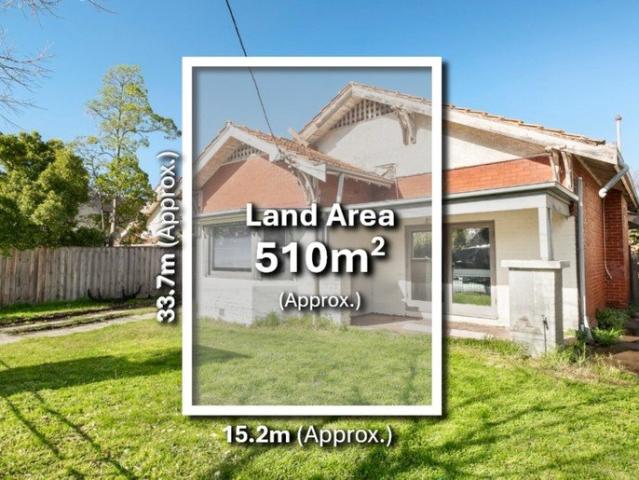
An incredible block of land in an incredible location. In Hennessy Ave, Elwood, there have only been TWO properties that have sold in the last 17 years. Snap this one up, or be prepared to wait another 17 years! 3 Hennessy Ave gives the astute buyer the opportunity to create something special by renovating the current home or re-building. Property includes 3-bedroom house Huge bedrooms Huge backyard Central heating Garage The location provides unrivalled benefits including Enjoy the lush St Kilda Gardens just a few minutes walk Stroll to Ormond Rd shops Walk to Acland St for dinner, and then to the beach Close to Balaclava Shops Close to Public Transport If you're looking to renovate or rebuild, then look no further. Please note that photos are slightly dated and should be used for illustrative purposes only. Inspection is a must as the house has aged in various places
Request Details
Blue Chip Location in the McKinnon Secondary College Zone
View photo
House · for sale
Request Details
Blue Chip Location in the McKinnon Secondary College Zone
Bayside
· 3 Bedrooms · 1 Bath · House
· Garden · Swimming pool
Bayside · 3 Bedrooms · 1 Bath · House · Garden · Swimming pool
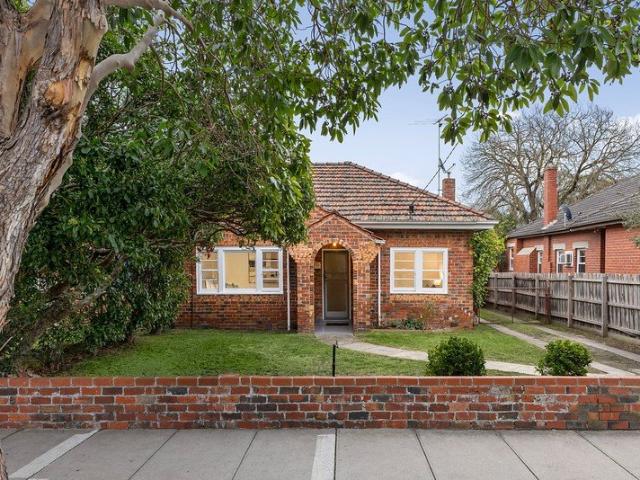
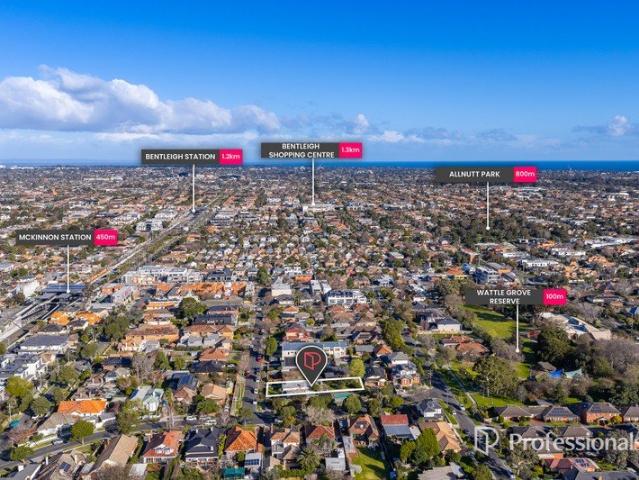
Realise your vision with this untouched three-bedroom Californian Bungalow, ideally positioned in one of McKinnon's most prestigious and tightly held streets. Nestled within the highly sought-after McKinnon Secondary College Zone, this charming period home presents an exceptional opportunity to renovate, extend or create your dream family residence. Occupying a substantial level allotment of approximately 680sqm with a desirable north-west facing rear garden, the property offers outstanding scope to extend, add a swimming pool or create a superb indoor-outdoor family sanctuary. Alternatively, take advantage of the generous landholding and explore the potential to rebuild or redevelop the site (STCA). Delivering an exceptional family lifestyle, this blue-chip address is perfectly positioned just moments from Wattle Grove Reserve and within easy walking distance of Ormond Primary School, McKinnon Village, Ormond and McKinnon train stations, cafés, restaurants and local shopping. Enjoy ex
Request Details
Modern family living in a prime locale
View photo
House · for sale
Request Details
Updated
Modern family living in a prime locale
Bayside
· 4 Bedrooms · 2 Baths · House
· Equipped kitchen
Bayside · 4 Bedrooms · 2 Baths · House · Equipped kitchen
Perfectly positioned in one of the area's most sought-after pockets, this meticulously renovated solid brick, single-level family residence delivers an exceptional move-in-ready lifestyle. Showcasing generous proportions throughout, the home has been thoughtfully transformed with a sophisticated contemporary renovation, seamlessly blending timeless character with premium, high-end finishes. Ideally located just moments from the leafy expanses of Princes Park & within the highly regarded Caulfield South Primary School zone, it offers outstanding family living in a blue-chip location. Designed for effortless family living & entertaining, the home showcases a free-flowing floorplan with two expansive living zones, each offering generous proportions & exceptional versatility. At the heart of the home, the stunning newly renovated gourmet kitchen is appointed with premium Miele appliances, a high-performance induction cooktop, a walk-in pantry & extensive storage, creating a stylish & highl
Request Details
Fully Renovated, Free Standing, 1 of 2 Value In The Zone!
View photo
Apartment · for sale
Request Details
Fully Renovated, Free Standing, 1 of 2 Value In The Zone!
Bayside
· 3 Bedrooms · 2 Baths · Apartment
· Garden · Equipped kitchen
Bayside · 3 Bedrooms · 2 Baths · Apartment · Garden · Equipped kitchen
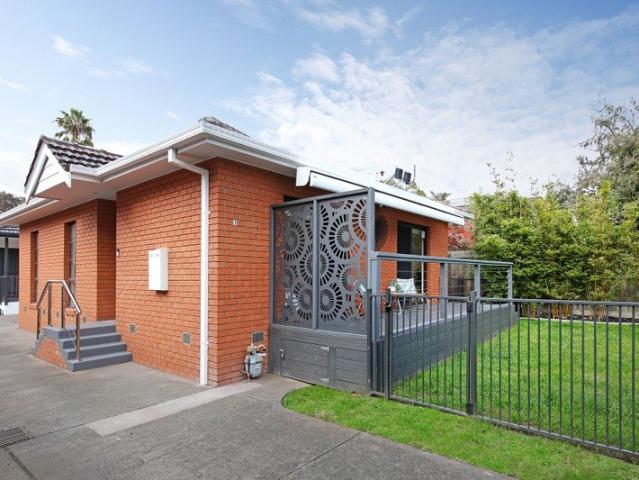
Get out in front of the McKinnon Secondary College Zone market in fully-renovated freestanding style! Representing outstanding one-of-two value on the edge of the McKinnon Rd shopping strip, this expertly renovated three bedroom, two bathroom front home stands free and clear beyond a high-walled bamboo-hedged lawned garden. Lighting up with living flowing out into afternoon-sun on an awning-shaded deck, this stylish home offers luxe living with a state-of-the-art Electrolux appliance kitchen (fronted by a stone-wrapped waterfall-edge bench), and fully-tiled designer bathrooms (including an elite ensuite). Shining with authentic solid hardwood floors, the home is designer detailed with custom built-in robes for every bedroom and sleek new window furnishings including dual day-night blinds for every bedroom Optioned up with ducted heating and cooling plus additional air-conditioners where they are needed most, this fully freestanding home puts a strong emphasis on security. Accessed via
Request Details
A wealth of modern generosity inside and out
View photo
House · for sale
Request Details
A wealth of modern generosity inside and out
Bayside
· 5 Bedrooms · 4 Baths · House
· Equipped kitchen
Bayside · 5 Bedrooms · 4 Baths · House · Equipped kitchen
On a superb 796m2 approx. of established gardens with a wide frontage, this elevated five bedroom plus study four bathroom contemporary residence is better than new with views of Bentleigh Recreation Reserve. Custom designed and used as a display home by Carter Grange, the spacious design captures much of the northern sun and caters for a whole lot of lifestyle, entertaining and convenience. Dramatic with its open void entrance, this stylish home features a downstairs bedroom suite with walk in robe and timeless ensuite; double doors to an evocative north facing sitting room, expansive open plan living and dining with state of the art kitchen featuring Bosch appliances and walk in pantry; a secluded two person study, a glamourous powder room and a custom laundry. The upper level plays host to a stately main bedroom suite with dressing room and double vanity ensuite; a second bedroom suite, two further large bedrooms with walk in robes, a family size bathroom, powder room and a relaxed
Request Details
The Ultimate Location for Easy Living
View photo
Apartment · for sale
Request Details
The Ultimate Location for Easy Living
Bayside
· 2 Bedrooms · 1 Bath · Apartment
· Balcony · Lift · Parking · Equipped kitchen
Bayside · 2 Bedrooms · 1 Bath · Apartment · Balcony · Lift · Parking · Equipped kitchen
Revel in a Chapel Street address just metres to Carlisle Street with this surprisingly peaceful lock & leave residence. Offering the reassurance of secure intercom entry along with the ease of lift access, the light-filled home is ideally suited as a base for busy young buyers and active downsizers or alternatively as a well-located investment opportunity. Dishing up a generous open plan living and dining zone, the accommodation features a practical kitchen boasting a stainless steel oven and cooktop. Thanks to the elevated rear position, this space enjoys sunrise views across the neighbourhood and opens out to an alfresco balcony ideal for coffee in the morning sunshine. Tucked down the hall are two generous bedrooms, both benefiting from fitted wardrobes they share a central bathroom complete with bath, while a Euro laundry, split system heating/cooling and access to parking permits (STCA) are also offered. Position perfect for the ultimate in convenience and a fabulous lifestyle, th
Request Details
Art Deco elegance reimagined for contemporary living
View photo
House · for sale
Request Details
Art Deco elegance reimagined for contemporary living
Bayside
· 3 Bedrooms · 2 Baths · House
Bayside · 3 Bedrooms · 2 Baths · House
This 1930s Art Deco maisonette, situated in a peaceful historically significant cul-de-sac location, has been stylishly renovated for a modern family lifestyle while still retaining its timeless character & enduring style. Beyond its picturesque clinker brick façade, the distinctive period detail of yesteryear blends seamlessly with today's contemporary comforts, to create a home that is as stylish as it is warm & inviting. Designed with family living & entertaining in mind, the well planned ground floor features a series of interconnected living & dining spaces that can be effortlessly opened for larger gatherings or closed off to create more intimate zones. To the one side of the entrance hallway, an impressively proportioned living room showcases magnificent decorative ceilings, rich timber detailing, etched glass doors & leafy outlooks. While on the other side, a custom fitted study provides the perfect work from home space before flowing through to a wonderfully expansive dining r
Request Details
PREMIER REDEVELOPMENT OPPORTUNITY OFFERED FOR THE FIRST TIME IN 25 YEARS
View photo
House · for sale
Request Details
PREMIER REDEVELOPMENT OPPORTUNITY OFFERED FOR THE FIRST TIME IN 25 YEARS
Bayside
· 3 Bedrooms · 1 Bath · House
· Garden · Lift · Parking
Bayside · 3 Bedrooms · 1 Bath · House · Garden · Lift · Parking
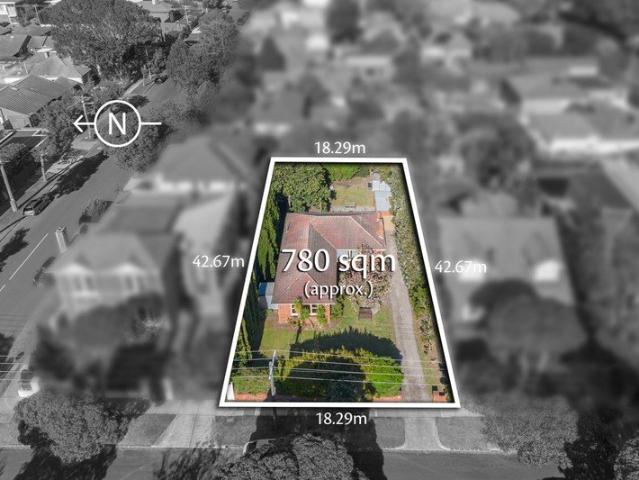
Positioned on Elsternwick's most prestigious residential street amongst multimillion-dollar period mansions, this magnificent redevelopment opportunity presents itself for the first time in a quarter century. The level 780m² site boasts an impressive 18.2m frontage to Gladstone Parade, perfectly positioned for its next illustrious chapter. Currently offered with endorsed plans for two ultra-luxurious high-end town residences, each featuring three bedrooms, study and separate study alcove, three bathrooms, expansive living and garden areas, elevator access, and ample off-street parking. The existing home is presented in neat, comfortable order and is leased to an established tenant, providing holding income while you plan your vision. This is more than a development site it's a rare opportunity to create something extraordinary in one of Melbourne's most coveted addresses. The location speaks for itself: footsteps to Wesley Junior College, Hopetoun Gardens, Glenhuntly Road's fashionable
Request Details
Perfectly positioned for easy family living
View photo
Townhouse · for sale
Request Details
Perfectly positioned for easy family living
Bayside
· 3 Bedrooms · 2 Baths · Townhouse
· Garden · Balcony · Equipped kitchen
Bayside · 3 Bedrooms · 2 Baths · Townhouse · Garden · Balcony · Equipped kitchen
Perfectly positioned for easy family living just moments from vibrant Glen Huntly Road, this modern street-fronted townhouse delivers generous proportions, contemporary comfort & low maintenance appeal. A long entrance hallway with polished timber flooring welcomes you & flows through to two living zones an inviting lounge & an expansive open-plan living & dining zone that forms the heart of the home. Sliding doors extend this light-filled space to a timber deck with a retractable awning, overlooking a privately enclosed rear garden, creating a seamless indoor-outdoor setting ideal for relaxing & entertaining. Adding to the appeal is a well-appointed stone kitchen with stainless steel appliances & plenty of storage. Upstairs, a handy study nook on the landing adds flexibility, while the accommodation includes a generously sized main bedroom with built-in robes, a sun-drenched balcony with leafy outlooks & a stylish fully tiled ensuite. Two additional bedrooms with built-in robes are se
Request Details
Expansive Terrace Living with Sweeping Bay Views
View photo
Apartment · for sale
Request Details
Expansive Terrace Living with Sweeping Bay Views
Bayside
· 2 Bedrooms · 1 Bath · Apartment
· Terrace · Equipped kitchen
Bayside · 2 Bedrooms · 1 Bath · Apartment · Terrace · Equipped kitchen
Positioned on the third floor of the highly regarded Elana Apartments, this exceptional residence is defined by its spectacular 80sqm terrace, offering sweeping bay views and an incredible space for entertaining, relaxing or simply enjoying the afternoon sun. Inside, contemporary finishes, generous proportions and floor-to-ceiling windows create a light-filled home that seamlessly connects to the remarkable outdoor setting. Perfectly positioned in the heart of Elsternwick, every lifestyle convenience is just moments from your door. - Spectacular 80sqm south-west facing terrace with sweeping bay views - Spacious open-plan living and dining flowing effortlessly to the outdoor entertaining area - Designer kitchen appointed with Miele appliances, dishwasher and quality cabinetry - Two well-proportioned bedrooms, both with built-in robes - Natural timber flooring throughout the living areas - Contemporary central bathroom plus European laundry - Reverse-cycle heating and cooling for year-ro
Request Details
Bayside Living Made Easy
View photo
Apartment · for sale
Request Details
Bayside Living Made Easy
Bayside
· 2 Bedrooms · 1 Bath · Apartment
· Balcony · Equipped kitchen
Bayside · 2 Bedrooms · 1 Bath · Apartment · Balcony · Equipped kitchen
Whether you're looking to downsize without sacrificing lifestyle or secure a quality investment in one of Melbourne's most desirable bayside suburbs, this well-presented residence delivers comfort, convenience and an address that's hard to beat. Positioned within a secure complex, the home features a light-filled living room with polished timber floors and split-system heating and cooling, opening onto a private balcony where you can relax with your morning coffee or unwind at the end of the day. A separate kitchen and meals area provides excellent functionality, while two bedrooms with built-in robes are serviced by a central bathroom incorporating an integrated laundry and a separate toilet for added convenience. A dedicated car space further enhances everyday practicality, making this an ideal lock-up-and-leave home for downsizers or a low-maintenance investment in a consistently sought-after location. Step outside and enjoy everything that makes Elwood so desirable. Wander through
Request Details
Unlock the potential in a prized position
View photo
Flat · for sale
Request Details
Unlock the potential in a prized position
Bayside
· 30 Bedrooms · 16 Baths · Flat
· Equipped kitchen
Bayside · 30 Bedrooms · 16 Baths · Flat · Equipped kitchen
EXPRESSIONS OF INTEREST BED: 42 BATH: 16 CAR: 5 An exceptional opportunity awaits to secure a unique & highly versatile property on substantial 1,388m2 allotment, perfectly positioned close to all the vibrant action of Balaclava. Brimming with future potential, it presents outstanding scope for investors, renovators or developers to reimagine, enhance or explore partial redevelopment possibilities (STCA) in a sought after blue chip location where lifestyle appeal & long term growth go hand in hand. Spread across three expansive levels, the property offers remarkable flexibility & plenty of accommodation with a combination of self contained spaces featuring living, bedroom, bathroom & kitchenette facilities, alongside additional single bedrooms with a communal kitchen, lounge, bathroom & laundry on each of the three levels. Whether it's student accommodation, a rooming house, offices or an entirely new venture (STCA), the possibilities invite your inspired creativity. The property also
Request Details
Brand New Brilliance In The McKinnon School Zone
View photo
Townhouse · for sale
Request Details
Brand New Brilliance In The McKinnon School Zone
Bayside
· 5 Bedrooms · 4 Baths · Townhouse
· Equipped kitchen
Bayside · 5 Bedrooms · 4 Baths · Townhouse · Equipped kitchen
Behind its crisp contemporary façade, this brand-new five-bedroom, four-bathroom residence has been planned around the realities of family life, then finished to a luxurious standard. Add an address in the McKinnon Secondary College and Ormond Primary School zones, with both a short walk away, and the appeal is undeniable. The wide entry creates a strong first impression, leading past a private bedroom with walk-in robe and ensuite to the expansive living and dining zone beyond. Timber floors stretch across a space large enough for a substantial dining table, deep sofas and the inevitable gathering of friends around the kitchen. Positioned along one side, the kitchen looks straight across the living area. A long stone island provides plenty of preparation space, while 90cm induction cooking, streamlined cabinetry and a walk-in pantry put everything needed close at hand. Children can sit at the bench with homework, friends can settle in with a glass of wine, and whoever is cooking remai
Request Details
Exceptional family living & entertaining
View photo
House · for sale
Request Details
Exceptional family living & entertaining
Bayside
· 4 Bedrooms · 3 Baths · House
· Garden · Fireplace · Swimming pool
Bayside · 4 Bedrooms · 3 Baths · House · Garden · Fireplace · Swimming pool
Capturing an enviable position in the heart of Caulfield South, this grand scale double-storey family residence, on a substantial 636m2 allotment, has been beautifully refreshed from top to toe. From the moment you step inside the inviting tiled entrance hallway, you're greeted with an immediate sense of space & light, flowing through to a series of interconnected living & dining zones that capture garden outlooks & offer flexible spaces for family living. A generously proportioned formal lounge & dining room, highlighted by an open fireplace & bay window captures picturesque front garden views. Complementing this is a wonderfully expansive family living room complete with built-in entertainer's bar & adjoining casual meals area, both flowing seamlessly outdoors to a blissfully private, lushly landscaped rear garden. Here, a vast paved alfresco area with a built-in BBQ overlooks the large swimming pool & spa, creating the ultimate setting for outdoor relaxing & entertaining. Adding to
Request Details
Commuter Living, Latte Life & College Zoning!
View photo
Apartment · for sale
Request Details
Commuter Living, Latte Life & College Zoning!
Bayside
· 2 Bedrooms · 2 Baths · Apartment
· Balcony · Equipped kitchen
Bayside · 2 Bedrooms · 2 Baths · Apartment · Balcony · Equipped kitchen
Commuter-living meets latte life in this centre-stage lifestyle opportunity. Central to it all on the edge of the Centre Rd retail and rail strip, this architectural two bedroom, two bathroom apartment offers lock-and-leave living, McKinnon College Zoning and a café-society lifestyle. right where everyone wants to live! With living extended by an all-season balcony and wide, windowed study-nook in the master-suite extending work-from-home options, this impressive apartment goes beyond-prestige with a state-of-the-art Ilve appliance kitchen (with gas-cooktop and integrated dishwasher) and a fully-tiled bathroom for each bedroom - one a private ensuite. Uncompromising by design with mirrored shaving-cabinets and stone vessel-basins for the bathrooms, and sleek stone benchtops throughout (even for the well-fitted laundry area), this high-quality home is curated with cool coastal Oak floors, warm charcoal carpets, and bespoke-fitted robes with jewellery drawers. Set above lift-access basem
Request Details
Contemporary sophistication conveniently situated
View photo
House · for sale
Request Details
Contemporary sophistication conveniently situated
Bayside
· 5 Bedrooms · 3 Baths · House
Bayside · 5 Bedrooms · 3 Baths · House
Defined by timeless architectural sophistication & thoughtfully curated interiors, this innovatively designed four-bedroom residence delivers an exceptional standard of modern family living with two potential master suites. Beyond the streamlined contemporary façade, timber flooring flows through a broad entrance hall, introducing a private study with built-in storage, formal living space, adjacent powder room & versatile ground-floor suite complete with built-in robes, spa ensuite & access to a private north-facing courtyard, presenting an excellent space for a luxurious master or guest retreat. Visible from almost all angles of the ground floor, a central courtyard with striking pond feature & established trees doubles as a tranquil outdoor sitting area & cleverly placed lightwell. Further in, an expansive sunken living space connects to a decked outdoor dining area via floor-to-ceiling bifold doors, complete with a built-in BBQ suite with top-of-the-range Electrolux grill & integrat
Request Details
Art Deco Single Level Delight
View photo
House · for sale
Request Details
Art Deco Single Level Delight
Bayside
· 3 Bedrooms · 1 Bath · House
· Air conditioning · Equipped kitchen
Bayside · 3 Bedrooms · 1 Bath · House · Air conditioning · Equipped kitchen
Perfectly blending timeless character with contemporary updates, this immaculately presented three-bedroom residence offers effortless single-level living on an approximate 300 sqm (approx) allotment. Positioned in a highly sought-after pocket, the home places you within easy reach of Balaclava, Ripponlea and Elwood, with Ripponlea Village, transport, schools and parklands all just a short stroll away. Inside, the home showcases classic Art Deco elegance, highlighted by rich timber floors, high ceilings and charming period details. Three generously sized bedrooms provide comfortable accommodation, while the updated kitchen features modern appliances and connects seamlessly to open-plan living and dining zones, ideal for both relaxed living and entertaining. The stylish bathroom is well-appointed with an alcove bath, separate shower and toilet, while ducted heating and air conditioning ensure year-round comfort. Practicality is equally impressive, with two separate lock-up garages, plus
Request Details
A village villa hideaway
View photo
Apartment · for sale
Request Details
A village villa hideaway
Bayside
· 2 Bedrooms · 1 Bath · Apartment
· Air conditioning · Fireplace · Parking · Equipped kitchen
Bayside · 2 Bedrooms · 1 Bath · Apartment · Air conditioning · Fireplace · Parking · Equipped kitchen
Embrace the Patterson Village lifestyle with this well proportioned two bedroom brick 60s villa. Tucked away within this tightly held community on the village edge, this modernised retreat enjoys a wide hallway that sets the spacious tone, a stylish living and dining room with a gas fireplace in a stacked stone mantel, a modern classic kitchen with black glass cooking appliances and stainless steel dishwasher, two big bedrooms with built in robes, a sparkling white bathroom with contrasting heated towel rail, a separate toilet, sizeable laundry and a mod grass rear courtyard with a covered pergola to cater for all season alfresco living. Made extra peaceful with retro fit double glazing, this private abode is made contemporary with keyless entry, S-fold sheers and black door furniture, while featuring hardwood floors, ducted heating, reverse cycle air conditioning, instant hot water, an auto garage and a second car space. A location to make life easy, grab your morning coffee on the wa
Request Details
Prized family sized Edwardian with studio and pool
View photo
House · for sale
Request Details
Prized family sized Edwardian with studio and pool
Bayside
· 5 Bedrooms · 3 Baths · House
· Parking · Equipped kitchen
Bayside · 5 Bedrooms · 3 Baths · House · Parking · Equipped kitchen
With the rare inclusion of three off-street parking spaces and up-to-five bedrooms, this beautifully reimagined Edwardian residence is an absolute standout when it comes to family living in Elwood. Complemented by a freestanding studio, sparkling pool & spa, it is an offering made even more desirable thanks to its sought-after address close to the village and bay. Extremely charming from the street, Raranga opens to reveal stylish and spacious interiors that can easily be adapted to suit evolving lifestyle needs. Spanning two light-lavished levels, among its notable features are a formal lounge/sitting room (or possible bedroom) and an expansive open plan living/dining area, which is set under lofty skylit ceilings and centred around a sophisticated gourmet kitchen complete with Ilve oven, butler's pantry and mobile entertainer's island. The ground floor primary bedroom with decadent ensuite, huge walk-in robe/dressing room and pretty bay window is the ideal parents' retreat. Two more
Request Details
Comfort & Space in Idyllic Garden Setting
View photo
House · for sale
Request Details
Comfort & Space in Idyllic Garden Setting
Bayside
· 3 Bedrooms · 1 Bath · House
· Garden · Fireplace · Equipped kitchen
Bayside · 3 Bedrooms · 1 Bath · House · Garden · Fireplace · Equipped kitchen
Held by one family since 1973, this beautifully presented early 1950s home delivers comfort, space and convenience in a highly sought-after, amenity-rich locale. Embraced by lovingly tended and thoughtfully planned gardens on its north-fronting allotment of approx. 655sqm, the home features interiors that are warm, welcoming and ready to be enjoyed. Upon entry, discover a sun-filled lounge with cosy gas fireplace and both park & racecourse views. Further on, French doors connect the sunny dining room to an east-facing alfresco deck, where rows of flowering pear trees provide welcome shade during the warmer months the perfect spot to enjoy the first coffee of the day. Well positioned for both indoor and outdoor hosting, the smartly appointed kitchen has been designed with the avid chef in mind. A 900mm Bosch oven, handy warming drawer, Miele dishwasher and Highland gas cooktop are among its highlights; all complemented by stunning Corian benchtops and extensive storage, including a dedi
Request Details
Period Charm Meets Contemporary Comfort
View photo
House · for sale
Request Details
Period Charm Meets Contemporary Comfort
Bayside
· 4 Bedrooms · 2 Baths · House
Bayside · 4 Bedrooms · 2 Baths · House
Expressions of Interest (EOI) close Monday, 14 September at 5:30 PM You'll love this beautifully updated four-bedroom, two-bathroom Victorian cottage, thoughtfully renovated to preserve and enhance its timeless period character while introducing all the modern comforts required for today's lifestyle. Beautifully presented with a sophisticated blend of classic Victoriana and contemporary style, this charming residence is ideally positioned close to the Glen Huntly Road shopping strip, train station, racecourse, university, Glen Huntly Park, and a wide range of local amenities. Period enthusiasts will appreciate the home's exquisite original features, including soaring ceilings, an arched and corbelled entrance hall, ornate ceiling roses, decorative cornices with elegant paint detailing, polished floorboards, deep skirting boards, and three open fireplaces featuring beautifully carved timber mantelpieces. Designed for year-round comfort, the home is equipped with gas ducted heating, evap
Request Details

Get email alerts

Don't miss out: be the first to know about new properties

The alert was correctly created

On subscribing you accept the conditions of use and the privacy policy
Alert
Receive new ads in your inbox
Save this search
Receive alerts for new listings

We'll send you an email when we have new properties for: "Properties for sale in Bayside"

The alert was correctly created

Aberfeldie
Central Melbourne
Get email alerts and be the first to see new listings
Required field
On subscribing I accept the terms of the privacy policy
Perfect! You'll soon start receiving new listings via email
Alert
Receive an email when we have new ads for Properties for sale in Bayside
Save this search
Filters

Bedrooms

Size (m²)

Price

$
$

Property type

Bathrooms

Clear all filters
Receive notifications when new entries are published.