2,765 properties for sale in Batesford

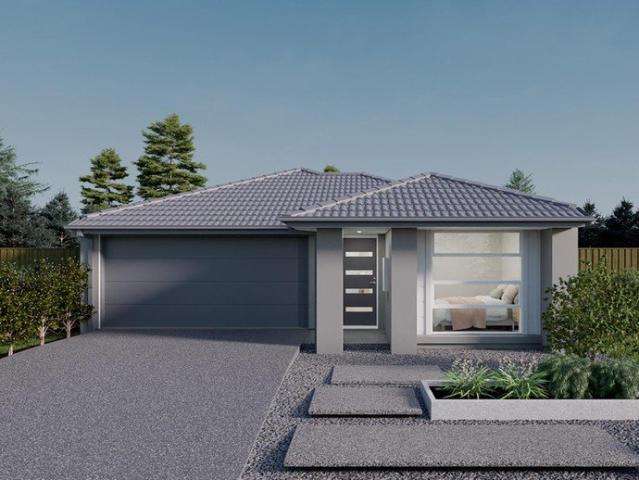
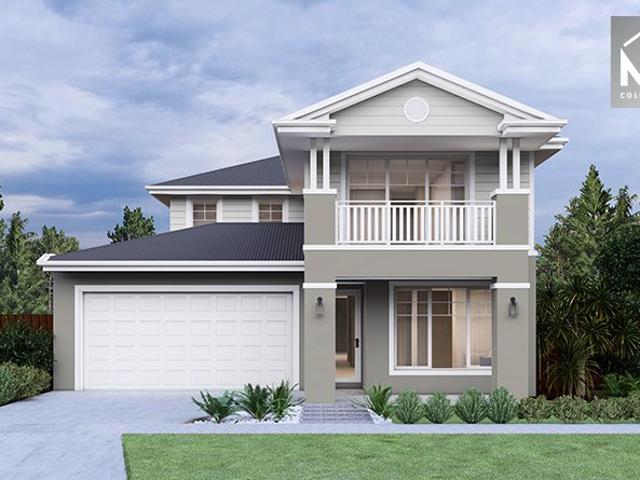
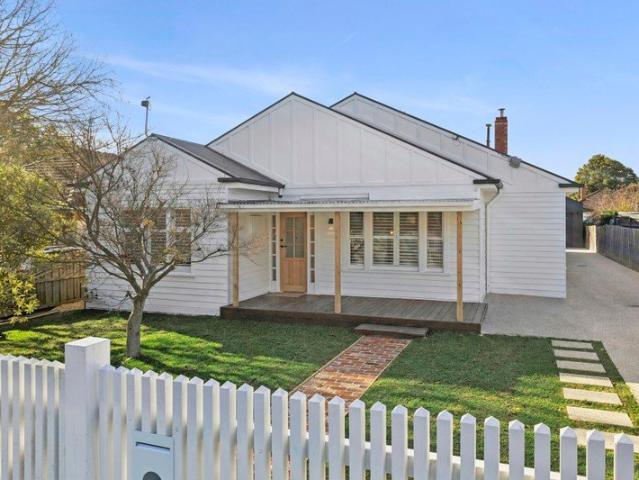
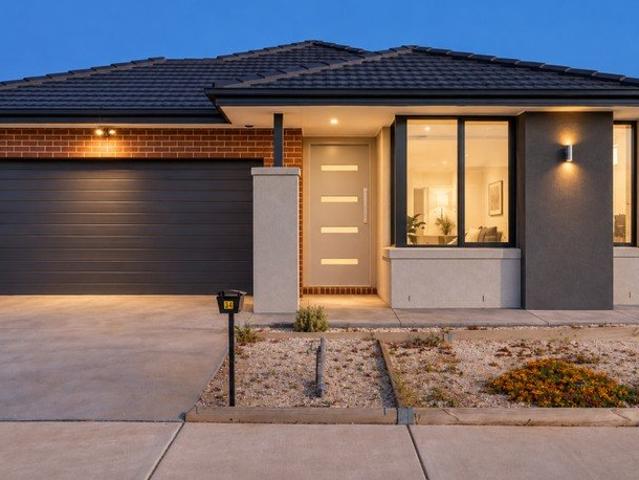
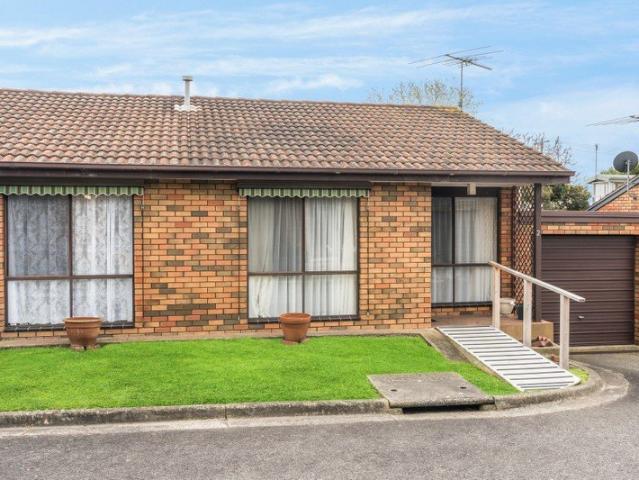
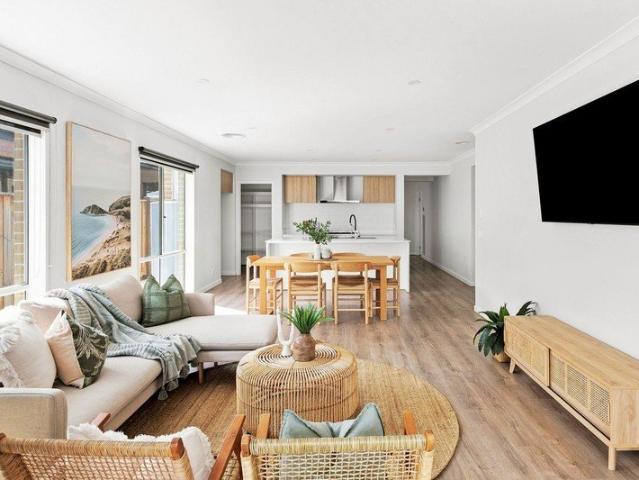
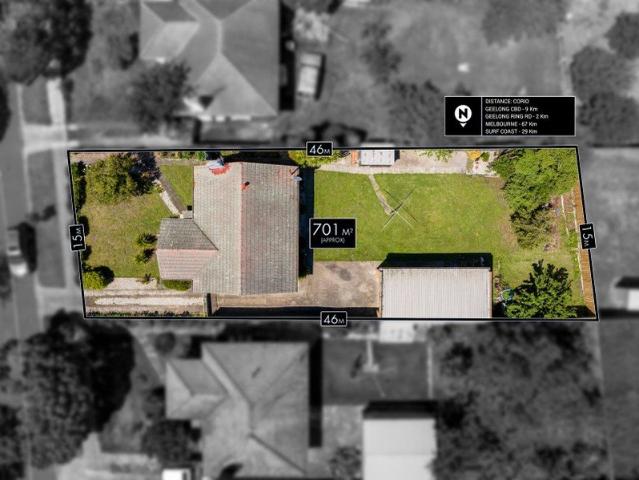
Solid Concrete Home on 702m² with Endless Potential with Permit Approved x4 Townhouses
View photo
House · for sale
Request Details
Solid Concrete Home on 702m² with Endless Potential with Permit Approved x4 Townhouses
Batesford
· 3 Bedrooms · 1 Bath · House
· Parking · Equipped kitchen
Batesford · 3 Bedrooms · 1 Bath · House · Parking · Equipped kitchen
Set on a generous 702m² (approx.) allotment, this solid concrete home offers an outstanding opportunity for investors, developers, or buyers looking to secure a property with plenty of future potential. Known for its durability and long-lasting construction, the home features three well-sized bedrooms, a central bathroom, and a comfortable living and kitchen area. A double car space provides secure parking and added convenience. Currently tenanted on a periodic lease at $300 per week, the property provides immediate rental income with the flexibility to increase the rent, move in, renovate, or explore future development opportunities (STCA). With a rental appraisal of $420 $440 per week, this property presents strong potential to improve returns. Additionally, plans and permits were previously issued on 22/03/2022 (buyers should conduct their own due diligence regarding current validity). Whether you are looking to invest, landbank, develop, or create your ideal home, this property off
Request Details
Walk to Pako + Schools!
View photo
Duplex · for sale
Request Details
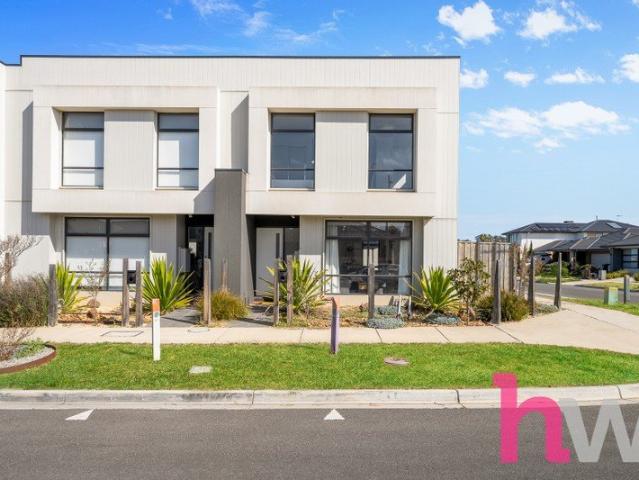
Walk to Pako + Schools!
Batesford
· 3 Bedrooms · 2 Baths · Duplex
· Parking
Batesford · 3 Bedrooms · 2 Baths · Duplex · Parking
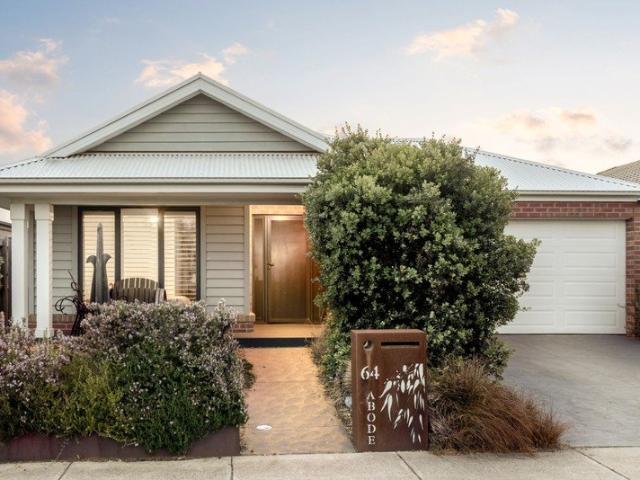
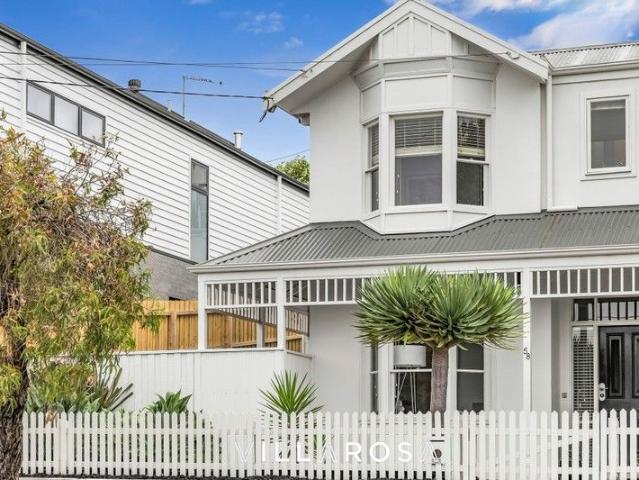
Wake up and smell the coffee! A short walk to all the amazing places that Pako has to offer, the location of this home is second to none! Whether you're young professionals looking to break into the Newtown market, for your next investment property, or want to be walking distance to some of Geelong's finest schools - here's the answer! It doesn't get much better than Fairview Ave. Got kids at Chilwell or St Roberts? Imagine starting your day with a gentle stroll instead of a frantic drive for the school dropoff, and following it up with coffee at any one of the amazing cafes nearby - perfect! No kids? Even easier! This 3 bed, 2 bath duplex has a great north-facing deck and double garage via rear lane, but you won't need the car much living here! With big name retailers like Country Road and Mecca to name a few recently moving in just around the corner, this area is going from strength to strength
Request Details
Build Your Dream Home In This Ideal Location!
View photo
Terraced House · for sale
Request Details
Build Your Dream Home In This Ideal Location!
Batesford
· 4 Bedrooms · 2 Baths · Terraced House
· Parking · Equipped kitchen
Batesford · 4 Bedrooms · 2 Baths · Terraced House · Parking · Equipped kitchen
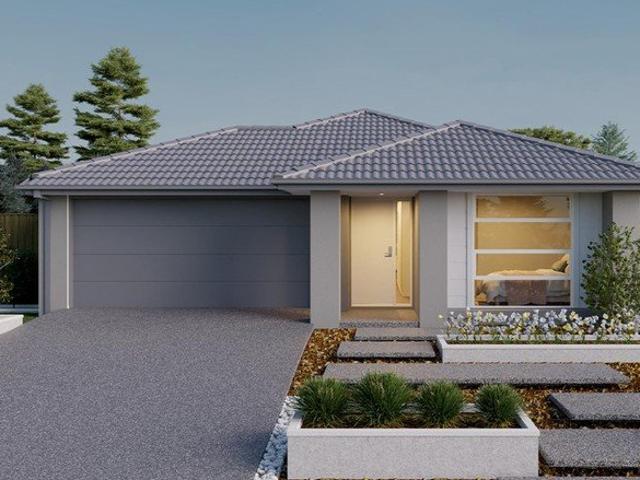
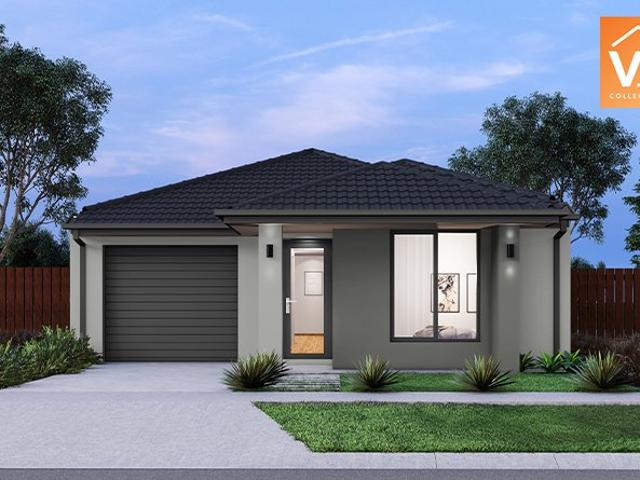
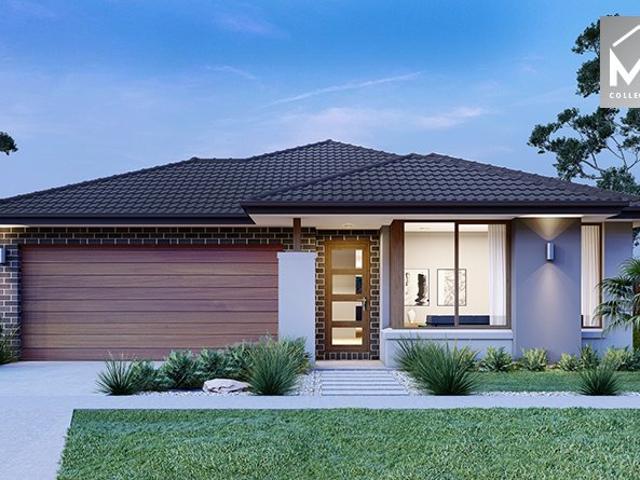
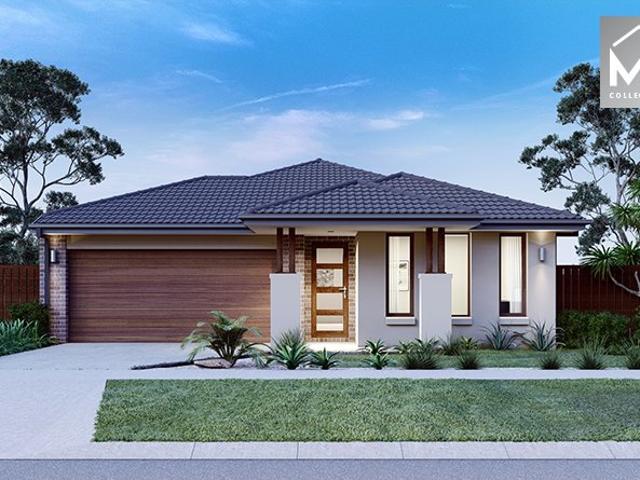
Introducing the Rose home design, a perfect blend of efficiency and affordability. This thoughtfully crafted 4-bedroom home maximises functionality, making it ideal for growing families. The open-plan living area seamlessly connects the kitchen, dining, and family, creating a welcoming atmosphere for gatherings. Each bedroom offers ample storage and comfort, while the master suite includes a private ensuite. Energy-efficient features and modern finishes ensure a sustainable and stylish living experience. The Rose home design is where affordability meets quality, providing a beautiful and practical solution for your familys needs. Site Costs including Rock Removal Developer and Council Requirements 30year structural guarantee Threephase power included Motorised sectional garage door with 2 remotes Threecoat paint system throughout Floor coverings included (carpet & laminate) Tiled splashback to kitchen Images are for illustrative purposes only and may include upgrade items, fixtures, fi
Request Details
Timeless Charm & Modern Comfort on 1,043sqm Approx. in Newtown's Prestigious Education Precinct
View photo
House · for sale
Request Details
Timeless Charm & Modern Comfort on 1,043sqm Approx. in Newtown's Prestigious Education Precinct
Batesford
· 3 Bedrooms · 1 Bath · House
Batesford · 3 Bedrooms · 1 Bath · House
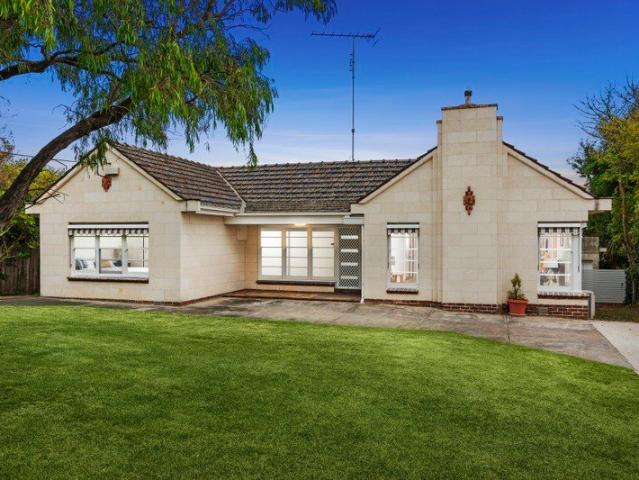
One of the original homes of the historic Windmill Estate, this distinctive Mount Gambier stone residence has been lovingly maintained on 1043 sqm (approx.) and updated by one family over 75 years, is now offered to the market for the very first time. Featuring quality updates and modern functionality, the home offers comfortable living today, while its prime position and substantial land size allow further scope to enhance or extend (STCA) and add future value. This is more than just a homeit's a gateway to a premium Newtown lifestyle, where peaceful, family-friendly living meets unbeatable inner-city convenience. Close to Newtown's private schools and with Fyans Park Primary School and Windmill Reserve just around the corner, it sits above the nearby Barwon River and Queens Park recreational precinct, while providing easy access to the cafes, shopping and amenities of Pakington Street, GMHBA Stadium and less than 10 minutes from the CBD. A light-filled entry leads into the welcoming
Request Details
Develop, Divide or Create Something New
View photo
House · for sale
Request Details
Develop, Divide or Create Something New
Batesford
· 3 Bedrooms · 1 Bath · House
· Equipped kitchen
Batesford · 3 Bedrooms · 1 Bath · House · Equipped kitchen
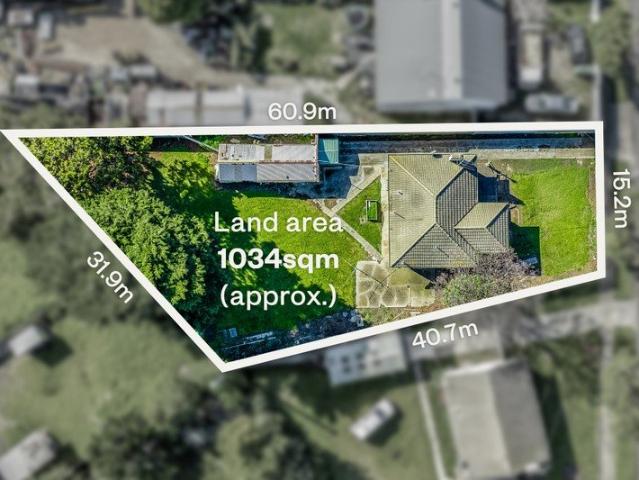
Here's a property that provides multiple options for those looking for a large land allotment. With potential to subdivide and add further dwellings, build a granny flat for multigenerational living or transform it to a commercial space suitable for consulting rooms or home-based business (STCA). With prime Princes Highway frontage and good public transport access, it's ideal for a multitude of uses. Comprised of; A huge 1034 m2 (approx) block of land Three good-sized bedrooms Timber floors and split-system heating and cooling in the front lounge Central bathroom and spacious kitchen With a bit of imagination and elbow grease this home presents as a genuine opportunity to add value and take advantage of its versatile location. Located near Corio Village shopping centre, Norlane Aquatic Recreation Centre and parkland, the only limit is your imagination. Enquire today
Request Details
Spacious Family Living with Thoughtful Accessibility
View photo
House · for sale
Request Details
Spacious Family Living with Thoughtful Accessibility
Batesford
· 3 Bedrooms · 2 Baths · House
· Garden · Access for people with disabilities · Equipped kitchen
Batesford · 3 Bedrooms · 2 Baths · House · Garden · Access for people with disabilities · Equipped kitchen
Positioned in a quiet court on a generous allotment, 11 Anita Court offers a rare combination of space, comfort and thoughtful accessibility. Designed to accommodate a range of lifestyles, this well maintained home provides flexible living, established gardens and excellent indoor-outdoor entertaining. Inside, you'll find multiple living areas, three generous bedrooms and a practical kitchen that overlooks the dining area before flowing seamlessly to the expansive covered alfresco. Surrounded by beautifully established gardens, the outdoor space is perfect for entertaining, relaxing or simply enjoying the privacy of the large backyard. Thoughtfully modified for wheelchair accessibility, the home includes a level-access (roll-in) shower, oversized light switches and remote operated front and rear doors, providing added convenience without compromising its warm family feel. Conveniently located close to schools, shopping, parklands, public transport and the Princes Freeway, this is a hom
Request Details
Build Your Dream Home In This Ideal Location!
View photo
Terraced House · for sale
Request Details
Build Your Dream Home In This Ideal Location!
Batesford
· 4 Bedrooms · 2 Baths · Terraced House
· Parking · Equipped kitchen
Batesford · 4 Bedrooms · 2 Baths · Terraced House · Parking · Equipped kitchen
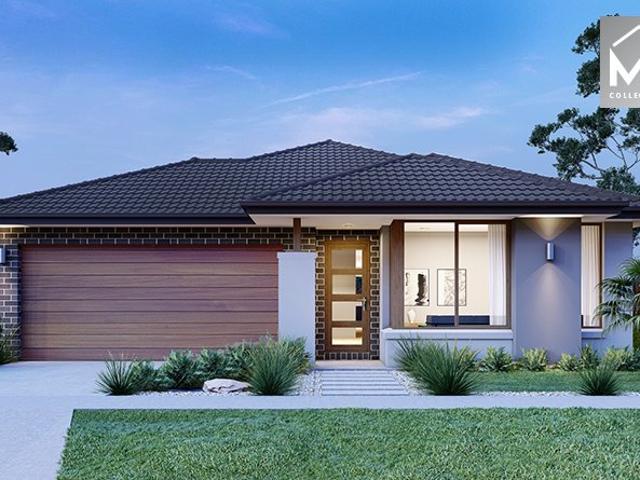
The Rayner is designed to grow with you. A master to the front of the home with walk-in robe and ensuite, your own private oasis. Easy access from the garage to settle in for a comfortable night - sorted. The central family and meals are made for families to gather and relax. Need more room? The Rayner is perfect for the extras; more laundry space? Add a separate laundry. Need a place to study and work? Add a study nook. Fancy yourself a gourmet cook, add the walk-in pantry for the extra cooking ingredients. Clever, desirable - The Rayner is the design for you. Site Costs including Rock Removal Developer and Council Requirements 30year structural guarantee Threephase power included Motorised sectional garage door with 2 remotes Threecoat paint system throughout Floor coverings included (carpet & laminate) Tiled splashback to kitchen Images are for illustrative purposes only and may include upgrade items, fixtures, finishes available at an additional cost. Burbank does not supply items
Request Details
Land Titles Expected Nov'26 The Ibiza 407
View photo
Terraced House · for sale
Request Details
Land Titles Expected Nov'26 The Ibiza 407
Batesford
· 4 Bedrooms · 2 Baths · Terraced House
· Equipped kitchen
Batesford · 4 Bedrooms · 2 Baths · Terraced House · Equipped kitchen
The Ibiza 407 House and Land Package! Mimosa Homes New Added Value Inclusions:- Inclusive of site costs & connections with H1 class slab as per standard inclusions!- 50 year Structural Warranty!- Colorbond Steel Roof to double storey homes only!-Quality floor coverings throughout entire home!- Higher ceilings 2550mm to ground floor!- Double Glazed Awning windows!- LED Downlights to entire home!- Vitrified Compact Surface benchtop to kitchen, bathroom & ensuite!- 900mm S/S upright cooker with S/S canopy rangehood!- Stainless steel Dishwasher and Microwave-Ducted Refrigerated Air Conditioning-Coloured Concrete Driveway-Butlers Pantry- 7 star energy!- Flexible floor plans & so much more!CALL Max on 0422 926 349!All plans and facades are indicative only and may change. Mimosa Homes may amend plans, specifications, and prices without notice. Package prices are based on a standard facade, standard inclusions, and suitable land availability, excluding developer/estate requirements. Facade and
Request Details
Elegantly Updated for Sophisticated Family Living
View photo
House · for sale
Request Details
Elegantly Updated for Sophisticated Family Living
Batesford
· 4 Bedrooms · 2 Baths · House
Batesford · 4 Bedrooms · 2 Baths · House
Beautifully preserved original features merge with elegant contemporary updates to offer sophisticated living, ideal for the modern family. Featuring light-filled spaces, tasteful interiors and quality finishes, its immaculately presented throughout and ready to enjoy. Positioned in a family friendly pocket, surrounded by reserves and sporting grounds, quality primary and secondary schools, a short walk to the Minerva Road shops and cafes, and moments from the Shannon Avenue and Pakington Street strips, local convenience is at your doorstep. Just steps from the local bus stop, less than 10 minutes from the CBD and Ring Road, enjoy relaxed local living with easy access to city amenities. Set behind a picket fence, the well-preserved character façade presents timeless appeal. In the original section of the home, a formal lounge features an art-deco style mantel, picture rails and decorative cornice, complemented by ambient pendant lighting and plantation shutters, offering a sophisticate
Request Details
Modern Family Living in Desirable Lara Pocket
View photo
House · for sale
Request Details
Modern Family Living in Desirable Lara Pocket
Batesford
· 4 Bedrooms · 2 Baths · House
· Garden · Equipped kitchen
Batesford · 4 Bedrooms · 2 Baths · House · Garden · Equipped kitchen
Located in the Austin Estate & overlooking the beautiful parklands, this beautifully presented four-bedroom home, built by Mimosa Homes, offers a practical layout, modern finishes and plenty of space for comfortable family living. Located on a corner allotment, this property also can accommodate additional cars, boats, trailers or caravans in the back yard with a separate side gate. At the heart of the home is the open-plan kitchen, dining and family area, filled with natural light and extending effortlessly to the covered alfresco. A separate lounge provides an additional space to relax, while the well-appointed kitchen features gas cooking, ample storage and a central island bench. The master bedroom includes a walk-in robe and ensuite, while three additional bedrooms with built-in robes are positioned around the central bathroom. Ducted heating and evaporative cooling provide year-round comfort, with the low-maintenance backyard making outdoor upkeep easy. Four bedrooms, including m
Request Details
Outstanding Villa Style Living In The Heart Of Geelong West
View photo
Apartment · for sale
Request Details
Outstanding Villa Style Living In The Heart Of Geelong West
Batesford
· 2 Bedrooms · 1 Bath · Apartment
· Equipped kitchen
Batesford · 2 Bedrooms · 1 Bath · Apartment · Equipped kitchen
Incredibly well positioned in the prized suburb of Geelong West is this meticulously presented 2 bedroom unit set in a quiet cul-de-sac and only minutes from everything that the modern buyer is searching for. Naturally light filled and low maintenance both inside and out this one definitely ticks all the boxes for investors, downsizers, first home buyers and those keen buyers looking for a lock up and leave lifestyle. The open-plan living and dining area that greets you upon entry seamlessly connects with the kitchen area, creating a harmonious flow throughout the home. The kitchen itself has had tasteful updates including new benches, flooring and cupboards plus informal breakfast bar while the versatile living and dining space has plenty of room for a dining setting and full lounge suite. Two spacious bedrooms are fitted with with built-in robes and wall to wall carpet while the master also features a ceiling fan for extra comfort, while the centrally located bathroom is bright and f
Request Details
5 Acres of Serene Country Living
View photo
House · for sale
Request Details
5 Acres of Serene Country Living
Batesford
· 3 Bedrooms · 2 Baths · House
· Equipped kitchen
Batesford · 3 Bedrooms · 2 Baths · House · Equipped kitchen
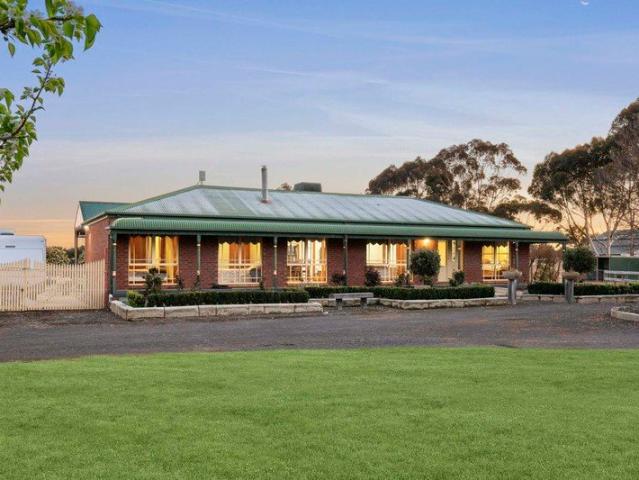
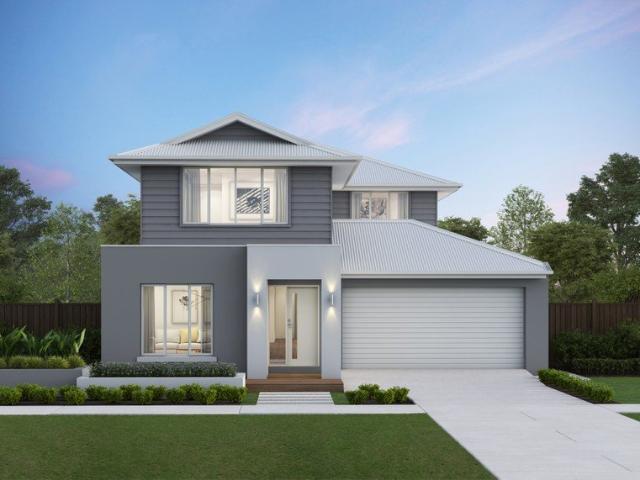
Discover the charm of rural living with this 3-bedroom, 2-bathroom property on just over 5 acres (2.02ha) - a tranquil escape offering the perfect blend of nature, convenience, and space. Ideally positioned as the true halfway point between the Melbourne CBD and the Geelong Surf Coast, this location delivers the best of both worlds: the peace of the countryside with easy access to vibrant city life and stunning coastal beaches. As you approach the home, you'll appreciate the flexibility on offer, with dual access providing a choice of entry to the home or the impressive shed/rear paddocks. The shed is thoughtfully sectioned into either a 9 x 10m or 9 x 14.4m space, offering plenty of room for storage, hobbies, vehicles, a workshop or whatever best suits your needs. The home itself maintains its country charm. The living areas are light-filled and inviting, with hardwood flooring, a renovated kitchen and large windows bringing the outdoors in, while three well-sized bedrooms offer plent
Request Details
Best Value with TURNKEY Inclusions
View photo
Terraced House · for sale
Request Details
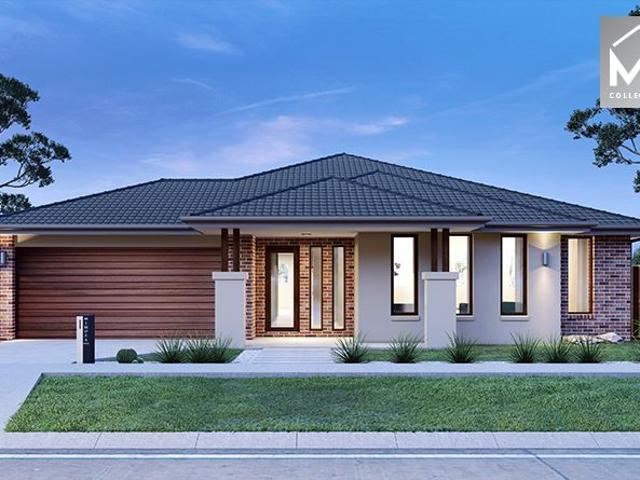
Best Value with TURNKEY Inclusions
Batesford
· 3 Bedrooms · 2 Baths · Terraced House
Batesford · 3 Bedrooms · 2 Baths · Terraced House
The Locksley 131 House and Land Package! Mimosa Homes New Added Value Inclusions: - Inclusive of site costs & connections with H1 class slab as per standard inclusions! - 50 year Structural Warranty! - Quality floor coverings throughout entire home! - Double Glazed Awning windows! - 600mm S/S upright oven and cook top with S/S canopy rangehood! - Stainless steel Dishwasher - 7 star energy! - Pre Priced upgrades and more! CALL BUILDER DIRECT! All plans and facades are indicative only and
Request Details
Mimosa Homes Proudly Presents the Montrose 182
View photo
Terraced House · for sale
Request Details
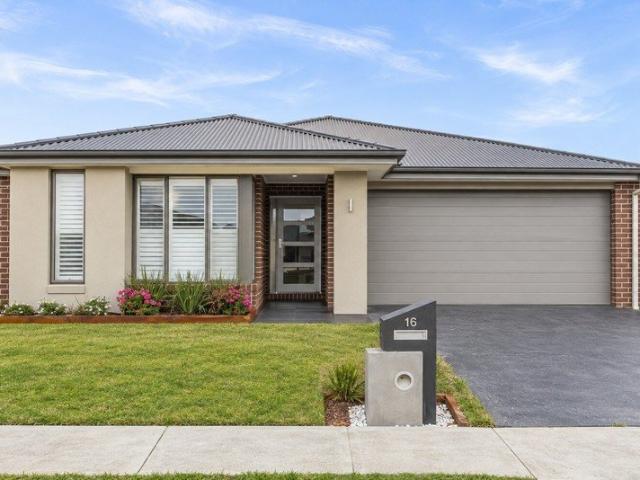
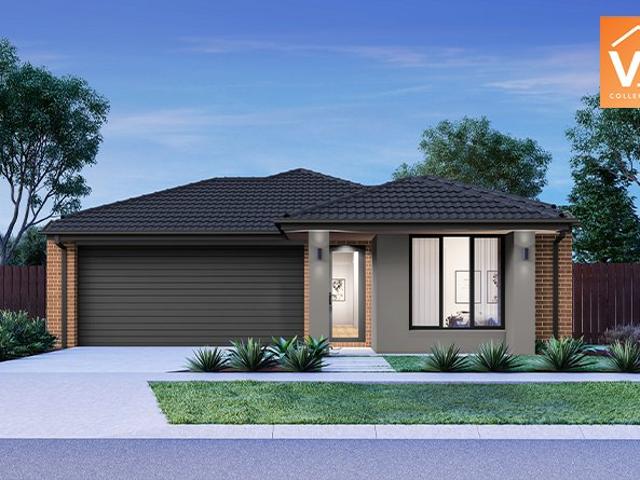
Mimosa Homes Proudly Presents the Montrose 182
Batesford
· 4 Bedrooms · 2 Baths · Terraced House
· Equipped kitchen
Batesford · 4 Bedrooms · 2 Baths · Terraced House · Equipped kitchen
The Montrose 182 House and Land Package! Mimosa Homes New Added Value Inclusions: - 50 Year Structural Warranty! - Inclusive of site costs & connections with H1 class slab as per standard inclusions! - Quality floor coverings throughout entire home! - Higher ceilings 2550mm to ground floor! - Double Glazed Awning windows! - LED Downlights to entire home! - Fibre Optic Provision! - Vitrified Compact Surface benchtop to kitchen, bathroom & ensuite! - 600mm S/S upright oven and cook top with S/S canopy rangehood! - Stainless steel Dishwasher and Microwave with trim kit! - 7 star energy! - Flexible floor plans & so much more! CALL BUILDER DIRECT! All plans and facades are indicative only and may change. Mimosa Homes may amend plans, specifications, and prices without notice. Package prices are based on a standard facade, standard inclusions, and suitable land availability, excluding developer/estate requirements. Facade and inclusion images may show non standard items not included in the p
Request Details
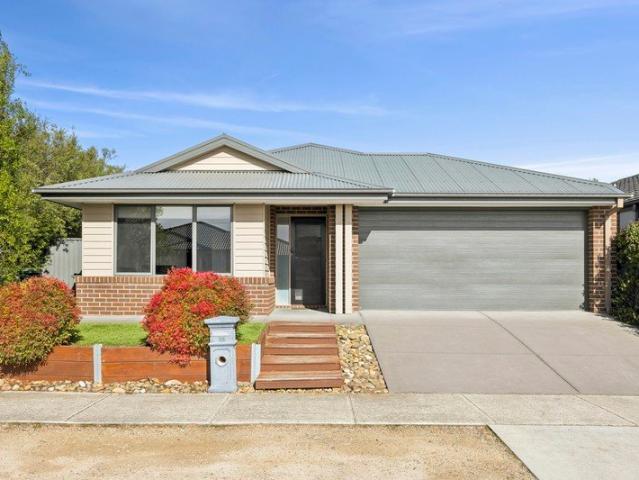
Finally your Dream Home Package
View photo
Terraced House · for sale
Request Details
Finally your Dream Home Package
Batesford
· 4 Bedrooms · 2 Baths · Terraced House
· Equipped kitchen
Batesford · 4 Bedrooms · 2 Baths · Terraced House · Equipped kitchen
The Churchill 220 House and Land Package! Mimosa Homes New Added Value Inclusions: - 50 Year Structural Warranty! - Inclusive of site costs & connections with H1 class slab as per standard inclusions! - Quality floor coverings throughout entire home! - Higher ceilings 2550mm to ground floor! - Double Glazed Awning windows! - LED Downlights to entire home! - Fibre Optic Provision! - Vitrified Compact Surface benchtop to kitchen, bathroom & ensuite! - 900mm S/S upright oven and cook top
Request Details
Nature, Elegance & Comfort!
View photo
House · for sale
Request Details
Nature, Elegance & Comfort!
Batesford
· 3 Bedrooms · 2 Baths · House
· Garden · Fireplace · Equipped kitchen
Batesford · 3 Bedrooms · 2 Baths · House · Garden · Fireplace · Equipped kitchen
Beautifully presented with a warm, welcoming feel from the moment you arrive, this thoughtfully finished home combines timeless style, everyday comfort and an impressive outdoor lifestyle. The beautiful façade, featuring a considered mix of brick and weatherboard, creates striking street appeal, while inside, light timber flooring, and an abundance of natural light give the home a relaxed and inviting atmosphere. With a cosy wood fireplace at the heart of the living zone and an exceptional backyard sanctuary designed for entertaining and unwinding, this is a home with plenty of character and charm. Key Features: - Upgraded facade with great kerb-appeal. - Three well-appointed bedrooms with timber hybrid flooring. - Spacious master suite with plantation shutters and private ensuite. - Spacious open-plan kitchen, living and dining area. - Feature wood fireplace creating a warm centrepiece to the living zone. - Ducted heating and ceiling fans for year-round comfort, solar panels and syste
Request Details
24sq Best Value H&L Package
View photo
Terraced House · for sale
Request Details
24sq Best Value H&L Package
Batesford
· 4 Bedrooms · 2 Baths · Terraced House
· Equipped kitchen
Batesford · 4 Bedrooms · 2 Baths · Terraced House · Equipped kitchen
The Johanna 240 House and Land Package! Mimosa Homes New Added Value Inclusions: - 50 Year Structural Warranty! - Inclusive of site costs & connections with H1 class slab as per standard inclusions! - Quality floor coverings throughout entire home! - Higher ceilings 2550mm to ground floor! - Double Glazed Awning windows! - LED Downlights to entire home! - Fibre Optic Provision! - Vitrified Compact Surface benchtop to kitchen, bathroom & ensuite! - 900mm S/S upright oven and cook top with
Request Details
Californian Bungalow charm meets Resort style family living
View photo
House · for sale
Request Details
Californian Bungalow charm meets Resort style family living
Batesford
· 4 Bedrooms · 2 Baths · House
· Balcony · Fireplace · Equipped kitchen
Batesford · 4 Bedrooms · 2 Baths · House · Balcony · Fireplace · Equipped kitchen
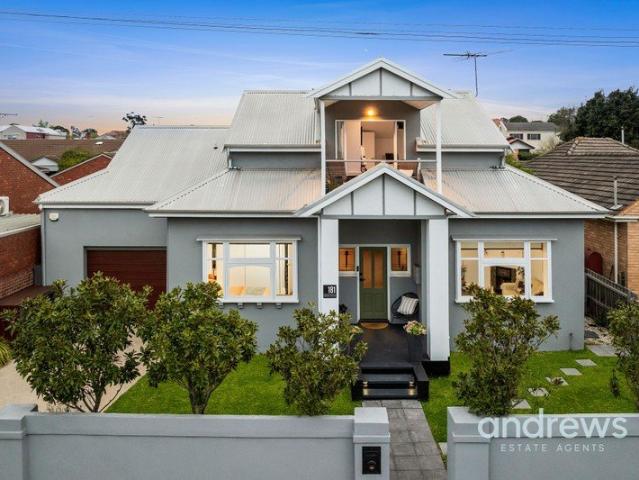
Beautifully renovated and designed for families who love to entertain, this character filled Californian Bungalow combines timeless period features with generous modern living and an outstanding poolside entertaining zone. From polished timber floorboards, high ceilings and picture rails to the ornate fireplace, the home retains its original charm while offering the space, comfort and functionality required for contemporary family life. The flexible floorplan provides four bedrooms, with the fourth bedroom equally suited as a formal lounge and featuring a beautiful ornate fireplace. The impressive main bedroom is privately positioned upstairs beneath a pitched ceiling and includes a large ensuite and balcony, creating a peaceful parents' retreat. The updated central bathroom includes a spa bath and separate shower. At the heart of the home, the spacious open plan kitchen, dining and family area is designed for everyday living and entertaining. The well appointed kitchen features stone
Request Details
Bespoke Brand New Residence in Mount Duneed's Dalgona Estate
View photo
House · for sale
Request Details
Bespoke Brand New Residence in Mount Duneed's Dalgona Estate
Batesford
· 4 Bedrooms · 2 Baths · House
· Equipped kitchen
Batesford · 4 Bedrooms · 2 Baths · House · Equipped kitchen
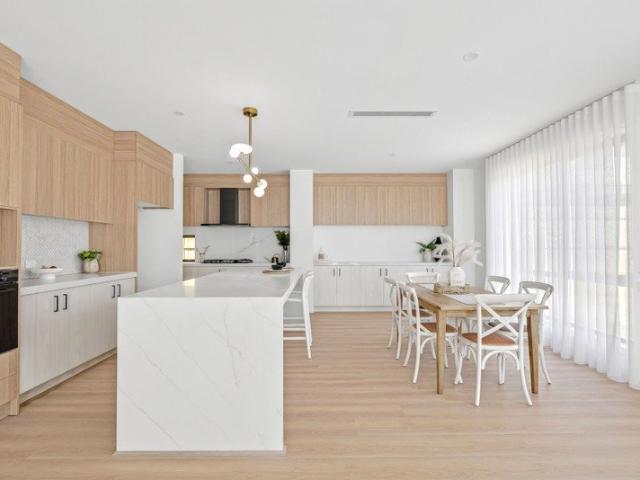
Positioned within Mount Duneed's Dalgona Estate, this brand new custom-built residence delivers an impressive combination of contemporary design, premium finishes and exceptional functionality. This 4-bedroom home has been thoughtfully designed to provide spacious living and quality craftsmanship. Kitchen: Making an immediate statement with a 40mm stone waterfall island, breakfast bar overhang and feature pendant lighting. Extensive overhead and under-bench cabinetry provides excellent storage, complemented by a large fridge cavity, microwave provision, dishwasher, Euro oven and 900mm gas cooktop and rangehood. Black tapware and a feature window complete the space, while the adjoining butler's kitchen provides additional functionality with a dual sink, extensive cabinetry and generous benchtop space. Living & Dining: The expansive open plan space creates a central hub for everyday living and entertaining. Coastal tones, floor boards, blinds and sheer curtains create an aesthetic appeal
Request Details
French Derived Masterpiece | Iconic Limestone Residence with Resort Entertaining
View photo
House · for sale
Request Details
French Derived Masterpiece | Iconic Limestone Residence with Resort Entertaining
Batesford
· 4 Bedrooms · 2 Baths · House
· Equipped kitchen
Batesford · 4 Bedrooms · 2 Baths · House · Equipped kitchen
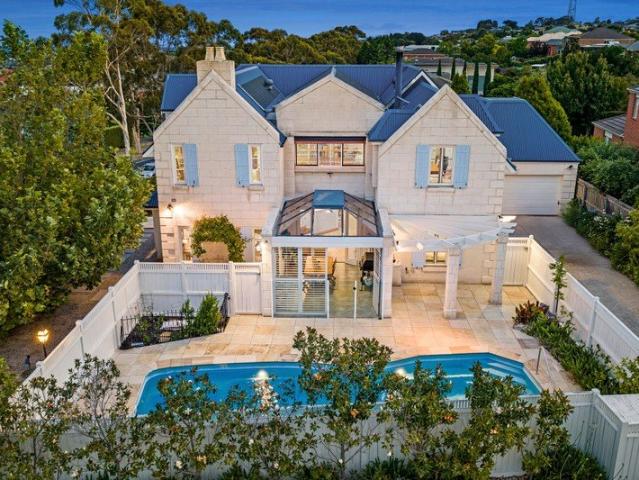
A true statement in design, craftsmanship and lifestyle, this extraordinary French-inspired residence delivers a rare level of character and scale-custom built at a cost of approximately $1M in 2004 and meticulously designed to reflect the timeless elegance of a Brittany villa. Constructed from hand-cut Mount Gambier limestone by artisan stonemasons, the home's striking façade sets the tone for what lies within-a residence designed for grand entertaining, creative pursuits, and luxurious everyday living. At its heart, a north-facing open-plan living domain centres around a beautifully appointed provincial kitchen, complete with butler's pantry, extensive preparation space and premium appliances-perfectly suited to hosting on any scale. The home's signature U-shaped design wraps around a breathtaking glass-roofed conservatory, seamlessly connecting indoor and outdoor living. This remarkable space has hosted gatherings of 20+ guests with ease, while also offering year-round enjoyment wit
Request Details
Vastu Inspired Family Luxury Home
View photo
House · for sale
Request Details
Vastu Inspired Family Luxury Home
Batesford
· 4 Bedrooms · 5 Baths · House
· Parking · Equipped kitchen
Batesford · 4 Bedrooms · 5 Baths · House · Parking · Equipped kitchen
Currently in the process of construction - step into a stunning family residence designed by renowned DS Architects, thoughtfully planned with Vastu principles in mind to enhance harmony, flow and everyday comfort. Showcasing a striking entry void with skylight, this home is filled with ample natural light throughout, creating a bright and uplifting atmosphere from the moment you arrive. Offering 4 bedrooms and 5 bathrooms, this luxurious home showcases a grand master suite with a walk-in robe and a private designer ensuite, complemented by a dedicated theatre room, study nook, and separate office. The stunning kitchen features a built-in pantry and premium functionality, while a double garage completes the package - delivering refined, high-end family living with space, style, and sophistication throughout. Property highlights: 4 bedrooms | 5 bathrooms Large master bedroom with walk-in robe and luxury ensuite Master ensuite includes a double shower Kitchen with built-in pantry for exc
Request Details
Best Seller Design with Premium Inclusions
View photo
Terraced House · for sale
Request Details
Best Seller Design with Premium Inclusions
Batesford
· 4 Bedrooms · 2 Baths · Terraced House
· Equipped kitchen
Batesford · 4 Bedrooms · 2 Baths · Terraced House · Equipped kitchen
The Cosgrove 225 House and Land Package! Mimosa Homes New Added Value Inclusions: - 50 Year Structural Warranty! - Inclusive of site costs & connections with H1 class slab as per standard inclusions! - Quality floor coverings throughout entire home! - Higher ceilings 2550mm to ground floor! - Double Glazed Awning windows! - LED Downlights to entire home! - Fibre Optic Provision! - Vitrified Compact Surface benchtop to kitchen, bathroom & ensuite! - 900mm S/S upright oven and cook top
Request Details
Modern Comfort Meets Effortless Family Living
View photo
House · for sale
Request Details
Modern Comfort Meets Effortless Family Living
Batesford
· 4 Bedrooms · 2 Baths · House
· Equipped kitchen
Batesford · 4 Bedrooms · 2 Baths · House · Equipped kitchen
Perfectly positioned in the sought-after Mount Duneed community, this impressive four-bedroom, three-living, two-bathroom residence offers the ideal combination of comfort, space and convenience. Set on a 400m² allotment with multiple separate living areas and an array of modern features, this home is perfectly suited to families seeking a relaxed and low-maintenance lifestyle. At the heart of the home is the spacious open-plan kitchen, living and dining area, creating a welcoming central hub for everyday living and entertaining. A standout feature is the inclusion of three separate living zones, offering exceptional flexibility for a formal lounge, children's retreat or additional entertainment space. Four well-proportioned bedrooms and two bathrooms complete the thoughtful floorplan, providing plenty of room for the whole family. Designed with comfort and practicality in mind, the home features app and remote-controlled ducted reverse-cycle heating and cooling for year-round comfort,
Request Details
Amenity, Lifestyle and Location combined!
View photo
Terraced House · for sale
Request Details
Amenity, Lifestyle and Location combined!
Batesford
· 4 Bedrooms · 2 Baths · Terraced House
· Parking · Equipped kitchen
Batesford · 4 Bedrooms · 2 Baths · Terraced House · Parking · Equipped kitchen
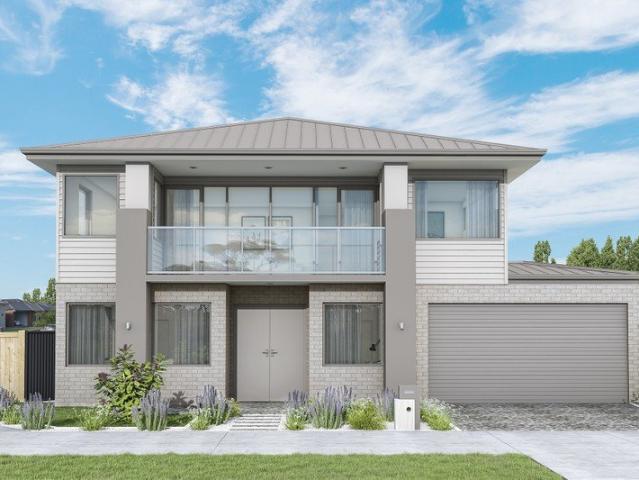
There's a unique confidence that comes with a brand new home. Experience the comfort of modern design, quality inclusions and the reassurance of warranty. The Iluka brings a sense of considered luxury to everyday family life, with spaces designed to feel both beautiful and genuinely liveable. The entry opens onto a generous home theatre, while a separate office offers a calm place to focus. Garage access leads through to a discreet service zone powder room, laundry and walk-through butler's pantry keeping the main living areas feeling clear and uncluttered. The light-filled gourmet kitchen with island bench overlooks an open living and dining space, with sliding doors leading to an outdoor entertaining area tucked under the main roofline. Upstairs, the master bedroom takes in neighbourhood views, with a walk-through wardrobe connecting to an ensuite featuring double vanity, oversized shower and separate WC. Three further bedrooms each have built-in robes and easy access to a central ba
Request Details
A Well Positioned Home with Plenty to Offer
View photo
House · for sale
Request Details
A Well Positioned Home with Plenty to Offer
Batesford
· 3 Bedrooms · 2 Baths · House
· Garden · Air conditioning · Equipped kitchen
Batesford · 3 Bedrooms · 2 Baths · House · Garden · Air conditioning · Equipped kitchen
Perfectly positioned on a desirable corner block, 39 Bentons Way offers a well-maintained home combining modern comfort, natural light and a practical floorplan in a highly convenient Armstrong Creek location. The open-plan living, dining and kitchen area forms the heart of the home, with quality finishes, generous windows and sliding doors creating a welcoming connection to the outdoors. The well-appointed kitchen features 20mm stone benchtops, a 600mm oven, four-burner gas cooktop, double sink and dishwasher. The master bedroom provides a private retreat with a walk-in robe, double wardrobe, generous ensuite and split-system air conditioning. Two additional bedrooms are light and bright, each featuring built-in robes and serviced by the central bathroom with a large overhead shower and bath combination. Outside, the generous rear yard features established gardens and gated side access, providing plenty of space to relax or entertain. Ducted heating, split-system cooling, a double rem
Request Details
Best Seller Design with Premium Inclusions
View photo
Terraced House · for sale
Request Details
Best Seller Design with Premium Inclusions
Batesford
· 4 Bedrooms · 2 Baths · Terraced House
· Equipped kitchen
Batesford · 4 Bedrooms · 2 Baths · Terraced House · Equipped kitchen
The Saba 331 House and Land Package! Premium Added Value Inclusions: - Fixed Site cost, includes rock removal & excavation - 50-Year Structural Warranty - 3.52kW solar system (battery-ready) - 7-star energy rating - 2000mm framed shower screens to ensuite & bathroom - Stone benchtops to kitchen, bathroom & ensuite - 900mm stainless steel oven, cooktop & canopy rangehood - Stainless steel dishwasher - LED downlights throughout - Double glazed awning windows - Double bowl undermount sink - Quality floor coverings throughout - Fibre optic provision Call Frank 0432 905 897 for details. Plans, facades, specifications and prices are indicative and subject to change without notice. Prices are based on a standard facade, standard inclusions and suitable land, excluding developer/estate requirements. Images may show non-standard items not included; dimensions are approximate. Landscaping, fencing, decking, planter boxes, driveways and paths are excluded unless specified
Request Details
Best Value 4 Bedrooms H&L Package
View photo
Terraced House · for sale
Request Details
Best Value 4 Bedrooms H&L Package
Batesford
· 4 Bedrooms · 2 Baths · Terraced House
Batesford · 4 Bedrooms · 2 Baths · Terraced House
The Trentham 206 House and Land Package! Mimosa Homes New Added Value Inclusions: - Inclusive of site costs & connections with H1 class slab as per standard inclusions! - 50 Year Structural Warranty! - Quality floor coverings throughout entire home! - Double Glazed Awning windows! - 600mm S/S upright oven and cook top with S/S canopy rangehood! - Stainless steel Dishwasher - 7 star energy! - Pre Priced upgrades and more! CALL BUILDER DIRECT! All plans and facades are indicative only and
Request Details
Premium Lifestyle and Location! Build with Boutique Homes!
View photo
Terraced House · for sale
Request Details
Premium Lifestyle and Location! Build with Boutique Homes!
Batesford
· 4 Bedrooms · 2 Baths · Terraced House
· Equipped kitchen
Batesford · 4 Bedrooms · 2 Baths · Terraced House · Equipped kitchen
There's a unique confidence that comes with a brand new home. Experience the comfort of modern design, quality inclusions and the reassurance of warranty. The Torquay is a home that feels alive. Huge windows and high ceilings keep the interiors naturally bright and full of energy throughout the day. The master bedroom sits near the entrance a considered retreat with a walk-in robe and ensuite featuring double vanity, large shower and separate WC. The kitchen and expansive living areas create a warm, open atmosphere that's just as inviting on a Tuesday evening as it is at a weekend gathering. A butler's pantry, wraparound bench and versatile island bench give serious home cooks everything they need. The outdoor living area is sheltered under the roofline and accessed through glass sliding doors, ready for any season. Your new home will come standard with premium inclusions, comprehensive guarantees/warranties and quality brand names that you can trust: - 7-star energy efficiency rating
Request Details
Spacious Living in an Unbeatable Location
View photo
House · for sale
Request Details
Spacious Living in an Unbeatable Location
Batesford
· 4 Bedrooms · 2 Baths · House
· Garden · Equipped kitchen
Batesford · 4 Bedrooms · 2 Baths · House · Garden · Equipped kitchen
Lease in place until March 2027 Positioned in a quiet pocket of Charlemont, this spacious home offers the perfect combination of comfort, space and convenience. With generous living areas and a spacious backyard, there's plenty of room for the whole family to enjoy, whether you're entertaining, relaxing outdoors or simply looking for a home with room to grow. Key Features: 4 bedrooms Tile flooring Open plan living Fans in master bedroom Walking distance to all amenities 20mm stone kitchen benchtops Spacious backyard The location is hard to beat, offering quick and easy access into Geelong while keeping the coast and some of the region's best beaches just a short drive away. Enjoy the peaceful surroundings of Charlemont while remaining well connected to everything Geelong, the Bellarine and the Surf Coast have to offer. Kitchen: 20mm stone benchtops, dual sink, 900mm appliances, electric oven, gas cooktop, rangehood, overhead cupboards, fridge cavity, built in pantry Living: Open plan l
Request Details
Prime Location in Grand Lakes!
View photo
House · for sale
Request Details
Prime Location in Grand Lakes!
Batesford
· 4 Bedrooms · 2 Baths · House
· Equipped kitchen
Batesford · 4 Bedrooms · 2 Baths · House · Equipped kitchen
Positioned on a desirable corner allotment in the sought-after Grand Lakes Estate, this beautifully presented home delivers the perfect balance of modern comfort, functionality, and low-maintenance living. Immaculately maintained throughout, there's nothing left to do but move in, unpack, and start enjoying everything this fantastic location has to offer. Designed with everyday living in mind, the thoughtfully planned floorplan features two separate living areas, providing flexibility for growing families, entertaining, or simply enjoying your own space. At the heart of the home, the light-filled kitchen is both stylish and practical, complete with a large island bench, walk-in pantry, dishwasher, microwave recess, and a freestanding oven with a gas cooktop, creating the perfect space to cook, gather, and connect. The home offers four generous bedrooms, all fitted with built-in robes. Positioned at the front of the home for added privacy, the master bedroom enjoys pleasant street views
Request Details

Get email alerts

Don't miss out: be the first to know about new properties

The alert was correctly created

On subscribing you accept the conditions of use and the privacy policy
Alert
Receive new ads in your inbox
Save this search
Receive alerts for new listings

We'll send you an email when we have new properties for: "Properties for sale in Batesford"

The alert was correctly created

Drumcondra
Rippleside
Get email alerts and be the first to see new listings
Required field
On subscribing I accept the terms of the privacy policy
Perfect! You'll soon start receiving new listings via email
Alert
Receive an email when we have new ads for Properties for sale in Batesford
Save this search
Filters

Bedrooms

Size (m²)

m²
m²

Price

$
$

Property type

Bathrooms

Clear all filters
Receive notifications when new entries are published.