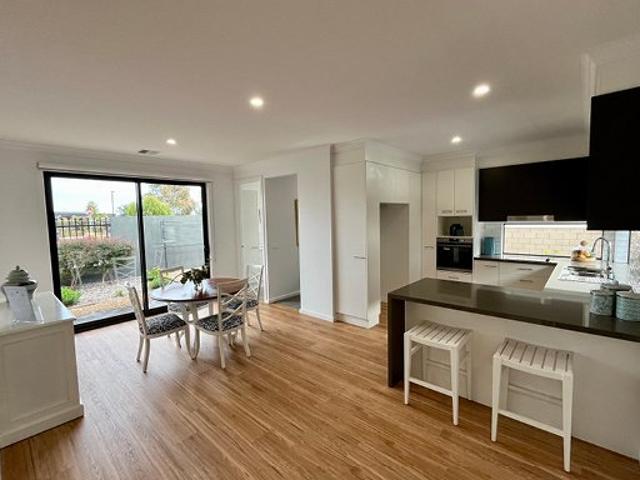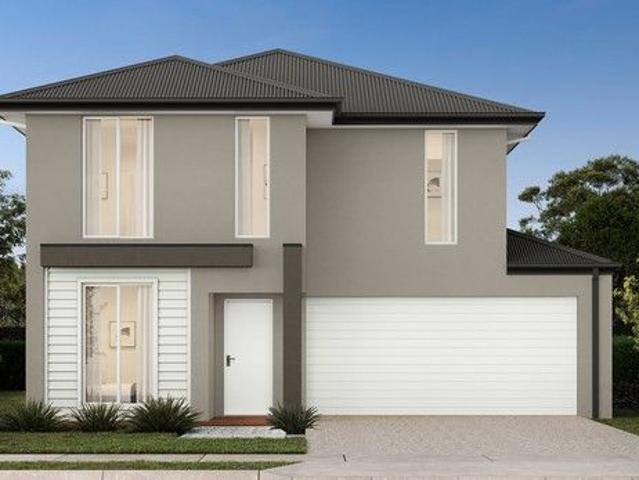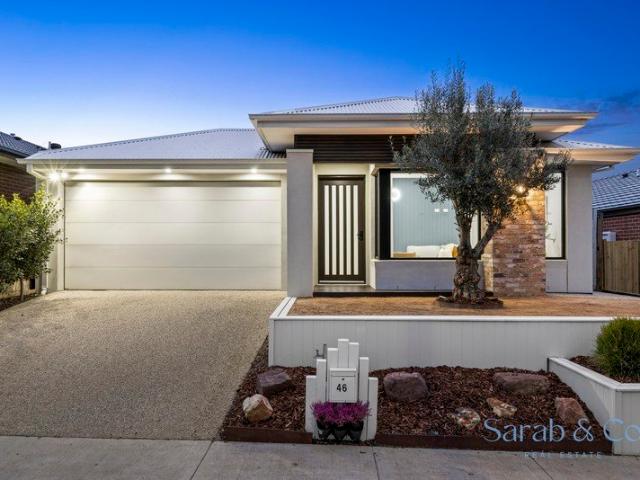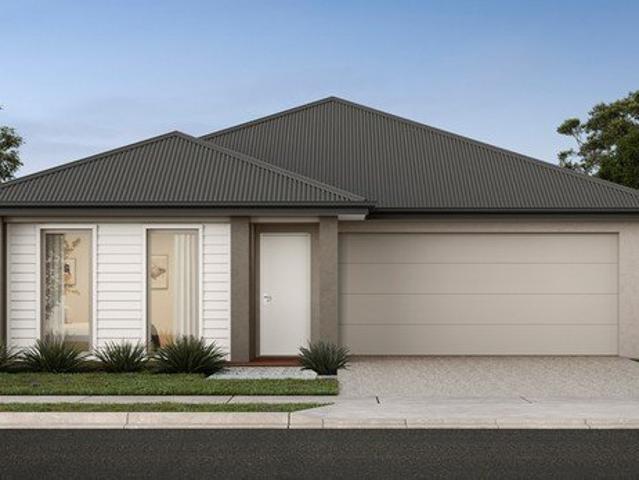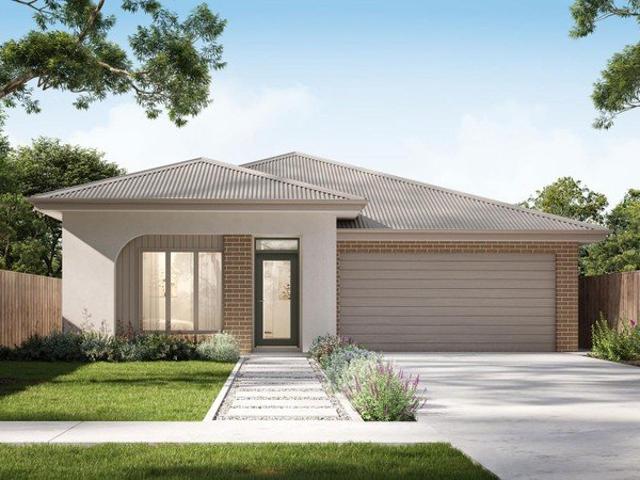
2,765 properties for sale in Batesford

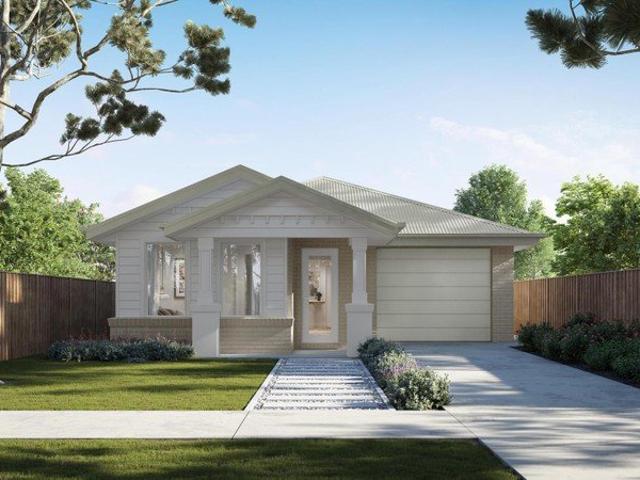
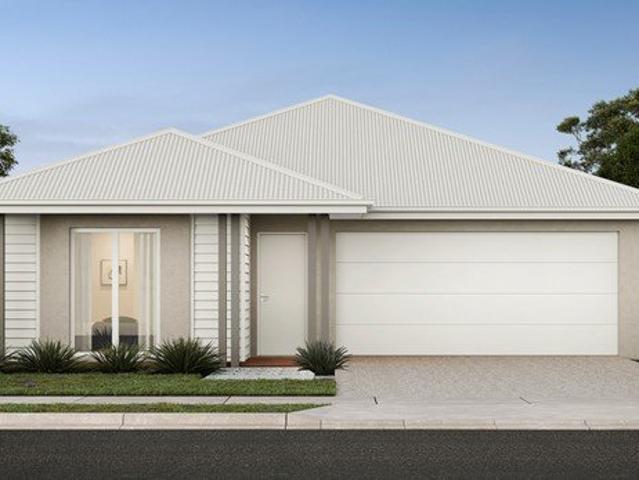
Build your dream home in a thriving location. Price inclusive of FHOG*
View photo
Terraced House · for sale
Request Details
New
Build your dream home in a thriving location. Price inclusive of FHOG*
Batesford
· 4 Bedrooms · 2 Baths · Terraced House
· Parking
Batesford · 4 Bedrooms · 2 Baths · Terraced House · Parking
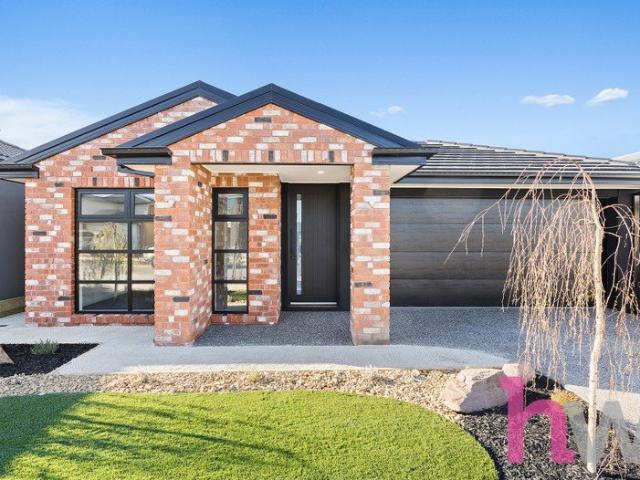
4 Bedrooms 2.5 Bathrooms 2 Car Garage This floorplan comes with plenty of thoughtful inclusions that make everyday living a little easier: - Fixed site costs & developer guidelines - Colorbond steel roof - Heating & cooling included - Water resistant laminate & upgraded carpet throughout - All electric home with 3.5kw solar included - 7-star energy rating on all orientations - 10 included facade options - Price inclusive of FHOG Price includes First Home Owners Grant, eligible for first home buyers. Image for Illustrative purposes only. Pricing excludes landscaping, fencing, driveway. Floorplan areas may vary slightly in size depending on facade selection. Floorplans shown are not to scale. Floorplan may be mirrored to suit garage crossover location. Subject to Developer approval. Price effective for 3 months from date of issue
Request Details
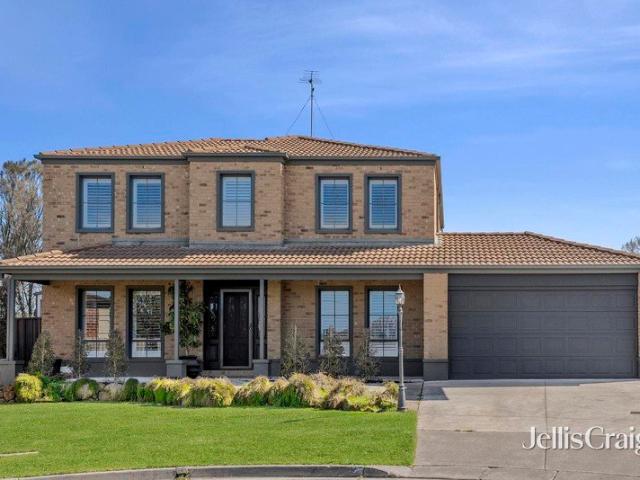
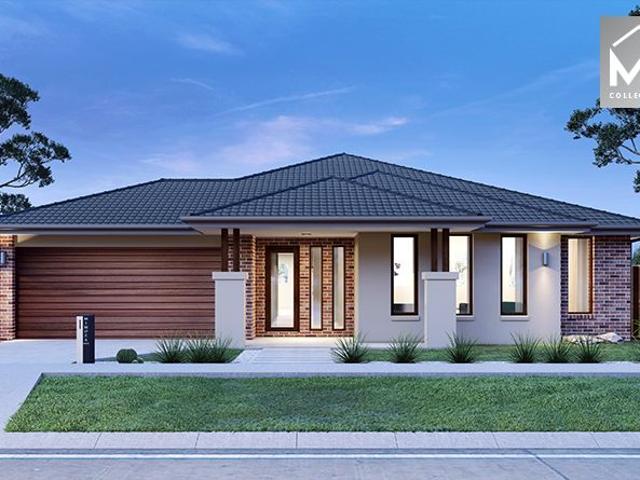
Prestige family living
View photo
House · for sale
Request Details
Prestige family living
Batesford
· 5 Bedrooms · 2 Baths · House
· Garden · Equipped kitchen
Batesford · 5 Bedrooms · 2 Baths · House · Garden · Equipped kitchen
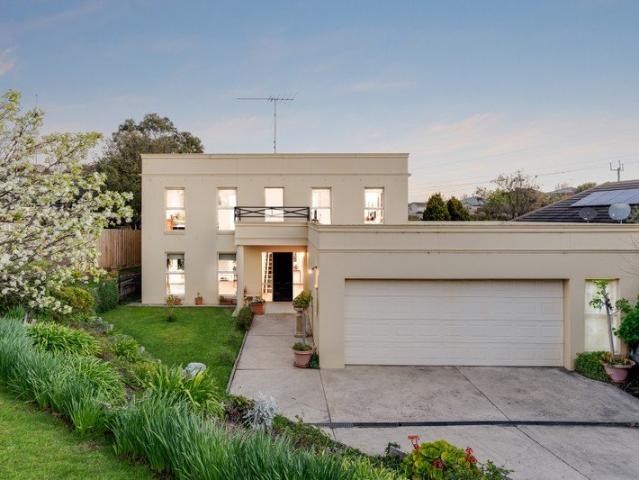
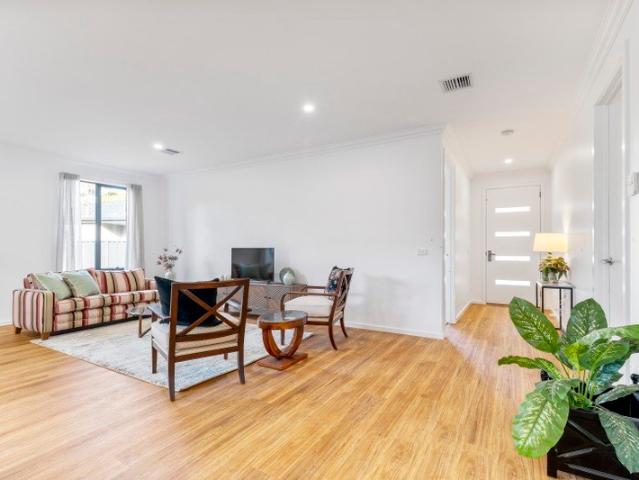
Perfectly positioned at the top of an elevated court, this prestige family home offers a luxury lifestyle with abundant showpiece extras. Everyone will enjoy a space of their own with five bedrooms, three living areas, two bathrooms and an outdoor entertainment area that will transport you to the resort of your dreams. The two-storey north-facing brick home has a high, prominent position on a giant block that fans back to offer so much space. Step through double lead light doors into an expansive entrance foyer. Polished concrete floors are a striking feature across the whole ground floor. The first living area is a cosy room set at the front of the house with shuttered windows overlooking the garden and streetscape. You'll pass bedroom number one, a large fully-appointed laundry, toilet/powder room and staircase as you head into a wondrous zone that has few rivals in the top-end property market. A sweeping glance cannot absorb all before you. A gourmet kitchen with large stone waterfa
Request Details
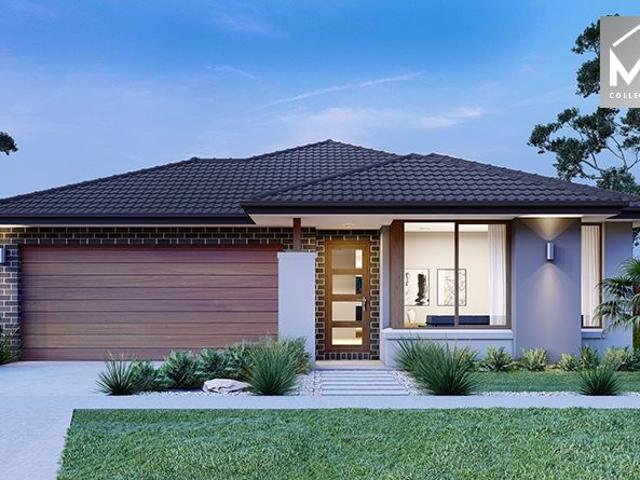
The Ultimate Fusion of Modern Luxury and Coastal Convenience, Family Haven with Multiple Living Zones
View photo
House · for sale
Request Details
The Ultimate Fusion of Modern Luxury and Coastal Convenience, Family Haven with Multiple Living Zones
Batesford
· 4 Bedrooms · 2 Baths · House
· Equipped kitchen
Batesford · 4 Bedrooms · 2 Baths · House · Equipped kitchen
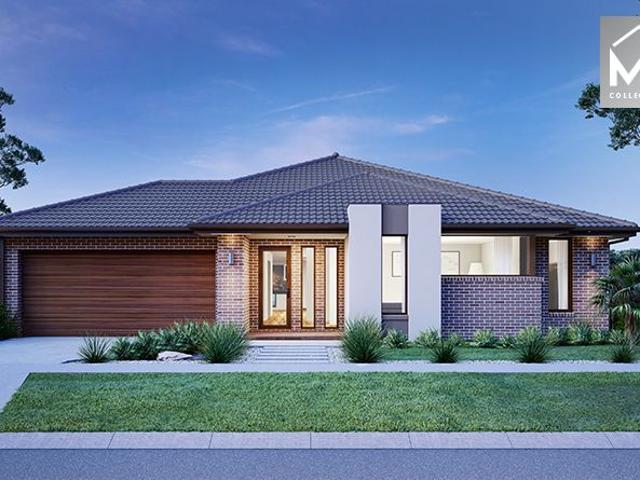
Presented by Surendra Neupane and Jio Real Estate, this impeccably upgraded property in prime Geelong suburb, Mount Duneed. Mount Duneed's most desirable, family-centric enclaves, this architecturally designed residence delivers the perfect blend of high-end sophistication, everyday functionality, and resort-style living. Crafted to maximise natural light and space, the home unfolds into a sprawling open-plan layout anchored by a state-of-the-art kitchen featuring premium stone surfaces, quality appliances, and a walk-in pantry with the another Branded kitchen. Fluid glass sliding doors draw the outside in, creating an effortless transition to an undercover alfresco deck ideal for year-round entertaining. The master sanctuary boasts a spa-inspired ensuite and walk-in robe, complemented by generously scaled secondary bedrooms, a dedicated home office zone, and a versatile second lounge. With exclusive access to local amenities, elite schools, vibrant shopping villages, and direct proxim
Request Details
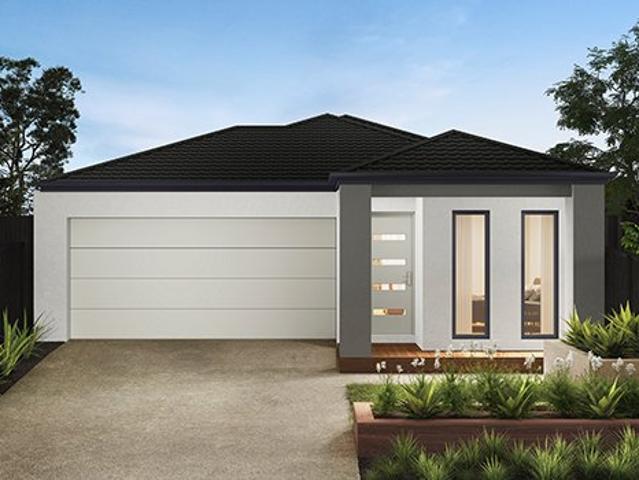
Brand New. Beautifully Upgraded. Ready Right Now
View photo
House · for sale
Request Details
Brand New. Beautifully Upgraded. Ready Right Now
Batesford
· 4 Bedrooms · 2 Baths · House
· Equipped kitchen
Batesford · 4 Bedrooms · 2 Baths · House · Equipped kitchen
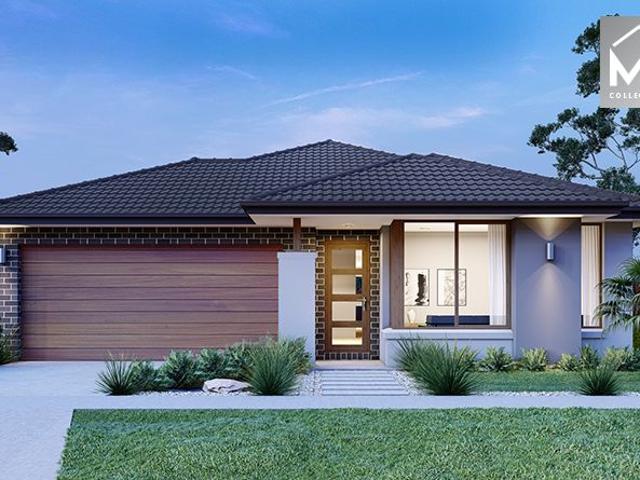
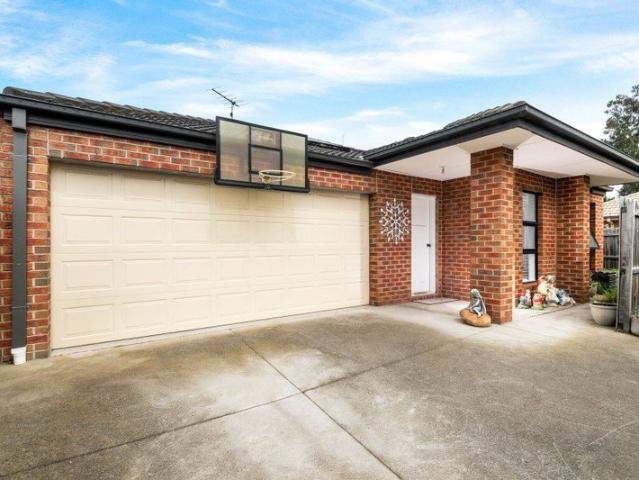
Why wait to build when everything you've been looking for is already here! Brand new and just completed, 45 Rosedale Circuit presents an outstanding opportunity to secure a beautifully finished, high-quality home where absolutely everything has been done for you. Forget lengthy build times, construction delays and the added expense of completing a new home after handover this impressive residence is completely turnkey and ready to move straight in and enjoy. Thoughtfully designed with an exceptionally functional floor plan, the home combines generous proportions, multiple living zones and seamless indoor-outdoor entertaining. Quality has been prioritised at every turn, with an extensive list of upgrades and carefully selected finishes creating a home that feels a step above the standard new build. At the heart of the home, the expansive open-plan kitchen, dining and family zone connects effortlessly through stacker sliding doors to the undercover alfresco, creating a fantastic space fo
Request Details
Charming Unit in Prime Newtown Location
View photo
Apartment · for sale
Request Details
Charming Unit in Prime Newtown Location
Batesford
· 2 Bedrooms · 1 Bath · Apartment
· Equipped kitchen
Batesford · 2 Bedrooms · 1 Bath · Apartment · Equipped kitchen
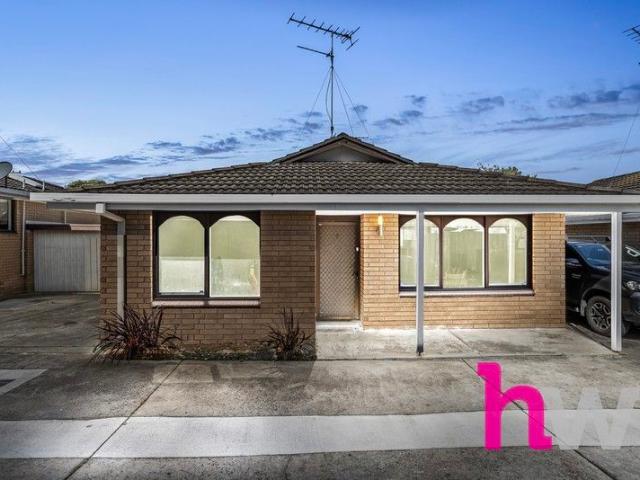
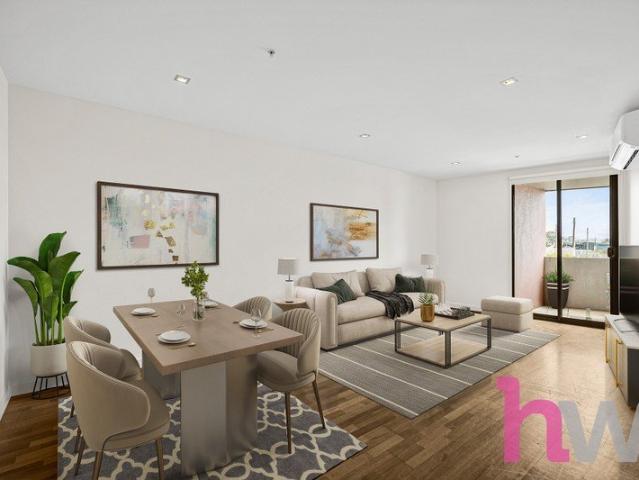
Discover the perfect blend of comfort and style in this beautifully renovated 2-bedroom unit located in the heart of Newtown. With spacious bedrooms and a centrally located bathroom, this home is ideal for those seeking both convenience and modern living. The open plan kitchen and living area create a welcoming space, perfect for entertaining or relaxing after a long day. Enjoy the benefits of a fully equipped kitchen that enhances your cooking experience, making meal prep a delight. Currently leased at $475 per week, this property not only offers a fantastic lifestyle but also a secure investment opportunity. Don't miss your chance to own a piece of this highly desired area! All information about the property has been provided to Hayeswinckle by third parties. Hayeswinckle has not verified the information and does not warrant its accuracy or completeness. Parties should make and rely on their own enquiries in relation to this property
Request Details
Mimosa Homes Proudly Presents the Aspendale 226
View photo
Terraced House · for sale
Request Details
Mimosa Homes Proudly Presents the Aspendale 226
Batesford
· 4 Bedrooms · 2 Baths · Terraced House
· Equipped kitchen
Batesford · 4 Bedrooms · 2 Baths · Terraced House · Equipped kitchen
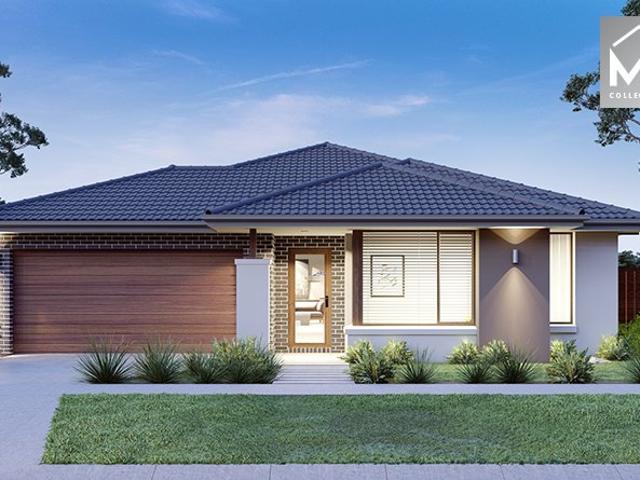
The Aspendale 226 House and Land Package! Mimosa Homes New Added Value Inclusions: - 50 Year Structural Warranty! - Inclusive of site costs & connections with H1 class slab as per standard inclusions! - Quality floor coverings throughout entire home! - Higher ceilings 2550mm to ground floor! - Double Glazed Awning windows! - LED Downlights to entire home! - Fibre Optic Provision! - Vitrified Compact Surface benchtop to kitchen, bathroom & ensuite! - 900mm S/S upright oven and cook top with S/S canopy rangehood! - Stainless steel Dishwasher and Microwave with trim kit! - 7 star energy! - Flexible floor plans & so much more! CALL BUILDER DIRECT! All plans and facades are indicative only and may change. Mimosa Homes may amend plans, specifications, and prices without notice. Package prices are based on a standard facade, standard inclusions, and suitable land availability, excluding developer/estate requirements. Facade and inclusion images may show non standard items not included in the
Request Details
NewHouseLand Armstrong Creek
View photo
Terraced House · for sale
Request Details
NewHouseLand Armstrong Creek
Batesford
· 4 Bedrooms · 2 Baths · Terraced House
· Equipped kitchen
Batesford · 4 Bedrooms · 2 Baths · Terraced House · Equipped kitchen
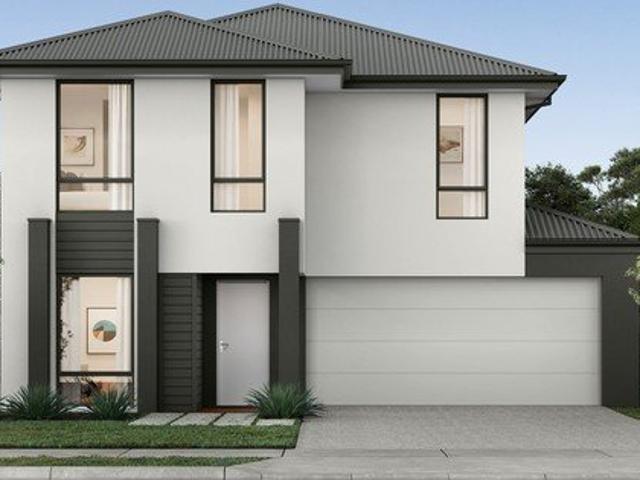
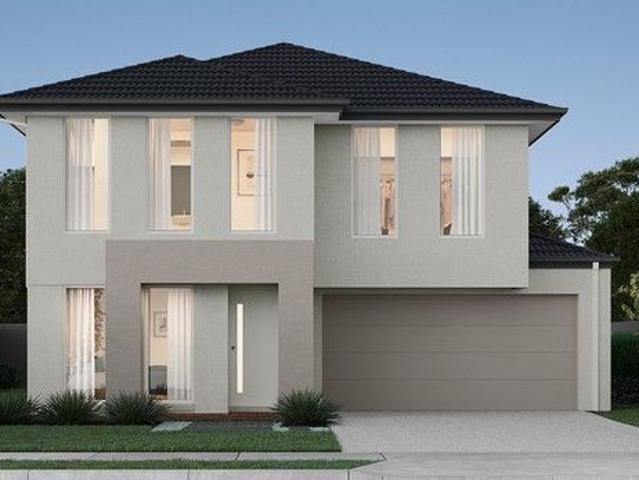
This impressive two-storey home fits perfectly on a 10.5-metre wide lot, maximising space and functionality with a well-planned layout featuring 4 bedrooms, study nook, and versatile living areas. The ground floor offers an open-plan family and meals areas with kitchen and a guest bedroom with ensuite, while the first floor houses the main bedroom with walk-in robe and ensuite, two additional bedrooms and casual living space - perfect for growing families wanting both privacy and connection.This impressive two-storey home fits perfectly on a 10.5-metre wide lot, maximising space and functionality with a well-planned layout featuring 4 bedrooms, study nook, and versatile living areas. The ground floor offers an open-plan family and meals areas with kitchen and a guest bedroom with ensuite, while the first floor houses the main bedroom with walk-in robe and ensuite, two additional bedrooms and casual living space - perfect for growing families wanting both privacy and connection
Request Details
Build your dream home in a thriving location. Price inclusive of FHOG*
View photo
Terraced House · for sale
Request Details
New
Build your dream home in a thriving location. Price inclusive of FHOG*
Batesford
· 3 Bedrooms · 2 Baths · Terraced House
· Parking
Batesford · 3 Bedrooms · 2 Baths · Terraced House · Parking
3 Bedrooms 2 Bathrooms 1 Car Garage This floorplan comes with plenty of thoughtful inclusions that make everyday living a little easier: - Fixed site costs & developer guidelines - Colorbond steel roof - Heating & cooling included - Water resistant laminate & upgraded carpet throughout - All electric home with 3.5kw solar included - 7-star energy rating on all orientations - 10 included facade options - Price inclusive of FHOG Price includes First Home Owners Grant, eligible for first home buyers. Image for Illustrative purposes only. Pricing excludes landscaping, fencing, driveway. Floorplan areas may vary slightly in size depending on facade selection. Floorplans shown are not to scale. Floorplan may be mirrored to suit garage crossover location. Subject to Developer approval. Price effective for 3 months from date of issue
Request Details
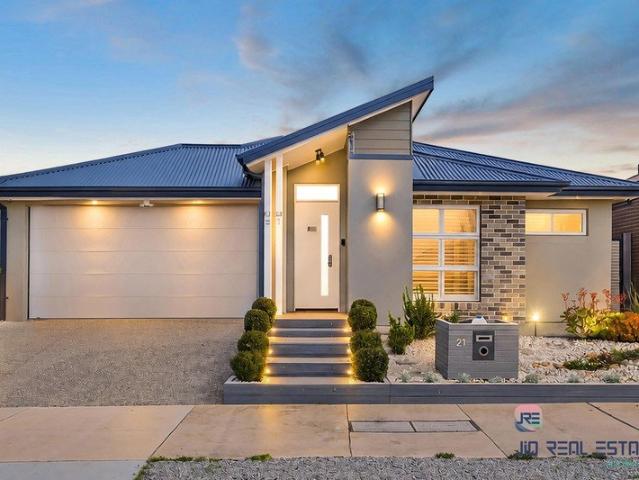
Space to Live, Room to Grow, Parkland at Your Doorstep
View photo
House · for sale
Request Details
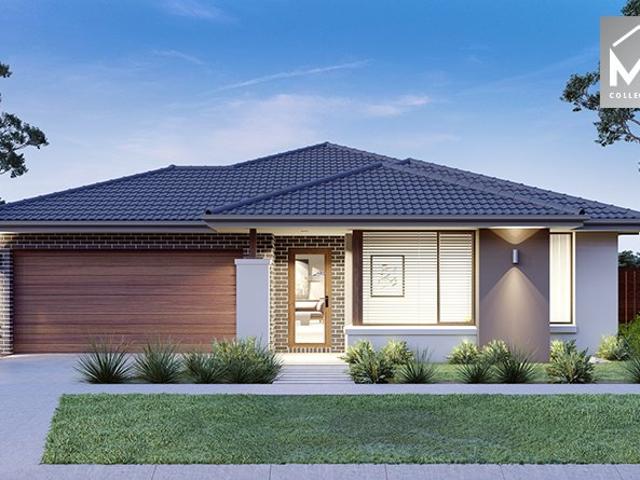
Space to Live, Room to Grow, Parkland at Your Doorstep
Batesford
· 4 Bedrooms · 2 Baths · House
· Garden · Equipped kitchen
Batesford · 4 Bedrooms · 2 Baths · House · Garden · Equipped kitchen
Backing directly onto St Augustine's Park, this beautiful and meticulously cared for home delivers the peace, privacy and everyday practicality that families are looking for. Enjoying direct access to the Augustine Pond area, the home offers a peaceful outlook with regular wildlife and a steady stream of locals enjoying the walking tracks with their dogs a genuinely pleasant setting to enjoy every day. Inside, the well-designed floorplan is perfectly suited to family living. The light-filled open-plan kitchen, dining and living area overlooks the backyard, while a separate second living room at the front of the home provides valuable flexibility for larger families, teenagers or those simply wanting additional space to relax. Accommodation comprises three generous bedrooms plus a dedicated study, which could be converted into a fourth bedroom if required. All bedrooms feature built-in robes, while the exceptionally spacious main bedroom is a true retreat, complete with a walk-in robe a
Request Details
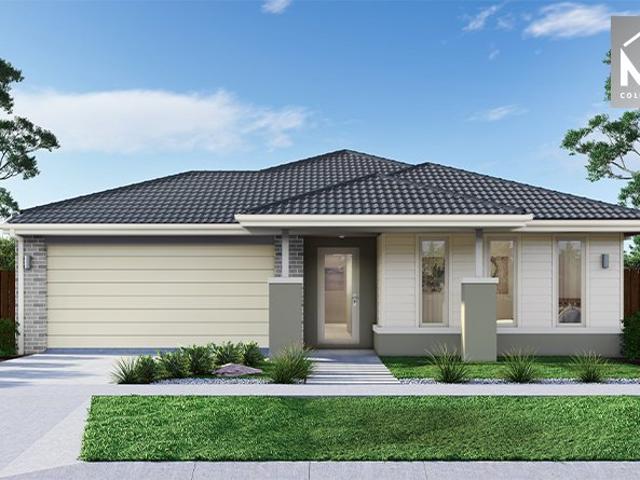
4 Bed 2 Bath | 503m² West Facing Banksia, Armstrong Creek 3217
View photo
Terraced House · for sale
Request Details
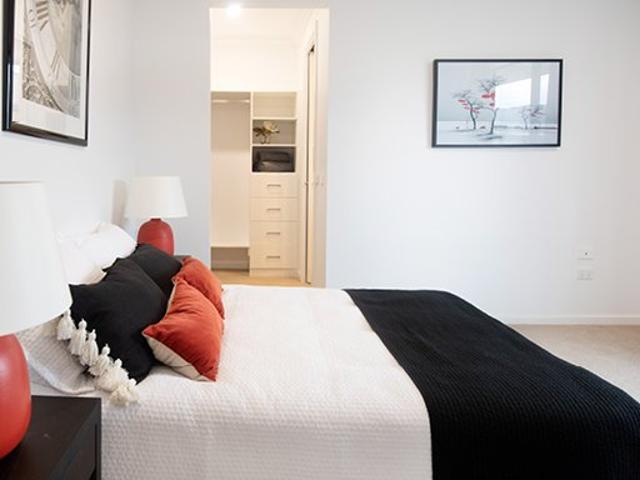
4 Bed 2 Bath | 503m² West Facing Banksia, Armstrong Creek 3217
Batesford
· 4 Bedrooms · 2 Baths · Terraced House
· Equipped kitchen
Batesford · 4 Bedrooms · 2 Baths · Terraced House · Equipped kitchen
Build your 4 bedroom Saba 260 on this 503m² West-Facing titled block in Banksia, Armstrong Creek. Stamp duty on land only FHB stamp duty FREE.Mimosa Homes Added Value Inclusions valued at $48,778 call/text for full list:Site costs & connections included with H1 class slab50 Year Structural Warranty!Quality floor coverings throughout entire home!Higher ceilings 2550mm to ground floor!Double Glazed Awning windows!LED Downlights to entire home!Vitrified benchtops to kitchen, bath & ensuite!900mm S/S dual fuel cooker & canopy rangehood7 star energy!Why Banksia, Armstrong Creek:10 mins to Geelong CBD & the Surf CoastArmstrong Creek town centre & schools nearParks & wetlands through the estateAll plans and facades are indicative only and may change. Mimosa Homes may amend plans, specifications, and prices without notice. Package prices are based on a standard facade, standard inclusions, and suitable land availability, excluding developer/estate requirements. Facade and inclusion images may
Request Details
Mimosa Homes Proudly Presents the Chelsea 200
View photo
Terraced House · for sale
Request Details
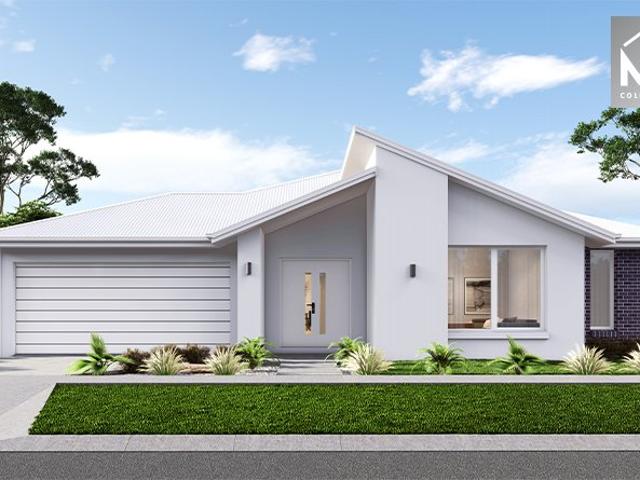
Mimosa Homes Proudly Presents the Chelsea 200
Batesford
· 4 Bedrooms · 2 Baths · Terraced House
· Equipped kitchen
Batesford · 4 Bedrooms · 2 Baths · Terraced House · Equipped kitchen
The Chelsea 200 House and Land Package! Mimosa Homes New Added Value Inclusions: - 50 Year Structural Warranty! - Inclusive of site costs & connections with H1 class slab as per standard inclusions! - Quality floor coverings throughout entire home! - Higher ceilings 2550mm to ground floor! - Double Glazed Awning windows! - LED Downlights to entire home! - Fibre Optic Provision! - Vitrified Compact Surface benchtop to kitchen, bathroom & ensuite! - 900mm S/S upright oven and cook top with S/S canopy rangehood! - Stainless steel Dishwasher and Microwave with trim kit! - 7 star energy! - Flexible floor plans & so much more! CALL BUILDER DIRECT! All plans and facades are indicative only and may change. Mimosa Homes may amend plans, specifications, and prices without notice. Package prices are based on a standard facade, standard inclusions, and suitable land availability, excluding developer/estate requirements. Facade and inclusion images may show non standard items not included in the pr
Request Details
NewHouseLand Armstrong Creek
View photo
Terraced House · for sale
Request Details
NewHouseLand Armstrong Creek
Batesford
· 4 Bedrooms · 2 Baths · Terraced House
· Equipped kitchen
Batesford · 4 Bedrooms · 2 Baths · Terraced House · Equipped kitchen
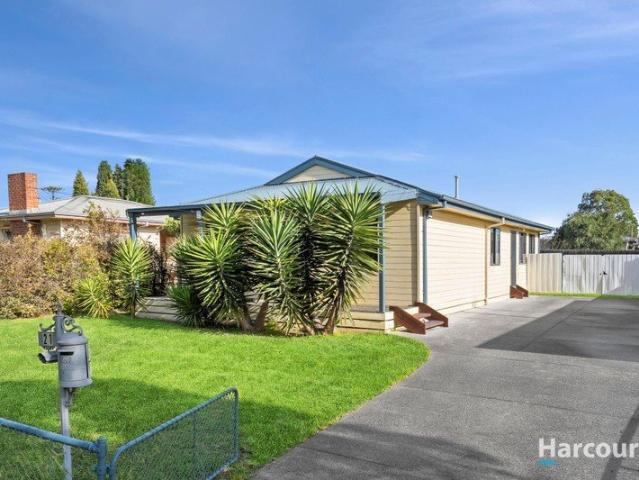
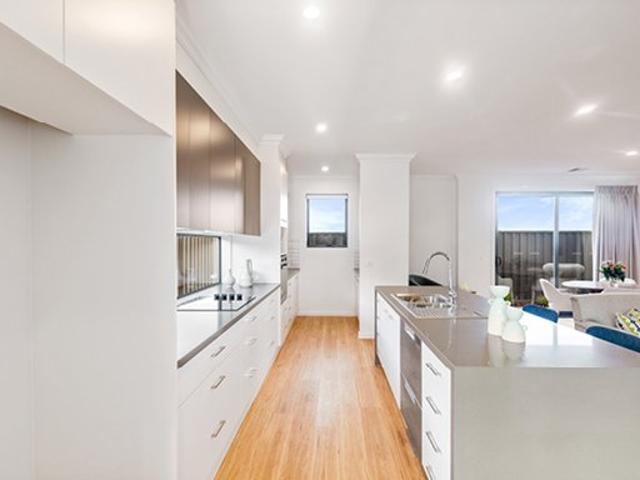
A great home for a bigger family, the 21sq a FIVE enjoys 4 bedrooms plus an additional retreat, perfect for a kids playroom or an additional living area for quieter times. From the Kitchen you can walk through the WIP into the convenient and practical Laundry
Request Details
4 Bed 2 Bath | 512m² Warralily, Armstrong Creek 3217
View photo
Terraced House · for sale
Request Details
4 Bed 2 Bath | 512m² Warralily, Armstrong Creek 3217
Batesford
· 4 Bedrooms · 2 Baths · Terraced House
· Equipped kitchen
Batesford · 4 Bedrooms · 2 Baths · Terraced House · Equipped kitchen
Build your 4 bedroom Beaconsfield 329 on this 512m² titled block in Warralily, Armstrong Creek. Stamp duty on land only FHB stamp duty FREE.Mimosa Homes Added Value Inclusions valued at $48,778 call/text for full list:Site costs & connections included with H1 class slab50 Year Structural Warranty!Quality floor coverings throughout entire home!Higher ceilings 2550mm to ground floor!Double Glazed Awning windows!LED Downlights to entire home!Vitrified benchtops to kitchen, bath & ensuite!900mm S/S dual fuel cooker & canopy rangehood7 star energy!Why Warralily, Armstrong Creek:Warralily Town Centre & Coles nearbyArmstrong Creek schools & childcare closeSurf coast beaches & Geelong CBD nearbyAll plans and facades are indicative only and may change. Mimosa Homes may amend plans, specifications, and prices without notice. Package prices are based on a standard facade, standard inclusions, and suitable land availability, excluding developer/estate requirements. Facade and inclusion images may
Request Details
Mimosa Homes Proudly Presents the Heyfield 177
View photo
Terraced House · for sale
Request Details
Mimosa Homes Proudly Presents the Heyfield 177
Batesford
· 3 Bedrooms · 2 Baths · Terraced House
· Equipped kitchen
Batesford · 3 Bedrooms · 2 Baths · Terraced House · Equipped kitchen
The Heyfield 177 House and Land Package! Mimosa Homes New Added Value Inclusions: - Inclusive of site costs & connections with H1 class slab as per standard inclusions! - 50 year Structural Warranty! - Quality floor coverings throughout entire home! - Higher ceilings 2550mm to ground floor! - Double Glazed Awning windows! - LED Downlights to entire home! - Vitrified Compact Surface benchtop to kitchen, bathroom & ensuite! - 600mm S/S upright oven and cook top with S/S canopy rangehood! - Stainless steel Dishwasher and Microwave - 7 star energy! - Flexible floor plans & so much more! CALL BUILDER DIRECT! All plans and facades are indicative only and may change. Mimosa Homes may amend plans, specifications, and prices without notice. Package prices are based on a standard facade, standard inclusions, and suitable land availability, excluding developer/estate requirements. Facade and inclusion images may show non standard items not included in the price. Dimensions are approximate. Landsc
Request Details
NewHouseLand Armstrong Creek
View photo
Terraced House · for sale
Request Details
NewHouseLand Armstrong Creek
Batesford
· 4 Bedrooms · 2 Baths · Terraced House
· Equipped kitchen
Batesford · 4 Bedrooms · 2 Baths · Terraced House · Equipped kitchen
The Abel range is a single storey design well equipped and perfect for singles, young families or investors. This compact layout is by no means short on features and appeal. The Abel offers an open-plan kitchen, living and family area and provides clever storage solutions throughout
Request Details
Armstrong Green Unit 116
View photo
House · for sale
Request Details
New
Armstrong Green Unit 116
Batesford
· 2 Bedrooms · 2 Baths · House
· Equipped kitchen
Batesford · 2 Bedrooms · 2 Baths · House · Equipped kitchen
Designed with lifestyle and ease in mind, this beautifully appointed retirement living unit offers generous proportions, practical design, and a seamless connection between indoor and outdoor spaces. At the heart of the home, a light-filled open plan living and dining area provides plenty of room to relax or entertain. The contemporary kitchen is thoughtfully laid out with easy access to the dining space, making everyday living and hosting a pleasure. The spacious lounge flows effortlessly out to a private alfresco are perfect for enjoying your morning coffee or entertaining friends in a peaceful, low-maintenance setting. The home features two well-sized bedrooms, including a generous master suite complete with walk-in robe and private ensuite. A second bedroom with built-in storage is ideal for guests or visiting family and is conveniently located near the central bathroom. A compact study nook offers flexibility for hobbies, reading, or staying connected, while a dedicated laundry wi
Request Details
NewHouseLand Armstrong Creek
View photo
Terraced House · for sale
Request Details
NewHouseLand Armstrong Creek
Batesford
· 4 Bedrooms · 2 Baths · Terraced House
Batesford · 4 Bedrooms · 2 Baths · Terraced House
Designed for a compact lot, the Zaan 2-30 is perfectly suitable for a 12.5 x 25 metre lot. This smart two-storey layout seamlessly integrates productivity and comfort with a dedicated study and separate lounge on the ground floor, alongside open living areas that extend seamlessly to the alfresco. Upstairs, the generous main bedroom with private ensuite and walk-in robe complements three secondary bedrooms and a flexible casual living space, creating a harmonious family environment where everyone has their own space to thrive.Designed for a compact lot, the Zaan 2-30 is perfectly suitable for a 12.5 x 25 metre lot. This smart two-storey layout seamlessly integrates productivity and comfort with a dedicated study and separate lounge on the ground floor, alongside open living areas that extend seamlessly to the alfresco. Upstairs, the generous main bedroom with private ensuite and walk-in robe complements three secondary bedrooms and a flexible casual living space, creating a harmonious
Request Details
A Beautifully Finished Family Home With Space, Style & Multiple Living Zones. !
View photo
House · for sale
Request Details
A Beautifully Finished Family Home With Space, Style & Multiple Living Zones. !
Batesford
· 4 Bedrooms · 3 Baths · House
· Equipped kitchen
Batesford · 4 Bedrooms · 3 Baths · House · Equipped kitchen
Beautifully presented and designed for modern family living, this impressive Mount Duneed residence brings together generous proportions, quality finishes and a flexible floorplan. From the striking contemporary façade and landscaped frontage to the light-filled interiors, every part of the home feels considered and welcoming. The heart of the home is the spacious open-plan kitchen, dining and living zone. A large stone island bench provides excellent preparation and breakfast-bar space, while extensive cabinetry, quality appliances, a walk-in pantry and sleek black fittings give the kitchen a clean contemporary finish. A feature recessed timber ceiling with statement lighting adds another layer of character to this central entertaining space. Multiple living areas give the household room to spread out. A separate front lounge offers a quiet retreat, while the additional family room provides further flexibility for children, working from home or relaxed everyday living. Accommodation i
Request Details
NewHouseLand Armstrong Creek
View photo
Terraced House · for sale
Request Details
NewHouseLand Armstrong Creek
Batesford
· 4 Bedrooms · 2 Baths · Terraced House
· Equipped kitchen
Batesford · 4 Bedrooms · 2 Baths · Terraced House · Equipped kitchen
A four bedroom gem, the a THREE features WIR's to all generously sized bedrooms. The hero of the home is a spacious family/dining area adjoining the Kitchen. The Main Bedroom feels retreat like with a large WIR and expansive ensuite
Request Details
Armstrong Green Unit 49
View photo
House · for sale
Request Details
New
Armstrong Green Unit 49
Batesford
· 2 Bedrooms · 2 Baths · House
· Equipped kitchen
Batesford · 2 Bedrooms · 2 Baths · House · Equipped kitchen
Thoughtfully designed to balance comfort, style, and practicality, this contemporary two-bedroom home offers a spacious layout with seamless indooroutdoor connectivityperfect for modern living. At the heart of the home, a generous open-plan dining and lounge area creates a welcoming space to relax, entertain, and connect. The adjoining kitchen is both stylish and functional, featuring ample bench space, quality appliances, and a practical layout ideal for everyday cooking and hosting. Flowing effortlessly from the living area, the covered alfresco extends your entertaining options outdoorsperfect for weekend gatherings or quiet evenings. The master suite is privately positioned at the front of the home and includes a walk-in robe and ensuite, creating a peaceful retreat. A second bedroom with built-in robes is serviced by a central bathroom, offering flexibility for guests or family living. Combining smart zoning, generous living proportions, and low-maintenance appeal, this home is pe
Request Details
Modern Comfort in a Convenient Norlane Location
View photo
Apartment · for sale
Request Details
Modern Comfort in a Convenient Norlane Location
Batesford
· 3 Bedrooms · 2 Baths · Apartment
· Parking
Batesford · 3 Bedrooms · 2 Baths · Apartment · Parking
Positioned in a convenient pocket of Norlane, 2/43 Gerbera Avenue presents a fantastic opportunity for first-home buyers, families, downsizers and investors alike. Offering 3 bedrooms, 2 bathrooms and 2 car spaces, the home combines comfortable living with a practical, low-maintenance lifestyle. The well-designed floorplan provides plenty of space for everyday living, with three bedrooms, two bathrooms and generous parking. Whether you're looking to move straight in or secure a quality investment, this property offers plenty of appeal. Located close to local shops, schools, public transport and major amenities, with easy access to Geelong CBD and surrounding suburbs, the location is equally impressive. Property features: - Low-maintenance living - Functional and practical floorplan - Convenient Norlane location - Close to shops, schools and public transport - Easy access to Geelong CBD An excellent opportunity to secure a modern, low-maintenance home in a well-connected location. Inspe
Request Details
Effortless Inner City Living with Everything at Your Doorstep
View photo
Apartment · for sale
Request Details
Effortless Inner City Living with Everything at Your Doorstep
Batesford
· 2 Bedrooms · 2 Baths · Apartment
· Balcony · Equipped kitchen
Batesford · 2 Bedrooms · 2 Baths · Apartment · Balcony · Equipped kitchen
Enjoy effortless inner-city living from this beautifully presented two-bedroom apartment, perfectly positioned to capture the west-facing afternoon sun. With direct train links to Melbourne virtually at your doorstep, and Geelong's CBD shopping, restaurants, waterfront and entertainment precinct all within an easy five-minute walk, the lifestyle on offer is hard to beat. Finished in timeless neutral tones, the functional floorplan has been thoughtfully designed to maximise both living and bedroom space. The open-plan living and dining area flows seamlessly onto a private balcony, with both bedrooms also enjoying direct balcony access. At the heart of the home, the modern kitchen features stone benchtops, hardwood flooring, stainless steel appliances, dishwasher, excellent storage and generous preparation space. The spacious main bedroom offers plenty of room to incorporate a comfortable work-from-home area and is complemented by a walk-in robe and private ensuite. The second bedroom in
Request Details
NewHouseLand Armstrong Creek
View photo
Terraced House · for sale
Request Details
NewHouseLand Armstrong Creek
Batesford
· 4 Bedrooms · 2 Baths · Terraced House
· Equipped kitchen
Batesford · 4 Bedrooms · 2 Baths · Terraced House · Equipped kitchen
This ingenious, compact design makes no sacrifice on space - with an incredible three living areas there is plenty of room to entertain guests, or enjoy time with family. The grand entryway leads you to a light-filled living area and gourmet kitchen, complete with expansive walk in pantry. Upstairs, you will find the generous master bedroom complete with spacious walk in robe and ensuite, as well as three secondary bedrooms with walk in robes to bedrooms 3 & 4, adding to the sense of luxury and space in this amazing home
Request Details
4 Bed 2 Bath | 392m² Charlemont Rise, Charlemont 3217
View photo
Terraced House · for sale
Request Details
4 Bed 2 Bath | 392m² Charlemont Rise, Charlemont 3217
Batesford
· 4 Bedrooms · 2 Baths · Terraced House
· Equipped kitchen
Batesford · 4 Bedrooms · 2 Baths · Terraced House · Equipped kitchen
Build your 4 bedroom Mornington 250 on this 392m² block in Charlemont Rise, Charlemont expected title Q3 2026. Stamp duty on land only FHB stamp duty FREE.Mimosa Homes Added Value Inclusions valued at $48,778 call/text for full list:Site costs & connections included with H1 class slab50 Year Structural Warranty!Quality floor coverings throughout entire home!Higher ceilings 2550mm to ground floor!Double Glazed Awning windows!LED Downlights to entire home!Vitrified benchtops to kitchen, bath & ensuite!900mm S/S dual fuel cooker & canopy rangehood7 star energy!Why Charlemont Rise, Charlemont:Marshall Station nearby for Geelong CBDArmstrong Creek Town Centre minutes awaySurf coast, parks & quality schools nearbyAll plans and facades are indicative only and may change. Mimosa Homes may amend plans, specifications, and prices without notice. Package prices are based on a standard facade, standard inclusions, and suitable land availability, excluding developer/estate requirements. Facade and
Request Details
Mimosa Homes Proudly Presents the Armadale 278 Title Ready To Build
View photo
Terraced House · for sale
Request Details
Mimosa Homes Proudly Presents the Armadale 278 Title Ready To Build
Batesford
· 4 Bedrooms · 2 Baths · Terraced House
· Equipped kitchen
Batesford · 4 Bedrooms · 2 Baths · Terraced House · Equipped kitchen
The Armadale 278 House and Land Package! Mimosa Homes New Added Value Inclusions:- 50 Year Structural Warranty!- Inclusive of site costs & connections with H1 class slab as per standard inclusions!- Quality floor coverings throughout entire home!- Higher ceilings 2550mm to ground floor!- Double Glazed Awning windows!- LED Downlights to entire home!- Fibre Optic Provision!- Vitrified Compact Surface benchtop to kitchen, bathroom & ensuite!- 900mm S/S upright oven and cook top with S/S canopy rangehood!- Stainless steel Dishwasher and Microwave with trim kit!- 7 star energy!- Flexible floor plans & so much more!CALL MAAN DIRECT On 0433 061 889!All plans and facades are indicative only and may change. Mimosa Homes may amend plans, specifications, and prices without notice. Package prices are based on a standard facade, standard inclusions, and suitable land availability, excluding developer/estate requirements. Facade and inclusion images may show non standard items not included in the pr
Request Details
Armstrong Green Unit 57
View photo
House · for sale
Request Details
New
Armstrong Green Unit 57
Batesford
· 2 Bedrooms · 2 Baths · House
· Garden · Parking · Equipped kitchen
Batesford · 2 Bedrooms · 2 Baths · House · Garden · Parking · Equipped kitchen
This contemporary home offers the perfect blend of functionality, style, and comfort - ideal for retirees seeking a relaxed lifestyle near the coast. Step inside and discover two generous bedrooms, including a luxurious master suite with a walk-in wardrobe and private ensuite. The sleek, modern kitchen flows effortlessly into the expansive open-plan dining and lounge area, ideal for entertaining or quiet evenings in. Alfresco living at its finest with a covered outdoor area, perfect for morning coffees or summer BBQs. A double garage, laundry, storage, a study nook and second bathroom complete the layout, offering convenience and practicality
Request Details
A Smart Investment in a Standout Newcomb Location!
View photo
House · for sale
Request Details
Updated
A Smart Investment in a Standout Newcomb Location!
Batesford
· 2 Bedrooms · 1 Bath · House
Batesford · 2 Bedrooms · 1 Bath · House
Perfectly positioned in one of Newcomb's most desirable streets, Wilton Avenue, this light-filled home offers an appealing combination of comfort, convenience and long-term investment potential. Set on a corner allotment with two street frontages, the property enjoys an open feel. Move straight in or continue the existing lease with confidence. Comfortable, fully compliant and perfectly liveable as is, this is a low-maintenance property that requires no immediate renovations, making it an ideal set-and-forget investment. After all, you can change a home, but you can never change its location. Wilton Avenue's reputation as one of Newcomb's most desirable streets provides a strong foundation for long-term investment appeal, with the potential to support consistent rental demand, lower vacancy periods and attractive rental yields into the future. Equally appealing to downsizers and owner-occupiers, this is a property where location is the real asset. Inside, elevated ceilings enhance the
Request Details
Mimosa Homes Proudly Presents the Saba 260 Ready To Build
View photo
Terraced House · for sale
Request Details
Mimosa Homes Proudly Presents the Saba 260 Ready To Build
Batesford
· 4 Bedrooms · 2 Baths · Terraced House
· Equipped kitchen
Batesford · 4 Bedrooms · 2 Baths · Terraced House · Equipped kitchen
The Saba 260 House and Land Package! Mimosa Homes New Added Value Inclusions:- 50 Year Structural Warranty!- Inclusive of site costs & connections with H1 class slab as per standard inclusions!- Quality floor coverings throughout entire home!- Higher ceilings 2550mm to ground floor!- Double Glazed Awning windows!- LED Downlights to entire home!- Fibre Optic Provision!- Vitrified Compact Surface benchtop to kitchen, bathroom & ensuite!- 900mm S/S upright oven and cook top with S/S canopy rangehood!- Stainless steel Dishwasher and Microwave with trim kit!- 7 star energy!- Flexible floor plans & so much more!CALL MAAN DIRECT ON 0433 061 889!All plans and facades are indicative only and may change. Mimosa Homes may amend plans, specifications, and prices without notice. Package prices are based on a standard facade, standard inclusions, and suitable land availability, excluding developer/estate requirements. Facade and inclusion images may show non standard items not included in the price.
Request Details
Modern & Spacious on a Generous 623sqm Allotment
View photo
House · for sale
Request Details
Modern & Spacious on a Generous 623sqm Allotment
Batesford
· 3 Bedrooms · 1 Bath · House
· Garden · Parking · Equipped kitchen
Batesford · 3 Bedrooms · 1 Bath · House · Garden · Parking · Equipped kitchen
Positioned on a generous 623sqm (approx.) allotment, this well-maintained and modern home presents an outstanding opportunity for first home buyers, growing families and savvy investors seeking space, comfort and future potential. Designed for easy living, the home offers three generous bedrooms with built-in robes, a central family bathroom, light-filled open-plan living and dining, and a practical kitchen overlooking the expansive backyard. Fresh flooring, neutral tones and an abundance of natural light create an inviting atmosphere, while split-system heating and cooling, with wall furnace in the family room ensures year-round comfort. Outside, the large backyard provides endless possibilities for children to play, entertaining, future shedding or future development (STCA), complemented by ample off-street parking. Conveniently located within walking distance to schools, parks, shops, the bay and public transport (including bus stops and North Shore train station), and just moments
Request Details
Armstrong Green Unit 100
View photo
House · for sale
Request Details
New
Armstrong Green Unit 100
Batesford
· 2 Bedrooms · 2 Baths · House
· Equipped kitchen
Batesford · 2 Bedrooms · 2 Baths · House · Equipped kitchen
Delivering a thoughtful blend of comfort, practicality, and modern design, this well-planned residence is perfectly suited to first home buyers, downsizers, or investors seeking an easy-care lifestyle. At the centre of the home, a spacious open-plan living and dining zone creates a welcoming hub for everyday living and entertaining. Seamlessly connected, the modern kitchen is designed for both style and functionality, featuring a butler's pantry, quality appliances, and ample storageideal for those who love to cook and entertain. The indoor living extends effortlessly to a generous alfresco and verandah, providing the perfect setting for year-round gatherings, outdoor dining, or simply relaxing in comfort. The master suite is privately positioned and boasts a walk-in robe and contemporary ensuite, offering a peaceful retreat. A second bedroom with built-in robe is well-serviced by a central bathroom, making it ideal for guests or family living. With its well-connected layout, generous
Request Details

Get email alerts

Don't miss out: be the first to know about new properties

The alert was correctly created

On subscribing you accept the conditions of use and the privacy policy
Alert
Receive new ads in your inbox
Save this search
Receive alerts for new listings

We'll send you an email when we have new properties for: "Properties for sale in Batesford"

The alert was correctly created

Drumcondra
Rippleside
Get email alerts and be the first to see new listings
Required field
On subscribing I accept the terms of the privacy policy
Perfect! You'll soon start receiving new listings via email
Alert
Receive an email when we have new ads for Properties for sale in Batesford
Save this search
Filters

Bedrooms

Size (m²)

m²
m²

Price

$
$

Property type

Bathrooms

Clear all filters
Receive notifications when new entries are published.