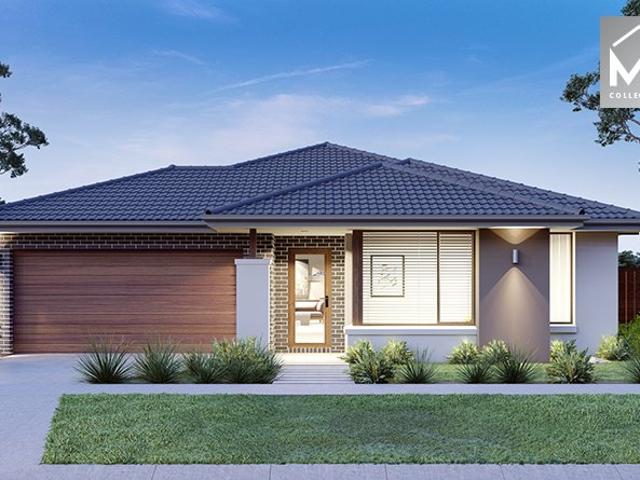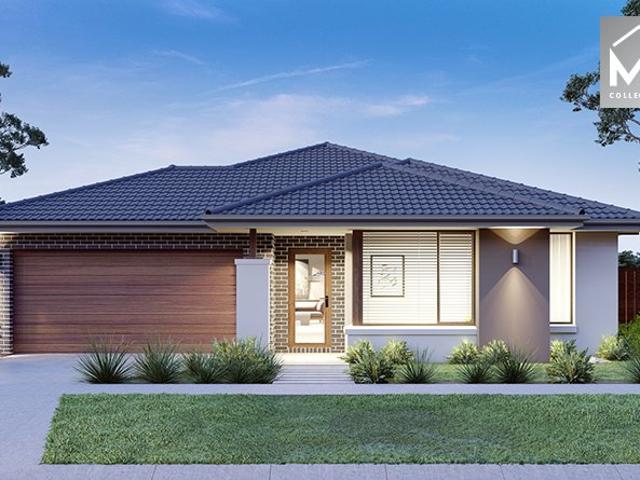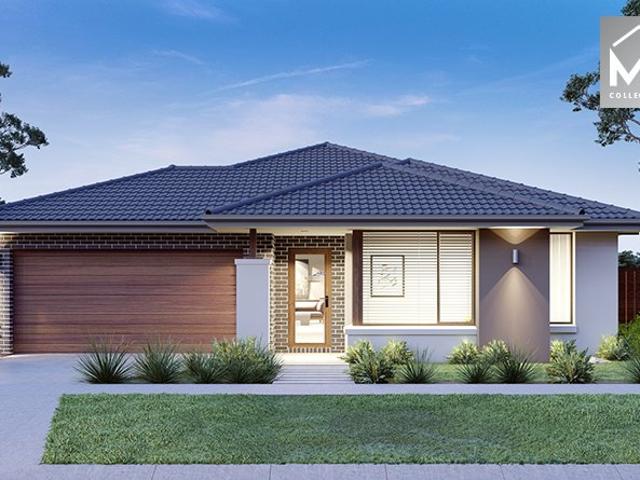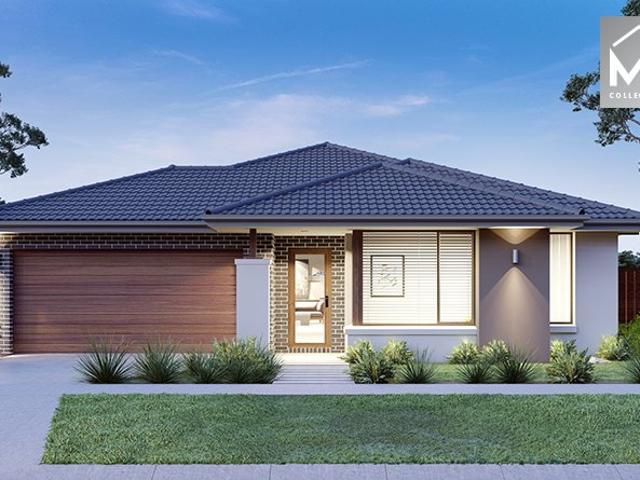
1,810 properties for sale in Bannockburn, Golden Plains

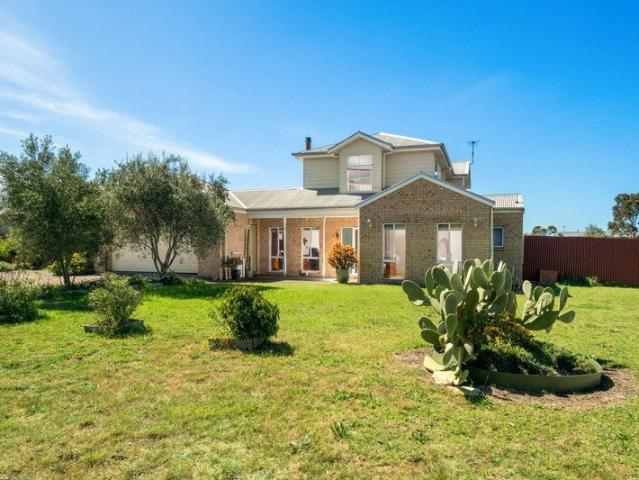
A Unique Country Estate
View photo
Terraced House · for sale
Request Details
A Unique Country Estate
Bannockburn, Golden Plains
· 5 Bedrooms · 3 Baths · Terraced House
Bannockburn, Golden Plains · 5 Bedrooms · 3 Baths · Terraced House
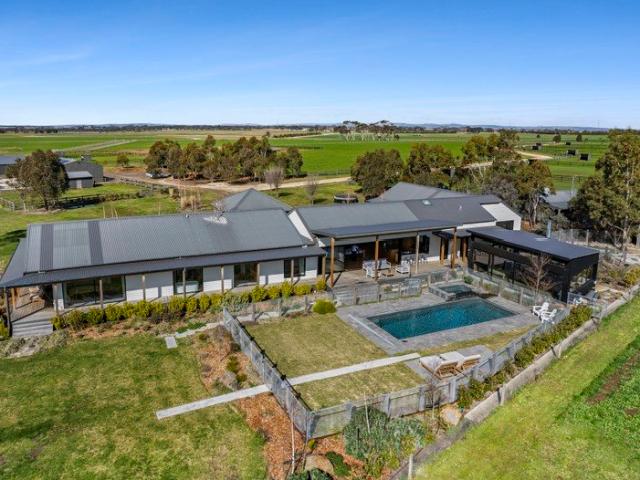
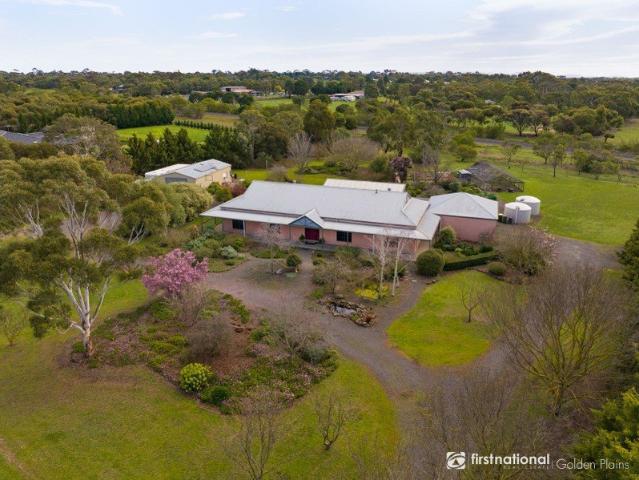
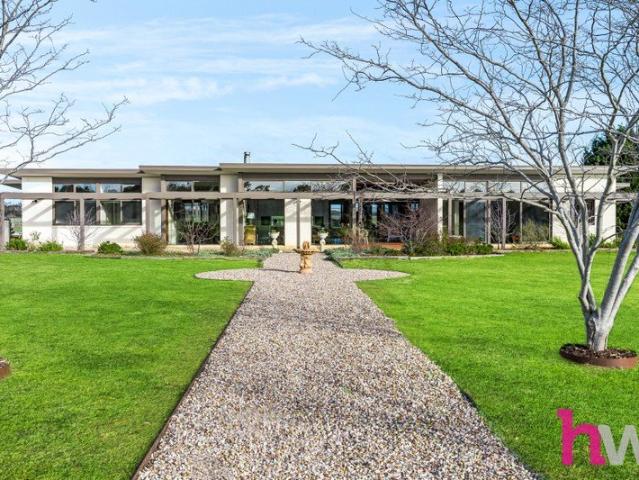
Welcome to a truly exceptional lifestyle propertya once-in-a-generation opportunity to secure an outstanding Mount Gambier limestone home set on approximately 100 picturesque acres, all within an easy 20-minute drive of Geelong. From the moment you arrive, you'll appreciate the quality, craftsmanship and sense of space that this remarkable property offers. Built from timeless Mount Gambier limestone, this passive solar, energy efficient home combines enduring character with modern luxury. Step inside and you'll immediately notice the polished concrete floors flowing throughout the home, creating a sleek, contemporary feel that's both stylish and practical. Designed to maximize its north-facing orientation, the home is flooded with natural light, a rare and highly sought-after feature that creates a warm, inviting atmosphere in every room. Large double glazed windows bring the outside inside, providing lovely views from every room. The modern open plan design of the home allows you to w
Request Details
Rare Moorabool Valley Vacant Holding
View photo
Terraced House · for sale
Request Details
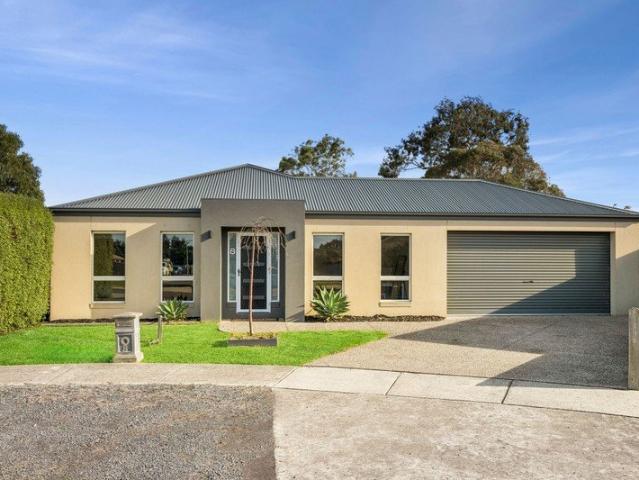
Rare Moorabool Valley Vacant Holding
Bannockburn, Golden Plains
· Terraced House
Bannockburn, Golden Plains · Terraced House
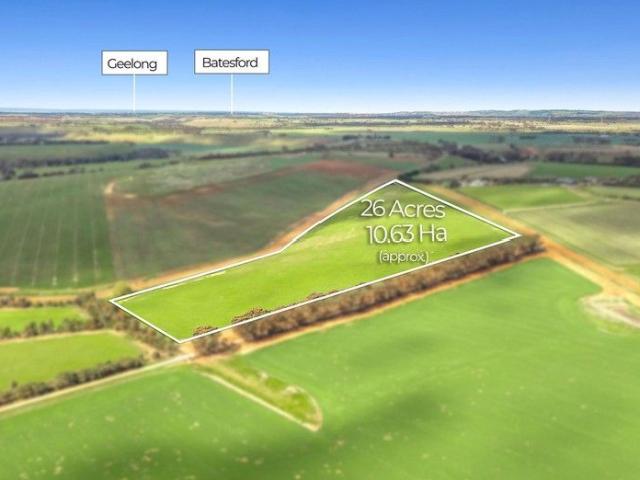
Exceptional North-facing property with Bakers Road & Matthey's Road frontages.. Walking distance to the Moorabool River.. 85km Westgate Bridge, 23km Geelong, 6km Bannockburn and 1.6km to Midland Highway.. 1 paddock, loam soils (limestone base), gently rising country suited to a variety of pursuits.. Approximately 300 new trees planted, including spotted gums, yellow gum and acacias.. Ideal homesite (STCA) with single-phase and 3-phase power accessible (outside boundaries). One of a kind, having been in the same family ownership for 45 years.. Inspect by appointment only
Request Details
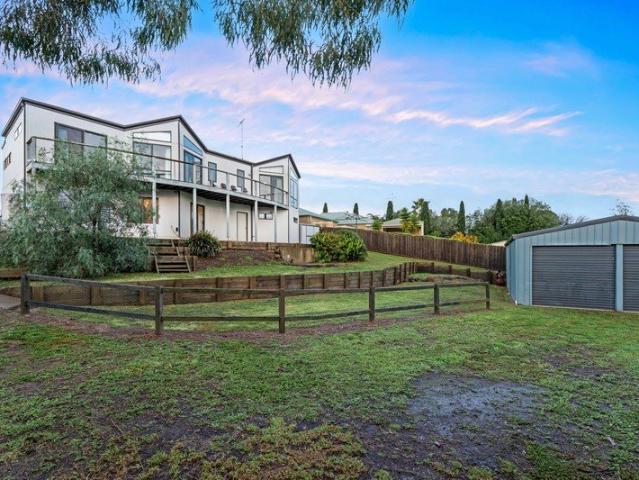
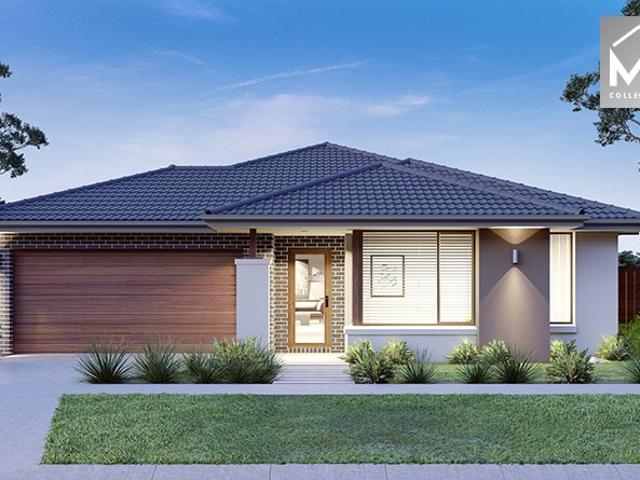
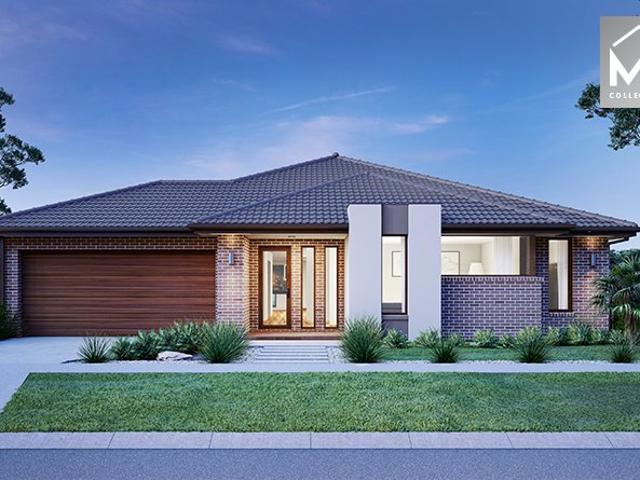
Mimosa Homes Proudly Presents the Saba 287
View photo
Terraced House · for sale
Request Details
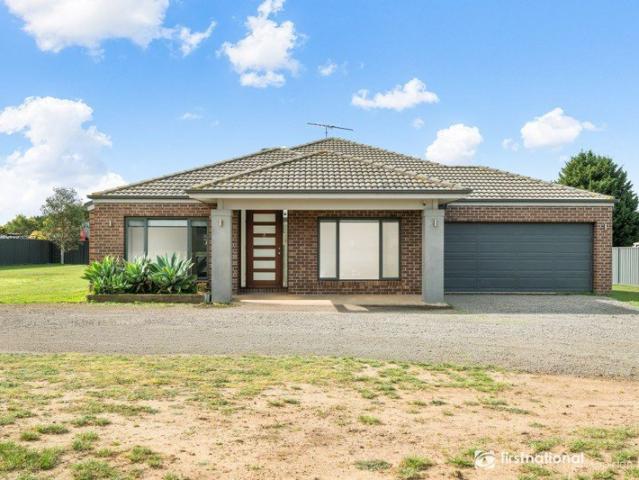
Mimosa Homes Proudly Presents the Saba 287
Bannockburn, Golden Plains
· 4 Bedrooms · 2 Baths · Terraced House
· Equipped kitchen
Bannockburn, Golden Plains · 4 Bedrooms · 2 Baths · Terraced House · Equipped kitchen
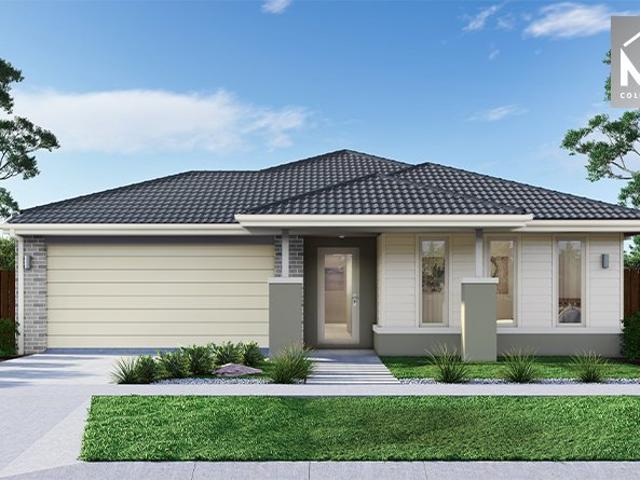
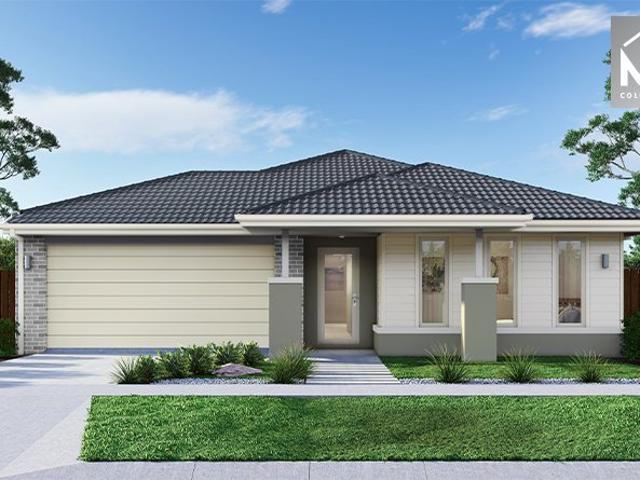
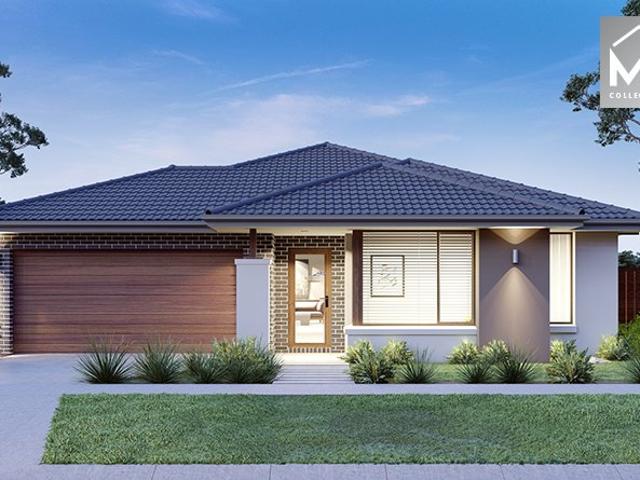
The Saba 287 House and Land Package! Mimosa Homes New Added Value Inclusions: - 50 Year Structural Warranty! - Inclusive of site costs & connections with H1 class slab as per standard inclusions! - Quality floor coverings throughout entire home! - Higher ceilings 2550mm to ground floor! - Double Glazed Awning windows! - LED Downlights to entire home! - Fibre Optic Provision! - Vitrified Compact Surface benchtop to kitchen, bathroom & ensuite! - 900mm S/S upright oven and cook top with S/S canopy rangehood! - Stainless steel Dishwasher and Microwave with trim kit! - 7 star energy! - Flexible floor plans & so much more! CALL BUILDER DIRECT! All plans and facades are indicative only and may change. Mimosa Homes may amend plans, specifications, and prices without notice. Package prices are based on a standard facade, standard inclusions, and suitable land availability, excluding developer/estate requirements. Facade and inclusion images may show non standard items not included in the price
Request Details
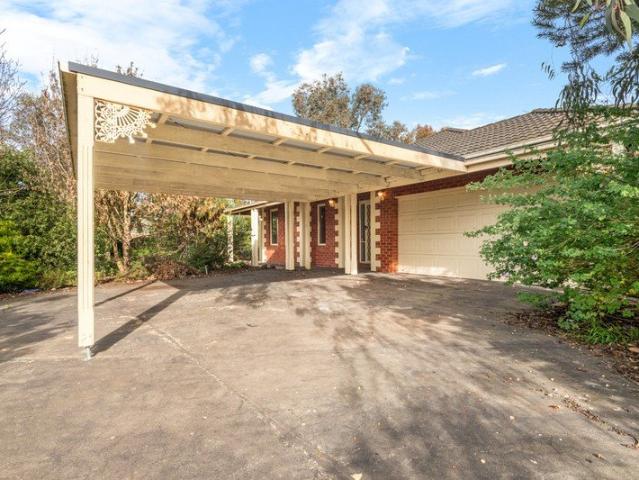
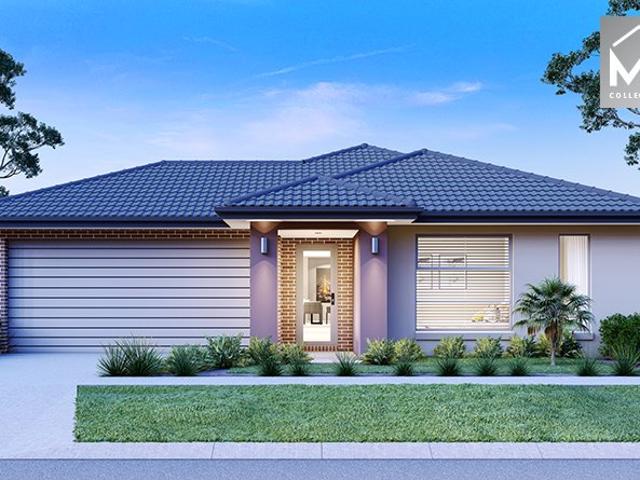
Mimosa Homes Proudly Presents the Aspendale 226
View photo
Terraced House · for sale
Request Details
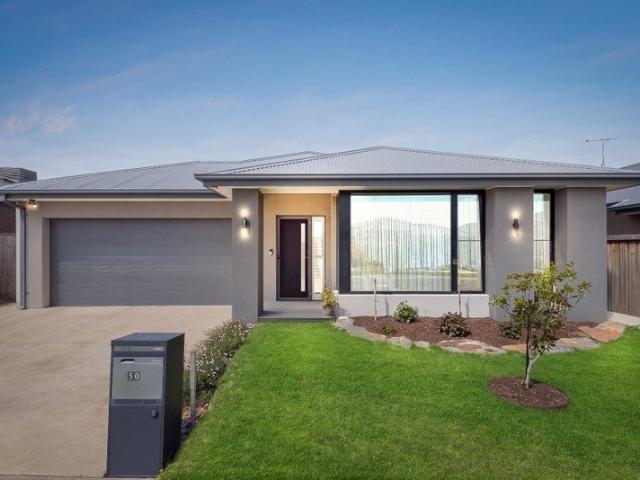
Mimosa Homes Proudly Presents the Aspendale 226
Bannockburn, Golden Plains
· 4 Bedrooms · 2 Baths · Terraced House
· Equipped kitchen
Bannockburn, Golden Plains · 4 Bedrooms · 2 Baths · Terraced House · Equipped kitchen
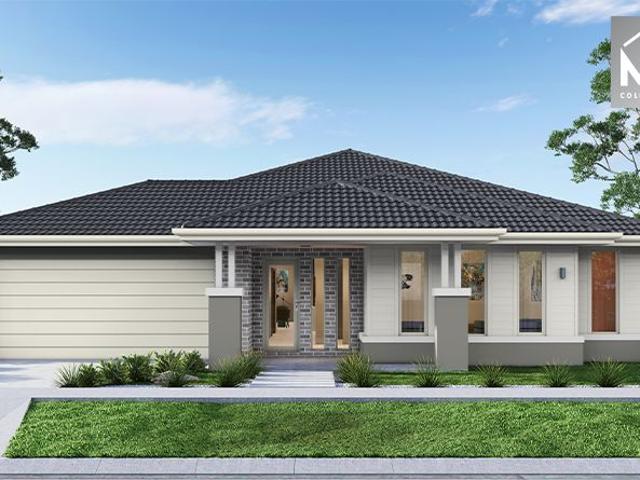
The Aspendale 226 House and Land Package! Mimosa Homes New Added Value Inclusions: - 50 Year Structural Warranty! - Inclusive of site costs & connections with H1 class slab as per standard inclusions! - Quality floor coverings throughout entire home! - Higher ceilings 2550mm to ground floor! - Double Glazed Awning windows! - LED Downlights to entire home! - Fibre Optic Provision! - Vitrified Compact Surface benchtop to kitchen, bathroom & ensuite! - 900mm S/S upright oven and cook top with S/S canopy rangehood! - Stainless steel Dishwasher and Microwave with trim kit! - 7 star energy! - Flexible floor plans & so much more! CALL BUILDER DIRECT! All plans and facades are indicative only and may change. Mimosa Homes may amend plans, specifications, and prices without notice. Package prices are based on a standard facade, standard inclusions, and suitable land availability, excluding developer/estate requirements. Facade and inclusion images may show non standard items not included in the
Request Details
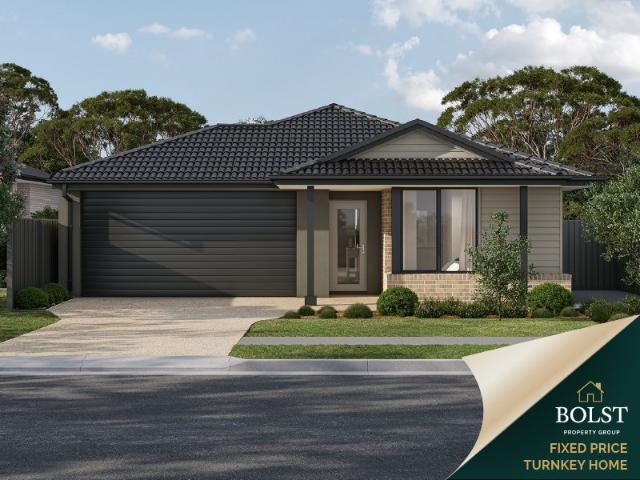
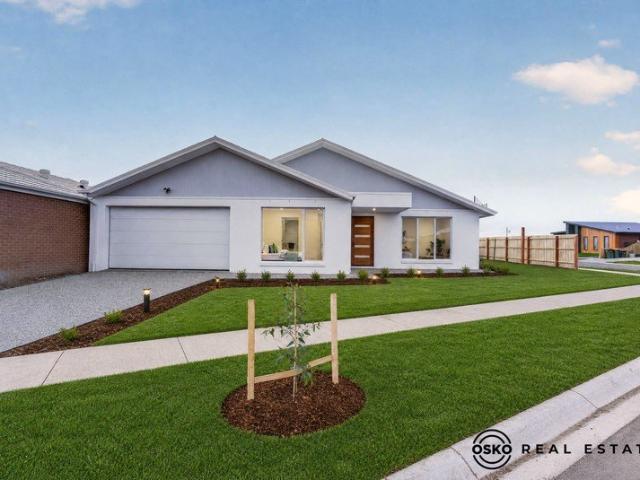
Corner Block Advantage Turnkey Living from $639K
View photo
Terraced House · for sale
Request Details
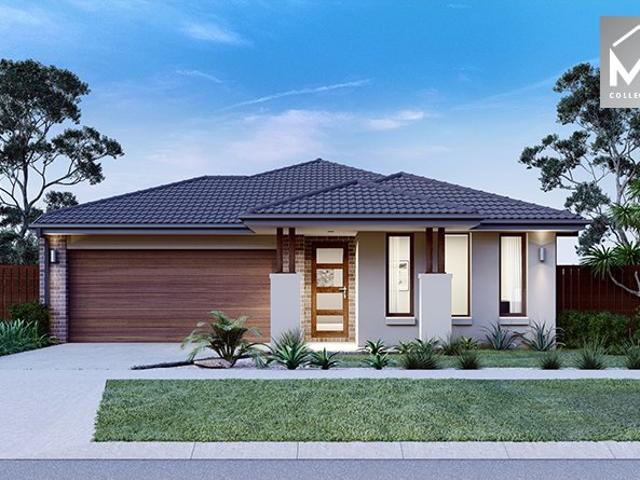
Corner Block Advantage Turnkey Living from $639K
Bannockburn, Golden Plains
· 3 Bedrooms · 2 Baths · Terraced House
Bannockburn, Golden Plains · 3 Bedrooms · 2 Baths · Terraced House
Full turnkey 3-bedroom home from $639K fixed price, corner block, laneway access and nothing more to spend. Ideal for first home buyers, downsizers or investors wanting flexibility, space and long-term value. Secure a standout opportunity on Lot 492, Sun Orchid Grove, Somerset Estate a premium corner position with side laneway access, offering more flexibility, better access and a more open streetscape. With everything included and pricing locked in upfront, this is a clear, no-surprises pathway into the market. Why This Stands Out > Corner block with laneway access (rare and highly usable) > 3-bedroom turnkey from $639K > Fixed price no hidden costs> Full turnkey move-in or rent-ready > Greater design flexibility and street appeal >Location Somerset Estate, Bannockburn Fast-growing regional community Easy access to Geelong and surrounding areas Close to schools, shops and everyday amenities Strong demand from both owner occupiers and tenants >Turnkey Inclusions Everything Done For You
Request Details
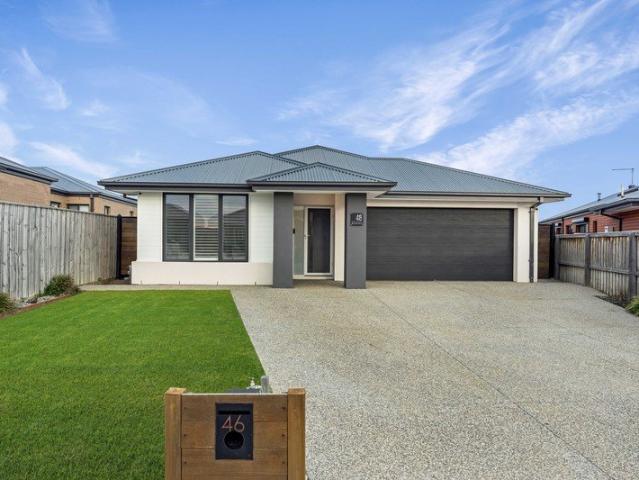
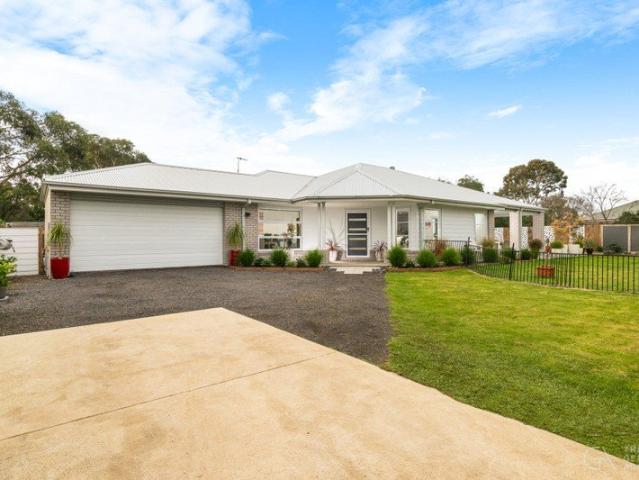
Comfort, Space & Practical Family Living
View photo
House · for sale
Request Details
Comfort, Space & Practical Family Living
Bannockburn, Golden Plains
· 4 Bedrooms · 2 Baths · House
· Equipped kitchen
Bannockburn, Golden Plains · 4 Bedrooms · 2 Baths · House · Equipped kitchen
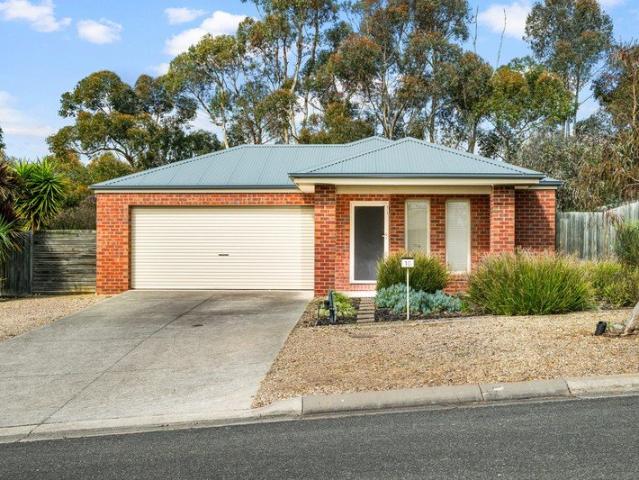
Positioned in a quiet, family-friendly pocket of Bannockburn, this well-presented home on a generous 670m² allotment offers the perfect balance of comfort, practicality and outdoor entertaining. Thoughtfully designed with multiple living zones and quality finishes throughout, it's a home ready to move into and enjoy. At the heart of the home, the open plan kitchen, living and dining area creates a welcoming space for everyday living. The kitchen is appointed with stone benchtops, a walk-in pantry, stainless steel cooking appliances and a dishwasher, while a separate lounge provides the flexibility of a second living area. Ducted heating and cooling ensures comfort throughout every season. The main bedroom is positioned at the fore of the home and features a walk-in robe and fully equipped ensuite. The rear hallway services three additional bedrooms, all complete with built-in robes, alongside the main bathroom with a bathtub, shower and vanity. A separate toilet and laundry with outdoo
Request Details
Space, Side Access & Easy Living 648m2
View photo
House · for sale
Request Details
Space, Side Access & Easy Living 648m2
Bannockburn, Golden Plains
· 3 Bedrooms · 2 Baths · House
· Garden · Parking · Equipped kitchen
Bannockburn, Golden Plains · 3 Bedrooms · 2 Baths · House · Garden · Parking · Equipped kitchen
Tucked away in the sought-after Willowbrae Estate, this well-presented brick veneer home offers a private and secluded setting on a generous 648m² (approx.) allotment and is an ideal opportunity for first-home buyers, downsizers, investors or growing families. The home features three well-sized bedrooms, including a spacious master bedroom complete with a walk-in robe and private ensuite. The remaining two bedrooms are fitted with built-in robes and are conveniently serviced by the central family bathroom. At the heart of the home is the open-plan kitchen, dining and living area, creating a comfortable and functional space for everyday living. Outside, the low-maintenance yard provides plenty of space without the upkeep, while a garden shed offers additional storage. A standout feature is the side access to the backyard, providing excellent flexibility and potential for the addition of a larger shed, subject to council approval (STCA). A double garage provides secure off-street parking
Request Details
Family Friendly Layout with Exceptional Lifestyle Living
View photo
House · for sale
Request Details
Family Friendly Layout with Exceptional Lifestyle Living
Bannockburn, Golden Plains
· 4 Bedrooms · 2 Baths · House
· Air conditioning · Equipped kitchen
Bannockburn, Golden Plains · 4 Bedrooms · 2 Baths · House · Air conditioning · Equipped kitchen
Defined: Just a brief stroll from Bannockburn P-12 College and nearby walking paths that connect the home to local facilities, this sweeping corner block of approximately 611sqm provides growing families with a quiet lifestyle in the heart of Bannockburn. Low-maintenance gardens embellish the four bedroom family home, where two living zones, a covered alfresco, and open-plan kitchen are made for entertaining. Sleek yet practical finishes combine with the comfort of plush carpet and block-out window coverings across the accommodation, while gas ducting heating and split-system air conditioning ensure families an ideal foundation to flourish. Considered: Kitchen: Freestanding dual-fuel cooker, canopy rangehood, full-height splashback subway tiles, island bench with breakfast bar overhang, dual inset sink with chrome tapware, butler's pantry with fridge space, window with roller blind, and laundry access. Open-Plan Living/Dining: Tiled floors, large window bank, sliding door access to the
Request Details
Highly Sought After Location, Newly Fenced at Rear
View photo
House · for sale
Request Details
Highly Sought After Location, Newly Fenced at Rear
Bannockburn, Golden Plains
· 4 Bedrooms · 2 Baths · House
· Equipped kitchen
Bannockburn, Golden Plains · 4 Bedrooms · 2 Baths · House · Equipped kitchen
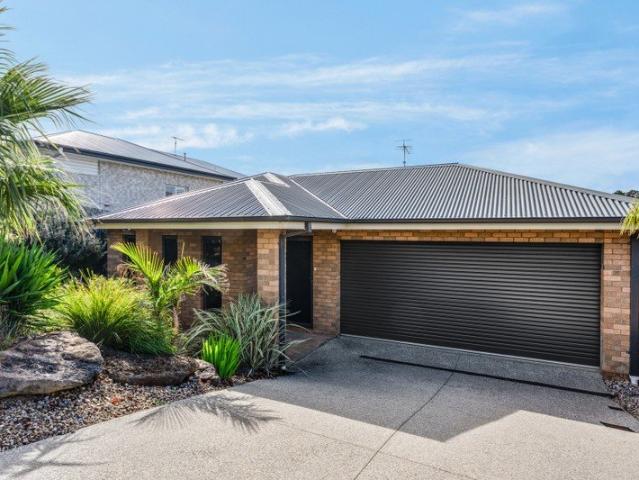
Some photos contain virtual furniture Positioned in the highly sought-after Willowbrae Estate, this impressive split-level home delivers a seamless blend of style, comfort and breathtaking outlooks. From the moment you step inside, you're welcomed with a central hallway guiding you through the home. Positioned at the front, the master bedroom offers a private retreat, complete with a spacious walk-in robe and ensuite. Designed with family living in mind, the home continues with three generously sized bedrooms, each fitted with built-in robes and thoughtfully zoned to provide privacy. A second living area nearby offers the perfect retreat for children or a relaxed space to unwind. At the heart of the home, the expansive open-plan living, dining and kitchen area truly shines. The kitchen is fully equipped with a gas cooktop, electric oven, dishwasher, island bench with cupboard space and pantry. Enhanced by split system heating and cooling, this light-filled space captures stunning panor
Request Details
Inspection by Private Appointment Only
View photo
House · for sale
Request Details
Inspection by Private Appointment Only
Bannockburn, Golden Plains
· 5 Bedrooms · 3 Baths · House
· Equipped kitchen
Bannockburn, Golden Plains · 5 Bedrooms · 3 Baths · House · Equipped kitchen
Set against the breathtaking backdrop of the Moorabool Valley, this exceptional 90-acre lifestyle property is designed for comfortable family living with outstanding infrastructure and versatile accommodation. This is a rare opportunity to secure a truly complete rural estate just moments from the heart of Bannockburn and only 20 minutes from Geelong. The beautifully appointed residence offers generous proportions and multiple living zones, featuring a luxurious main bedroom complete with an elegant ensuite and walk-in robe, along with four additional oversized bedrooms, all fitted with built-in robes and study nooks. A central family bathroom and two additional powder rooms further enhance the home's practical family appeal. At the heart of the home is a stylish modern kitchen boasting a walk-in pantry, breakfast bar, stone benchtops, and quality appliances. Spacious living areas include a large lounge room with a gas log fire, bifold doors, and seamless access to the outdoor entertai
Request Details
Mimosa Homes Proudly Presents the Mandurah 326 Ready To Build
View photo
Terraced House · for sale
Request Details
Mimosa Homes Proudly Presents the Mandurah 326 Ready To Build
Bannockburn, Golden Plains
· 4 Bedrooms · 2 Baths · Terraced House
· Equipped kitchen
Bannockburn, Golden Plains · 4 Bedrooms · 2 Baths · Terraced House · Equipped kitchen
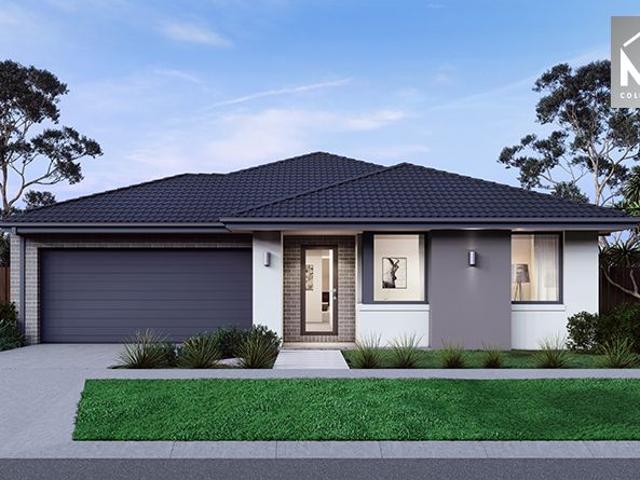
The Mandurah 326 House and Land Package! Mimosa Homes New Added Value Inclusions:- 50 Year Structural Warranty!- Inclusive of site costs & connections with H1 class slab as per standard inclusions!- Quality floor coverings throughout entire home!- Higher ceilings 2550mm to ground floor!- Double Glazed Awning windows!- LED Downlights to entire home!- Fibre Optic Provision!- Vitrified Compact Surface benchtop to kitchen, bathroom & ensuite!- 900mm S/S upright oven and cook top with S/S canopy rangehood!- Stainless steel Dishwasher and Microwave with trim kit!- 7 star energy!- Flexible floor plans & so much more!CALL MAAN DIRECTLY ON 0433 061 889All plans and facades are indicative only and may change. Mimosa Homes may amend plans, specifications, and prices without notice. Package prices are based on a standard facade, standard inclusions, and suitable land availability, excluding developer/estate requirements. Facade and inclusion images may show non standard items not included in the p
Request Details
Room to Grow, Relax & Enjoy 5865m2
View photo
House · for sale
Request Details
Room to Grow, Relax & Enjoy 5865m2
Bannockburn, Golden Plains
· 3 Bedrooms · 2 Baths · House
· Garden · Parking · Equipped kitchen
Bannockburn, Golden Plains · 3 Bedrooms · 2 Baths · House · Garden · Parking · Equipped kitchen
Welcome to your lifestyle property that's ready for your personal stamp of approval! This rare 2 level home features 3 large bedrooms, with the master suite with walk in robe and ensuite on the lower level. Double remote garage on entry. A powder room is also on the is level along with a large laundry with rear access. At the front of the home is a study/office adjacent to the master bedroom. Down the hall is the formal lounge/family room with sliding door access to the enclosed courtyard. At the rear of the home is the open plan country kitchen, dining room and lounge area again with sliding doors to the courtyard. This area is all north facing so has plenty of natural light and overlooks the spacious rear yard. Upstairs there are a further 2 large bedrooms, central lounge and family bathroom. Again plenty of natural light throughout. Through sliding doors there is a fully paved courtyard that leads to a 12m x 7m concreted shed plus separate workshop. All this behind color bond gates
Request Details
Brand New Luxury Living in the Heart of Bannockburn
View photo
House · for sale
Request Details
Brand New Luxury Living in the Heart of Bannockburn
Bannockburn, Golden Plains
· 4 Bedrooms · 2 Baths · House
· Parking · Equipped kitchen
Bannockburn, Golden Plains · 4 Bedrooms · 2 Baths · House · Parking · Equipped kitchen
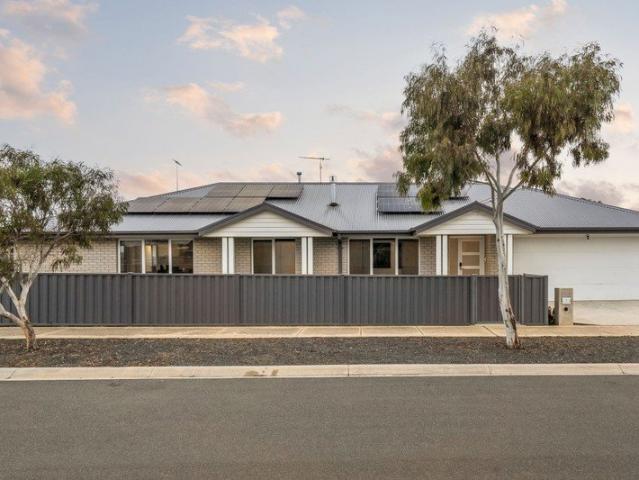
A Home Designed to Impress! Welcome to a brand-new, highly upgraded residence offering stylish single-storey living on approximately 500m² of land. Thoughtfully designed for modern families, this beautiful home combines quality finishes, spacious living zones and practical functionality - creating the perfect place to call home. INTEREST - Space, Style & Quality Step inside and discover: 4 spacious bedrooms Master bedroom with private en-suite Central bathroom servicing the remaining bedrooms, with attached toilet Separate powder room Multiple living areas for the whole family Double remote-control garage Approx. 500m² land size Stylish floorboard flooring throughout Upgraded designer kitchen Walk-in pantry Quality 900mm cooking appliances High-quality upgrades and finishes throughout Brand-new construction with modern design and functionality The multiple living areas provide plenty of room for entertaining, relaxing and enjoying quality family time. DESIRE - Your Dream Home Awaits Wh
Request Details
Custom design. Beautifully built
View photo
House · for sale
Request Details
Custom design. Beautifully built
Bannockburn, Golden Plains
· 3 Bedrooms · 2 Baths · House
Bannockburn, Golden Plains · 3 Bedrooms · 2 Baths · House
Thoughtfully positioned within a peaceful pocket of Bannockburn, you'll find 71B Earl Crescent a custom-built, turn-key home where every detail has been carefully considered, leaving nothing left to do but move in and enjoy. Crafted with quality at the forefront, this beautifully designed residence delivers a lifestyle of comfort without compromise. Privately tucked away on a 571sqm (approx.) battle-axe allotment, the home's secluded position creates an immediate sense of peace and privacy. Set back from the street, it welcomes you into a warm and inviting atmosphere while remaining just 1km (approx.) from the heart of Bannockburn. Cafés, local shopping, schools and essential services are all within easy reach, allowing you to enjoy a quiet lifestyle without sacrificing everyday convenience. Homes built from the ground up with a custom vision are rare, and 71B Earl Crescent is a testament to thoughtful design done right. Every element of the floorplan has been carefully considered to m
Request Details
Mimosa Homes Proudly Presents the Saba 250 Title Oct 2026
View photo
Terraced House · for sale
Request Details
Mimosa Homes Proudly Presents the Saba 250 Title Oct 2026
Bannockburn, Golden Plains
· 4 Bedrooms · 2 Baths · Terraced House
· Equipped kitchen
Bannockburn, Golden Plains · 4 Bedrooms · 2 Baths · Terraced House · Equipped kitchen
The Saba 250 House and Land Package! Mimosa Homes New Added Value Inclusions:- 50 Year Structural Warranty!- Inclusive of site costs & connections with H1 class slab as per standard inclusions!- Quality floor coverings throughout entire home!- Higher ceilings 2550mm to ground floor!- Double Glazed Awning windows!- LED Downlights to entire home!- Fibre Optic Provision!- Vitrified Compact Surface benchtop to kitchen, bathroom & ensuite!- 900mm S/S upright oven and cook top with S/S canopy rangehood!- Stainless steel Dishwasher and Microwave with trim kit!- 7 star energy!- Flexible floor plans & so much more!CALL MAAN DIRECT ON 0433 061 889All plans and facades are indicative only and may change. Mimosa Homes may amend plans, specifications, and prices without notice. Package prices are based on a standard facade, standard inclusions, and suitable land availability, excluding developer/estate requirements. Facade and inclusion images may show non standard items not included in the price.
Request Details
Mimosa Homes Proudly Presents the Saba 260 Title ct 2026
View photo
Terraced House · for sale
Request Details
Mimosa Homes Proudly Presents the Saba 260 Title ct 2026
Bannockburn, Golden Plains
· 4 Bedrooms · 2 Baths · Terraced House
· Equipped kitchen
Bannockburn, Golden Plains · 4 Bedrooms · 2 Baths · Terraced House · Equipped kitchen
The Saba 260 House and Land Package! Mimosa Homes New Added Value Inclusions:- 50 Year Structural Warranty!- Inclusive of site costs & connections with H1 class slab as per standard inclusions!- Quality floor coverings throughout entire home!- Higher ceilings 2550mm to ground floor!- Double Glazed Awning windows!- LED Downlights to entire home!- Fibre Optic Provision!- Vitrified Compact Surface benchtop to kitchen, bathroom & ensuite!- 900mm S/S upright oven and cook top with S/S canopy rangehood!- Stainless steel Dishwasher and Microwave with trim kit!- 7 star energy!- Flexible floor plans & so much more!CALL MAAN DIRECT ON 0433 061 889.All plans and facades are indicative only and may change. Mimosa Homes may amend plans, specifications, and prices without notice. Package prices are based on a standard facade, standard inclusions, and suitable land availability, excluding developer/estate requirements. Facade and inclusion images may show non standard items not included in the price.
Request Details
Mimosa Homes Proudly Presents the Lismore 192 Title Oct 2026
View photo
Terraced House · for sale
Request Details
Mimosa Homes Proudly Presents the Lismore 192 Title Oct 2026
Bannockburn, Golden Plains
· 4 Bedrooms · 2 Baths · Terraced House
· Equipped kitchen
Bannockburn, Golden Plains · 4 Bedrooms · 2 Baths · Terraced House · Equipped kitchen
The Lismore 192 House and Land Package! Mimosa Homes New Added Value Inclusions:- Inclusive of site costs & connections with H1 class slab as per standard inclusions!- 50 year Structural Warranty!- Quality floor coverings throughout entire home!- Higher ceilings 2550mm to ground floor!- Double Glazed Awning windows!- LED Downlights to entire home!- Vitrified Compact Surface benchtop to kitchen, bathroom & ensuite!- 600mm S/S upright oven and cook top with S/S canopy rangehood!- Stainless steel Dishwasher and Microwave- 7 star energy!- Flexible floor plans & so much more!CALL MAAN DIRECT ON 0433 061 889All plans and facades are indicative only and may change. Mimosa Homes may amend plans, specifications, and prices without notice. Package prices are based on a standard facade, standard inclusions, and suitable land availability, excluding developer/estate requirements. Facade and inclusion images may show non standard items not included in the price. Dimensions are approximate. Landscap
Request Details
Mimosa Homes Proudly Presents the Kallista 226 Title Oct 2026
View photo
Terraced House · for sale
Request Details
Mimosa Homes Proudly Presents the Kallista 226 Title Oct 2026
Bannockburn, Golden Plains
· 4 Bedrooms · 2 Baths · Terraced House
· Equipped kitchen
Bannockburn, Golden Plains · 4 Bedrooms · 2 Baths · Terraced House · Equipped kitchen
The Kallista 226 House and Land Package! Mimosa Homes New Added Value Inclusions:- 50 Year Structural Warranty!- Inclusive of site costs & connections with H1 class slab as per standard inclusions!- Quality floor coverings throughout entire home!- Higher ceilings 2550mm to ground floor!- Double Glazed Awning windows!- LED Downlights to entire home!- Fibre Optic Provision!- Vitrified Compact Surface benchtop to kitchen, bathroom & ensuite!- 900mm S/S upright oven and cook top with S/S canopy rangehood!- Stainless steel Dishwasher and Microwave with trim kit!- 7 star energy!- Flexible floor plans & so much more!CALL MAAN DIRECT ON 0433 061 889All plans and facades are indicative only and may change. Mimosa Homes may amend plans, specifications, and prices without notice. Package prices are based on a standard facade, standard inclusions, and suitable land availability, excluding developer/estate requirements. Facade and inclusion images may show non standard items not included in the pri
Request Details
Mimosa Homes Proudly Presents the Kallista 226
View photo
Terraced House · for sale
Request Details
Mimosa Homes Proudly Presents the Kallista 226
Bannockburn, Golden Plains
· 4 Bedrooms · 2 Baths · Terraced House
· Equipped kitchen
Bannockburn, Golden Plains · 4 Bedrooms · 2 Baths · Terraced House · Equipped kitchen
The Kallista 226 House and Land Package! Mimosa Homes New Added Value Inclusions: - 50 Year Structural Warranty! - Inclusive of site costs & connections with H1 class slab as per standard inclusions! - Quality floor coverings throughout entire home! - Higher ceilings 2550mm to ground floor! - Double Glazed Awning windows! - LED Downlights to entire home! - Fibre Optic Provision! - Vitrified Compact Surface benchtop to kitchen, bathroom & ensuite! - 900mm S/S upright oven and cook top with S/S canopy rangehood! - Stainless steel Dishwasher and Microwave with trim kit! - 7 star energy! - Flexible floor plans & so much more! CALL BUILDER DIRECT! All plans and facades are indicative only and may change. Mimosa Homes may amend plans, specifications, and prices without notice. Package prices are based on a standard facade, standard inclusions, and suitable land availability, excluding developer/estate requirements. Facade and inclusion images may show non standard items not included in the p
Request Details
Mimosa Homes Proudly Presents the Archie 226
View photo
Terraced House · for sale
Request Details
Mimosa Homes Proudly Presents the Archie 226
Bannockburn, Golden Plains
· 4 Bedrooms · 2 Baths · Terraced House
· Equipped kitchen
Bannockburn, Golden Plains · 4 Bedrooms · 2 Baths · Terraced House · Equipped kitchen
The Archie 226 House and Land Package! Mimosa Homes New Added Value Inclusions: - 50 Year Structural Warranty! - Inclusive of site costs & connections with H1 class slab as per standard inclusions! - Quality floor coverings throughout entire home! - Higher ceilings 2550mm to ground floor! - Double Glazed Awning windows! - LED Downlights to entire home! - Fibre Optic Provision! - Vitrified Compact Surface benchtop to kitchen, bathroom & ensuite! - 900mm S/S upright oven and cook top with S/S canopy rangehood! - Stainless steel Dishwasher and Microwave with trim kit! - 7 star energy! - Flexible floor plans & so much more! CALL BUILDER DIRECT! All plans and facades are indicative only and may change. Mimosa Homes may amend plans, specifications, and prices without notice. Package prices are based on a standard facade, standard inclusions, and suitable land availability, excluding developer/estate requirements. Facade and inclusion images may show non standard items not included in the pri
Request Details
Mimosa Homes Proudly Presents the Archie 226
View photo
Terraced House · for sale
Request Details
Mimosa Homes Proudly Presents the Archie 226
Bannockburn, Golden Plains
· 4 Bedrooms · 2 Baths · Terraced House
· Equipped kitchen
Bannockburn, Golden Plains · 4 Bedrooms · 2 Baths · Terraced House · Equipped kitchen
The Archie 226 House and Land Package! Mimosa Homes New Added Value Inclusions: - 50 Year Structural Warranty! - Inclusive of site costs & connections with H1 class slab as per standard inclusions! - Quality floor coverings throughout entire home! - Higher ceilings 2550mm to ground floor! - Double Glazed Awning windows! - LED Downlights to entire home! - Fibre Optic Provision! - Vitrified Compact Surface benchtop to kitchen, bathroom & ensuite! - 900mm S/S upright oven and cook top with S/S canopy rangehood! - Stainless steel Dishwasher and Microwave with trim kit! - 7 star energy! - Flexible floor plans & so much more! CALL BUILDER DIRECT! All plans and facades are indicative only and may change. Mimosa Homes may amend plans, specifications, and prices without notice. Package prices are based on a standard facade, standard inclusions, and suitable land availability, excluding developer/estate requirements. Facade and inclusion images may show non standard items not included in the pri
Request Details
Mimosa Homes Proudly Presents the Lismore 192
View photo
Terraced House · for sale
Request Details
Mimosa Homes Proudly Presents the Lismore 192
Bannockburn, Golden Plains
· 4 Bedrooms · 2 Baths · Terraced House
· Equipped kitchen
Bannockburn, Golden Plains · 4 Bedrooms · 2 Baths · Terraced House · Equipped kitchen
The Lismore 192 House and Land Package! Mimosa Homes New Added Value Inclusions: - Inclusive of site costs & connections with H1 class slab as per standard inclusions! - 50 year Structural Warranty! - Quality floor coverings throughout entire home! - Higher ceilings 2550mm to ground floor! - Double Glazed Awning windows! - LED Downlights to entire home! - Vitrified Compact Surface benchtop to kitchen, bathroom & ensuite! - 600mm S/S upright oven and cook top with S/S canopy rangehood! - Stainless steel Dishwasher and Microwave - 7 star energy! - Flexible floor plans & so much more! CALL BUILDER DIRECT! All plans and facades are indicative only and may change. Mimosa Homes may amend plans, specifications, and prices without notice. Package prices are based on a standard facade, standard inclusions, and suitable land availability, excluding developer/estate requirements. Facade and inclusion images may show non standard items not included in the price. Dimensions are approximate. Landsca
Request Details
Mimosa Homes Proudly Presents the Lancaster 194
View photo
Terraced House · for sale
Request Details
Mimosa Homes Proudly Presents the Lancaster 194
Bannockburn, Golden Plains
· 4 Bedrooms · 2 Baths · Terraced House
· Equipped kitchen
Bannockburn, Golden Plains · 4 Bedrooms · 2 Baths · Terraced House · Equipped kitchen
The Lancaster 194 House and Land Package! Mimosa Homes New Added Value Inclusions: - Inclusive of site costs & connections with H1 class slab as per standard inclusions! - 50 year Structural Warranty! - Quality floor coverings throughout entire home! - Higher ceilings 2550mm to ground floor! - Double Glazed Awning windows! - LED Downlights to entire home! - Vitrified Compact Surface benchtop to kitchen, bathroom & ensuite! - 600mm S/S upright oven and cook top with S/S canopy rangehood! - Stainless steel Dishwasher and Microwave - 7 star energy! - Flexible floor plans & so much more! CALL BUILDER DIRECT! All plans and facades are indicative only and may change. Mimosa Homes may amend plans, specifications, and prices without notice. Package prices are based on a standard facade, standard inclusions, and suitable land availability, excluding developer/estate requirements. Facade and inclusion images may show non standard items not included in the price. Dimensions are approximate. Lands
Request Details
Character, Space & Tranquility on Approx. 2 Acres
View photo
House · for sale
Request Details
Character, Space & Tranquility on Approx. 2 Acres
Bannockburn, Golden Plains
· 4 Bedrooms · 2 Baths · House
· Garden · Equipped kitchen
Bannockburn, Golden Plains · 4 Bedrooms · 2 Baths · House · Garden · Equipped kitchen
Built based on warm house, cool house principle and surrounded by beautiful established trees, shrubs and gardens, this charming property offers a peaceful rural lifestyle with plenty of space, privacy and a wonderful garden outlook. Step inside and be welcomed by impressive cathedral timber ceilings, exposed beams and feature exposed brick walls, creating warmth and character throughout. The cosy dining and lounge area enjoys views across the gardens and opens to the north-facing undercover outdoor area. The spacious living and meals area is filled with natural light and features a gas heater for warmth and atmosphere, plus underfloor heating, and split-system heating and cooling for year-round comfort. The well-appointed kitchen offers an abundance of bench space, a central island bench, gas cooktop and walk-in pantry, with windows overlooking the established gardens. Tiled flooring features throughout the living areas, with carpet in all four bedrooms. The master bedroom includes an
Request Details
Family Haven on 847sqm
View photo
House · for sale
Request Details
Family Haven on 847sqm
Bannockburn, Golden Plains
· 4 Bedrooms · 2 Baths · House
· Parking · Swimming pool · Equipped kitchen
Bannockburn, Golden Plains · 4 Bedrooms · 2 Baths · House · Parking · Swimming pool · Equipped kitchen
Set back in a quiet location this large, quality built family home is beautifully presented with all the hard work done and is just ready for you to move in, unpack, and then enjoy!. Measuring an ample 847m2 approx this allotment will tick the number one box. This large family home features four generous bedrooms, all with BIR's and private master bedroom with large en-suite boasting vanity and walk in robe. Spacious separate lounge/living area and an open plan dinning & family area. The central kitchen comprises stone bench tops and quality appliances with 600mm gas cook top, electric oven, dishwasher, corner pantry, ample cupboard and bench space. This stylish kitchen overlooks the sun filled meals area with its direct access to the outdoors alfresco area overlooking the inground pool area. great for family get togethers. Additional highlights include gas ducted heating and evaporative cooling, neutral tones and finishes throughout. The double garage, with remote garage door, offers
Request Details
Elevated Living with Uninterrupted Views
View photo
House · for sale
Request Details
Elevated Living with Uninterrupted Views
Bannockburn, Golden Plains
· 4 Bedrooms · 2 Baths · House
Bannockburn, Golden Plains · 4 Bedrooms · 2 Baths · House
Perched in an elevated position with sweeping views across the picturesque landscape, 29 Alice Mews presents a rare opportunity to secure a spacious family home on an impressive 1,450m2 allotment. Immaculately maintained and thoughtfully designed with a reverse living floorplan, this four-bedroom residence embraces its stunning surrounds while delivering comfort, functionality and an exceptional lifestyle in one of Bannockburn's most desirable pockets. The lower level is perfectly suited to growing families, offering three generously sized bedrooms serviced by a central bathroom. This level provides excellent separation from the main living zones upstairs, creating flexibility and privacy for families of all stages. Upstairs, the home truly comes to life. A dedicated study provides the perfect space for working from home, running a business, or creating a quiet retreat. The spacious master suite is positioned to enjoy the elevated outlook and is complemented by its own ensuite, while a
Request Details
Space, Style & Convenience in Bannockburn's Most Sought After Location
View photo
House · for sale
Request Details
Space, Style & Convenience in Bannockburn's Most Sought After Location
Bannockburn, Golden Plains
· 4 Bedrooms · 2 Baths · House
· Equipped kitchen
Bannockburn, Golden Plains · 4 Bedrooms · 2 Baths · House · Equipped kitchen
Wonderfully positioned in arguably one of Bannockburn's most highly sought-after streets, 8 Lucien Place presents an exceptional opportunity to secure a beautifully maintained family home on an expansive 1,898m² (just under half an acre) allotment. From the moment you step inside, you will be captivated by the home's impressive sense of space, thoughtful design and versatile living arrangements. Offering an abundance of room for the growing family, this is a property that combines comfort, functionality and convenience in a truly enviable location. The home features four generously sized bedrooms, including a spacious master suite complete with an ensuite and large walk-in wardrobe. A separate formal lounge provides an inviting space to relax, while the additional living room is ideally suited to a children's retreat, teenagers' zone or flexible family living area. At the heart of the home is the expansive open-plan kitchen, dining and family living area, designed to bring everyone tog
Request Details
Spacious Family Living with Endless Potential 989m2 approx
View photo
House · for sale
Request Details
Spacious Family Living with Endless Potential 989m2 approx
Bannockburn, Golden Plains
· 4 Bedrooms · 2 Baths · House
Bannockburn, Golden Plains · 4 Bedrooms · 2 Baths · House
Set on a generous 989m² (approx.) allotment, this spacious family home presents an outstanding opportunity for buyers looking to secure a well-built property with room to add their own style and create something truly special. Offering a flexible floorplan, multiple living spaces and fantastic outdoor entertaining, this home is ready for its next chapter. The spacious master suite is privately positioned and features a walk-in robe and a large ensuite, creating the perfect parents' retreat. Three additional bedrooms are all generously sized and are serviced by a central family bathroom with a separate toilet, providing convenience for growing families. Designed with flexibility in mind, the home offers the choice of three separate living areas or two living zones plus a dedicated home office or study. Whether you're working from home, accommodating a growing family or simply looking for extra space to relax and entertain, this versatile layout adapts to your lifestyle. At the heart of
Request Details
Contemporary Family Home Designed for Effortless Living
View photo
House · for sale
Request Details
Contemporary Family Home Designed for Effortless Living
Bannockburn, Golden Plains
· 4 Bedrooms · 2 Baths · House
· Equipped kitchen
Bannockburn, Golden Plains · 4 Bedrooms · 2 Baths · House · Equipped kitchen
Positioned in a growing and family-friendly pocket of Bannockburn, this beautifully presented four-bedroom home delivers a considered blend of contemporary design, generous proportions and easy-care living. Set on a secure 556sqm (approx.) allotment, it offers a relaxed lifestyle with quality amenities, schools, recreation and everyday conveniences all within easy reach. Inside, light-filled interiors are enhanced by high ceilings, engineered timber flooring, double glazing and quality finishes throughout. Year-round comfort is assured with zoned reverse-cycle ducted heating and cooling, while an 18-panel solar system, Tesla battery and gas-boosted solar hot water provide added energy efficiency. Custom window furnishings complete the home's contemporary aesthetic. At the centre of the home, the impressive kitchen is tailored to both everyday living and entertaining, featuring stone benchtops, a generous island with breakfast-bar overhang, walk-in pantry with extensive storage, premium
Request Details
Mimosa Homes Proudly Presents the Enfield 201
View photo
Terraced House · for sale
Request Details
Mimosa Homes Proudly Presents the Enfield 201
Bannockburn, Golden Plains
· 4 Bedrooms · 2 Baths · Terraced House
· Equipped kitchen
Bannockburn, Golden Plains · 4 Bedrooms · 2 Baths · Terraced House · Equipped kitchen
The Enfield 201 House and Land Package!Land Titles Anticipated in Oct 2026- Fixed Site Cost - INCLUDED- 50-year Structural Warranty- INCLUDED- Quality Floor Covering - INCLUDED- 2.55m Ceiling Height - INCLUDED- Ducted Heating & Evaporative Cooling - INCLUDED- Double Glazing Windows - INCLUDED- 3.5kW Solar Panels - INCLUDED- Undermount Sink to Kitchen - INCLUDED- 40mm Benchtop to Kitchen - INCLUDED- 20mm Benchtops to Ensuite & Bathroom - INCLUDED- LED Downlights to Entire Home - INCLUDED- Dishwasher & Trim Kit Microwave- INCLUDED- Flyscreens to all Openable Windows - INCLUDED- Fibre Optic NBN Provision - INCLUDED- AND MORECALL BUILDER DIRECT - DIGANT VANIA - 0450 573 022All plans and facades are indicative only and may change. Mimosa Homes may amend plans, specifications, and prices without notice. Package prices are based on a standard facade, standard inclusions, and suitable land availability, excluding developer/estate requirements. Facade and inclusion images may show non standard
Request Details

Get email alerts

Don't miss out: be the first to know about new properties

The alert was correctly created

On subscribing you accept the conditions of use and the privacy policy
Alert
Receive new ads in your inbox
Save this search
Receive alerts for new listings

We'll send you an email when we have new properties for: "Properties for sale in Bannockburn, Golden Plains"

The alert was correctly created

Fyansford
Ceres, Greater Geelong
Get email alerts and be the first to see new listings
Required field
On subscribing I accept the terms of the privacy policy
Perfect! You'll soon start receiving new listings via email
Alert
Receive an email when we have new ads for Properties for sale in Bannockburn, Golden Plains
Save this search
Filters

Bedrooms

Size (m²)

m²
m²

Price

$
$

Property type

Bathrooms

Clear all filters
Receive notifications when new entries are published.