2,695 properties for sale in Batesford

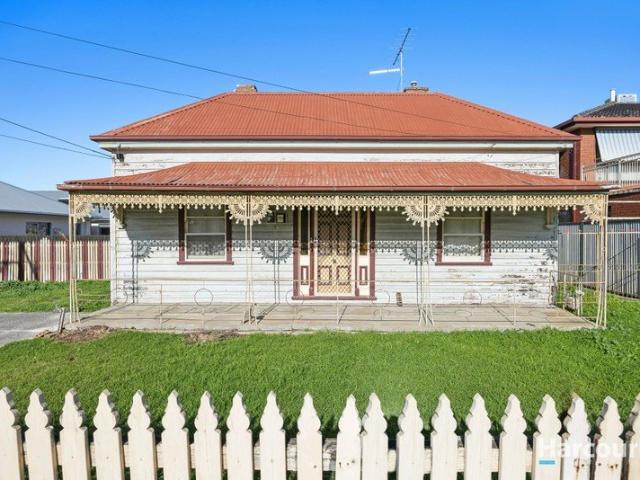
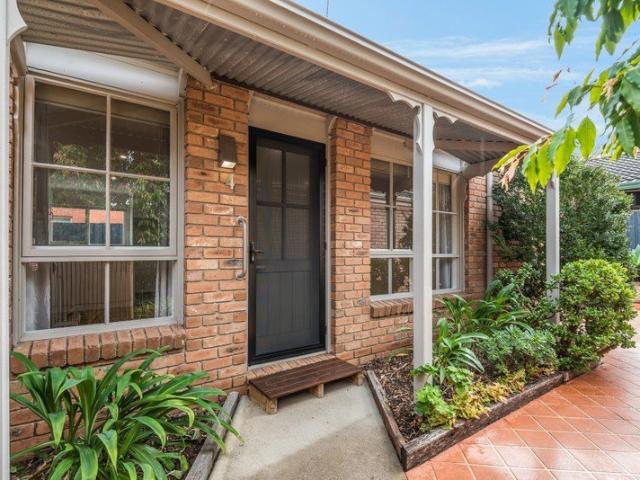
A Prime Opportunity
View photo
House · for sale
Request Details
A Prime Opportunity
Batesford
· 2 Bedrooms · 1 Bath · House
· Garden · Equipped kitchen
Batesford · 2 Bedrooms · 1 Bath · House · Garden · Equipped kitchen
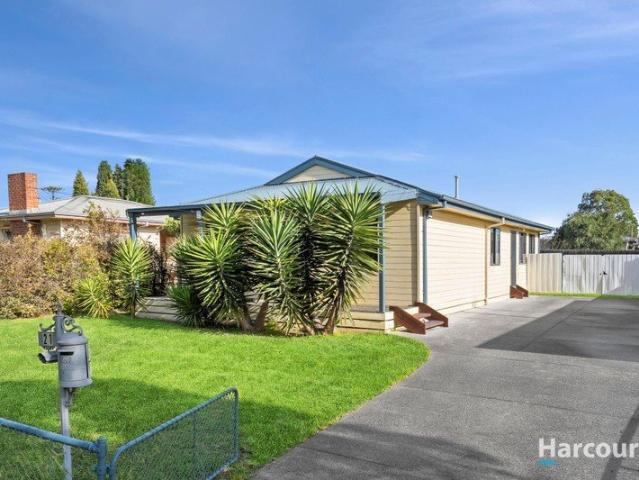
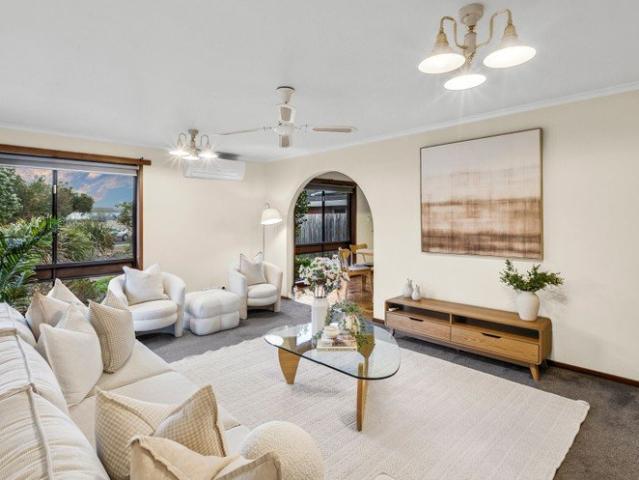
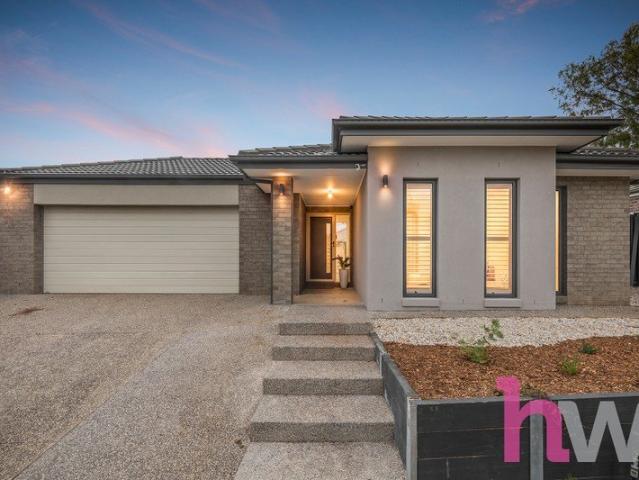
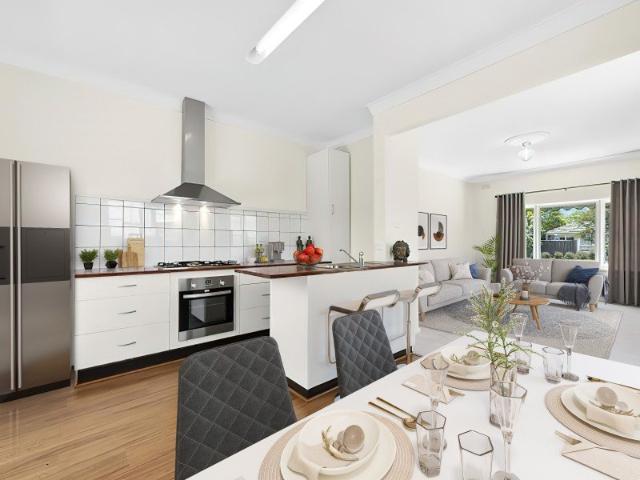
Set on a generous 303m² (approx.) corner block, this property presents an excellent opportunity for renovators, developers, or investors in a highly sought-after location. The welcoming front entrance leads into a practical, free-flowing floorplan, where the spacious lounge connects seamlessly to the kitchen and meals area. The kitchen is well-appointed with ample storage, a gas cooktop, and stainless-steel appliances. New carpet has been laid, and blinds have been installed. The home comprises two bedrooms, both with built-in robes, and convenient access to the central bathroom. Outdoors, the backyard offers plenty of space for pets and young families. A paved entertaining area provides the ideal setting for hosting family and friends while still enjoying a private, open yard. Perfectly positioned on the fringe of East Geelong and close to the city's medical precinct, this home offers exceptional convenience. Public transport and the Bellarine Highway shopping centres are only moments
Request Details
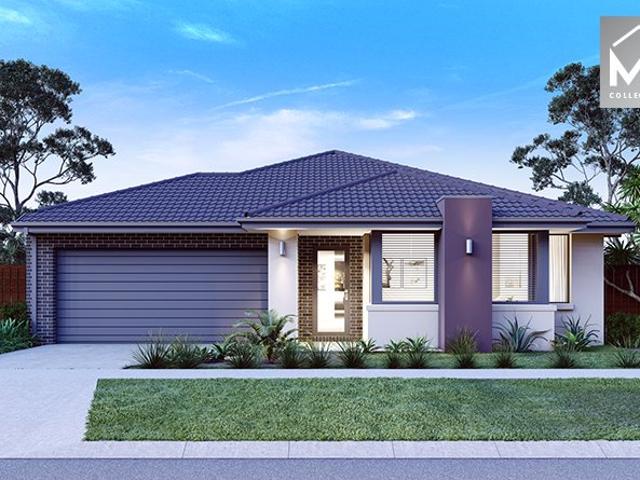
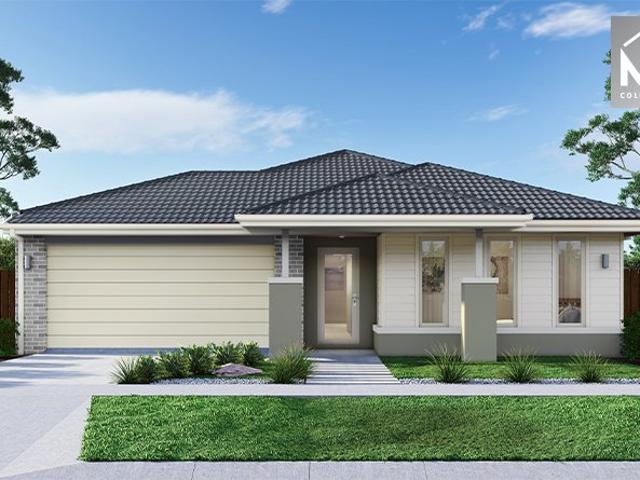
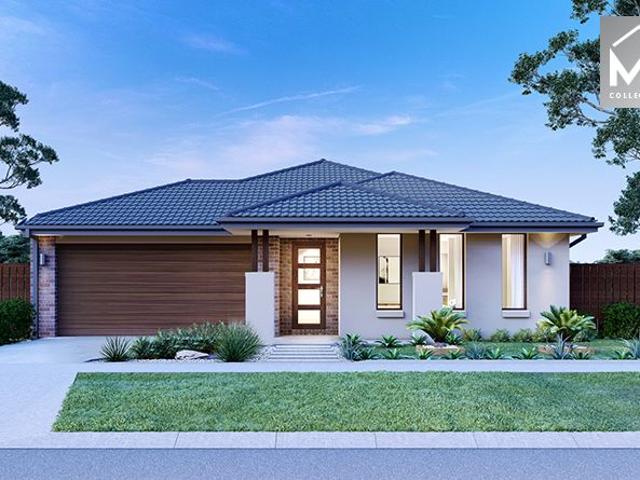
Mimosa Homes Proudly Presents the Saba 260 Ready To Build
View photo
Terraced House · for sale
Request Details
Mimosa Homes Proudly Presents the Saba 260 Ready To Build
Batesford
· 4 Bedrooms · 2 Baths · Terraced House
· Equipped kitchen
Batesford · 4 Bedrooms · 2 Baths · Terraced House · Equipped kitchen
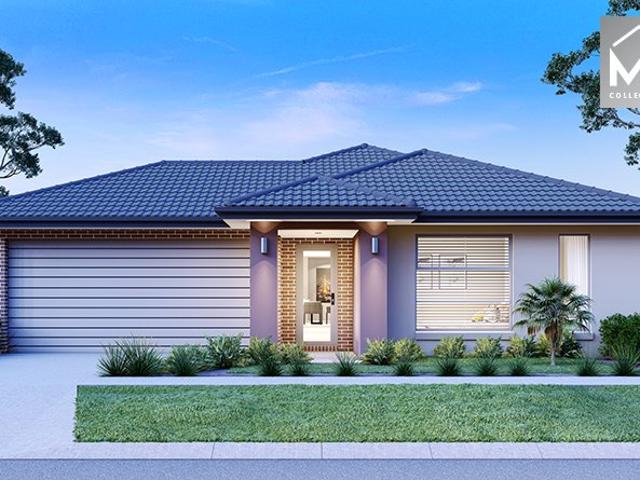
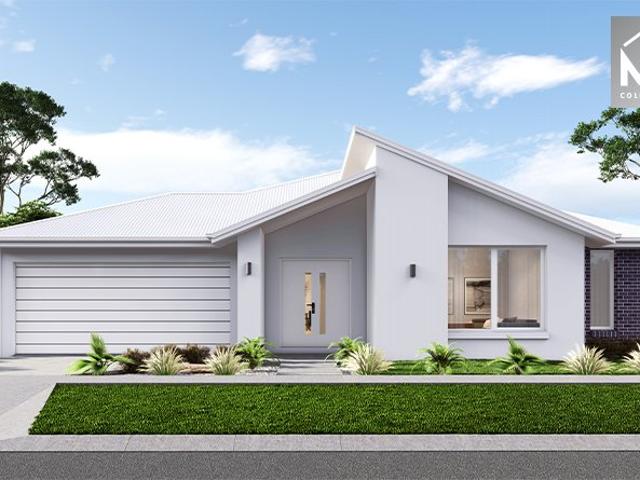
The Saba 260 House and Land Package! Mimosa Homes New Added Value Inclusions:- 50 Year Structural Warranty!- Inclusive of site costs & connections with H1 class slab as per standard inclusions!- Quality floor coverings throughout entire home!- Higher ceilings 2550mm to ground floor!- Double Glazed Awning windows!- LED Downlights to entire home!- Fibre Optic Provision!- Vitrified Compact Surface benchtop to kitchen, bathroom & ensuite!- 900mm S/S upright oven and cook top with S/S canopy rangehood!- Stainless steel Dishwasher and Microwave with trim kit!- 7 star energy!- Flexible floor plans & so much more!CALL MAAN DIRECT ON 0433 061 889!All plans and facades are indicative only and may change. Mimosa Homes may amend plans, specifications, and prices without notice. Package prices are based on a standard facade, standard inclusions, and suitable land availability, excluding developer/estate requirements. Facade and inclusion images may show non standard items not included in the price.
Request Details
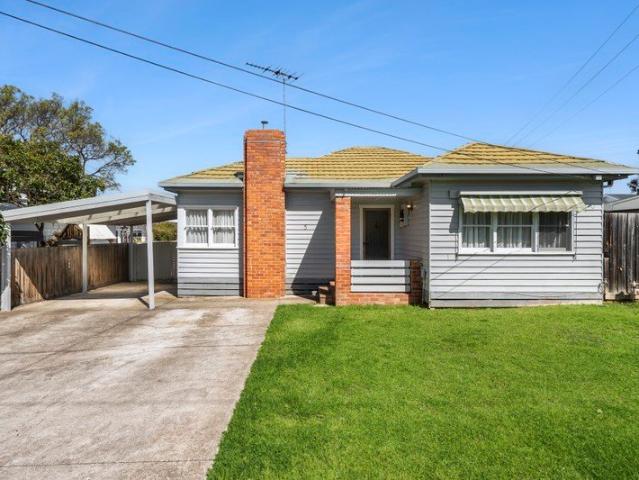
Modern & Spacious on a Generous 623sqm Allotment
View photo
House · for sale
Request Details
Modern & Spacious on a Generous 623sqm Allotment
Batesford
· 3 Bedrooms · 1 Bath · House
· Garden · Parking · Equipped kitchen
Batesford · 3 Bedrooms · 1 Bath · House · Garden · Parking · Equipped kitchen
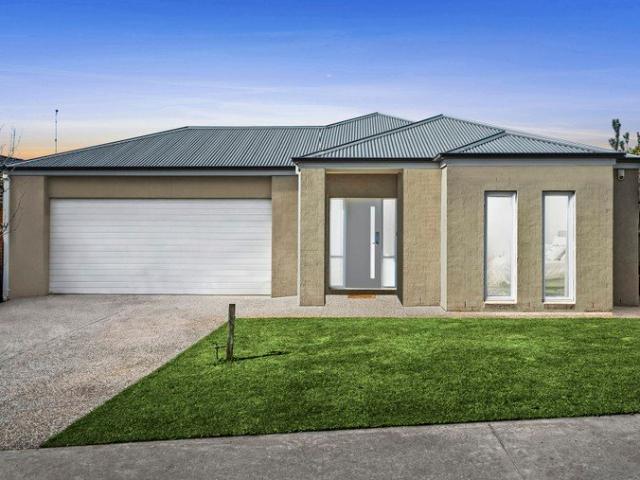
Positioned on a generous 623sqm (approx.) allotment, this well-maintained and modern home presents an outstanding opportunity for first home buyers, growing families and savvy investors seeking space, comfort and future potential. Designed for easy living, the home offers three generous bedrooms with built-in robes, a central family bathroom, light-filled open-plan living and dining, and a practical kitchen overlooking the expansive backyard. Fresh flooring, neutral tones and an abundance of natural light create an inviting atmosphere, while split-system heating and cooling, with wall furnace in the family room ensures year-round comfort. Outside, the large backyard provides endless possibilities for children to play, entertaining, future shedding or future development (STCA), complemented by ample off-street parking. Conveniently located within walking distance to schools, parks, shops, the bay and public transport (including bus stops and North Shore train station), and just moments
Request Details
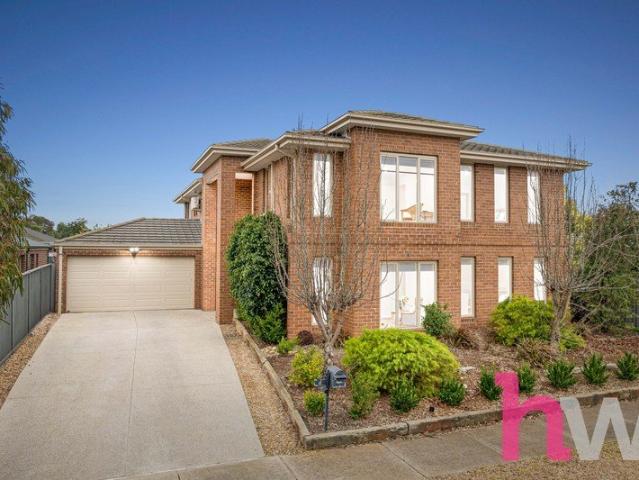
Refined Living
View photo
Townhouse · for sale
Request Details
Refined Living
Batesford
· 3 Bedrooms · 2 Baths · Townhouse
· Equipped kitchen
Batesford · 3 Bedrooms · 2 Baths · Townhouse · Equipped kitchen
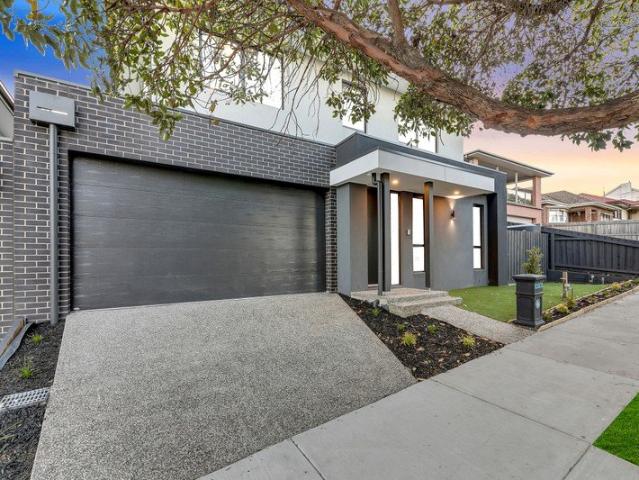
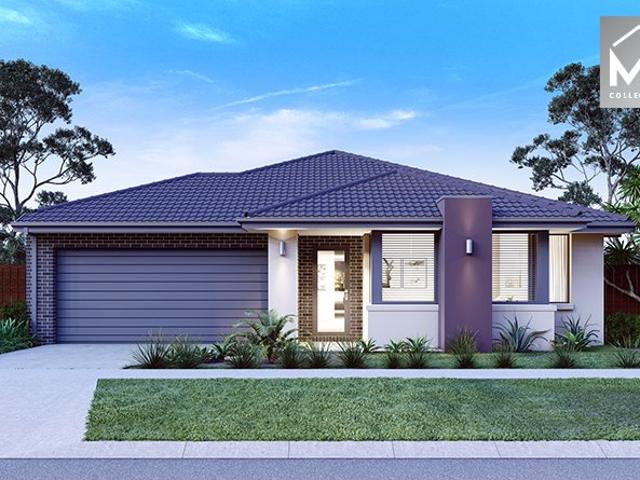
Positioned in the heart of highly sought-after Belmont, this impressive double-storey townhouse offers a sophisticated combination of contemporary style, generous proportions and effortless low-maintenance living. Ideally located just moments from the cafés, restaurants and shopping precinct of High Street, it places everyday convenience right at your doorstep. Designed with functionality and comfort in mind, the thoughtfully considered floorplan creates an inviting sense of space throughout. At the centre of the home, the light-filled open-plan living, kitchen and dining area provides a welcoming hub for everyday living and entertaining. Large sliding doors extend the living space outdoors, opening to a private entertaining area perfectly suited to relaxed gatherings or quiet afternoons at home. The contemporary kitchen combines style with practicality, appointed with a gas cooktop, quality appliances, abundant storage and a cleverly integrated butler's pantry with laundry facilities.
Request Details
Inspection by Private Appointment
View photo
House · for sale
Request Details
Inspection by Private Appointment
Batesford
· 3 Bedrooms · 2 Baths · House
· Garden · Equipped kitchen
Batesford · 3 Bedrooms · 2 Baths · House · Garden · Equipped kitchen
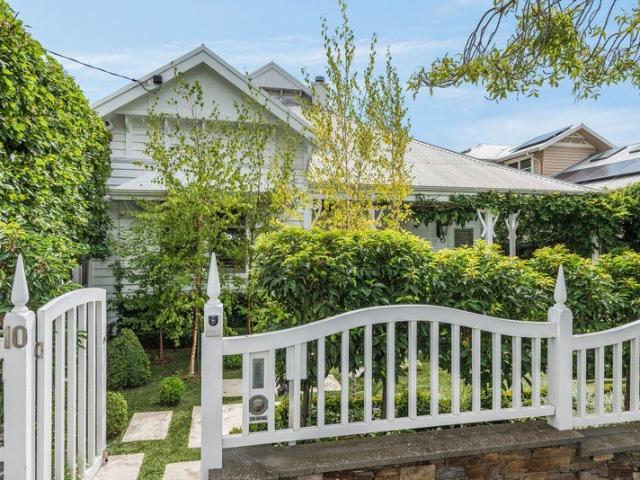
A Private Garden Sanctuary of Timeless Elegance Set behind beautifully manicured gardens and classic white picket gates, this exceptional Newtown home presents a refined blend of timeless period character and sophisticated contemporary living. From its elegant façade and established surrounds to its beautifully considered interiors, every aspect of the home reflects a sense of quality, privacy and understated elegance. Light-filled and thoughtfully designed, the interiors are united by crisp white tones, soft neutrals and an abundance of beautiful detailing. A series of interconnected living spaces creates an inviting environment for both everyday living and entertaining, with a formal lounge and sitting room complemented by the expansive family and dining zone. Framing these spaces are plantation shutters, quality finishes, decorative lighting and a considered selection of bespoke details that enhance the home's timeless appeal. At the heart of the home, the impressive kitchen is both
Request Details
Spacious Family Haven Moments from Parkland
View photo
House · for sale
Request Details
Spacious Family Haven Moments from Parkland
Batesford
· 4 Bedrooms · 2 Baths · House
· Garden · Equipped kitchen
Batesford · 4 Bedrooms · 2 Baths · House · Garden · Equipped kitchen
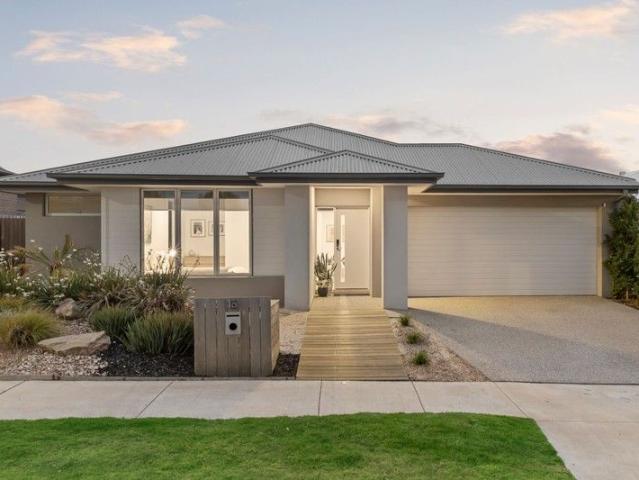
Defined: Spectacularly located a short drive from both central Geelong and the stunning beaches of the Surf Coast, this contemporary family home is brimming with features sure to delight. Enhanced with the addition of solar panels for energy efficiency and long-term savings, along with brand-new timber floorboards throughout the main living areas, the home offers refined comfort with thoughtful modern updates throughout. Situated on a peaceful street and just moments from Shoalhaven Park with birdlife and gum trees, the property delivers a relaxed coastal feel from the moment you arrive. The beautifully equipped master suite is gifted with an outlook to the established front garden, while the remaining three bedrooms are nestled at the rear of the property for privacy. You'll be delighted by a plethora of living spaces, from the separate lounge to the light-filled kitchen, dining and living domain opening onto the private rear deck and courtyard, perfect for entertaining. With addition
Request Details
Prime Potential in Prestige Location!
View photo
House · for sale
Request Details
Prime Potential in Prestige Location!
Batesford
· 3 Bedrooms · 1 Bath · House
· Equipped kitchen
Batesford · 3 Bedrooms · 1 Bath · House · Equipped kitchen
Opportunities of this scale and potential in Geelong West are rare. Positioned just moments from the vibrant café culture, boutique shopping and lifestyle attractions of Pakington Street, this character-filled period home occupies an impressive allotment of approximately 897m² and presents an exciting opportunity for renovators, developers and visionary buyers alike. Rich in heritage charm, the home retains many original features including decorative archways, soaring ceilings, timber flooring and a classic wood-fired stove, all sitting on a bluestone foundation that hints at its rich history. Offering three generous bedrooms, a central living area, functional kitchen and bathroom, plus a separate studio space with its own amenities, the property provides a solid base for those looking to restore and revitalise a piece of Geelong West's history. While the home requires significant renovation, the rewards for the right buyer could be substantial. The expansive landholding opens the door
Request Details
Entry into Hamlyn Heights
View photo
House · for sale
Request Details
Entry into Hamlyn Heights
Batesford
· 3 Bedrooms · 1 Bath · House
· Garden · Parking · Equipped kitchen
Batesford · 3 Bedrooms · 1 Bath · House · Garden · Parking · Equipped kitchen
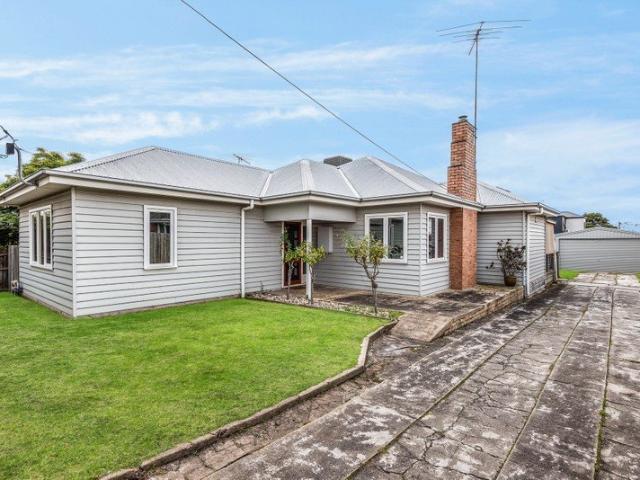
Perfect for first home buyers, young families and investors, this charming weatherboard home presents an affordable opportunity to secure a foothold in sought-after Hamlyn Heights. Set on a low-maintenance 395sqm (approx.) allotment, the home combines character, comfort and convenience, making it an ideal choice for those looking to move straight in and enjoy. Warm timber floors and an ornate ceiling rose enhance the spacious front lounge, creating an inviting space to relax and unwind. The kitchen and meals area is well-appointed with a gas cooktop, oven, dishwasher and generous pantry storage. Three bedrooms, all with built-in robes, are serviced by a central bathroom, while a large laundry and separate toilet add everyday practicality. Outside features a private courtyard, grassed area and garden shed. A single carport with a large driveway provides plenty of further off-street parking. Split system cooling in the lounge and electric panel heaters in two bedrooms ensure year-round c
Request Details
4 Bed 2 Bath | 439m² West Facing Banksia, Armstrong Creek 3217
View photo
Terraced House · for sale
Request Details
4 Bed 2 Bath | 439m² West Facing Banksia, Armstrong Creek 3217
Batesford
· 4 Bedrooms · 2 Baths · Terraced House
· Equipped kitchen
Batesford · 4 Bedrooms · 2 Baths · Terraced House · Equipped kitchen
Build your 4 bedroom Mornington 250 on this 439m² West-Facing titled block in Banksia, Armstrong Creek. Stamp duty on land only FHB stamp duty FREE.Mimosa Homes Added Value Inclusions valued at $48,778 call/text for full list:Site costs & connections included with H1 class slab50 Year Structural Warranty!Quality floor coverings throughout entire home!Higher ceilings 2550mm to ground floor!Double Glazed Awning windows!LED Downlights to entire home!Vitrified benchtops to kitchen, bath & ensuite!900mm S/S dual fuel cooker & canopy rangehood7 star energy!Why Banksia, Armstrong Creek:10 mins to Geelong CBD & the Surf CoastArmstrong Creek town centre & schools nearParks & wetlands through the estateAll plans and facades are indicative only and may change. Mimosa Homes may amend plans, specifications, and prices without notice. Package prices are based on a standard facade, standard inclusions, and suitable land availability, excluding developer/estate requirements. Facade and inclusion image
Request Details
Private & Spacious in a Prime Bell Park Pocket
View photo
Townhouse · for sale
Request Details
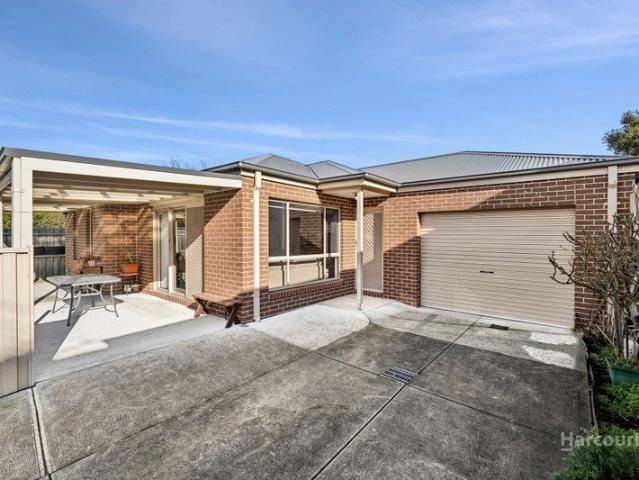
Private & Spacious in a Prime Bell Park Pocket
Batesford
· 2 Bedrooms · 1 Bath · Townhouse
· Parking · Equipped kitchen · Heating
Batesford · 2 Bedrooms · 1 Bath · Townhouse · Parking · Equipped kitchen · Heating
Privately positioned at the rear and bathed in natural northern light, this modern brick unit delivers an exceptional sense of space, comfort and independence in a highly convenient Bell Park location. Designed for modern living, the expansive open-plan living, dining and kitchen zone creates an inviting heart of the home, seamlessly extending to a covered alfresco area ideal for relaxed entertaining or quiet enjoyment throughout the year. The kitchen is thoughtfully appointed with stainless steel appliances including dishwasher, generous stone bench space and abundant cabinetry, making everyday living both stylish and practical. Two well-proportioned bedrooms are complemented by a sleek central bathroom and a separate toilet, while a full laundry adds further convenience. High ceilings enhance the feeling of light and space, with central heating ensuring year-round comfort and a dedicated study area catering perfectly to those working from home. The secure garage offers remote access
Request Details
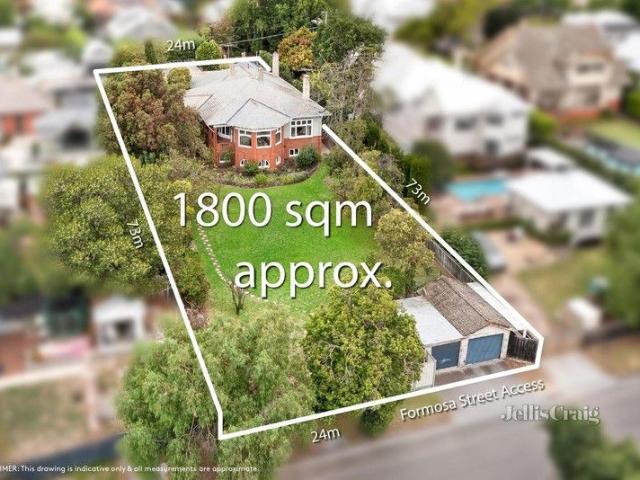
Edwardian Grandeur on 1800sqm
View photo
House · for sale
Request Details
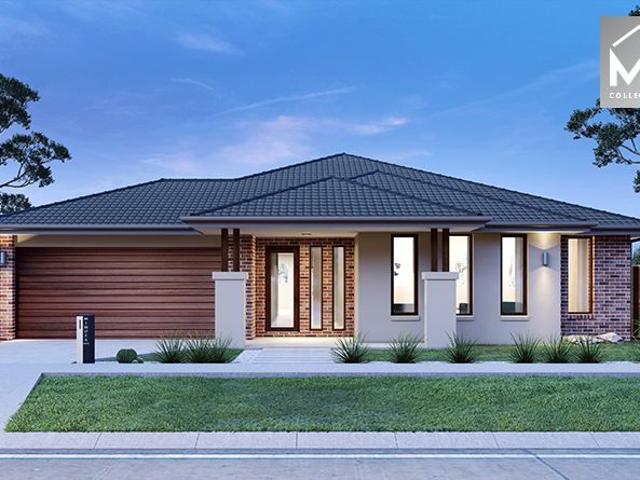
Edwardian Grandeur on 1800sqm
Batesford
· 4 Bedrooms · 3 Baths · House
· Equipped kitchen
Batesford · 4 Bedrooms · 3 Baths · House · Equipped kitchen
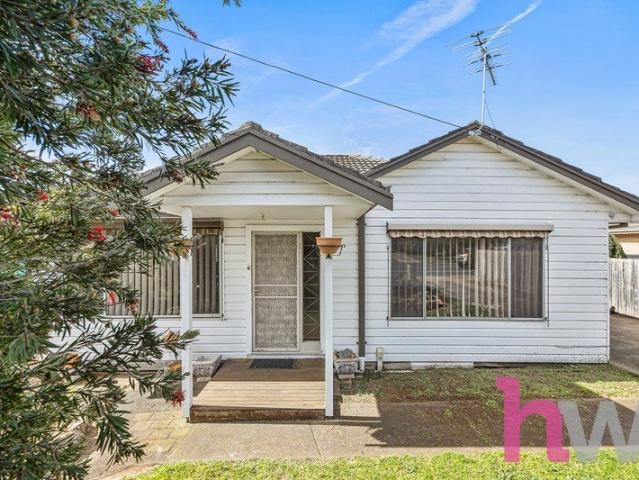
A distinguished presence in Newtown's prestigious heart since 1912, this grand Edwardian on a magnificent 1800sqm (approx.) landholding fully embodies the grace and grandeur of its era, whilst offering the finest contemporary comforts and quality in every considered detail. With its elegant architecture masterfully preserved and sympathetically enhanced through a careful 10-year renovation, the home's park-like gardens and a handsome arched entry make a striking first impression befitting its blue-chip address. A charming vestibule introduces the substantial interiors, which spoil homeowners with multiple living areas, a formal dining room, plus four well-sized bedrooms including the semi self-contained former servant's quarters. Lofty decorative ceilings, pine flooring, exquisite leadlight and bay windows, and even a servant switchboard pay homage to the historic charm of this home, while contemporary updates ensure present-day comfort, including the superbly appointed stone kitchen e
Request Details
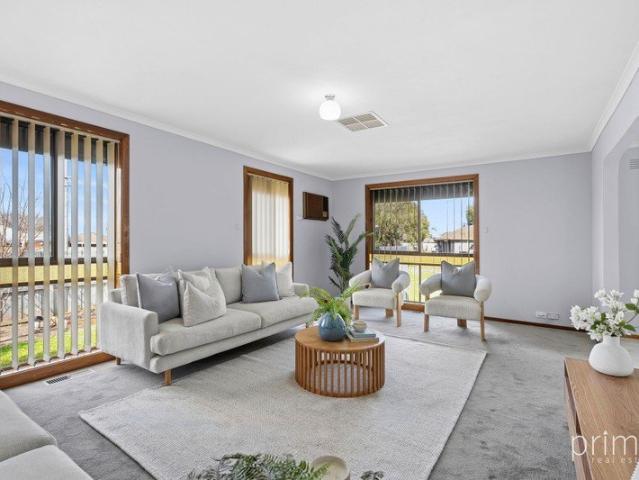
4 Bed 2 Bath | 392m² Charlemont Rise, Charlemont 3217
View photo
Terraced House · for sale
Request Details
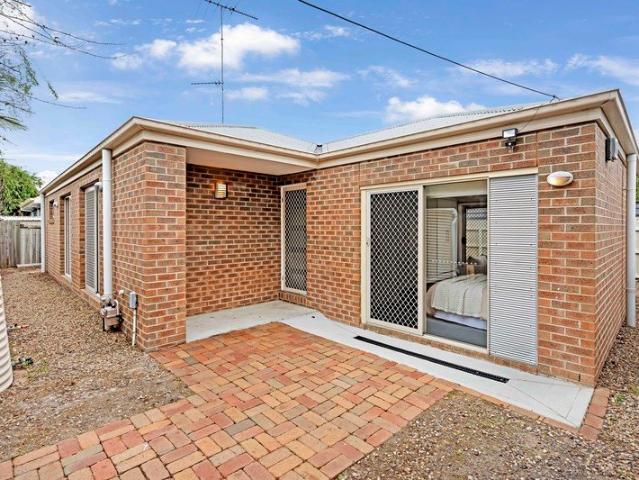
4 Bed 2 Bath | 392m² Charlemont Rise, Charlemont 3217
Batesford
· 4 Bedrooms · 2 Baths · Terraced House
· Equipped kitchen
Batesford · 4 Bedrooms · 2 Baths · Terraced House · Equipped kitchen
Build your 4 bedroom Allendale 253 on this 392m² block in Charlemont Rise, Charlemont expected title Q3 2026. Stamp duty on land only FHB stamp duty FREE.Mimosa Homes Added Value Inclusions valued at $48,778 call/text for full list:Site costs & connections included with H1 class slab50 Year Structural Warranty!Quality floor coverings throughout entire home!Higher ceilings 2550mm to ground floor!Double Glazed Awning windows!LED Downlights to entire home!Vitrified benchtops to kitchen, bath & ensuite!900mm S/S dual fuel cooker & canopy rangehood7 star energy!Why Charlemont Rise, Charlemont:Marshall Station nearby for Geelong CBDArmstrong Creek Town Centre minutes awaySurf coast, parks & quality schools nearbyAll plans and facades are indicative only and may change. Mimosa Homes may amend plans, specifications, and prices without notice. Package prices are based on a standard facade, standard inclusions, and suitable land availability, excluding developer/estate requirements. Facade and i
Request Details
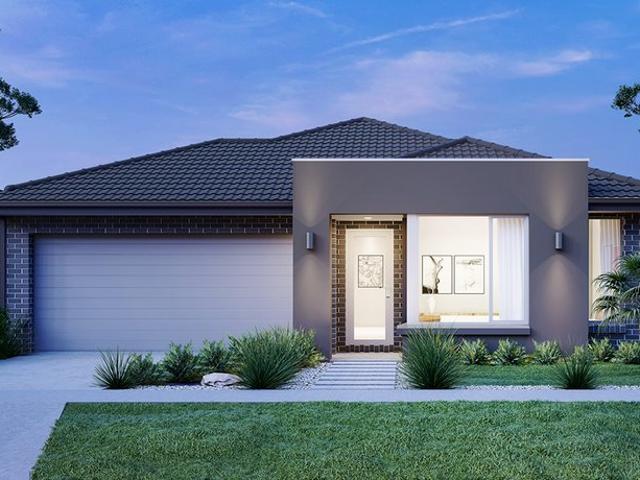
4 Bed 2 Bath | 512m² Warralily, Armstrong Creek 3217
View photo
Terraced House · for sale
Request Details
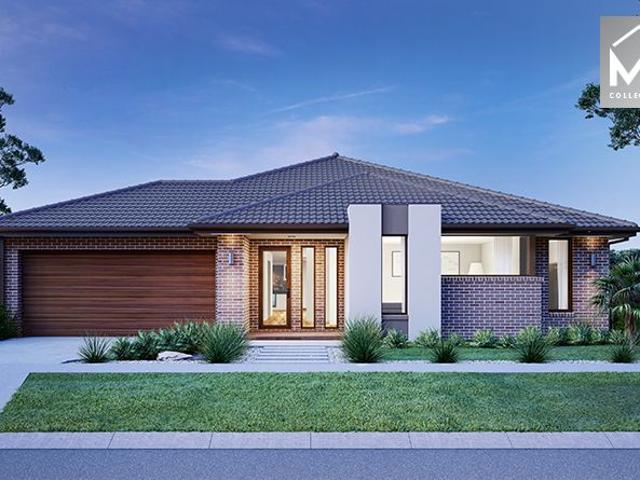
4 Bed 2 Bath | 512m² Warralily, Armstrong Creek 3217
Batesford
· 4 Bedrooms · 2 Baths · Terraced House
· Equipped kitchen
Batesford · 4 Bedrooms · 2 Baths · Terraced House · Equipped kitchen
Build your 4 bedroom Saba 331 on this 512m² titled block in Warralily, Armstrong Creek. Stamp duty on land only $10k FHOG eligible for FHB.Mimosa Homes Added Value Inclusions valued at $48,778 call/text for full list:Site costs & connections included with H1 class slab50 Year Structural Warranty!Quality floor coverings throughout entire home!Higher ceilings 2550mm to ground floor!Double Glazed Awning windows!LED Downlights to entire home!Vitrified benchtops to kitchen, bath & ensuite!900mm S/S dual fuel cooker & canopy rangehood7 star energy!Why Warralily, Armstrong Creek:Warralily Town Centre & Coles nearbyArmstrong Creek schools & childcare closeSurf coast beaches & Geelong CBD nearbyAll plans and facades are indicative only and may change. Mimosa Homes may amend plans, specifications, and prices without notice. Package prices are based on a standard facade, standard inclusions, and suitable land availability, excluding developer/estate requirements. Facade and inclusion images may s
Request Details
Space, Flexibility and Future Potential
View photo
House · for sale
Request Details
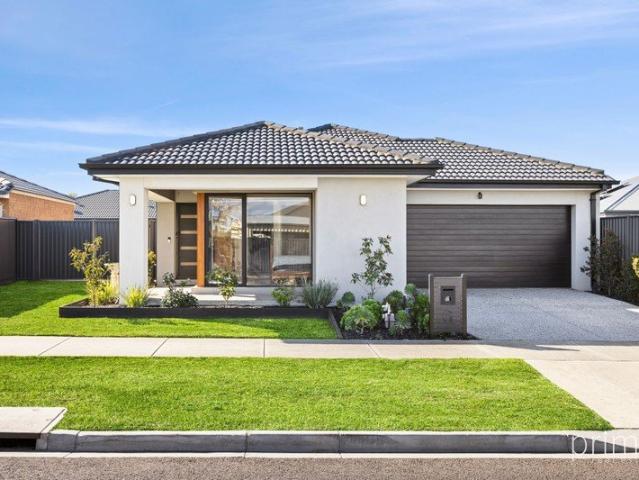
Space, Flexibility and Future Potential
Batesford
· 4 Bedrooms · 2 Baths · House
· Parking · Equipped kitchen
Batesford · 4 Bedrooms · 2 Baths · House · Parking · Equipped kitchen
Tucked away at the end of a peaceful Grovedale court, 2 Pindari Court combines a solid four-bedroom home, a generous 733m² allotment and exceptional off-street parking in a convenient and well-established location. A home with excellent scope to update and personalise over time, it presents an appealing opportunity for first-home buyers, families and investors searching for space, functionality and future potential. The practical single-level layout comprises four bedrooms, two bathrooms and a separate living area alongside the kitchen and dedicated meals space. The main bedroom includes built-in robes and a private ensuite, while the remaining bedrooms are serviced by the central bathroom, separate toilet and dedicated laundry. The kitchen offers generous bench space, overhead cabinetry, a built-in pantry and 600mm appliances, while the adjoining meals area creates a comfortable setting for everyday dining. The separate living room is complete with split-system heating and cooling for
Request Details
Secluded Modern Living on the City Fringe
View photo
Apartment · for sale
Request Details
Secluded Modern Living on the City Fringe
Batesford
· 2 Bedrooms · 1 Bath · Apartment
· Equipped kitchen
Batesford · 2 Bedrooms · 1 Bath · Apartment · Equipped kitchen
Tastefully updated throughout and immaculately presented, this stylish home delivers low maintenance living in an exceptional lifestyle location. Featuring open plan living, modern comfort and quality finishes, it's move in ready today, ideal for first home buyers, downsizers or investors. Superbly situated within walking distance of South Geelong Station, local cafés, South Geelong Primary and Farmer's Market, GMHBA Stadium, the hospital precinct and CBD, this city fringe position offers outstanding convenience. Leave the car at home with effortless connection to key amenities, public transport, leisure and entertainment, this is central living at its best. Tucked away at the rear of the complex, the home enjoys a quiet and secluded setting. Entry reveals an open plan kitchen, dining and living area, featuring beautiful timber flooring, light contemporary interiors and soft sheer curtains, creating an inviting atmosphere throughout. The elegant kitchen features modern appliances inclu
Request Details
4 Bed 2 Bath | 392m² Charlemont Rise, Charlemont 3217
View photo
Terraced House · for sale
Request Details
4 Bed 2 Bath | 392m² Charlemont Rise, Charlemont 3217
Batesford
· 4 Bedrooms · 2 Baths · Terraced House
· Equipped kitchen
Batesford · 4 Bedrooms · 2 Baths · Terraced House · Equipped kitchen
Build your 4 bedroom Armadale 253 on this 392m² block in Charlemont Rise, Charlemont expected title Q3 2026. Stamp duty on land only FHB stamp duty FREE.Mimosa Homes Added Value Inclusions valued at $48,778 call/text for full list:Site costs & connections included with H1 class slab50 Year Structural Warranty!Quality floor coverings throughout entire home!Higher ceilings 2550mm to ground floor!Double Glazed Awning windows!LED Downlights to entire home!Vitrified benchtops to kitchen, bath & ensuite!900mm S/S dual fuel cooker & canopy rangehood7 star energy!Why Charlemont Rise, Charlemont:Marshall Station nearby for Geelong CBDArmstrong Creek Town Centre minutes awaySurf coast, parks & quality schools nearbyAll plans and facades are indicative only and may change. Mimosa Homes may amend plans, specifications, and prices without notice. Package prices are based on a standard facade, standard inclusions, and suitable land availability, excluding developer/estate requirements. Facade and in
Request Details
4 Bed 2 Bath | 448m² Warralily, Armstrong Creek 3217
View photo
Terraced House · for sale
Request Details
4 Bed 2 Bath | 448m² Warralily, Armstrong Creek 3217
Batesford
· 4 Bedrooms · 2 Baths · Terraced House
· Equipped kitchen
Batesford · 4 Bedrooms · 2 Baths · Terraced House · Equipped kitchen
Build your 4 bedroom Saba 287 on this 448m² titled block in Warralily, Armstrong Creek. Stamp duty on land only FHB stamp duty FREE.Mimosa Homes Added Value Inclusions valued at $48,778 call/text for full list:Site costs & connections included with H1 class slab50 Year Structural Warranty!Quality floor coverings throughout entire home!Higher ceilings 2550mm to ground floor!Double Glazed Awning windows!LED Downlights to entire home!Vitrified benchtops to kitchen, bath & ensuite!900mm S/S dual fuel cooker & canopy rangehood7 star energy!Why Warralily, Armstrong Creek:Warralily Town Centre & Coles nearbyArmstrong Creek schools & childcare closeSurf coast beaches & Geelong CBD nearbyAll plans and facades are indicative only and may change. Mimosa Homes may amend plans, specifications, and prices without notice. Package prices are based on a standard facade, standard inclusions, and suitable land availability, excluding developer/estate requirements. Facade and inclusion images may show non
Request Details
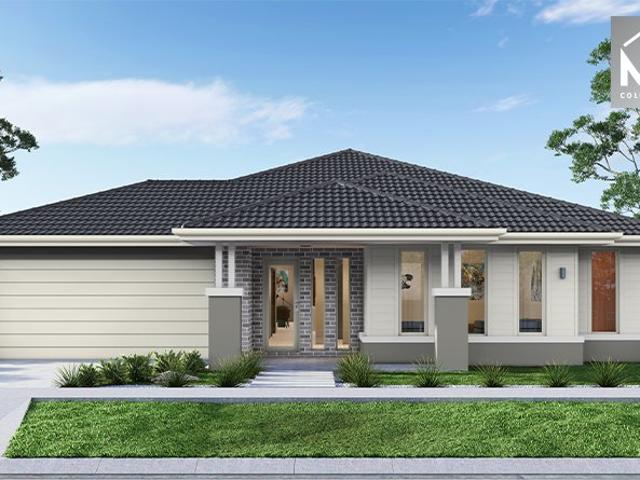
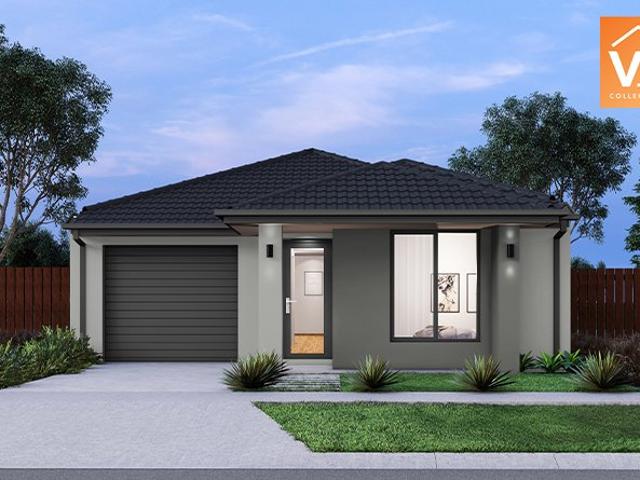
Mimosa Homes Proudly Presents the Locksley 131
View photo
Terraced House · for sale
Request Details
Mimosa Homes Proudly Presents the Locksley 131
Batesford
· 3 Bedrooms · 2 Baths · Terraced House
Batesford · 3 Bedrooms · 2 Baths · Terraced House
Mimosa Homes House and Land Package Includes: - Inclusive of site costs & connections with H1 class slab as per standard inclusions! - 50 Year Structural Warranty! - Quality floor coverings throughout entire home! - Double Glazed Awning windows! - 600mm S/S upright oven and cook top with S/S canopy rangehood! - Pre Priced upgrades and more! CALL BUILDER DIRECT! Images, facades and floorplans are for illustrative purposes only and may diff er from the final product. Mimosa Homes may amend plans, specifications, inclusions and pricing without notice. All V Collection House & Land Packages are subject to a final siting and compliance assessment under the Small Lot Housing Code and relevant design guidelines. Buyers must not purchase land based on this package or information until a Mimosa Homes siting assessment confirms suitability. Additional factors such as PSI reports, site and soil conditions, neighbouring properties, easements and developer or council requirements may also affect th
Request Details
Grand By Design, Grand By Its Looks Wow!
View photo
House · for sale
Request Details
Grand By Design, Grand By Its Looks Wow!
Batesford
· 4 Bedrooms · 3 Baths · House
· Equipped kitchen
Batesford · 4 Bedrooms · 3 Baths · House · Equipped kitchen
Located in the Grand Lakes Estate, this stunning family home offers everything a growing family could wish for and so much more. With walking tracks, schools, Lara shopping centre, and easy freeway access close by, this property offers a perfect blend of style, comfort and convenience. The home is very grand upon entry where the showstopping staircase invites you into the open-plan layout, comprising a well-appointed kitchen with stone bench tops, and stainless-steel appliances including a double oven, dishwasher, and gas cooktop. The dining and living areas seamlessly flow together, enhanced by the refreshed indoor/outdoor room complete with bifold doors and wood heater. With an abundance of space and a seamless connection to the living and dining areas, this is where everyone will naturally come together and when it comes to entertainment, this is where memories will be made. Featuring four bedrooms, all positioned upstairs, the master bedroom stands out with a spacious walk-in robe
Request Details
Spacious Family Haven with Dream Backyard at 22 Brolga Way, Lara
View photo
House · for sale
Request Details
Spacious Family Haven with Dream Backyard at 22 Brolga Way, Lara
Batesford
· 4 Bedrooms · 2 Baths · House
· Garden · Parking · Equipped kitchen
Batesford · 4 Bedrooms · 2 Baths · House · Garden · Parking · Equipped kitchen
Nestled in the heart of Lara, this generous 5-bedroom home features three distinct living zones designed to cater to every member of the family. The chef's dream kitchen showcases stone benchtops, a walk-in pantry and flows effortlessly into a bright dining area. Comfort is assured year-round with ducted heating and a split system air conditioner. The luxurious master suite boasts a full ensuite and spacious walk-in robe, while four additional bedrooms surround a private kids' retreat the perfect hideaway for play and study. Outside, entertain under the covered alfresco or let the kids enjoy their very own half-court basketball with safety netting. Rear access and a double garage complete this exceptional residential package. Located within walking distance both primary and secondary schools, an abundance of public transport stops, the Lara Shopping Complex & walking tracks, this home is sure to tick all of your location boxes. All information about the property has been provided to Ha
Request Details
Contemporary, Low Maintenance Living in a Quiet Highton Pocket
View photo
House · for sale
Request Details
Contemporary, Low Maintenance Living in a Quiet Highton Pocket
Batesford
· 3 Bedrooms · 2 Baths · House
· Equipped kitchen
Batesford · 3 Bedrooms · 2 Baths · House · Equipped kitchen
Perfectly positioned in a quiet pocket of Highton, 3/14 Jewell Place offers generous single-level living with the ease of a low-maintenance lifestyle. Set on approximately 458m² (approx.), the home is ideally suited to downsizers, families, first home buyers and investors seeking space, comfort and convenience. Step inside to a warm and welcoming interior, where polished timber floors and natural light complement a well-designed floorplan. A separate lounge/theatre room provides a second living space, while the expansive open-plan living and meals area forms the heart of the home. The contemporary kitchen features generous bench space, stainless steel appliances and ample cabinetry. Overlooking the main living and dining area, it creates an easy connection between cooking, dining and relaxing. Accommodation includes three well-proportioned bedrooms, with the master privately positioned at the front, complete with a walk-in robe and ensuite with double vanity. The remaining two bedrooms
Request Details
4 Bed 2 Bath | 439m² West Facing Banksia, Armstrong Creek 3217
View photo
Terraced House · for sale
Request Details
4 Bed 2 Bath | 439m² West Facing Banksia, Armstrong Creek 3217
Batesford
· 4 Bedrooms · 2 Baths · Terraced House
· Equipped kitchen
Batesford · 4 Bedrooms · 2 Baths · Terraced House · Equipped kitchen
Build your 4 bedroom Allendale 253 on this 439m² West-Facing titled block in Banksia, Armstrong Creek. Stamp duty on land only FHB stamp duty FREE.Mimosa Homes Added Value Inclusions valued at $48,778 call/text for full list:Site costs & connections included with H1 class slab50 Year Structural Warranty!Quality floor coverings throughout entire home!Higher ceilings 2550mm to ground floor!Double Glazed Awning windows!LED Downlights to entire home!Vitrified benchtops to kitchen, bath & ensuite!900mm S/S dual fuel cooker & canopy rangehood7 star energy!Why Banksia, Armstrong Creek:10 mins to Geelong CBD & the Surf CoastArmstrong Creek town centre & schools nearParks & wetlands through the estateAll plans and facades are indicative only and may change. Mimosa Homes may amend plans, specifications, and prices without notice. Package prices are based on a standard facade, standard inclusions, and suitable land availability, excluding developer/estate requirements. Facade and inclusion images
Request Details
CHARM AND SPACE IN A TREE LINED STREET
View photo
House · for sale
Request Details
CHARM AND SPACE IN A TREE LINED STREET
Batesford
· 3 Bedrooms · 1 Bath · House
· Garden · Equipped kitchen
Batesford · 3 Bedrooms · 1 Bath · House · Garden · Equipped kitchen
Every now and then, an opportunity arises which blends a combination of size, space, convenience and practicality into one highly desirable package, sure to appeal to those with an eye to the future. The first striking feature you will notice is the generous block size. Situated on a massive 806m2 (approx.) it is ideally suited to those planning a future project or even a development (STCA). The large backyard, which captures the morning sun, is great for kids and pets. It extends off the back of a huge undercover outdoor entertaining area, perfect for summer get togethers. Ensconced in a leafy part of Belmont, you will be assured of peace and quiet, yet be within easy reach of every amenity, including schools, sporting facilities, public transport links and the High Street shopping precinct. It is also within strolling distance, or a very short drive to the famed Barwon River walking tracks. Featuring 3 Bedrooms with BIR'S and an open plan kitchen, separate study and a delightful fron
Request Details
Renovator's Dream Home in Lara Walk to Shops & Train Station
View photo
House · for sale
Request Details
Renovator's Dream Home in Lara Walk to Shops & Train Station
Batesford
· 4 Bedrooms · 1 Bath · House
· Parking · Equipped kitchen
Batesford · 4 Bedrooms · 1 Bath · House · Parking · Equipped kitchen
Perfect for first home buyers or investors, this 4-bedroom, 1-bathroom residence offers scope to renovate and add instant value. Featuring four well-sized bedrooms a double lock up garage and functional kitchen complete with dishwasher, the home also offers the added benefit off a new hot water service and new split system heating and cooling in the living area and rear bedroom. This solid home is ready for your personal touch and modern updates. Enjoy a prime location within walking distance to Lara Village shopping complex and Lara Train station, perfect for commuters and families. Don't miss this rare opportunity to create your dream home or secure a savvy investment in the heart of Lara. Arrange your inspection today! All information about the property has been provided to Hayeswinckle by third parties. Hayeswinckle has not verified the information and does not warrant its accuracy or completeness. Parties should make and rely on their own enquiries in relation to this property
Request Details
4 Bed 2 Bath | 503m² West Facing Banksia, Armstrong Creek 3217
View photo
Terraced House · for sale
Request Details
4 Bed 2 Bath | 503m² West Facing Banksia, Armstrong Creek 3217
Batesford
· 4 Bedrooms · 2 Baths · Terraced House
· Equipped kitchen
Batesford · 4 Bedrooms · 2 Baths · Terraced House · Equipped kitchen
Build your 4 bedroom Mornington 282 on this 503m² West-Facing titled block in Banksia, Armstrong Creek. Stamp duty on land only FHB stamp duty FREE.Mimosa Homes Added Value Inclusions valued at $48,778 call/text for full list:Site costs & connections included with H1 class slab50 Year Structural Warranty!Quality floor coverings throughout entire home!Higher ceilings 2550mm to ground floor!Double Glazed Awning windows!LED Downlights to entire home!Vitrified benchtops to kitchen, bath & ensuite!900mm S/S dual fuel cooker & canopy rangehood7 star energy!Why Banksia, Armstrong Creek:10 mins to Geelong CBD & the Surf CoastArmstrong Creek town centre & schools nearParks & wetlands through the estateAll plans and facades are indicative only and may change. Mimosa Homes may amend plans, specifications, and prices without notice. Package prices are based on a standard facade, standard inclusions, and suitable land availability, excluding developer/estate requirements. Facade and inclusion image
Request Details
Nothing to Do Just Move In or Rent Out!
View photo
House · for sale
Request Details
Nothing to Do Just Move In or Rent Out!
Batesford
· 3 Bedrooms · 1 Bath · House
· Equipped kitchen
Batesford · 3 Bedrooms · 1 Bath · House · Equipped kitchen
Neat, comfortable and genuinely ready to go, this beautifully presented three-bedroom home is an opportunity where you can simply move in, unpack and enjoy - or secure a ready-to-rent investment without the hassle of renovations or immediate work. Tucked away in a quiet court, this well-maintained home offers an appealing combination of comfort, convenience and low-maintenance living, making it an excellent choice for first-home buyers, families, downsizers and investors alike. Inside, you'll find three comfortable bedrooms, all with built-in robes, providing practical accommodation and plenty of storage. The updated kitchen overlooks the meals area and flows through to a generous living room, creating a warm and functional space for everyday living. There's no need to take on renovations or spend weekends working on the house - the home is ready to enjoy from day one. Year-round comfort is assured with ducted heating and evaporative cooling, while the central bathroom features a separ
Request Details
Unique, Versatile & Perfectly Positioned in East Geelong
View photo
House · for sale
Request Details
Unique, Versatile & Perfectly Positioned in East Geelong
Batesford
· 4 Bedrooms · 2 Baths · House
· Equipped kitchen
Batesford · 4 Bedrooms · 2 Baths · House · Equipped kitchen
Positioned in a prime East Geelong pocket, 2/9 McNeill Avenue, on its own title, presents an exciting opportunity for first-home buyers, investors and downsizers seeking versatility, convenience and lifestyle appeal. This four-bedroom, two-bathroom brick home offers a unique and flexible floorplan, with multiple external access points creating plenty of options for shared living, working from home or accommodating different household needs. Step inside to the open-plan living, kitchen and dining area, creating a comfortable central hub for everyday living. The kitchen is well equipped with a dishwasher, gas cooktop and oven, while a split-system heating and cooling unit in the living room provides year-round comfort. From here, the home flows through to a walk-through laundry and second bathroom complete with a shower and toilet. Three bedrooms feature built-in robes and, uniquely, each has its own door providing direct external access. This thoughtful layout lends itself perfectly to
Request Details
Titles Expected Nov'26 Johanna 240
View photo
Terraced House · for sale
Request Details
Titles Expected Nov'26 Johanna 240
Batesford
· 4 Bedrooms · 2 Baths · Terraced House
· Equipped kitchen
Batesford · 4 Bedrooms · 2 Baths · Terraced House · Equipped kitchen
The Johanna 240 House and Land Package! Mimosa Homes New Added Value Inclusions:- 50 Year Structural Warranty!- Inclusive of site costs & connections with H1 class slab as per standard inclusions!- Quality floor coverings throughout entire home!- Higher ceilings 2550mm to ground floor!- Double Glazed Awning windows!- LED Downlights to entire home!- Fibre Optic Provision!- Vitrified Compact Surface benchtop to kitchen, bathroom & ensuite!- 900mm S/S upright cooker with S/S canopy rangehood!- Stainless steel Dishwasher and Microwave with trim kit!- 7 star energy!-Coloured Concrete Driveway-Evaporative Cooling- Flexible floor plans & so much more!CALL Max on 0422 926 349 Dimensions are approximate. Landscaping, fencing, decking, planter boxes, driveways, and paths are excluded unless specified
Request Details
4 Bed 2 Bath | 512m² Warralily, Armstrong Creek 3217
View photo
Terraced House · for sale
Request Details
4 Bed 2 Bath | 512m² Warralily, Armstrong Creek 3217
Batesford
· 4 Bedrooms · 2 Baths · Terraced House
· Equipped kitchen
Batesford · 4 Bedrooms · 2 Baths · Terraced House · Equipped kitchen
Build your 4 bedroom Beechworth 328 on this 512m² titled block in Warralily, Armstrong Creek. Stamp duty on land only FHB stamp duty FREE.Mimosa Homes Added Value Inclusions valued at $48,778 call/text for full list:Site costs & connections included with H1 class slab50 Year Structural Warranty!Quality floor coverings throughout entire home!Higher ceilings 2550mm to ground floor!Double Glazed Awning windows!LED Downlights to entire home!Vitrified benchtops to kitchen, bath & ensuite!900mm S/S dual fuel cooker & canopy rangehood7 star energy!Why Warralily, Armstrong Creek:Warralily Town Centre & Coles nearbyArmstrong Creek schools & childcare closeSurf coast beaches & Geelong CBD nearbyAll plans and facades are indicative only and may change. Mimosa Homes may amend plans, specifications, and prices without notice. Package prices are based on a standard facade, standard inclusions, and suitable land availability, excluding developer/estate requirements. Facade and inclusion images may sh
Request Details
Modern Family Living!
View photo
House · for sale
Request Details
Modern Family Living!
Batesford
· 4 Bedrooms · 2 Baths · House
· Equipped kitchen
Batesford · 4 Bedrooms · 2 Baths · House · Equipped kitchen
Welcome to 6 Montview Court, Corio - a beautifully established home approximately four years old, offering modern comfort, generous space and the flexibility today's families desire. Why go through the time, uncertainty and expense of building when you can move into a home that already has everything in place? With its contemporary design, spacious proportions and practical layout, this is an opportunity to enjoy the benefits of a near-new home without the waiting, decision-making and disruption that comes with building from scratch. At the heart of the home is a generous open-plan kitchen, meals and family living area, creating a welcoming space where everyday family life and entertaining come together effortlessly. Large enough for everyone to spread out, yet connected enough to keep the family together, this is a living zone designed to be enjoyed. Adding to the home's appeal is a dedicated theatre room, providing a separate space to relax, unwind and enjoy movie nights with family
Request Details

Get email alerts

Don't miss out: be the first to know about new properties

The alert was correctly created

On subscribing you accept the conditions of use and the privacy policy
Alert
Receive new ads in your inbox
Save this search
Receive alerts for new listings

We'll send you an email when we have new properties for: "Properties for sale in Batesford"

The alert was correctly created

Drumcondra
Rippleside
Get email alerts and be the first to see new listings
Required field
On subscribing I accept the terms of the privacy policy
Perfect! You'll soon start receiving new listings via email
Alert
Receive an email when we have new ads for Properties for sale in Batesford
Save this search
Filters

Bedrooms

Size (m²)

m²
m²

Price

$
$

Property type

Bathrooms

Clear all filters
Receive notifications when new entries are published.