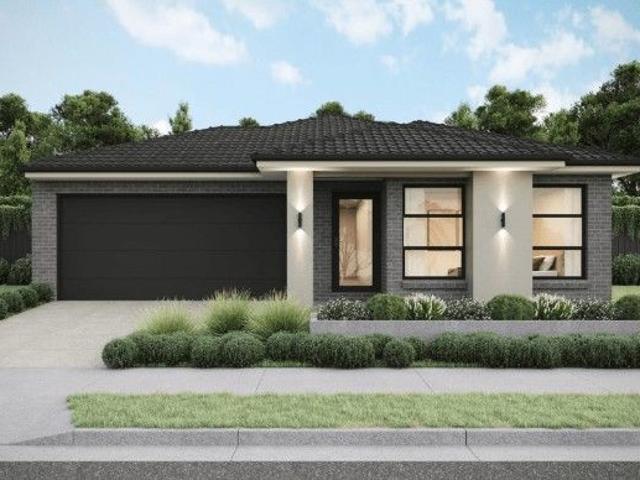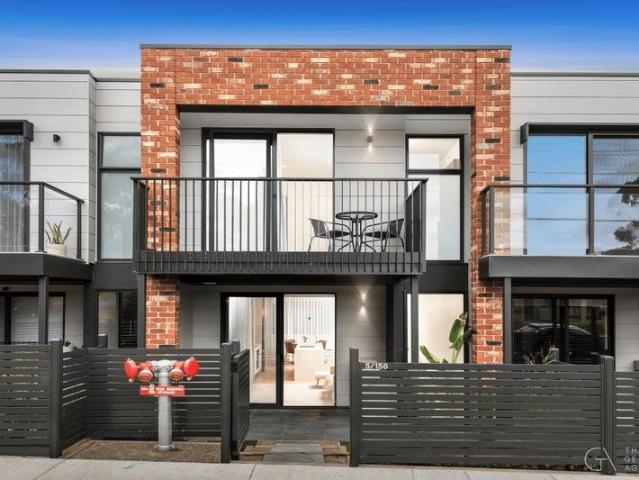
2,765 properties for sale in Batesford

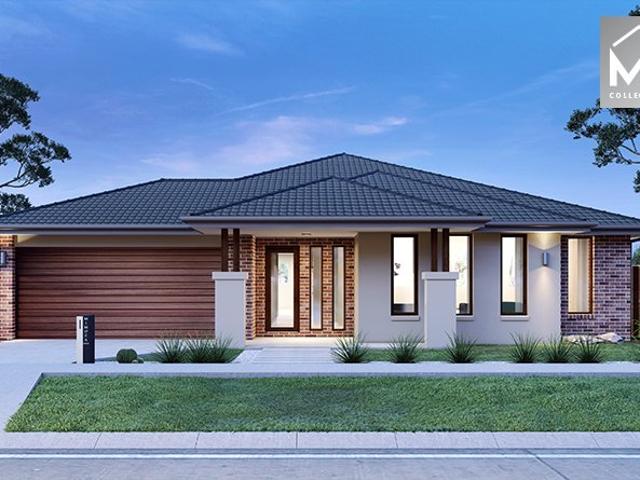
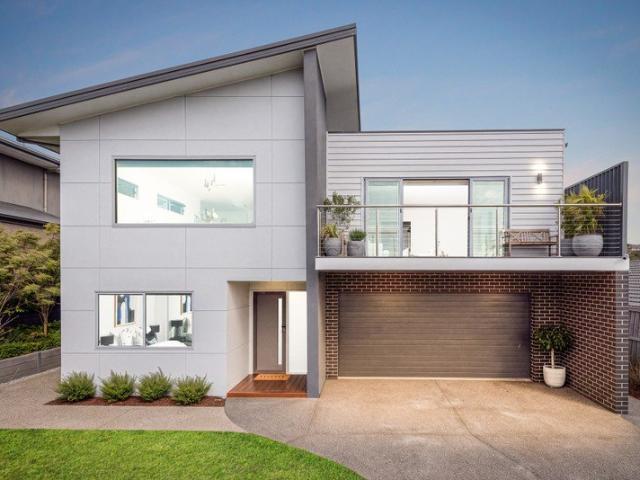
Modern three level living with convenience in every direction
View photo
Townhouse · for sale
Request Details
Modern three level living with convenience in every direction
Batesford
· 2 Bedrooms · 2 Baths · Townhouse
· Balcony · Equipped kitchen
Batesford · 2 Bedrooms · 2 Baths · Townhouse · Balcony · Equipped kitchen
Step inside this beautifully presented two-bedroom residence and discover a light-drenched open-plan living zone finished to impeccable quality. The gourmet kitchen steals the show with its expansive waterfall stone benchtop, sleek induction cooktop, electric oven and integrated dishwasher, flowing seamlessly into a generous meals area perfect for everyday dining or entertaining. The lounge opens onto a private, low-maintenance courtyard an ideal outdoor retreat for morning coffee or evening relaxation. Upstairs, the main bedroom offers a walk-in robe, stylish ensuite and its own private balcony, while the second bedroom features a built-in robe and is served by a separate bathroom. Downstairs, a versatile office or cosy rumpus room provides flexible living space with direct internal access to the secure underground single car space. Four split-system air-conditioning units ensure year-round comfort throughout. Nestled in a highly convenient location, this townhouse places you within e
Request Details
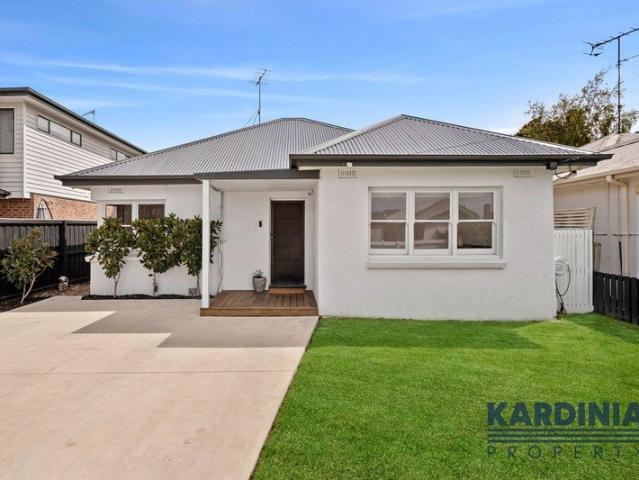
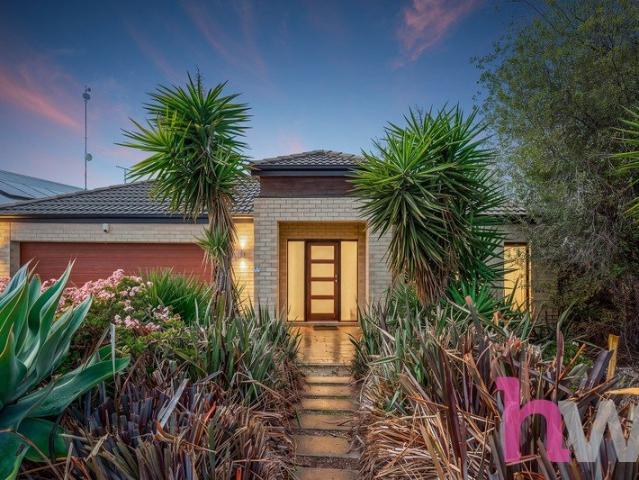
Prime Opportunity in Geelong West
View photo
House · for sale
Request Details
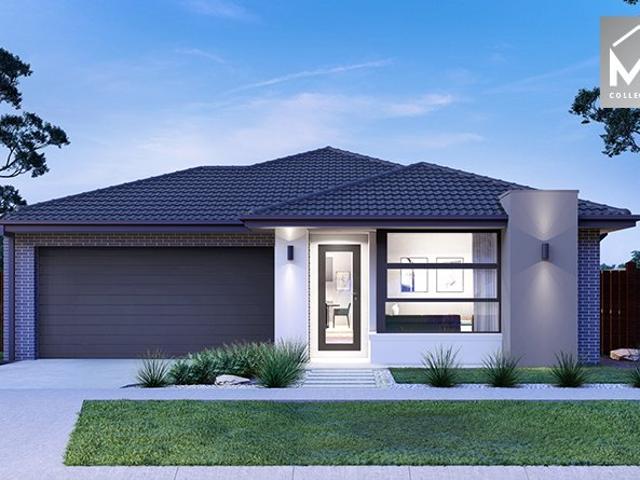
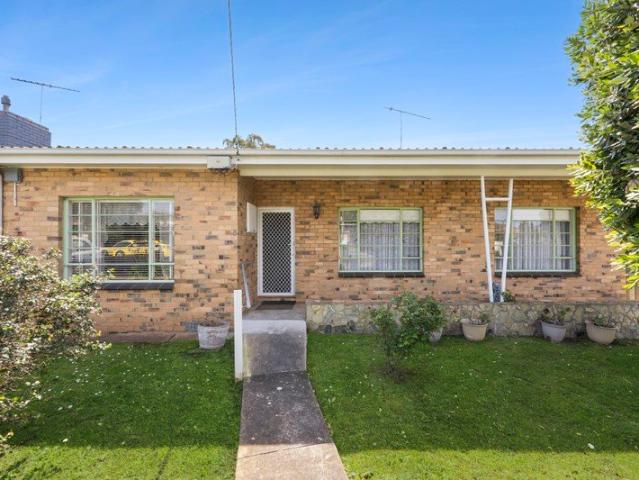
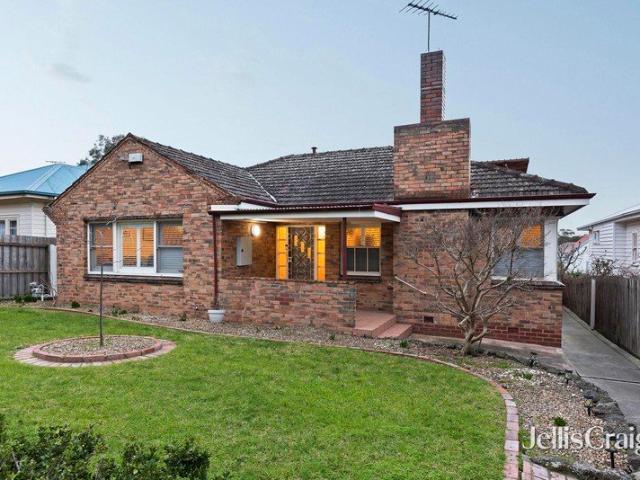
Prime Opportunity in Geelong West
Batesford
· 3 Bedrooms · 1 Bath · House
· Garden · Equipped kitchen
Batesford · 3 Bedrooms · 1 Bath · House · Garden · Equipped kitchen
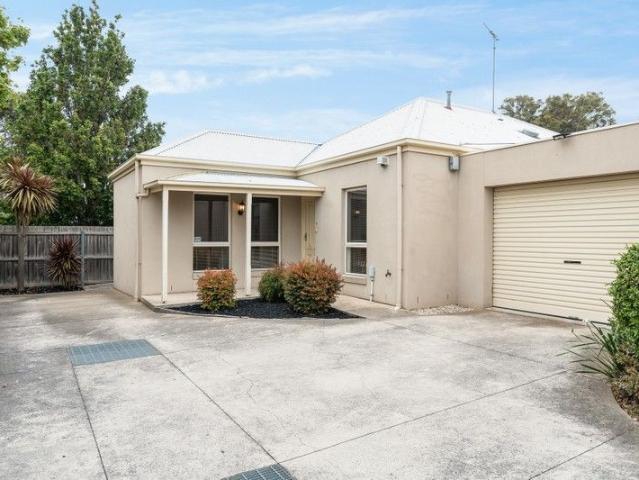
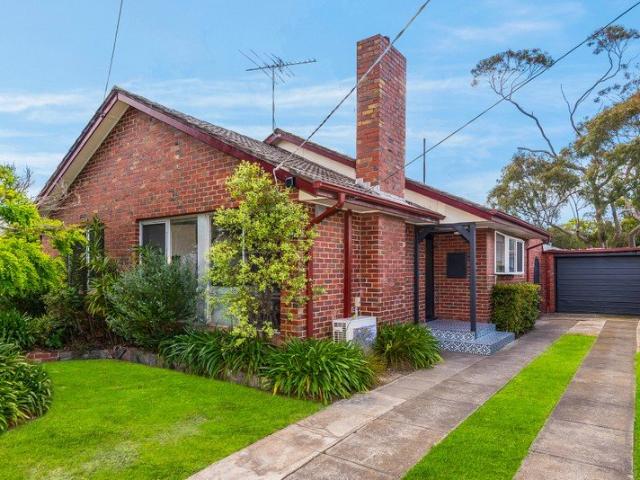
Nestled on a substantial 452m² allotment and located just 500 metres (approx.) from the vibrant Pakington Street precinct, this character-filled circa-1950 renovated and rendered brick home represents a rare and exciting opportunity to secure a foothold in one of Geelong's prime suburbs. With its blend of timeless charm and modern convenience, the property is perfectly suited to savvy investors, first-home buyers, or families alike. Key Features: Three spacious bedrooms (bed 1 and 2 with built in robes) Renovated kitchen with stone benchtops, integrated dishwasher, induction cooktop & oven Additional kitchen upgrades include a convenient serving window to the outside entertaining area Stylishly modernised central bathroom with separate toilet Polished timber floors throughout, tiled wet areas Ducted heating and cooling plus ceiling fans for year-round comfort Decked outdoor entertaining area perfect for hosting or unwinding Secure, low-maintenance backyard with established gardens incl
Request Details
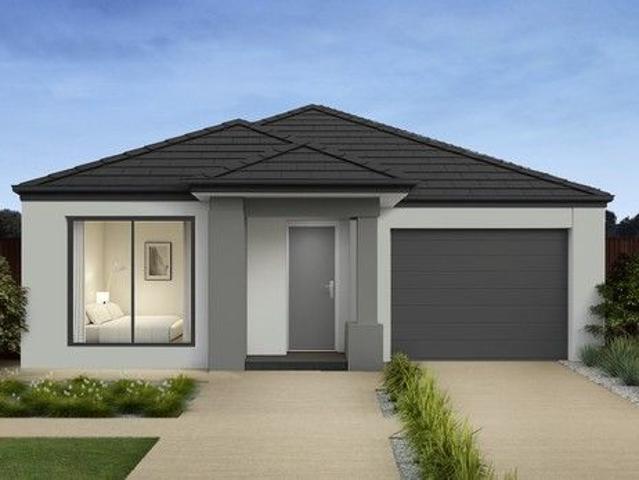
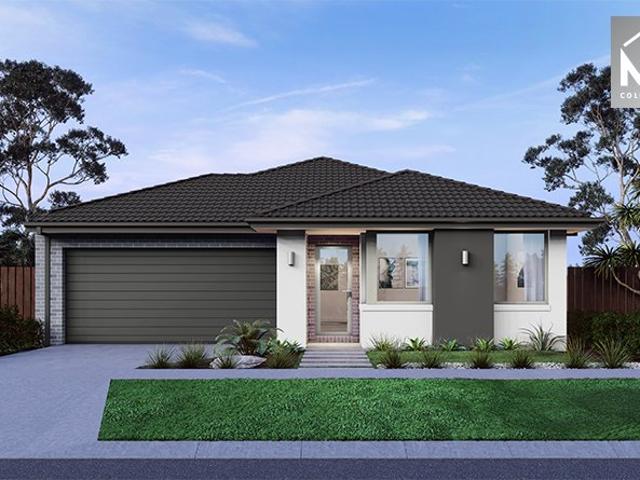
Contemporary Comfort Moments from Pakington Street
View photo
Apartment · for sale
Request Details
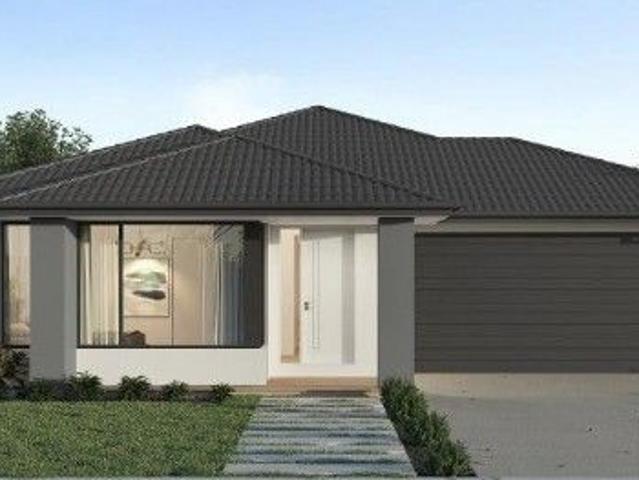
Contemporary Comfort Moments from Pakington Street
Batesford
· 3 Bedrooms · 1 Bath · Apartment
· Garden · Equipped kitchen
Batesford · 3 Bedrooms · 1 Bath · Apartment · Garden · Equipped kitchen
When location and lifestyle are paramount, this stylish three-bedroom townhouse presents an outstanding opportunity to secure a quality home in the heart of Geelong West. Just moments from the vibrant Pakington Street shopping and café precinct, this residence offers the perfect balance of convenience, comfort, and contemporary style. Thoughtfully designed for easy living, the home features a spacious open-plan living and dining area, beautifully enhanced by an abundance of natural light streaming in from the north-facing backyard, and complemented by a modern kitchen appointed with a gas cooktop, electric oven, and dishwasher. Accommodation includes a generous master bedroom with built-in robes and direct access to the central two-way bathroom, while two additional bedrooms, each with built-in robes, provide space for growing families, guests, or a home office. Step outside to a private, spacious courtyard perfect for entertaining or relaxing, surrounded by low-maintenance gardens for
Request Details
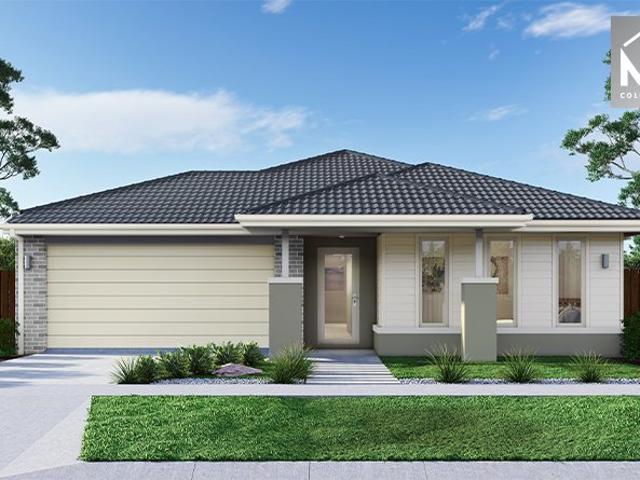
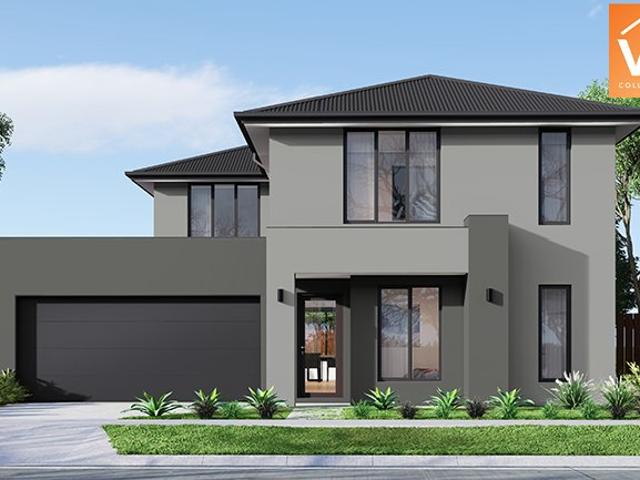
Mimosa Homes Proudly Presents the Churchill 220
View photo
Terraced House · for sale
Request Details
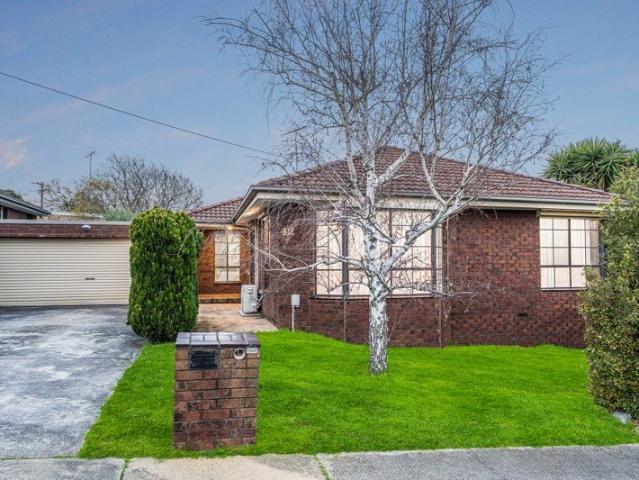
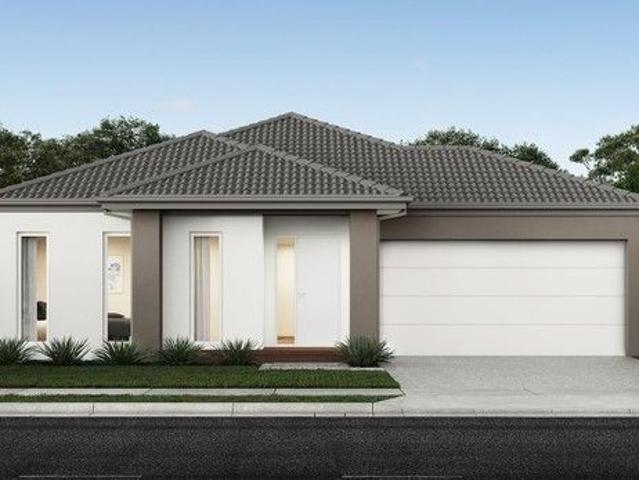
Mimosa Homes Proudly Presents the Churchill 220
Batesford
· 4 Bedrooms · 2 Baths · Terraced House
· Equipped kitchen
Batesford · 4 Bedrooms · 2 Baths · Terraced House · Equipped kitchen
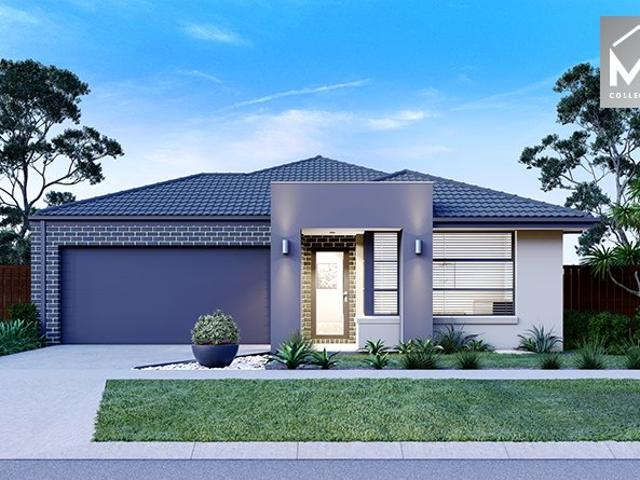
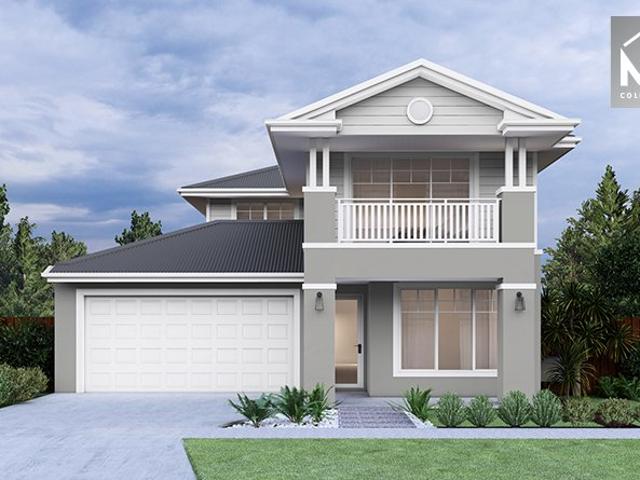
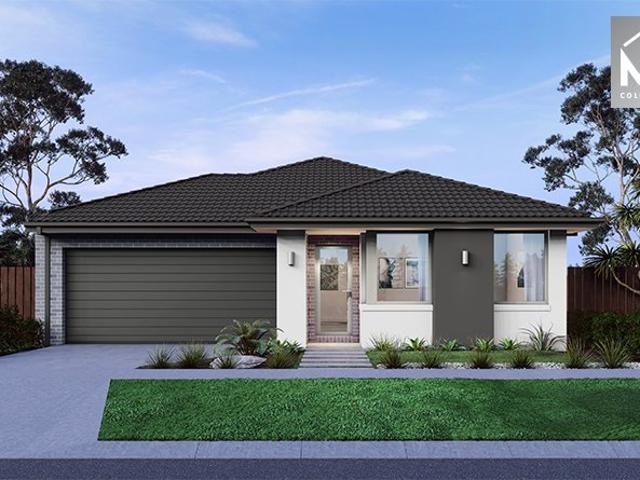
The Churchill 220 House and Land Package! Mimosa Homes New Added Value Inclusions: - 50 Year Structural Warranty! - Inclusive of site costs & connections with H1 class slab as per standard inclusions! - Quality floor coverings throughout entire home! - Higher ceilings 2550mm to ground floor! - Double Glazed Awning windows! - LED Downlights to entire home! - Fibre Optic Provision! - Vitrified Compact Surface benchtop to kitchen, bathroom & ensuite! - 900mm S/S upright oven and cook top with S/S canopy rangehood! - Stainless steel Dishwasher and Microwave with trim kit! - 7 star energy! - Flexible floor plans & so much more! CALL BUILDER DIRECT! All plans and facades are indicative only and may change. Mimosa Homes may amend plans, specifications, and prices without notice. Package prices are based on a standard facade, standard inclusions, and suitable land availability, excluding developer/estate requirements. Facade and inclusion images may show non standard items not included in the
Request Details
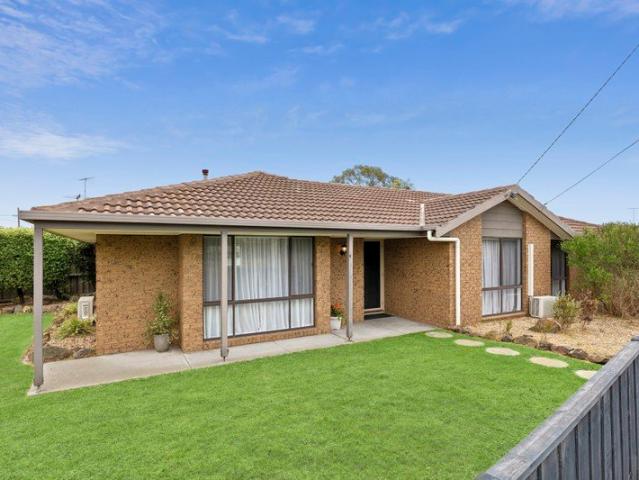
Immaculate Family Living on 824m²
View photo
House · for sale
Request Details
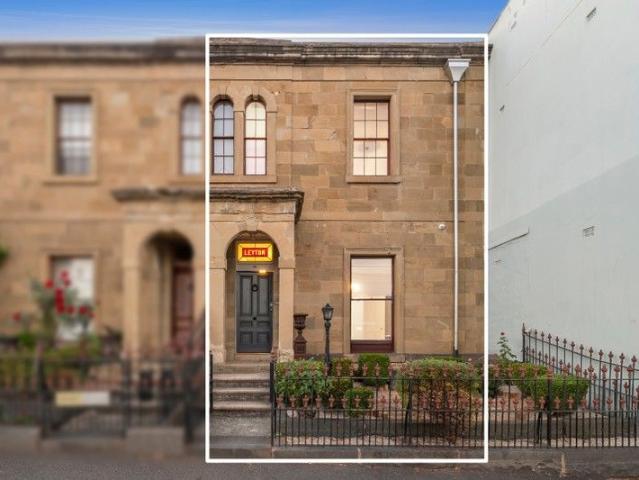
Immaculate Family Living on 824m²
Batesford
· 4 Bedrooms · 2 Baths · House
· Equipped kitchen
Batesford · 4 Bedrooms · 2 Baths · House · Equipped kitchen
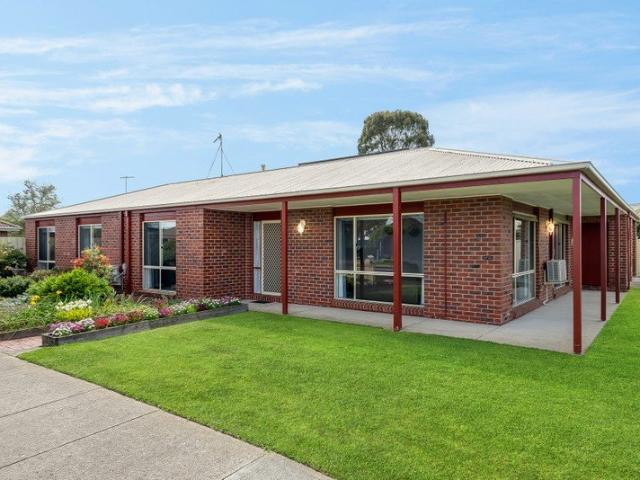
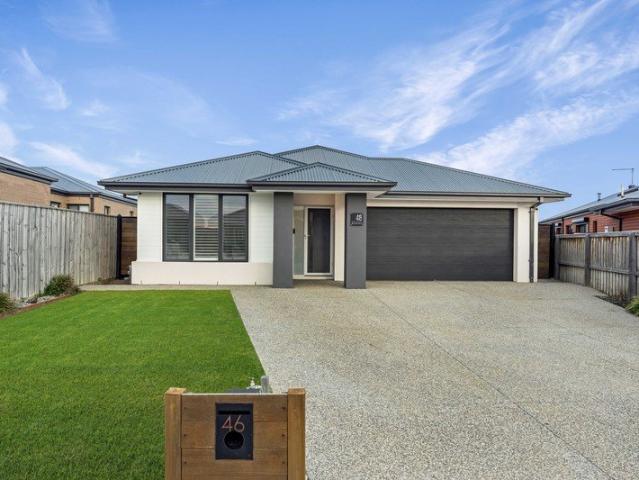
Immaculate from start to finish, this quality home offers inviting interiors, modern comfort, energy efficiency and impressive outdoor spaces. Set on an 824m2 (approx.) corner allotment with dual street access, it offers fantastic versatility for all stages of family living. Positioned in a quiet pocket, within walking distance of local parks, minutes from primary and secondary schools, Bellarine Village and Newcomb Central shopping centres, and a short stroll to the local bus stop, everyday amenities are close at hand. Less than 10 minutes from the CBD and with easy access to all the attractions of the Bellarine Peninsula, enjoy a peaceful family-friendly community with convenient connection to both the city and coast. Flourishing gardens and a traditional façade present a warm welcome on arrival. Inside, an open plan kitchen, dining and living area forms the heart of the home, with glass sliders opening to the rear alfresco for effortless indoor-outdoor living and entertaining. The u
Request Details
Mimosa Homes Proudly Presents the Jamieson 176
View photo
Terraced House · for sale
Request Details
Mimosa Homes Proudly Presents the Jamieson 176
Batesford
· 3 Bedrooms · 2 Baths · Terraced House
· Equipped kitchen
Batesford · 3 Bedrooms · 2 Baths · Terraced House · Equipped kitchen
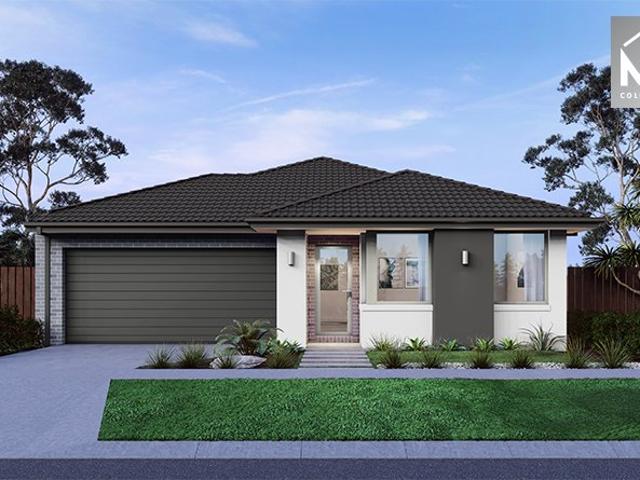
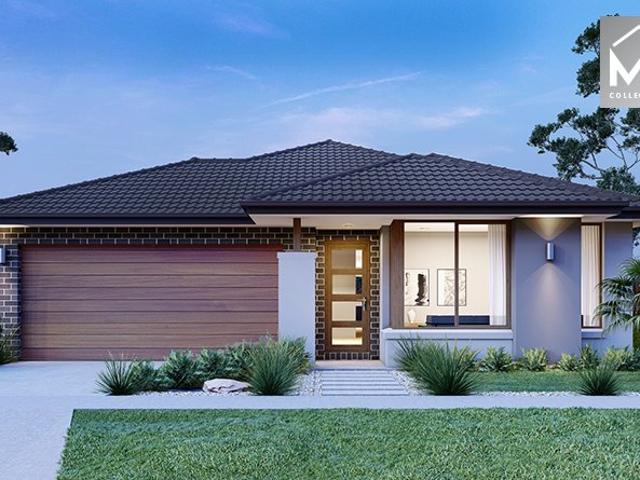
The Jamieson 176 House and Land Package! Mimosa Homes New Added Value Inclusions: - Inclusive of site costs & connections with H1 class slab as per standard inclusions! - 50 year Structural Warranty! - Quality floor coverings throughout entire home! - Higher ceilings 2550mm to ground floor! - Double Glazed Awning windows! - LED Downlights to entire home! - Vitrified Compact Surface benchtop to kitchen, bathroom & ensuite! - 600mm S/S upright oven and cook top with S/S canopy rangehood! - Stainless steel Dishwasher and Microwave - 7 star energy! - Flexible floor plans & so much more! CALL BUILDER DIRECT! All plans and facades are indicative only and may change. Mimosa Homes may amend plans, specifications, and prices without notice. Package prices are based on a standard facade, standard inclusions, and suitable land availability, excluding developer/estate requirements. Facade and inclusion images may show non standard items not included in the price. Dimensions are approximate. Landsc
Request Details
Timeless Charm, Stylish Modern Living
View photo
House · for sale
Request Details
Timeless Charm, Stylish Modern Living
Batesford
· 3 Bedrooms · 1 Bath · House
· Garden · Fireplace
Batesford · 3 Bedrooms · 1 Bath · House · Garden · Fireplace
Elegantly updated, this immaculately presented home is set to impress, offering stylish living with generous outdoor space to enjoy on the 541m² (approx.) north-facing allotment. Ready to enjoy now, with future potential to extend (STCA) and allow the home to grow with you, this property represents exceptional value in a central location. Just a short stroll from local shops and eateries, Geelong East Primary, the Gordon East Geelong campus, local reserves and sporting grounds, the location offers a family friendly community atmosphere. Only six minutes (approx.) from the CBD, hospital precinct and Waterfront, this address delivers outstanding convenience with easy access to key amenities and lifestyle attractions. Nestled amongst lush established gardens, the red brick façade is classic in appeal. Entry into a stylish living area showcases light neutral interiors, an original brick mantel and fireplace, polished timber floors and large windows framing a tranquil garden outlook. The op
Request Details
Mimosa Homes Proudly Presents the Langmore 274
View photo
Terraced House · for sale
Request Details
Mimosa Homes Proudly Presents the Langmore 274
Batesford
· 3 Bedrooms · 2 Baths · Terraced House
· Equipped kitchen
Batesford · 3 Bedrooms · 2 Baths · Terraced House · Equipped kitchen
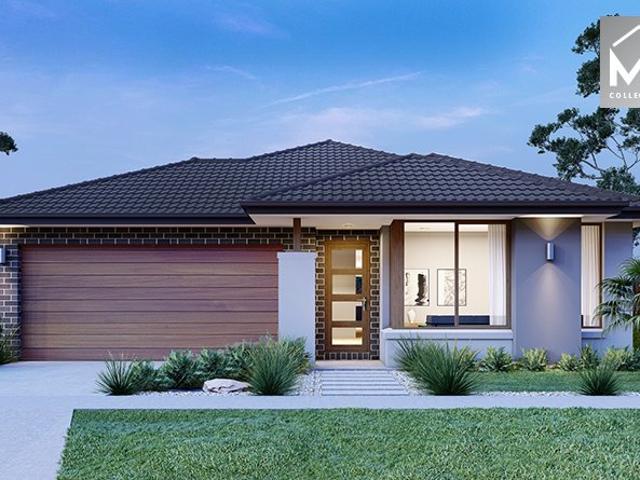
The Langmore 274 House and Land Package! Mimosa Homes New Added Value Inclusions:- Inclusive of site costs & connections with H1 class slab as per standard inclusions!- 50 year Structural Warranty!- Colorbond Steel Roof to double storey homes only!-Quality floor coverings throughout entire home!- Higher ceilings 2550mm to ground floor!- Double Glazed Awning windows!- LED Downlights to entire home!- Vitrified Compact Surface benchtop to kitchen, bathroom & ensuite!- 900mm S/S upright oven and cook top with S/S canopy rangehood!- Stainless steel Dishwasher and Microwave-Ducted Refridgerated Air Conditioning-Coloured Concrete Driveway-Butler's Pantry- 7 star energy!- Flexible floor plans & so much more!CALL BUILDER DIRECT!All plans and facades are indicative only and may change. Mimosa Homes may amend plans, specifications, and prices without notice. Package prices are based on a standard facade, standard inclusions, and suitable land availability, excluding developer/estate requirements.
Request Details
Best Seller Design with Premium Inclusions
View photo
Terraced House · for sale
Request Details
Best Seller Design with Premium Inclusions
Batesford
· 4 Bedrooms · 2 Baths · Terraced House
· Equipped kitchen
Batesford · 4 Bedrooms · 2 Baths · Terraced House · Equipped kitchen
The Leemore 221 House and Land Package! Mimosa Homes New Added Value Inclusions: - 50 Year Structural Warranty! - Inclusive of site costs & connections with H1 class slab as per standard inclusions! - Quality floor coverings throughout entire home! - Higher ceilings 2550mm to ground floor! - Double Glazed Awning windows! - LED Downlights to entire home! - Fibre Optic Provision! - Vitrified Compact Surface benchtop to kitchen, bathroom & ensuite! - 900mm S/S upright oven and cook top with
Request Details
Comfort, Space & Practical Family Living
View photo
House · for sale
Request Details
Comfort, Space & Practical Family Living
Batesford
· 4 Bedrooms · 2 Baths · House
· Equipped kitchen
Batesford · 4 Bedrooms · 2 Baths · House · Equipped kitchen
Positioned in a quiet, family-friendly pocket of Bannockburn, this well-presented home on a generous 670m² allotment offers the perfect balance of comfort, practicality and outdoor entertaining. Thoughtfully designed with multiple living zones and quality finishes throughout, it's a home ready to move into and enjoy. At the heart of the home, the open plan kitchen, living and dining area creates a welcoming space for everyday living. The kitchen is appointed with stone benchtops, a walk-in pantry, stainless steel cooking appliances and a dishwasher, while a separate lounge provides the flexibility of a second living area. Ducted heating and cooling ensures comfort throughout every season. The main bedroom is positioned at the fore of the home and features a walk-in robe and fully equipped ensuite. The rear hallway services three additional bedrooms, all complete with built-in robes, alongside the main bathroom with a bathtub, shower and vanity. A separate toilet and laundry with outdoo
Request Details
Best Seller Design with Premium Inclusions
View photo
Terraced House · for sale
Request Details
Best Seller Design with Premium Inclusions
Batesford
· 4 Bedrooms · 2 Baths · Terraced House
· Equipped kitchen
Batesford · 4 Bedrooms · 2 Baths · Terraced House · Equipped kitchen
The Saba 260 House and Land Package! Mimosa Homes New Added Value Inclusions: - 50 Year Structural Warranty! - Inclusive of site costs & connections with H1 class slab as per standard inclusions! - Quality floor coverings throughout entire home! - Higher ceilings 2550mm to ground floor! - Double Glazed Awning windows! - LED Downlights to entire home! - Fibre Optic Provision! - Vitrified Compact Surface benchtop to kitchen, bathroom & ensuite! - 900mm S/S upright oven and cook top with
Request Details
Exceptional Seven Bedroom Residence with Endless Potential
View photo
House · for sale
Request Details
Exceptional Seven Bedroom Residence with Endless Potential
Batesford
· 7 Bedrooms · 2 Baths · House
· Parking · Equipped kitchen
Batesford · 7 Bedrooms · 2 Baths · House · Parking · Equipped kitchen
A rare opportunity offering space, versatility, and outstanding potential, this impressive seven-bedroom home is perfectly suited to large families, savvy investors, or those seeking a property with flexible living options. Positioned on a generous 684m² allotment, this contemporary residence delivers an abundance of space with seven oversized bedrooms, two bathrooms, a well-appointed kitchen featuring a walk-in pantry, and a fantastic undercover alfresco area designed for effortless entertaining. Complete with a double garage, ducted heating, evaporative cooling, and a thoughtfully designed floorplan, this home provides comfort and functionality throughout. Whether you're looking for a substantial family residence, a high-performing investment, or a property with potential for rooming accommodation (STCA), this is an opportunity not to be missed. Combining size, quality, and flexibility, this impressive home is ready to make its mark in today's market. All information about the proper
Request Details
Best Value 4 Bedrooms H&L Package
View photo
Terraced House · for sale
Request Details
Best Value 4 Bedrooms H&L Package
Batesford
· 4 Bedrooms · 2 Baths · Terraced House
· Equipped kitchen
Batesford · 4 Bedrooms · 2 Baths · Terraced House · Equipped kitchen
The Cosgrove 225 House and Land Package! Mimosa Homes New Added Value Inclusions: - 50 Year Structural Warranty! - Inclusive of site costs & connections with H1 class slab as per standard inclusions! - Quality floor coverings throughout entire home! - Higher ceilings 2550mm to ground floor! - Double Glazed Awning windows! - LED Downlights to entire home! - Fibre Optic Provision! - Vitrified Compact Surface benchtop to kitchen, bathroom & ensuite! - 900mm S/S upright oven and cook top
Request Details
Mimosa Homes Proudly Presents the Benalla 282
View photo
Terraced House · for sale
Request Details
Mimosa Homes Proudly Presents the Benalla 282
Batesford
· 5 Bedrooms · 3 Baths · Terraced House
Batesford · 5 Bedrooms · 3 Baths · Terraced House
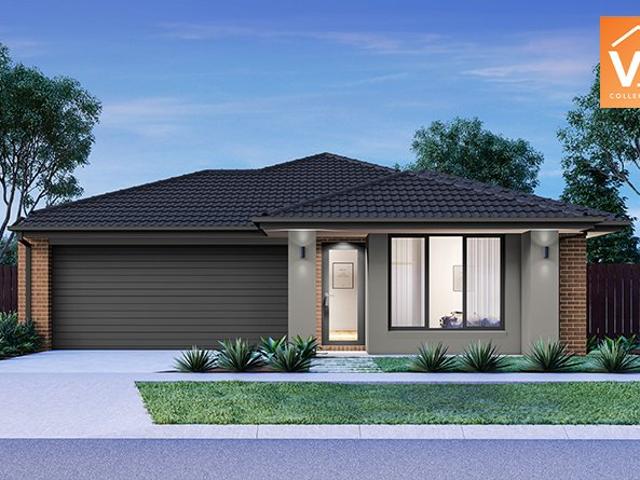
Mimosa Homes House and Land Package Includes: - Inclusive of site costs & connections with H1 class slab as per standard inclusions! - 50 Year Structural Warranty! - Quality floor coverings throughout entire home! - Double Glazed Awning windows! - 600mm S/S upright oven and cook top with S/S canopy rangehood! - Pre Priced upgrades and more! CALL BUILDER DIRECT! Images, facades and floorplans are for illustrative purposes only and may diff er from the final product. Mimosa Homes may amend plans, specifications, inclusions and pricing without notice. All V Collection House & Land Packages are subject to a final siting and compliance assessment under the Small Lot Housing Code and relevant design guidelines. Buyers must not purchase land based on this package or information until a Mimosa Homes siting assessment confirms suitability. Additional factors such as PSI reports, site and soil conditions, neighbouring properties, easements and developer or council requirements may also affect th
Request Details
Best Value 4 Bedrooms H&L Package
View photo
Terraced House · for sale
Request Details
Best Value 4 Bedrooms H&L Package
Batesford
· 4 Bedrooms · 2 Baths · Terraced House
· Equipped kitchen
Batesford · 4 Bedrooms · 2 Baths · Terraced House · Equipped kitchen
The Cosgrove 225 House and Land Package! Mimosa Homes New Added Value Inclusions: - 50 Year Structural Warranty! - Inclusive of site costs & connections with H1 class slab as per standard inclusions! - Quality floor coverings throughout entire home! - Higher ceilings 2550mm to ground floor! - Double Glazed Awning windows! - LED Downlights to entire home! - Fibre Optic Provision! - Vitrified Compact Surface benchtop to kitchen, bathroom & ensuite! - 900mm S/S upright oven and cook top
Request Details
Mimosa Homes Proudly Presents the Bolinda 187
View photo
Terraced House · for sale
Request Details
Mimosa Homes Proudly Presents the Bolinda 187
Batesford
· 4 Bedrooms · 2 Baths · Terraced House
Batesford · 4 Bedrooms · 2 Baths · Terraced House
Mimosa Homes House and Land Package Includes:- Inclusive of site costs & connections with H1 class slab as per standard inclusions!-FRONT LANDSCAPING, LETTERBOX, CLOTHESLINE, BLINDS, DRIVEWAY- 50 Year Structural Warranty!- Quality floor coverings throughout entire home!- 600mm S/S upright oven and cook top with S/S c-Council and developer requirementsImages, facades and floorplans are for illustrative purposes only and may diff er from the final product. Mimosa Homes may amend plans, specifications, inclusions and pricing without notice. All V Collection House & Land Packages are subject to a final siting and compliance assessment under the Small Lot Housing Code and relevant design guidelines. Buyers must not purchase land based on this package or information until a Mimosa Homes siting assessment confirms suitability. Additional factors such as PSI reports, site and soil conditions, neighbouring properties, easements and developer or council requirements may also affect the ability t
Request Details
Single Level Style, Effortless Living
View photo
House · for sale
Request Details
Single Level Style, Effortless Living
Batesford
· 3 Bedrooms · 2 Baths · House
· Air conditioning · Equipped kitchen
Batesford · 3 Bedrooms · 2 Baths · House · Air conditioning · Equipped kitchen
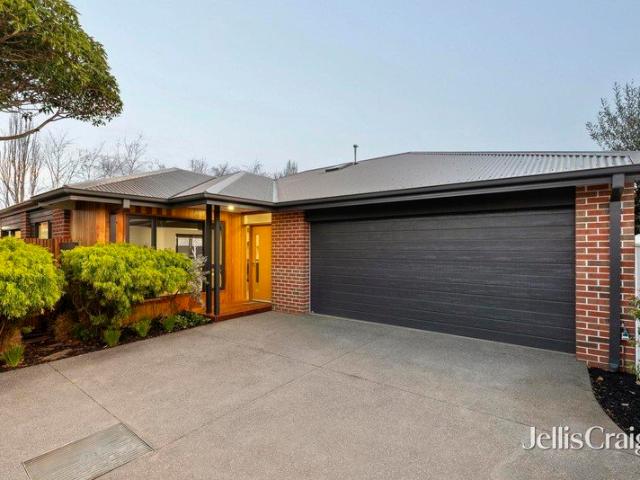
Privately positioned and thoughtfully designed across a single level, this contemporary three-bedroom residence delivers generous proportions with minimal upkeep. An appealing choice for downsizers seeking comfort and convenience, or astute investors looking to secure a quality property in a well-connected East Geelong location, it offers an effortless lifestyle just moments from the city. Beyond the welcoming porch and entry, floating timber flooring introduces a spacious open-plan living and dining area, where abundant natural light enhances the relaxed sense of space. Ducted heating provides warmth throughout the cooler months, while split-system air conditioning maintains comfort during summer. At the heart of the home, the well-appointed kitchen features stone benchtops, quality stainless steel appliances, a gas cooktop and ample cabinetry, complemented by a practical butler's pantry and adjoining laundry. Positioned along the bedroom wing, the carpeted main suite offers excellent
Request Details
Best Seller Design with Premium Inclusions
View photo
Terraced House · for sale
Request Details
Best Seller Design with Premium Inclusions
Batesford
· 4 Bedrooms · 2 Baths · Terraced House
· Equipped kitchen
Batesford · 4 Bedrooms · 2 Baths · Terraced House · Equipped kitchen
The Mansfield 256 House and Land Package! Mimosa Homes New Added Value Inclusions: - 50 Year Structural Warranty! - Inclusive of site costs & connections with H1 class slab as per standard inclusions! - Quality floor coverings throughout entire home! - Higher ceilings 2550mm to ground floor! - Double Glazed Awning windows! - LED Downlights to entire home! - Fibre Optic Provision! - Vitrified Compact Surface benchtop to kitchen, bathroom & ensuite! - 900mm S/S upright oven and cook top
Request Details
A Family Home Full of Possibility
View photo
House · for sale
Request Details
A Family Home Full of Possibility
Batesford
· 4 Bedrooms · 1 Bath · House
· Garden
Batesford · 4 Bedrooms · 1 Bath · House · Garden
Set on a generous 789m² (approx.) allotment in the heart of Hamlyn Heights, this much-loved original home offers the space, character and potential to create something truly special. Built circa 1950 and offering four bedrooms, it presents an exciting opportunity for families looking to settle into a well-established neighbourhood while adding their own personal touches over time. Inside, the home retains the warmth and charm of its era, with four bedrooms, a central bathroom and traditional living spaces providing a comfortable foundation for family life. Whether you choose to move in and enjoy, renovate and modernise, extend as your family grows or embark on a more substantial transformation, there is plenty of scope to make this home your own. Step outside and the generous backyard opens up even more possibilities. With rear access from Cockatoo Lane, there is excellent flexibility for vehicles, trailers or future plans, while the size and configuration of the allotment may also app
Request Details
Elevated Family Luxury
View photo
House · for sale
Request Details
Elevated Family Luxury
Batesford
· 5 Bedrooms · 2 Baths · House
Batesford · 5 Bedrooms · 2 Baths · House
Designed to optimise light, space and scenic views, delivered in elegant style and quality throughout, this outstanding family home is sure to impress. Featuring spaces to gather, connect, escape and retreat, along with resort style outdoor entertaining, it promises a lifestyle you'll love for years to come. Superbly positioned just steps from all the shopping and amenities of Barrabool Hills Plaza, local parks and reserves and bus stops, surrounded by a selection of quality schools, the Barwon River, Buckley Falls and Highton Village, it's an ideal location for family living. Moments from the Ring Road for easy connection to Melbourne or the coast, and just 10 minutes (approx.) from the CBD, enjoy the picturesque surrounds of the Highton Hills with the convenience of central proximity. Set behind lush landscaped gardens, the classic contemporary façade is sophisticated in style. Inside, a wide entrance introduces the generous scale and high end quality within. A central staircase asce
Request Details
Character, Comfort & Exceptional Versatility
View photo
House · for sale
Request Details
Character, Comfort & Exceptional Versatility
Batesford
· 4 Bedrooms · 2 Baths · House
· Fireplace
Batesford · 4 Bedrooms · 2 Baths · House · Fireplace
Set within one of East Geelong's most picturesque, tree-lined streets, 11 Denman Street presents an exceptional opportunity to secure a beautifully updated home with generous accommodation, outstanding flexibility and a remarkable sense of space. Just steps from the Eastern and Botanical Gardens, this inviting residence places Geelong's glistening waterfront and CBD within a five-minute drive or approximately 25-minute walk, while the Bellarine Peninsula is around 20 minutes from your door. From the welcoming front porch, the home opens to a central entry that immediately reveals the thoughtful layout and character of the residence. Separately zoned, the impressive master bedroom provides a private retreat, complete with a walk-in robe, luxurious ensuite and the added charm of a fireplace. Two additional bedrooms are positioned towards the front of the home, both offering comfortable proportions and easy access to the central bathroom, which features a shower over bath, while a separat
Request Details
NewHouseLand Armstrong Creek
View photo
Terraced House · for sale
Request Details
NewHouseLand Armstrong Creek
Batesford
· 4 Bedrooms · 2 Baths · Terraced House
Batesford · 4 Bedrooms · 2 Baths · Terraced House
The Marlow is thoughtfully designed for couples, singles, and young families alike. At its heart lies a spacious open-plan living and meals area, seamlessly connected to the optional alfresco - perfect for entertaining or relaxed everyday living. The generous main suite offers comfort and privacy, complete with a walk-in robe and ensuite. With multiple living zones, including a dedicated living room, the Marlow delivers versatility, comfort, and contemporary style - sure to impress at every turn
Request Details
Build your dream home on Lot 132 with Addison Homes for just $624,122!
View photo
House · for sale
Request Details
Build your dream home on Lot 132 with Addison Homes for just $624,122!
Batesford
· 4 Bedrooms · 2 Baths · House
· Equipped kitchen
Batesford · 4 Bedrooms · 2 Baths · House · Equipped kitchen
Inclusions: - Fixed site costs including rock removal - Titled shower base w/ Niches to shower wall - Brick infills to all external openings - 2590mm Ceilings - 20mm Stone bench tops to kitchen, bathroom and ensuite - LED downlights throughout - 5KW split system cooling - Flyscreens - Luxury Appliances - Titled shower bases - Towel rails and toilet roll holders - Overhead cupboards to the kitchen - 7 Star energy rating - Corner treatment
Request Details
Best Seller Design with Premium Inclusions
View photo
Terraced House · for sale
Request Details
Best Seller Design with Premium Inclusions
Batesford
· 4 Bedrooms · 2 Baths · Terraced House
· Equipped kitchen
Batesford · 4 Bedrooms · 2 Baths · Terraced House · Equipped kitchen
The Cosgrove 225 House and Land Package! Mimosa Homes New Added Value Inclusions: - 50 Year Structural Warranty! - Inclusive of site costs & connections with H1 class slab as per standard inclusions! - Quality floor coverings throughout entire home! - Higher ceilings 2550mm to ground floor! - Double Glazed Awning windows! - LED Downlights to entire home! - Fibre Optic Provision! - Vitrified Compact Surface benchtop to kitchen, bathroom & ensuite! - 900mm S/S upright oven and cook top
Request Details
NewHouseLand Armstrong Creek
View photo
Terraced House · for sale
Request Details
NewHouseLand Armstrong Creek
Batesford
· 4 Bedrooms · 2 Baths · Terraced House
Batesford · 4 Bedrooms · 2 Baths · Terraced House
NewHouseLand - 4: Armstrong Creek - for sale
Request Details
Homebuyers Centre Lights Up Palomino Stylish House & Land Package on Spacious 512 m² Lot 109 Starting at $789,900!
View photo
House · for sale
Request Details
Homebuyers Centre Lights Up Palomino Stylish House & Land Package on Spacious 512 m² Lot 109 Starting at $789,900!
Batesford
· 4 Bedrooms · 2 Baths · House
· Equipped kitchen
Batesford · 4 Bedrooms · 2 Baths · House · Equipped kitchen
Palomino, Armstrong Creek 512m2 Lot 109 Snedden Street # Exposed aggregate driveway # Modern façade included # Quality floor coverings throughout # Tiled kitchen splashback # Westinghouse stainless steel appliances # Choice of matt black or chrome tapware # Brick infills over windows # Fibre optic connection # Recycled water connection # 25 year structural guarantee # 12 month service warranty # 7 Star energy rating
Request Details
Finally your Dream Home Package
View photo
Terraced House · for sale
Request Details
Finally your Dream Home Package
Batesford
· 4 Bedrooms · 2 Baths · Terraced House
· Equipped kitchen
Batesford · 4 Bedrooms · 2 Baths · Terraced House · Equipped kitchen
The Armadale 253 House and Land Package! Mimosa Homes New Added Value Inclusions: - 50 Year Structural Warranty! - Inclusive of site costs & connections with H1 class slab as per standard inclusions! - Quality floor coverings throughout entire home! - Higher ceilings 2550mm to ground floor! - Double Glazed Awning windows! - LED Downlights to entire home! - Fibre Optic Provision! - Vitrified Compact Surface benchtop to kitchen, bathroom & ensuite! - 900mm S/S upright oven and cook top
Request Details
Quality Living in the Heart of Highton
View photo
House · for sale
Request Details
Quality Living in the Heart of Highton
Batesford
· 3 Bedrooms · 2 Baths · House
· Equipped kitchen
Batesford · 3 Bedrooms · 2 Baths · House · Equipped kitchen
Perfectly positioned in the heart of Highton, this beautifully presented home offers the ideal combination of space, comfort and lifestyle. Thoughtfully updated and move-in ready, it enjoys a highly sought-after position close to schools, shops, parks and everyday conveniences. The home features three well-sized bedrooms. The master suite completed with a luxurious updated ensuite and walk-in robe. The additional two bedrooms are serviced by the main bathroom. At the centre of the home, the updated kitchen features a gas cooktop, excellent storage and a functional layout flowing through to the dining area and undercover deck. Ideal for entertaining, enjoying a morning coffee or making the most of the warmer months, this space provides a wonderful connection between the indoors and out. The light-filled living and lounge areas offer generous proportions and a welcoming place to relax and unwind, with multiple split systems and ceiling fans featured throughout both the living spaces and
Request Details
Spacious Family Living on a Generous 569m² Corner Block
View photo
House · for sale
Request Details
Spacious Family Living on a Generous 569m² Corner Block
Batesford
· 4 Bedrooms · 2 Baths · House
· Equipped kitchen
Batesford · 4 Bedrooms · 2 Baths · House · Equipped kitchen
Positioned on a generous 569m² corner block, 34 Enfield Drive, St Albans Park, offers the perfect combination of space, comfort and practicality. With excellent access for cars, boats and caravans, a motorised electric side gate and a large rear shed, this property is ideal for those needing extra room for vehicles, storage or hobbies. Inside, the home features a spacious open-plan living, dining and kitchen area, complemented by floating floorboards and a welcoming sense of space. The updated kitchen is both stylish and functional, complete with stone benchtops, an electric oven, gas cooktop, dishwasher and walk-in pantry, providing plenty of storage and preparation space for everyday living and entertaining. Accommodation comprises four well-proportioned bedrooms, with three rooms featuring built-in robes and sheer curtains. The master bedroom is complete with its own ensuite, including a shower and toilet, offering added privacy and convenience. One of the four bedrooms offers added
Request Details
Historic Charm, Endless Potential
View photo
House · for sale
Request Details
Historic Charm, Endless Potential
Batesford
· 3 Bedrooms · 2 Baths · House
· Equipped kitchen · Concierge
Batesford · 3 Bedrooms · 2 Baths · House · Equipped kitchen · Concierge
Positioned in the heart of Geelong's CBD at the upper end of Moorabool Street, this 1850s heritage townhouse presents a rare and versatile opportunity for both residential and commercial buyers. Rich in character and historic charm, the barabool stone façade immediately reflects the property's timeless appeal. Previously utilised as a commercial premises comprising a reception area and multiple treatment rooms, the front building offers exceptional flexibility. Continue its professional use as consulting rooms, offices or boutique workspace, or reimagine the space as a distinctive inner-city residence. At the rear, an adjoining one-bedroom unit provides additional value and versatility. Complete with its own kitchen and bathroom, this self-contained dwelling retains delightful period character, including a vintage-style bathroom and quaint kitchen. Ideal as accommodation for an owner-occupier, consulting professional or office manager, it also presents an attractive option for short or
Request Details

Get email alerts

Don't miss out: be the first to know about new properties

The alert was correctly created

On subscribing you accept the conditions of use and the privacy policy
Alert
Receive new ads in your inbox
Save this search
Receive alerts for new listings

We'll send you an email when we have new properties for: "Properties for sale in Batesford"

The alert was correctly created

Drumcondra
Rippleside
Get email alerts and be the first to see new listings
Required field
On subscribing I accept the terms of the privacy policy
Perfect! You'll soon start receiving new listings via email
Alert
Receive an email when we have new ads for Properties for sale in Batesford
Save this search
Filters

Bedrooms

Size (m²)

m²
m²

Price

$
$

Property type

Bathrooms

Clear all filters
Receive notifications when new entries are published.