24,047 houses for sale in Banyule

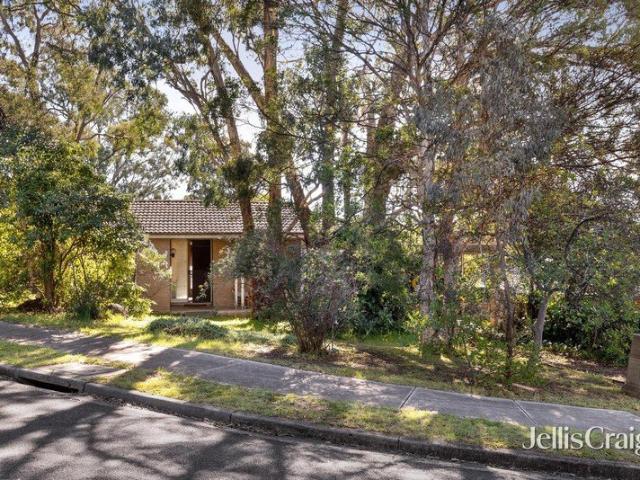
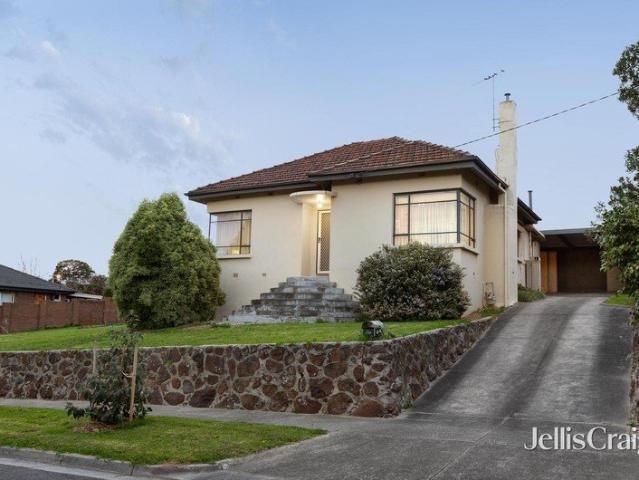
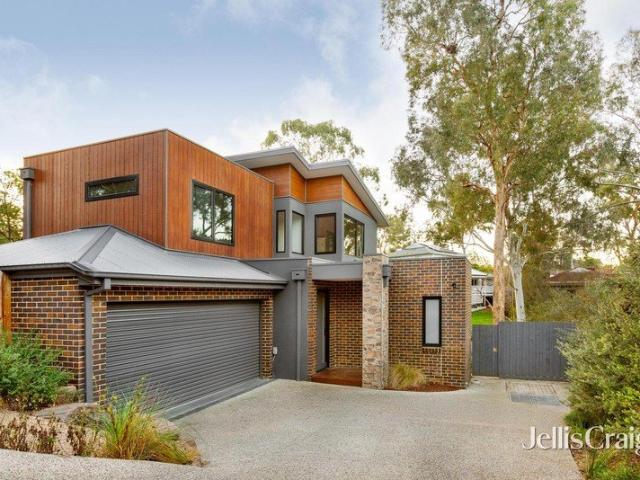
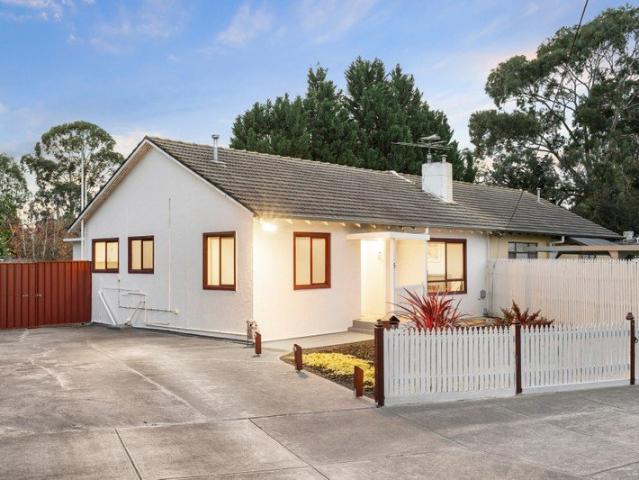
Single Level Comfort with Space to Enjoy
View photo
Villa · for sale
Request Details
Single Level Comfort with Space to Enjoy
Banyule
· 2 Bedrooms · 1 Bath · Villa
· Garden · Equipped kitchen
Banyule · 2 Bedrooms · 1 Bath · Villa · Garden · Equipped kitchen
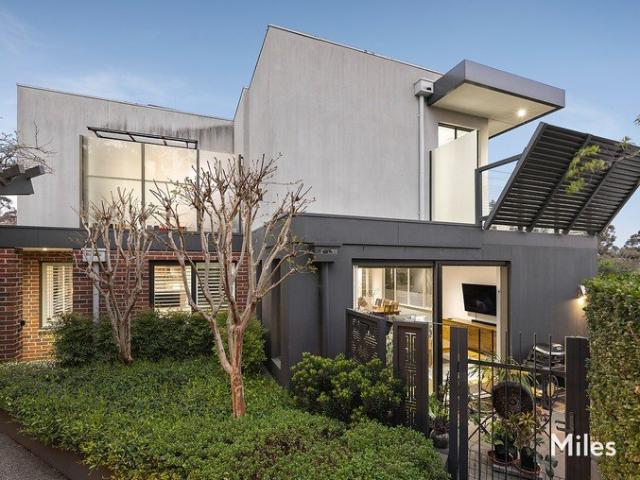
Combining comfortable interiors with a practical single-level layout and inviting outdoor space, this two-bedroom home offers an appealing opportunity to enter Viewbank, downsize with ease or add to your investment portfolio. A generous living room welcomes you inside, with a large garden-facing window bringing natural light into the space. The adjoining dining area connects to a well-appointed kitchen featuring timber cabinetry, gas cooking, a wall oven and ample bench and storage space. Sliding doors open to a covered deck, creating an easy connection between indoor dining and outdoor entertaining. Framed by established garden beds, it's a welcoming setting for a morning coffee, relaxed weekend lunch or quiet evening at home. Two well-proportioned bedrooms are positioned away from the main living area, with a walk-in robe to the main bedroom and a built-in robe to the second. A central bathroom with a separate bath and shower, separate toilet and full laundry add everyday practicalit
Request Details
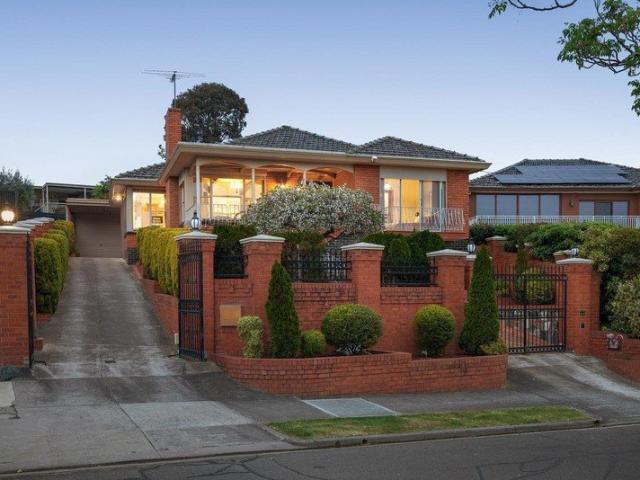
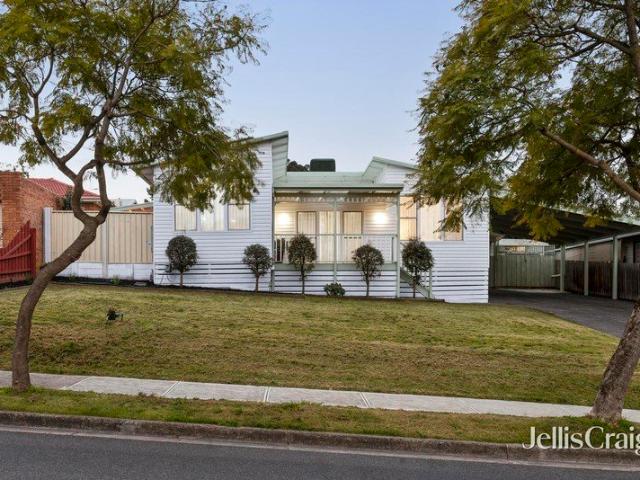
Family Home with Exciting Future Potential
View photo
House · for sale
Request Details
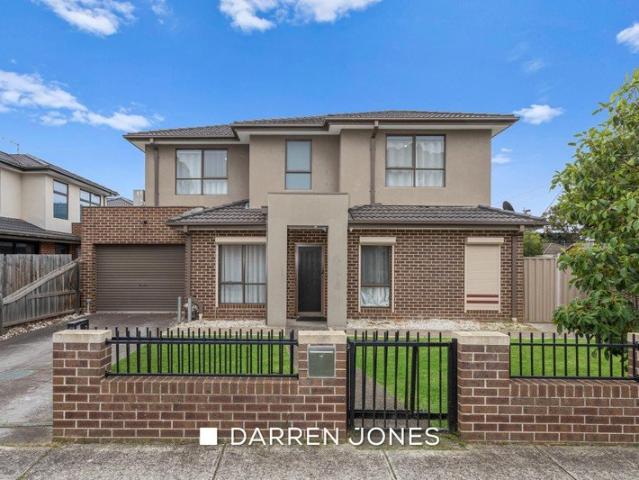
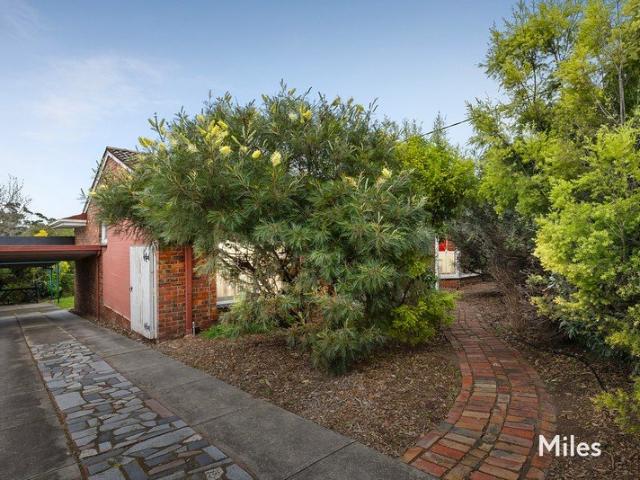
Family Home with Exciting Future Potential
Banyule
· 3 Bedrooms · 2 Baths · House
· Garden
Banyule · 3 Bedrooms · 2 Baths · House · Garden
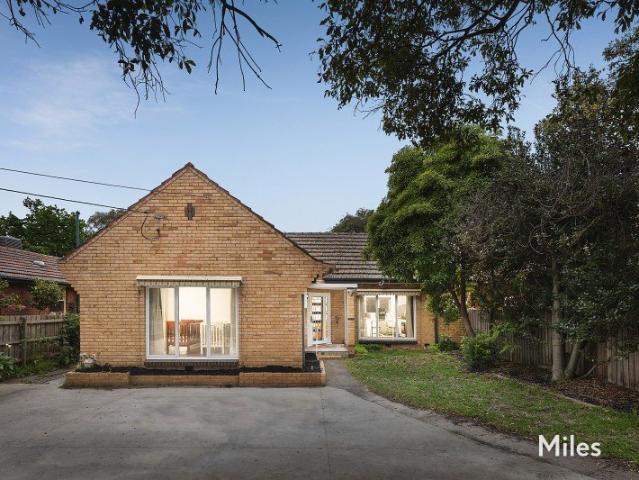
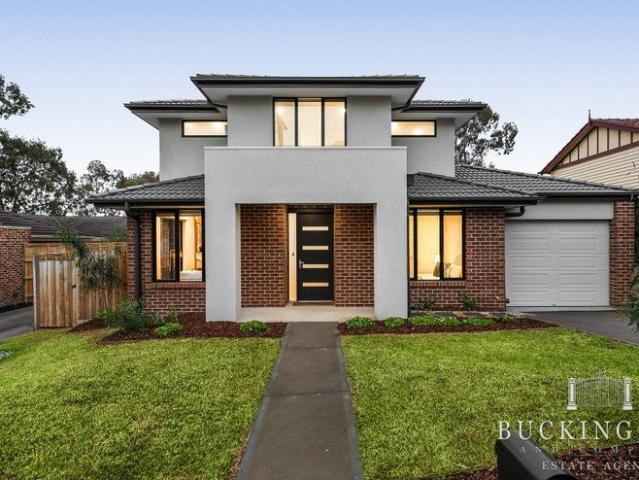
Set on a substantial allotment of approximately 836m2 in a peaceful Rosanna pocket, this solid clinker brick family residence presents an outstanding opportunity to secure a quality home with the space, flexibility and potential to create something truly special. Comfortable today, the property offers excellent scope to renovate, modernise or extend (STCA), allowing growing families to tailor the home to their evolving lifestyle needs. The well-proportioned floorplan comprises three generous bedrooms, two with built-in robes, including one with a versatile adjoining study or sitting area overlooking the garden. Two bathrooms provide excellent family functionality, with a central bathroom featuring a full-sized bath, while a second bathroom services the additional bedrooms. A separate laundry with external access further enhances convenience. At the front of the home, a spacious living room enjoys tranquil garden outlooks through a large bay window. The adjoining dining area is compleme
Request Details
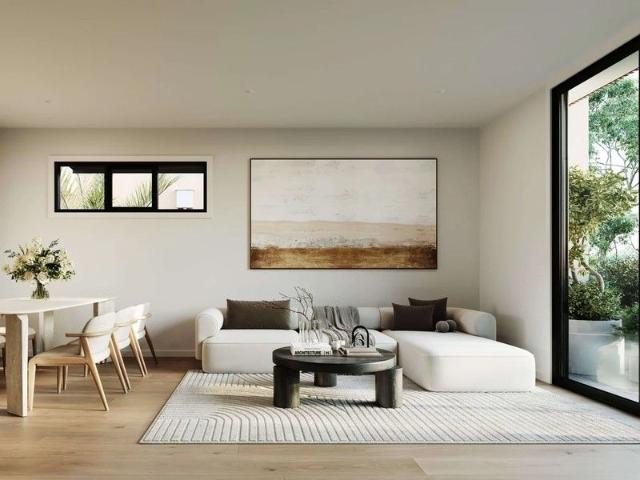
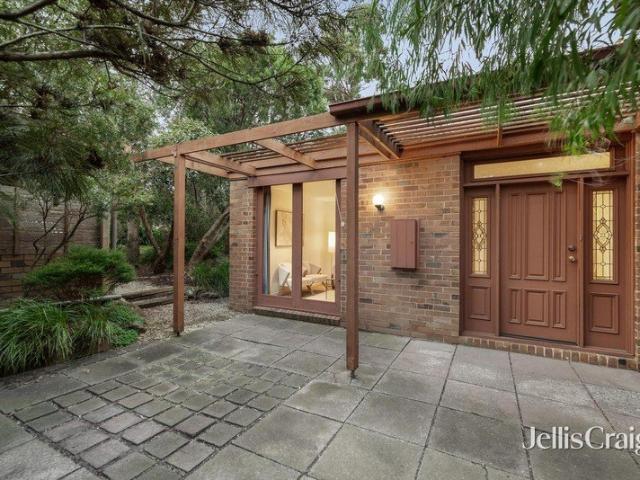
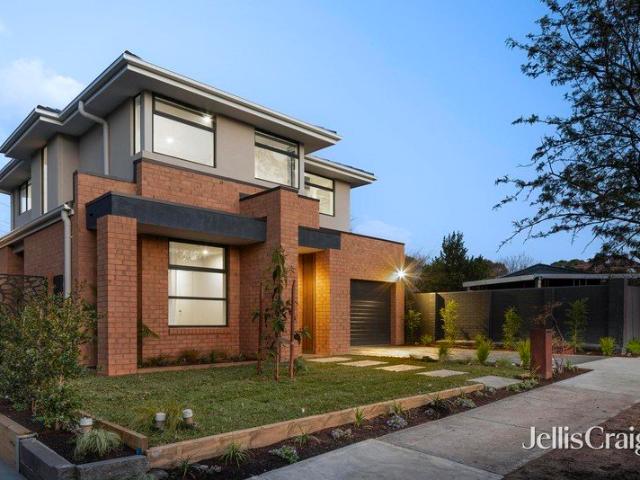
A Treasure Trove of Possibilities on 734sqm
View photo
House · for sale
Request Details
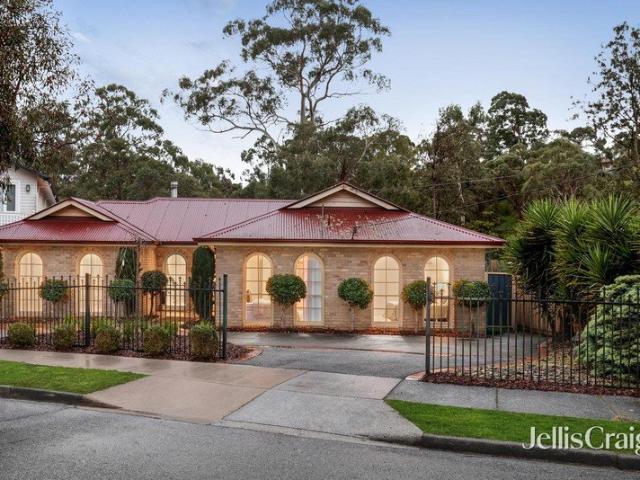
A Treasure Trove of Possibilities on 734sqm
Banyule
· 4 Bedrooms · 2 Baths · House
· Parking · Equipped kitchen
Banyule · 4 Bedrooms · 2 Baths · House · Parking · Equipped kitchen
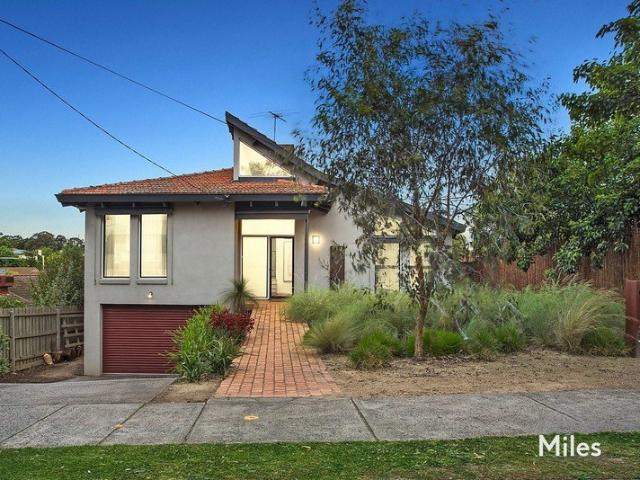
Set on a generous 734sqm in a prized Montmorency pocket, this original home is focused on the future, whether you're looking to roll up your sleeves and renovate, design a new family home or explore redevelopment potential (STCA). The comfortable floorplan includes a generous lounge room, accompanied by a neatly presented kitchen and dining area, with a generous rumpus room at the rear providing additional space. Accommodation comprises four bedrooms, including the main suite with built-in robes and an ensuite, while three further bedrooms share a central family bathroom. Property features include a covered alfresco zone, a central courtyard, ducted heating and a high-clearance double carport. In a popular neighbourhood, the home is zoned for Montmorency Primary School and Montmorency Secondary College, and just minutes from Were Street's lively café scene, local bus and train services, Lower Plenty shops and Hotel, arterial roads, Greensborough Plaza, Eltham Village, Heidelberg Golf C
Request Details
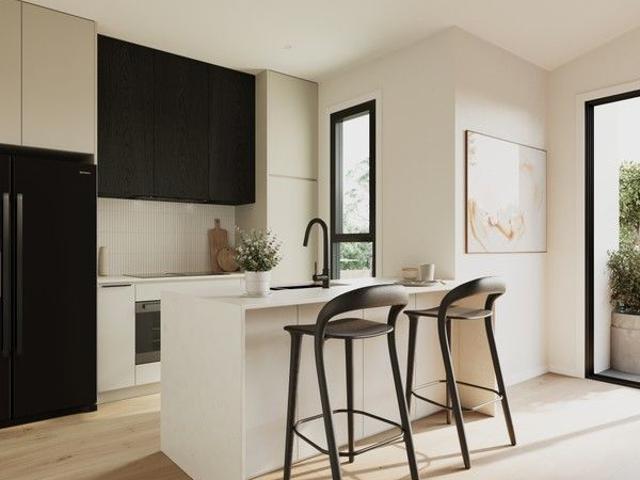
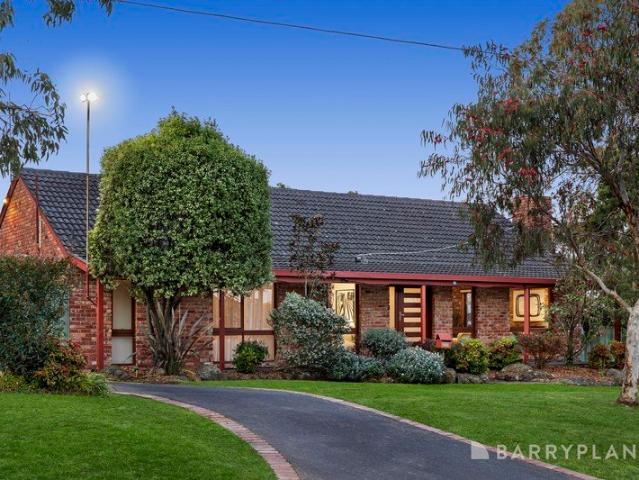
Expressions of Interest Closes Tuesday 10th November at 5:00pm
View photo
House · for sale
Request Details
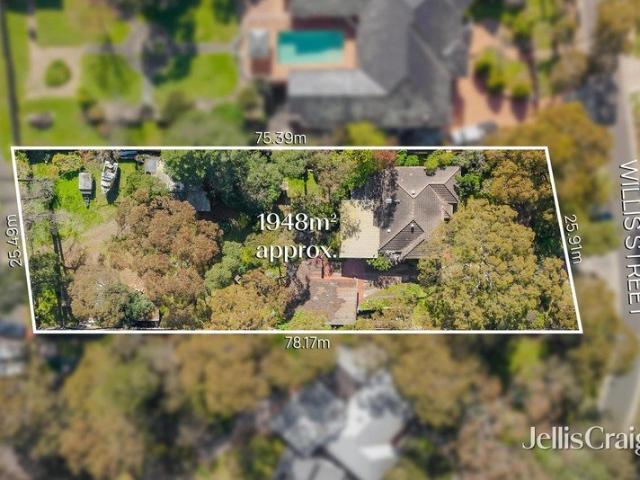
Expressions of Interest Closes Tuesday 10th November at 5:00pm
Banyule
· 4 Bedrooms · 2 Baths · House
· Air conditioning · Equipped kitchen
Banyule · 4 Bedrooms · 2 Baths · House · Air conditioning · Equipped kitchen
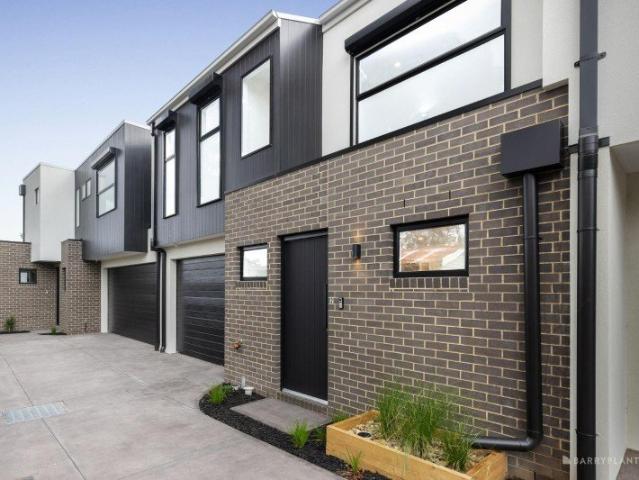
Expansive family living with exceptional flexibility Offered for sale for the first time, this substantial Viewbank residence is created for families who value space, separation and the freedom to live in different ways. Multiple living zones, flexible accommodation and impressive vehicle and storage options come together in one remarkably adaptable home. At its heart, the kitchen, dining and living domain provides a generous setting for family connection, with timber cabinetry, abundant preparation space and a broad breakfast bar shaping the kitchen. The adjoining living and dining areas are enhanced by split-system air conditioning and open directly to the covered entertaining zone, allowing the interior to extend naturally outdoors. A separate front lounge creates a more intimate retreat overlooking the porch, while a dedicated study with built-in desk provides a defined workspace. Further back, the substantial cinema/multipurpose room introduces another layer of flexibility, equall
Request Details
A McGlashan Everist Family Classic in the Golf Links Estate
View photo
House · for sale
Request Details
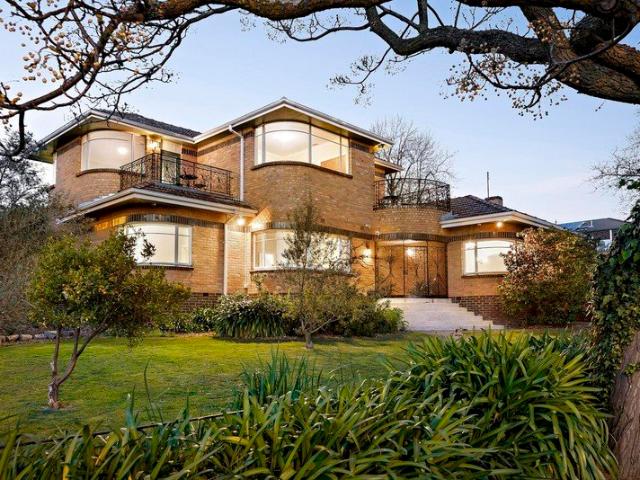
A McGlashan Everist Family Classic in the Golf Links Estate
Banyule
· 4 Bedrooms · 2 Baths · House
Banyule · 4 Bedrooms · 2 Baths · House
A rare offering within Rosanna's tightly held Golf Links Estate, this architect-designed residence by renowned McGlashan Everist Architects combines timeless design, family functionality and an exceptional lifestyle address. Set amongst one of Banyule's most admired neighbourhoods, this four-bedroom home has been thoughtfully crafted to embrace natural light, family connection and seamless indoor-outdoor living. Generous proportions and welcoming spaces create an environment that effortlessly caters to the evolving needs of family life, from young children through to growing teenagers and beyond. Designed with the hallmarks that have made McGlashan Everist residences so enduringly sought after, the home delivers a wonderful sense of openness and connection to its surroundings, while providing the warmth and comfort expected of a true family home. Ducted heating and split system cooling add to the appeal. Four spacious bedrooms provide excellent accommodation, while the living and enter
Request Details
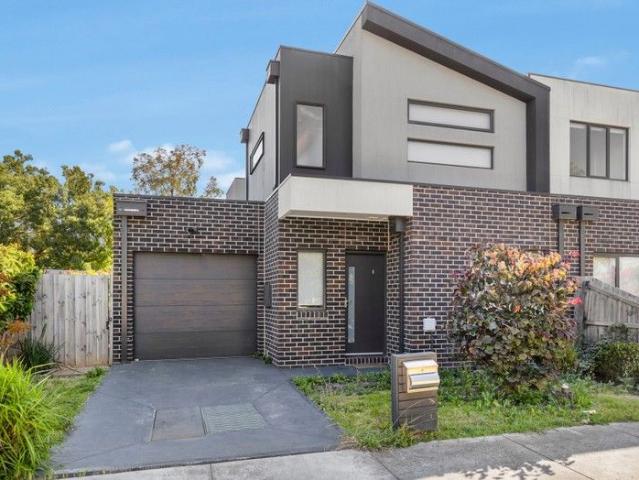
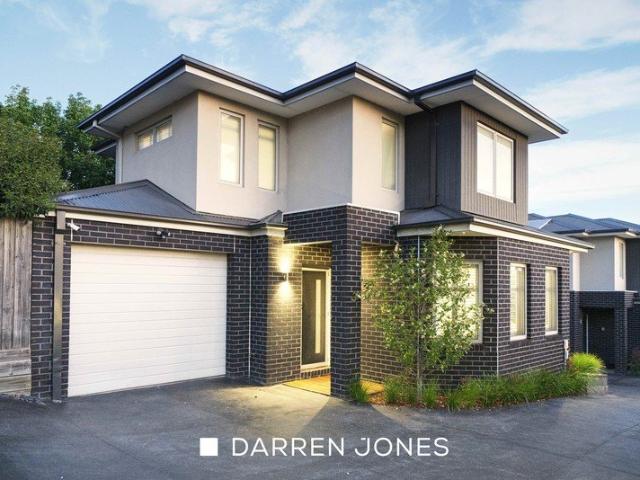
Stunning three bedroom townhouse with private driveway on 186m2 of land
View photo
Townhouse · for sale
Request Details
Stunning three bedroom townhouse with private driveway on 186m2 of land
Banyule
· 3 Bedrooms · 2 Baths · Townhouse
· Equipped kitchen
Banyule · 3 Bedrooms · 2 Baths · Townhouse · Equipped kitchen
Three bedroom plus study nook Heidelberg West home is perfect for growing families, or those looking for a little more space away from the hustle and bustle, yet still connected to everything you need. Finished to the highest of standards, this beautiful, light-filled home is enriched with a modern design, creating a sense of freedom with spacious open plan living, large bedrooms all with built in wardrobes and a master bedroom complete with an ensuite. Inside the kitchen you'll also find modern stainless steel appliances, a dishwasher, full pantry and ample bench space to prep and serve with ease. Additional features include European laundry, storage shed, polished floorboards in living areas, carpet in bedrooms, alfresco courtyard and split system heating and cooling in every room. Ideally located, this property is within walking distance to both Olympic Park and Northland Shopping Centre
Request Details
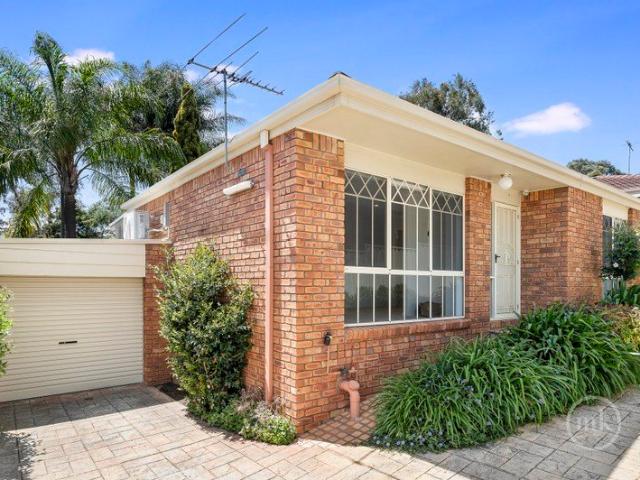
Spacious Living in a Sought After Location
View photo
Townhouse · for sale
Request Details
Spacious Living in a Sought After Location
Banyule
· 2 Bedrooms · 2 Baths · Townhouse
Banyule · 2 Bedrooms · 2 Baths · Townhouse
Set within a peaceful and highly convenient pocket of Heidelberg West, 1/22 Pacific Drive delivers a wonderful combination of space, lifestyle and low-maintenance living, making it an exciting opportunity for homeowners, first-home buyers, downsizers and astute investors alike. From the moment you arrive, the property offers an inviting sense of privacy and practicality, with direct street access providing exceptional convenience and an easy connection between home and the street. Inside, spacious proportions create a comfortable environment for everyday living, with plenty of room to relax, entertain and enjoy. Adding to the appeal is the property's enviable proximity to Darebin Creek, with picturesque walking and cycling trails and expansive green spaces just moments from your doorstep. It is a location that allows you to enjoy a peaceful lifestyle surrounded by nature, without sacrificing the convenience of being close to everyday amenities. Positioned within easy reach of local sho
Request Details
Palatial grandeur and exquisite French Provincial elegance
View photo
House · for sale
Request Details
Palatial grandeur and exquisite French Provincial elegance
Banyule
· 5 Bedrooms · 5 Baths · House
Banyule · 5 Bedrooms · 5 Baths · House
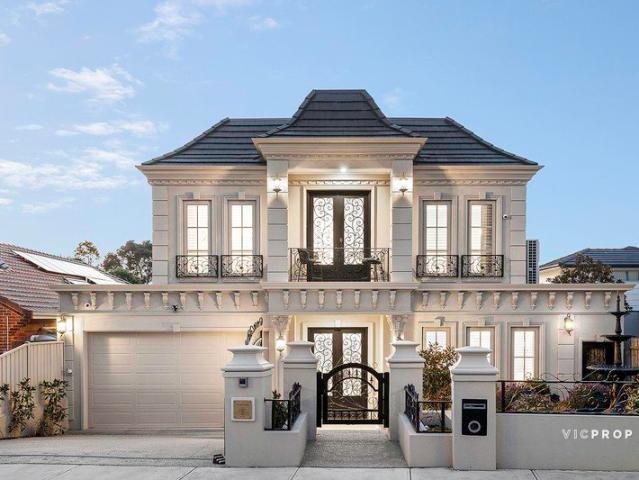
A breathtaking expression of French Provincial luxury, this magnificent residence pairs palatial proportions with exquisite craftsmanship on approximately 758m². From its stately façade to its sumptuous interiors, the home delivers an extraordinary setting for family living and sophisticated entertaining. Beyond the commanding entrance, rich herringbone oak flooring, intricate ceiling details and lustrous marble finishes evoke timeless European elegance. Rising above the staircase, a spectacular soaring void crowned by a cascading crystal chandelier forms a dazzling architectural centerpiece, accentuating the home's impressive scale and grandeur. An exceptional collection of living spaces accommodates lavish celebrations and relaxed family moments with equal finesse. The elegant formal lounge provides an intimate setting for welcoming guests, while a dedicated theatre room promises immersive movie nights in luxurious comfort. Expansive open-plan family and dining areas form the social
Request Details
Cute Cottage with Loads of Potential to develop!
View photo
House · for sale
Request Details
Cute Cottage with Loads of Potential to develop!
Banyule
· 2 Bedrooms · 2 Baths · House
· Equipped kitchen
Banyule · 2 Bedrooms · 2 Baths · House · Equipped kitchen
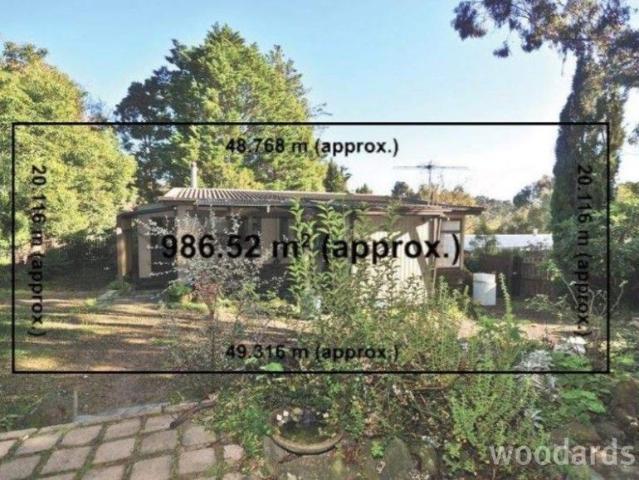
Located on the high side of the road and set well back is this cute cottage of 2 bedrooms, study, living, kitchen, and meals, ideal for first home buyers, investors and developers. A perfect renter while you get plans and permits (STCA). A great block of 987m2 (approx), suitable for redeveloping, building a new home or renovation is also a possibility. The position is superb, close to Eltham shops and train station, and only a short walk to Eltham High School. We donate a portion of our fee from every property transaction to the Woodards Foundation to support people experiencing homelessness, family violence and social isolation
Request Details
Stylish & Serene With Sun Filled Garden & A Studio
View photo
House · for sale
Request Details
Stylish & Serene With Sun Filled Garden & A Studio
Banyule
· 3 Bedrooms · 2 Baths · House
· Garden · Parking
Banyule · 3 Bedrooms · 2 Baths · House · Garden · Parking
Exceptional convenience coupled with whisper-quiet living plus a highly-coveted studio offering incredible flexibility create a decisive lifestyle edge for this brilliantly-renovated residence lined throughout with top-of-the-range double glazing. Set well back with a remote-control gate for secure off-street parking, this three bedroom, two bathroom home combines attractive mid-century and modern styles in a single-level setting filled with natural light that opens to a secluded and sunny rear garden. Superbly updated with split-system heating and cooling units, stylish new parquetry flooring and LED lighting, a remarkably comfortable interior exudes a contemporary ambience as it flows from an inviting entrance to great-proportioned three bedroom accommodation. Complemented by a fully-tiled central bathroom with a corner shower and black matte tapware, two of the bedrooms offer built-in robes including a huge front bedroom with a ceiling fan, while the generous main features a private
Request Details
Large & Luxurious With A Lift, Views & Seclusion
View photo
Townhouse · for sale
Request Details
Large & Luxurious With A Lift, Views & Seclusion
Banyule
· 3 Bedrooms · 2 Baths · Townhouse
· Garden · Lift · Parking · Equipped kitchen
Banyule · 3 Bedrooms · 2 Baths · Townhouse · Garden · Lift · Parking · Equipped kitchen
Peacefully, privately and absolutely perfectly positioned at the rear of an award-winning boutique development, this luxurious executive-style residence is a spacious solar-powered sanctuary featuring an all-levels lift, multiple outdoor areas and an internal garage with easy rear Sherwood Lane access. Glorious landscaped garden surroundings that are secure and serene introduce the exclusive high-end setting of this light-filled corner home where a ground-level layout is launched by a stylish lounge room that's both a quiet formal space and a relaxing casual retreat. Solid timber floorboards and plantation shutters extend to an oversized open-plan zone highlighted by an outstanding marble-finished gourmet kitchen showcasing Smeg cooking appliances, Miele dishwasher, V-ZUG steam oven plus a Zip tap while also featuring soft-close storage and a breakfast island. Further is a dining area with customised storage and elevated views before a spacious living area where premium BINQ sliding do
Request Details
Stylish, Spacious & Designed for Effortless Living
View photo
Townhouse · for sale
Request Details
Stylish, Spacious & Designed for Effortless Living
Banyule
· 4 Bedrooms · 3 Baths · Townhouse
· Garden · Equipped kitchen
Banyule · 4 Bedrooms · 3 Baths · Townhouse · Garden · Equipped kitchen
Offering the space and flexibility of a family home with the ease of low-maintenance townhouse living, this impressive four-bedroom residence is perfectly suited to downsizers, professionals and families seeking quality, convenience and a home designed for every stage of life. A standout feature is the ground-floor main bedroom, allowing everyday living to take place comfortably on one level. Generously proportioned and complete with a walk-in robe and private ensuite, it creates an ideal long-term living arrangement for downsizers while also providing excellent flexibility for families. At the heart of the home, a spacious open-plan living and dining zone is complemented by a stylish contemporary kitchen featuring quality stainless-steel appliances, excellent storage and a generous pantry. Multiple living areas provide valuable flexibility, while two private courtyards offer inviting spaces to entertain, relax and enjoy the outdoors without the upkeep of a large garden. A separate lau
Request Details
A Family Sanctuary Of Sublime Synergy
View photo
House · for sale
Request Details
A Family Sanctuary Of Sublime Synergy
Banyule
· 4 Bedrooms · 3 Baths · House
· Garden · Balcony · Fireplace · Equipped kitchen
Banyule · 4 Bedrooms · 3 Baths · House · Garden · Balcony · Fireplace · Equipped kitchen
Every element of this captivating two-level family sanctuary is carefully considered and executed to deliver tranquil parkland views and the highest standards of spacious living, energy-efficiency and landscaped enjoyment. Nestled amidst established native garden in the Viewbank College zone, this outstanding four bedroom, three bathroom residence is a spectacular synergy of space, quality and light throughout a functional, zoned layout interacting brilliantly with alfresco areas, leafy surroundings and scenic rural vistas. Reclaimed Messmate timber floors, ducted heating, split-system air-conditioning, 6.25mm low-e glazing and solar electricity (6.5kW) enhance the impressive interior with cathedral ceiling entrance (windows) leading to a large main bedroom (sophisticated WIR and double-shower ensuite) and superb living room warmed by a feature open fireplace. A family/meals area opens to a balcony with bar stand before an excellent stone kitchen boasting Ilve/Bosch appliances, smart s
Request Details
The Ultimate Brand New Lifestyle Opportunity
View photo
Townhouse · for sale
Request Details
The Ultimate Brand New Lifestyle Opportunity
Banyule
· 2 Bedrooms · 1 Bath · Townhouse
· Parking · Equipped kitchen
Banyule · 2 Bedrooms · 1 Bath · Townhouse · Parking · Equipped kitchen
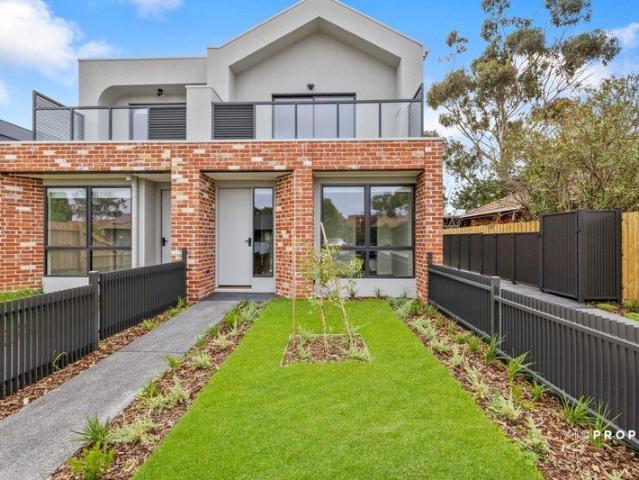
Discover the pinnacle of modern design in this brand new townhouse where architectural sophistication meets effortless living. Meticulously crafted to combine striking style with practical functionality, this residence delivers a refined low maintenance lifestyle without compromising on luxury. Spanning two light-filled levels, this thoughtfully designed residence delivers exceptional comfort, flexibility and contemporary living. On the ground floor, generous open-plan living, kitchen and dining zones create an inviting space ideal for everyday living or accommodating family and guests. A secure single lock-up garage provides off-street parking along with valuable additional storage space. Upstairs, the home continues to impress with an expansive open-plan living domain complemented by a second living area, offering versatility for relaxing, entertaining or working from home. Privately positioned on this level, the luxurious master suite serves as a peaceful retreat, complete with a wa
Request Details
First Time Offered in 60 Years Solid Foundations, Endless Potential
View photo
House · for sale
Request Details
First Time Offered in 60 Years Solid Foundations, Endless Potential
Banyule
· 3 Bedrooms · 1 Bath · House
· Garden · Parking · Equipped kitchen
Banyule · 3 Bedrooms · 1 Bath · House · Garden · Parking · Equipped kitchen
EXPRESSIONS OF INTEREST CLOSE TUESDAY 15TH SEPTEMBER AT 3PM (UNLESS SOLD PRIOR) Loved and lived in by the one family for six decades, 266 Elder Street is a rare chance to secure a genuine one-owner home in the heart of Greensborough. Set on a generous 531sqm allotment, this classic brick-veneer residence offers the perfect canvas to renovate, rebuild, or simply move in and make it your own and all within walking distance to Greensborough Plaza, schools, parks and public transport. Inside, three comfortable bedrooms are serviced by a central bathroom, while a light-filled lounge with gas heater flows through to a separate dining area and functional kitchen. The home's timeless layout and solid bones provide a fantastic starting point for a stylish transformation. Outside, a covered outdoor entertaining area overlooks the expansive backyard ideal for weekend barbecues and family gatherings while a garage and carport provide secure parking and storage. Rare Opportunity The Adjoining Block
Request Details
Quality Comfort in a Prime Location
View photo
House · for sale
Request Details
Quality Comfort in a Prime Location
Banyule
· 3 Bedrooms · 2 Baths · House
· Equipped kitchen
Banyule · 3 Bedrooms · 2 Baths · House · Equipped kitchen
Immaculately presented and thoughtfully designed for comfortable family living, this beautifully maintained home combines generous spaces, quality inclusions and an inviting outdoor setting in a highly convenient location close to Greensborough's shopping precinct and train station. Freshly painted and enhanced, the home is filled with natural light and features a flowing floorplan offering an impressive selection of living and entertaining spaces. The generous family room and meals area are complemented by a well-appointed kitchen designed with the avid entertainer in mind, while formal dining and a sunken living room provide plenty of space for the whole family to relax and unwind. The accommodation is equally appealing, featuring a generous master bedroom complete with walk-in robe and private ensuite, while two additional bedrooms are positioned in a separate wing and feature built-in robes and easy access to the second bathroom. A well-equipped laundry and ample storage further en
Request Details
Brand New Home in a Superb Watsonia Location
View photo
House · for sale
Request Details
Brand New Home in a Superb Watsonia Location
Banyule
· 3 Bedrooms · 2 Baths · House
· Garden · Terrace · Equipped kitchen
Banyule · 3 Bedrooms · 2 Baths · House · Garden · Terrace · Equipped kitchen
Showcasing modern style, effortless functionality and impressive energy efficiency, this beautifully presented two-storey residence delivers an outstanding lifestyle in a sought-after Watsonia setting. Designed with a 7-star energy rating, zoned refrigerated heating and cooling with convenient smartphone control, and double-glazed windows, the home offers year-round comfort with an emphasis on reduced energy consumption. The ground floor centres around a sleek, generously proportioned kitchen featuring stone benchtops, extensive storage, a walk-in pantry and quality Australian-made Westinghouse oven and cooktop. Flowing seamlessly into the spacious open-plan dining and family domain, this light-filled living area connects effortlessly with the rear terrace and private garden, creating an inviting environment for everyday living and entertaining. A separate front lounge provides additional living space, while a convenient powder room, dedicated laundry with stone benchtops, window furni
Request Details
A Charming Classic in Corner Seclusion
View photo
House · for sale
Request Details
A Charming Classic in Corner Seclusion
Banyule
· 4 Bedrooms · 2 Baths · House
· Garden · Parking · Air conditioning · Fireplace · Patio · Equipped kitchen
Banyule · 4 Bedrooms · 2 Baths · House · Garden · Parking · Air conditioning · Fireplace · Patio · Equipped kitchen
Tucked away facing Grand Boulevard, this single level brick residence provides character filled comfort and sought after potential on a 791sqm approx. corner block. A parquetry floor entry hall enjoys an archway to the beautiful living and study area featuring an exposed brick wall with gas log fireplace. A light filled family and dining area meets the shaker style kitchen with its stainless steel cooking appliances and Fisher & Paykel dish drawer. The four flexible bedrooms are complemented by two well-appointed bathrooms, including one featuring a relaxing bathtub that's ideal for the young ones. The outdoors include a covered rear entertaining patio, an elevated patio overlooking the brick paved garden courtyard with a mod grass lawn, and a second courtyard style garden connecting to the double garage with side roller door access. Enjoying a return driveway, this desirable property provides split-system air conditioning, solar panels, ducted vacuum and future development potential (
Request Details
A dream lifestyle package
View photo
Townhouse · for sale
Request Details
A dream lifestyle package
Banyule
· 3 Bedrooms · 2 Baths · Townhouse
· Garden · Equipped kitchen
Banyule · 3 Bedrooms · 2 Baths · Townhouse · Garden · Equipped kitchen
Enjoying peace and privacy at the rear of a deep garden block, this contemporary home delivers abundant space for growing families. The sunken living and dining room sits beneath a high ceiling and features pale oak floors, anchored by a sleek kitchen appointed with a stone island, premium Smeg appliances, including two ovens, an induction cooktop and a semi-integrated dishwasher. A ground-floor main bedroom offers a private parents' retreat, finished with a walk-in robe and a modern ensuite featuring an oversized rain shower and a dual stone-topped vanity. Upstairs, a sun-drenched retreat is complemented by two additional robed bedrooms and a stylish family bathroom with a freestanding bath and walk-in shower. Outdoors, the low-maintenance backyard extends the living space, highlighted by an entertainer's deck and a secure play area for children and pets. Additional highlights include keyless entry, ducted heating and refrigerated cooling, double-glazed windows, a guest powder room, a
Request Details
Brand New, Boutique and Brilliantly Located
View photo
Townhouse · for sale
Request Details
Brand New, Boutique and Brilliantly Located
Banyule
· 2 Bedrooms · 1 Bath · Townhouse
Banyule · 2 Bedrooms · 1 Bath · Townhouse
Brand-new two-bedroom townhomes in one beautifully connected location, designed for easy living in one of Greensborough's most convenient pockets and due for completion late 2026 to early 2027. Offering generous proportions, light-filled open-plan living and stylish stone kitchens, these beautifully appointed two-bedroom homes deliver the space and modern lifestyle you've been looking for, whether you're buying your first home, downsizing, investing or looking for a smart property close to everything. With a choice of floorplans featuring one or two bathrooms, finished with engineered European Oak flooring, alarm systems, video intercoms and landscaped gardens, there's a home to suit a range of needs and lifestyles. And then there's the location. Greensborough Plaza, Main Street shops and cafés, Greensborough Station, local schools, parklands and the picturesque Plenty River trails are all within east walking distance. And with public transport right outside the complex, access to worl
Request Details
Luxury, Lifestyle and Low Maintenance Viewbank Living
View photo
Townhouse · for sale
Request Details
Luxury, Lifestyle and Low Maintenance Viewbank Living
Banyule
· 4 Bedrooms · 2 Baths · Townhouse
· Equipped kitchen
Banyule · 4 Bedrooms · 2 Baths · Townhouse · Equipped kitchen
A striking expression of contemporary luxury, this newly built residence delivers an exceptional standard of modern living in one of Viewbank's most sought-after settings. Defined by its sophisticated finishes, clever design and considered floorplan, this outstanding four-bedroom home offers quality, flexibility and effortless low-maintenance living. From the moment you enter, a refined sense of style sets the tone. The ground floor features a beautifully appointed open-plan lounge and dining area, creating an inviting setting for everyday living and entertaining. At its heart, the stylish kitchen combines contemporary design with functionality, featuring quality appliances, excellent storage and a seamless connection to the private deck. The accommodation is thoughtfully arranged across two levels, with four bedrooms and three bathrooms. The ground-floor bedroom, complete with walk-in robe and ensuite, provides excellent flexibility for guests, extended family or those seeking conveni
Request Details
Greenhills Opportunity Position, Potential & Possibilities
View photo
House · for sale
Request Details
Greenhills Opportunity Position, Potential & Possibilities
Banyule
· 3 Bedrooms · 2 Baths · House
· Parking · Swimming pool
Banyule · 3 Bedrooms · 2 Baths · House · Parking · Swimming pool
Nestled in the ever-popular Greenhills precinct, this split-level family home presents an exciting opportunity for first home buyers, young and growing families, renovators and investors looking to secure a foothold in one of Greensborough's more tightly held neighbourhoods. Comfortable and completely liveable as is, the home offers the perfect canvas for those with vision to add value over time and develop into something special. Featuring three generous bedrooms, two bathrooms, multiple living zones and a double carport, there's plenty of space to enjoy today while planning your future improvements. Set across a practical split-level design, the home sits on a generous allotment and includes an in-ground swimming pool that currently requires restorationoffering yet another opportunity to create something truly special and put your own touch on the home. The updated main bathroom provides a modern touch, while the remainder of the home retains its unique charm, presenting endless poss
Request Details
Comfort & Convenience in a Quiet Location
View photo
House · for sale
Request Details
Comfort & Convenience in a Quiet Location
Banyule
· 3 Bedrooms · 1 Bath · House
· Garden
Banyule · 3 Bedrooms · 1 Bath · House · Garden
Tucked away in a quiet cul-de-sac, 5 Exeter Court offers a comfortable and convenient lifestyle with plenty of appeal for first-home buyers, investors and downsizers alike. Filled with natural light, the home features three bedrooms serviced by a central bathroom, along with a welcoming living area that provides an inviting space for everyday living. Split-system heating and cooling, together with gas ducted heating, provide comfort throughout the year. Outside, the generous backyard provides plenty of space for children, pets, gardening or simply enjoying the outdoors, while the covered alfresco area creates an ideal setting for relaxed dining and entertaining with family and friends. Conveniently positioned close to local schools, parklands and public transport, the home is also within easy reach of Northland Shopping Centre, Austin Hospital, La Trobe University and the Burgundy Street precinct. Easy access to major arterial roads adds further convenience for those travelling across
Request Details
Modern and Spacious Townhouse Living in a Convenient Location
View photo
Townhouse · for sale
Request Details
Modern and Spacious Townhouse Living in a Convenient Location
Banyule
· 3 Bedrooms · 3 Baths · Townhouse
· Parking · Equipped kitchen
Banyule · 3 Bedrooms · 3 Baths · Townhouse · Parking · Equipped kitchen
OFFERS CLOSE MONDAY NOVEMBER 9 AT 5PM UNLESS SOLD PRIOR Offering generous proportions, multiple living zones and excellent flexibility, this impressive townhouse at 3/90 Nell Street, Greensborough, is an outstanding opportunity for families, professionals and astute investors alike. The well-designed floorplan features three bedrooms upstairs, including two spacious bedrooms with walk-in robe and ensuite. The third bedroom offers the flexibility to be utilised as a dedicated study or home office, ideal for those working remotely or seeking additional space. Plantation shutters and timber floors add timeless appeal, while split-system heating and cooling provide year-round comfort. The spacious living room and separate family room offer plenty of room to relax and entertain, complemented by a well-appointed kitchen and adjoining dining area. Further highlights include a bathroom downstairs and a covered outdoor entertaining area. A single lock-up garage completes the package. Positioned
Request Details
ON HOLD
View photo
Townhouse · for sale
Request Details
ON HOLD
Banyule
· 4 Bedrooms · 2 Baths · Townhouse
· Garden · Parking · Equipped kitchen
Banyule · 4 Bedrooms · 2 Baths · Townhouse · Garden · Parking · Equipped kitchen
Modern Family Living with Space, Style and a Versatile Garage Retreat Positioned in a quiet and convenient pocket of Heidelberg West, this beautifully presented home offers a perfect combination of comfort, flexibility and modern style. Designed for easy living and entertaining, the property will appeal to families, professionals and investors alike. The home features three generous bedrooms, including a spacious master suite complete with walk-in robe and private ensuite. A separate study or fourth bedroom provides additional flexibility, ideal for those working from home or needing extra accommodation. At the heart of the home is a light-filled open plan living and dining area, complemented by stylish timber floorboards and a well-appointed kitchen, creating the perfect space for both everyday living and entertaining. Stepping outside, the private yard offers a peaceful setting for relaxing or entertaining family and friends. A standout feature of the property is the impressive garag
Request Details
Sophisticated Living in Melbourne's North Architecturally Designed 4 Bed Townhome
View photo
Townhouse · for sale
Request Details
Sophisticated Living in Melbourne's North Architecturally Designed 4 Bed Townhome
Banyule
· 4 Bedrooms · 3 Baths · Townhouse
· Equipped kitchen
Banyule · 4 Bedrooms · 3 Baths · Townhouse · Equipped kitchen
Discover contemporary elegance and sustainable design in this brand-new four-bedroom, three-bathroom residence, positioned on a prominent corner allotment in one of Heidelberg Heights' most connected and high-growth precincts. With street-facing frontage, no owners corporation fees, and maximum stamp duty savings available, this home represents the perfect blend of lifestyle, quality, and value. Property Highlights Architecturally designed with an elevated street presence all townhouses are street-facing Gourmet kitchen with premium induction appliances, Kit Kat tile splashback, and stone benchtops Elegant timber oak flooring and bespoke wooden cabinetry for timeless style Bathrooms with floor-to-ceiling tiles, brushed brass and stainless-steel tapware for a luxe finish Spacious open-plan living areas that capture natural light and flow to a private outdoor retreat Energy-efficient design with an impressive 7-star Green Star rating No Owners Corporation fees full independence and long-
Request Details
Expansive Family Living Backing onto Plenty River Trail
View photo
House · for sale
Request Details
Expansive Family Living Backing onto Plenty River Trail
Banyule
· 5 Bedrooms · 3 Baths · House
· Equipped kitchen
Banyule · 5 Bedrooms · 3 Baths · House · Equipped kitchen
A home where family space, flexibility, and lifestyle effortlessly come together, this engaging residence offers multiple living areas, two private ensuite bedrooms, a heated pool, and direct access to the Plenty River Trail, where you will enjoy kilometres of scenic walking and cycling paths. Beyond the timeless façade, polished timber floors and generous proportions create an immediate sense of warmth and space. A light-filled lounge and dining room provide an elegant setting for entertaining, flowing effortlessly into the expansive fireside living and meals domain, perfect for family time. At its heart, the well-appointed kitchen ensures the resident cook stays connected to every conversation, while a dedicated home theatre delivers the perfect space for movie nights or watching your favourite sports. Families will appreciate the thoughtful accommodation, highlighted by two privately positioned main bedroom suites, each with an ensuite, providing an ideal solution for multigeneratio
Request Details
Modern Luxury Meets Lifestyle Convenience Premium 3 Bed Townhome in Melbourne's North East
View photo
Townhouse · for sale
Request Details
Modern Luxury Meets Lifestyle Convenience Premium 3 Bed Townhome in Melbourne's North East
Banyule
· 3 Bedrooms · 2 Baths · Townhouse
· Parking · Equipped kitchen
Banyule · 3 Bedrooms · 2 Baths · Townhouse · Parking · Equipped kitchen
Experience elevated townhouse living in one of the north-east's fastest-growing pockets. Designed with sophistication and function in mind, this brand-new 3-bedroom, 3-bathroom residence delivers premium finishes, contemporary flair, and exceptional value for both homebuyers and investors alike. Property Highlights Architecturally designed with clever modern layouts across two light-filled levels Designer interiors timber oak flooring, kit-kat tiled splashback & stone benchtops Gourmet kitchen featuring stainless steel appliances, induction cooktop & soft-close joinery Spacious bedrooms with built-in robes and sleek ensuite bathrooms Open-plan living & dining flowing seamlessly to private outdoor entertaining Energy-efficient & low-maintenance ideal for busy professionals or growing families Secure parking and ample storage options Unbeatable Location & Lifestyle Moments to La Trobe University over 28,000 students & 3,600+ staff Close to Austin Health, Olivia Newton-John Cancer Centre,
Request Details
Impressive parkside redevelopment opportunity on 1948sqm
View photo
House · for sale
Request Details
Impressive parkside redevelopment opportunity on 1948sqm
Banyule
· 3 Bedrooms · 2 Baths · House
Banyule · 3 Bedrooms · 2 Baths · House
Commanding an expansive 1948sqm block with a wide 25.91m frontage and direct access to the adjoining Andrew Yandell Reserve, this classic single-level weatherboard presents an exceptionally rare opportunity for redevelopment in a prized parkside setting (STCA). With its immense landholding and substantial frontage offering outstanding scope for subdivision and multi-dwelling development, the property provides an exciting opportunity to realise its full potential. Alternatively, the existing residence can be renovated or extended, or replaced with a brand-new landmark family home designed to make the most of the exceptional allotment and leafy surrounds. Nestled within a serene cul-de-sac in a peaceful leafy neighbourhood, the property backs directly onto a lush Reserve. Buses and local Greenhill Road shops are just a stroll away, with Greensborough Station and Greensborough Plaza also within easy walking distance. Zoned for both Greenhills Primary School and Montmorency Secondary Colle
Request Details
Expressions of Interest Closes Tuesday 27th October at 5:30pm
View photo
House · for sale
Request Details
Expressions of Interest Closes Tuesday 27th October at 5:30pm
Banyule
· 4 Bedrooms · 2 Baths · House
· Garden · Balcony · Fireplace · Equipped kitchen
Banyule · 4 Bedrooms · 2 Baths · House · Garden · Balcony · Fireplace · Equipped kitchen
Architectural presence on a grand corner Commanding a prominent corner position at Carn Avenue and Upper Heidelberg Road, this substantial four-bedroom residence brings together impressive family scale, Distinctive art deco architecture with waterford windows and a floorplan designed to give everyone their own space. Its curved façade and broad banks of rounded windows immediately set it apart, while multiple living areas, a dedicated home office, two balconies with city views and a large rear garden make the home every bit as functional as it is memorable. The ground floor carries much of the home's living and entertaining space. A separate lounge is framed by sweeping windows and anchored by an open fireplace, creating a striking formal setting filled with natural light. The adjoining dining room opens directly to the rear, while a separate family room provides another relaxed living zone alongside the kitchen. Generously appointed with abundant cabinetry, a dishwasher, double oven a
Request Details

Get email alerts

Don't miss out: be the first to know about new properties

The alert was correctly created

On subscribing you accept the conditions of use and the privacy policy
Alert
Receive new ads in your inbox
Save this search
Receive alerts for new listings

We'll send you an email when we have new properties for: "Houses for sale in Banyule"

The alert was correctly created

Glen Eira
Stonnington
Get email alerts and be the first to see new listings
Required field
On subscribing I accept the terms of the privacy policy
Perfect! You'll soon start receiving new listings via email
Alert
Receive an email when we have new ads for Houses for sale in Banyule
Save this search
Filters

Bedrooms

Size (m²)

m²
m²

Price

$
$

Property type

Bathrooms

Clear all filters
Receive notifications when new entries are published.