24,047 houses for sale in Banyule

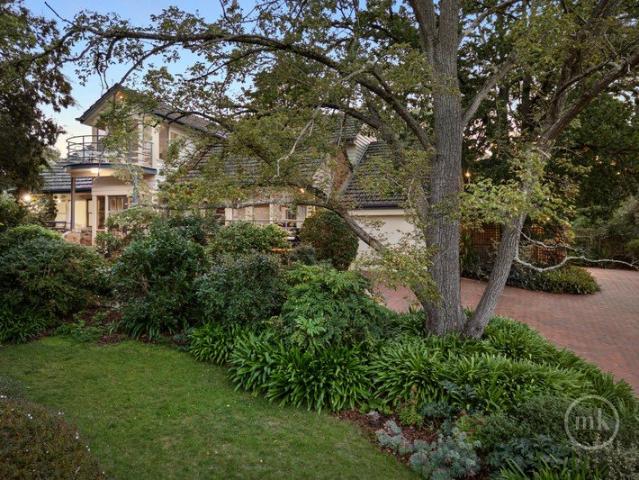
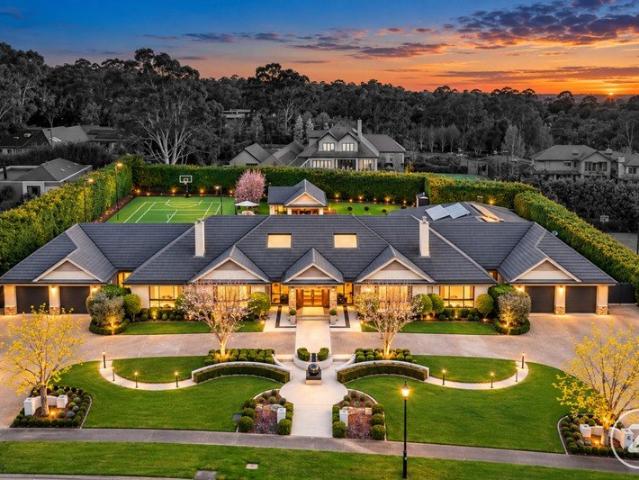
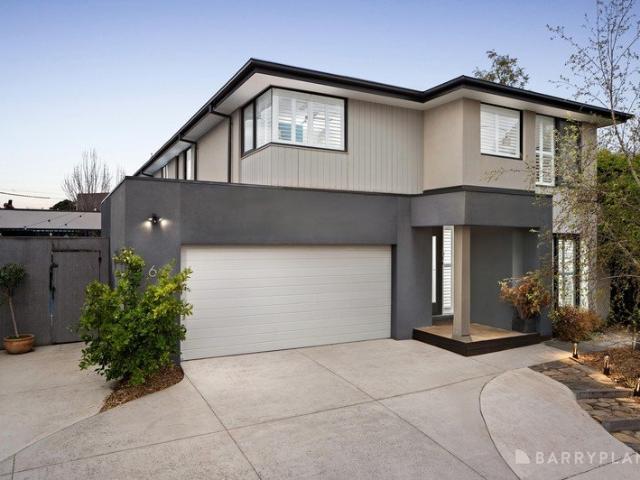
Eaglemont's Finest Family Estate
View photo
House · for sale
Request Details
Eaglemont's Finest Family Estate
Banyule
· 6 Bedrooms · 6 Baths · House
· Fireplace · Equipped kitchen
Banyule · 6 Bedrooms · 6 Baths · House · Fireplace · Equipped kitchen
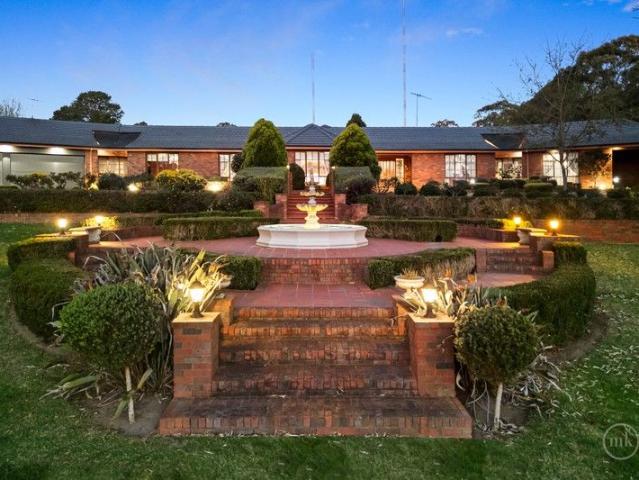
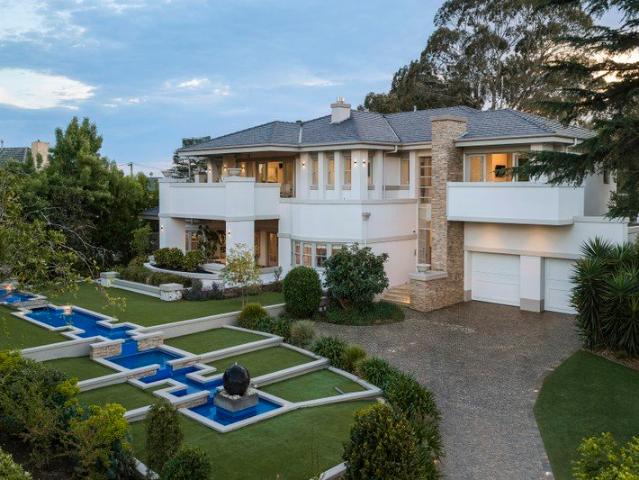
Inspect via appointment at advertised times. Crowning a coveted position within Walter Burley Griffin's heritage Mount Eagle Estate, this Frank Lloyd Wright-inspired residence pairs extraordinary scale with refined elegance and a welcoming sense of calm. Set behind magnificent gardens, a cascading water feature and fan-laid cobbled drive, the home offers absolute seclusion and versatile space for every family member. Inside, a double-height glass lightwell reveals exquisite Art Deco flourishes, from soaring ornate ceilings and recessed detailing to oak herringbone parquetry. French doors interconnect a formal living room, dining room and study or sixth bedroom, each closing off for intimate gatherings or opening to an expansive alfresco against stunning backdrop views. A ground floor guest bedroom and two bathrooms add further flexibility to this level. At the rear, the family and meals domain is bathed in light, centred on a marble fireplace and stunning Carrara marble kitchen with ov
Request Details
Expressions of Interest Closes Tuesday 17th November at 4:00pm
View photo
House · for sale
Request Details
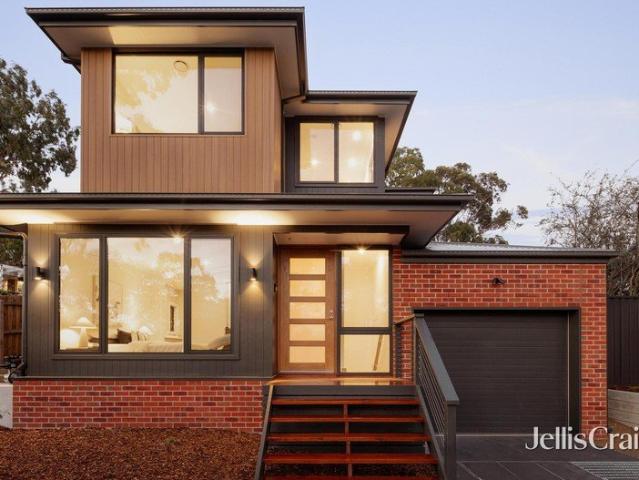
Expressions of Interest Closes Tuesday 17th November at 4:00pm
Banyule
· 3 Bedrooms · 1 Bath · House
· Garden · Equipped kitchen
Banyule · 3 Bedrooms · 1 Bath · House · Garden · Equipped kitchen
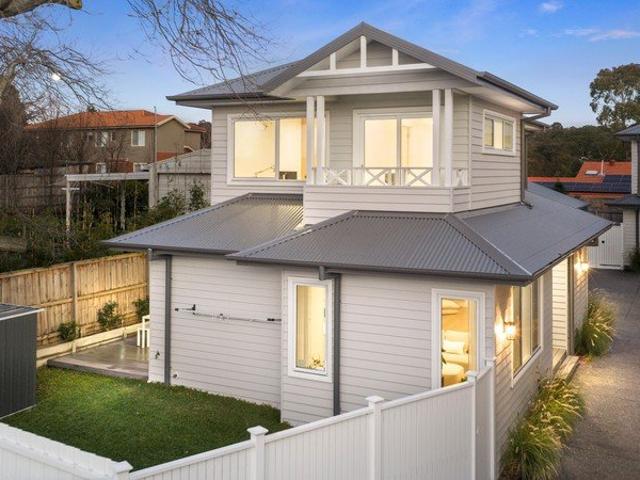
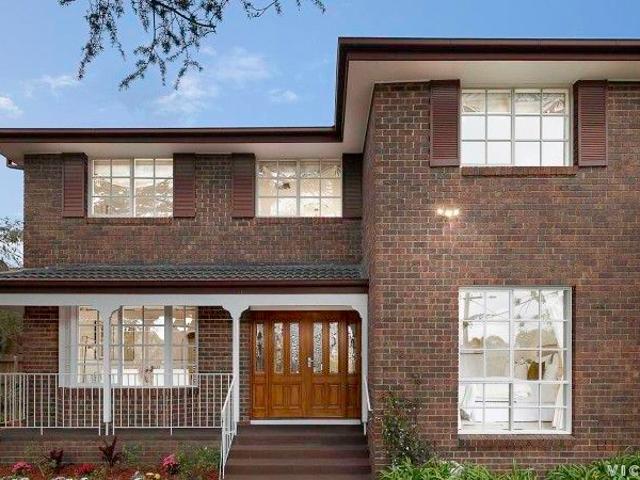
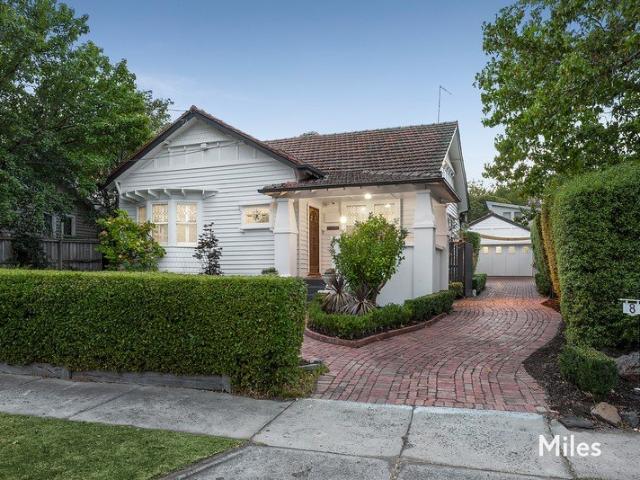
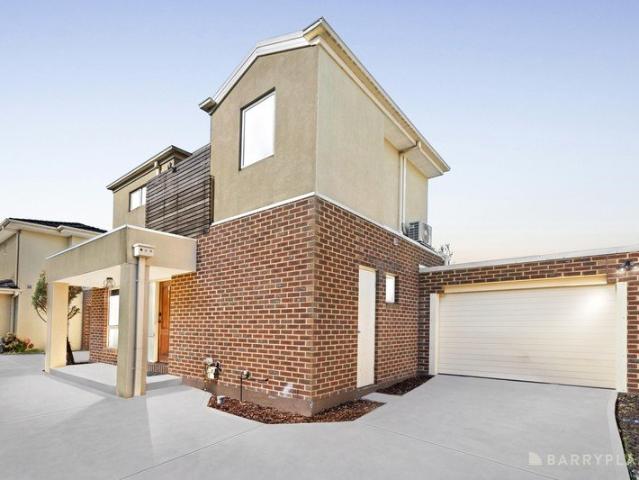
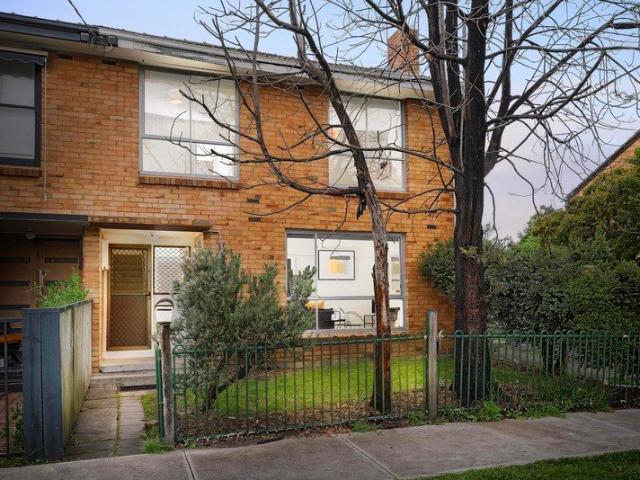
Classic brick appeal in a connected lifestyle location Combining classic brick character with a practical two-storey design, this well-positioned residence presents an appealing opportunity for first-home buyers, young families and investors. Offering comfortable interiors, a generous backyard and excellent access to local amenities, it provides an inviting place to call home with the added advantage of being able to personalise over time. A welcoming entry opens to a spacious lounge, where polished timber floors and a large picture window introduce warmth and natural light. Overlooking the established front garden, this inviting space offers a comfortable setting for relaxing or entertaining, complemented by a wall heater. The separate kitchen and meals area provides a functional space for everyday cooking and dining, featuring ample cabinetry, generous bench space and a freestanding gas cooker. An adjoining laundry with additional storage and a separate toilet complete the ground flo
Request Details
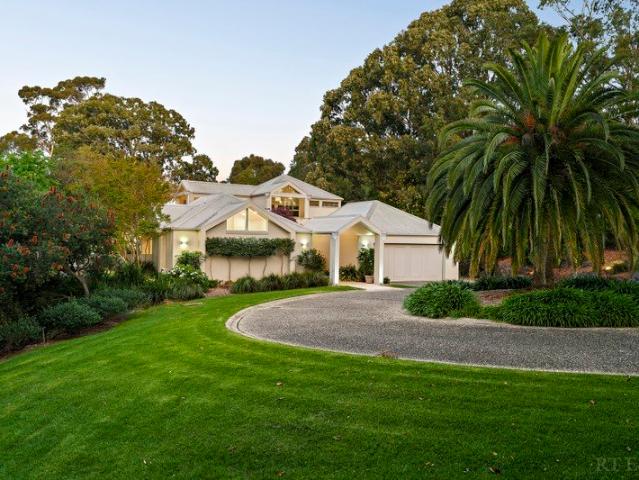
A Superb Family Sanctuary in a Coveted Ivanhoe Pocket
View photo
House · for sale
Request Details
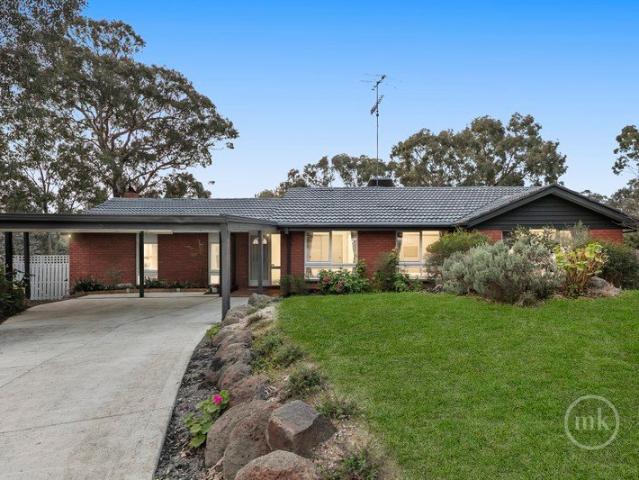
A Superb Family Sanctuary in a Coveted Ivanhoe Pocket
Banyule
· 4 Bedrooms · 2 Baths · House
· Garden · Equipped kitchen
Banyule · 4 Bedrooms · 2 Baths · House · Garden · Equipped kitchen
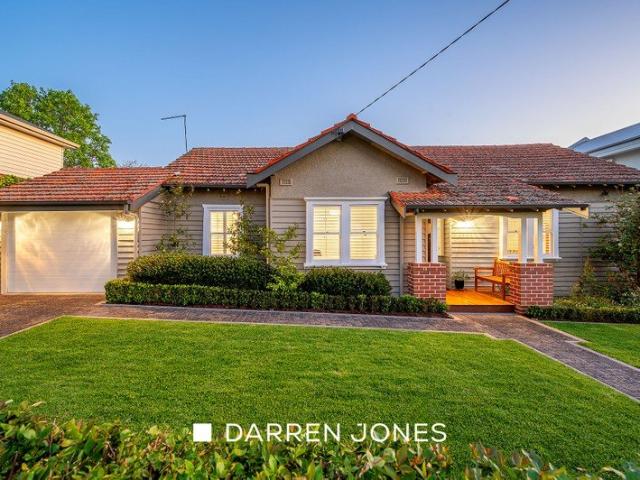
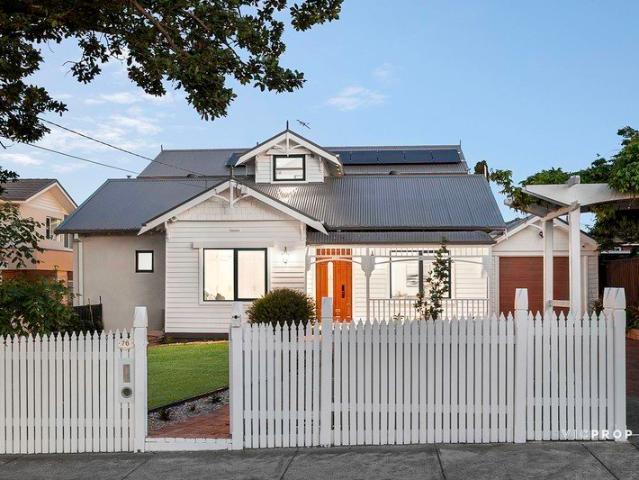
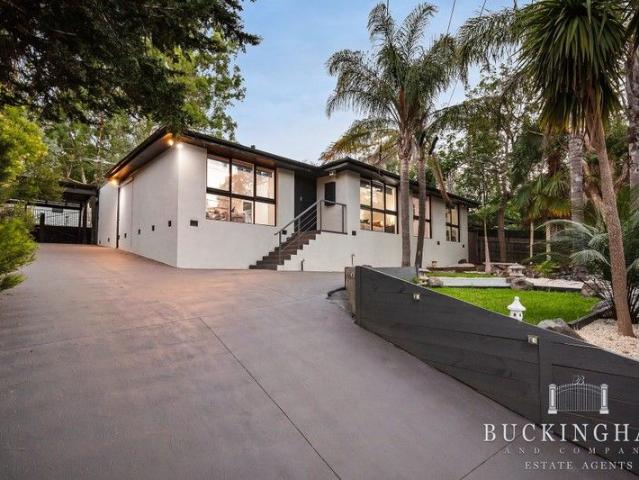
Set behind a traditional hooped wire fence and established gardens, this magnificent 1930s home seamlessly blends its rich period character with striking contemporary sophistication to create a superb family sanctuary in a coveted Ivanhoe pocket. Enriched by period features including strapped walls and ceilings, Baltic Pine flooring, leadlight, block-mounted switches and picture rails, the interior offers a thoughtfully designed floorplan tailored to modern family living. An elegant formal lounge, anchored by a gas log fire, and the adjacent formal dining honour the home's heritage through refined detailing and rich finishes. The spacious casual living area, extending from a granite kitchen featuring Ilve and Bosch appliances, creates inviting spaces to gather and a seamless connection between the home and rear yard, where a covered, decked entertainment area and lush lawn bordered by easy-care plantings create a tranquil escape. Complementing the living spaces are a main bedroom with
Request Details
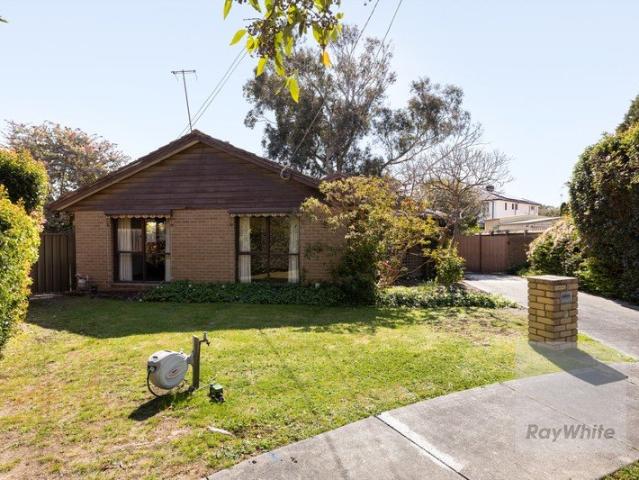
Refined Luxury, Effortless Living
View photo
House · for sale
Request Details
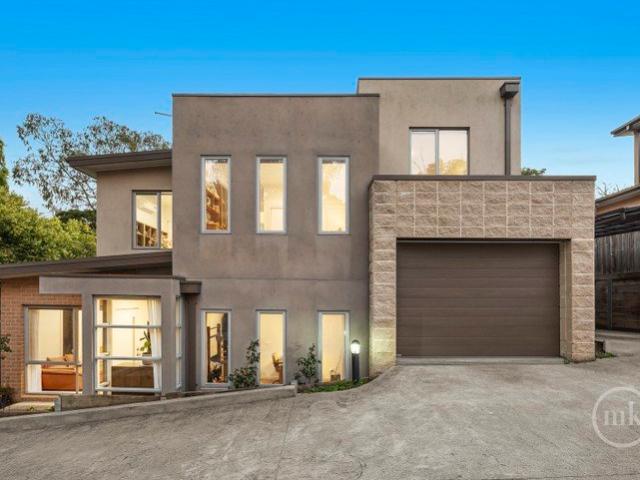
Refined Luxury, Effortless Living
Banyule
· 4 Bedrooms · 2 Baths · House
· Equipped kitchen
Banyule · 4 Bedrooms · 2 Baths · House · Equipped kitchen
AUCTION SATURDAY 7TH NOVEMBER AT 10:00AM, UNLESS SOLD PRIOR Meticulously designed for those who appreciate modern luxury without compromising on low-maintenance living, 5/10 Airlie Road is an exquisite custom residence where exceptional craftsmanship, sophisticated design and effortless comfort come together. Masterfully constructed by two of the region's leading builders, Marbuilt and Ryan Developments, this remarkable residence is a true testament to refined living. Every element has been thoughtfully considered, creating a home that delivers an exceptional lifestyle with an uncompromising focus on quality and detail. From the moment you step inside, the grand ground-floor master suite provides an immediate sense of privacy and indulgence. Featuring an expansive walk-in robe and a beautifully appointed ensuite, it creates a serene retreat designed for ultimate comfort and tranquillity. The generously proportioned main living spaces are anchored by an oversized galley kitchen, perfect
Request Details
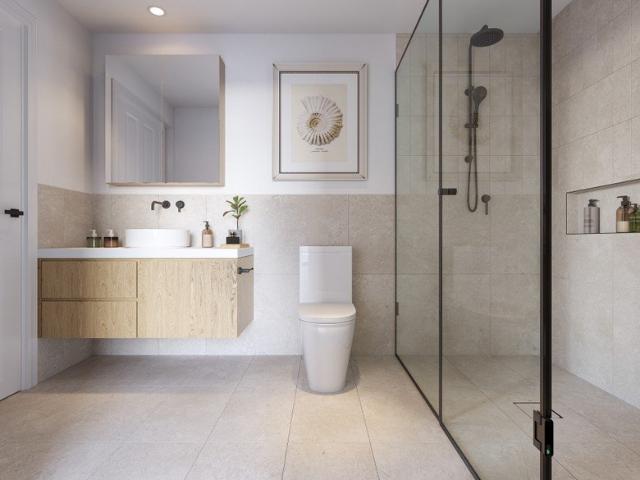
Grand Entertainer's Residence with Country Charm
View photo
House · for sale
Request Details
Grand Entertainer's Residence with Country Charm
Banyule
· 4 Bedrooms · 2 Baths · House
· Fireplace · Cellar · Concierge
Banyule · 4 Bedrooms · 2 Baths · House · Fireplace · Cellar · Concierge
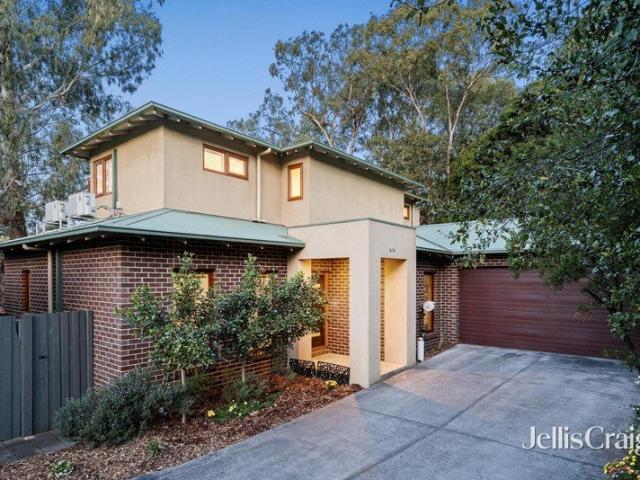
PLEASE CONTACT ROCCO MONTANARO DIRECT TO BOOK YOUR PRIVATE INSPECTION TODAY! Set across a gently undulating 5-acre (approx.) estate where peace and privacy reign, this distinguished residence offers an exceptional indoor-outdoor lifestyle with abundant space for the whole family. Only 20km (approx.) from the CBD, it promises the tranquillity of a country escape with the convenience of city proximity a true sanctuary designed for relaxed family living and grand-scale entertaining. A long, tree-lined driveway leads to the elevated double-brick home, embraced by natural light and lush outlooks. Inside, rich hardwood details and exposed brickwork create a warm and welcoming ambience, opening to a leadlight-adorned entry and generous reception area. Multiple living zones provide flexibility for every occasion formal lounge and dining rooms for elegant gatherings, and a vast entertainment room complete with open fireplace and wet bar for casual celebrations. A basement cellar enhances the ap
Request Details
Contemporary Living in a Boutique, Well Connected Locale
View photo
Townhouse · for sale
Request Details
Contemporary Living in a Boutique, Well Connected Locale
Banyule
· 2 Bedrooms · 2 Baths · Townhouse
· Equipped kitchen
Banyule · 2 Bedrooms · 2 Baths · Townhouse · Equipped kitchen
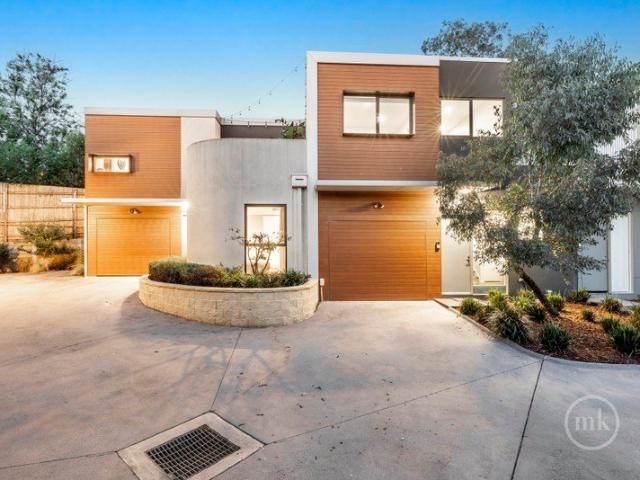
Delivering the perfect combination of modern style, function design and everyday convenience, these contemporary townhouses are privately positioned at the rear of a boutique complex, offering a peaceful retreat in a highly connected and sought-after location. Just footsteps from Briar Hill Village and local buses, these homes enjoy easy access to Greensborough's shopping, dining and train station, while the vibrant Montmorency Village with its cafes, restaurants, shopping and station are also within a relaxed stroll. Designed to maximize light, space and privacy, these thoughtfully considered layouts feature generous open-plan living and dining zones complemented by hybrid flooring and a seamless indoor-outdoor connection. At the heart of these homes, a sleek stone-finished kitchen with stainless appliances with soft-close cabinetry are perfectly positioned to ensure the host remains connected to every occasion. Additional features include ducted refrigerated cooling, ducted heating,
Request Details
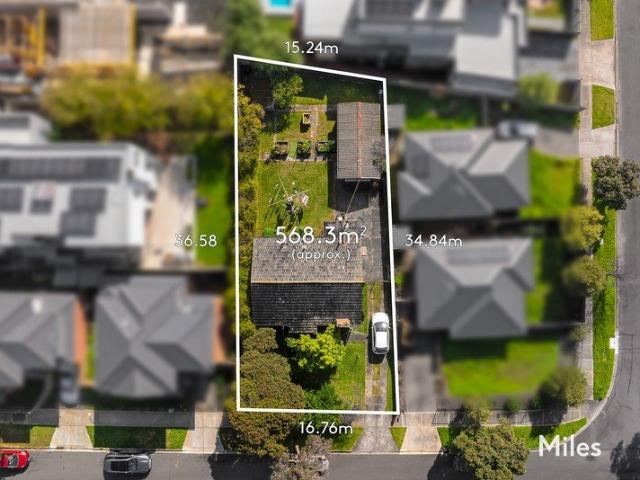
568m2 Approx of Potential on Valentine Street
View photo
House · for sale
Request Details
568m2 Approx of Potential on Valentine Street
Banyule
· 2 Bedrooms · 1 Bath · House
· Fireplace · Equipped kitchen
Banyule · 2 Bedrooms · 1 Bath · House · Fireplace · Equipped kitchen
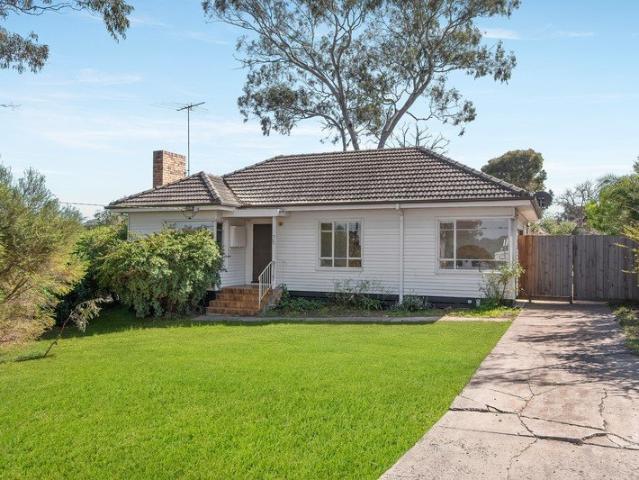
Tucked into a quiet, tightly-held pocket of Ivanhoe, this well-presented two-bedroom home sits on a generous 568m2 (approx) allotment with a north-facing rear - a rare landholding on a street where homes rarely come up for sale, and one that offers genuine scope to renovate, extend or rebuild entirely, subject to council approval (STCA). Polished floorboards run through a light-filled living room with an open fireplace and split-system heating and cooling, while the adjoining kitchen and meals area offer gas cooking and plenty of bench and cupboard space. Two bedrooms, one with built-in robes, the main also fitted with its own split system, a central bathroom, separate toilet and full laundry with mudroom access complete the floor plan, with a covered front porch adding a welcoming, low-maintenance entry. Outside, established gardens wrap the block, and a substantial 3.6m x 7.0m lock-up shed provides serious storage or workshop space - a genuine bonus most homes in the area can't offer
Request Details
Ready To Impress And Inspire For Years To Come
View photo
House · for sale
Request Details
Ready To Impress And Inspire For Years To Come
Banyule
· 5 Bedrooms · 3 Baths · House
· Swimming pool
Banyule · 5 Bedrooms · 3 Baths · House · Swimming pool
An architect-designed family residence where timeless character meets modern luxury, this exceptional homerich in history dating back to the early 1900shas been seamlessly and sympathetically extended to meet the needs of contemporary family living while honouring its original charm. Warm, welcoming and much loved, the home offers a level of space, comfort and lifestyle flexibility rarely found in such a coveted Montmorency location. Held tightly by the same family for over four decades, it is set on an expansive 2185m2 allotment (approx.), framed by established, landscape designed gardens that provide year round greenery and vibrant seasonal colour. Outdoor living is nothing short of remarkable. Multiple alfresco zones surround an inground, heated pool and spa, while a full size, floodlit tennis court completes a private resort style setting designed for both relaxed family living and grand scale entertaining. Inside, classic period features are beautifully showcased throughout a thou
Request Details
Beautiful Treetop Views
View photo
House · for sale
Request Details
Beautiful Treetop Views
Banyule
· 4 Bedrooms · 3 Baths · House
· Parking · Equipped kitchen
Banyule · 4 Bedrooms · 3 Baths · House · Parking · Equipped kitchen
You will enjoy total family flexibility and beautiful treetop views in this spacious 2-storey home. Tucked in a quiet friendly neighbourhood, it delivers a practical 4-bedroom design that includes a main bedroom with ensuite and retreat, 2 family bathrooms and study. The main living zone links to modern kitchen/meals with stone benchtops and s/steel appliances, while a downstairs rumpus/media room and adjoining workshop with wash room. A covered alfresco area and elevated entertainer's deck bring a fantastic indoor/outdoor element, while extras include brand new carpet, ducted heating/cooling, shed, double carport and top Greensborough convenience
Request Details
Signature style family living
View photo
House · for sale
Request Details
Signature style family living
Banyule
· 5 Bedrooms · 3 Baths · House
· Garden · Equipped kitchen
Banyule · 5 Bedrooms · 3 Baths · House · Garden · Equipped kitchen
In a prominent location, this impeccably presented light-filled sanctuary has been carefully tailored for family excellence and everyday relaxation. The spacious living room provides a haven for effortless entertaining, leading to a home office and a dining area, and a gourmet stone kitchen appointed with stainless-steel appliances and high-gloss cabinetry that provides excellent storage. Make your way through to a family room warmed by a cosy woodfire, opening to the established backyard featuring a high-pitched alfresco deck - perfect for casual meals outdoors, and the largest of social gatherings. Accommodation has been thoughtfully designed, comprising a versatile bedroom and a bathroom on the ground floor, matched upstairs by the master bedroom featuring a walk-in robe and a stylish ensuite, three additional bedrooms, a sitting/reading nook, and a central family bathroom. Highlights include engineered oak floorboards, ducted heating, evaporative cooling, a shed, and access via Lan
Request Details
A Trophy Residence of Unrivalled Luxury
View photo
House · for sale
Request Details
A Trophy Residence of Unrivalled Luxury
Banyule
· 5 Bedrooms · 4 Baths · House
· Equipped kitchen
Banyule · 5 Bedrooms · 4 Baths · House · Equipped kitchen
Set within breathtaking botanical surrounds on an expansive 4,011m² (approx.) allotment, this exceptional family residence is a true Lower Plenty trophy home. Instantly impressive in scale and sophistication, it combines grand proportions, luxurious finishes and resort-style amenities with an effortless sense of comfort, privacy and practicality. Designed for those who love to cook, entertain and live beautifully, the recently enhanced kitchen forms the heart of the home. A spectacular 1,200mm dual-oven cooker, Miele dishwasher and integrated, concealed Liebherr refrigeration and freezer appliances are beautifully appointed within bespoke soft-close cabinetry, framed by elegant stone benchtops and supported by a generously proportioned walk-in pantry, providing exceptional storage and functionality. The kitchen flows seamlessly into extraordinary open-plan living and dining spaces, where Spotted Gum flooring, soaring ceilings and floor-to-ceiling glazing create a remarkable sense of li
Request Details
Acacia Superb Indoor Outdoor Family Setting
View photo
House · for sale
Request Details
Acacia Superb Indoor Outdoor Family Setting
Banyule
· 4 Bedrooms · 2 Baths · House
· Garden · Swimming pool · Equipped kitchen
Banyule · 4 Bedrooms · 2 Baths · House · Garden · Swimming pool · Equipped kitchen
Infinitely attractive for a discerning Ivanhoe family, 'Acacia' perfectly balances period elegance and modern quality in a superbly designed and spacious four-bedroom, two bathroom setting. A picturesque garden presence on a quiet and central street precedes this sympathetically renovated 1920s residence where family functionality is made exceptionally easy by an extensive floorplan, excellent appointments and an impressive emphasis on current-day comfort. An ideal blend of formal and family space with separate lounge and dining (gas FP) rooms complemented by a large cathedral-ceiling living room is enhanced by a beautiful Miele-equipped kitchen with water filter and walk-in pantry. Accommodation is outstanding with a ground-floor main bedroom (walk-in robe and stylish ensuite), two further downstairs bedrooms (BIRs) and an upstairs 4th bedroom adjoining a separate study/office. Alfresco entertaining is first-class with a secluded high-wall oasis featuring an in-ground swimming pool su
Request Details
A fusion of classic charm and modern sophistication
View photo
House · for sale
Request Details
A fusion of classic charm and modern sophistication
Banyule
· 4 Bedrooms · 4 Baths · House
· Garden · Equipped kitchen
Banyule · 4 Bedrooms · 4 Baths · House · Garden · Equipped kitchen
A remarkable fusion of classic charm and modern sophistication, this magnificent residence promises effortless luxury, generous family accommodation and refined everyday comfort. Beyond its charming façade, high ceilings and exquisite oak herringbone floors, framed by intricate borders and delicate gold inlays, establish an immediate sense of elegance. An inviting lounge room features a gas log fire, accompanied by a home office overlooking the lush front garden. Bathed in natural light, the expansive family and dining room is complemented by a showpiece kitchen designed to impress. A substantial stone waterfall island takes center stage, appointed with premium Miele appliances, an integrated dishwasher and Zip hydro tap. Equally impressive, the exceptionally spacious butler's pantry provides a secondary Robam gas cooktop and rangehood, extensive cabinetry and a separate walk-in pantry. Thoughtfully zoned across two levels, accommodation comprises four generously proportioned bedrooms.
Request Details
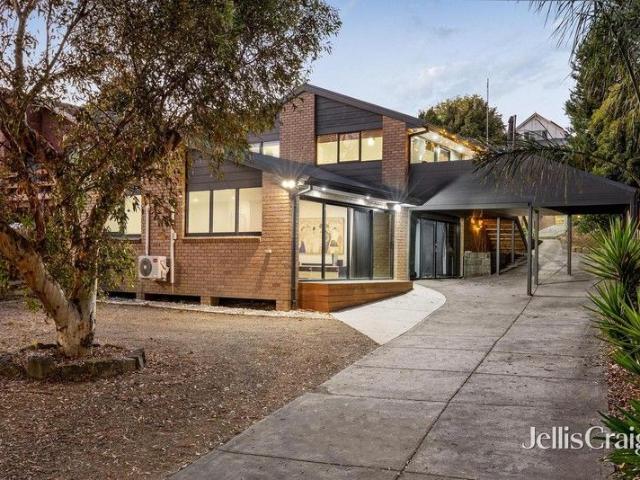
A Rare Opportunity in Prestigious Mount Eagle Estate
View photo
House · for sale
Request Details
A Rare Opportunity in Prestigious Mount Eagle Estate
Banyule
· 4 Bedrooms · 1 Bath · House
Banyule · 4 Bedrooms · 1 Bath · House
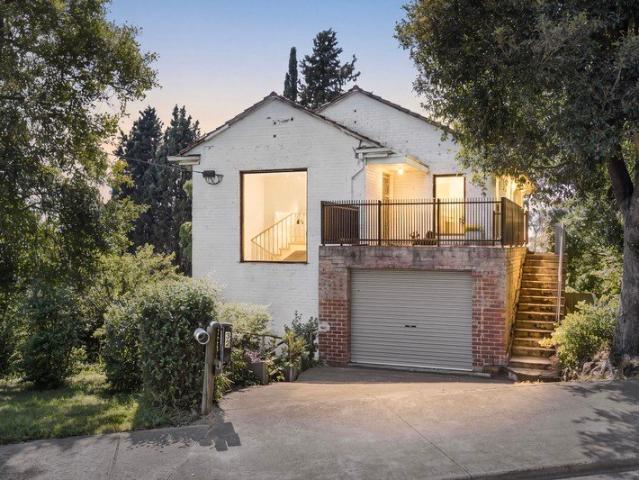
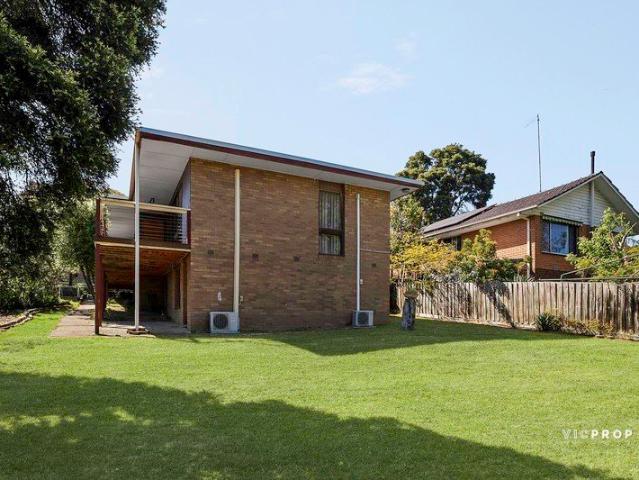
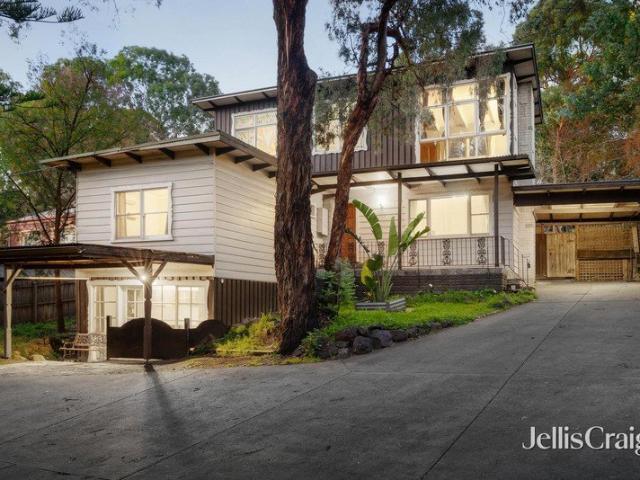
Set within the historically significant Mount Eagle Estate, an exceptional opportunity awaits on approximately 1,183m² of elevated land, offering remarkable potential in one of Eaglemont's most tightly held residential pockets. Originally conceived by renowned architect Walter Burley Griffin, the estate is celebrated for its distinctive landscape, architectural significance and panoramic views of natural surrounds. Positioned within a peaceful setting amongst prestigious residences, this substantial allotment enjoys sweeping views across the Yarra River Flats, a beautiful treetop outlook and the added privilege of direct access to The Eyrie Park, a private community reserve. Occupying the site is an original mid-century, double-storey residence with expansive windows capturing natural light and the surrounding greenery. For those with vision, the existing home presents an opportunity for substantial restoration or redevelopment, while the generous landholding provides an exceptional fo
Request Details
Mid Century Charm with Spacious Living and Versatile Accommodation
View photo
House · for sale
Request Details
Mid Century Charm with Spacious Living and Versatile Accommodation
Banyule
· 4 Bedrooms · 2 Baths · House
· Balcony · Equipped kitchen
Banyule · 4 Bedrooms · 2 Baths · House · Balcony · Equipped kitchen
Offering generous proportions, timeless character and a flexible floorplan, 37 Para Road presents an exciting opportunity for families, first-home buyers and investors alike. The home features spacious living areas enhanced by soaring ceilings and clerestory windows, allowing natural light to filter through and creating a welcoming atmosphere. The well-appointed kitchen and adjoining dining area provide a practical setting for everyday living, while the elevated veranda offers an inviting space to relax and enjoy the surrounding outlook. Accommodation comprises three well-proportioned bedrooms, including a master bedroom with a generous built-in wardrobe and ensuite, complemented by a central family bathroom. Adding further appeal is the versatile rumpus room, offering excellent flexibility to suit a range of needs. Easily adapted as an additional bedroom, teenage retreat, home office or second living area, this space provides valuable extra room for a growing family or those seeking g
Request Details
Quality family living in a prized neighbourhood
View photo
House · for sale
Request Details
Quality family living in a prized neighbourhood
Banyule
· 3 Bedrooms · 1 Bath · House
· Garden · Air conditioning · Cellar · Equipped kitchen
Banyule · 3 Bedrooms · 1 Bath · House · Garden · Air conditioning · Cellar · Equipped kitchen
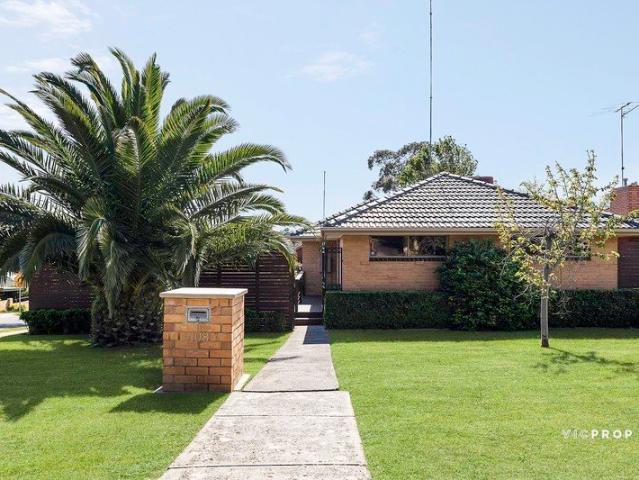
Positioned on a corner allotment, this beautifully presented home delivers the space, privacy and lifestyle families seek in the highly prized Viewbank College zone. Drenched in light, the lounge and dining room feature hardwood floors, soft tones and garden views, complemented by a modern kitchen equipped with stone benches, quality Bosch appliances, a Franke oversized sink and excellent storage. Three carpeted bedrooms with built-in robes are tucked along a central hallway, sharing a stylish family bathroom with a spa bath, stone-topped vanity and rain shower. At the rear, a versatile sunroom offers flexibility as a second living area or home office, opening to an alfresco deck and a generous backyard with lush lawn and plenty of outdoor space for relaxing, entertaining and family activities. Other property highlights include an alarm system, ducted heating, split-system air conditioning, evaporative cooling, a large under-house storage room/wine cellar with powder and built-in stora
Request Details
WELCOME TO THE GOOD LIFE
View photo
House · for sale
Request Details
WELCOME TO THE GOOD LIFE
Banyule
· 3 Bedrooms · 1 Bath · House
· Equipped kitchen
Banyule · 3 Bedrooms · 1 Bath · House · Equipped kitchen
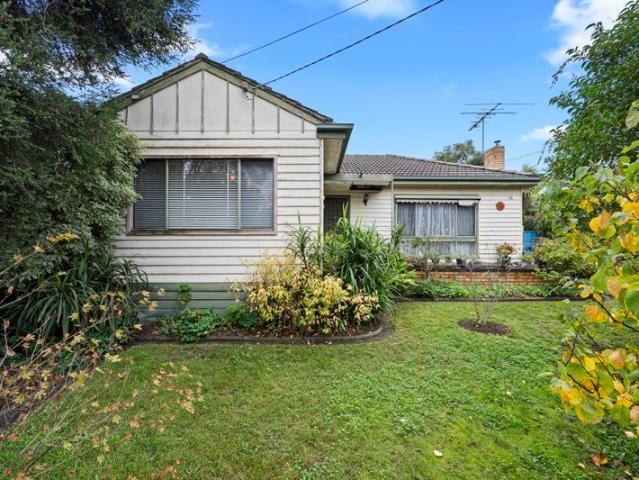
EXPRESSIONS OF INTEREST THE GOOD BITS Substantial 583m² (approx.) corner allotment | Frontage to Ladd Street with driveway access from Valda Street | Three-bedroom residence in largely original condition | Open-plan living, meals and kitchen area | Gas heating and split-system heating/cooling | NBN connection | Covered outdoor entertaining area | Potential to renovate, extend or redevelop (STCA) | Sought-after Watsonia location close to parks, schools, transport and village amenities | WHAT YOU'LL LOVE Set in a sought-after pocket of Watsonia, this original three-bedroom residence presents an exceptional opportunity to unlock the potential of a substantial 583m² (approx.) corner allotment. With frontage to Ladd Street and convenient driveway access from Valda Street, the property offers a unique combination of position, flexibility and future possibilities. Whether you're looking to renovate and extend, create a contemporary family home from the ground up, or explore the potential for
Request Details
A corner full of potential
View photo
House · for sale
Request Details
A corner full of potential
Banyule
· 3 Bedrooms · 1 Bath · House
· Garden · Parking
Banyule · 3 Bedrooms · 1 Bath · House · Garden · Parking
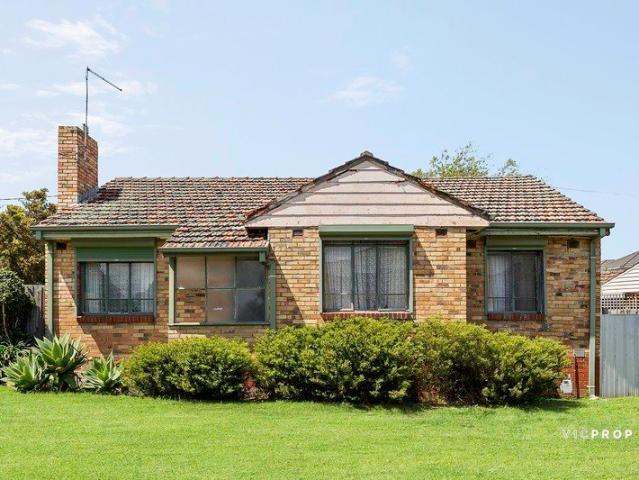
Positioned on a corner allotment with potential for dual driveway access, this original three-bedroom home on approx. 632sqm approx. of land presents an exciting opportunity for buyers, builders and developers looking to capitalise on an outstanding location. Whether your vision involves building a new family home or exploring redevelopment possibilities (STCA), the property offers a blank canvas to create something entirely new, making the most of its convenient access to lifestyle amenities. Neatly presented, you could easily lease the home out while exploring your options. Additional features include timber floors, ducted heating, evaporative cooling, a 2000L water tank, automatic outdoor shutters, a secure backyard with a covered alfresco deck, garden shed and a lock-up garage. In a sought-after neighbourhood, the home is close to Austin/Mercy Hospitals, local parks, Burgundy Street shops and cafes, La Trobe University, Northland Shopping Centre and other everyday conveniences. Dis
Request Details
Resort Style Family Living With City Views
View photo
House · for sale
Request Details
Resort Style Family Living With City Views
Banyule
· 6 Bedrooms · 3 Baths · House
· Garden · Fireplace · Equipped kitchen
Banyule · 6 Bedrooms · 3 Baths · House · Garden · Fireplace · Equipped kitchen
A spectacular north-facing pool and expansive 30sqm alfresco entertaining create an exceptional lifestyle focus at this substantial Heidelberg Heights residence, set on 661sqm (approx.) with approximately 410sqm of internal space. Designed for generous family living, the home combines multiple living areas with floating timber floors, an ethanol fireplace, ceiling speakers and a dedicated whole-home audio media centre. The stone kitchen features Smeg electric appliances, a double sink with pull-down spray tap and Kit Kat tiled splashback, complemented by a fully appointed butler's pantry with additional sink. Generous accommodation extends across both levels, including a ground-floor bedroom and study, while upstairs introduces a spacious retreat, excellent built-in storage, walk-in robes and panoramic city views. Beautifully appointed bathrooms include an ensuite with double vanities and dual handheld/rainfall showers. Outside, the pool, substantial backyard and covered alfresco creat
Request Details
Contemporary Living with Effortless Lifestyle Appeal
View photo
Townhouse · for sale
Request Details
Contemporary Living with Effortless Lifestyle Appeal
Banyule
· 2 Bedrooms · 1 Bath · Townhouse
· Garden · Parking · Patio · Equipped kitchen
Banyule · 2 Bedrooms · 1 Bath · Townhouse · Garden · Parking · Patio · Equipped kitchen
A refined balance of contemporary style, everyday comfort and low-maintenance living defines this beautifully considered double-storey residence, ideally placed within walking distance of Shelley Park Playground and Reserve. Warm timber-look flooring enhances the open-plan kitchen, living and dining domain, where generous proportions and split-system heating and cooling create an inviting setting for relaxed daily living. The kitchen is both stylish and practical, featuring ample pantry and bench space, a breakfast bar, honeycomb-style tiled splashback, Bosch electric oven, four-burner gas cooktop and dishwasher. Sliding doors extend the living space outdoors to a private rear courtyard, where artificial lawn and a concrete patio provide an easy-care setting for casual entertaining. A dedicated laundry, separate toilet, under-stairs storage and garage with direct backyard access add further convenience. Upstairs, robed accommodation is complemented by individual split-system comfort, a
Request Details
A Rare 797m2 Opportunity in a Prime Macleod Location
View photo
House · for sale
Request Details
A Rare 797m2 Opportunity in a Prime Macleod Location
Banyule
· 3 Bedrooms · 1 Bath · House
· Garden · Fireplace · Equipped kitchen
Banyule · 3 Bedrooms · 1 Bath · House · Garden · Fireplace · Equipped kitchen
Perfectly positioned opposite Macleod College and just moments from Macleod Village, this charming three-bedroom home presents an outstanding opportunity for families, renovators, builders and developers looking to secure a substantial 797m2 (approx.) allotment in a highly sought-after location. Comfortable and immediately liveable, the existing residence offers three generously proportioned bedrooms, a light-filled living room featuring an open fireplace, a spacious kitchen and meals area, and a central bathroom. Original character, large windows and an abundance of natural light provide the perfect foundation for those looking to renovate and make the home their own. Outside, the expansive backyard offers plenty of room for children to play, while the covered entertaining area provides a relaxed space to enjoy the outdoors. With approximately 39.7 metres of depth and 20.1 metres of frontage, the generous, near-rectangular allotment also presents exciting possibilities for a substanti
Request Details
A Seamless Blend Of Modern Interiors And Tranquil Outdoor Living
View photo
House · for sale
Request Details
A Seamless Blend Of Modern Interiors And Tranquil Outdoor Living
Banyule
· 4 Bedrooms · 1 Bath · House
· Fireplace · Equipped kitchen
Banyule · 4 Bedrooms · 1 Bath · House · Fireplace · Equipped kitchen
Freshly painted, thoughtfully updated and rendered for easy care, this four-bedroom home matches its perfect presentation and seamless indoor-outdoor living with outstanding walk everywhere appeal. Benefitting from a vibrant heart of Montmorency position, it sits opposite parklands for a leisurely, picturesque stroll to all the attractions of bustling Were Street, including the station. Sitting on a generous 798 m2 allotment (approx.), it matches a choice of covered outdoor entertainment areas with spacious living zones including a lounge, family-living anchored by an open fireplace and a meals area overlooked by an updated kitchen showcasing stainless steel appliances. a refined family lifestyle with a seamless blend of modern interiors and tranquil outdoor living, it is sure to impress! Features: 6 dot points Updated luxury bathroom, fully tiled with a freestanding bath Ducted heating. Split system unit. Ceiling fans Laundry with fitted storage Fresh paint. Rendered for easy care. Da
Request Details
Flexible Family Living with a Downstairs Main Suite
View photo
Townhouse · for sale
Request Details
Flexible Family Living with a Downstairs Main Suite
Banyule
· 3 Bedrooms · 2 Baths · Townhouse
· Equipped kitchen
Banyule · 3 Bedrooms · 2 Baths · Townhouse · Equipped kitchen
Offering an exceptionally versatile floorplan with generous accommodation across two levels, this well-presented townhouse provides the space growing families want with the convenience downsizers will appreciate. Set on approximately 181m², the inclusion of the main bedroom and much of the home's everyday living on the ground floor creates genuine flexibility for a wide range of buyers. Beautiful reclaimed timber floorboards bring warmth and character to the spacious ground level, where multiple living areas provide plenty of room to spread out. A generous family room is complemented by a separate living zone, while the adjoining dining area and well-appointed kitchen create an inviting hub for everyday life. The kitchen features an island bench with breakfast bar, ample cabinetry and stainless steel appliances, with an easy connection between the surrounding living and dining spaces. Privately positioned on the ground floor, the generous main bedroom features a walk-in robe and ensuit
Request Details
A Rare Greenhills Opportunity Big Land, Brilliant Potential
View photo
House · for sale
Request Details
A Rare Greenhills Opportunity Big Land, Brilliant Potential
Banyule
· 6 Bedrooms · 3 Baths · House
Banyule · 6 Bedrooms · 3 Baths · House
Set high on the hill in the tightly held Greenhills pocket of Greensborough, this substantial 1,396sqm (approx.) allotment presents an increasingly rare opportunity for renovators, builders and astute buyers looking to create something truly special. The existing home is ready for renovation and offers generous proportions, five bedrooms, multiple living zones and a host of original features. While there is plenty to work with, the real value lies in the land, position and potential. The Greenhills location is one of Greensborough's most sought-after, surrounded by tree-lined streets and within easy reach of quality schools, shops, parks and transport. For those with vision, this is a genuine project with enormous upside a rare combination of land, location and opportunity in one of Greensborough's most tightly held pockets. Features include: Huge 1,396sqm (approx.) allotment Highly sought-after Greenhills location Existing five-bedroom home requiring renovation/updates Generous living
Request Details
Modern appeal in a lifestyle locale
View photo
House · for sale
Request Details
Modern appeal in a lifestyle locale
Banyule
· 4 Bedrooms · 2 Baths · House
· Parking · Equipped kitchen
Banyule · 4 Bedrooms · 2 Baths · House · Parking · Equipped kitchen
Nestled in a quiet cul-de-sac, this contemporary new home has been designed for modern living. Stylishly presented, the light-filled open-plan living and dining room overlooks a well-appointed gourmet kitchen featuring a long stone breakfast bar, quality appliances and abundant storage. Large windows and glass doors connect the living areas to a low-maintenance alfresco courtyard. A private ground-floor main suite gives parents their own space, featuring a walk-in robe and a modern ensuite, while upstairs, three additional robed bedrooms share a stylish family bathroom and toilet. Property highlights include a video doorbell, modern flooring, zoned ducted heating and cooling, double-glazed windows, guest powder room, a water tank with pump, and a lock-up garage with a high ceiling and internal access. Set in a peaceful neighbourhood, you can walk to Montmorency South Primary School, Bolton Street shops and bus services, and close to Were Street's lively café scene, Montmorency Train St
Request Details
A Resort Style Family Oasis
View photo
House · for sale
Request Details
A Resort Style Family Oasis
Banyule
· 5 Bedrooms · 4 Baths · House
Banyule · 5 Bedrooms · 4 Baths · House
Expressions Of Interest Embraced by the transcendent beauty of the Yarra River's environs, this secluded acre-and-a-half hideaway has it all, delivering luxury, lifestyle, and privacy alongside suburban convenience. Architecturally designed by Chris Seidler as his own home, the residence connects seamlessly with its surrounds, capturing lush scenery, soothing birdsongs, and abundant sunlight in every room. A show-stopping masterpiece of design, the interior creates volume through a playful array of angled ceiling lines, allowing towering expanses of Shugg window glazing to portray the picturesque setting it sits within. A premium range of finishes echoes nature, combining travertine and French oak flooring with marble, granite and stone surfaces. A soaring 6-metre ceiling sets the tone for three substantial living zones designed for everyday living and lively entertaining. Adjoining lounge and dining rooms welcome family and friends beside an open fire, with the gentle sounds of a pond
Request Details
A Prized Pocket Where Convenience and Comfort Go Hand in Hand
View photo
House · for sale
Request Details
A Prized Pocket Where Convenience and Comfort Go Hand in Hand
Banyule
· 4 Bedrooms · 2 Baths · House
· Garden · Fireplace · Equipped kitchen
Banyule · 4 Bedrooms · 2 Baths · House · Garden · Fireplace · Equipped kitchen
Tucked away in a quiet court, enjoying all the benefits of a boundary along Darly Glen Park, and offering a highly practical floorplan and fantastic outdoor entertaining spaces, this spacious home on a generous 795m2 allotment (approx.) presents an outstanding opportunity for first-time buyers, upsizers and young families. Whatever the occasion, the formal lounge-dining, bathed in northern light through picture windows and anchored by an open fireplace set within a feature brick wall, delivers plenty of space to spread out. Central to the family living and spacious meals area, both enjoying a northern orientation, the contemporary kitchen, finished with stone benchtops and showcasing a full suite of premium Bosch appliances, is perfectly positioned to ensure the chef is connected to the conversation, making everyday meals and entertaining equally effortless. Steps lead from the meals area to a rear yard that blends an expansive kid- and pet-friendly lawn area with an equally generous p
Request Details
A Spacious Opportunity with Endless Possibilities in Bundoora's Finest Location
View photo
House · for sale
Request Details
A Spacious Opportunity with Endless Possibilities in Bundoora's Finest Location
Banyule
· 4 Bedrooms · 1 Bath · House
· Garden · Equipped kitchen
Banyule · 4 Bedrooms · 1 Bath · House · Garden · Equipped kitchen
Positioned in one of Bundoora's most sought-after locations, tucked away in a quiet court, this property presents an exciting opportunity for renovators, first-home buyers and investors alike. Set on a generous 623m² allotment, with a total internal area of 104m², this home offers plenty of potential to renovate, personalise and add value. Featuring four bedrooms, a renovated central bathroom, and a spacious kitchen, meals and living area, the home provides a great foundation to work with while leaving room to add your own style. Step outside to a large backyard with endless potential to create the ultimate outdoor entertaining area, whether it's a landscaped garden, alfresco space or a place for the whole family to enjoy. With its fantastic court location, generous land size and exciting potential, this is an opportunity to secure a property in a highly desirable part of Bundoora and make it your own. Land Size: 623m2 (Approx) Deposit: 10% of the purchase price Settlement Preference:
Request Details
Flexible, Spacious Family Living Meets a Lower Plenty Lifestyle
View photo
Townhouse · for sale
Request Details
Flexible, Spacious Family Living Meets a Lower Plenty Lifestyle
Banyule
· 4 Bedrooms · 3 Baths · Townhouse
· Garden · Equipped kitchen
Banyule · 4 Bedrooms · 3 Baths · Townhouse · Garden · Equipped kitchen
Enjoying all the peace and privacy that comes with a position at the end of the block this townhouse, designed around light, space and flexibility over three spacious split levels, delivers wonderfully easy living. Floor-to-ceiling glass and American Oak engineered timber flooring complementing neutral tones are highlights in an interior that is introduced by an expansive open plan living and meals domain. With a stone finished kitchen appointed with Bosch appliances and featuring a sit and chat breakfast bench at its hub, it opens through a wall of glass sliders to the large deck, the focal point of a larger than expected wrap around yard. Finished with no-mow turf and bordered by established plantings, these spaces combine to create a sanctuary for relaxed entertaining while providing plenty of space for the kids and their pets to enjoy. A well-appointed bathroom with integrated laundry facilities conveniently services the main living areas, spacious lounge and versatile fourth bedro
Request Details
2 Sold, 4 Left | 9km to the CBD | Minutes from Austin, La Trobe and Northland | Finishing 2026
View photo
Terraced House · for sale
Request Details
2 Sold, 4 Left | 9km to the CBD | Minutes from Austin, La Trobe and Northland | Finishing 2026
Banyule
· 2 Bedrooms · 1 Bath · Terraced House
· Garden · Balcony · Parking · Equipped kitchen
Banyule · 2 Bedrooms · 1 Bath · Terraced House · Garden · Balcony · Parking · Equipped kitchen
One of only six boutique townhomes at Royale Residences Waterdale A striking three-level townhome in one of Melbourne's most tightly held pockets, where Heidelberg, Ivanhoe and Rosanna meet. Contemporary architecture, a real sense of space across three floors, and a location that does a lot of the work for you. The Layout 2 bedrooms, 1 multi-purpose room, 2 bathrooms, 1 powder room, 1 car garage Total floor area: 104.5m² (11.2 SQ) across three levels, plus balcony, yard and garage for a total of 129.2m² (13.9 SQ) Ground floor: Private entry, garage (3.5m x 6.0m) with internal access, and dedicated storage First floor: Open-plan living, dining and kitchen with pantry, a versatile multi-purpose room, a guest powder room and a north-facing balcony (8.0m²), ideal for morning coffee or evening drinks Second floor: Two genuine bedrooms, Bedroom 1 with built-in robe, Bedroom 2 with walk-in robe and ensuite access, plus a family bathroom Why This One Works Bellfield sits just 9km north-east of
Request Details

Get email alerts

Don't miss out: be the first to know about new properties

The alert was correctly created

On subscribing you accept the conditions of use and the privacy policy
Alert
Receive new ads in your inbox
Save this search
Receive alerts for new listings

We'll send you an email when we have new properties for: "Houses for sale in Banyule"

The alert was correctly created

Glen Eira
Stonnington
Get email alerts and be the first to see new listings
Required field
On subscribing I accept the terms of the privacy policy
Perfect! You'll soon start receiving new listings via email
Alert
Receive an email when we have new ads for Houses for sale in Banyule
Save this search
Filters

Bedrooms

Size (m²)

m²
m²

Price

$
$

Property type

Bathrooms

Clear all filters
Receive notifications when new entries are published.