24,047 houses for sale in Banyule

2 Sold, 4 Left | 9km to the CBD | Minutes from Austin, La Trobe and Northland | Finishing 2026
View photo
Terraced House · for sale
Request Details
2 Sold, 4 Left | 9km to the CBD | Minutes from Austin, La Trobe and Northland | Finishing 2026
Banyule
· 2 Bedrooms · 2 Baths · Terraced House
· Garden · Balcony · Parking · Equipped kitchen
Banyule · 2 Bedrooms · 2 Baths · Terraced House · Garden · Balcony · Parking · Equipped kitchen
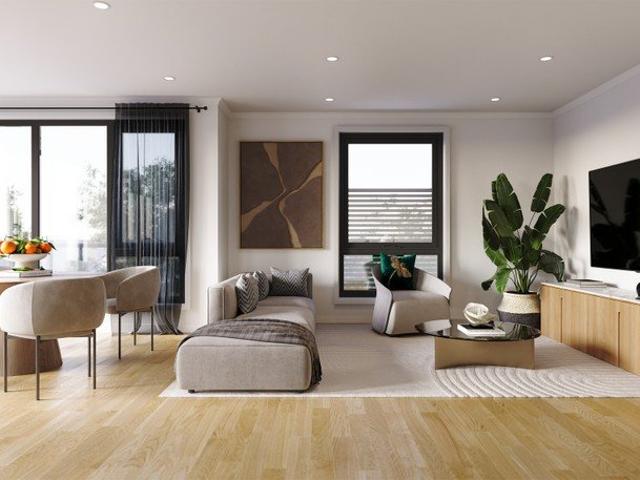
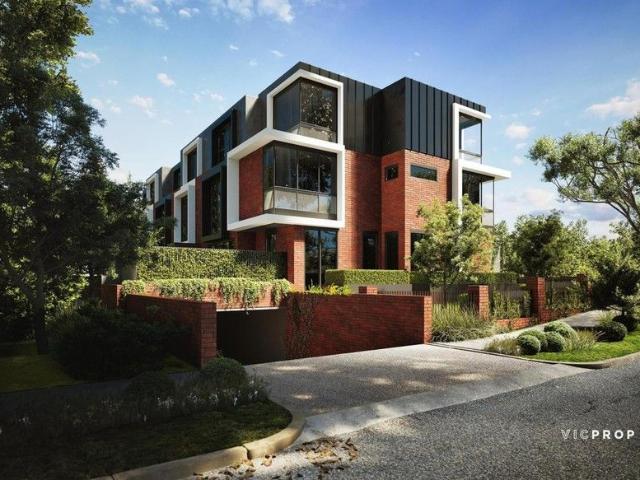
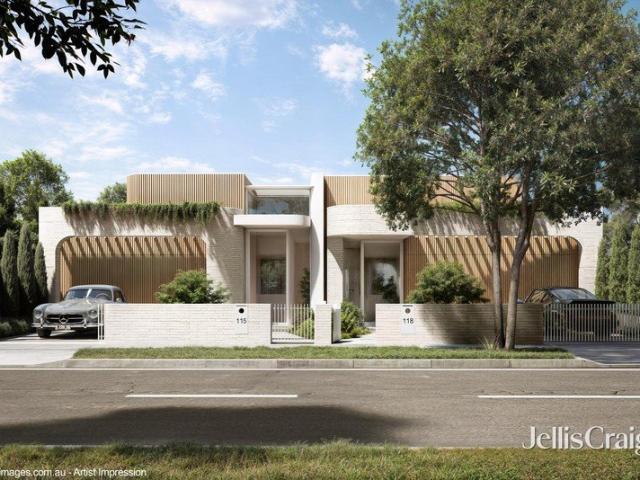
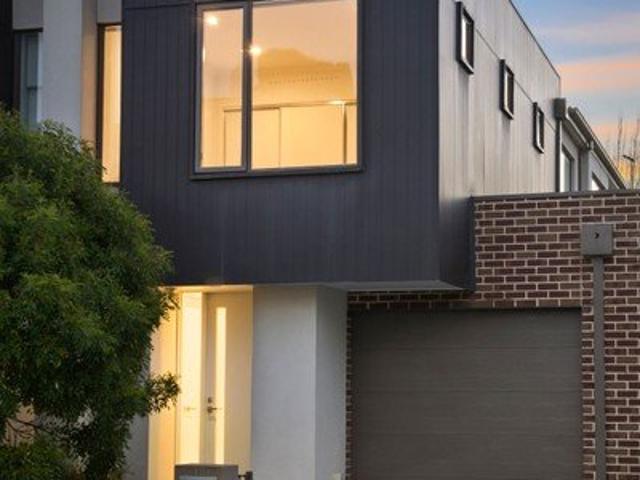
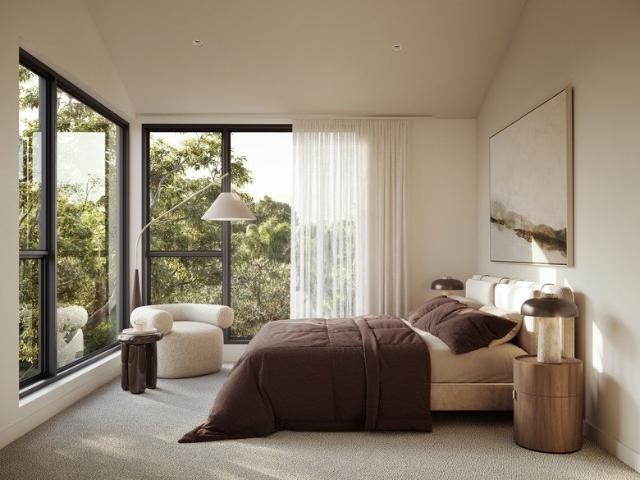
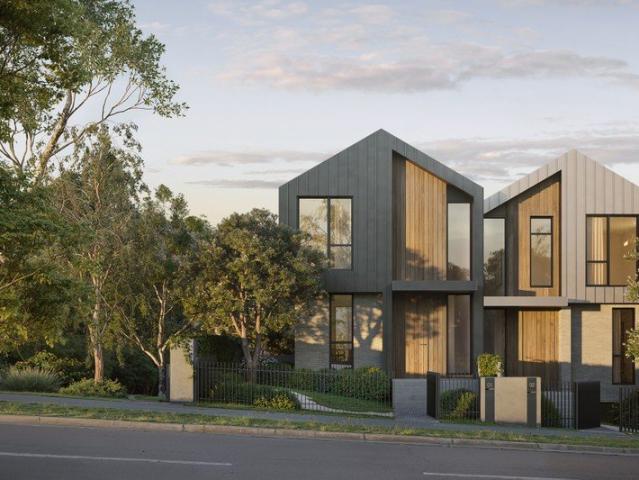
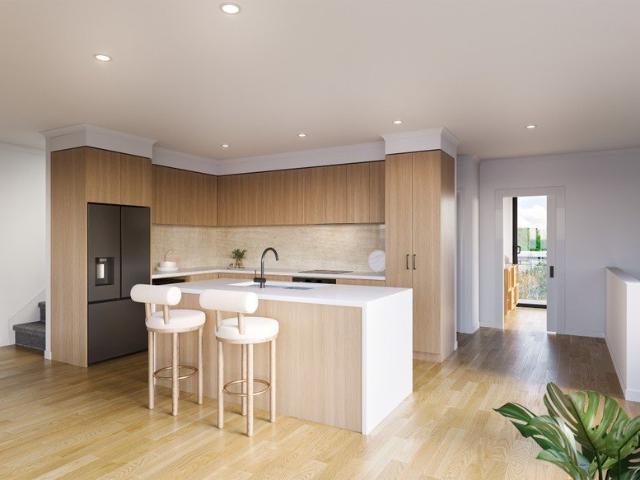
One of only six boutique townhomes at Royale Residences Waterdale An end-position townhome with genuinely more room to move, three considered levels, two multi-purpose spaces, and by far the largest private yard in the release. Contemporary architecture in one of Melbourne's most tightly held pockets, where Heidelberg, Ivanhoe and Rosanna meet. The Layout 2 bedrooms, 2 multi-purpose rooms, 1 bathroom, 2 powder rooms (one with laundry), 1 car garage Total floor area: 136.6m² (14.7 SQ) across three levels, the largest floorplan in the development, plus balcony, yard and garage for a total of 209.6m² (22.6 SQ) Ground floor: Private entry, garage (3.5m x 6.0m) with internal access, dedicated storage, Multi-Purpose Room 1 (a genuine home office or guest space) and a combined powder room/laundry First floor: Open-plan living, dining and kitchen with walk-in pantry, a second multi-purpose room, a guest powder room and a north-facing balcony (8.2m²) Second floor: Two bedrooms, both with built-
Request Details
2 Sold, 4 Left | 9km to the CBD | Minutes from Austin, La Trobe and Northland | Finishing 2026
View photo
Terraced House · for sale
Request Details
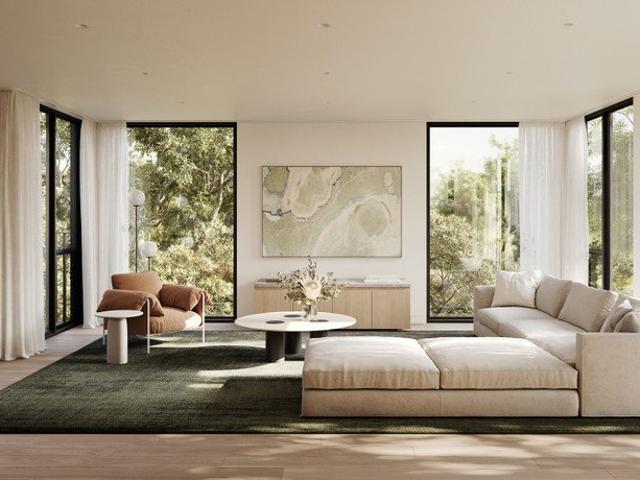
2 Sold, 4 Left | 9km to the CBD | Minutes from Austin, La Trobe and Northland | Finishing 2026
Banyule
· 2 Bedrooms · 1 Bath · Terraced House
· Garden · Balcony · Parking · Equipped kitchen
Banyule · 2 Bedrooms · 1 Bath · Terraced House · Garden · Balcony · Parking · Equipped kitchen
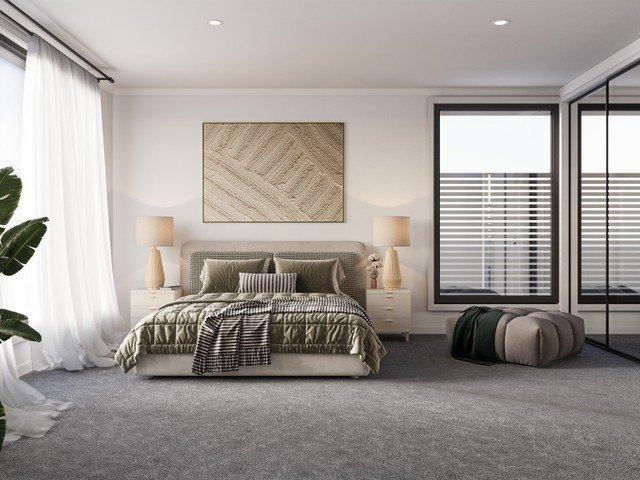
One of only six boutique townhomes at Royale Residences Waterdale A striking three-level townhome in one of Melbourne's most tightly held pockets, where Heidelberg, Ivanhoe and Rosanna meet. Contemporary architecture, genuine separation of space across three floors, and a location that does a lot of the work for you. The Layout 2 bedrooms, 1 multi-purpose room, 2 bathrooms, 1 powder room, 1 car garage Total floor area: 104.5m² (11.2 SQ) across three levels, plus balcony, yard and garage for a total of 129.2m² (13.9 SQ) Ground floor: Private entry, garage (3.5m x 6.0m) with internal access, and dedicated storage First floor: Open-plan living, dining and kitchen with walk-in pantry, a versatile multi-purpose room, a guest powder room and a north-facing balcony (8.0m²), ideal for morning coffee or evening drinks Second floor: Two genuine bedrooms, Bedroom 1 with built-in robe, Bedroom 2 with walk-in robe and ensuite access, plus a family bathroom Why This One Works Bellfield sits just 9km
Request Details
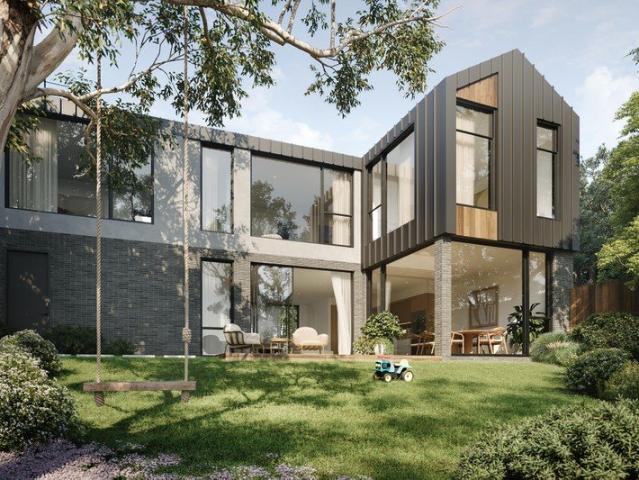
2 Sold, 4 Left | 9km to the CBD | Minutes from Austin, La Trobe and Northland | Finishing 2026
View photo
Terraced House · for sale
Request Details
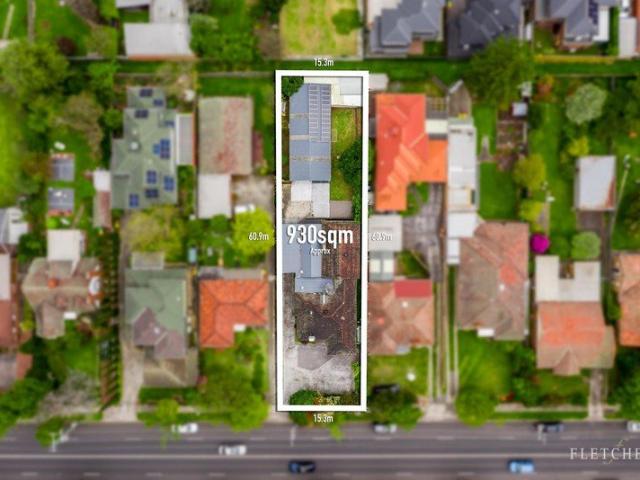
2 Sold, 4 Left | 9km to the CBD | Minutes from Austin, La Trobe and Northland | Finishing 2026
Banyule
· 4 Bedrooms · 4 Baths · Terraced House
· Garden · Balcony · Parking · Equipped kitchen
Banyule · 4 Bedrooms · 4 Baths · Terraced House · Garden · Balcony · Parking · Equipped kitchen
One of only six boutique townhomes at Royale Residences Waterdale The largest and most substantial floorplan in the release, a genuine four-bedroom family townhome across three considered levels, with double garage parking and its own multi-purpose room. Contemporary architecture in one of Melbourne's most tightly held pockets, where Heidelberg, Ivanhoe and Rosanna meet. The Layout 4 bedrooms, 1 multi-purpose room, 4 bathrooms, 2 car garage Total floor area: 178.5m² (19.2 SQ) across three levels, the biggest footprint in the development, plus balconies, yard and garage for a total of 240.2m² (25.9 SQ) Ground floor: Private entry, double garage (5.5m x 6.0m) with internal access and dedicated storage, plus Bedroom 1 with ensuite and built-in robe, ideal as a guest room or multi-generational living space First floor: Open-plan living, dining and kitchen, a second balcony off the living space, Bedroom 2 with built-in robe and access to the main bathroom, a north-facing entertainer's balco
Request Details
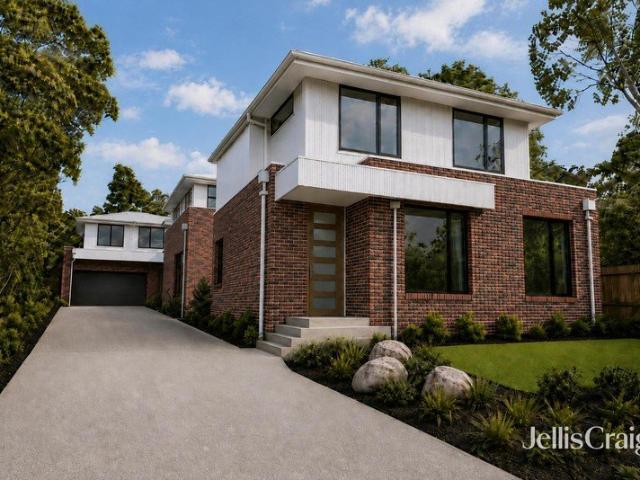
Expressions of Interest Closes Monday 9th November at 4:00pm
View photo
Townhouse · for sale
Request Details
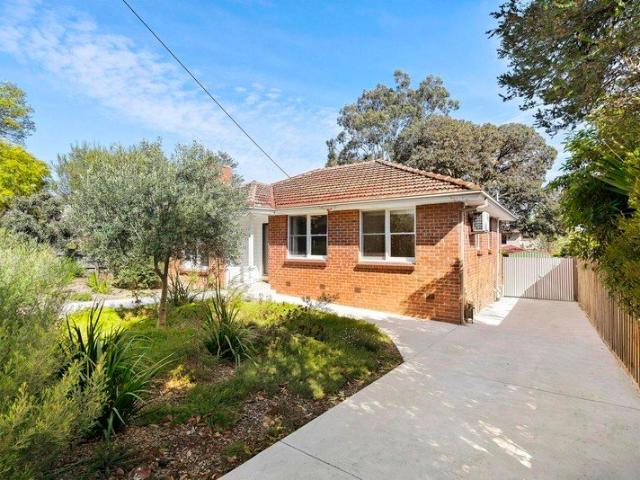
Expressions of Interest Closes Monday 9th November at 4:00pm
Banyule
· 3 Bedrooms · 2 Baths · Townhouse
· Garden · Parking · Air conditioning · Equipped kitchen
Banyule · 3 Bedrooms · 2 Baths · Townhouse · Garden · Parking · Air conditioning · Equipped kitchen
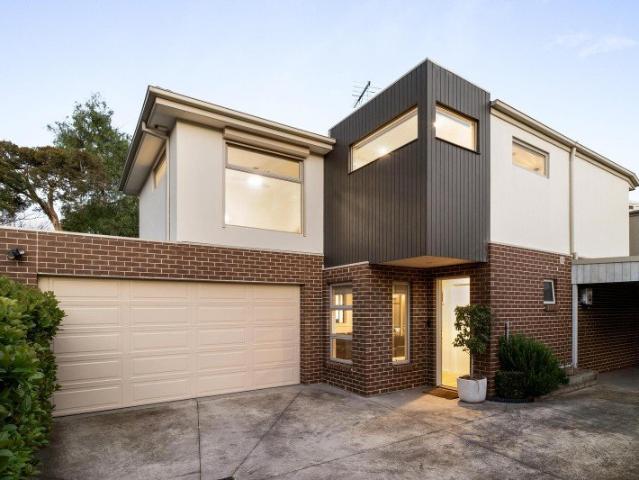
Contemporary family living refined Designed for families who value contemporary style, low-maintenance ease and excellent connectivity, this premium three-bedroom townhouse delivers a polished two-level environment with inviting indoor-outdoor living, quality finishes and the convenience of a double garage. The ground floor brings living, dining and kitchen spaces together in an open-plan design that makes daily family life and entertaining feel effortless. Timber floorboards add warmth underfoot, while the kitchen is appointed with stone benchtops, a gas cooktop and dishwasher. From the dining area, doors extend the living space to an undercover deck and barbecue area, creating an appealing setting for relaxed meals and year-round entertaining. A powder room, European laundry, split-system air conditioning, under-stair storage and a 6.6kW solar system enhance the home's everyday practicality and energy efficiency. The double garage provides direct access to the rear outdoor area, comp
Request Details
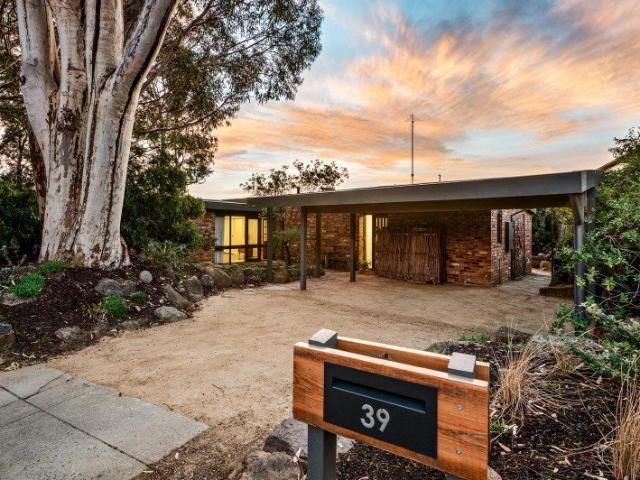
Approved Plans & Permits for Three Quality Town Residences on 700m2 Approx
View photo
House · for sale
Request Details
Approved Plans & Permits for Three Quality Town Residences on 700m2 Approx
Banyule
· 2 Bedrooms · 1 Bath · House
· Parking
Banyule · 2 Bedrooms · 1 Bath · House · Parking
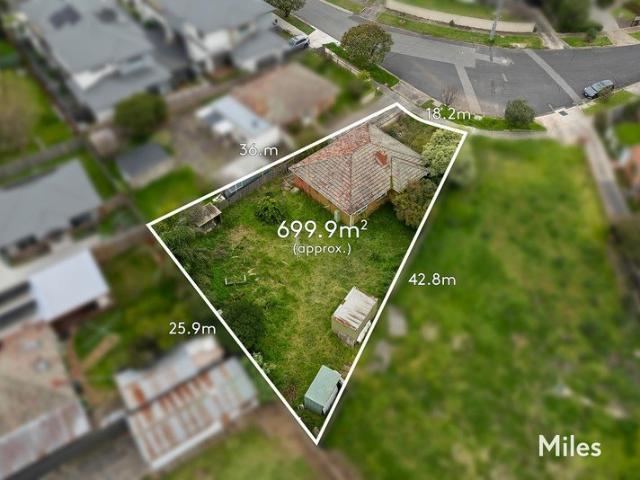
Unlock the potential of this outstanding Heidelberg Heights development opportunity, complete with approved plans and permits for three architecturally designed town residences on a substantial allotment of approximately 700m2. Perfectly positioned in a highly sought-after pocket close to schools, parklands, shopping, transport and major hospitals, this ready-to-go project offers developers and builders an exceptional opportunity to fast-track their next venture. The approved development comprises: Residence 1 - Spacious four-bedroom design - Approximately 178.7m2 (19.2 squares) including garage - Private Open Space: 111.3m2 Residence 2 - Generous four-bedroom layout - Approximately 193.1m2 (20.8 squares) including garage - Private Open Space: 61.9m2 Residence 3 - Contemporary three-bedroom design - Approximately 174.4m2 (18.8 squares) including garage - Private Open Space: 45.8m2 With permits secured and thoughtfully designed floorplans already approved, this is a rare opportunity to
Request Details
Discover Unmatched Luxury at Eight Garth
View photo
Townhouse · for sale
Request Details
Discover Unmatched Luxury at Eight Garth
Banyule
· 4 Bedrooms · 3 Baths · Townhouse
Banyule · 4 Bedrooms · 3 Baths · Townhouse
Step into a world where elegance, exclusivity, and exceptional craftsmanship converge. Eight Garth, positioned in the heart of Ivanhoe, presents a strictly limited collection of just seven luxury townhouses each meticulously designed to embody timeless sophistication and effortless modern living. These expansive 4-bedroom residences showcase refined natural stone finishes, generous living zones, and a harmonious flow between indoor and outdoor spaces. Every detail has been carefully curated, from bespoke upgraded kitchens featuring premium Signorino natural stone and Miele appliances to the private, secure feel of being one of only seven homes in this exclusive enclave. With lock-up garages, serene private living areas, and within close proximity to local cafés, lush parks, schools, and transport, Eight Garth offers a lifestyle of convenience and distinction. This is more than a home, it's a sanctuary of comfort, craftsmanship, and contemporary luxury. Opportunities of this calibre are
Request Details
Fresh, Flexible & Perfectly Positioned
View photo
House · for sale
Request Details
Fresh, Flexible & Perfectly Positioned
Banyule
· 3 Bedrooms · 2 Baths · House
· Garden
Banyule · 3 Bedrooms · 2 Baths · House · Garden
EXPRESSIONS OF INTEREST CLOSE TUESDAY 27TH OCTOBER AT 4PM (UNLESS SOLD PRIOR) Beautifully refreshed and ready to enjoy, this inviting three-bedroom, two-bathroom home delivers the perfect combination of comfort, convenience and lifestyle in one of Watsonia's most family-friendly locations. Designed with everyday living in mind, the well-considered floorplan offers spacious light-filled interiors, multiple living spaces and two stylishly renovated bathrooms, creating a home that's ready to move straight into and enjoy. Whether you're entering the market, upsizing for a growing family, downsizing without compromise or adding a quality property to your investment portfolio, this is a home that caters effortlessly to every stage of life. Outside, the generous yard provides plenty of space for children and pets to play, while the home's low-maintenance appeal allows you to spend more time enjoying everything this sought-after neighbourhood has to offer. Positioned for exceptional convenienc
Request Details
Timeless Design, Exceptional Craftsmanship And Contemporary Luxury
View photo
House · for sale
Request Details
Timeless Design, Exceptional Craftsmanship And Contemporary Luxury
Banyule
· 4 Bedrooms · 3 Baths · House
· Terrace · Equipped kitchen
Banyule · 4 Bedrooms · 3 Baths · House · Terrace · Equipped kitchen
A statement of thoughtful design, meticulous craftsmanship and refined contemporary living, this striking family residence sets a new standard for luxury and liveability in this sought-after pocket! Blending craftsmanship, effortless function and quality fittings, fixtures and finishes, the carefully considered layout introduces multiple living zones, a productive home office and a choice of accommodation options across two expansive, luxurious levels, creating flexibility for families and guests alike. Showcasing a full suite of premium Smeg appliances and a butler's pantry, all framed by exquisite stone surfaces, the designer kitchen serves as the centrepiece of the open-plan living and meals area. Sharing the entry level with a formal lounge, it extends seamlessly to an elevated terrace, expanding the living space and creating a tranquil setting for alfresco dining and entertaining. A main bedroom complete with a fitted walk-in robe and hotel-inspired ensuite is complemented by the
Request Details
A Garden Cottage Full of Character and Charm
View photo
House · for sale
Request Details
A Garden Cottage Full of Character and Charm
Banyule
· 3 Bedrooms · 1 Bath · House
· Garden · Equipped kitchen
Banyule · 3 Bedrooms · 1 Bath · House · Garden · Equipped kitchen
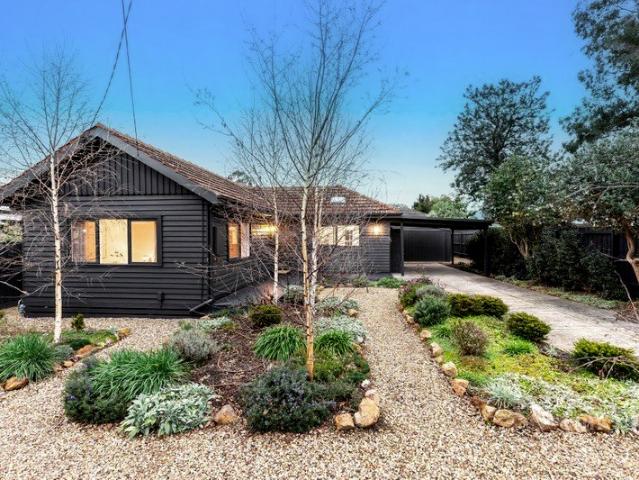
Peacefully tucked away on a tree-lined street, this beautifully presented weatherboard home feels every bit the garden cottage. Behind a traditional loop wire fence, established gardens, stone paths and graceful birches create an enchanting sense of arrival and a home that feels private, welcoming and wonderfully settled into its surrounds. Freshly painted and filled with character, the warm interior pairs polished timber floors with high ceilings and picture rails. Three generously proportioned bedrooms are served by a family bathroom, creating an easy and comfortable home with timeless appeal. At the rear, an expansive, light-filled pavilion living area with exposed beams opens through French doors to a generous sun-soaked deck. Made for long lunches, morning coffee and relaxed entertaining, it overlooks the stone garden and lush Viburnum hedge, allowing the outdoors to become a natural extension of the living space. The adjoining kitchen is charming and practical, appointed with a 9
Request Details
Family Living Meets Exceptional Outdoor Entertaining
View photo
House · for sale
Request Details
Family Living Meets Exceptional Outdoor Entertaining
Banyule
· 3 Bedrooms · 2 Baths · House
· Equipped kitchen
Banyule · 3 Bedrooms · 2 Baths · House · Equipped kitchen
Designed with family living and entertaining firmly in mind, this beautifully presented home delivers generous proportions, multiple living zones and an outstanding outdoor setting on a substantial 674m² (approx.) corner allotment. Warm timber floors and an abundance of natural light create an inviting feel throughout the main living areas. The spacious lounge provides a comfortable place for the family to come together, while a separate family room offers valuable flexibility for children, relaxing or everyday living. The well-appointed kitchen and meals area sits at the heart of the home, offering excellent storage, quality appliances and an easy connection to the surrounding living spaces. Accommodation is equally impressive, with three generous bedrooms including an upstairs main bedroom complete with ensuite and built-in robes. Two further bedrooms are serviced by a stylish family bathroom featuring a freestanding bath and separate shower, while a dedicated study provides the idea
Request Details
Modern Living in an Exceptional Location
View photo
House · for sale
Request Details
Modern Living in an Exceptional Location
Banyule
· 3 Bedrooms · 2 Baths · House
· Garden
Banyule · 3 Bedrooms · 2 Baths · House · Garden
Beautifully transformed to offer a fresh and contemporary lifestyle, this fully renovated three bedroom home presents an exciting opportunity to enjoy modern comfort, stylish interiors and the everyday convenience of a highly sought after Bundoora location. From the moment you step inside, you'll appreciate the thoughtful renovation and the inviting atmosphere it creates. Fresh, modern finishes and beautifully updated spaces combine to deliver a home that feels both stylish and practical, with a layout designed to suit the needs of today's lifestyle. The spacious accommodation is complemented by open plan living. The home offers a comfortable and functional layout, providing space for everyday living, relaxing and entertaining. A standout feature is the long driveway, which offers excellent access to the backyard and adds convenience for those who value secure off street access and outdoor space. Positioned in an amazing location, this home places you close to an excellent range of eve
Request Details
Brand New in the Heart of Montmorency Under Construction Save on Stamp Duty
View photo
Townhouse · for sale
Request Details
Brand New in the Heart of Montmorency Under Construction Save on Stamp Duty
Banyule
· 3 Bedrooms · 2 Baths · Townhouse
· Parking
Banyule · 3 Bedrooms · 2 Baths · Townhouse · Parking
To enquire, please email or call 1300 815 051 and enter code 4883 NOW SELLING: Unit 1, 2 or 3 at 21 Looker Road. Call now to arrange a private inspection of the development. A rare opportunity to secure one of only three premium modern barn-style residences, thoughtfully designed for buyers who appreciate timeless architecture, premium craftsmanship and contemporary luxury. Available during construction, you have the opportunity to benefit from potential stamp duty savings while also having the flexibility, subject to the stage of construction, to personalise selected finishes and inclusions to create a home that truly reflects your own style. The striking exterior blends recycled red brick, architectural cladding in monument and timber detailing to create a timeless façade, complemented by landscaped gardens and high raked ceilings. A garage features plenty of storage space and EV charging provisions. Inside, the home has been thoughtfully designed around open-plan living and effortle
Request Details
Approved Permit. Panoramic CBD Views. Prime Ivanhoe Position
View photo
House · for sale
Request Details
Approved Permit. Panoramic CBD Views. Prime Ivanhoe Position
Banyule
· 3 Bedrooms · 1 Bath · House
Banyule · 3 Bedrooms · 1 Bath · House
Approved Permit in tightly-held location - 16 Premium Apartments - Holding Income Gross Waddell ICR and Miles Real Estate are pleased to offer this premium development opportunity at 14 & 16-18 Ivanhoe Parade, Ivanhoe. A rare chance to secure a luxury development site in the heart of Ivanhoe, commanding sweeping panoramic views of the CBD skyline. - Approved permit for a boutique luxury development within one of Melbourne's most tightly held and desirable pockets - Prime 1,260 sqm landholding enjoying the flexibility and exposure of three separate street frontages - Approved plans to deliver 16 apartments benefitting from 1,772 sqm of NSA - Considerable existing building area, providing short-term holding income - Positioned directly opposite Bryant Reserve, Ivanhoe Girls' Grammar School and Ivanhoe Primary School, open aspects that protect the development's valuable view lines - Immersed in the lifestyle and retail energy of the Ivanhoe shopping precinct, with a vibrant tenancy mix in
Request Details
Resort style living, in the Cleveland Estate
View photo
House · for sale
Request Details
Resort style living, in the Cleveland Estate
Banyule
· 6 Bedrooms · 4 Baths · House
· Terrace · Fireplace · Swimming pool · Equipped kitchen
Banyule · 6 Bedrooms · 4 Baths · House · Terrace · Fireplace · Swimming pool · Equipped kitchen
Inspection by Appointment Only Nestled within the coveted Cleveland Estate, this exceptional home redefines the meaning of grand scale living and effortless entertaining. Masterfully conceived by architect and builder B&G Cole, this six bedroom property sits on an expansive 4,006m² (approx.) parcel of land, where manicured formal gardens, a floodlit mod grass tennis court, heated swimming pool, putting green and a picturesque ornamental lake create a truly resort like backdrop. Inside, the home is thoughtfully configured to maximise privacy and natural light across two light filled levels. Elegant formal sitting and dining rooms are warmed by a gas log fireplace setting a graceful, warm and welcoming tone, while a showpiece kitchen featuring an AGA range and bespoke French provincial cabinetry flows effortlessly into a generous open plan living and dining space. A north facing alfresco terrace extends the entertaining possibilities outdoors. Four well appointed lower level bedrooms, on
Request Details
Prized Family Living in a Premium Pocket
View photo
House · for sale
Request Details
Prized Family Living in a Premium Pocket
Banyule
· 4 Bedrooms · 2 Baths · House
· Garden · Equipped kitchen
Banyule · 4 Bedrooms · 2 Baths · House · Garden · Equipped kitchen
Elevated above the street on a generous 659m2 (approx) allotment within the coveted St Helena College Zone, this impressive family home offers exceptional space, privacy and lifestyle appeal. Featuring multiple living and entertaining zones and an expansive alfresco area, all wrapped in established gardens, it is packed with appeal and perfectly laid out for a large family that loves to entertain. A welcoming entry foyer introduces a large, carpeted lounge room that sweeps around to an open study, before flowing through to the family meals area. Overlooked by a kitchen offering stone benchtops, a sleek glass splashback and a suite of AEG cooking appliances, including an integrated microwave, supplemented by an Asko dishwasher. Combining into a sanctuary for the chef, it drifts into an expansive rumpus room. Further enhancing the entertainer's appeal, an alfresco precinct boasting a mix of covered and open, decked and paved spaces anchors a rear yard bordered by privacy plantings, to pr
Request Details
Sophisticated Single Level in Parklands Locale Construction commenced
View photo
House · for sale
Request Details
Sophisticated Single Level in Parklands Locale Construction commenced
Banyule
· 4 Bedrooms · 2 Baths · House
Banyule · 4 Bedrooms · 2 Baths · House
EXPRESSIONS OF INTEREST Enviably positioned within Ivanhoe's prized parklands precinct, this exclusive pair of refined single-level residences have been architecturally designed with meticulous precision to deliver sophisticated, family-focused living, surrounded by blue-ribbon amenities. Currently under construction with estimated completion in May 2027, these homes present an exceptional opportunity to secure brand-new with potential stamp duty savings. Evoking an immediate sense of bespoke luxury, the striking façades crafted with handmade bricks introduce interiors of enduring allure where principles of natural light and seamless indoor-outdoor connection enhance the expansive layouts committed to functionality. Presented with high-end finishes underpinning the elegant aesthetics, herringbone floors lead to open-concept domains where lofty ceilings span living and dining spaces, flanked by internal courtyards and alfresco terraces set amidst landscaped gardens. Anchored by large br
Request Details
Spacious Family Haven in Bundoora
View photo
House · for sale
Request Details
Spacious Family Haven in Bundoora
Banyule
· 4 Bedrooms · 2 Baths · House
· Parking
Banyule · 4 Bedrooms · 2 Baths · House · Parking
Nestled in the heart of Bundoora, this charming four-bedroom home offers an ideal setting for large families and astute investors alike. Built in 1966, the residence exudes a welcoming ambiance with its warm floorboards and functional layout. The spacious four bedrooms, each equipped with built-in robes, provide ample storage and comfort for all family members. The two bathrooms ensure convenience for busy mornings, while the secure single-car garage provides convenient parking and additional storage space. This property is perfectly positioned for those seeking convenience and community. With a range of local schools nearby, including Bundoora Secondary College and St Damien's Primary School, education needs are well catered for. Shopping enthusiasts will appreciate the proximity to Bundoora Square, ensuring all your retail and dining needs are just a stone's throw away. Public transport options abound, making commuting a breeze and connecting you effortlessly to Melbourne's offerings
Request Details
Modern, Move In Ready & Perfectly Positioned
View photo
Townhouse · for sale
Request Details
Updated
Modern, Move In Ready & Perfectly Positioned
Banyule
· 3 Bedrooms · 2 Baths · Townhouse
· Equipped kitchen
Banyule · 3 Bedrooms · 2 Baths · Townhouse · Equipped kitchen
Tucked into a peaceful court with the convenience of street frontage, this beautifully presented three-bedroom townhouse delivers contemporary family living with nothing left to do but move in. Step inside to a light-filled open-plan living and dining zone, seamlessly connected to a striking stone-topped kitchen featuring premium Bosch appliances, gas cooktop, oven, dishwasher and a stylish suspended pendant light over the island bench, the perfect spot for morning coffee or entertaining friends. Sliding doors extend the living space out to a private timber deck, framed by lush established hedging for total privacy, an easy indoor-outdoor flow for relaxed weekends. Upstairs, the generous master suite offers a walk-in robe, private ensuite and a sunset-facing window, while two further robed bedrooms share a beautifully appointed central bathroom finished in soft grey stone-look tiling with a frameless rain shower. A downstairs powder room and separate laundry add everyday practicality.
Request Details
Move Straight In: Stylish, Private and Superbly Located
View photo
House · for sale
Request Details
Move Straight In: Stylish, Private and Superbly Located
Banyule
· 3 Bedrooms · 2 Baths · House
· Garden · Parking · Patio · Equipped kitchen
Banyule · 3 Bedrooms · 2 Baths · House · Garden · Parking · Patio · Equipped kitchen
Behind a striking dark-clad facade, this modern three-bedroom townhouse offers a smart, practical layout and a private garden. It suits first-home buyers, downsizers and investors who want quality without the upkeep. A bright entry hall with handy storage leads past a guest powder room to the heart of the home. The open-plan living and dining zone is filled with natural light and opens through sliding doors to a covered pergola patio and established garden, a peaceful spot for morning coffee or easy weekend entertaining. The kitchen comes well equipped, with stone benchtops, a Smeg oven, gas cooktop, dishwasher, generous timber-look cabinetry and a walk-in pantry. A separate laundry gives direct access to the single garage, so bringing the shopping in on a rainy day is easy. Upstairs, a flexible landing study suits working from home or a kids' homework zone. The oversized master bedroom has a built-in robe and a stylish ensuite with a double vanity, a large walk-in shower and a separat
Request Details
Spacious, Sun lit Living in College Zone
View photo
House · for sale
Request Details
Spacious, Sun lit Living in College Zone
Banyule
· 3 Bedrooms · 2 Baths · House
· Garden · Terrace · Equipped kitchen
Banyule · 3 Bedrooms · 2 Baths · House · Garden · Terrace · Equipped kitchen
EXPRESSIONS OF INTEREST CLOSING MONDAY, 2ND NOVEMBER AT 5PM (UNLESS SOLD PRIOR) Proudly elevated in a family favoured locale within the esteemed Viewbank College Zone, this charming family domain celebrates original mid-century splendour, evolved for comfortable modern living. Conveniently positioned central to shopping, transport and sought-after schools for an advantageous lifestyle, appealing to astute home buyers. Immediately welcoming with timber floors spanning underfoot, the considered layout is defined by generous proportions streamed in glorious natural light throughout. Spacious living seamlessly extends outdoors to a terrace taking in tree-top vistas. Effortless flow leads to the sun-lit open-concept heart of the home, where family and dining zones flank the updated kitchen, anchored by a breakfast bench servery, all transitioning to the private courtyard, inviting alfresco occasions amidst the lush north-facing garden. A wing of accommodation comprises three bedrooms accomp
Request Details
Prime Parkside Opportunity with Outstanding Future Potential
View photo
House · for sale
Request Details
Prime Parkside Opportunity with Outstanding Future Potential
Banyule
· 2 Bedrooms · 1 Bath · House
· Garden · Parking · Equipped kitchen
Banyule · 2 Bedrooms · 1 Bath · House · Garden · Parking · Equipped kitchen
Set on an expansive 624m2 (approx.) allotment, this comfortable two-bedroom home presents an exceptional opportunity for homeowners, investors and developers alike (STCA). Perfectly positioned directly opposite Malahang Reserve, just minutes from La Trobe University, Northland Shopping Centre and approximately 11km from Melbourne's CBD, the property enjoys a highly convenient location with outstanding future potential. Neatly maintained throughout, the home features a spacious, sun-filled living room, two generous bedrooms, a central family bathroom with shower and single vanity, a functional kitchen complete with a freestanding gas cooktop and oven, plus a dedicated meals area. Outside, the generous backyard and substantial landholding provide exciting scope to renovate, extend, rebuild your dream home or explore development opportunities, subject to council approval. Additional features include a separate laundry, powder room, ample off-street parking, and public transport right at t
Request Details
Expansive IndoorOutdoor Living, Architecturally Designed
View photo
Townhouse · for sale
Request Details
Expansive IndoorOutdoor Living, Architecturally Designed
Banyule
· 3 Bedrooms · 2 Baths · Townhouse
· Garden · Equipped kitchen
Banyule · 3 Bedrooms · 2 Baths · Townhouse · Garden · Equipped kitchen
Save up to $91,000 on Stamp Duty Elevated ceiling heights and floor-to-ceiling glazing define the main living domain, drawing natural light deep into the residence and framing verdant outlooks from every angle. Wide sliding doors open seamlessly to the landscaped garden, dissolving the boundary between inside and out and creating an effortless indooroutdoor experience. The open-plan kitchen, dining, and living areas extend naturally to the outdoor setting, providing a fluid environment for entertaining, family gatherings, or quiet retreat. The architectural form expressed through layered gables, recessed glazing, and subtle façade detailing ensures the home feels both contemporary and timeless while blending gracefully into its lush surroundings. Every space has been carefully oriented to maximise privacy, natural light, and garden connection, delivering a residence that feels generous, open, and deeply connected to the landscape. Landscaped thresholds, gravel textures, and curated gre
Request Details
3 Bedroom Private Retreat Bathed in Natural Light
View photo
Townhouse · for sale
Request Details
3 Bedroom Private Retreat Bathed in Natural Light
Banyule
· 3 Bedrooms · 3 Baths · Townhouse
· Terrace · Equipped kitchen
Banyule · 3 Bedrooms · 3 Baths · Townhouse · Terrace · Equipped kitchen
Save up to $91,000 on Stamp Duty This exquisite three-bedroom residence at Bella Rose offers a private sanctuary where refined interiors and natural surroundings come together seamlessly. Framed by mature trees and layered landscaping, the home presents a welcoming, timeless presence in leafy Rosanna. Inside, open-plan living and dining areas are filled with natural light from floor-to-ceiling windows, while wide sliding doors connect the interiors to a private outdoor terrace. The kitchen features solid stone surfaces, timber joinery, Bosch appliances, and a discreet butler's pantry, combining elegance with practicality. The bedrooms provide peaceful retreats, with the primary suite complemented by a beautifully appointed ensuite featuring sculptural basins and quality fixtures. A rumpus and study offer versatile spaces for family life, work, or quiet reflection. Set amidst landscaped grounds with retained trees and lush planting, this residence delivers a serene and private lifestyle
Request Details
A Garden Sanctuary Connected to River Gum Walk
View photo
Townhouse · for sale
Request Details
A Garden Sanctuary Connected to River Gum Walk
Banyule
· 3 Bedrooms · 3 Baths · Townhouse
· Garden
Banyule · 3 Bedrooms · 3 Baths · Townhouse · Garden
Save up to $91,000 on Stamp Duty Positioned with direct secured access to River Gum Walk, this residence enjoys an extraordinary connection to nature and parklands. Nearby Banyule Flats Reserve, the Main Yarra Trail, Rosanna Parklands, and Creekbend Reserve extend the sense of openness beyond the home, embedding parkland living into daily life. The surrounding landscape, designed by John Patrick Landscape Architects, features 29 retained mature trees, 104 new trees, 638 shrubs, 2,500 groundcovers, and 15 climbers creating a lush, layered environment that provides privacy, canopy, and seasonal variation. Landscaped lawns, garden thresholds, gravel courtyards, and layered planting soften the architectural form, ensuring the home feels immersed in greenery and natural light. Communal spaces, meandering pathways, and open lawns foster a sense of connection while preserving tranquillity. Residents can enjoy alfresco dining, play, or quiet reflection, all within the home's private garden san
Request Details
Exclusive Architectural Home in the Leafy Heart of Rosanna
View photo
Townhouse · for sale
Request Details
Exclusive Architectural Home in the Leafy Heart of Rosanna
Banyule
· 4 Bedrooms · 3 Baths · Townhouse
Banyule · 4 Bedrooms · 3 Baths · Townhouse
Save up to $91,000 on Stamp Duty This refined, singular residence forms part of Bella Rose, a design-led address shaped by VIA Architects and John Patrick Landscape Architects, defined by enduring materiality and a sensitive response to the site's landscape, canopy, and topography. Articulated gabled forms, vertically proportioned windows, and a carefully curated façade palette create a home that feels sculptural, welcoming, and timeless. Set within Rosanna's established village environment, the residence enjoys proximity to boutique grocers, cafés, Rosanna IGA, Miss Marie Café, established schools, and Rosanna Train Station, offering seamless connectivity to the CBD while preserving a peaceful neighbourhood atmosphere. Balancing architectural clarity with lush landscape integration, the residence features expansive indooroutdoor spaces, generous glazing, private gardens, and a flowing layout that encourages a connection to nature at every turn. This is a home of quiet confidence, wher
Request Details
Freestanding House with Generous Entertaining Areas
View photo
Townhouse · for sale
Request Details
Freestanding House with Generous Entertaining Areas
Banyule
· 4 Bedrooms · 4 Baths · Townhouse
· Equipped kitchen
Banyule · 4 Bedrooms · 4 Baths · Townhouse · Equipped kitchen
Save up to $91,000 on Stamp Duty This freestanding house is designed to celebrate openness, light, and proportion, with expansive living areas that flow effortlessly from room to room. Floor-to-ceiling windows and wide sliding doors bring daylight deep into the home, highlighting clean lines, refined materials, and a sense of modern sophistication. Thoughtful spatial planning ensures both connectivity for family life and private retreats for quiet moments, creating a home that balances functionality and elegance. The heart of the homeits kitchen, dining, and living areasfeatures stone surfaces, timber joinery, and premium Bosch appliances, blending durability with understated luxury. Carefully integrated storage and streamlined layouts maintain a sense of order, allowing interiors to feel both composed and adaptable to changing lifestyles. Elevated ceiling heights and open-plan design enhance the sense of space, with visual connections across rooms that support seamless entertaining an
Request Details
Exceptional Family Space with Outstanding Versatility
View photo
House · for sale
Request Details
Exceptional Family Space with Outstanding Versatility
Banyule
· 5 Bedrooms · 2 Baths · House
· Fireplace · Parking · Equipped kitchen
Banyule · 5 Bedrooms · 2 Baths · House · Fireplace · Parking · Equipped kitchen
Set on an impressive allotment of approximately 930 sq m, this five-bedroom residence presents an outstanding opportunity for families seeking space, comfort and versatility. With generous living areas, extensive parking and a substantial separate workshop, the property offers a lifestyle of exceptional convenience. Inside, a welcoming lounge and dining area features timber flooring and a striking stone fireplace, creating an inviting setting for everyday living. The well-appointed kitchen includes a breakfast bar and ample storage, while five bedrooms and two bathrooms provide flexibility for growing families. Outdoors, a covered verandah with spa offers a relaxing space to unwind or entertain. A separate workshop with an office and toilet adds further versatility, complemented by a lengthy driveway, undercover parking and established greenery. Ideally positioned close to Rosanna Station, local schools, Johnson Reserve and Shelley Park, the home also enjoys convenient access to Northl
Request Details
Contemporary Luxury In A Prime Rosanna Setting Private site inspections available
View photo
Townhouse · for sale
Request Details
Contemporary Luxury In A Prime Rosanna Setting Private site inspections available
Banyule
· 3 Bedrooms · 2 Baths · Townhouse
· Equipped kitchen
Banyule · 3 Bedrooms · 2 Baths · Townhouse · Equipped kitchen
Currently under construction and nearing completion, Town Residence 2 presents an exceptional opportunity to secure one of just three premium homes within this boutique Rosanna development prior to completion. Designed by locally based Beyond Design Group and constructed by Spring Homes, the residence brings together architectural elegance, quality craftsmanship and everyday functionality, with completion anticipated in late September. Positioned on an elevated, gently sloping site, the site enjoys a leafy outlook across mature gum trees, surrounding open spaces and nearby parkland. This inviting setting creates a wonderful sense of openness, privacy and connection to nature, while keeping Rosanna Village, public transport, schools and everyday amenities within easy reach. Balancing architectural form with contemporary function, the open-plan living and meals area flows seamlessly to a decked entertaining space bathed in northern light. At the heart of the home, the kitchen features st
Request Details
Expressions of Interest Closes Monday 26th October at 4:00pm
View photo
House · for sale
Request Details
Expressions of Interest Closes Monday 26th October at 4:00pm
Banyule
· 3 Bedrooms · 2 Baths · House
· Garden · Air conditioning · Fireplace · Equipped kitchen
Banyule · 3 Bedrooms · 2 Baths · House · Garden · Air conditioning · Fireplace · Equipped kitchen
Broad frontage on a peaceful court Set in a court location with a broad frontage, north-facing orientation and an exceptionally large backyard, this three-bedroom Heidelberg Heights home delivers an immediate sense of space, while a comfortable interior makes it easy to settle in and enjoy from day one. Floorboards run throughout the home, beginning with a welcoming living room featuring a fireplace and split-system air conditioning. The adjoining kitchen and meals zone creates an easy everyday hub, with the kitchen enjoying a direct outlook across the backyard and appointed with a dishwasher, gas cooktop and oven. All three bedrooms include built-in robes, while the main bedroom adds its own split-system air conditioner for added comfort. The rear bedroom also enjoys views towards the city skyline. A central bathroom with toilet serves the home, complemented by a separate laundry with a second toilet. Outside, a landscaped garden creates an inviting frontage and complements the home's
Request Details
Expressions of Interest Closes Tuesday 27th October at 4:00pm
View photo
House · for sale
Request Details
Expressions of Interest Closes Tuesday 27th October at 4:00pm
Banyule
· 4 Bedrooms · 2 Baths · House
· Garden · Equipped kitchen
Banyule · 4 Bedrooms · 2 Baths · House · Garden · Equipped kitchen
Architectural, renovated and built to last Set on approximately 625m² with a prized northeast-facing courtyard aspect, this is the kind of family home that offers something increasingly hard to find; genuine space, established gardens and an architect-designed layout that still works beautifully decades later. Four bedrooms, two living zones, multiple outdoor areas and a deep connection to the garden give the home immediate family appeal, while its Merchant Builders pedigree, generous landholding and walkable Rosanna location add a sense of lasting substance. Designed by acclaimed architect Graeme Gunn AM and built in 1971, the home was created around light, landscape and the way people actually live. Those principles remain obvious today, enhanced by thoughtful renovations and upgrades completed across 30 years of ownership. At the heart of the home, the renovated kitchen is fitted with premium AEG appliances including a combi steam oven, combi microwave oven, induction cooktop and in
Request Details

Get email alerts

Don't miss out: be the first to know about new properties

The alert was correctly created

On subscribing you accept the conditions of use and the privacy policy
Alert
Receive new ads in your inbox
Save this search
Receive alerts for new listings

We'll send you an email when we have new properties for: "Houses for sale in Banyule"

The alert was correctly created

Glen Eira
Stonnington
Get email alerts and be the first to see new listings
Required field
On subscribing I accept the terms of the privacy policy
Perfect! You'll soon start receiving new listings via email
Alert
Receive an email when we have new ads for Houses for sale in Banyule
Save this search
Filters

Bedrooms

Size (m²)

m²
m²

Price

$
$

Property type

Bathrooms

Clear all filters
Receive notifications when new entries are published.