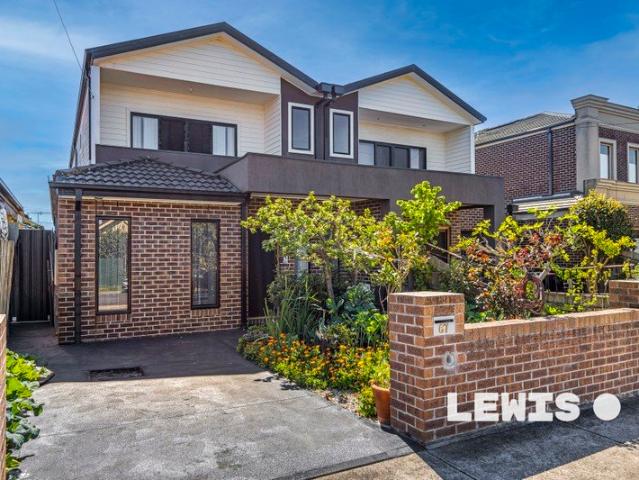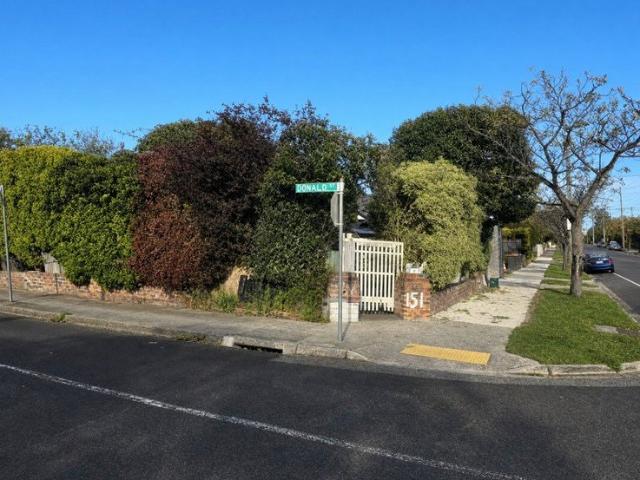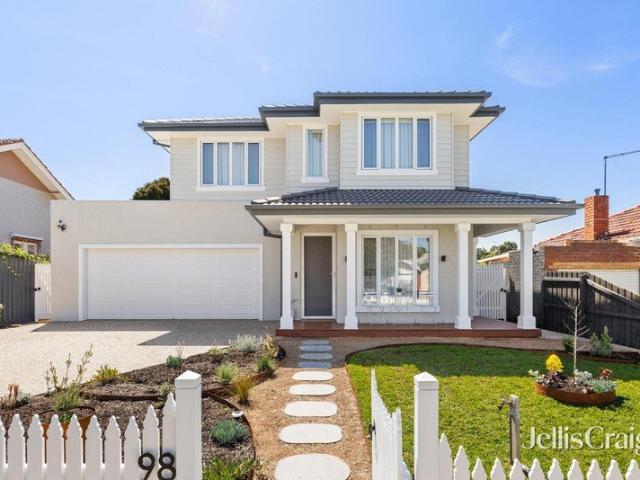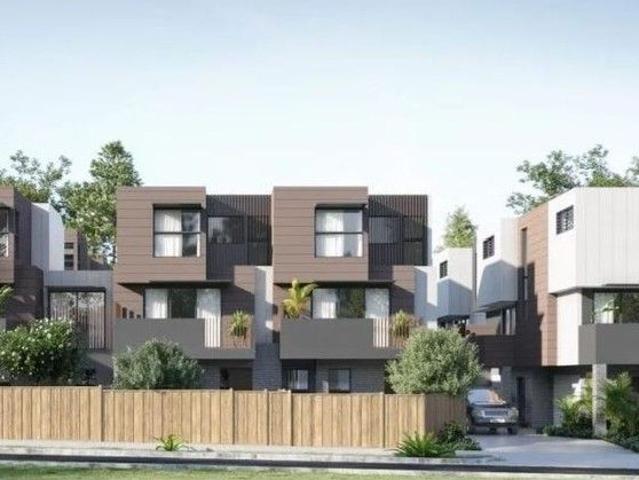
2,389 houses for sale in Alphington

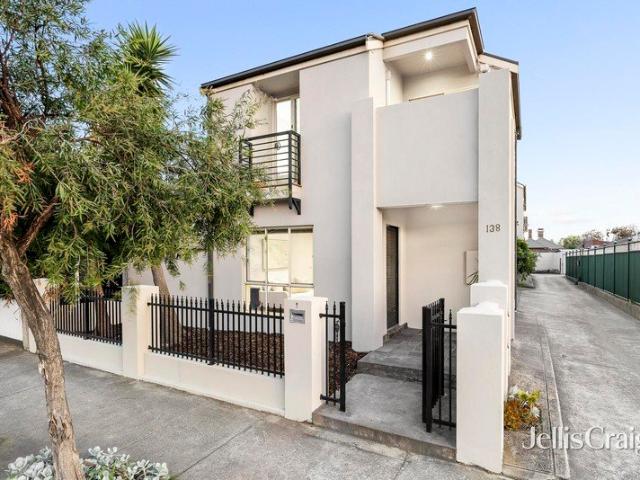
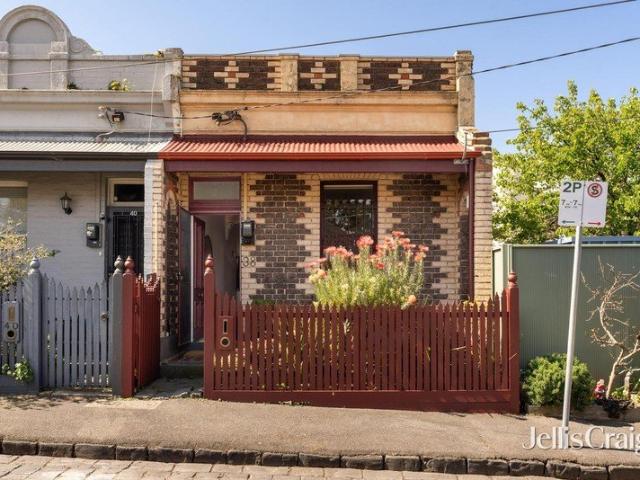
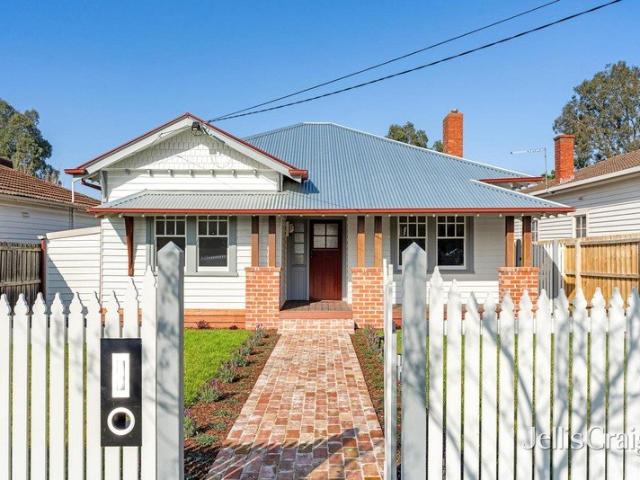
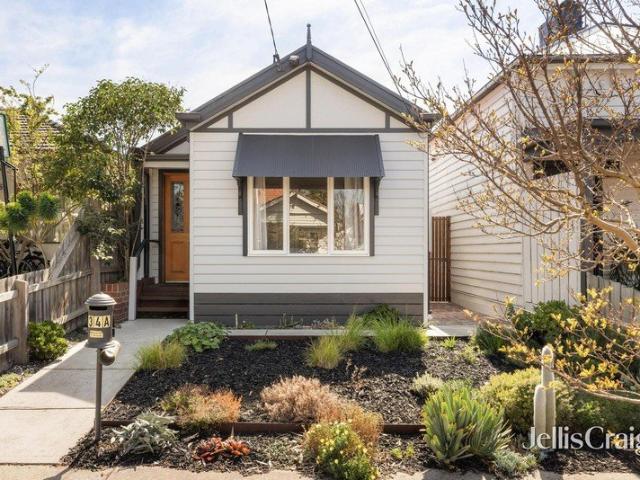
Timeless Character, Contemporary Comfort in the Heart of Thornbury
View photo
House · for sale
Request Details
Timeless Character, Contemporary Comfort in the Heart of Thornbury
Alphington
· 2 Bedrooms · 1 Bath · House
· Garden · Equipped kitchen
Alphington · 2 Bedrooms · 1 Bath · House · Garden · Equipped kitchen
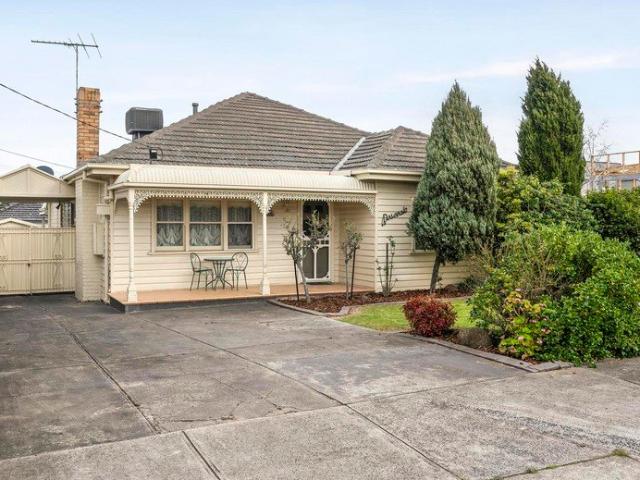
Blending timeless character with contemporary comfort, this beautifully presented freestanding two-bedroom residence delivers an effortless lifestyle in one of Thornbury's most sought-after pockets. Behind its charming Edwardian-inspired façade, a thoughtfully designed single-level floorplan showcases light-filled interiors, quality finishes and an inviting connection to the outdoors. At the heart of the home, the spacious open-plan living and dining area is enhanced by warm bamboo flooring and abundant natural light, creating a welcoming space to relax, entertain and unwind. The stylish kitchen is well appointed with stone benchtops, stainless-steel appliances, a gas cooktop and dishwasher, combining everyday functionality with contemporary appeal. Sliding doors provide a seamless transition from the living area to a private side deck and sunny north-facing backyard, offering an ideal setting for outdoor dining, entertaining or simply enjoying the sunshine. A storage shed adds valuabl
Request Details
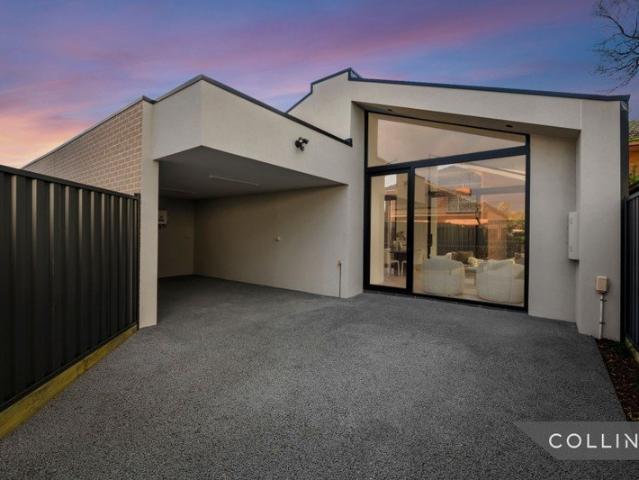
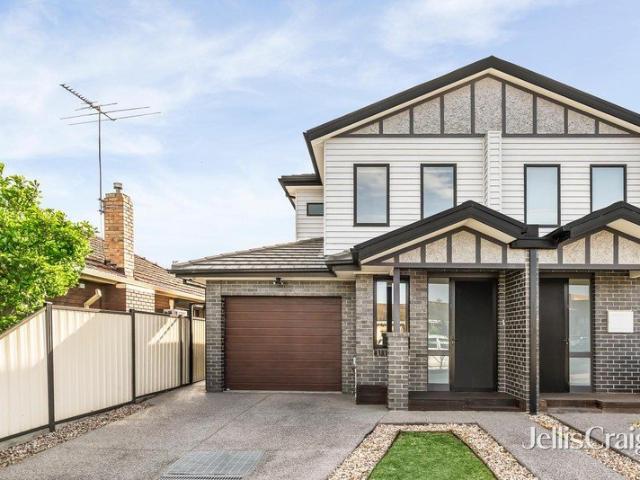
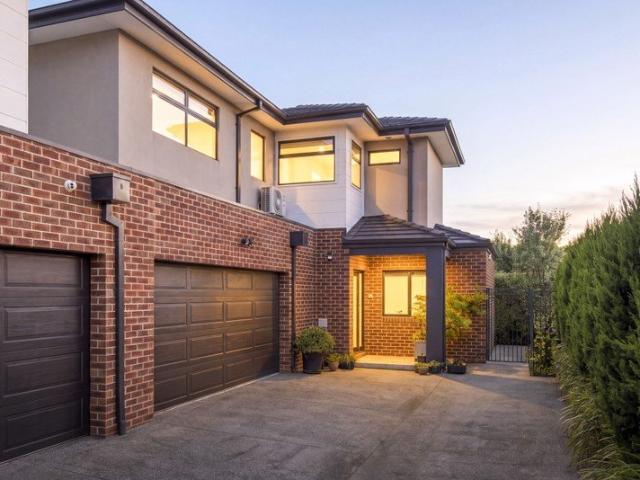
Design excellence with space to entertain
View photo
House · for sale
Request Details
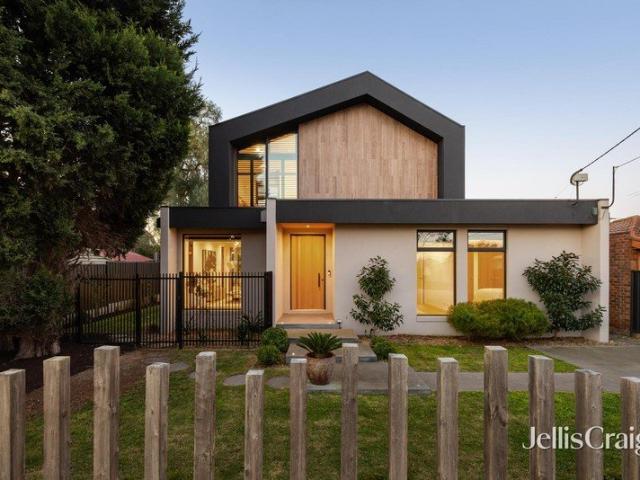
Design excellence with space to entertain
Alphington
· 4 Bedrooms · 3 Baths · House
· Balcony · Parking · Equipped kitchen
Alphington · 4 Bedrooms · 3 Baths · House · Balcony · Parking · Equipped kitchen
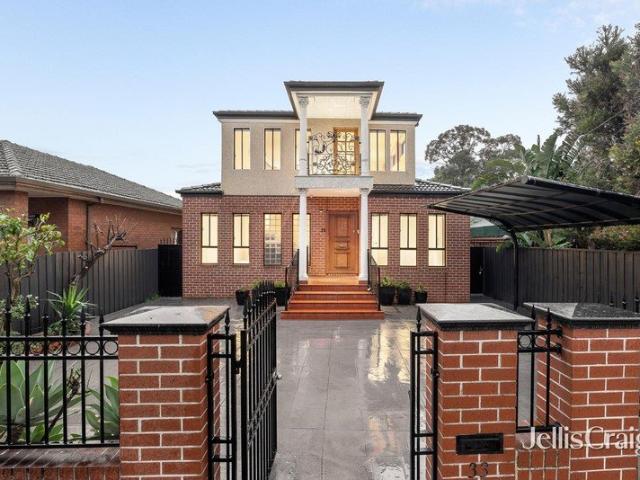
Contemporary design and intelligent functionality come together in this quality-appointed four bedroom, three bathroom home, where deluxe finishes, generous proportions and a seamless indoor/outdoor flow create an exceptional family setting. Resting on approximately 614m² with a prized north-facing rear orientation, the double-storey residence features multiple living zones, cathedral ceilings, stylish floorboards and stone surfaces that elevate its bespoke appeal. The front lounge and upstairs retreat with adjoining balcony offer welcome flexibility, while the spacious family and dining domain connects seamlessly to a chef-inspired kitchen showcasing Bosch/AEG appliances, a waterfall island, soft-close cabinetry and butler's sink. Outdoors, two separate grassy yards provide plenty of space for children and pets, while a decked alfresco invites year-round entertaining and the remote-controlled carport via the rear ROW doubles as an additional entertaining area. Thoughtfully designed wi
Request Details
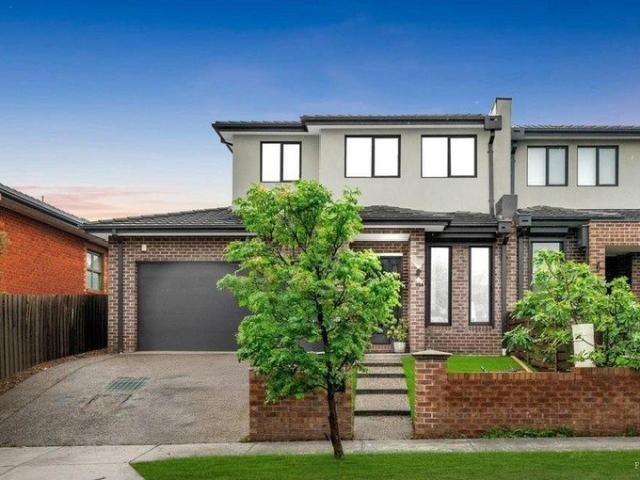
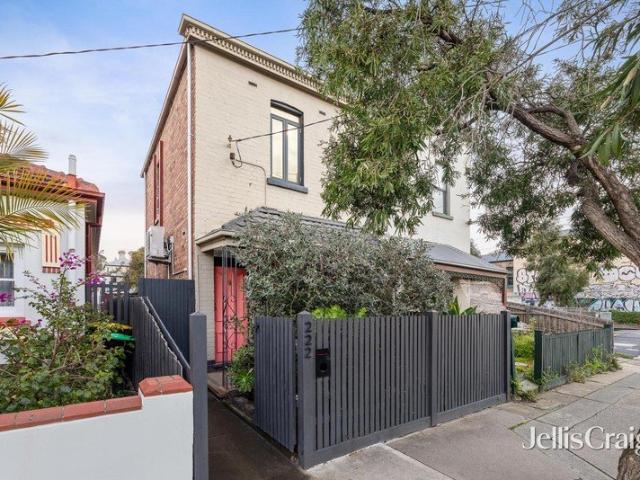
A Refined Residence in a Vibrant Setting
View photo
Townhouse · for sale
Request Details
A Refined Residence in a Vibrant Setting
Alphington
· 2 Bedrooms · 1 Bath · Townhouse
· Balcony · Equipped kitchen
Alphington · 2 Bedrooms · 1 Bath · Townhouse · Balcony · Equipped kitchen
Nestled in the heart of Brunswick, this stylish two-bedroom townhouse delivers a welcoming combination of contemporary design, generous living spaces and exceptional lifestyle convenience. Behind its sleek modern façade, a private courtyard creates an inviting entrance to a home designed for comfortable everyday living and entertaining. The ground floor features a light-filled open-plan living and dining area, enhanced by polished floorboards and a seamless connection to the outdoors. The adjoining kitchen is well appointed with glossy black splashback tiles, stainless steel appliances, gas cooktop and dishwasher, providing a practical and stylish setting for home cooking and entertaining. A separate powder room/toilet adds convenience on this level. Upstairs, two generously sized bedrooms feature built-in robes, with the main bedroom enjoying split-system heating and cooling, a ceiling fan and the added luxury of two private balconies. A versatile study or second living area provides
Request Details
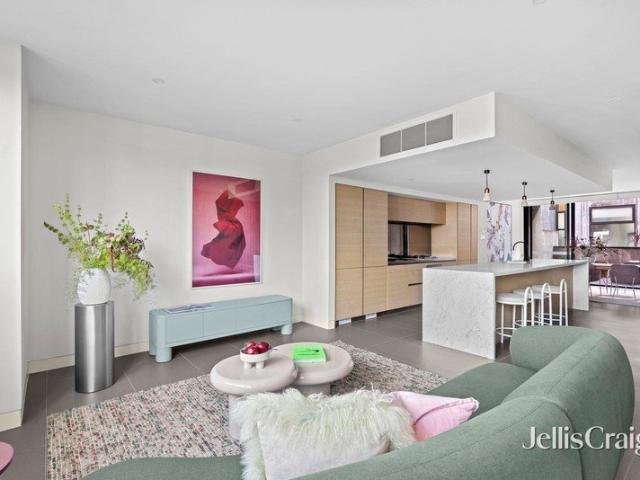
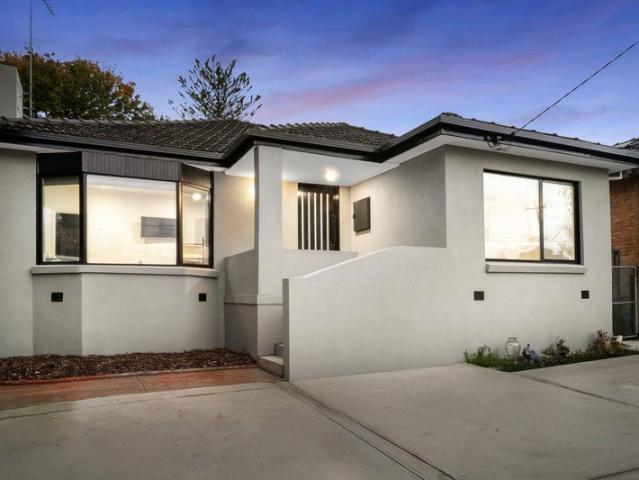
Luxury Living with Timeless Elegance in the Heart of Thornbury
View photo
House · for sale
Request Details
Luxury Living with Timeless Elegance in the Heart of Thornbury
Alphington
· 3 Bedrooms · 2 Baths · House
· Equipped kitchen
Alphington · 3 Bedrooms · 2 Baths · House · Equipped kitchen
Step into a home where sophisticated design meets effortless everyday living. Positioned in one of Thornbury's most sought-after pockets, this architecturally designed three-bedroom, two-bathroom residence showcases premium craftsmanship, luxurious finishes and an abundance of natural light. The open-plan living and dining area flows seamlessly to a private courtyard, while the designer kitchen impresses with Italian travertine benchtops, integrated Bosch appliances, dual refrigerators and custom cabinetry. Herringbone natural oak flooring, soaring ceilings and elegant lighting create a warm yet refined atmosphere throughout. The luxurious bathrooms feature floor-to-ceiling Italian travertine and premium fittings, while the master suite offers a stylish ensuite and direct courtyard access. Every bedroom enjoys built-in robes and seamless access to the outdoors. Designed for comfort and convenience, the home also includes zoned Panasonic heating and cooling, double-glazed tinted windows
Request Details
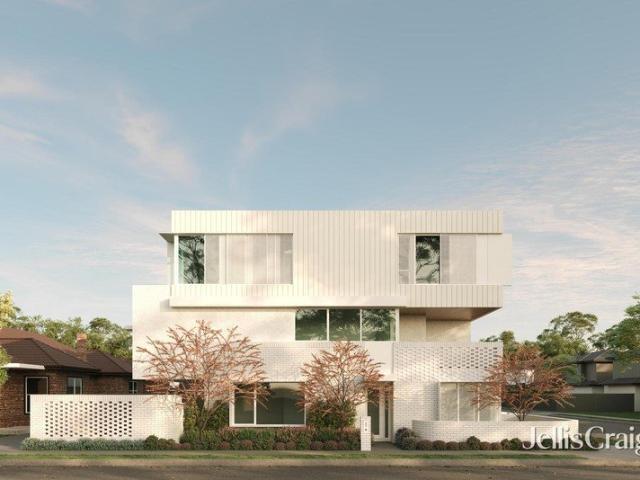
New Elevated Street Fronted Luxury Terrace in the Heart of Thornbury
View photo
Townhouse · for sale
Request Details
New Elevated Street Fronted Luxury Terrace in the Heart of Thornbury
Alphington
· 3 Bedrooms · 3 Baths · Townhouse
· Terrace · Equipped kitchen
Alphington · 3 Bedrooms · 3 Baths · Townhouse · Terrace · Equipped kitchen
Ballantyne Terrace offers an architecturally designed 3 or 4 bedroom residences that redefines modern living. Positioned at 80 Ballantyne Street, Thornbury, each home enjoys its own private street frontage and entry, delivering a contemporary interpretation of the classic Melbourne terrace. Select residences are elevated to capture sweeping city skyline views. ballantyneterraces.com.au Sophisticated Living, Designed for Everyday Ease Thoughtfully curated by Rise Architecture, the interiors blend warm timber flooring, soft neutral tones, and refined porcelain finishes to create spaces that feel both luxurious and effortlessly liveable. Expansive open-plan living zones invite natural light throughout the day, delivering a calm and considered atmosphere from morning through evening. Designer Kitchens at the Centre Crafted for entertaining and everyday living alike, each kitchen features premium stone benchtops, bespoke joinery, and integrated matte black Smeg appliances imported fr
Request Details
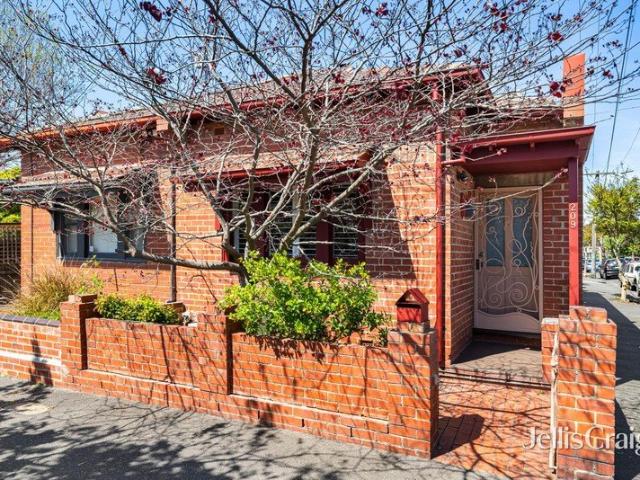
Brilliant Art Deco corner oasis by Merri Creek parkland
View photo
House · for sale
Request Details
Brilliant Art Deco corner oasis by Merri Creek parkland
Alphington
· 2 Bedrooms · 1 Bath · House
· Fireplace
Alphington · 2 Bedrooms · 1 Bath · House · Fireplace
Expressions Of Interest Literally only a few metres from The Esplanade and Merri Creek parkland, one of the most exciting parts of living in this stylish Art Deco residence is its amazing inner-city position that perfectly enhances a brilliant low-maintenance lifestyle in a prime village location. Experience peaceful walks and the serenity of nature within seconds from the superb single-level setting of this light-filled solid brick oasis that is quietly situated on the corner of Clifton Street and just moments to surrounding cafes, shops and train station. Privately set behind an inviting period profile, this attractive home framed by stunning Art Deco ceilings and polished hardwood floorboards features 2 bright bedrooms including built-in robes and ceiling fans, with the front bedroom also highlighted by a view towards the parkland. A full-width living room with a sensational ceiling, a fan and an open fireplace showcases incredible space and comfort paired with an open-planned zone
Request Details
Unique city edge discovery with the luxury of extra land
View photo
House · for sale
Request Details
Unique city edge discovery with the luxury of extra land
Alphington
· 2 Bedrooms · 1 Bath · House
· Garden · Balcony · Terrace
Alphington · 2 Bedrooms · 1 Bath · House · Garden · Balcony · Terrace
A big inner-city bonus of extra land on title lies right beside the attractive Hawthorn brick façade of this distinctive Victorian opening up a world of possibilities for buyers wanting more. Retain it as a private garden sanctuary, landscape and love the new look, or integrate it into an architectural renovation (STCA) and reap the rewards of these additional dimensions that are unlike anything seen in a typical terrace. Semi-detached with its high-fence garden haven situated on the corner of quiet Kent Street, all of this captivating home's principal rooms directly overlook the spacious side yard bringing natural light and vibrant views into the bright single-level interior. Perfectly detailed brickwork and a tessellated-tile veranda launch the classic original character of this unique indoor-outdoor sanctuary where an arched hallway defined by a high ceiling and polished floorboards, leads to 2 well-proportioned bedrooms with one featuring a wall of built-in robes. Superbly moderniz
Request Details
Contemporary Comfort in the Heart of Pascoe Vale
View photo
House · for sale
Request Details
Contemporary Comfort in the Heart of Pascoe Vale
Alphington
· 3 Bedrooms · 2 Baths · House
· Garden · Equipped kitchen
Alphington · 3 Bedrooms · 2 Baths · House · Garden · Equipped kitchen
Expressions of Interest Closing Saturday 24th October at 5pm Beautifully finished and designed for effortless modern living, this three-bedroom, two-bathroom residence combines quality appointments, generous proportions and a highly convenient Pascoe Vale location. High ceilings, square-set finishes, and hardwood flooring create an immediate sense of quality, leading through to a spacious open-plan kitchen, dining and living zone. The kitchen is well equipped with stone benchtops, a large island bench, quality stainless-steel appliances, freestanding cooktop and oven, excellent storage and a walk-in pantry. The living and dining area connects seamlessly with the decked alfresco, creating an ideal space for entertaining or relaxing outdoors. Beyond is a private, low-maintenance backyard with convenient side access. Accommodation includes three generously sized bedrooms, highlighted by a well-appointed master suite with walk-in robe and private ensuite featuring floor-to-ceiling tiles, s
Request Details
Contemporary Family Living with Space, Flexibility & Style
View photo
House · for sale
Request Details
Contemporary Family Living with Space, Flexibility & Style
Alphington
· 5 Bedrooms · 3 Baths · House
· Equipped kitchen
Alphington · 5 Bedrooms · 3 Baths · House · Equipped kitchen
Showcasing a smart design with impressive proportions, this modern double-storey home at 113A Tyler Street, Preston offers the perfect blend of comfort, versatility, and low-maintenance living in a highly convenient location. Designed with growing or multi-generational families in mind, the home features five well-sized bedrooms, three bathrooms, and multiple living zones, delivering both privacy and connection across two spacious levels. Ground Floor Living The lower level is thoughtfully laid out for flexibility and ease of living, highlighted by two generous bedrooms, ideal for guests, extended family, or those seeking single-level convenience. A stylish central bathroom is complemented by an additional powder room. At the heart of the home, a light-filled open-plan living and dining area creates an inviting space to relax or entertain, seamlessly connecting to a contemporary kitchen fitted with quality appliances, a walk-in pantry, and the added bonus of a second kitchen/laundry zo
Request Details
A Benchmark in Contemporary Brunswick Living
View photo
House · for sale
Request Details
A Benchmark in Contemporary Brunswick Living
Alphington
· 4 Bedrooms · 3 Baths · House
· Terrace · Equipped kitchen
Alphington · 4 Bedrooms · 3 Baths · House · Terrace · Equipped kitchen
A showcase of architectural excellence by the acclaimed Franzé Developments, this exceptional Halliard residence delivers house sized proportions, sophisticated interiors and an effortless lock and leave lifestyle in one of Brunswick's most desirable pockets. Spanning three beautifully designed levels, the home has been thoughtfully crafted to balance luxury with everyday practicality. Three generous bedrooms are complemented by a dedicated study, providing the flexibility to comfortably work from home, create a nursery or enjoy a private retreat. Three designer bathrooms ensure every level of the home is exceptionally functional for families, professionals, guests and those seeking multi generational living. Bathed in natural light, the expansive open plan living and dining domain forms the heart of the home, seamlessly extending to a private entertaining terrace. The beautifully appointed kitchen combines elegant stone finishes with premium Miele appliances, extensive cabinetry and a
Request Details
A picture of renovated class
View photo
House · for sale
Request Details
A picture of renovated class
Alphington
· 3 Bedrooms · 2 Baths · House
· Fireplace · Equipped kitchen
Alphington · 3 Bedrooms · 2 Baths · House · Fireplace · Equipped kitchen
This beautifully renovated Californian Bungalow has been thoughtfully customised with care, combining timeless character with sophisticated contemporary style in a quiet and well-connected pocket of Preston. A recycled brick pathway welcomes you into the home, where two front bedrooms with built-in robes flank the entry hall, one enhanced by a rich original fireplace mantel. A chic terrazzo-inspired bathroom adds a stylish touch, while a cavity door reveals the spectacular open-plan living and dining domain. Timber-framed skylights draw in natural light, complementing the inviting contemporary kitchen, appointed with stainless-steel appliances, bespoke cabinetry and a waterfall-edge entertaining island featuring a striking fluted detail beneath. A versatile retreat or study, superbly equipped laundry and secluded main bedroom suite with built-in robes and ensuite complete the accommodation. Timber-framed bi-fold doors extend the living space outdoors to a gabled, stained-timber deck ov
Request Details
Modern Luxury
View photo
Townhouse · for sale
Request Details
New
Modern Luxury
Alphington
· 3 Bedrooms · 2 Baths · Townhouse
· Parking · Equipped kitchen
Alphington · 3 Bedrooms · 2 Baths · Townhouse · Parking · Equipped kitchen
Nestled on a boutique block of only two, this home delivers an exceptional combination of contemporary luxury, custom built premium craftsmanship and low-maintenance living. Designed with comfort and functionality in mind, this impressive three-bedroom townhouse is ideal for families, professionals, downsizers and investors alike. A spacious and light filled open plan living and dining area forms the heart of the home, seamlessly connecting to a beautifully appointed kitchen featuring premium Bosch appliances, walk-in pantry and sleek modern finishes. Thoughtfully designed for everyday living and effortless entertaining, the layout offers both space and practicality. The generous main bedroom is complemented by a stylish ensuite, while two additional bedrooms are serviced by a modern central bathroom. Showcasing exceptional build quality throughout. Comprehensive appointments include double garage with internal access, hard wood timber floors, double glazed windows, ducted heating, spl
Request Details
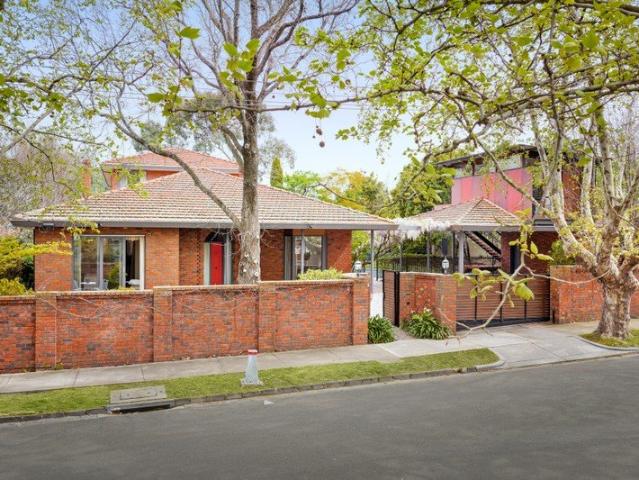
Timeless Victorian Charm in Melbourne's Most Connected Inner North Pocket
View photo
House · for sale
Request Details
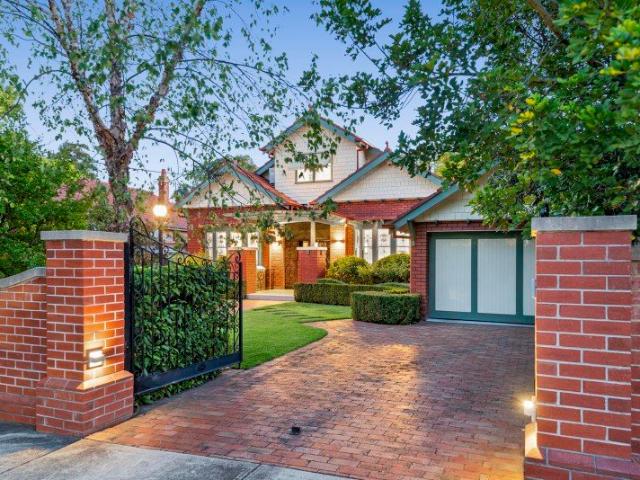
Timeless Victorian Charm in Melbourne's Most Connected Inner North Pocket
Alphington
· 2 Bedrooms · 1 Bath · House
· Garden · Terrace
Alphington · 2 Bedrooms · 1 Bath · House · Garden · Terrace
Expressions of Interest Perfectly positioned between Princes Hill, Parkville and Brunswick, this beautifully updated single fronted Victorian terrace, originally built in 1894, combines timeless charm with the comfort and convenience of modern living. Set within one of Melbourne's most sought-after inner north neighbourhoods and the converted Princes Hill Primary School zone, you'll enjoy an exceptional lifestyle just moments from Princes Park, Royal Park, Sydney Road's renowned cafés, restaurants and shops, Jewel Station, and Route 19 trams, placing the CBD, major universities; Melbourne University and RMIT and the medical precinct within easy reach. Bathed in natural northern light, the home offers two generous bedrooms, a beautifully renovated bathroom with a European laundry, a spacious north facing living room, and a separate dining area that flows seamlessly to the rear garden. Newly finished timber floors enhance the warmth and character of the interiors, while the contemporary
Request Details
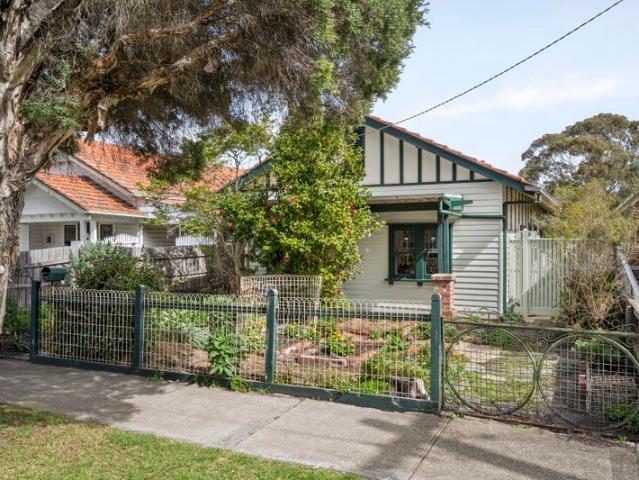
Tastefully Renovated / Central Location
View photo
House · for sale
Request Details
Tastefully Renovated / Central Location
Alphington
· 4 Bedrooms · 2 Baths · House
· Fireplace · Parking · Equipped kitchen
Alphington · 4 Bedrooms · 2 Baths · House · Fireplace · Parking · Equipped kitchen
Beautifully renovated and filled with warmth, this 4-bedroom residence offers effortless living with a touch of luxury. A stunning marble kitchen anchors the home, while light-filled spaces create an inviting, relaxed atmosphere for everyday living and entertaining. Perfectly positioned just moments from Austin Hospital and the vibrant Burgundy Street Shops, with cafes, transport, the world-class medical facilities, and everyday essential amenities all within easy reach. Highlights: • Beautifully renovated and move-in ready • A stunning luxurious marble kitchen • The cozy lounge with an electric fireplace - perfect space to relax and unwind • 4 good size bedrooms - master with renovated ensuite - renovated main bathroom • Seamless indoor-outdoor living • Single lock up garage plus ample car/van/trailer accommodation (5 cars) • Set on a generous 630sqm (approx), it offers scope for future development (STCA) in a highly sought-after Heidelberg pocket • Live-in, invest, or unlock the futu
Request Details
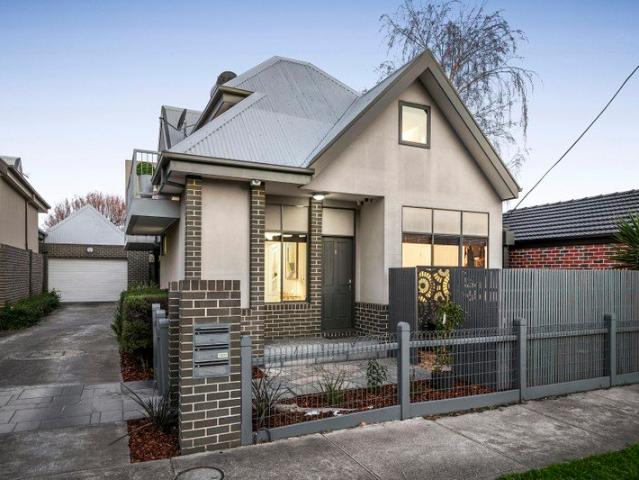
Expressions of Interest Closes Wednesday 7th October at 5:30pm
View photo
House · for sale
Request Details
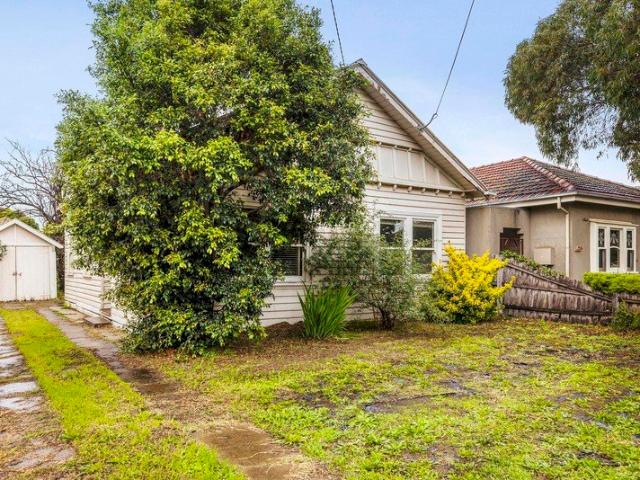
Expressions of Interest Closes Wednesday 7th October at 5:30pm
Alphington
· 4 Bedrooms · 1 Bath · House
· Parking · Equipped kitchen
Alphington · 4 Bedrooms · 1 Bath · House · Parking · Equipped kitchen
Rosevale: Relax & entertain Warm and welcoming, 'Rosevale' is a freestanding four bedroom house showcasing generous open design and a superb entertainer's deck. Nestled at the end of a court, the home sweeps past big relaxing bedrooms, with built-in robes, and a spa bathroom with separate shower. Open family and dining domains nestle around a Bosch and Miele-appointed kitchen, hosting an expansive island bench, with French doors leading to the big covered deck. Landscaped gardens, heat/cooling, polished floorboards, solar panels, a shed, long driveway, carport and garage also feature. Derby Street and Kent Road shops/cafes, transport, reserves and Pascoe Vale North Primary are all nearby
Request Details
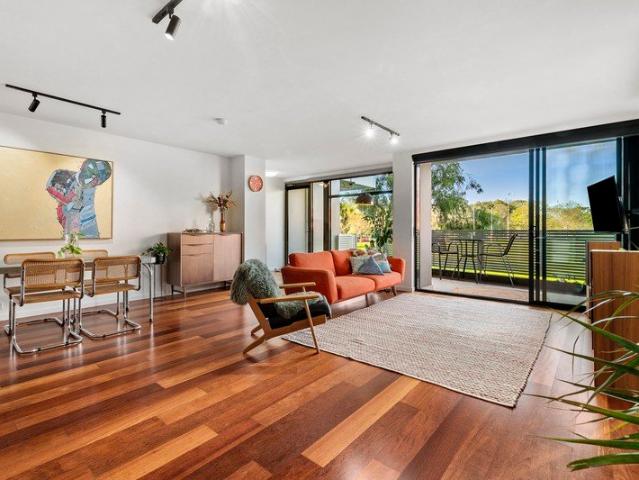
Offers Invited Comfort today, flexibility tomorrow on 668sqm corner
View photo
House · for sale
Request Details
Offers Invited Comfort today, flexibility tomorrow on 668sqm corner
Alphington
· 3 Bedrooms · 1 Bath · House
· Garden · Terrace · Equipped kitchen
Alphington · 3 Bedrooms · 1 Bath · House · Garden · Terrace · Equipped kitchen
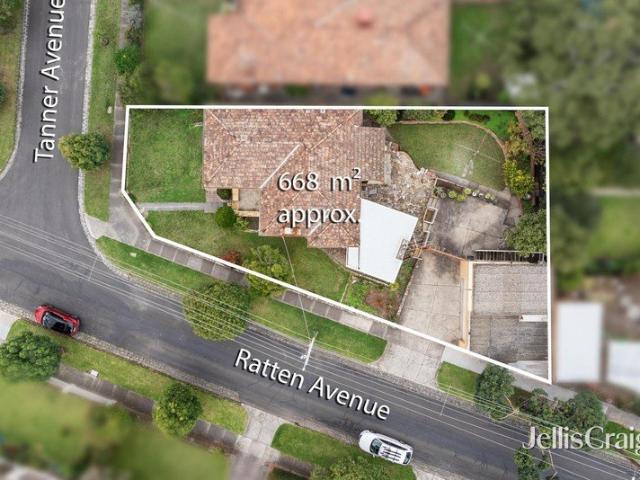
An offering of ideal family flexibility in a prime parkland pocket, this charming period home and its elevated corner parcel provide comfortable living today with the freedom to renovate, rebuild or reimagine (STCA) as family needs evolve in the future. Positioned on 668sqm (approx.) with a deep second frontage to Ratten Avenue, the existing three bedroom home has been impeccably maintained, delivering an instantly appealing family environment rich in classic original character, abundant natural light and leafy garden outlooks. Meticulously presented beyond a traditional porch entry, a free flowing layout supports both relaxed living and easy entertaining with formal living and dining zones extending to a generous rear sunroom with a crazy paved terrace overlooking the secure rear garden. At the heart of the home, a fully equipped family kitchen separates living areas from three inviting bedrooms, including a generous main with high decorative ceiling and walk-in robe, served by a spot
Request Details
Exceptional Family Proportions with Self Contained Granny Flat in a Prized Coburg Setting
View photo
House · for sale
Request Details
Updated
Exceptional Family Proportions with Self Contained Granny Flat in a Prized Coburg Setting
Alphington
· 5 Bedrooms · 3 Baths · House
· Equipped kitchen
Alphington · 5 Bedrooms · 3 Baths · House · Equipped kitchen
Set in a peaceful and tightly held pocket of Coburg, this substantial double-storey residence delivers exceptional space, versatility and outstanding family flexibility, complemented by the rare addition of a fully self-contained granny flat. Offering an impressive seven bedrooms across both dwellings, this is a unique opportunity for large or multi-generational families, investors, or buyers seeking adaptable dual-living accommodation. Beyond its welcoming façade, the main residence reveals expansive interiors designed for comfortable family living and effortless entertaining. The ground floor showcases a generous lounge flowing through to a dedicated dining area, complemented by a well-appointed central kitchen featuring ample bench space, excellent storage and practical functionality. Multiple bedrooms on this level, including an oversized main bedroom, are serviced by a spacious family bathroom, a full laundry and an additional powder room for everyday convenience. Upstairs, a vers
Request Details
Activity Centre Zoning. Large Landholding. Flexible Terms
View photo
House · for sale
Request Details
Activity Centre Zoning. Large Landholding. Flexible Terms
Alphington
· 7 Bedrooms · 2 Baths · House
Alphington · 7 Bedrooms · 2 Baths · House
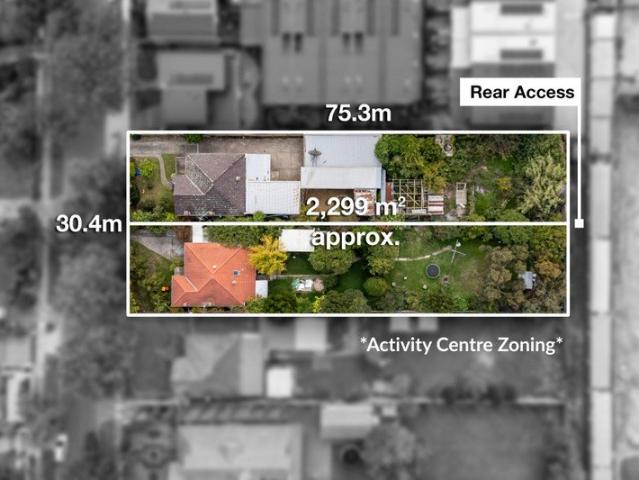
An exceptional opportunity to secure one of Ivanhoe's most compelling large-scale development sites, this substantial combined landholding of approximately 2,299sqm with an expansive 30 metre frontage is positioned within the heart of the Heidelberg Major Activity Centre and benefits from the recently introduced Activity Centre Zone Schedule 2 (ACZ2). Located within Precinct 6 - Residential Transitional, the site is strategically suited to medium and higher density redevelopment, with scope for a substantial apartment project, retirement living, aged care facility, mixed-use outcome or other value-add uses (STCA). With no Heritage Overlay, a flat site profile, rear access and generous separation from surrounding buildings, the key fundamentals for development are already in place. Planning controls support increased housing supply and urban renewal, with potential for a significant multi-level development of up to 8 storeys (STCA). The scale, frontage and flexibility of the landholding
Request Details
Spacious Family Living in a Prime Coburg Pocket
View photo
House · for sale
Request Details
Spacious Family Living in a Prime Coburg Pocket
Alphington
· 4 Bedrooms · 2 Baths · House
· Balcony · Equipped kitchen
Alphington · 4 Bedrooms · 2 Baths · House · Balcony · Equipped kitchen
Much larger than expected, this impressive two-storey home offers an abundance of space, natural light and flexibility - a wonderful opportunity for large or growing families seeking room to enjoy in a highly convenient location. Designed with family living in mind, the home features multiple living areas, providing plenty of space for everyone to enjoy. At its heart is a generous open-plan living and dining zone, complemented by a well-equipped kitchen featuring gas cooking, dishwasher and ample storage. Sliding doors extend the living space to a covered outdoor courtyard, creating an inviting setting. The flexible accommodation includes a ground-floor bedroom, ideal for guests, teenagers, a home office or those wanting the convenience of single-level accommodation. Upstairs, three further large bedrooms provide excellent family space, including a generous master retreat with walk-in robe, ensuite and its own street frontage balcony. Additional features include a gas log heater, split
Request Details
Expansive Family Living with Workshop Potential on a Massive 580sqm Block
View photo
House · for sale
Request Details
New
Expansive Family Living with Workshop Potential on a Massive 580sqm Block
Alphington
· 5 Bedrooms · 1 Bath · House
· Air conditioning · Parking
Alphington · 5 Bedrooms · 1 Bath · House · Air conditioning · Parking
Experience the perfect blend of space, versatility, and potential in this expansive five-bedroom residence. Positioned on a generous 580sqm allotment, this property offers a rare opportunity for growing families or savvy investors to secure a foothold in one of Preston’s most sought-after pockets. The interior is defined by timeless character, featuring polished floorboards throughout and a dedicated study ideal for those working from home. The heart of the home is designed for comfort, equipped with reverse cycle air conditioning and built-in robes in the bedrooms. The functional layout includes an internal laundry and an alarm system for added peace of mind. Outside, the property truly shines with secure parking, a remote-access garage, and a substantial workshop that will delight hobbyists or those needing extra storage. This pet-friendly haven is fully fenced, ensuring a safe environment for the whole family. Preston is celebrated for its vibrant, multicultural energy and excellent
Request Details
When lifestyle and location matter
View photo
House · for sale
Request Details
When lifestyle and location matter
Alphington
· 4 Bedrooms · 3 Baths · House
· Garden · Equipped kitchen
Alphington · 4 Bedrooms · 3 Baths · House · Garden · Equipped kitchen
Expressions of Interest closes Tuesday 27th October at 5:30pm In a celebrated Preston location, this elegant family home will appeal to buyers with an eye for quality and style. High ceilings, soft tones, and natural light create a welcoming first impression, introduced by a home office or potential 5th bedroom with an adjoining bathroom and family laundry. An expansive sun-splashed living and dining room creates an outstanding gathering point, flowing outdoors to a north-facing grassy backyard with a decked undercover alfresco, zoned for year-round enjoyment. The sleek kitchen is appointed with a long island draped in stunning stone, quality ILVE/Miele appliances and a generous walk-in pantry. Upstairs you'll find a spacious teenagers retreat with inbuilt desks and storage, along with an indulgently large master suite and three additional robed bedrooms, each sharing an equally modern family bathroom. Soundproofing between upstairs bedrooms provides added comfort and privacy. Key feat
Request Details
Right in the Heart of the Preston with DOUBLE GARAGE and COURTYARD
View photo
Townhouse · for sale
Request Details
Right in the Heart of the Preston with DOUBLE GARAGE and COURTYARD
Alphington
· 2 Bedrooms · 1 Bath · Townhouse
· Garden · Parking
Alphington · 2 Bedrooms · 1 Bath · Townhouse · Garden · Parking
It doesn't get much better than this location, approximately 10kms to Melbourne CBD minute's walk to High Street Preston where you are in the middle of everything Preston offers. PRESTON STATION,PLENTY ROAD TRAM, library, a smorgasbord of restaurants, schools and the famous PRESTON MARKET. Leave your car at home as you won't need it in this location. Architecturally designed 3-level, 2-bedroom townhouses to suit your budget, all with DOUBLE GARAGE and COURT YARD. Don't miss this opportunity to buy and live in the heart of Preston or perfect to own as an investment property to rent out in such a desirable precinct, these locations to buy don't come along very often. Be Quick to view all the luxury inclusions in our showroom. The information about this property has been supplied to us by the property owner and/or third-party websites, while we have no cause to doubt its accuracy, we provide no guarantee. The property. Land, apartment and townhouse dimensions and floor/site plans are supp
Request Details
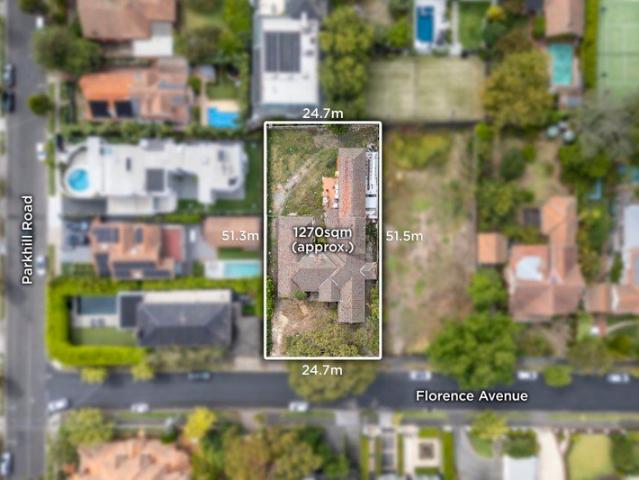
Exceptional 24.7m Frontage, Extraordinary Possibilities
View photo
House · for sale
Request Details
Exceptional 24.7m Frontage, Extraordinary Possibilities
Alphington
· 3 Bedrooms · 2 Baths · House
Alphington · 3 Bedrooms · 2 Baths · House
Impressively set within a glorious 1270sqm approx. allotment boasting a 24.7-metre street frontage, this substantial property provides the perfect opportunity to build a dream family home or alternatively to implement the existing plans and permits for three luxurious boutique residences (STCA). Surrounded by grand period and architecturally designed homes and lush tree-lined streetscapes, its the perfect place to lay down your roots with a home individually designed to your own requirements and tastes. On such a large site, there is plenty of room to add outdoor entertaining, maybe a pool and sports court to the equation. In a location that is prized for its family orientation with elite schools, Kew Junction, numerous restaurants and cafes, transport options and Victoria Park all within a short stroll, this property marks the beginning of a memorable and rewarding future. For developers, all the work has been done with completed plans and permits in place for three opulent 3-storey 3
Request Details
Grand scale Sackville Ward opportunity near private schools
View photo
House · for sale
Request Details
Grand scale Sackville Ward opportunity near private schools
Alphington
· 5 Bedrooms · 4 Baths · House
· Garden
Alphington · 5 Bedrooms · 4 Baths · House · Garden
Expansive frontage to a substantial setting spanning 1739 sqms approx. highlights the sheer magnitude of this remarkably rare opening in the prestigious Sackville Ward set among properties of distinction, parkland and private schools. A once in a generation opportunity, this vast five bedroom and study residence surrounded by extensive gardens, N/S tennis court and a versatile studio perfectly combines contemporary comfort, family flexibility and unrivalled future prospects. A significant landholding with no heritage overlay, this blue-chip property in one of Melbourne's most desirable lifestyle precincts is secluded and secure with high-wall frontage revealing attractive landscaped grounds including automatic gate entry and rear lane ROW. A superbly zoned interior with double-glazing offers extraordinary light-filled accommodation launched by a ground-floor main bedroom with a beautiful stone bath ensuite, robes and sliding doors to garden decking. A dedicated home office with custom
Request Details
Expressions of Interest Closing Tuesday 27 October at 5:00pm
View photo
House · for sale
Request Details
Expressions of Interest Closing Tuesday 27 October at 5:00pm
Alphington
· 4 Bedrooms · 3 Baths · House
· Garden · Equipped kitchen
Alphington · 4 Bedrooms · 3 Baths · House · Garden · Equipped kitchen
1920s splendour, beautifully refined Dating back to c1923, this gorgeous family home combines exquisite period detail with expansive living areas and a remarkable connection to the well-tended gardens. A formal lounge room features an ornate Art Deco ceiling, a curved bay leadlight window and garden views, adjoining a grand dining room. At the rear, the home opens into a breathtaking family domain, where soaring double-glazed windows frame the garden and draw in natural light. A high-end kitchen and meals features granite benches, premium V-ZUG appliances, a built-in coffee machine, and abundant storage, while a gas log fire warms the spacious living room. Flowing outdoors, the manicured backyard features a custom BBQ zone, a lush lawn, and a large semi-covered deck built around a beautiful 50-year-old Camphor Laurel tree. At the front, the private master suite enjoys peaceful garden views through an elegant leadlight bay window, complemented by a walk-in robe and deluxe ensuite. A qui
Request Details
Unlock the Potential
View photo
House · for sale
Request Details
Unlock the Potential
Alphington
· 3 Bedrooms · 1 Bath · House
· Garden · Equipped kitchen
Alphington · 3 Bedrooms · 1 Bath · House · Garden · Equipped kitchen
Offering generous proportions, flexible living and a substantial backyard, this Brunswick home presents an exciting opportunity for buyers ready to update, renovate and make it their own. The practical floorplan comprises three well-sized bedrooms plus a separate study, providing flexibility for working from home or additional everyday space. A separate living room offers a quiet retreat, while timber floors continue through to the expansive family and dining area at the rear. Filled with natural light, the generous rear living zone incorporates a timber kitchen with ample bench and storage space, gas cooking, dishwasher and breakfast bar seating. While comfortable as it stands, the home would benefit from further updates and improvements, providing plenty of scope to enhance the existing spaces over time. Large windows and doors connect the interiors with an outdoor entertaining deck and substantial backyard with established gardens and a storage shed. A central bathroom with bathtub
Request Details
Effortless Northcote Living
View photo
Townhouse · for sale
Request Details
Effortless Northcote Living
Alphington
· 2 Bedrooms · 1 Bath · Townhouse
· Balcony · Equipped kitchen
Alphington · 2 Bedrooms · 1 Bath · Townhouse · Balcony · Equipped kitchen
Offering contemporary comfort and an easy-care lifestyle, this well-presented, boutique two-bedroom townhouse delivers a practical layout filled with natural light. A private front courtyard provides a welcoming outdoor retreat, while upstairs, the open-plan living and dining area flows through sliding doors to a north-facing balcony, creating an ideal setting to relax or entertain. The adjoining kitchen is well equipped with stainless steel appliances, gas cooktop, oven, rangehood, dishwasher and ample cabinetry. Both bedrooms feature built-in robes and are serviced by a central bathroom with shower over bath. A full-size laundry, split-system heating and cooling, under-stair storage and an alarm system add further convenience, while an undercover car space and substantial lockable storage complete the home. Perfectly positioned to enjoy the Northcote lifestyle, the home is within easy reach of High Street's cafes, restaurants, shops and bars, along with All Nations Park, Johnson Park
Request Details
Beautiful, Light & Luxurious As New Oasis
View photo
Townhouse · for sale
Request Details
Beautiful, Light & Luxurious As New Oasis
Alphington
· 2 Bedrooms · 2 Baths · Townhouse
· Garden · Equipped kitchen
Alphington · 2 Bedrooms · 2 Baths · Townhouse · Garden · Equipped kitchen
Luxury and sophistication form the basis of a beautiful contemporary setting where presented as-new and brimming with northerly light, this stunning two bedroom, 2.5 bathroom townhouse offers a first-class, low-maintenance opportunity enhanced by dual living areas. Secluded and secure towards the rear of a boutique block of only six, a serene double-glazed interior in absolute mint condition showcases a brilliantly-curated design paired with a range of high-quality appointments all backed by a north-facing rear alfresco oasis. An outstanding corner profile gives way to a superb ground-floor layout where complemented by a powder room and a separate laundry, an open-planned living and meals area under a high LED-lit ceiling features a premium all-electric kitchen boasting an induction cooktop, oven and dishwasher coupled with soft-close cabinetry and a stone-topped waterfall bench. A seamless sliding door connection to an undercover timber deck and sunlit courtyard garden is ideal for ef
Request Details
Perfect potential in the zone
View photo
House · for sale
Request Details
Perfect potential in the zone
Alphington
· 3 Bedrooms · 1 Bath · House
· Garden · Parking · Equipped kitchen
Alphington · 3 Bedrooms · 1 Bath · House · Garden · Parking · Equipped kitchen
Situated in the highly-prized Strathmore Secondary College zone, this classic Californian Bungalow offers an environment of immediate comfort and inner-urban ease along with exciting opportunities to renovate or renew in the future (STCA). First time offered for sale in over 40 years, the home's current accommodation comprises three bedrooms (larger main) all serviced by a neat bathroom. Add to this a front living room and functional kitchen/meals area, along with ducted heating, high ceilings and internal laundry facilities. Completing the picture is a deep backyard with lock-up garage via the side driveway all highlighting the property's impressive dimensions and extraordinary potential. Moments from the bus stop along with Melville Road trams and Coburg Bush Reserve, it's also close to both St Fidelis and Coburg West primary schools, as well as easy access to Coburg Station and the area's renowned retail precinct
Request Details
Live Among the Gum Trees with Uninterrupted Parkland Views approx. internal size150sqm
View photo
Townhouse · for sale
Request Details
Live Among the Gum Trees with Uninterrupted Parkland Views approx. internal size150sqm
Alphington
· 3 Bedrooms · 2 Baths · Townhouse
· Equipped kitchen
Alphington · 3 Bedrooms · 2 Baths · Townhouse · Equipped kitchen
Framed by uninterrupted parkland vistas and the calming presence of established gum trees, this beautifully appointed home offers a sense of space, privacy and tranquillity in Brunswick. Positioned within a tightly held complex directly opposite expansive green open space, the home delivers an exceptional lifestyle where nature and inner-city convenience exist in harmony. Bathed in natural light, the thoughtfully designed interior reveals generous proportions and a warm contemporary aesthetic, creating an inviting environment for both relaxed living and effortless entertaining. On the ground floor, the open-plan living and dining area extends into a generous courtyard with BBQ the perfect place to entertain a few friends or create an intimate setting for two. The well-appointed kitchen combines practicality with modern style, offering quality appliances, excellent storage, gas cooktop, electric oven and a layout designed for everyday ease. Plus, it includes a perfect little study nook
Request Details

Get email alerts

Don't miss out: be the first to know about new properties

The alert was correctly created

On subscribing you accept the conditions of use and the privacy policy
Alert
Receive new ads in your inbox
Save this search
Receive alerts for new listings

We'll send you an email when we have new properties for: "Houses for sale in Alphington"

The alert was correctly created

Cothams
Kew East
Get email alerts and be the first to see new listings
Required field
On subscribing I accept the terms of the privacy policy
Perfect! You'll soon start receiving new listings via email
Alert
Receive an email when we have new ads for Houses for sale in Alphington
Save this search
Filters

Bedrooms

Size (m²)

m²
m²

Price

$
$

Property type

Bathrooms

Clear all filters
Receive notifications when new entries are published.