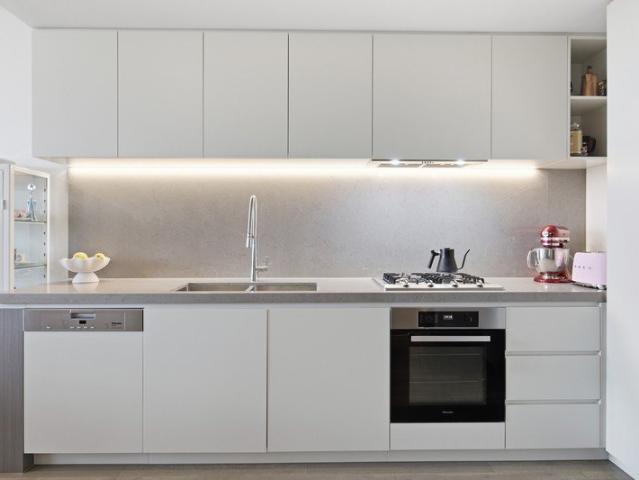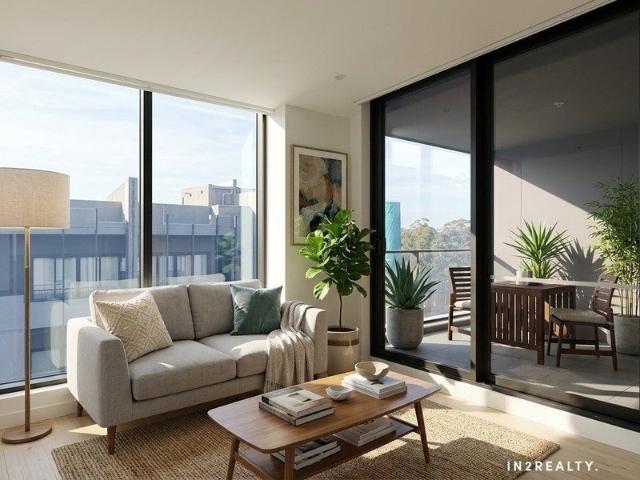
3,280 apartments for sale in Alphington

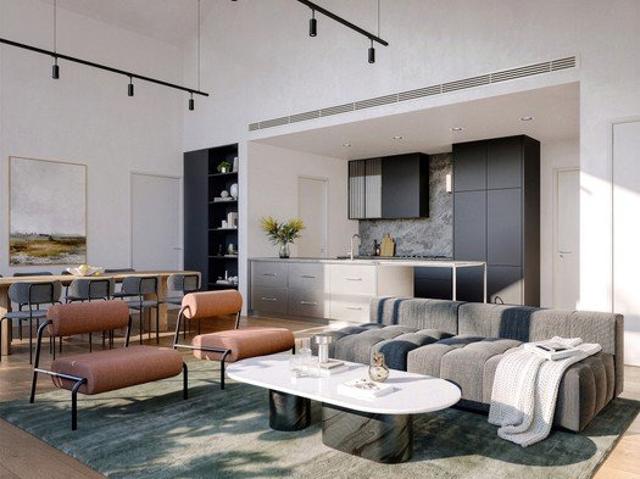
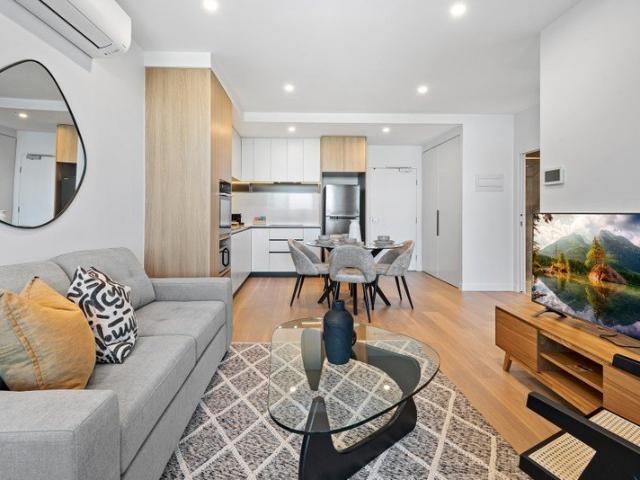
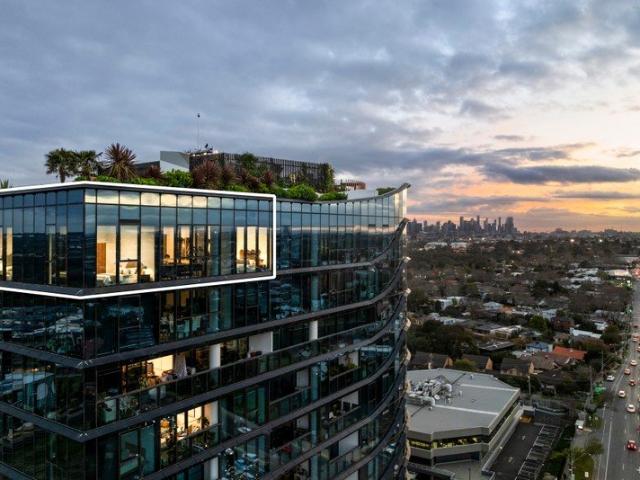
Eco Luxury & Wellness Living at YarraBend
View photo
Apartment · for sale
Request Details
Eco Luxury & Wellness Living at YarraBend
Alphington
· 2 Bedrooms · 2 Baths · Apartment
· Gym · Sauna
Alphington · 2 Bedrooms · 2 Baths · Apartment · Gym · Sauna
Elevate Your Everyday Stop compromising between inner-city connectivity and your wellbeing. Located just 6.5km from Melbourne's CBD on the banks of the Yarra River in Alphington, this premium home in the Seren Row precinct offers first home buyers a sanctuary designed around health, sustainability, and effortless modern living. Unmatched Health & Wellness Amenities - World-Class Wellness Centre: Access 25m indoor/outdoor pools, a steam room, a sauna, an outdoor onsen spa, a yoga exercise area, and a state-of-the-art gym equipped with cloud-based Technogym tech right on your doorstep. - Active Outdoor Living: Steps away from 300m of Yarra River frontage, the Yarra Trail, bike-friendly roads, and 21 parks within a 1km radius. Eco-Friendly & Sustainable Design - 6-Star Environmental Rating: Built within a precinct that achieved 6-Leavesthe highest rating under the UDIA EnviroDevelopment scale. - Green Architecture & Rooftop Retreat: Enjoy cascading exterior greenery, rooftop communal vege
Request Details
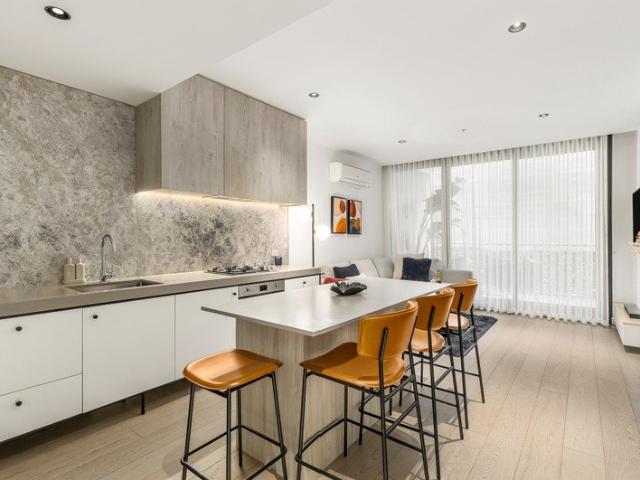
Refined Interiors, Effortless Living
View photo
Apartment · for sale
Request Details
Refined Interiors, Effortless Living
Alphington
· 2 Bedrooms · 2 Baths · Apartment
· Equipped kitchen
Alphington · 2 Bedrooms · 2 Baths · Apartment · Equipped kitchen
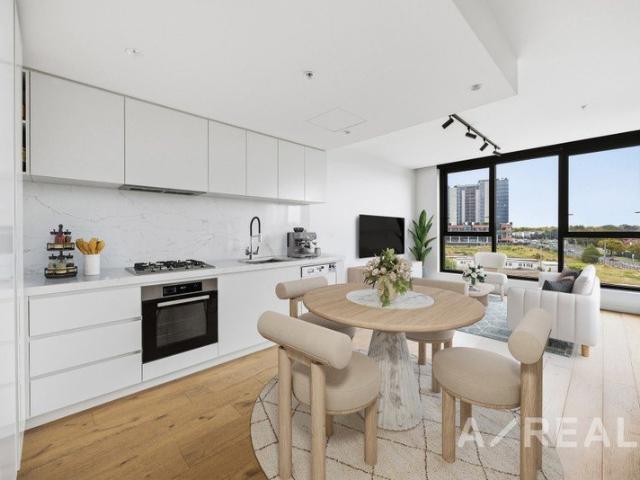
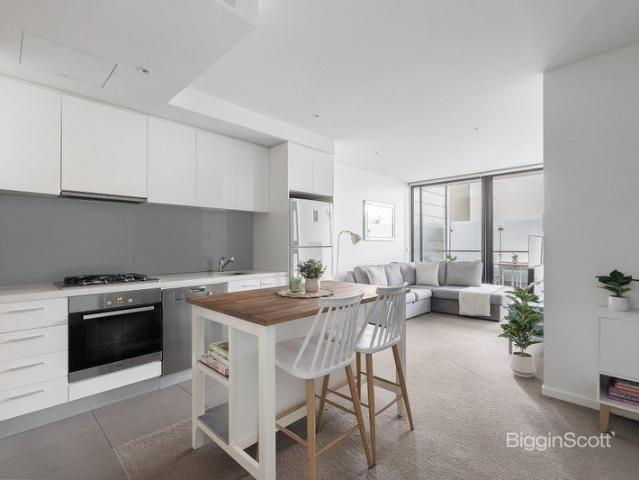
Set within Alphington's YarraBend community, this beautifully considered two-bedroom apartment strikes just the right balance between contemporary design and a warm, inviting feel. At the heart of the home, the open-plan kitchen, living and dining area is finished with warm oak timber flooring and designed for effortless everyday living. The kitchen makes an immediate impression with its expansive natural stone splashback, sleek cabinetry and a substantial custom-built island bench, complete with integrated cabinetry providing generous additional storage and creating a natural gathering point for casual meals and entertaining. Thoughtful custom joinery throughout the apartment adds both functionality and character, complemented by a refined palette of natural materials and warm timber tones. The two bedrooms are generously proportioned and finished with plush carpet, with the larger-than-average master offering a genuine sense of space and the added convenience of a private ensuite. Bo
Request Details
Thoughtfully Designed. Beautifully Connected
View photo
Apartment · for sale
Request Details
Thoughtfully Designed. Beautifully Connected
Alphington
· 2 Bedrooms · 2 Baths · Apartment
· Balcony · Equipped kitchen
Alphington · 2 Bedrooms · 2 Baths · Apartment · Balcony · Equipped kitchen
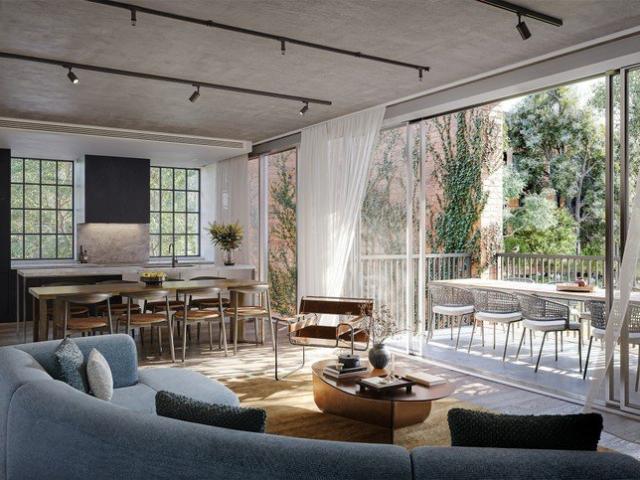
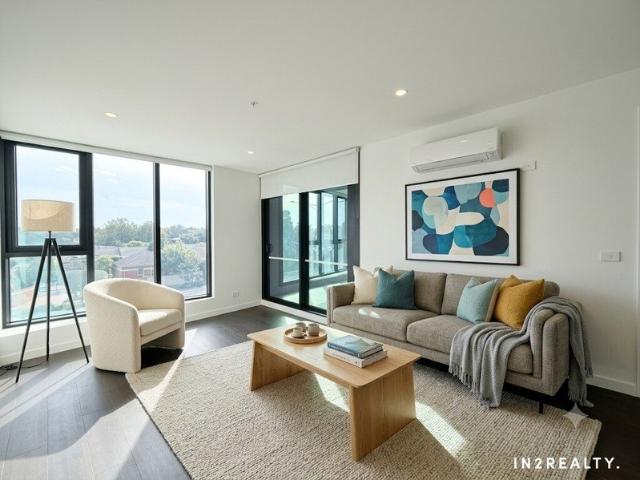
Enjoying a prized position within the highly regarded Parkview Apartments, this beautifully presented two-bedroom, two-bathroom residence combines quality finishes, abundant natural light and an outstanding YarraBend lifestyle. Thoughtfully designed throughout, it offers an effortless balance of comfort, functionality and contemporary living. Expansive floor-to-ceiling windows and sliding doors draw natural light into the open plan living, dining and kitchen area, with the living space and both bedrooms opening directly onto an East facing oversized balcony. This seamless indoor-outdoor connection enhances the sense of space, creating the perfect setting for entertaining, unwinding or simply enjoying the morning sunshine. The well-appointed kitchen is finished with premium Miele appliances, an integrated refrigerator and freezer, stone benchtops and a matching stone splashback, offering a timeless and practical space for everyday living. The generous main bedroom provides built-in robe
Request Details
Modern Living. Effortless Lifestyle
View photo
Apartment · for sale
Request Details
Modern Living. Effortless Lifestyle
Alphington
· 2 Bedrooms · 1 Bath · Apartment
· Balcony · Equipped kitchen
Alphington · 2 Bedrooms · 1 Bath · Apartment · Balcony · Equipped kitchen
Set within Parkview Apartments, this well-kept two-bedroom residence offers a considered layout, quality finishes and a generous connection to the outdoors. With an east-facing balcony extending from both the living area and main bedroom, it is a home that makes the most of its natural light. The open plan living and dining area is framed by floor-to-ceiling windows and sliding doors, creating a bright and comfortable space for everyday living. Timber flooring runs through the kitchen, dining and living areas, while the two bedrooms feature plush carpet. At the centre of the home, the kitchen combines stone benchtops and splashback with Miele appliances and an integrated refrigerator and freezer. Both bedrooms include mirrored built-in robes, with the main bedroom enjoying direct balcony access. A central bathroom services the bedrooms and guests, with a European laundry neatly incorporated into the design. Integrated heating and cooling to the living area and both bedrooms provides co
Request Details
Heritage Home with Raked Ceilings
View photo
Apartment · for sale
Request Details
Heritage Home with Raked Ceilings
Alphington
· 2 Bedrooms · 2 Baths · Apartment
· Balcony · Equipped kitchen
Alphington · 2 Bedrooms · 2 Baths · Apartment · Balcony · Equipped kitchen
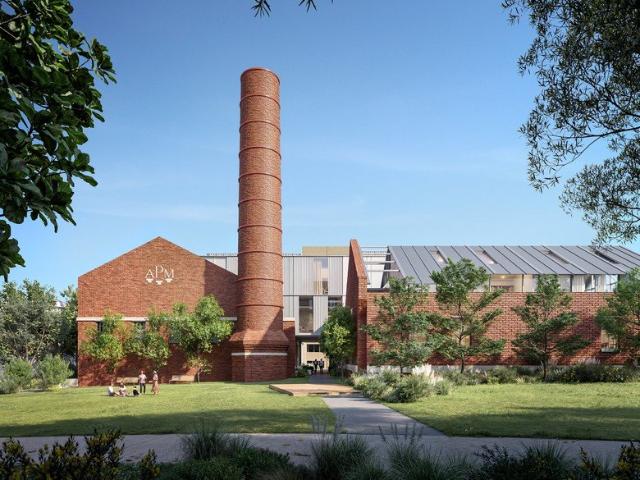
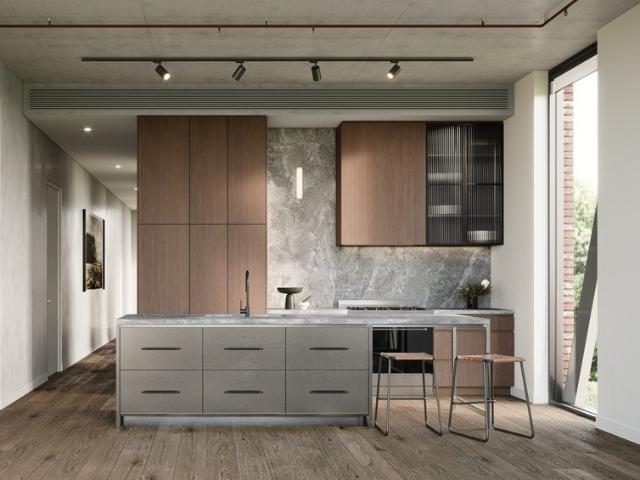
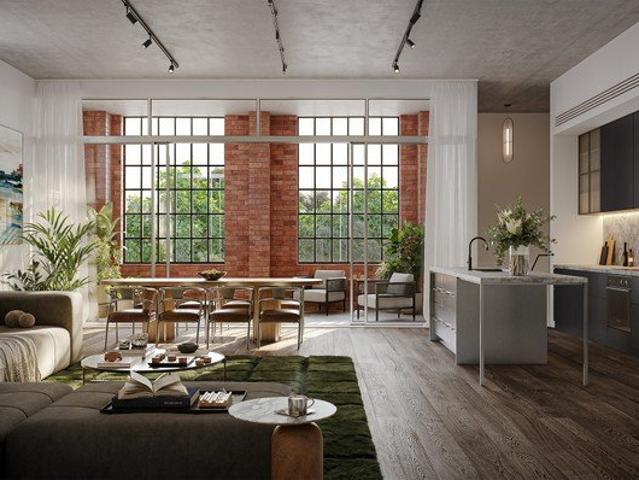
This distinctive residence is partially housed within the red brick façade of the paper mill's 1920s boiler house, and a contemporary extension featuring soaring raked ceilings above the central living, dining and kitchen area. Industrial-inspired interiors pay homage to the building's heritage, with a choice of two curated colour palettes featuring engineered timber flooring, durable reconstituted stone benchtops and gunmetal fixtures. This thoughtfully designed residence includes: - Two well-separated bedrooms, including a primary suite with ensuite and a second bedroom serviced by a neighbouring bathroom - Central living and dining area opening onto a private balcony, ideal for entertaining - Architectural kitchen with a butler's pantry, Fisher & Paykel gas cooktop, oven and integrated dishwasher - Views towards Heritage Park and the mill's iconic red-brick chimney, an enduring landmark of the area for more than a century Residents will also enjoy access to YarraBend's: - Recently o
Request Details
Rare One Bedroom Residence with Full Study
View photo
Apartment · for sale
Request Details
Rare One Bedroom Residence with Full Study
Alphington
· 1 Bedroom · 1 Bath · Apartment
· Equipped kitchen
Alphington · 1 Bedroom · 1 Bath · Apartment · Equipped kitchen
Part of YarraBend's highly anticipated Boiler House release, this distinctive residence is set within the reimagining of the former Alphington Paper Mill's 1920s boiler house. Framed by the preserved red-brick heritage façade and a striking contemporary addition, Boiler House offers a rare opportunity to own a piece of Melbourne's industrial history, thoughtfully redefined for modern living. Rich in character and timeless appeal, this one-bedroom residence features a highly considered floorplan, complete with a generous home office and an expansive island kitchen, a rare find in a one-bedroom apartment. Designed for both functionality and entertaining, the open-plan living spaces are complemented by refined industrial-inspired interiors that pay homage to the building's heritage. Choose from two curated interior palettes featuring warm timber tones, gunmetal fixtures, durable reconstituted stone benchtops and feature mosaic tiles. Residents will also enjoy access to YarraBend's: - Rece
Request Details
One of a Kind Double Level Heritage Residence
View photo
Apartment · for sale
Request Details
One of a Kind Double Level Heritage Residence
Alphington
· 3 Bedrooms · 2 Baths · Apartment
· Balcony · Equipped kitchen
Alphington · 3 Bedrooms · 2 Baths · Apartment · Balcony · Equipped kitchen
Partially housed within a heritage façade and a bold contemporary extension, this one-of-a-kind residence enjoys views towards Heritage Park and the mill's iconic red-brick chimney, an enduring landmark of the area for more than a century. Industrial-inspired interiors reference the building's past, while offering a choice of two colour schemes and a range of customisation options to suit your lifestyle. Premium features include: - Entertainer's island kitchen with a 900mm oven and gas cooktop, integrated fridge and dishwasher, dual sinks, and ample storage - Expansive living and dining area with adjoining balcony, perfect for hosting family and friends - Large primary suite with walk-in robe, ensuite and private courtyard, drawing natural light through the double-height void above - Two additional bedrooms serviced by a central bathroom - Engineered timber flooring to the kitchen and living areas, durable reconstituted stone benchtops, and generous ceiling heights throughout - Practic
Request Details
North Facing Home with Multiple Balconies & Park Views
View photo
Apartment · for sale
Request Details
North Facing Home with Multiple Balconies & Park Views
Alphington
· 3 Bedrooms · 2 Baths · Apartment
· Balcony · Equipped kitchen
Alphington · 3 Bedrooms · 2 Baths · Apartment · Balcony · Equipped kitchen
One of Boiler House's most impressive residences, this home enjoys a prized north-facing aspect, extensive glazing, dramatic raked ceilings and park views, making it ideal for discerning owner-occupiers or those looking to downsize without compromise. Industrial-inspired interiors pay tribute to the building's heritage, with a choice of two curated colour palettes featuring engineered timber flooring to the kitchen and living areas, striking reconstituted stone benchtops, and gunmetal fixtures. Additional premium features include: - Architectural kitchen with an island bench, 900mm oven and gas cooktop, integrated fridge and dishwasher, dual sinks, and a butler's pantry - Expansive primary suite with balcony access and a refined industrial ensuite featuring a double vanity and bath - Two additional generous bedrooms serviced by a central bathroom - Two balconies, one with park views and the other spanning the full length of the residence on the northern side - Bespoke joinery and displ
Request Details
Double Level Home with Northern Aspect & Street Access
View photo
Apartment · for sale
Request Details
Double Level Home with Northern Aspect & Street Access
Alphington
· 2 Bedrooms · 2 Baths · Apartment
· Equipped kitchen
Alphington · 2 Bedrooms · 2 Baths · Apartment · Equipped kitchen
As the final heritage building conversion within YarraBend, Boiler House presents a rare opportunity to own a piece of the historic Alphington Paper Mill. Thoughtfully reimagined by Fraser & Partners, the building's iconic red-brick gabled façade and 'APM' insignia have been carefully preserved, complemented by a bold contemporary addition. Designed for those who value an active, connected lifestyle, this north-facing residence enjoys direct street access, creating a seamless connection to Heritage Park and the Yarra River trails beyond. Well-zoned to meet the demands of modern living, the upper level features: - Industrial-inspired kitchen with trusted Fisher & Paykel gas cooktop, oven and integrated dishwasher - Distinct living and dining areas with engineered timber flooring throughout - Generous courtyard with direct access from the living and dining spaces, as well as the street - Dedicated study nook The lower ground level includes: - Private courtyard that draws natural light th
Request Details
Elevated Living with Stunning City Views
View photo
Apartment · for sale
Request Details
Elevated Living with Stunning City Views
Alphington
· 2 Bedrooms · 2 Baths · Apartment
· Balcony · Air conditioning · Equipped kitchen
Alphington · 2 Bedrooms · 2 Baths · Apartment · Balcony · Air conditioning · Equipped kitchen
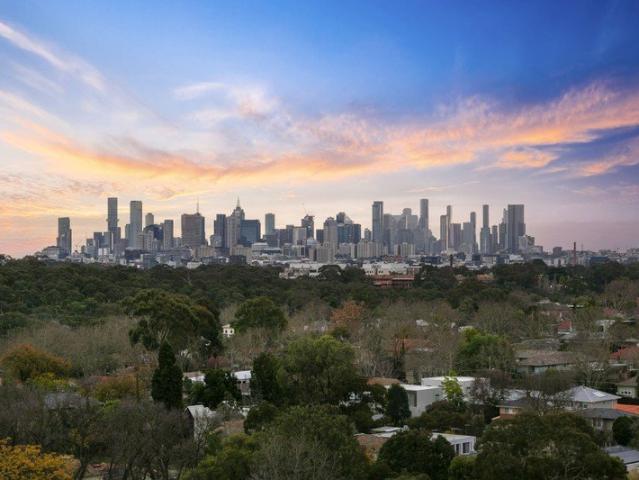
Commanding an elevated eighth-floor position and sweeping views across Yarra River parkland and Melbourne CBD skyline, this exceptional two-bedroom, two-bathroom residence delivers a sophisticated contemporary lifestyle just 6.5 kilometres from the city centre. Defined by soaring ceilings, floor-to-ceiling windows and an abundance of natural light, the oversized interior creates an immediate sense of space and refinement. The expansive open-plan living and dining domain flows effortlessly to a generous private balcony, where uninterrupted city views provide a spectacular backdrop by day and an equally impressive outlook after dark. Split-system air conditioning ensures year-round comfort. At the heart of the home, the designer kitchen combines striking aesthetics with considered functionality, featuring stone benchtops, premium Baumatic appliances, a fully integrated dishwasher and a dedicated butler's pantry incorporating a discreet laundry. Oak timber flooring adds warmth and charact
Request Details
Expressions of Interest Closes Thursday 29th October at 4:00pm
View photo
Apartment · for sale
Request Details
New
Expressions of Interest Closes Thursday 29th October at 4:00pm
Alphington
· 2 Bedrooms · 2 Baths · Apartment
· Balcony · Fireplace · Equipped kitchen
Alphington · 2 Bedrooms · 2 Baths · Apartment · Balcony · Fireplace · Equipped kitchen
Luminous living with a picture-perfect outlook In a boutique low-rise building surrounded by nature, this first-floor RIVERWOOD apartment is set to exceed all expectations with its impressive design elements, high-quality inclusions and sublime parkland views to enjoy. Corner positioned and drenched in natural light, the home's stylish interior showcases two bedrooms (large main with built-in robes) complemented by a private ensuite and central bathroom both with marble-top vanities and floor-to-ceiling tiles. Heart of the apartment is its adaptable open-plan living/dining area accompanied by a stone-top kitchen that comes with breakfast bench, Miele cooking appliances and integrated dishwasher. Double sliding doors reveal an undercover wrap-around balcony providing an idyllic place to relax or entertain while taking in the verdant vista. Other stand-out features include split-system heating/cooling, gas-log fireplace (living area) and ceiling fans to both bedrooms, plus a secure entry
Request Details
Riverside living in a coveted Fairfield pocket
View photo
Apartment · for sale
Request Details
Riverside living in a coveted Fairfield pocket
Alphington
· 2 Bedrooms · 1 Bath · Apartment
· Parking · Equipped kitchen
Alphington · 2 Bedrooms · 1 Bath · Apartment · Parking · Equipped kitchen
Expressions of Interest Closing: Tuesday 20th October at 12:00pm Perfectly positioned in a quiet, tightly held pocket, this ground floor apartment in a boutique block of just eight delivers effortless low-maintenance living with a prized riverside lifestyle on your doorstep. Bathed in north-facing natural light, the open plan living and dining area feels bright and welcoming, complemented by a functional kitchen. Two comfortable robed bedrooms are serviced by a well-appointed central bathroom. Step outside to your private courtyard, ideal for relaxed morning coffees or quiet evening downtime. Secure gate entry, panel heating and off street car parking complete the picture. Walk to the Fairfield Boathouse, Yarra River trails and the beauty of Yarra Bend Park. Moments from Fairfield Station on the Hurstbridge line, Fairfield Village cafes and only 8km from the city
Request Details
Move In Ready 2 Bed Apartment Nestled in the heart of Alphington
View photo
Apartment · for sale
Request Details
Move In Ready 2 Bed Apartment Nestled in the heart of Alphington
Alphington
· 2 Bedrooms · 2 Baths · Apartment
· Gym · Swimming pool
Alphington · 2 Bedrooms · 2 Baths · Apartment · Gym · Swimming pool
Brand New Apartment, nestled in Alphington's new neighbourhood, Alphington Portfolio offers architect-designed apartments. Enjoy spacious, sustainable living with daily essentials nearby, complemented by hotel-like amenities. Features oak timber flooring and cabinetry, generous storage, carpeted queen-sized bedrooms, built-in robes and European appliances. The 17-storey Alphington Portfolio offers a stunning glass and natural texture façade, along with amenities like a sky pool, gym, moonlight cinema, Pilates pavilion, yoga lawn, pet park, and landscaped gardens. Conveniently situated and incredibly well connected, Alphington boasts highly sought after liveability: -Within a brand new precinct -Surrounded by countless parklands and greenery -600m to Train Station -750m to buzzing Station Street -Neighbouring some of Melbourne's best schools -6.5km to CBD Available for inspection via private appointment only
Request Details
Refined Industrial Luxury in Lifestyle Locale
View photo
Apartment · for sale
Request Details
Refined Industrial Luxury in Lifestyle Locale
Alphington
· 2 Bedrooms · 2 Baths · Apartment
· Terrace · Equipped kitchen
Alphington · 2 Bedrooms · 2 Baths · Apartment · Terrace · Equipped kitchen
Enviably located for inner-urban lifestyle convenience at the edge of the iconic Yarra River, this superbly crafted 110m2 (approx.) domain, within the contemporary environs of The Mills town, celebrates light-filled spaces elegantly presented with refined industrial character with a sophisticated palette of captivating high-end finishes. Immediately welcoming, lofty ceilings and engineered Oak floors span throughout open-concept living and dining, serviced by the premium Smeg-appointed kitchen boasting bespoke cabinetry, sleek integrated fridge and marble splashback. Floor-to-ceiling glazing seamlessly extends to the expansive full-width terrace inviting alfresco occasions, outdoor enjoyment and entertaining with handy direct access. Accommodation comprises the primary suite complete with sumptuous ensuite featuring a walk in shower, accompanied by the second bedroom paired with the matching central bathroom. Further complements include efficient reverse cycle heating/cooling, double g
Request Details
City Views, Space and Resort Style Living
View photo
Apartment · for sale
Request Details
City Views, Space and Resort Style Living
Alphington
· 2 Bedrooms · 2 Baths · Apartment
· Balcony · Equipped kitchen
Alphington · 2 Bedrooms · 2 Baths · Apartment · Balcony · Equipped kitchen
Entry via Latrobe Ave / Nelmoore La. Elevated within the impressive HOME Alphington development, this beautifully presented two-bedroom, two-bathroom apartment delivers an exceptional combination of space, natural light and sweeping city skyline views, complemented by an outstanding collection of resident amenities. Designed for effortless modern living, the open-plan living and dining domain features warm timber flooring and expansive glazing, drawing the outlook into the home and extending seamlessly to a private balcony with the Melbourne skyline as an impressive backdrop. The contemporary kitchen forms the heart of the space, featuring stone benchtops, sleek cabinetry, quality appliances and a generous island bench ideal for everyday dining and entertaining. The bedroom layout is equally impressive, with two generous bedrooms offering excellent storage. The main bedroom is a true retreat, complete with expansive windows, city views and a substantial walk-in robe and dressing zone,
Request Details
Sophisticated, Low Maintenance Living in the Heart of Alphington
View photo
Apartment · for sale
Request Details
Sophisticated, Low Maintenance Living in the Heart of Alphington
Alphington
· 1 Bedroom · 1 Bath · Apartment
· Balcony · Equipped kitchen
Alphington · 1 Bedroom · 1 Bath · Apartment · Balcony · Equipped kitchen
Perfectly balancing style, functionality and lifestyle convenience, this beautifully appointed one-bedroom apartment with a dedicated study delivers an exceptional opportunity for first-home buyers, professionals, downsizers and investors alike. Thoughtfully designed to maximise space and natural light, the intelligently planned floorplan welcomes you with an expansive open-plan living and dining domain that flows effortlessly onto a private balcony, creating the ideal setting for entertaining or simply unwinding at the end of the day. At the heart of the home, the contemporary stone kitchen showcases quality stainless-steel appliances, ample cabinetry and sleek finishes, while the generous bedroom is complemented by a semi walk-in robe, City-views, and is serviced by a stylish modern bathroom featuring premium fixtures and timeless finishes. A separate study provides the flexibility of a dedicated work-from-home space, guest room or additional storage, adapting effortlessly to today's
Request Details
Life Looks Better from Up Here
View photo
Apartment · for sale
Request Details
Life Looks Better from Up Here
Alphington
· 3 Bedrooms · 2 Baths · Apartment
· Equipped kitchen
Alphington · 3 Bedrooms · 2 Baths · Apartment · Equipped kitchen
Commanding an enviable position within one of Alphington's most impressive residential developments, this sophisticated three-bedroom penthouse delivers an exceptional standard of contemporary living, complemented by sweeping outlooks and an extraordinary collection of resort-style amenities. One of Six privately positioned apartments on the top floor, the residence is defined by generous proportions, abundant natural light and a beautifully considered open-plan design. A tasteful blend of wide oak flooring and plush carpet creates warmth and distinction throughout, with the bedrooms thoughtfully carpeted for comfort. The expansive living and dining domain forms the heart of the home, extending seamlessly to a substantial private balconyan ideal setting for morning coffee, sunset drinks or effortless entertaining. At the centre of the home, the gourmet kitchen combines refined design with considered functionality. Quality appliances, extensive cabinetry and a generous walk-in pantry wi
Request Details
Eco Luxury & Wellness Living at YarraBend
View photo
Apartment · for sale
Request Details
Eco Luxury & Wellness Living at YarraBend
Alphington
· 1 Bedroom · 1 Bath · Apartment
· Gym · Sauna
Alphington · 1 Bedroom · 1 Bath · Apartment · Gym · Sauna
Elevate Your Everyday Stop compromising between inner-city connectivity and your wellbeing. Located just 6.5km from Melbourne's CBD on the banks of the Yarra River in Alphington, this premium home in the Seren Row precinct offers first home buyers a sanctuary designed around health, sustainability, and effortless modern living. Unmatched Health & Wellness Amenities - World-Class Wellness Centre: Access 25m indoor/outdoor pools, a steam room, a sauna, an outdoor onsen spa, a yoga exercise area, and a state-of-the-art gym equipped with cloud-based Technogym tech right on your doorstep. - Active Outdoor Living: Steps away from 300m of Yarra River frontage, the Yarra Trail, bike-friendly roads, and 21 parks within a 1km radius. Eco-Friendly & Sustainable Design - 6-Star Environmental Rating: Built within a precinct that achieved 6-Leavesthe highest rating under the UDIA EnviroDevelopment scale. - Green Architecture & Rooftop Retreat: Enjoy cascading exterior greenery, rooftop communal vege
Request Details
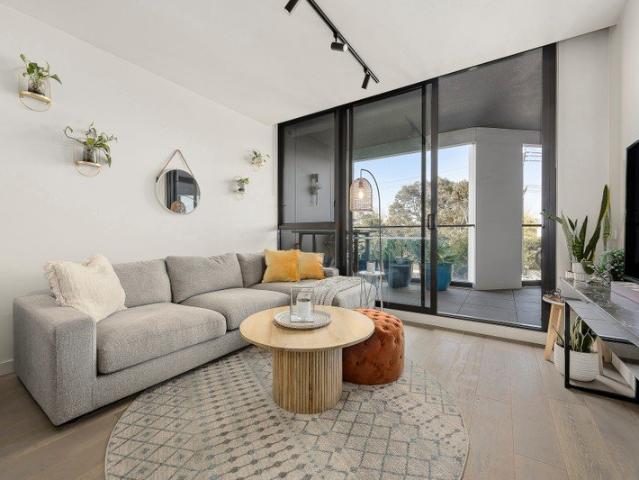
Light, Layout and Lifestyle at YarraBend
View photo
Apartment · for sale
Request Details
Light, Layout and Lifestyle at YarraBend
Alphington
· 1 Bedroom · 1 Bath · Apartment
· Balcony · Equipped kitchen
Alphington · 1 Bedroom · 1 Bath · Apartment · Balcony · Equipped kitchen
Part of the renowned DKO-designed Parkview collection at YarraBend, this one-bedroom apartment brings together premium finishes, a lifestyle-ready layout, and exclusive resident amenities in one of Alphington's most sought-after settings. The apartment opens to an integrated kitchen and dining zone where Miele appliances, a gas cooktop, stone benchtops and splashback are framed by crisp cabinetry and a dedicated pantry. Oak timber floors carry through to the living space, bathed in light from floor-to-ceiling glazing that connects visually to the treetops beyond. The undercover balcony enhances the apartment's indoor-outdoor connection, with dual sliding-door access from both the living area and bedroom. Complete with a BBQ connection and sheltered from the elements, it provides an inviting space for dining, relaxing or working from home throughout the year. The bedroom is finished with plush carpet and mirrored built-in robes, while the fully tiled bathroom showcases a frameless glass
Request Details
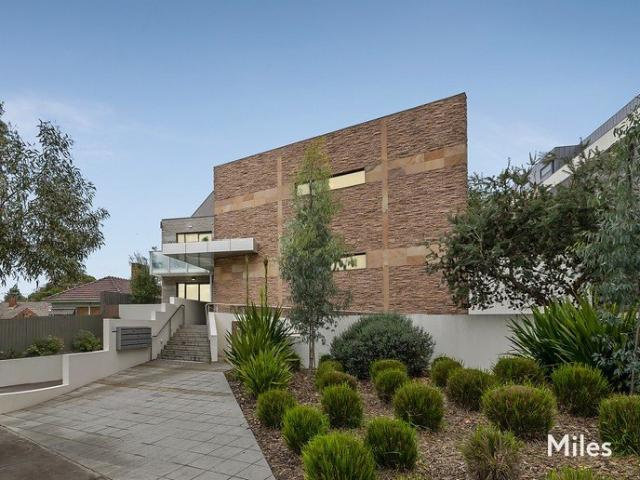
STYLISH TWO BEDROOM LIVING OPPOSITE VICTORIA PARK
View photo
Apartment · for sale
Request Details
STYLISH TWO BEDROOM LIVING OPPOSITE VICTORIA PARK
Alphington
· 2 Bedrooms · 1 Bath · Apartment
· Balcony · Parking · Equipped kitchen
Alphington · 2 Bedrooms · 1 Bath · Apartment · Balcony · Parking · Equipped kitchen
Perfectly positioned opposite Victoria Park, this beautifully presented two-bedroom apartment combines quality finishes, a well-proportioned layout and secure parking in a highly sought-after Abbotsford setting. With parklands, transport and the Yarra River all within easy reach, it presents an outstanding opportunity for both owner-occupiers and investors. - Light-filled open plan living and dining domain, offering an inviting setting for everyday relaxation and entertaining. - Sleek kitchen appointed with stone benchtops, premium Miele appliances including a dishwasher, excellent cabinetry and ample preparation space. - Private balcony extending from the living area, with access from the main bedroom and plenty of room for alfresco dining or relaxing. - Spacious main bedroom introduced by a generous entrance hall lined with built-in wardrobes, leading through to a bright retreat with balcony access. - Versatile second bedroom with built-in robes, ideal for guests, additional accommod
Request Details
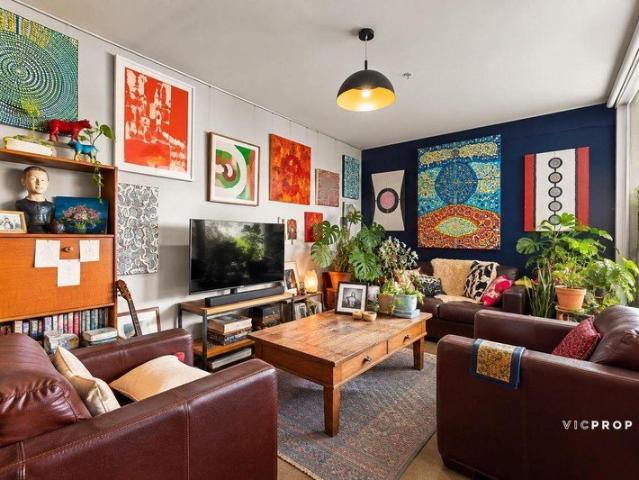
You'll be spoilt for choice!
View photo
Apartment · for sale
Request Details
You'll be spoilt for choice!
Alphington
· 2 Bedrooms · 1 Bath · Apartment
Alphington · 2 Bedrooms · 1 Bath · Apartment
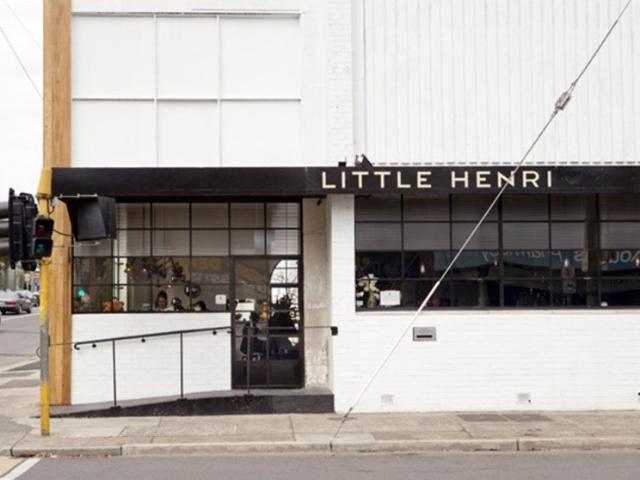
With so many options all within a short walk or drive, you will truly be spoilt for choice living here. Bustling Station St for shopping, the Groovy Westgarth precinct with Cinema and café's, High St Northcote for an eclectic mix of boutique shops, eateries and cafes, the Northcote Aquatic centre, Fairfield Boathouse, parks and gardens and the list goes on Brand new 2 Bedroom apartments are available. Buy now and secure your place for the future! For full details please contact Peter Davies 0402 335 005
Request Details
Location, Location, Location!
View photo
Apartment · for sale
Request Details
Location, Location, Location!
Alphington
· 1 Bedroom · 1 Bath · Apartment
Alphington · 1 Bedroom · 1 Bath · Apartment
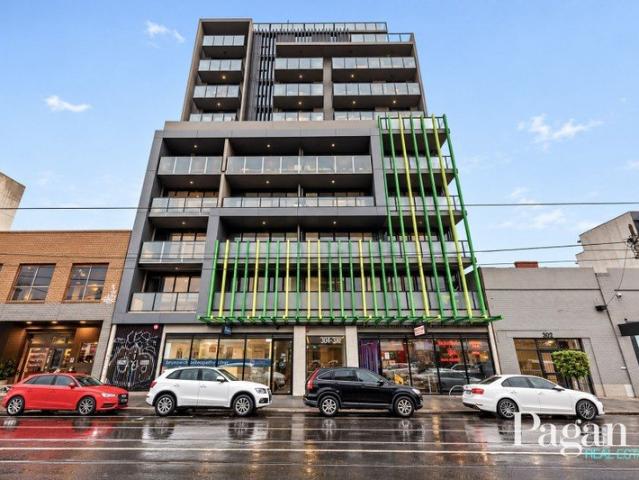
With so many options all within a short walk or drive, you will truly be spoilt for choice living here. Bustling Station St for shopping, the Groovy Westgarth precinct with Cinema and café's, High St Northcote for an eclectic mix of boutique shops, eateries and cafes, the Northcote Aquatic centre, Fairfield Boathouse, parks and gardens and the list goes on Brand new, LARGE, 1 Bedroom apartments with car spaces are available in the area. Buy now off the plan and secure your place for the future! For full details please contact Peter Davies 0402 335 005
Request Details
Modern, Architecturally Designed, New Apartments
View photo
Apartment · for sale
Request Details
Modern, Architecturally Designed, New Apartments
Alphington
· 2 Bedrooms · 1 Bath · Apartment
Alphington · 2 Bedrooms · 1 Bath · Apartment
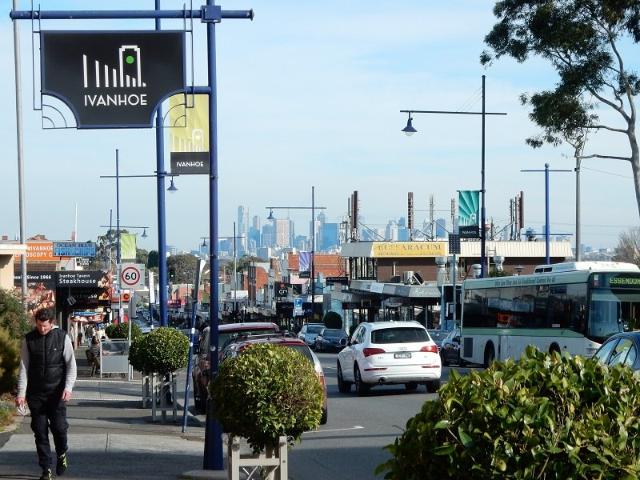
Available NOW, with shops, cafés, restaurants, parks and transport all close by Ivanhoe is a great place to live. Brand new 2 Bedroom apartments with car space are available Buy now and secure your place for the future! · Stamp duty savings apply · FHOG applies if eligible For full details please contact Peter Davies 0402 335 005
Request Details
Contemporary Elegance with Urban Convenience
View photo
Apartment · for sale
Request Details
Contemporary Elegance with Urban Convenience
Alphington
· 2 Bedrooms · 1 Bath · Apartment
· Balcony · Terrace · Equipped kitchen
Alphington · 2 Bedrooms · 1 Bath · Apartment · Balcony · Terrace · Equipped kitchen
Step into a lifestyle defined by modern design and effortless functionality at 417/22 Barkly Street, Brunswick East. This stylish two-bedroom residence offers a seamless blend of comfort and sophistication, perfectly positioned in one of Melbourne's most vibrant inner-city pockets. The open-plan living and dining area is framed by floor-to-ceiling glass doors, inviting natural light to flood the interiors while extending the living space onto a generous balcony. With ample room for entertaining, the outdoor terrace becomes an extension of the home, ideal for weekend gatherings or quiet evenings overlooking the urban landscape. Inside, the kitchen is a statement of sleek practicality, featuring premium cabinetry, integrated appliances, and a bold design aesthetic that complements the home's contemporary character. Both bedrooms are fitted with built-in robes, while the master enjoys direct access to the balcony, creating a private retreat. Residents also benefit from secure car space an
Request Details
Sophisticated, Stylish & Single Level Corner Oasis
View photo
Apartment · for sale
Request Details
Sophisticated, Stylish & Single Level Corner Oasis
Alphington
· 1 Bedroom · 1 Bath · Apartment
· Lift
Alphington · 1 Bedroom · 1 Bath · Apartment · Lift
Expressions Of Interest Closing 22nd September at 5:00pm Unless Sold Prior Abundant natural light showcases the high-end quality, impressive proportions and attention to detail that encapsulate the exceptional appeal of this brilliant one bedroom corner apartment. An architecturally outstanding, low-rise block on the fringe of the prestigious Fairy Hills precinct creates a fully-secure, boutique setting for this first-floor home where an effortless low-maintenance lifestyle can be enjoyed within only moments of Ivanhoe's excellent amenities. Video intercom entry and lift access precede this sensational single-level oasis with an incredibly functional layout that will no doubt be the ideal love, lock and leave sanctuary for savvy first-home buyers, downsizers and investors. Engineered oak floorboards, clean-lined ceilings, block-out blinds and ducted heating and cooling beautifully enhance a spacious interior launched by an open-concept living and dining room (stainless-steel ceiling fa
Request Details
Contemporary Comfort in Brunswick's Cultural Heart
View photo
Apartment · for sale
Request Details
Contemporary Comfort in Brunswick's Cultural Heart
Alphington
· 2 Bedrooms · 1 Bath · Apartment
· Terrace · Equipped kitchen
Alphington · 2 Bedrooms · 1 Bath · Apartment · Terrace · Equipped kitchen
Step into a residence that balances modern design with everyday practicality at 113/34 Union Street. This two-bedroom apartment offers a lifestyle defined by light-filled interiors, generous proportions, and seamless access to Brunswick's vibrant amenities. The expansive living and dining area, measuring 6.8 x 7.0m, creates a central hub for relaxation and entertaining. Flowing effortlessly onto a private terrace, the space invites natural light and fresh air, making it ideal for both quiet evenings and social gatherings. The kitchen is designed with functionality in mind, featuring a pantry, dishwasher, and fridge space, complemented by sleek finishes that enhance the home's contemporary character. Both bedrooms include built-in robes and heating, ensuring comfort and convenience year-round. With a modern bathroom, integrated laundry, secure car space, and storage, this apartment delivers all the essentials of urban living. Positioned moments from trams, cafes, and parklands, it offer
Request Details
Affordable Apartments Now Available!
View photo
Apartment · for sale
Request Details
Affordable Apartments Now Available!
Alphington
· 1 Bedroom · 1 Bath · Apartment
Alphington · 1 Bedroom · 1 Bath · Apartment
We currently have a number of Off the Plan developments available in the inner northern suburbs of Preston, Northcote and Brunswick ready for you to secure NOW. Modern 1 Bedroom, 1 Bathroom apartments including car space Only 10% required to secure with balance due on completion. FHOG of $10,000 available if applicable to you Stamp Duty Savings still available Strong Rental returns if investing These developments are located close to transport, shops, cafés and restaurants. For detailed information on floor plans, current availability and prices, please contact our office
Request Details
MASON Modern Brunswick East Living with Rooftop Terrace
View photo
Apartment · for sale
Request Details
MASON Modern Brunswick East Living with Rooftop Terrace
Alphington
· 1 Bedroom · 1 Bath · Apartment
· Balcony · Terrace · Cellar · Equipped kitchen
Alphington · 1 Bedroom · 1 Bath · Apartment · Balcony · Terrace · Cellar · Equipped kitchen
Positioned on the fourth floor of the popular MASON, this stylish one-bedroom apartment offers spacious, low-maintenance living in the heart of Brunswick East. Facing Lygon Street, the apartment features a generous open-plan living and dining area with timber floors, heating and cooling, and direct access to a full-length undercover private balcony. The modern kitchen is well appointed with stone benchtops, mirrored glass splashback and a large pantry, complemented by a Euro-style laundry and central bathroom. Additional features include a secure basement car space and, as a standout lifestyle feature, access to the impressive rooftop terrace on the top floor. Offering a superb Brunswick East location making this an excellent opportunity for those looking for stylish apartment living close to cafes, restaurants, shops, transport and everything Lygon Street has to offer
Request Details
Preston is the Place to be
View photo
Apartment · for sale
Request Details
Preston is the Place to be
Alphington
· 2 Bedrooms · 1 Bath · Apartment
Alphington · 2 Bedrooms · 1 Bath · Apartment
We currently have a number of Off the Plan developments available in the inner northern suburbs of Preston, Northcote and Brunswick ready for you to secure NOW. Stylish and spacious 2 Bedroom, 1 Bathroom apartments including car space Only 10% required to secure with balance due on completion. FHOG of $10,000 available if applicable to you Stamp Duty Savings still available Strong Rental returns if investing These developments are located close to transport, shops, cafés and restaurants. For detailed information on floor plans, current availability and prices, please contact our office
Request Details
Feel the vibe in Northcote!
View photo
Apartment · for sale
Request Details
Feel the vibe in Northcote!
Alphington
· 1 Bedroom · 1 Bath · Apartment
Alphington · 1 Bedroom · 1 Bath · Apartment
This smaller boutique block is close to the city, parks, cafe's, restaurants and transport. Buy one of these Off The Plan apartments NOW to secure your foothold in this ever popular, inner city suburb. 1 BR / 1 Bathroom apartments with Car spaces available FHOG available if eligible Save Stamp Duty Only 10% deposit required For full details or to arrange an appointment to visit the display suite CALL NOW. Inspections by appointment only
Request Details

Get email alerts

Don't miss out: be the first to know about new properties

The alert was correctly created

On subscribing you accept the conditions of use and the privacy policy
Alert
Receive new ads in your inbox
Save this search
Receive alerts for new listings

We'll send you an email when we have new properties for: "Apartments for sale in Alphington"

The alert was correctly created

Kew, Melbourne
Cothams
Get email alerts and be the first to see new listings
Required field
On subscribing I accept the terms of the privacy policy
Perfect! You'll soon start receiving new listings via email
Alert
Receive an email when we have new ads for Apartments for sale in Alphington
Save this search
Filters

Bedrooms

Size (m²)

m²
m²

Price

$
$

Property type

Bathrooms

Clear all filters
Receive notifications when new entries are published.