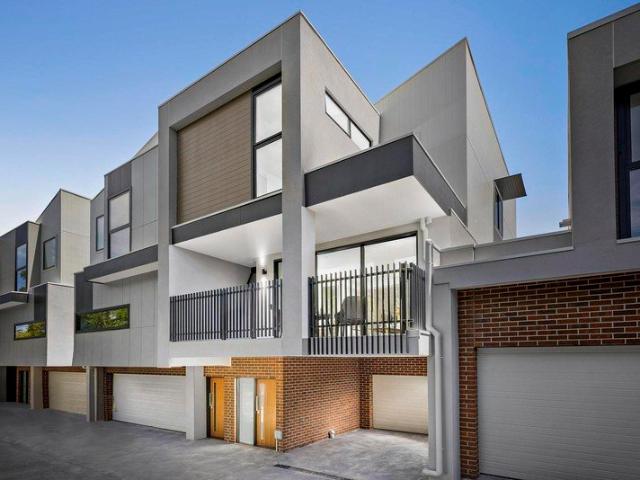
2,405 houses for sale in Alphington

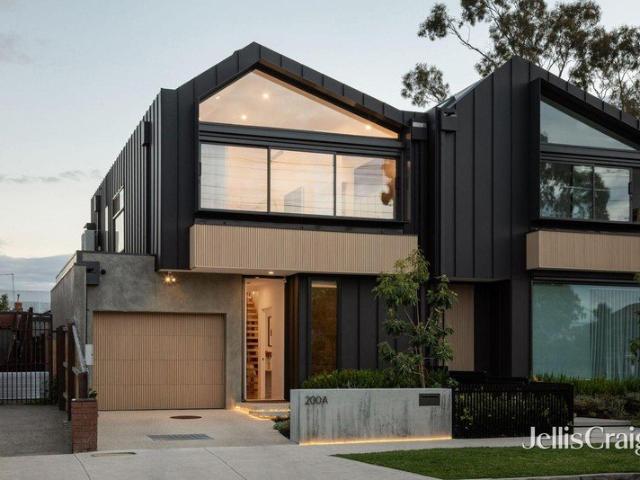
Architectural Flair. Entertainer's Oasis
View photo
House · for sale
Request Details
Architectural Flair. Entertainer's Oasis
Alphington
· 4 Bedrooms · 3 Baths · House
· Fireplace · Equipped kitchen
Alphington · 4 Bedrooms · 3 Baths · House · Fireplace · Equipped kitchen
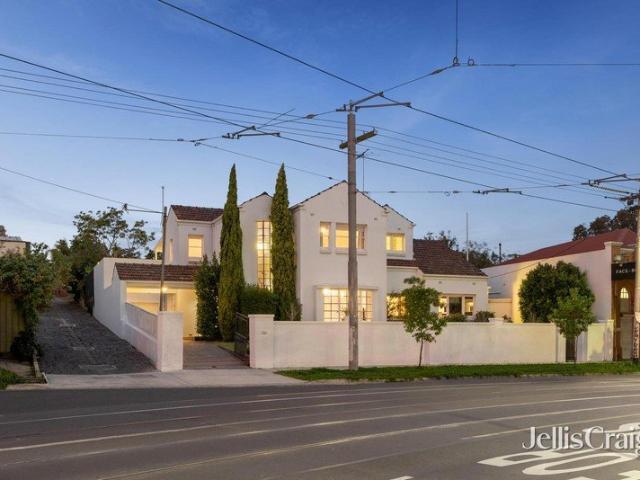
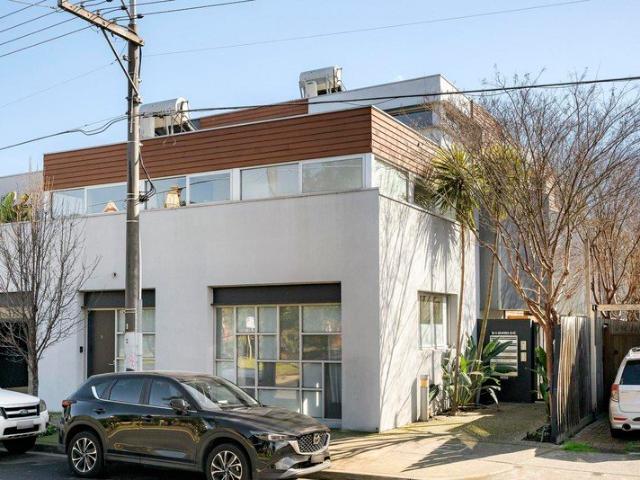
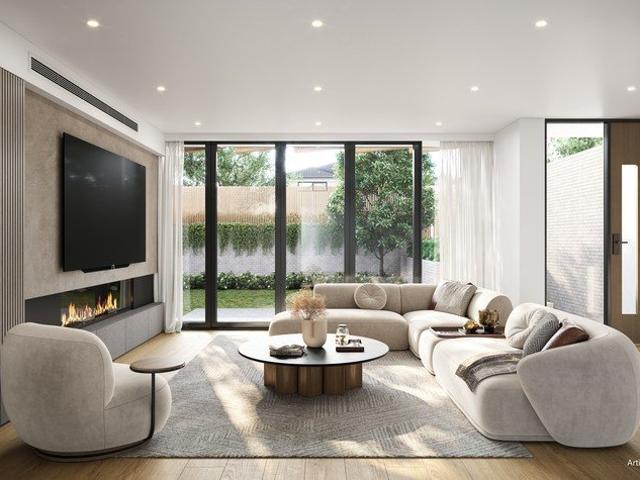
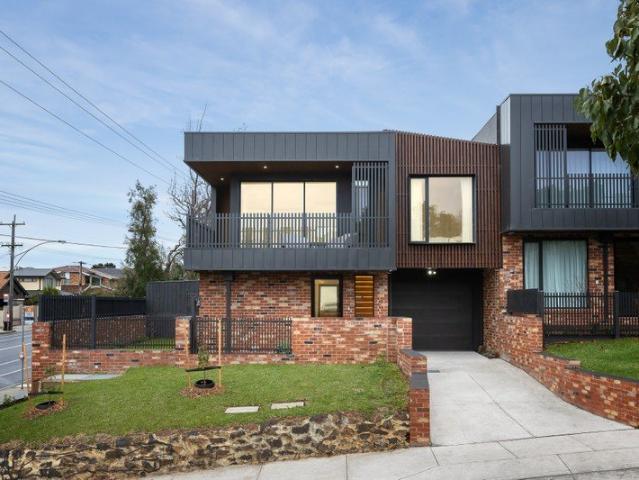
There is something truly special about a home that feels warm and intimate, yet boasts next-level, elevated living on a bold architectural scale. This striking four-bedroom residence is one such address. Set behind a black-clad exterior and featuring soaring, light-filled interiors, natural textures and considered detail, it perfectly balances modern living with everyday ease in the centre of Northcote's best-connected pocket. A floating timber staircase anchors the light-filled, dual-level property upon entry, and the tone is immediately set. The sleek kitchen opens up to a dramatic waterfall-edge island and open-plan dining and living area warmed by a built-in fireplace, while beyond the glass doors, a lush, covered alfresco area beckons with a private, elevated pool tucked among greenery. The first floor offers cathedral-inspired ceilings, a serene main retreat with a walk-in robe and skylit ensuite, alongside two further bedrooms, a second living zone and a study nook. Northcote's
Request Details
Stand Alone Title With No Owners Corporation Fees Opposite Parkland
View photo
House · for sale
Request Details
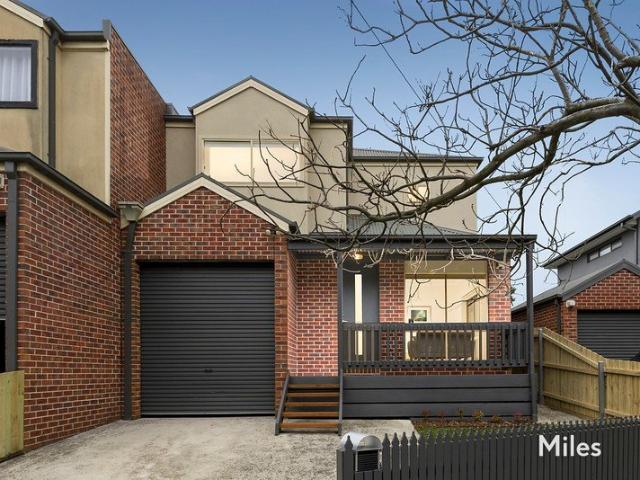
Stand Alone Title With No Owners Corporation Fees Opposite Parkland
Alphington
· 3 Bedrooms · 2 Baths · House
· Garden · Balcony · Parking
Alphington · 3 Bedrooms · 2 Baths · House · Garden · Balcony · Parking
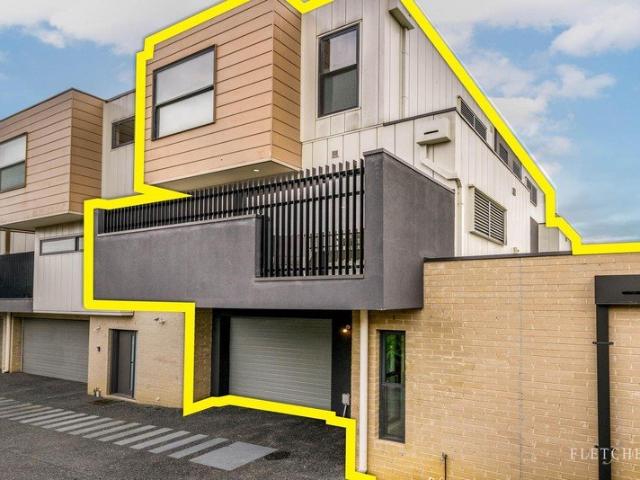
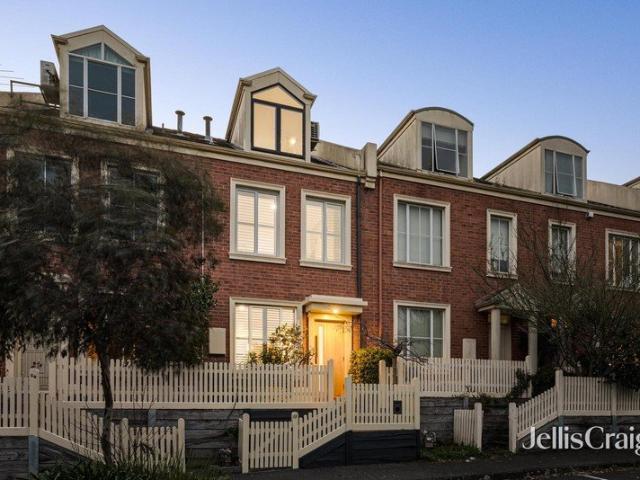
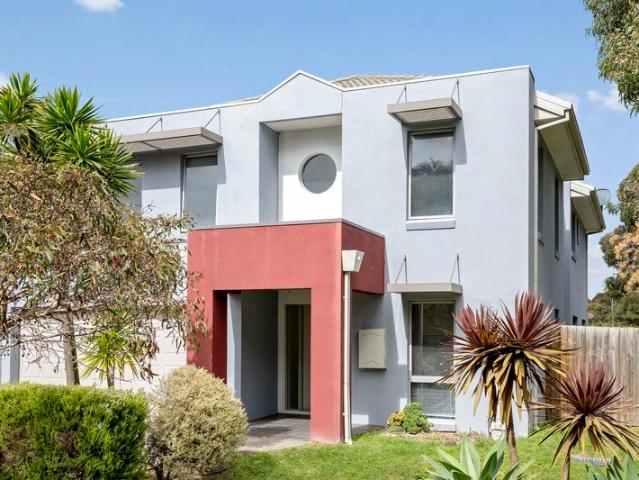
Make life easier, better and more peaceful directly opposite parkland and a nature trail with this light-filled corner residence including off-street parking, lock-up garage and a private north-facing rear courtyard garden. Tick all the boxes for relaxed low-maintenance living with this spacious townhouse-style sanctuary where first-home buyers looking for the perfect start and downsizers seeking an effortless Ivanhoe oasis will also love the lifestyle in a quiet location convenient to excellent amenities. As a constant daily reminder of just how idyllic the position is, views overlooking the open treelined greenery of the park just across the avenue are enjoyed from many vantage points of a superbly-proportioned interior. An impressive modern profile with landscaped lawn garden and an elevated park-view veranda give way to a brilliantly-designed layout where a ground-floor arrangement of stylish space on polished hardwood floorboards includes a bright living room flowing to a dining a
Request Details
CHARACTER, CONVENIENCE & OUTSTANDING POTENTIAL
View photo
House · for sale
Request Details
CHARACTER, CONVENIENCE & OUTSTANDING POTENTIAL
Alphington
· 3 Bedrooms · 1 Bath · House
· Garden · Equipped kitchen
Alphington · 3 Bedrooms · 1 Bath · House · Garden · Equipped kitchen
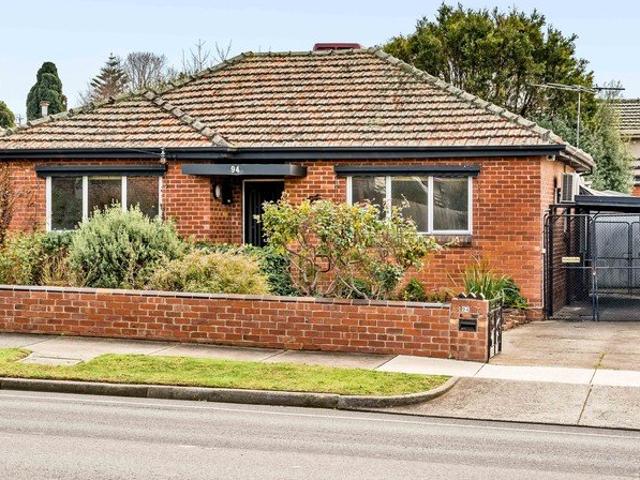
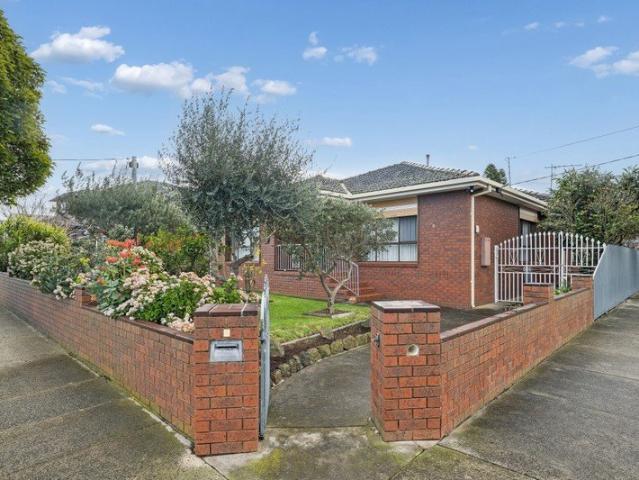
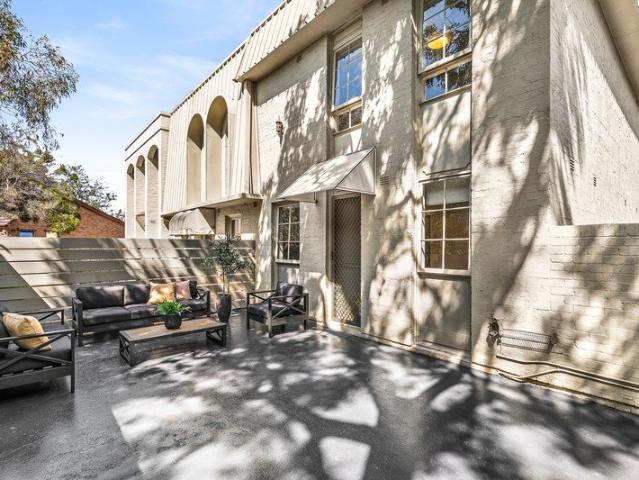
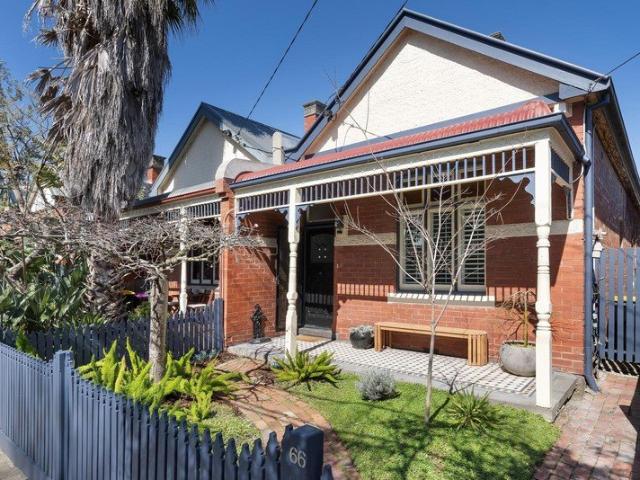
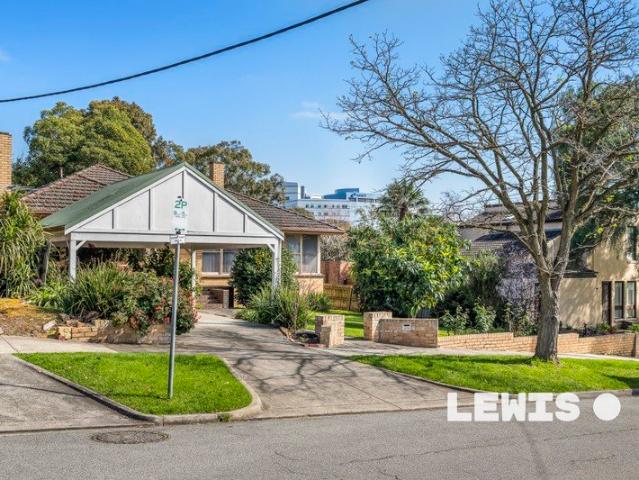
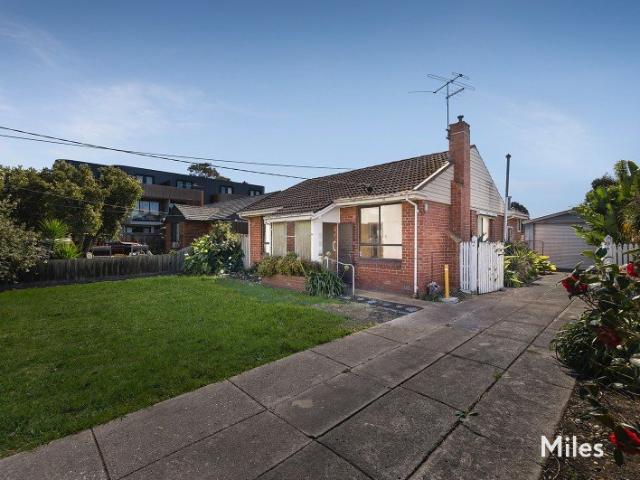
Filled with character & positioned in one of Preston's most popular & rapidly evolving pockets, this charming freestanding red clinker-brick home on approximately 465sqm presents an outstanding opportunity for first-home buyers, investors or those seeking a comfortable home with exciting future potential. Ready to move straight into, the inviting three-bedroom residence combines timeless period appeal with everyday functionality & an enviable lifestyle location. High ceilings enhance the sense of space & character, while the well-appointed kitchen & adjoining meals area provide a practical heart to the home. A versatile sunroom/study adds another dimension, offering the flexibility to create a dedicated home office, reading room, creative space or additional sitting area to suit your needs. At the rear, the sun-drenched north-facing backyard provides an exceptional outdoor setting with plenty of scope to enjoy as is, entertain family & friends, or explore future possibilities (STCA). A
Request Details
Art deco character, exceptional space & endless possibility
View photo
House · for sale
Request Details
Art deco character, exceptional space & endless possibility
Alphington
· 5 Bedrooms · 2 Baths · House
· Terrace · Swimming pool · Parking · Equipped kitchen
Alphington · 5 Bedrooms · 2 Baths · House · Terrace · Swimming pool · Parking · Equipped kitchen
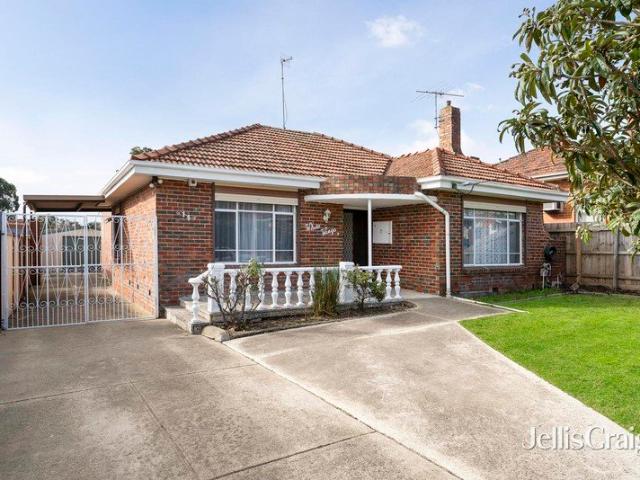
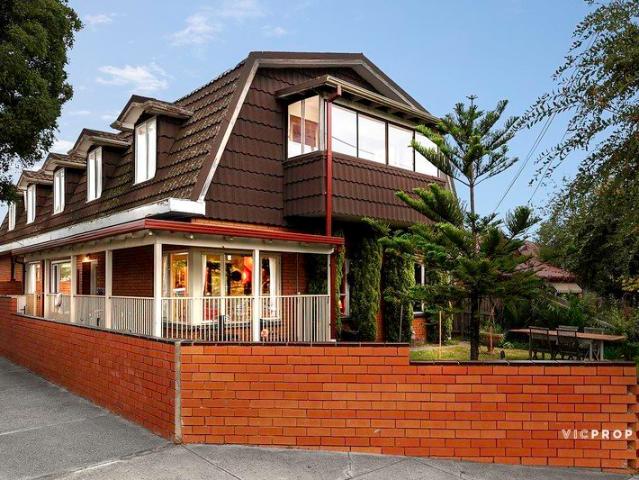
Distinctive Art Deco-inspired architecture, expansive accommodation and an inviting poolside setting come together at this versatile Brunswick West address. Occupying approximately 578m², this substantial two-storey property offers immediate lifestyle appeal and exciting scope for the future. Beyond its striking façade, a generously proportioned interior provides spacious living areas and a contemporary, fully equipped kitchen. A separate games room with a bar sets the scene for entertaining, while five bedrooms and an oversized home office offer flexibility for growing families and those working from home. Two bathrooms, three toilets and two separate entrances add everyday practicality. Outside, an alfresco terrace overlooks the swimming pool, with paved entertaining areas and lawn creating a welcoming setting for summer gatherings or quiet evenings at home. A side driveway accommodating three cars and a single garage complete the offering. Commercial 1 zoning adds flexibility, with
Request Details
On a Beautiful Street, A Home of Distinction
View photo
House · for sale
Request Details
On a Beautiful Street, A Home of Distinction
Alphington
· 4 Bedrooms · 2 Baths · House
· Garden · Swimming pool · Equipped kitchen
Alphington · 4 Bedrooms · 2 Baths · House · Garden · Swimming pool · Equipped kitchen
Set on a beautiful street in a beautiful pocket, this large four-bedroom residence presents an easy, flowing floorplan and an abundance of features, all upon approximately 632sqm of land. Surrounded by esteemed schools, including Pascoe Vale Primary and St Oliver Plunkett Primary, and zoned for Strathmore Secondary College. From the backyard, enjoy direct access to the community neighbourhood house and reserve, and Pascoe Vale outdoor pool, while Good Start Child Care and Kindergarten and an abundance of green spaces are within easy walking distance. Also perfectly placed for wonderful local shopping, Pascoe Vale train station, and freeway access. The home comprises four generously proportioned bedrooms, positioned at either end of the house for privacy, with the master offering a beautifully appointed ensuite. The large, modern kitchen flows effortlessly through to a warm and inviting living room, while ducted heating and cooling ensure year-round comfort throughout. Step outside to a
Request Details
Great Family Space & Garden Serenity Near High Street
View photo
House · for sale
Request Details
Great Family Space & Garden Serenity Near High Street
Alphington
· 4 Bedrooms · 2 Baths · House
· Garden · Air conditioning · Equipped kitchen
Alphington · 4 Bedrooms · 2 Baths · House · Garden · Air conditioning · Equipped kitchen
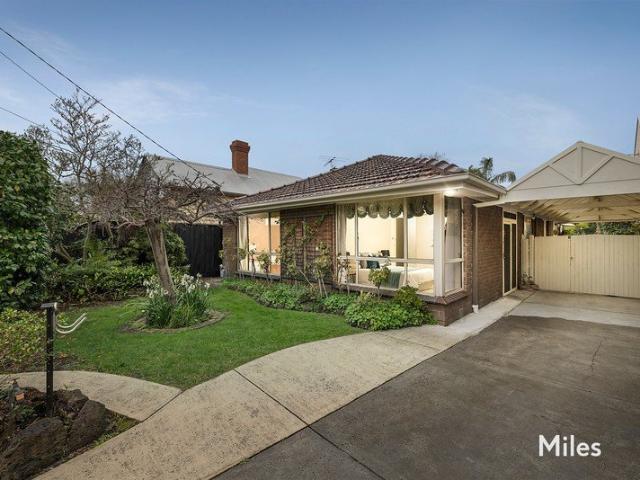
A family sized inner city sanctuary, this meticulously presented brick residence pairs spacious four bedroom, two-bathroom accommodation with a peaceful, picture perfect landscaped rear oasis all just metres from vibrant High Street. Impeccably maintained by just the one owner, this superbly designed 1970s home is quietly tucked away behind attractive established garden and a side driveway offering a genuinely rare opportunity for a growing, active family on a large and open, 427m2 allotment (approx), with future scope for rebuild or development if desired (STCA). Double door entry leads through a floor tiled hall to a well-spaced arrangement of accommodation where four generous bedrooms (carpets, three with built in robes) include a north facing main with air conditioning and an ensuite, while central is an immaculate bathroom with a spa bath. An air-conditioned family living and dining room flows to an open plan kitchen and meals area on polished hardwood floorboards that features a
Request Details
Corner the Market with Unmatched Access, Lifestyle & Future Potential
View photo
House · for sale
Request Details
Corner the Market with Unmatched Access, Lifestyle & Future Potential
Alphington
· 3 Bedrooms · 2 Baths · House
· Parking
Alphington · 3 Bedrooms · 2 Baths · House · Parking
Positioned on a prized corner allotment in one of Preston's most tightly held pockets, 8 Cooper Street presents an exceptional opportunity for families, investors and developers alike. Combining a substantial three-bedroom residence with the rare advantage of rear laneway access, this is a property that delivers immediate comfort while offering outstanding long-term potential. The dual-access nature of the site provides exceptional flexibility, allowing seamless access to the oversized garage while opening the door to future possibilities (STCA). Whether you're searching for your forever family home, or a site with exciting redevelopment prospects, this is an address that offers it all. The home's spacious floorplan has been thoughtfully designed for comfortable family living, featuring three generous bedrooms, including a privately positioned main suite complete with its own ensuite and walk-in robe. A central family bathroom services the remaining bedrooms, while multiple storage are
Request Details
Grand Family Dimensions in a Classic Cape Cod Setting
View photo
House · for sale
Request Details
Grand Family Dimensions in a Classic Cape Cod Setting
Alphington
· 8 Bedrooms · 3 Baths · House
· Equipped kitchen
Alphington · 8 Bedrooms · 3 Baths · House · Equipped kitchen
Perfectly positioned in one of Preston's most convenient and connected pockets, this classic Cape Cod home delivers an exceptional opportunity for large or multi-generational families seeking space, flexibility and lifestyle convenience. Showcasing an expansive double-storey floorplan with multiple living zones and dual kitchens, this substantial residence offers a rare combination of character, functionality and versatile family living. The ground floor features a spacious formal living area upon entry, flowing through to a generous dining zone and separate lounge area adjoining a well-appointed kitchen with ample storage and meals space. Two oversized bedrooms, a central bathroom, full laundry and an extensive undercover entertaining area further enhance the practicality and comfort of the lower level. Upstairs continues to impress with six additional bedrooms with built-in robes, including a generous master bedroom, complemented by a second kitchen, large rumpus/living area, central
Request Details
Contemporary Style in the Heart of Preston
View photo
House · for sale
Request Details
Contemporary Style in the Heart of Preston
Alphington
· 2 Bedrooms · 2 Baths · House
· Balcony · Equipped kitchen
Alphington · 2 Bedrooms · 2 Baths · House · Balcony · Equipped kitchen
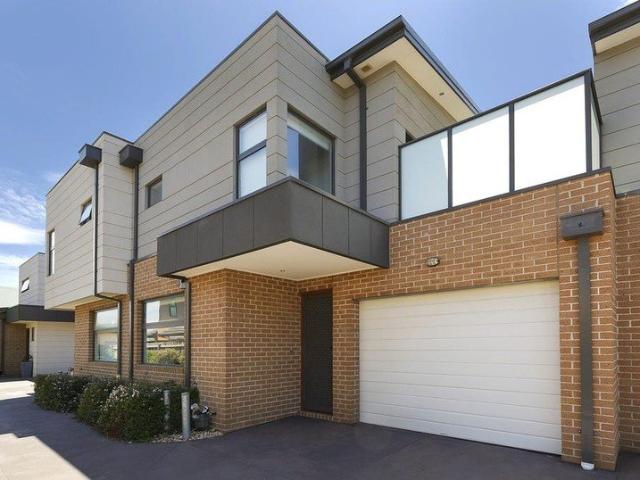
Delivering contemporary comfort with an emphasis on easy living, this stylish townhouse presents a bright, well considered interior across multiple levels. Crisp finishes, warm timber toned flooring and excellent natural light create an inviting atmosphere, while its central Preston setting places everyday essentials, transport and lifestyle attractions within easy reach. The main living level brings together an open plan lounge and dining area with a sleek kitchen featuring stone style surfaces, generous cabinetry, gas cooking, dishwasher and contrasting black fittings. Large sliding doors extend the living space onto a private balcony, providing an appealing spot for morning coffee, fresh air or relaxed entertaining. Two comfortable bedrooms are complemented by beautifully finished bathrooms with floor to ceiling tiling, frameless style showers and contemporary black fixtures. A versatile additional space provides welcome flexibility for a home office or quiet retreat, while split sy
Request Details
When size matters Unrivalled Space and Lifestyle in a Tuscan Villa
View photo
Townhouse · for sale
Request Details
When size matters Unrivalled Space and Lifestyle in a Tuscan Villa
Alphington
· 3 Bedrooms · 2 Baths · Townhouse
· Parking
Alphington · 3 Bedrooms · 2 Baths · Townhouse · Parking
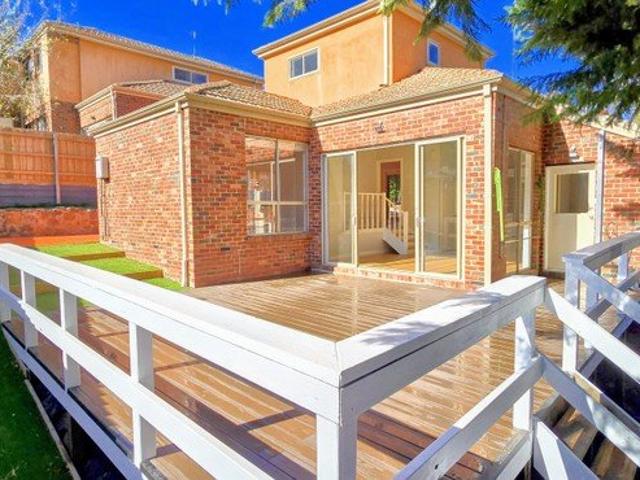
Phone enquiries - please call 1300 594 794 and quote property ID 40789. Available to view after 4 August Presenting a rare opportunity to secure one of the largest townhouses in the area, offering an expansive and luxurious living experience. Boasting approximately 360 square meters of prime land, this exceptional two-story residence provides the space and privacy often associated with a standalone home, without the high maintenance. Step inside and be captivated by the generous proportions and thoughtful design. This impressive townhouse features three spacious bedrooms, providing ample accommodation for families or those who love entertaining. Enjoy the convenience of two well-appointed bathrooms, ensuring comfort and functionality for all occupants. Parking is a breeze with a secure garage and additional secure car spaces, providing peace of mind and convenience for multiple vehicles or visitors. Extend your living and entertaining outdoors onto the large, inviting deck. This fantas
Request Details
Modern townhouse living In Brunswick East
View photo
Townhouse · for sale
Request Details
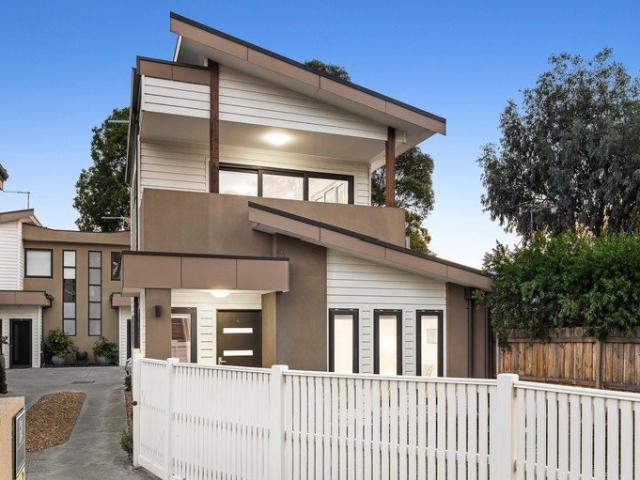
Updated
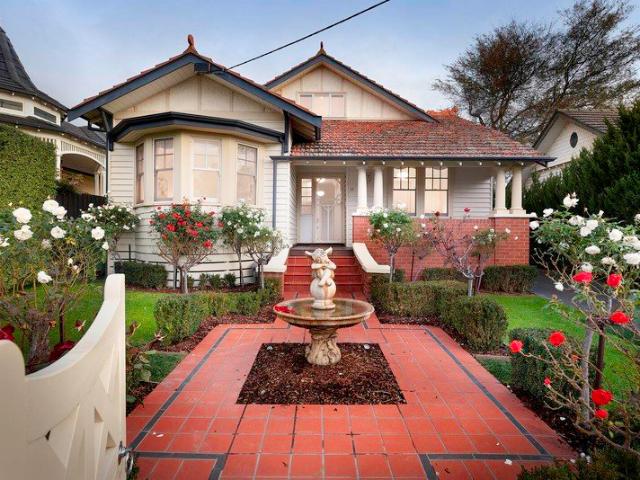
Modern townhouse living In Brunswick East
Alphington
· 3 Bedrooms · 2 Baths · Townhouse
· Balcony · Equipped kitchen
Alphington · 3 Bedrooms · 2 Baths · Townhouse · Balcony · Equipped kitchen
Offering an impressive three-level layout, this stylish three-bedroom townhouse combines generous proportions, contemporary finishes and exceptional inner-north convenience. The heart of the home is an expansive open-plan living and dining zone, complemented by a sleek kitchen with stone benchtops and quality appliances, flowing seamlessly to a west-facing balcony. Three well-proportioned bedrooms are thoughtfully positioned across the levels, including a main bedroom with ensuite, while the versatile ground-floor retreat offers flexibility as a second living area, home office or additional accommodation. Complete with two bathrooms, powder room, European laundry, built-in robes and reverse-cycle heating and cooling, it delivers effortless low-maintenance living. Positioned within the Brunswick South Primary School and Princes Hill Secondary College school zones, and moments from cafés, shops, parks, trams and everything Brunswick East has to offer. A spacious, stylish and versatile ho
Request Details
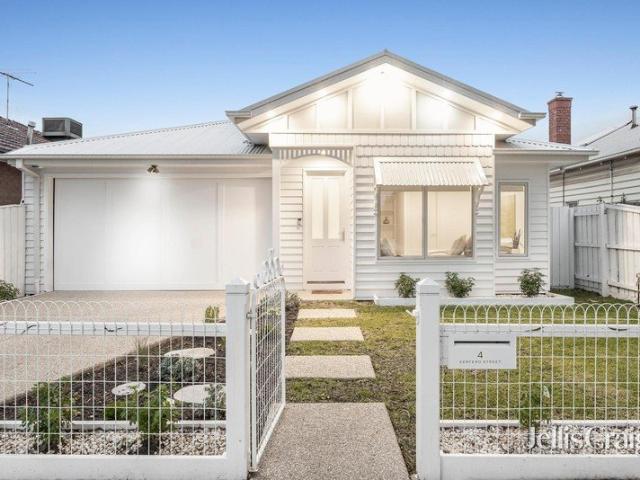
Auction this Saturday 10th October at 11:00 am
View photo
House · for sale
Request Details
Auction this Saturday 10th October at 11:00 am
Alphington
· 3 Bedrooms · 2 Baths · House
· Garden · Equipped kitchen
Alphington · 3 Bedrooms · 2 Baths · House · Garden · Equipped kitchen
Stunning high-end space & sophistication on the park A park-facing revelation of beautifully-renovated spaces and natural leafy outlooks, this stunning 3 bedroom, 2.5 bathroom residence resonates with high-end style and sophistication throughout a spacious interior setting capturing magnificent sweeping views over tranquil Merri Creek trail bushland. Located at the peaceful Yarra River end of Ramsden Street Reserve, this sublime designer sanctuary amid low-maintenance landscaped gardens presents a lifestyle opportunity of extraordinary ease directly opposite extensive parkland in a highly-prized inner-city pocket near cafes, schools and Clifton Hill train station. An attractive profile and courtyard with a kitchen garden introduce a light and airy ground-floor layout where polished wooden floorboards, superior double-glazing and high LED-lit ceilings frame an expansive open-plan zone. Full-width dining and living areas at each end offer superb space and comfort complemented by a chic p
Request Details
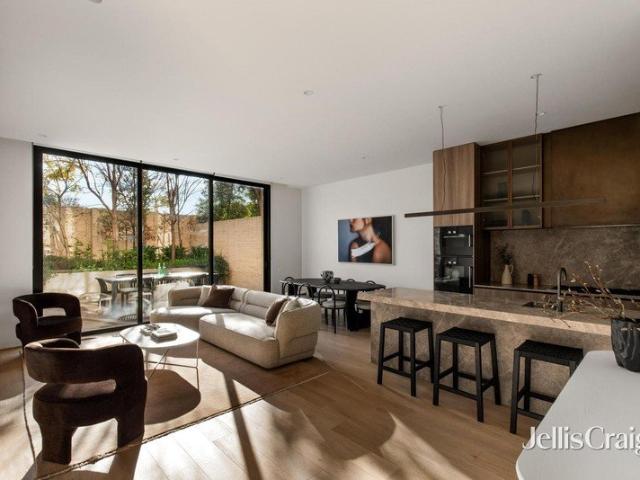
Architectural Kew Tri Level Luxury with Private Lift
View photo
House · for sale
Request Details
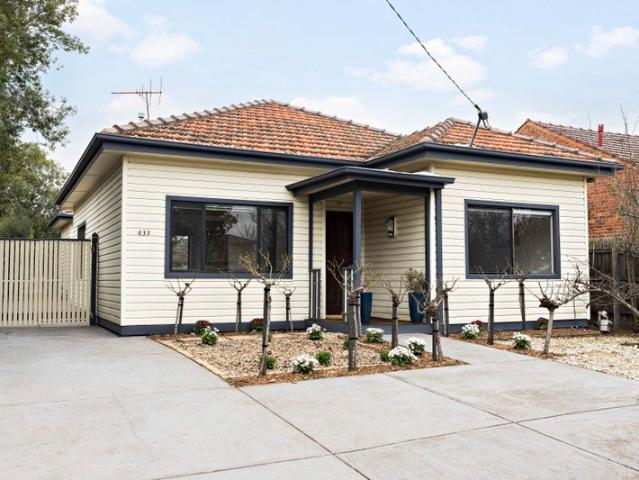
Architectural Kew Tri Level Luxury with Private Lift
Alphington
· 5 Bedrooms · 4 Baths · House
· Lift · Cellar · Equipped kitchen
Alphington · 5 Bedrooms · 4 Baths · House · Lift · Cellar · Equipped kitchen
A landmark new release in one of Melbourne's most coveted inner-east suburbs. This extraordinary boutique development delivers two individually crafted tri-level townhouses that redefine what luxury living in Kew looks like. Architecturally designed with an uncompromising eye for detail, each residence offers grand proportions, a private internal lift, and premium finishes that set an entirely new benchmark for the suburb. Brand new, never occupied, and positioned moments from Kew's finest schools, shopping, and transport these are homes built for families and professionals who demand the very best. Development Highlights: ? Brand new architect-designed tri-level townhouses ? Private internal lift servicing all levels a rare and exceptional inclusion ? Stone kitchen with butler's pantry ? 4 bedrooms plus versatile room ? North-facing living and entertaining deck ? Secure basement double garaging ? Luxury finishes including oak flooring throughout ? 2 units available secure yours now Sc
Request Details
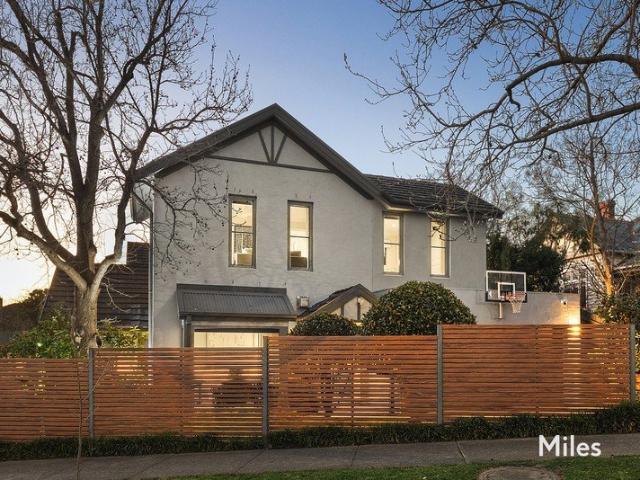
Two Courtyards. One Exceptional Kew Address
View photo
Townhouse · for sale
Request Details
Two Courtyards. One Exceptional Kew Address
Alphington
· 3 Bedrooms · 1 Bath · Townhouse
· Garden · Equipped kitchen
Alphington · 3 Bedrooms · 1 Bath · Townhouse · Garden · Equipped kitchen
Privately tucked within tranquil garden surrounds, this generously proportioned three bedroom, two bathroom townhouse brings together space, privacy and an unexpectedly generous connection to the outdoors. Two substantial courtyards and two secure undercover car spaces add to the appeal, creating a home that feels wonderfully removed from the pace of its central Kew setting. Timber floors introduce a beautifully scaled ground floor where separate living and dining zones unfold with an easy sense of flow. The contemporary kitchen is sleek and practical, finished with generous cabinetry, stone benchtops with excellent bench space, gas cooking and a dishwasher, while the spacious living room opens directly to a broad courtyard framed by established greenery. To the north, a second private courtyard creates another inviting outdoor retreat, ideal for long lunches, relaxed entertaining or quiet time in the sun. Upstairs, three generous bedrooms offer peaceful separation from the living spac
Request Details
Spacious Living Moments from Fleming Park
View photo
House · for sale
Request Details
Spacious Living Moments from Fleming Park
Alphington
· 3 Bedrooms · 2 Baths · House
· Garden · Parking · Equipped kitchen
Alphington · 3 Bedrooms · 2 Baths · House · Garden · Parking · Equipped kitchen
Set behind a solid brick period façade, this beautifully extended residence delivers exceptional low maintenance living with generous proportions, abundant storage, and an enviable Brunswick East lifestyle. Three spacious bedrooms with built-in robes provide comfortable accommodation, highlighted by a magnificent main suite featuring a walk-in robe and private ensuite. A wide hallway, soaring ceilings, polished timber floors, and a central family bathroom introduce the home's timeless character before opening to a spectacular open plan living and dining domain. Bathed in natural light beneath a heightened roofline, the expansive living area incorporates a modern kitchen with extensive cabinetry, polished concrete floors, and large sliding doors connecting seamlessly to a private entertaining deck and deep rear garden. Secure double off-street parking is accessed via an extra-wide rear laneway and remote roller door. Additional features include ducted heating and cooling, attic storage,
Request Details
Stylish living in the heart of Westgarth
View photo
Townhouse · for sale
Request Details
Stylish living in the heart of Westgarth
Alphington
· 2 Bedrooms · 1 Bath · Townhouse
· Parking
Alphington · 2 Bedrooms · 1 Bath · Townhouse · Parking
Perfectly positioned in one of Northcote's most sought-after pockets, this two-bedroom townhouse delivers the ideal combination of comfort, convenience and lifestyle. Designed for effortless living, the home features two bedrooms with built-in robes, a central bathroom complete with a bathtub, plus the added convenience of a downstairs powder room. Light-filled living and dining spaces flow seamlessly to a private courtyard, creating the perfect setting for entertaining guests or enjoying your morning coffee. Comfort is assured year-round with split-system heating and cooling, while the secure single garage provides valuable off-street parking and additional storage. Located just moments from the vibrant Westgarth shopping precinct, you'll enjoy an outstanding selection of cafés, restaurants, boutiques and the iconic Westgarth Cinema right at your doorstep. With Westgarth Train Station only a short stroll away and easy access to parklands, schools and the CBD, this is an exceptional op
Request Details
Grand Victorian, Scale, History and Potential
View photo
House · for sale
Request Details
Grand Victorian, Scale, History and Potential
Alphington
· 4 Bedrooms · 2 Baths · House
· Fireplace · Equipped kitchen
Alphington · 4 Bedrooms · 2 Baths · House · Fireplace · Equipped kitchen
Built in 1885 and steeped in local history, this substantial Victorian residence once housed the auction rooms of prominent Fitzroy property agent and auctioneer Alex Mann. Today, its remarkable past remains evident through soaring ceilings, ornate ceiling roses and original leadlight windows, giving the home a distinctive character shaped by more than 140 years of Fitzroy North history. The sheer scale and volume of the home make an immediate impression. Expansive living and dining spaces are defined by exceptional ceiling heights and a striking 360-degree Seguin cast-iron fireplace, creating a dramatic centrepiece between the two spaces. The adjoining kitchen features stone benchtops, stainless-steel soft-closing cabinetry, premium Smeg appliances and a walk-in pantry, with a considered layout equally suited to everyday living and entertaining. Upstairs, three spacious bedrooms provide generous accommodation alongside an expansive second living area or fourth bedroom with its own fir
Request Details
First Class Space & Style In A Deep Garden Setting
View photo
Townhouse · for sale
Request Details
First Class Space & Style In A Deep Garden Setting
Alphington
· 3 Bedrooms · 2 Baths · Townhouse
· Garden · Equipped kitchen
Alphington · 3 Bedrooms · 2 Baths · Townhouse · Garden · Equipped kitchen
Next-level style and sophistication throughout an impeccably-designed interior highlight the contemporary appeal of this stunning three bedroom, 2.5 bathroom townhouse set well back amid beautifully-landscaped garden. Fronting a boutique block of only three with an attractive modern profile, deep lawn greenery and electric-gate garden access, this outstanding two-level home presents a high-quality, low-maintenance opportunity within only moments to shopping precincts, parkland, schools and transport options. A north-facing alfresco area within a high fence courtyard provides an idyllic space to entertain in sunlit seclusion complementing a large and light, open-plan living and dining domain with wide sliding doors and delightful garden aspects. Daily demands and entertaining guests are effortlessly met by an ergonomically-conceived gourmet kitchen lined in sleek stone countertops that boasts an impressive suite of stainless-steel appliances, fabulous pantry storage and a waterfall brea
Request Details
Light Filled Living with Exceptional Entertaining Space
View photo
Townhouse · for sale
Request Details
Light Filled Living with Exceptional Entertaining Space
Alphington
· 2 Bedrooms · 1 Bath · Townhouse
· Terrace · Parking
Alphington · 2 Bedrooms · 1 Bath · Townhouse · Terrace · Parking
Positioned in a highly sought-after pocket of Pascoe Vale and proudly situated within the Strathmore school zone, this beautifully presented townhouse delivers a wonderful combination of space, natural light and lifestyle appeal. From the moment you step inside, the home makes an immediate impression with its abundance of natural light creating a bright and welcoming atmosphere throughout. The thoughtfully designed layout offers two comfortable bedrooms, a central bathroom and a secure lock-up garage, while a dedicated study nook provides the perfect space for working from home, studying or creating a quiet workspace. For added peace of mind, the home is equipped with security cameras and an alarm system. A standout feature is the expansive terrace, offering an impressive outdoor extension of the living space and the perfect setting for entertaining family and friends, enjoying a morning coffee or relaxing outdoors. Complementing the upper-level terrace is a separate private courtyard
Request Details
Activity Centre Development Opportunity in a Premier Position
View photo
House · for sale
Request Details
Activity Centre Development Opportunity in a Premier Position
Alphington
· 4 Bedrooms · 1 Bath · House
Alphington · 4 Bedrooms · 1 Bath · House
Positioned within one of Melbourne's most established healthcare, education and lifestyle destinations, this neat property presents a rare opportunity to secure a substantial landholding of approximately 790sqm (plus side laneway car access), within the highly sought-after Activity Centre Zone (ACZ). This zoning offers exceptional scope for residential, medical and mixed-use apartment redevelopment (STCA). Within easy walking distance to Burgundy Street shops and cafes, Heidelberg train station, the Austin and Mercy Hospital medical precinct and Warringal Shopping Centre, this strategic site combines an immediately comfortable brick veneer home with wonderful development potential (STCA) in one of Melbourne's infrastructure rich corridors. Benefiting from favourable planning controls designed to encourage intensified residential, commercial and healthcare-related development, the property is exceptionally well suited to apartments, townhouses, medical suites, consulting rooms, allied h
Request Details
Spacious Family Comfort in a Prime Coburg Location
View photo
House · for sale
Request Details
Spacious Family Comfort in a Prime Coburg Location
Alphington
· 4 Bedrooms · 2 Baths · House
· Garden · Parking · Equipped kitchen
Alphington · 4 Bedrooms · 2 Baths · House · Garden · Parking · Equipped kitchen
Offering excellent space and versatility across two generous levels, this big family home provides extensive accommodation of four bedrooms, two bathrooms and three distinct living zones. Designed to comfortably accommodate a growing family, it offers multiple spaces to relax, entertain and come together, all within a highly convenient location. At the heart of the home, the well-appointed kitchen flows seamlessly into the open plan living and dining area, creating an inviting everyday hub for family life. Glass doors lead to a low-maintenance backyard that delivers valuable outdoor space without demanding constant upkeep and offers room to enhance. Three separate living zones provide exceptional flexibility, with room for formal entertaining, casual family time and a peaceful retreat for children or teenagers. A powder room, full-sized laundry and double lock-up garage with convenient internal access further enhance the practicality of the ground floor. Four well-proportioned bedrooms
Request Details
Modern lifestyle retreat
View photo
Townhouse · for sale
Request Details
Modern lifestyle retreat
Alphington
· 3 Bedrooms · 2 Baths · Townhouse
· Balcony · Parking · Equipped kitchen
Alphington · 3 Bedrooms · 2 Baths · Townhouse · Balcony · Parking · Equipped kitchen
Thoughtfully designed with sophisticated interiors and quality finishes throughout, this home offers a low-maintenance, designer retreat. Ideally positioned within walking distance of transport, parkland, cafés, shops and quality schools, it delivers effortless contemporary convenience. - Light-filled open plan living, dining and kitchen with high ceilings - Effortless flow to a covered entertaining balcony - Modern kitchen with quality Bosch appliances and integrated dishwasher - Three generous bedrooms, all with custom built-in robes - Two stylish fully tiled bathrooms - Dedicated study nook, ideal for working from home - Private courtyard, perfect for relaxing outdoors - Concealed laundry and ample storage space - Remote lock-up garage with internal access plus additional off-street parking - Premium finishes throughout including feature lighting and custom cabinetry - Double-glazed windows and skylights enhancing natural light - Striking timber staircase and timber flooring - Short
Request Details
Expressions of Interest Closes Tuesday 27th October at 4:00pm
View photo
Townhouse · for sale
Request Details
Expressions of Interest Closes Tuesday 27th October at 4:00pm
Alphington
· 3 Bedrooms · 2 Baths · Townhouse
· Balcony · Patio · Equipped kitchen
Alphington · 3 Bedrooms · 2 Baths · Townhouse · Balcony · Patio · Equipped kitchen
Modern comfort in a magnificent setting Embrace stylish modern living at its finest in this beautifully presented tri-level townhouse, stunningly appointed with all the creature comforts and a sensational indoor-outdoor flow. Peacefully positioned within a boutique complex of six homes, this lifestyle haven enjoys a private setting while still being close to everything. Timber flooring brings instant charm to the open plan family and dining zones, while stacker doors extend the space to a lovely covered balcony for further relaxed lounging in the fresh air. Cook to perfection in the designer kitchen with sparkling stone benchtops, stainless steel appliances, bold cabinetry with integrated dishwasher and an island breakfast bar for casual meals, or invite guests outside to the alfresco patio for sun-drenched dining in total privacy. Three carpeted bedrooms with built-in robes are zoned separately upstairs, two of which share a luxurious central bathroom with freestanding bathtub and fra
Request Details
Period Grace and Luxurious Space in an Idyllic Family Locale
View photo
House · for sale
Request Details
Period Grace and Luxurious Space in an Idyllic Family Locale
Alphington
· 5 Bedrooms · 3 Baths · House
· Fireplace · Cellar · Equipped kitchen
Alphington · 5 Bedrooms · 3 Baths · House · Fireplace · Cellar · Equipped kitchen
Expressions Of Interest Beyond a picket fence and pristine gardens, the pretty period façade of this Californian Bungalow belies the contemporary luxuries and endless spaces that are found within. Enveloped by gleaming Jarrah floors and 10-foot ceilings with elegant pendant lights, the home's enchanting youth blends effortlessly with modernity, flaunting clean, crisp lines and chic fixtures throughout its sprawling layout. A cheerful indoor-outdoor entertainer, the home hosts refined gatherings in a stately formal lounge room, while an immense open plan domain nurtures everyday living and lively dinners beside a cosy open fireplace. Dressed in Calacatta marble, the kitchen serves family and friends across a hostess island bar, catering to the masses with an exciting array of appliances and outstanding storage, including a wide gas stove, integrated fridges, and a walk-in pantry. A basement cellar enriches every celebration, stowing over 1000 bottles. The glamorous interior integrates w
Request Details
Boutique Charm with a Rare Private Garden Oasis
View photo
Townhouse · for sale
Request Details
Boutique Charm with a Rare Private Garden Oasis
Alphington
· 2 Bedrooms · 1 Bath · Townhouse
· Garden · Balcony · Parking · Equipped kitchen
Alphington · 2 Bedrooms · 1 Bath · Townhouse · Garden · Balcony · Parking · Equipped kitchen
Positioned in a quiet pocket of Heidelberg West, this well-presented, two-bedroom residence offers the perfect blend of privacy, space and low-maintenance living, ideal for first home buyers, investors or downsizers seeking a smart lifestyle choice. Set within a boutique block of just four, the home enjoys a freestanding feel, enhanced by its own private, fenced and gated front garden, a rare find and perfect for entertaining, relaxing or accommodating pets. A thoughtfully designed double-storey layout places both bedrooms on the lower level, creating a peaceful and private accommodation zone, separate from the main living areas above. Upstairs, polished floorboards add warmth and character to a light-filled kitchen, living and dining space, with powder room, flowing through to an undercover balcony, an inviting spot to unwind or entertain year-round. Additional highlights include double-glazed windows for enhanced insulation and comfort, rear off-street parking for added convenience,
Request Details
Timeless Luxury & Bespoke Family Excellence
View photo
House · for sale
Request Details
Updated
Timeless Luxury & Bespoke Family Excellence
Alphington
· 4 Bedrooms · 3 Baths · House
· Garden · Equipped kitchen
Alphington · 4 Bedrooms · 3 Baths · House · Garden · Equipped kitchen
Near-new and entirely bespoke, this refined family residence blends timeless elegance with contemporary sophistication to deliver a turnkey lifestyle of remarkable quality. Positioned within a picturesque tree-lined setting renowned for its parks, schools, and outstanding walkability, the home's striking façade immediately establishes a sense of understated luxury that continues throughout the interiors. Inside, herringbone timber flooring and detailed wainscoting create an elegant introduction, guiding you through a thoughtfully designed floorplan towards an expansive open-plan living domain. Soaring cathedral ceilings, architectural curves, and highlight windows enhance the sense of scale and natural light, while large stacker doors seamlessly connect the living and dining zones to an impressive outdoor entertaining area. Designed with entertaining in mind, the covered alfresco is appointed with a marble-topped barbecue kitchen and overlooks a private, sun-drenched backyard sanctuary
Request Details
Perfect North Rear Potential, Prized Parkland Location
View photo
House · for sale
Request Details
Perfect North Rear Potential, Prized Parkland Location
Alphington
· 2 Bedrooms · 1 Bath · House
· Garden
Alphington · 2 Bedrooms · 1 Bath · House · Garden
Resonating with rewarding potential in a convenient park-side pocket, this classic red brick home and its great-sized garden surroundings welcome buyers bringing fresh new ideas to an outstanding Bellfield opportunity. A wide, large and level front garden with a driveway introduces the charming double-fronted profile of this mid-century gem where coveted north-facing rear orientation highlights an inviting 590m2 allotment (approx). Tucked away only footsteps to expansive Ford Park, the sought-after position of this superbly-proportioned property is matched by its exciting prospects to be a lifestyle sanctuary of light-filled perfection only moments to Ivanhoe and Heidelberg's exceptional amenities. Currently comfortable in original condition, the single-level layout with garden vistas from all four sides offers functionality and flexibility, along with sensational scope to significantly improve with a stylish makeover, stunning renovation or a total transformation. Superb timber floorb
Request Details
Architect designed contemporary luxury, walk to private schools
View photo
Townhouse · for sale
Request Details
Architect designed contemporary luxury, walk to private schools
Alphington
· 3 Bedrooms · 2 Baths · Townhouse
· Garden · Terrace · Parking · Cellar
Alphington · 3 Bedrooms · 2 Baths · Townhouse · Garden · Terrace · Parking · Cellar
Designed by multi-award-winning architects Cera Stribley, the boutique TATE development comprises just eight luxury residences distinguished by bold contemporary architecture, richly crafted interiors and impeccable attention to detail. A rarity in the prestigious Sackville Ward, residences combine the space, privacy and flexibility of a traditional family home with the security and ease of a townhouse. Facing north in a prime street front position, this three-bedroom, two-bathroom residence provides an exceptional setting for low-maintenance living with two separate living areas, a private landscaped courtyard, an entire top-floor main bedroom suite and direct internal access to side-by-side basement parking. The terrace is designed by leading landscape collective Eskersley Garden Architecture Finished in a range of premium natural materials, beautifully resolved interiors bring together pale Oak flooring, richly toned timber joinery, elegant stone surfaces, refined metal detailing an
Request Details
Stylish Living with Growth Zone Credentials
View photo
House · for sale
Request Details
Stylish Living with Growth Zone Credentials
Alphington
· 4 Bedrooms · 1 Bath · House
· Garden · Parking · Equipped kitchen
Alphington · 4 Bedrooms · 1 Bath · House · Garden · Parking · Equipped kitchen
On the preferred south side of Bell Street moments from a range of amenities, this mid-century home offers a family lifestyle of quality and versatility along with residential growth zoning (RGZ2) for outstanding long-term potential. Beyond the attractive facade you'll discover a previously expanded interior showcasing four large bedrooms (three with built-in robes) all serviced by an updated bathroom and separate WC. Enhancing its family appeal is a sizeable central living room and light-filled open dining area accompanied by a contemporary kitchen with dishwasher, stainless-steel cooking appliances and ample cupboard space. Other features include a handy study alcove, high ceilings, solid hardwood floors and family-sized laundry, plus an alfresco-style entertaining deck, backyard with large garden shed and three-car front off-street parking. Footsteps to Melville Road trams along with local cafes, Piedimonte's Supermarket and choice of bus routes, it's also close to popular parks and
Request Details
Tranquil Sanctuary Of Luxury, Space & Seclusion
View photo
Townhouse · for sale
Request Details
Tranquil Sanctuary Of Luxury, Space & Seclusion
Alphington
· 3 Bedrooms · 2 Baths · Townhouse
· Garden · Fireplace
Alphington · 3 Bedrooms · 2 Baths · Townhouse · Garden · Fireplace
Expressions of Interest Closing Tuesday 13th October at 4:00pm Unless Sold Prior Ivanhoe locals love the location amid Rockbeare Park, the village precinct and the grammar school that this beautifully-renovated and double-glazed town residence embraces with its own house-like street frontage and peaceful indoor-outdoor seclusion. An attractive modern profile, high-fence landscaped garden and a driveway with a basketball hoop set the tone for this outstanding executive-style home featuring three separate living zones extending over a light-filled, split-level design oriented to the north. Completely peaceful and private throughout, a perfectly-proportioned interior begins on the ground-floor where you could hear a pin drop in a stylish lounge room that draws natural light from a box bay window and is warmed by a pebble gas fireplace. Accompanied by a powder room, European laundry and a luxurious main bedroom with a walk-in robe and stunning heated-floor ensuite, a ground-floor family/me
Request Details

Get email alerts

Don't miss out: be the first to know about new properties

The alert was correctly created

On subscribing you accept the conditions of use and the privacy policy
Alert
Receive new ads in your inbox
Save this search
Receive alerts for new listings

We'll send you an email when we have new properties for: "Houses for sale in Alphington"

The alert was correctly created

Cothams
Kew East
Get email alerts and be the first to see new listings
Required field
On subscribing I accept the terms of the privacy policy
Perfect! You'll soon start receiving new listings via email
Alert
Receive an email when we have new ads for Houses for sale in Alphington
Save this search
Filters

Bedrooms

Size (m²)

m²
m²

Price

$
$

Property type

Bathrooms

Clear all filters
Receive notifications when new entries are published.