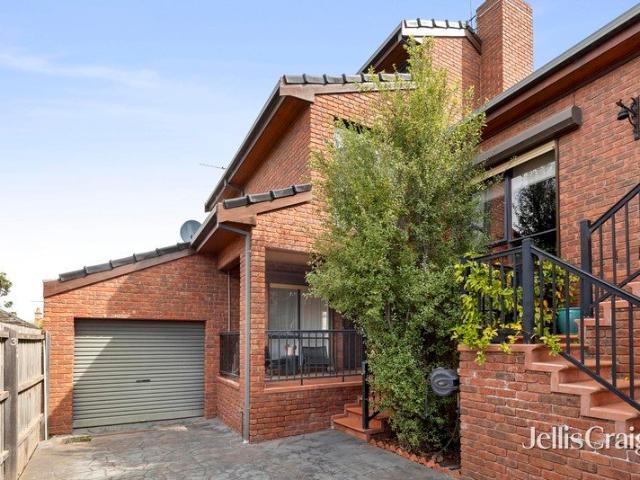
2,405 houses for sale in Alphington

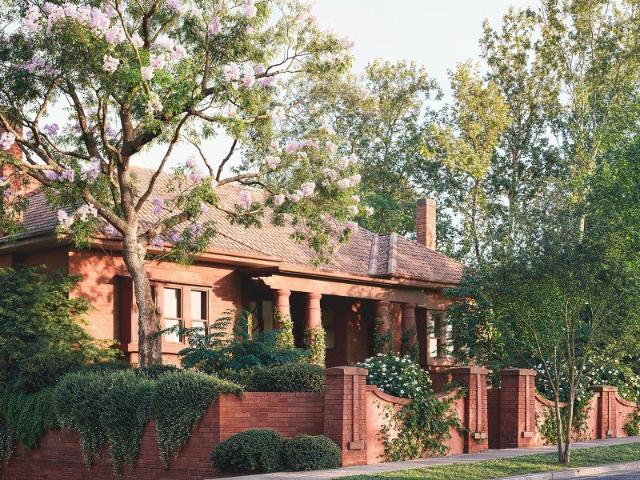
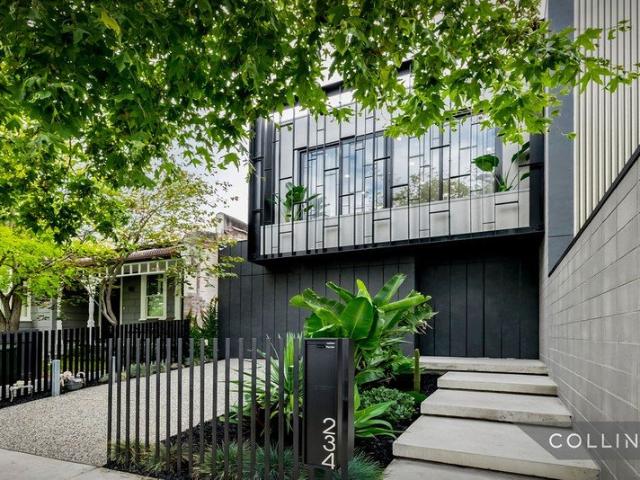
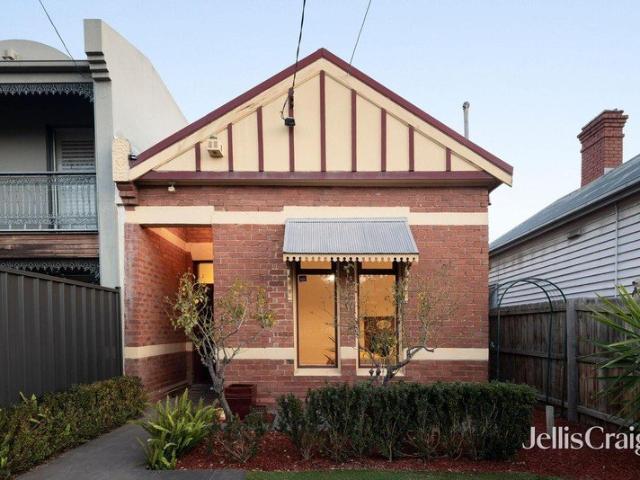
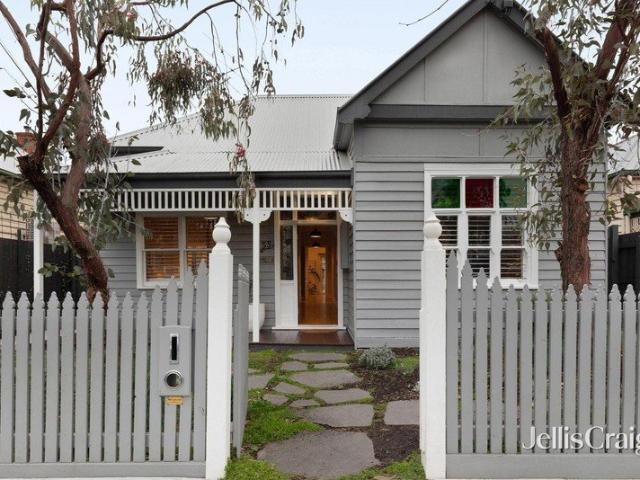
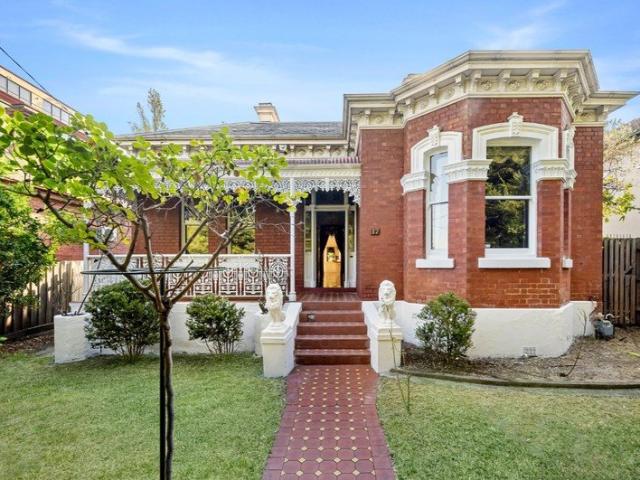
Timeless Heritage, Contemporary Luxury & Unrivalled Kew Convenience
View photo
House · for sale
Request Details
Timeless Heritage, Contemporary Luxury & Unrivalled Kew Convenience
Alphington
· 4 Bedrooms · 2 Baths · House
· Garden · Parking · Equipped kitchen
Alphington · 4 Bedrooms · 2 Baths · House · Garden · Parking · Equipped kitchen
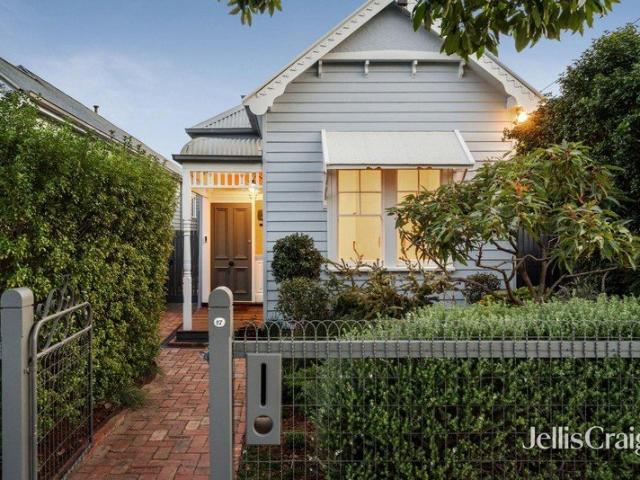
By Private Inspection Only- Please contact Agent Step beyond the striking high brick wall and iron-laced verandah and discover a residence where timeless heritage character meets refined contemporary living, perfectly positioned in the heart of Kew's vibrant cosmopolitan precinct. Beautifully preserved period details create an immediate sense of grandeur, with soaring intricately adorned ceilings, rich pine floors and four open fireplaces adding warmth, elegance and an unmistakable sense of history. A generous formal lounge provides an inviting retreat, enhanced by a broad bay window that captures abundant natural light. At the heart of the home, the expansive open-plan dining and family domain delivers effortless everyday living and entertaining. A sophisticated granite kitchen is appointed with quality stainless-steel appliances, while double sliding doors open seamlessly to a private rear garden, creating a wonderful connection between indoor and outdoor living. Secure parking is co
Request Details
Luxury, Light & Low Maintenance Lifestyle Success
View photo
Townhouse · for sale
Request Details
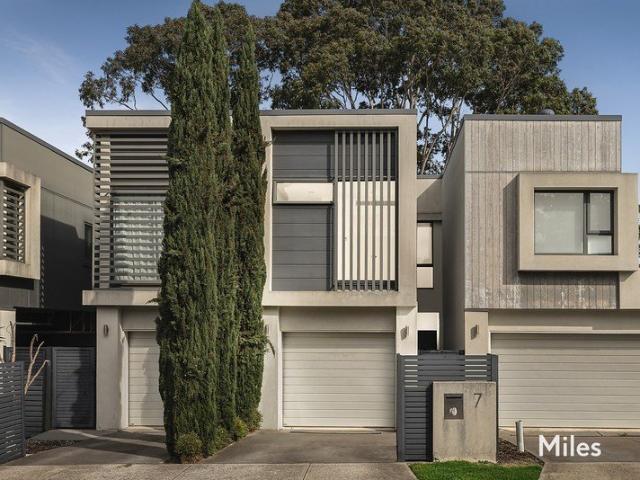
Luxury, Light & Low Maintenance Lifestyle Success
Alphington
· 3 Bedrooms · 2 Baths · Townhouse
· Equipped kitchen
Alphington · 3 Bedrooms · 2 Baths · Townhouse · Equipped kitchen
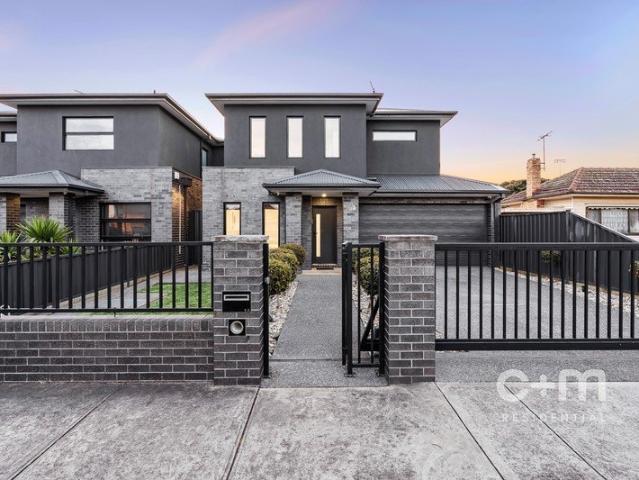
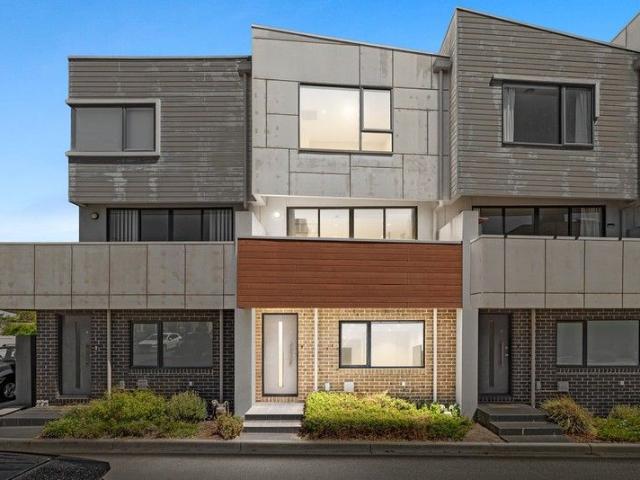
Welcome to Woodstock Crescent's friendly, community-focused environs where this luxury-filled three bedroom, 2.5 bathroom residence delivers executive-style, low-maintenance success in a brilliantly-designed contemporary setting. Tucked away in a quiet and convenient Ivanhoe pocket, easy arrival via own driveway entry and remote-control roller door for secure garaging reveals the sensational combination of space, light and quality that gives this stylish home its signature high-end appeal. Comprehensive double-glazing and ducted refrigerated heating and cooling create year-round comfort throughout a stunning two-level interior where hallway entrance leads to a sophisticated arrangement of streamlined ground-floor spaces. An inspiring gourmet kitchen boasting excellent Smeg appliances, stone countertops and a breakfast bench, in front of a concealed separate laundry plus a powder room, launches an open-plan living and dining room where stack-sliding doors provide wide, seamless access o
Request Details
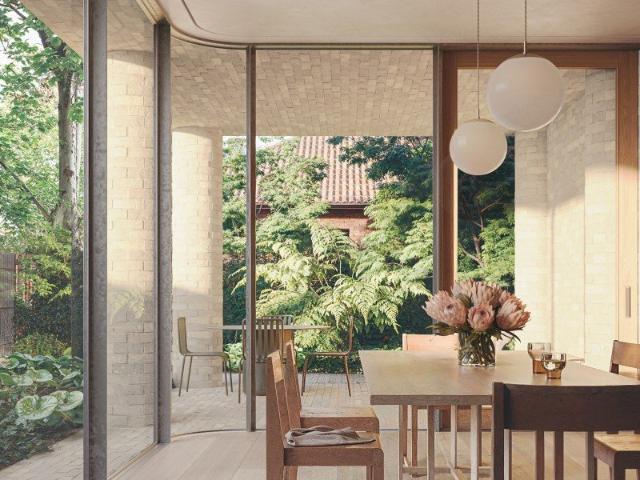
An exceptionally rare house by Edition Office in Kew's coveted Studley Park
View photo
House · for sale
Request Details
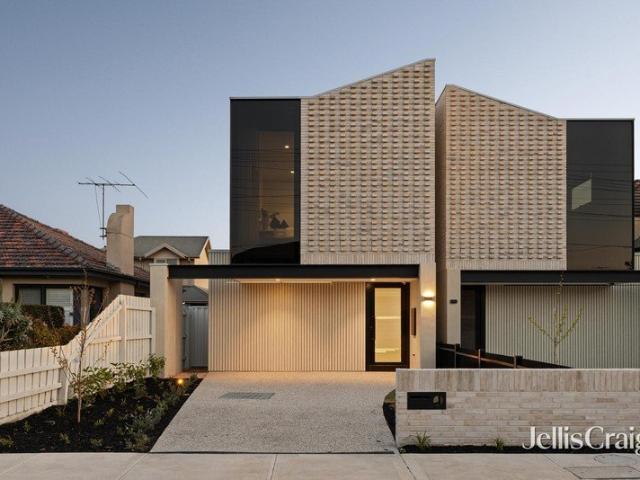
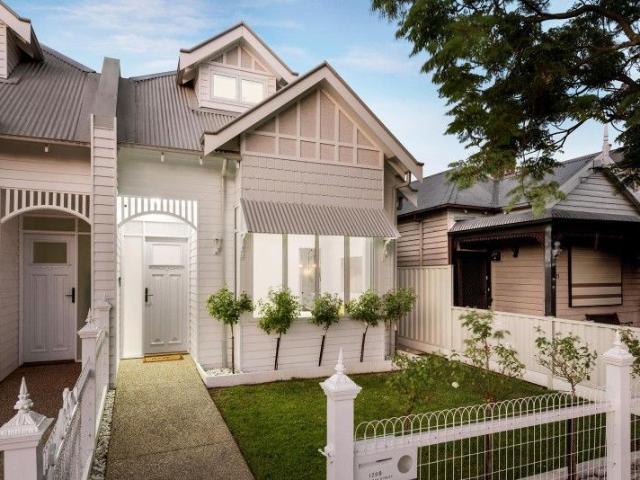
An exceptionally rare house by Edition Office in Kew's coveted Studley Park
Alphington
· 3 Bedrooms · 3 Baths · House
· Garden · Terrace · Parking · Equipped kitchen
Alphington · 3 Bedrooms · 3 Baths · House · Garden · Terrace · Parking · Equipped kitchen
Exceptional architectural design by Edition Office, with a distinctive stepped form, sculptural detailing and finely crafted Krause brickwork creating a strong connection to the landscape. - Sought after north facing position, with orientation to leafy, tree lined Stawell Street. - Generous scale across three levels, 418sqm internal, 67sqm 3 car garage, 158sqm external. - Distinctly zoned: wellness and entertaining lower level; living and dining with study at ground level; and private quarters upper level. - The north-facing living and kitchen are framed by floor to ceiling glazing (feature curve) and a wraparound terrace, creating an effortless connection between home and garden. - Generous north/east private master retreat, wrapped in floor to ceiling glazing with a beautiful sense of light and space, opening directly to private terrace. - Bedrooms two and three are generous in scale, with extensive glazing and beautiful natural light. - The lower level is designed as a private retre
Request Details
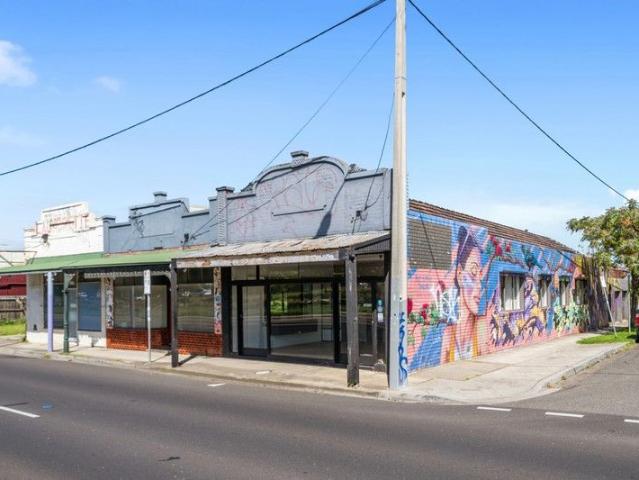
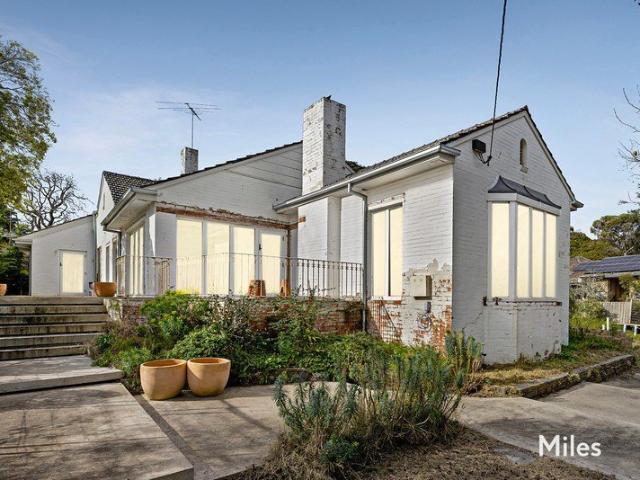
Opportunity to deliver your dream home on the prestigious Mount Eagle Partially renovated residence with approved permit upside
View photo
House · for sale
Request Details
Opportunity to deliver your dream home on the prestigious Mount Eagle Partially renovated residence with approved permit upside
Alphington
· 4 Bedrooms · 3 Baths · House
· Garden · Swimming pool
Alphington · 4 Bedrooms · 3 Baths · House · Garden · Swimming pool
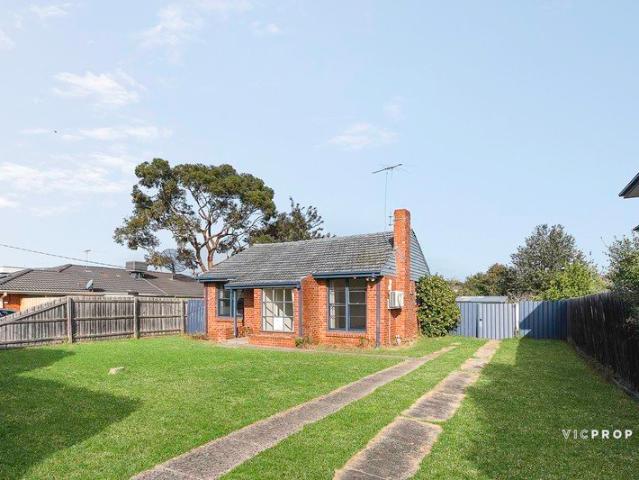
Contact Agent Under instruction from KordaMentha as Agent for the Mortgagee in Possession, Miles Real Estate are delighted to present 12 Glen Drive Eaglemont. The site provides the opportunity to create a magnificent Mount Eagle Estate masterpiece on an expansive, elevated allotment of approximately 1,207m2, with an inviting c1961 family residence, partially renovated, presenting a range of buyers with the opportunity to either complete the transformation of this substantial setting or take advantage of the approved planning permit and create a grand new residence. Wide frontage in a prestigious Eaglemont pocket incorporating secluded Summit Park introduces an elegant brick façade rising above the greenery that precedes an extensive single-level interior overlooking spacious, sunlit garden including a swimming pool and spa. The family-focussed floorplan is extra-large and exceptionally flexible featuring four bedrooms, or three with built-in robes plus a study, including the main with
Request Details
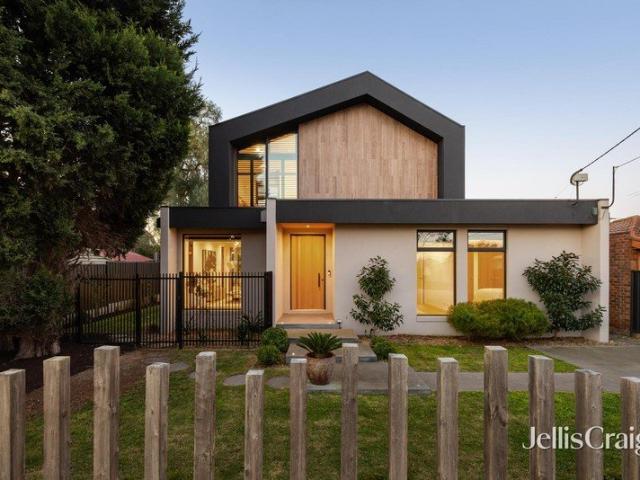
A rare opportunity to secure one of Studley Park's most inspiring homes
View photo
House · for sale
Request Details
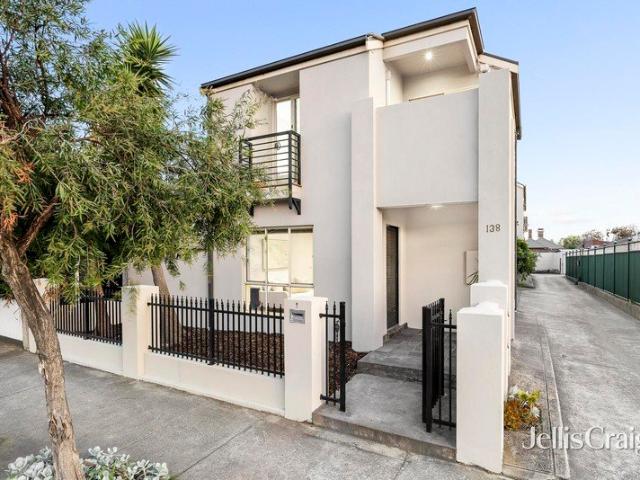
A rare opportunity to secure one of Studley Park's most inspiring homes
Alphington
· 4 Bedrooms · 4 Baths · House
· Garden · Parking · Equipped kitchen
Alphington · 4 Bedrooms · 4 Baths · House · Garden · Parking · Equipped kitchen
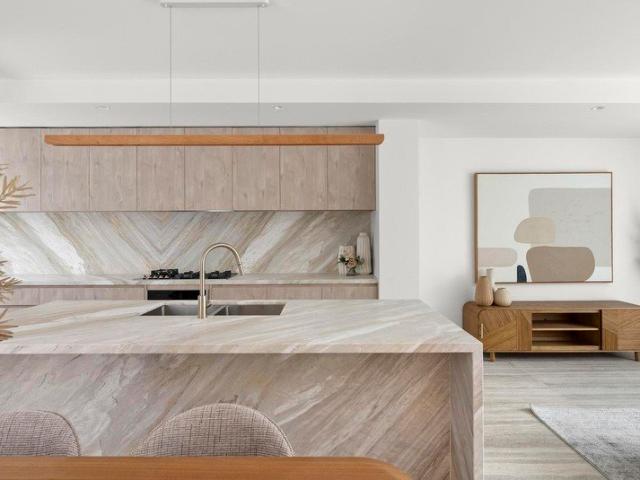
On a prized north east corner, this home pairs a heritage restoration with a contemporary extension by award winning Edition Office and Eckersley Garden Architecture. - Very generous scale across three levels, 439sqm internal, 58 sqm 3 car garage, 214sqm external. - Four bedrooms and 4.5 bathrooms, with clear separation between living areas and private quarters. - A dedicated study plus an additional flexible room adjacent to the main living zone, ideal as additional living or sitting room. - Three-metre ceilings extend throughout the living areas, while the kitchen rises to a signature vaulted 5.5m ceiling with skylights bringing natural light deep into the space. - The kitchen is anchored by a 6.5m travertine island bench, with a refined palette for a timeless result. - Underfloor hydronic heating throughout ground floor (excluding bedrooms). Concealed reverse-cycle heating and cooling throughout. - The lower level is designed as a private retreat, with a wellness space including sau
Request Details
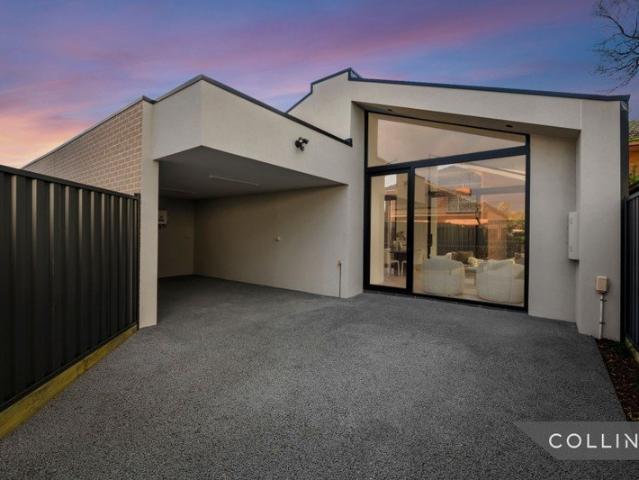
Timeless Art Deco Charm with Endless Potential
View photo
House · for sale
Request Details
Timeless Art Deco Charm with Endless Potential
Alphington
· 3 Bedrooms · 1 Bath · House
· Garden · Fireplace · Swimming pool · Parking · Equipped kitchen
Alphington · 3 Bedrooms · 1 Bath · House · Garden · Fireplace · Swimming pool · Parking · Equipped kitchen
Rich in character and brimming with opportunity on approximately 860m2, this solid brick Art Deco residence offers an exceptional lifestyle in one of Preston's most convenient and sought-after locations. Beautifully maintained and ready to enjoy, it also presents exciting scope to renovate, extend or further develop and enhance over time (STCA). Beyond its attractive façade, the home showcases a flexible floorplan featuring three generous bedrooms, spacious living and dining zones, and an original kitchen meals area providing the perfect canvas for a contemporary transformation. Period elegance is showcased throughout with stunning leadlight windows, polished timber floorboards, decorative high ceilings, picture rails and a charming open fireplace, while electric roller shutters provide added comfort, security and privacy. Step outside to discover an expansive backyard complete with a swimming pool and an impressive garage/workshop accessed via a side driveway-ideal for tradies, car en
Request Details
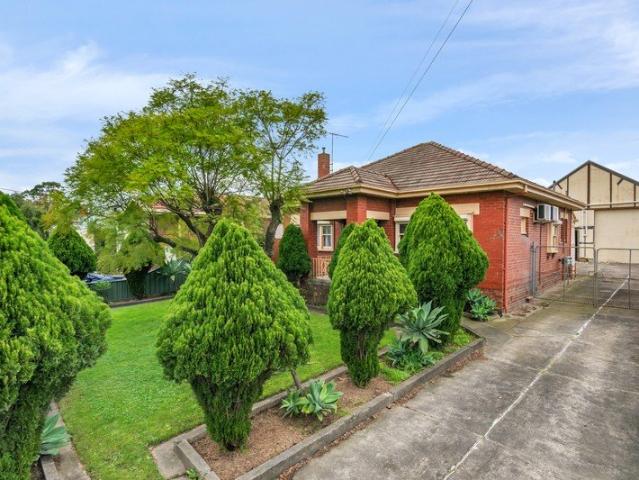
Solid Family Home with Outstanding Future Potential
View photo
House · for sale
Request Details
Solid Family Home with Outstanding Future Potential
Alphington
· 2 Bedrooms · 1 Bath · House
Alphington · 2 Bedrooms · 1 Bath · House
Perfectly positioned in one of Heidelberg West's increasingly sought-after pockets, this solid red brick residence presents an exceptional opportunity for homeowners, investors and developers alike. Set on a generous 606sqm allotment, enjoying a stunning sunny northern aspect, the home offers immediate comfort while providing outstanding scope to renovate, extend or capitalise on its impressive development potential (STCA), with Residential Growth Zone Schedule 6. Built to last, the residence is a testament to quality construction, offering spacious accommodation and a practical floor plan that can be enjoyed today while future plans take shape. Whether your vision is to modernize the existing home, create your dream family residence, or pursue a rewarding redevelopment opportunity, the possibilities are extensive. The generous landholding and favorable location make this property particularly appealing for those seeking to unlock its future potential (Subject to Council Approval). Wit
Request Details
California Dreaming with Powerful Potential
View photo
House · for sale
Request Details
California Dreaming with Powerful Potential
Alphington
· 3 Bedrooms · 1 Bath · House
· Garden · Air conditioning · Parking · Equipped kitchen
Alphington · 3 Bedrooms · 1 Bath · House · Garden · Air conditioning · Parking · Equipped kitchen
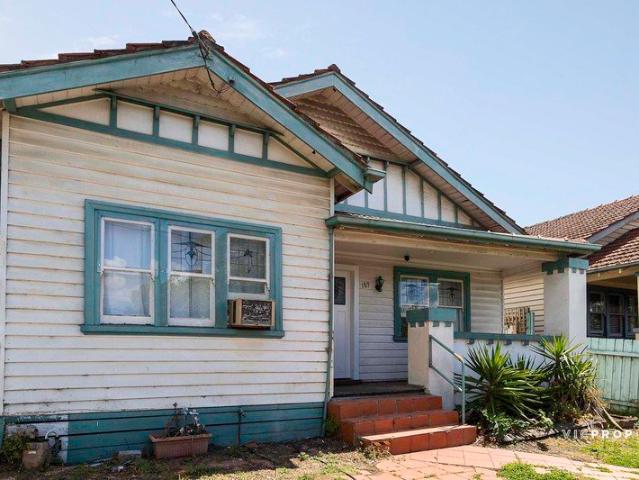
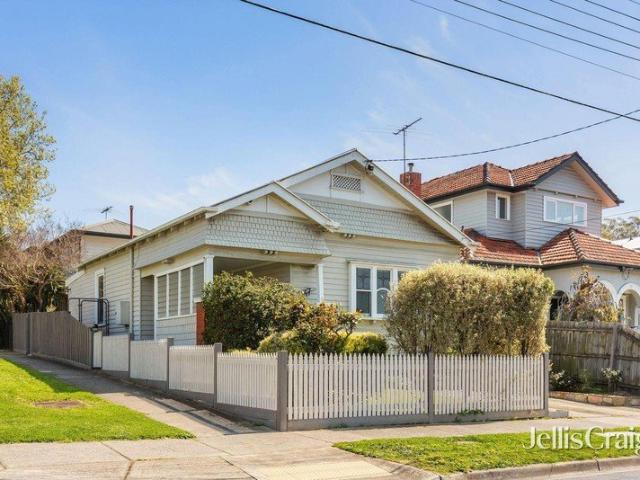
A captivating combination of period elegance and unrivalled potential, this 3 bedroom Californian Bungalow home offers a range of exciting options over an impressive 402sqm (approx.) with no heritage overlay. Move in today and make your mark tomorrow in this ready-to-enjoy family home with serious upside! The entrance is high, wide and inviting with a hallway branching off to reveal a trio of generously sized bedrooms, serviced by an original bathroom boasting full-height tiles, laundry capacity, and a shower over a bathtub. Spacious open-plan living and dining is underpinned by a separate kitchen and meals area showcasing ample storage and gas cooking. Step outside to an undercover entertaining area alongside an established garden and a handy rear right-of-way. Additional features include ducted heating, air conditioning, and off-street parking on a long driveway. Exquisite period detail includes an elevated verandah, Baltic pine flooring, delicate lead-lighting, sash windows, an open
Request Details
Expressions of Interest
View photo
Townhouse · for sale
Request Details
Expressions of Interest
Alphington
· 3 Bedrooms · 2 Baths · Townhouse
· Garden · Lift · Equipped kitchen
Alphington · 3 Bedrooms · 2 Baths · Townhouse · Garden · Lift · Equipped kitchen
A rare opportunity to secure a brand-new residence in a tightly held Brunswick East pocket, directly opposite Balfe Park. A unique development that are not being built anymore. This architecturally designed home delivers exceptional comfort and quality across three levels, complete with private lift access, underfloor heating and secure gated entry. The flexible floorplan is complemented by a north-facing living domain and yard, bathed in natural light. All the right ingredients when an architect, developer and buyer combine to build the perfect property. At the heart of the home, a beautifully appointed kitchen showcases marble benchtops and premium Asko appliances, including an integrated dishwasher and gas cooktop, flowing effortlessly to indoor-outdoor living. Accommodation is well-considered, with a main bedroom featuring a private ensuite, alongside floor-to-ceiling tiled bathrooms and a full laundry. Additional highlights include direct private access to a secure enclosed baseme
Request Details
Contemporary Living in the Heart of Coburg
View photo
House · for sale
Request Details
Contemporary Living in the Heart of Coburg
Alphington
· 4 Bedrooms · 3 Baths · House
· Equipped kitchen
Alphington · 4 Bedrooms · 3 Baths · House · Equipped kitchen
Expression of Interest Closing Saturday 7th November 5PM Raphael Houston proudly presents. Presenting a refined, modern profile, this impressive home opens to sleek, contemporary interiors. Dark timber flooring flows through bright, open spaces, culminating in an expansive living domain that opens seamlessly to the outdoor entertaining area and heated in-ground mineral pool. The kitchen sits at the heart of the home, centred around a large striking waterfall island bench with extensive cabinetry, integrated storage and a full suite of stainless-steel appliances, including two premium ovens valued at over $10,000 each. The adjoining dining and living areas flow effortlessly together, with skylights drawing in additional natural light, along with double sliding doors that seamlessly connect the interior with the rear entertaining area. Four bedrooms are thoughtfully distributed across both levels. The ground-floor master bedroom features a large walk-in robe with inbuilt cabinetry and a
Request Details
Architectural Precision Meets Intelligent Living
View photo
House · for sale
Request Details
Architectural Precision Meets Intelligent Living
Alphington
· 4 Bedrooms · 3 Baths · House
· Equipped kitchen
Alphington · 4 Bedrooms · 3 Baths · House · Equipped kitchen
Positioned in the heart of Fairfield, this newly constructed four-bedroom, three-bathroom residence delivers a level of design, finish, and functionality rarely seen in the local market. Defined by its striking presence and considered craftsmanship, the home showcases soaring 3-metre ceilings across both levels, commercial grade double-glazed windows and doors, and a seamless material palette anchored by concrete hyper floors and minimal aluminium skirting. Every detail has been curated for both aesthetic clarity and long-term practicality. At the centre of the home, a statement kitchen blends innovation with refined simplicity. Custom joinery conceals integrated appliances, while a premium Bora cooktop with downdraft extraction eliminates overhead bulk, creating a clean, uninterrupted visual line throughout the living space. A full smart home system elevates everyday living, offering complete control of lighting, security, CCTV, alarms, and access via your phone, delivering both conve
Request Details
Architectural Luxury Off The Plan with Significant Stamp Duty Savings
View photo
Townhouse · for sale
Request Details
Architectural Luxury Off The Plan with Significant Stamp Duty Savings
Alphington
· 3 Bedrooms · 3 Baths · Townhouse
Alphington · 3 Bedrooms · 3 Baths · Townhouse
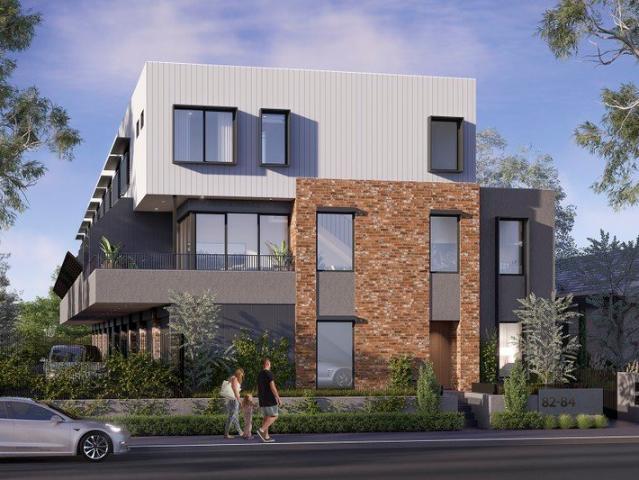
The Nicholson Collection Now Selling: Stage One Released Premium Townhouses 3, 6 & 8 from $1,275,000 Set along one of Brunswick East's most vibrant and connected lifestyle corridors, this exclusive collection of ten architecturally designed townhouses delivers a sophisticated blend of contemporary design and enduring character. Defined by textured brick façades, refined detailing and landscaped laneways framed by pergolas and climbing greenery, the development reflects the essence of its inner-north setting. Offered off-the-plan, this is a rare opportunity to secure a residence that is truly your own. There is also a compelling financial benefit, with maximum stamp duty savings available for ALL purchasers, now extended until April 2027. Designed by Ikonomidis Design Studio and delivered by Stockwood Building Group, each three-level residence combines high-quality materials with functional, light-filled interiors. Warm brickwork and sleek aluminium finishes complement generous proporti
Request Details
Your Link to Family Living
View photo
House · for sale
Request Details
Your Link to Family Living
Alphington
· 4 Bedrooms · 3 Baths · House
· Parking · Equipped kitchen
Alphington · 4 Bedrooms · 3 Baths · House · Parking · Equipped kitchen
Near-new, seriously spacious and ready for family fun, this four-bedroom, three-bathroom home ticks every box. Two generous living zones give everyone room to relax, while polished concrete floors bring a sharp modern edge without the upkeep. At the heart of the home, a gourmet kitchen serves up style, storage and effortless entertaining, with thoughtful details appearing at every turn. Light-filled interiors, quality finishes throughout and a double garage complete the package. Close to local shops, cafés, parks, schools and transport, it keeps daily life connected and easy. For growing families wanting space without the maintenance, this Fawkner favourite delivers beautifully. THE UNDENIABLE • Brick & rendered house • Built-in 2018 approx. • Land: 306m2 approx. & Build: 194m2 approx. • Foundation: Concrete slab THE FINER DETAILS • Kitchen with 900mm free standing Westinghouse appliances, Bosch dishwasher, stone benchtops, island bench with waterfall edging & pendant lighting, walk-in
Request Details
Inner City Living At Its Finest
View photo
House · for sale
Request Details
Inner City Living At Its Finest
Alphington
· 3 Bedrooms · 1 Bath · House
· Equipped kitchen
Alphington · 3 Bedrooms · 1 Bath · House · Equipped kitchen
Positioned in the heart of vibrant Northcote, 237 Victoria Road is a delightful three-bedroom plus study period home that beautifully combines timeless character, sophisticated entertaining and effortless inner-city living. From the moment you step inside, the home's period charm is immediately apparent, with beautiful ornate ceilings, light-filled interiors and distinctive original features creating a warm and inviting atmosphere. Three well-appointed bedrooms with built-in robes are complemented by a versatile study, while the charming 1950s kitchen cabinetry adds warmth, personality and character. At the rear, a beautifully designed entertaining area provides a tranquil retreat, enhanced by an elegant marble retaining wall and seamless connection to the home. Perfect for relaxing with family, enjoying a morning coffee or hosting summer barbecues. The home's location places the best of Melbourne's inner north within easy reach. Just moments from High Street Northcote, residents can e
Request Details
Design excellence with space to entertain
View photo
House · for sale
Request Details
Design excellence with space to entertain
Alphington
· 4 Bedrooms · 1 Bath · House
· Garden · Fireplace · Patio · Equipped kitchen
Alphington · 4 Bedrooms · 1 Bath · House · Garden · Fireplace · Patio · Equipped kitchen
Set behind a picket fence on a quiet street in Clifton Hill, this solid brick period home is far larger than its single-fronted face suggests. Original rooms with fireplaces and high ceilings at front, a family domain opens to the garden, and an upstairs retreat offers two more bedrooms. Two bedrooms with built-in robes and corner fireplaces lead to a quiet living room with an arched fireplace, before the home opens into one long, light-filled family, dining and kitchen space with sliding doors to the patio. The kitchen has shaker cabinetry, a striking island and subway tiling, with a bathroom and laundry between the halves. Upstairs, a cathedral-ceilinged retreat with exposed brick sits beside two more bedrooms. Moments from Merri Creek trails and Queens Parade, zoned to Spensley Street Primary and Collingwood College
Request Details
Edwardian elegance, architect designed family living
View photo
House · for sale
Request Details
Edwardian elegance, architect designed family living
Alphington
· 4 Bedrooms · 2 Baths · House
· Fireplace
Alphington · 4 Bedrooms · 2 Baths · House · Fireplace
Beyond its charming Edwardian façade, this beautifully renovated family residence reveals an exceptional combination of original character, contemporary design and effortless indoor-outdoor living. Thoughtfully reimagined in a renovation designed by Folk Architects, and complemented by considered landscaping from Bespoke Landscapes, the home brings together period elegance and contemporary family functionality in one of Northcote's most appealing lifestyle settings. Behind the traditional picket fence and timber verandah, a leadlight entry opens to a central hallway where polished timber floors, ornate cornicing and original period detailing provide a strong connection to the home's heritage. Four bedrooms provide excellent family accommodation, including a private main suite with ensuite, built-in robes and an original fireplace. Additional bedrooms offer flexibility for family living, guests, working from home or study, supported by a contemporary central bathroom. At the rear, the h
Request Details
When Value Meets Your Demands By Pender's Park.
View photo
House · for sale
Request Details
When Value Meets Your Demands By Pender's Park.
Alphington
· 2 Bedrooms · 1 Bath · House
· Garden · Terrace · Equipped kitchen
Alphington · 2 Bedrooms · 1 Bath · House · Garden · Terrace · Equipped kitchen
Sitting high & proud on a deceiving deep elevated block perfectly positioned in this prized parkland location, is this homey reproduced Victorian terrace, which perfectly demonstrates there is no need to compromise on space or entertaining when it comes to a low maintenance lifestyle with its north facing backyard and surprising spacious layout. A fresh & light filled interior highlights a welcoming long entrance foyer which proceeds you through to a large north facing open plan living room which is overlooked by a sky light kitchen. A well-planned layout is confirmed separating the 2 robed bedrooms, separate home office and family bathroom with bathtub away from the entertaining hub of the home. Other positive features include: Ducted heating, split system cooling, auto car access for 2 cars, dishwasher, built-in robes, storage shed and so much more. This home will also spoil you with an abundance of lifestyle & convenience choices on either High Street or Plenty Rd and naturally allo
Request Details
A Classic Victorian with a Difference
View photo
House · for sale
Request Details
A Classic Victorian with a Difference
Alphington
· 2 Bedrooms · 1 Bath · House
· Fireplace · Equipped kitchen
Alphington · 2 Bedrooms · 1 Bath · House · Fireplace · Equipped kitchen
A thoughtfully maintained Victorian single-fronted home, this two-bedroom residence brings period character and practical contemporary updates together in a well-connected Northcote setting. A traditional side hallway, high ceilings and original timber floors introduce two generous bedrooms, including a main bedroom with an open fireplace and floor-to-ceiling built-in robes. The full-width living room retains its own period fireplace and flows through to the kitchen and dining zone, appointed with new stainless-steel appliances including a Bosch oven and Asko dishwasher. The updated bathroom features a walk-in shower, while a pull-down attic ladder accesses valuable roof storage. Freshly painted interiors and exterior, new roofing, split-system heating and cooling, ceiling fans, and Enphase 3.2kWh solar panels provide considered day-to-day comfort. At the rear, an eastern-oriented courtyard creates a private setting for outdoor dining among established greenery and a lemon tree. Off-st
Request Details
Vacant & Move In Ready in the Heart of Thornbury
View photo
Townhouse · for sale
Request Details
Vacant & Move In Ready in the Heart of Thornbury
Alphington
· 2 Bedrooms · 2 Baths · Townhouse
· Parking · Equipped kitchen
Alphington · 2 Bedrooms · 2 Baths · Townhouse · Parking · Equipped kitchen
Vacant & Move-In Ready in the Heart of Thornbury Positioned in a quiet and convenient pocket of Thornbury, this modern double-storey townhouse presents an outstanding opportunity for owner-occupiers and investors alike. Currently vacant and ready for immediate occupancy, this home offers flexibility, convenience and lifestyle appeal without delay. Property Highlights: Vacant move straight in or lease out immediately Two generous bedrooms, both with built-in robes Master bedroom with private ensuite Light-filled open-plan living and dining area Contemporary kitchen with quality appliances and ample storage Two modern bathrooms Split-system heating and cooling for year-round comfort Secure remote garage with internal access Low-maintenance design ideal for busy lifestyles Enjoy easy access to High Street cafés, public transport, parklands and local schools, all just moments away. This is a fantastic opportunity to secure a stylish home in one of Thornbury's most sought-after locations. W
Request Details
The Loft Line 5m High Ceilings apprx
View photo
Townhouse · for sale
Request Details
The Loft Line 5m High Ceilings apprx
Alphington
· 3 Bedrooms · 3 Baths · Townhouse
· Cellar · Equipped kitchen
Alphington · 3 Bedrooms · 3 Baths · Townhouse · Cellar · Equipped kitchen
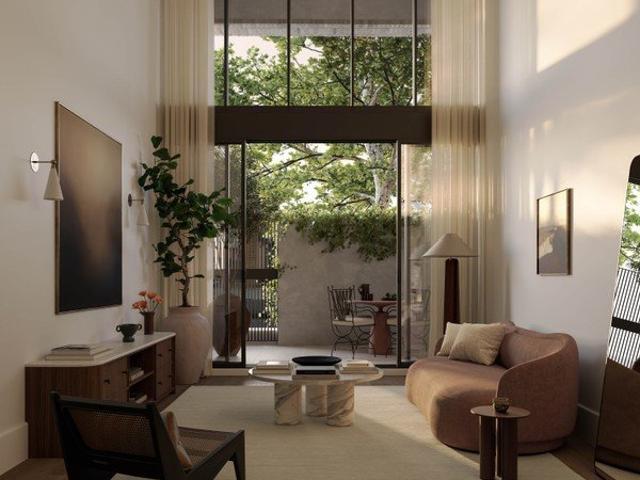
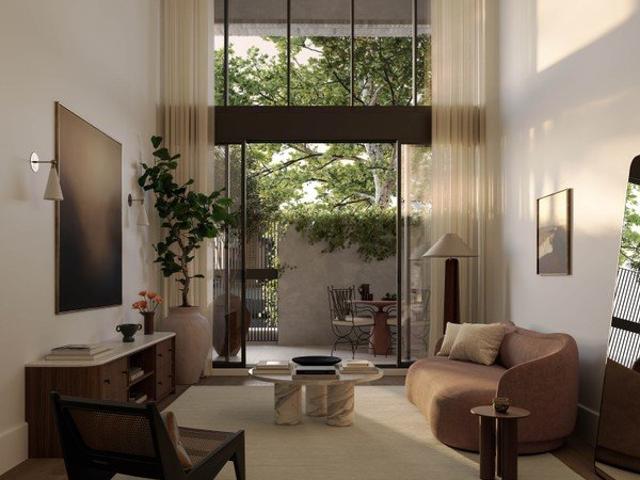
Ground level, resolved as a home of its own. The Loft Line occupies the base of rs301. These homes behave less like apartments and more like a row of individual residences stitched into the base of the building. Each one claims its own gate, its own front door on Rae Street, its own address in the streetscape. Inside, the double-height void shifts the scale entirely. Section becomes the defining move. Light enters from above, a vertical expansion closer to a townhouse than a ground-floor apartment, with mezzanine levels holding secondary spaces that remain connected to the main volume. The planning is deliberately domestic. Butler's pantries sit behind the kitchen line. Study areas fold into circulation. Welcome stations mark the threshold. Each residence has its own basement car park and storage cage. Townhouse volume, apartment efficiency. The Loft Line, from $1,650,000. Book a private appointment to visit our display suite. Key Features: Two and three-bedroom homes, with two bathroo
Request Details
Enchanted garden living, gently reimagined
View photo
House · for sale
Request Details
Enchanted garden living, gently reimagined
Alphington
· 3 Bedrooms · 1 Bath · House
· Garden · Equipped kitchen
Alphington · 3 Bedrooms · 1 Bath · House · Garden · Equipped kitchen
Sympathetic to time and place, this Thornbury workers' cottage is a masterclass in gentle renovation, thoughtfully reimagined for the next generation. Honouring its history while looking towards a sustainable future, it is framed by lush, established gardens and flush with warmth, light and whimsy. Nestled in one of the suburb's most connected pockets, it greets with a much-loved, lived-in energy from day one. Victorian Ash floors and a modern, muted palette set an instantly inviting tone. Three carpeted bedrooms and a book-lined retreat lead to a skylit kitchen, living and dining zone brimming with light. From this hub of the fully electric home, the garden is on full display, with a reclaimed ironbark pergola and laneway access completing the picture. High Street trams are close at hand and Croxton and Thornbury stations ease the city commute, while zoning for Thornbury Primary School and Northcote High School rounds out the family appeal
Request Details
The Loft Line 5m High Ceilings! appx
View photo
Townhouse · for sale
Request Details
The Loft Line 5m High Ceilings! appx
Alphington
· 2 Bedrooms · 2 Baths · Townhouse
· Cellar · Equipped kitchen
Alphington · 2 Bedrooms · 2 Baths · Townhouse · Cellar · Equipped kitchen
Ground level, resolved as a home of its own. The Loft Line occupies the base of rs301. These homes behave less like apartments and more like a row of individual residences stitched into the base of the building. Each one claims its own gate, its own front door on Rae Street, its own address in the streetscape. Inside, the double-height void shifts the scale entirely. Section becomes the defining move. Light enters from above, a vertical expansion closer to a townhouse than a ground-floor apartment, with mezzanine levels holding secondary spaces that remain connected to the main volume. The planning is deliberately domestic. Butler's pantries sit behind the kitchen line. Study areas fold into circulation. Welcome stations mark the threshold. Each residence has its own basement car park and storage cage. Townhouse volume, apartment efficiency. The Loft Line, from $1,650,000. Book a private appointment to visit our display suite. Key Features: Two and three-bedroom homes, with two bathroo
Request Details
1980s red brick character high on Ruckers Hill
View photo
Townhouse · for sale
Request Details
1980s red brick character high on Ruckers Hill
Alphington
· 2 Bedrooms · 1 Bath · Townhouse
· Air conditioning · Parking · Equipped kitchen
Alphington · 2 Bedrooms · 1 Bath · Townhouse · Air conditioning · Parking · Equipped kitchen
Tucked privately at the rear of a boutique block of three, this red brick two bedroom townhouse celebrates authentic 1980s design with its soaring entrance and sunken lounge. Full of original character, it is a solid, well-kept base ready for your own vision. The lounge flows to the dining zone, served by a neatly updated kitchen with gas cooking and a dishwasher. Upstairs, two double bedrooms sit either side of a generous central bathroom with separate bath and shower. Gas heating, split system air conditioning, a separate laundry and WC, a lock-up garage with extra parking in front and a large L-shaped courtyard complete the picture. High on Ruckers Hill, it is moments to High Street cafés, bars and shops, with route 86 trams at the corner and Northcote station close by
Request Details
Brand new with period character, refined finishes in an exceptional location
View photo
House · for sale
Request Details
Brand new with period character, refined finishes in an exceptional location
Alphington
· 4 Bedrooms · 3 Baths · House
· Parking · Equipped kitchen
Alphington · 4 Bedrooms · 3 Baths · House · Parking · Equipped kitchen
Set over two levels, this beautifully designed home features four bedrooms, including two master suites with ensuites, one conveniently positioned on the ground floor and another upstairs, offering a highly flexible floorplan suited to families of all stages. A north-facing open-plan living, dining and kitchen domain is filled with natural light and finished to a high standard including butlers pantry & dual ovens, complemented by a second living area, full-sized laundry, and seamless indoor-outdoor entertaining. Perfectly positioned within strolling distance to Westgarth Village, cinemas, train station and with easy access to Oldis Gardens, Fairfield Boathouse and the Merri Creek trails. Finished to an exceptional standard, the home also features double-glazed windows, high ceilings, CCTV video, security system and premium inclusions throughout. Additional highlights include double off-street parking. A superb opportunity to secure a quality-built home offering outstanding value, pric
Request Details
A New Indulgence of Poolside Opulence
View photo
House · for sale
Request Details
A New Indulgence of Poolside Opulence
Alphington
· 4 Bedrooms · 3 Baths · House
· Swimming pool · Equipped kitchen
Alphington · 4 Bedrooms · 3 Baths · House · Swimming pool · Equipped kitchen
Built by Youcon and designed by Rise Arch, this brand new four bedroom three bathroom home is 37 squares approx. of pure low maintenance luxury. Beyond its striking facade, Oak floors, flowing sheers and seductive curves create a sumptuous interior spotlighted by a stellar open plan living and dining domain with a glamorous marble kitchen featuring a butler's pantry and premier appliances including an integrated fridge/freezer. A ground-floor bedroom suite caters for guests and downsizers, while upstairs unveils a beautiful second living space, a dedicated study and three further bedrooms including the main with a walk in robe, window seat and ensuite. All wet areas are finished with a flawless combination of marble, mosaic tiles and deep toned joinery. Sliding stacker doors open to the fabulous alfresco area with a barbeque kitchen, soft lawn and showpiece solar heated pool. It's an impeccable package with a ten year structural warranty, two year appliance warranty, refrigerated cooli
Request Details
Shopfront with separate 3 bedroom residence and double garage
View photo
House · for sale
Request Details
Shopfront with separate 3 bedroom residence and double garage
Alphington
· 3 Bedrooms · 1 Bath · House
· Parking · Terrace · Air conditioning · Equipped kitchen
Alphington · 3 Bedrooms · 1 Bath · House · Parking · Terrace · Air conditioning · Equipped kitchen
Offering exceptionally versatile work from home possibilities (or potential separate tenancy with handsome returns), this well-maintained brick residence with a wide 6.5m (approx) frontage on the corner of Harold Street enjoys superb northern light to all rooms and offers immediate comfort in a prized Thornbury location. A wide hallway leads to three spacious bedrooms and central bathroom, while the recently updated kitchen adjoins an open plan dining and full width living room with high ceilings and great light. A separate entrance from St Georges Road opens to the shop front, which is currently leased at $25,500 per annum, plus outgoings. A double brick garage with new remote controlled roller doors is easily accessed via Harold Street and features an expansive, sun-soaked roof terrace with sweeping views across Thornbury roof tops. Further features include roller shutter blinds, separate laundry, split system air conditioning, rear courtyard area, separate meters to shop and dwellin
Request Details
Timeless Character, Contemporary Comfort in the Heart of Thornbury
View photo
House · for sale
Request Details
Timeless Character, Contemporary Comfort in the Heart of Thornbury
Alphington
· 2 Bedrooms · 1 Bath · House
· Garden · Equipped kitchen
Alphington · 2 Bedrooms · 1 Bath · House · Garden · Equipped kitchen
Blending timeless character with contemporary comfort, this beautifully presented freestanding two-bedroom residence delivers an effortless lifestyle in one of Thornbury's most sought-after pockets. Behind its charming Edwardian-inspired façade, a thoughtfully designed single-level floorplan showcases light-filled interiors, quality finishes and an inviting connection to the outdoors. At the heart of the home, the spacious open-plan living and dining area is enhanced by warm bamboo flooring and abundant natural light, creating a welcoming space to relax, entertain and unwind. The stylish kitchen is well appointed with stone benchtops, stainless-steel appliances, a gas cooktop and dishwasher, combining everyday functionality with contemporary appeal. Sliding doors provide a seamless transition from the living area to a private side deck and sunny north-facing backyard, offering an ideal setting for outdoor dining, entertaining or simply enjoying the sunshine. A storage shed adds valuabl
Request Details
Design excellence with space to entertain
View photo
House · for sale
Request Details
Design excellence with space to entertain
Alphington
· 4 Bedrooms · 3 Baths · House
· Balcony · Parking · Equipped kitchen
Alphington · 4 Bedrooms · 3 Baths · House · Balcony · Parking · Equipped kitchen
Contemporary design and intelligent functionality come together in this quality-appointed four bedroom, three bathroom home, where deluxe finishes, generous proportions and a seamless indoor/outdoor flow create an exceptional family setting. Resting on approximately 614m² with a prized north-facing rear orientation, the double-storey residence features multiple living zones, cathedral ceilings, stylish floorboards and stone surfaces that elevate its bespoke appeal. The front lounge and upstairs retreat with adjoining balcony offer welcome flexibility, while the spacious family and dining domain connects seamlessly to a chef-inspired kitchen showcasing Bosch/AEG appliances, a waterfall island, soft-close cabinetry and butler's sink. Outdoors, two separate grassy yards provide plenty of space for children and pets, while a decked alfresco invites year-round entertaining and the remote-controlled carport via the rear ROW doubles as an additional entertaining area. Thoughtfully designed wi
Request Details
A Refined Residence in a Vibrant Setting
View photo
Townhouse · for sale
Request Details
A Refined Residence in a Vibrant Setting
Alphington
· 2 Bedrooms · 1 Bath · Townhouse
· Balcony · Equipped kitchen
Alphington · 2 Bedrooms · 1 Bath · Townhouse · Balcony · Equipped kitchen
Nestled in the heart of Brunswick, this stylish two-bedroom townhouse delivers a welcoming combination of contemporary design, generous living spaces and exceptional lifestyle convenience. Behind its sleek modern façade, a private courtyard creates an inviting entrance to a home designed for comfortable everyday living and entertaining. The ground floor features a light-filled open-plan living and dining area, enhanced by polished floorboards and a seamless connection to the outdoors. The adjoining kitchen is well appointed with glossy black splashback tiles, stainless steel appliances, gas cooktop and dishwasher, providing a practical and stylish setting for home cooking and entertaining. A separate powder room/toilet adds convenience on this level. Upstairs, two generously sized bedrooms feature built-in robes, with the main bedroom enjoying split-system heating and cooling, a ceiling fan and the added luxury of two private balconies. A versatile study or second living area provides
Request Details
Luxury Living with Timeless Elegance in the Heart of Thornbury
View photo
House · for sale
Request Details
Luxury Living with Timeless Elegance in the Heart of Thornbury
Alphington
· 3 Bedrooms · 2 Baths · House
· Equipped kitchen
Alphington · 3 Bedrooms · 2 Baths · House · Equipped kitchen
Step into a home where sophisticated design meets effortless everyday living. Positioned in one of Thornbury's most sought-after pockets, this architecturally designed three-bedroom, two-bathroom residence showcases premium craftsmanship, luxurious finishes and an abundance of natural light. The open-plan living and dining area flows seamlessly to a private courtyard, while the designer kitchen impresses with Italian travertine benchtops, integrated Bosch appliances, dual refrigerators and custom cabinetry. Herringbone natural oak flooring, soaring ceilings and elegant lighting create a warm yet refined atmosphere throughout. The luxurious bathrooms feature floor-to-ceiling Italian travertine and premium fittings, while the master suite offers a stylish ensuite and direct courtyard access. Every bedroom enjoys built-in robes and seamless access to the outdoors. Designed for comfort and convenience, the home also includes zoned Panasonic heating and cooling, double-glazed tinted windows
Request Details

Get email alerts

Don't miss out: be the first to know about new properties

The alert was correctly created

On subscribing you accept the conditions of use and the privacy policy
Alert
Receive new ads in your inbox
Save this search
Receive alerts for new listings

We'll send you an email when we have new properties for: "Houses for sale in Alphington"

The alert was correctly created

Cothams
Kew East
Get email alerts and be the first to see new listings
Required field
On subscribing I accept the terms of the privacy policy
Perfect! You'll soon start receiving new listings via email
Alert
Receive an email when we have new ads for Houses for sale in Alphington
Save this search
Filters

Bedrooms

Size (m²)

m²
m²

Price

$
$

Property type

Bathrooms

Clear all filters
Receive notifications when new entries are published.