355 houses for sale in Albury Central

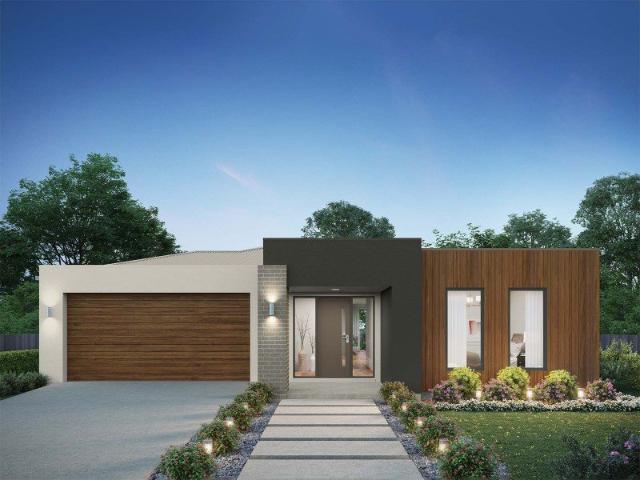
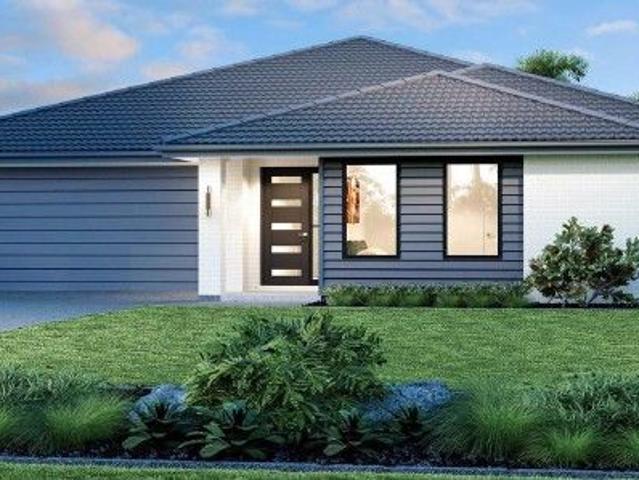
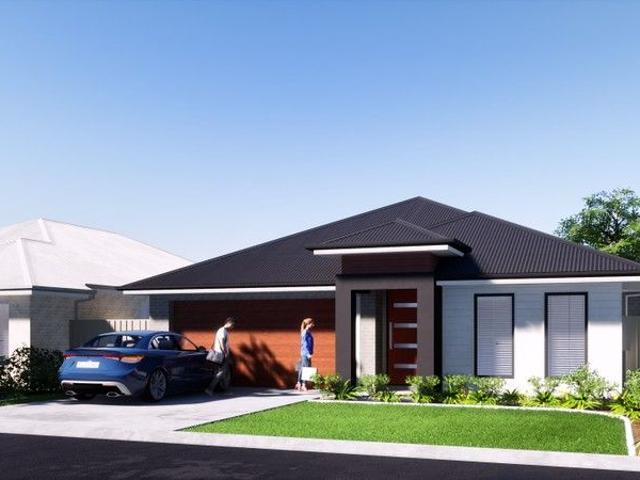
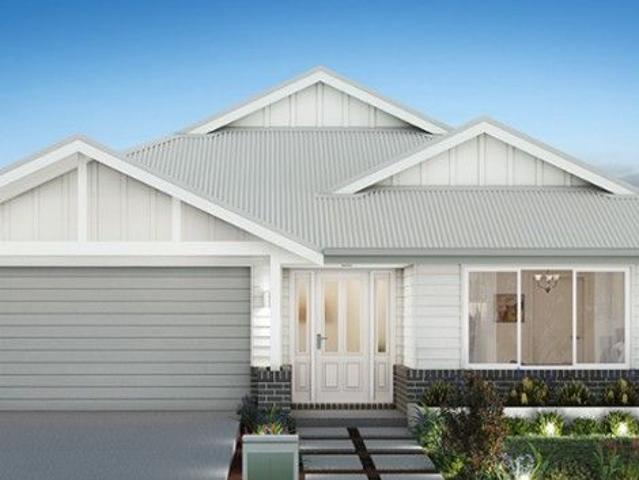
Brand New Four Bedroom Home | Hilltops, Thurgoona
View photo
House · for sale
Request Details
Brand New Four Bedroom Home | Hilltops, Thurgoona
Albury Central
· 4 Bedrooms · 2 Baths · House
Albury Central · 4 Bedrooms · 2 Baths · House
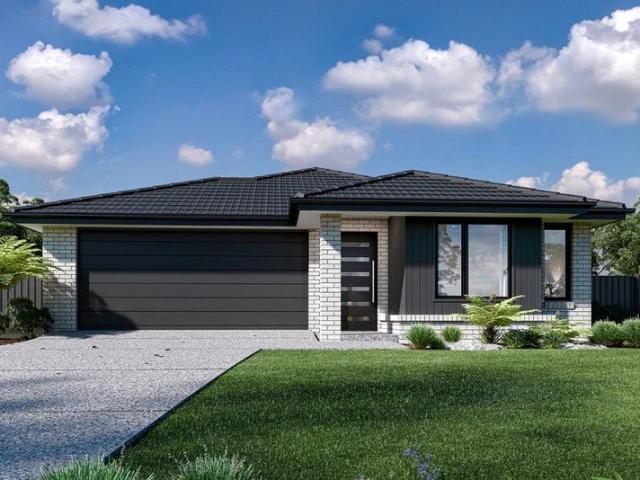
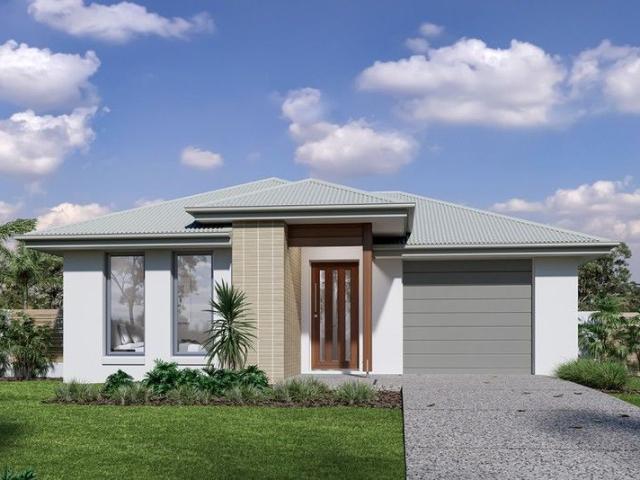
Offering a range of land sizes with views to Lake Hume and the Great Dividing Range, Hilltops is a new community rising in nature. - Over 4.5ha of open space and walking tracks - Located approx 9km from Albury CBD - Close to Albury Hospital, Charles Sturt University and Albury Airport This Lotus 275 from Hotondo Homes includes: + 2550mm Ceiling Height + 900mm Stainless Steel Appliances + Driveway Allowance + LED Downlights + Vinyl planks, carpet and tiles throughout + 20mm Stone Benchtops + Letterbox and Clothesline + Facade Included
Request Details
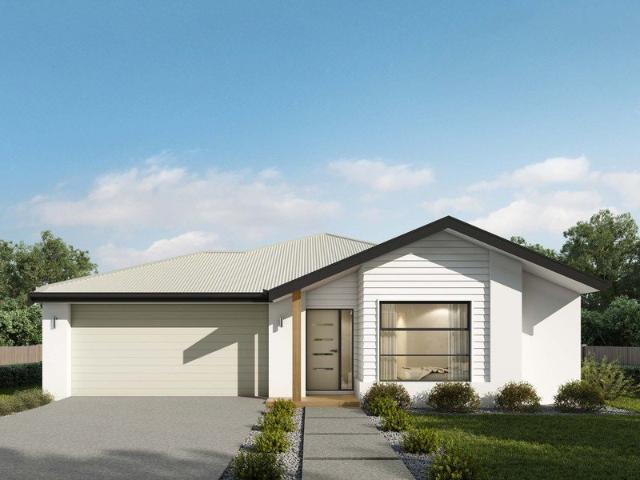
Brand New Four Bedroom Home | Hilltops, Thurgoona
View photo
House · for sale
Request Details
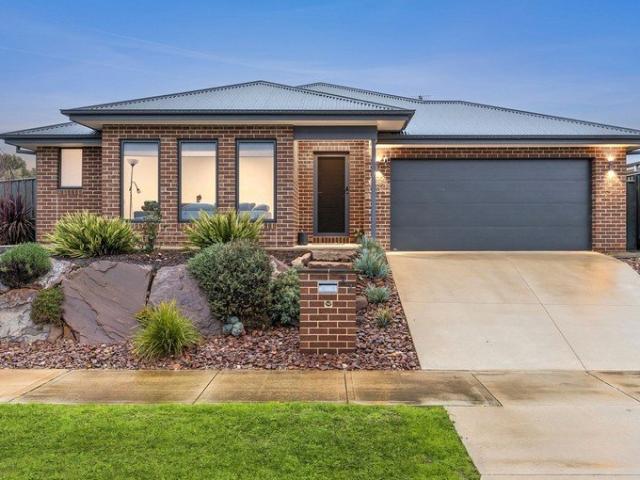
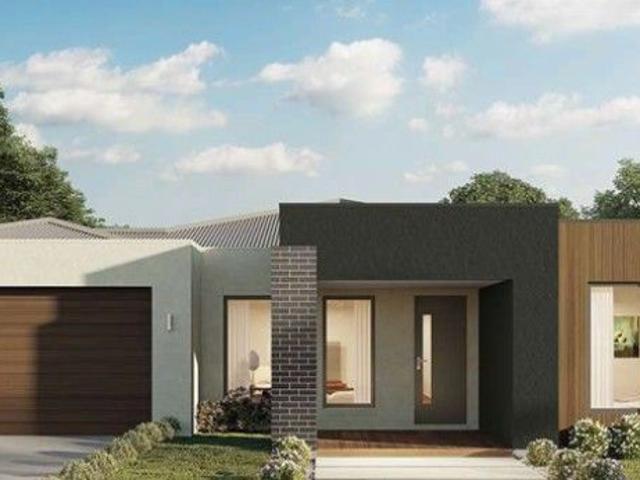
Brand New Four Bedroom Home | Hilltops, Thurgoona
Albury Central
· 4 Bedrooms · 2 Baths · House
Albury Central · 4 Bedrooms · 2 Baths · House
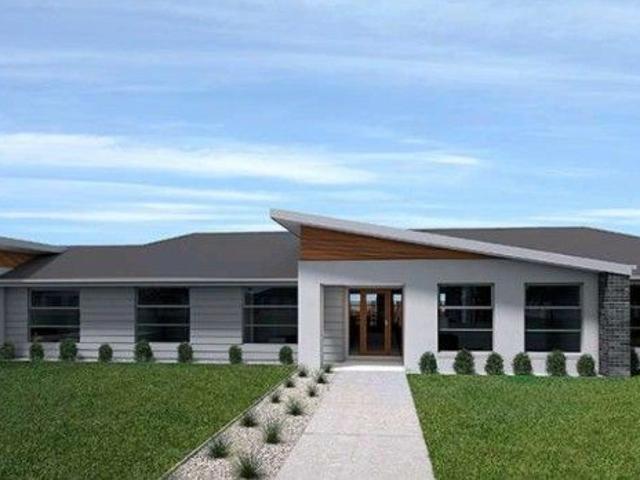
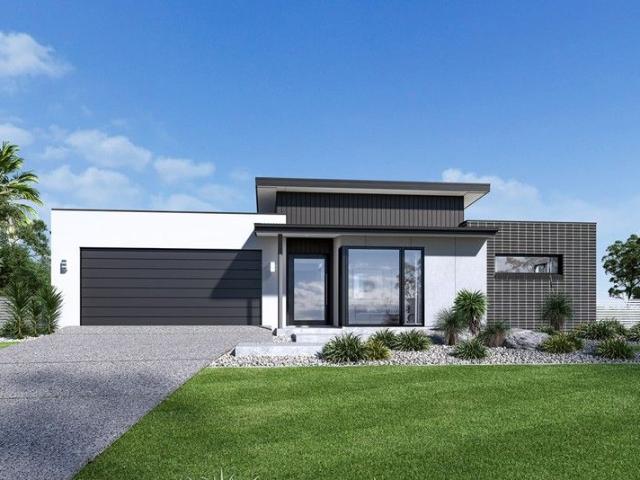
Offering a range of land sizes with views to Lake Hume and the Great Dividing Range, Hilltops is a new community rising in nature. - Over 4.5ha of open space and walking tracks - Located approx 9km from Albury CBD - Close to Albury Hospital, Charles Sturt University and Albury Airport This Dakota 237 from Hotondo Homes includes: + 20mm Stone Benchtops + 2550mm Ceiling Height + 5,000Ltr Water Tank + 900mm Stainless Steel Appliances + Concrete driveway allowance + LED Downlights + Vinyl planks, carpet and tiles throughout + Local builder/Local trades
Request Details
Nova 170
View photo
Terraced House · for sale
Request Details
Nova 170
Albury Central
· 3 Bedrooms · 2 Baths · Terraced House
· Parking · Equipped kitchen
Albury Central · 3 Bedrooms · 2 Baths · Terraced House · Parking · Equipped kitchen
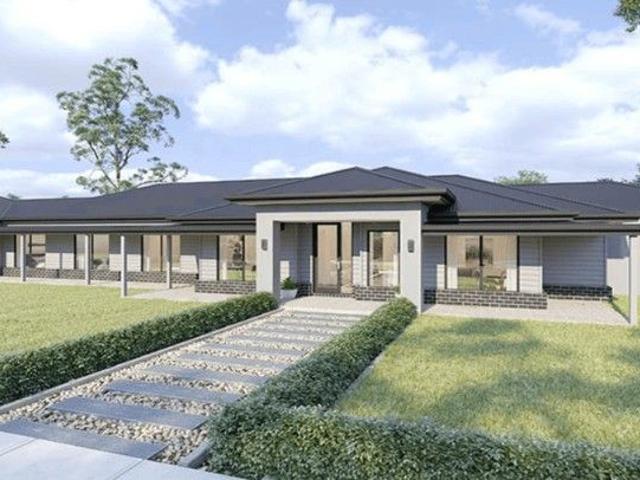
Please call Bruce Stewart on 0412 054715 or The Nova is a cleverly designed home with a harmonious blend of modern elegance and functional design, tailored to meet the needs of contemporary living. The heart of the home is designed with an open plan layout that fosters a sense of connection seamlessly flowing from the kitchen into the dining and family areas, creating a perfect space for entertaining and family gatherings. An alfresco area extends this living space outdoors to enjoy fresh air and sunshine. Each bedroom is thoughtfully positioned to provide privacy and tranquillity. The master suite at the front of the home, complete with a walk-in robe and ensuite, serves as a personal retreat, offering a serene escape from the hustle and bustle of daily life. Additional bedrooms to the rear are generously sized, each with built-in robes, ensuring ample storage and comfort for all family members. Practical elements like a double garage, storage and a well-appointed laundry ensure conve
Request Details
Brand New Four Bedroom Home | Hilltops, Thurgoona
View photo
House · for sale
Request Details
Brand New Four Bedroom Home | Hilltops, Thurgoona
Albury Central
· 4 Bedrooms · 2 Baths · House
Albury Central · 4 Bedrooms · 2 Baths · House
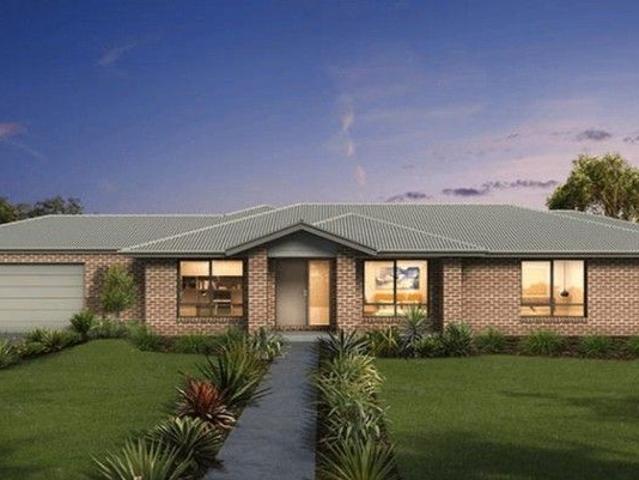
Offering a range of land sizes with views to Lake Hume and the Great Dividing Range, Hilltops is a new community rising in nature. - Over 4.5ha of open space and walking tracks - Located approx 9km from Albury CBD - Close to Albury Hospital, Charles Sturt University and Albury Airport This Lansdowne 304 from Hotondo Homes includes: + 2550mm Ceiling Height + 40mm Stone Benchtops + 900mm Stainless Steel Appliances + Concrete driveway allowance + Facade Options Available + Flyscreens and blinds + Vinyl planks, carpet and tiles throughout
Request Details
Brand New Four Bedroom Home | Hilltops, Thurgoona
View photo
House · for sale
Request Details
Brand New Four Bedroom Home | Hilltops, Thurgoona
Albury Central
· 4 Bedrooms · 2 Baths · House
Albury Central · 4 Bedrooms · 2 Baths · House
Offering a range of land sizes with views to Lake Hume and the Great Dividing Range, Hilltops is a new community rising in nature. - Over 4.5ha of open space and walking tracks - Located approx 9km from Albury CBD - Close to Albury Hospital, Charles Sturt University and Albury Airport This Inglewood 26 from Cavalier Homes includes: + Lifestyle Plus inclusions + Colorbond steel roof + Ducted Heating & Cooling + Quality Westinghouse appliances + Vinyl planks, carpet & tiles throughout + Site Cost allowance + Customiseable upgrade options available + Concrete paving allowance + Additional living area + Popular estate
Request Details
Brand New Three Bedroom Home | Hilltops, Thurgoona
View photo
House · for sale
Request Details
Brand New Three Bedroom Home | Hilltops, Thurgoona
Albury Central
· 3 Bedrooms · 2 Baths · House
Albury Central · 3 Bedrooms · 2 Baths · House
Offering a range of land sizes with views to Lake Hume and the Great Dividing Range, Hilltops is a new community rising in nature. - Over 4.5ha of open space and walking tracks - Located approx 9km from Albury CBD - Close to Albury Hospital, Charles Sturt University and Albury Airport This Winton 24 from Cavalier Homes includes: + Lifestyle Plus inclusions + Colorbond steel roof + Gas Ducted Heating & Evaporative Cooling + 900mm stainless steel appliances + Vinyl planks, carpet & tiles throughout + Site Cost allowance + Downlights throughout + Concrete paving allowance + Sought after estate + Outdoor living area
Request Details
Airlie 245 Defined by You. $10,000 To Spend Your Way
View photo
Terraced House · for sale
Request Details
Airlie 245 Defined by You. $10,000 To Spend Your Way
Albury Central
· 4 Bedrooms · 2 Baths · Terraced House
· Equipped kitchen
Albury Central · 4 Bedrooms · 2 Baths · Terraced House · Equipped kitchen
The Airlie 245 features everything you and your family could ever need, starting with a well-appointed kitchen. This central hub of the home boasts a large pantry and island bench, which looks out to the open-plan dining and family area and adjoining alfresco, ideal for entertaining. The three bedrooms offer built-in robes and convenient access to bathroom facilities, while the master suite features a large walk-through robe and ensuite with double basins. To top it off, this home has a versatile second living area, which could be used as a sitting room or home theatre. - 20mm Stone Benchtops - 2550mm Ceiling Height - 900mm Stainless Steel Appliances - Colorbond Roof - Double Glazed Windows - LED Downlights - Local builder/Local trades Copyright Hotondo Pty Ltd all rights reserved. Dimensions, photos and floor plans are for illustrative purposes and may include optional features. Additional facade options are available, as this home is not yet constructed. All packages are subject to e
Request Details
Erskine 240 Defined by You. $10,000 To Spend Your Way
View photo
Terraced House · for sale
Request Details
Erskine 240 Defined by You. $10,000 To Spend Your Way
Albury Central
· 4 Bedrooms · 2 Baths · Terraced House
· Equipped kitchen
Albury Central · 4 Bedrooms · 2 Baths · Terraced House · Equipped kitchen
The Erskine 240 boasts a clever family friendly layout that makes this the ideal home. Three bedrooms feature built-in robes, where the master suite contains a walk-in robe and spacious ensuite. The rear of the home is where the large kitchen, dining and living area can be found complete with a spacious alfresco area. The lounge room is versatile and can be used as a rumpus or home theatre to suit your family. - 20mm Stone Benchtops - 2550mm Ceiling Height - 900mm Stainless Steel Appliances - Colorbond Roof - Double Glazed Windows - LED Downlights - Local builder/Local trades Copyright Hotondo Pty Ltd all rights reserved. Dimensions, photos and floor plans are for illustrative purposes and may include optional features. Additional facade options are available, as this home is not yet constructed. All packages are subject to engineering plans and developer's approval and therefore may need to be altered to comply with estate covenants. Should additional costs be required to meet develop
Request Details
Family Comfort In A Convenient East Albury Setting
View photo
House · for sale
Request Details
Family Comfort In A Convenient East Albury Setting
Albury Central
· 4 Bedrooms · 2 Baths · House
· Swimming pool
Albury Central · 4 Bedrooms · 2 Baths · House · Swimming pool
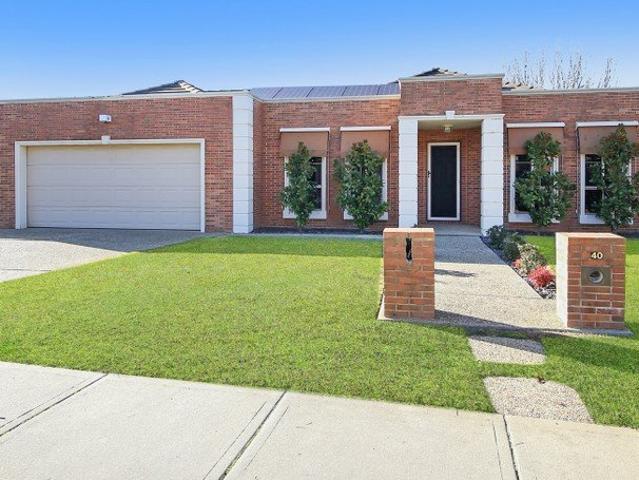
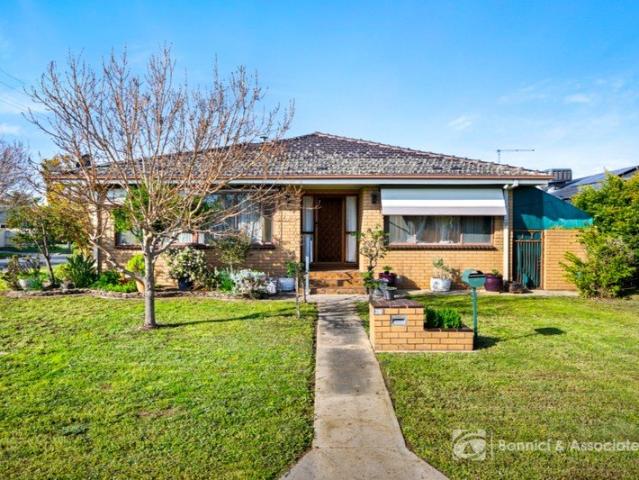
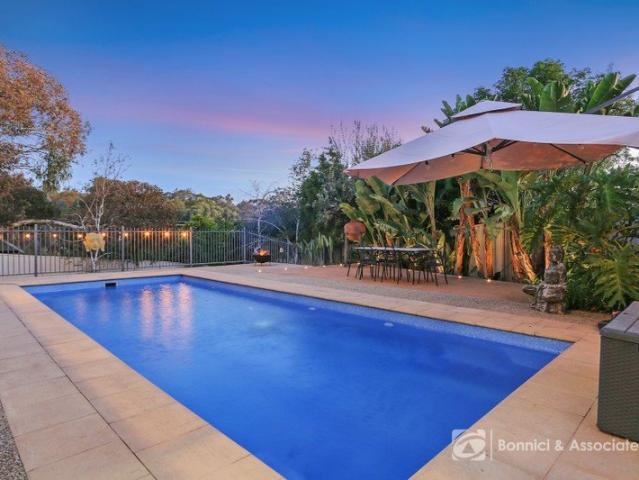
Positioned in a well-established and highly regarded pocket of East Albury, 40 Mountford Crescent presents an attractive opportunity for families seeking a comfortable home with generous living spaces, a swimming pool, and the chance to add their own touches over time. With its neat and tidy façade and welcoming street presence, the home immediately offers a sense of warmth and practicality, creating an inviting environment to move straight into and enjoy from day one. Designed with family living in mind, the home offers spacious living areas that provide flexibility for both everyday life and entertaining. Whether it's gathering together for family meals, relaxing after a busy day, or hosting friends on weekends, the layout caters well to a growing household and delivers the comfort and functionality buyers are searching for in this sought-after location. Adding further appeal is the swimming pool, providing the perfect setting to cool off during the warmer months while also creating
Request Details
CUSTOM BUILT LUXURY HOME INVITING ALL SMSF INVESTORS OR FIRST HOME OWNERS!
View photo
House · for sale
Request Details
CUSTOM BUILT LUXURY HOME INVITING ALL SMSF INVESTORS OR FIRST HOME OWNERS!
Albury Central
· 4 Bedrooms · 2 Baths · House
· Parking · Equipped kitchen
Albury Central · 4 Bedrooms · 2 Baths · House · Parking · Equipped kitchen
Positioned in a sought-after pocket of Thurgoona and surrounded by quality-built homes, 28 Rodeo Drive presents an exceptional opportunity to secure a custom-built Alatalo home that combines style, space, and practicality. Just three years old, this 33.69 Squares beautifully designed residence offers four generous bedrooms, two luxurious bathrooms, and a double lock-up garage, making it ideal for families seeking contemporary comfort and quality finishes throughout. The striking vaulted ceilings create an impressive sense of space and natural light, while the well-appointed kitchen is complemented by a spacious butler's pantry, perfect for entertaining and everyday family living. Designed with growing families in mind, the home features two separate living areas, providing flexibility for relaxation, entertaining, or a dedicated children's retreat. Solar panels add to the home's appeal, delivering energy efficiency and helping to reduce household running costs. The spacious master suit
Request Details
GJ Gardner3 Bedroom
View photo
Terraced House · for sale
Request Details
GJ Gardner3 Bedroom
Albury Central
· 3 Bedrooms · 2 Baths · Terraced House
Albury Central · 3 Bedrooms · 2 Baths · Terraced House
Please call Arsh Ghuman on 0410612423 to secure this package.
Request Details
Fernbank 262 Elevated Position
View photo
Terraced House · for sale
Request Details
Fernbank 262 Elevated Position
Albury Central
· 4 Bedrooms · 2 Baths · Terraced House
· Equipped kitchen
Albury Central · 4 Bedrooms · 2 Baths · Terraced House · Equipped kitchen
Elevated position. Great Location Please call Bruce Stewart on 0412 054715 or The needs of today’s family are at the forefront of the Fernbank, a striking family home with an open plan living space, perfectly centred between a unique kid’s zone to the rear and the parents’ zone to the front. Entertaining with family and friends in the central living space with kitchen, family, dining and outdoor covered alfresco has never been so easy. While the kids play in the activity room to the rear of the home, retreat to the lounge room where you can relax and unwind. A large private master bedroom boasts a generous ensuite and a large walk-in robe; it is the perfect place to get away from it all and re-charge. This unique, versatile design also lends itself to be a split-level design, subject to site limitations and the ability to flip the front of the home to suit site conditions if required. Stylish and smart, Fernbank designs cleverly wraps up family time and me time and delivers an elegant
Request Details
FOUR BEDROOM APPEAL IN CONVENIENT LAVINGTON LOCATION
View photo
House · for sale
Request Details
FOUR BEDROOM APPEAL IN CONVENIENT LAVINGTON LOCATION
Albury Central
· 4 Bedrooms · 2 Baths · House
· Parking · Equipped kitchen
Albury Central · 4 Bedrooms · 2 Baths · House · Parking · Equipped kitchen
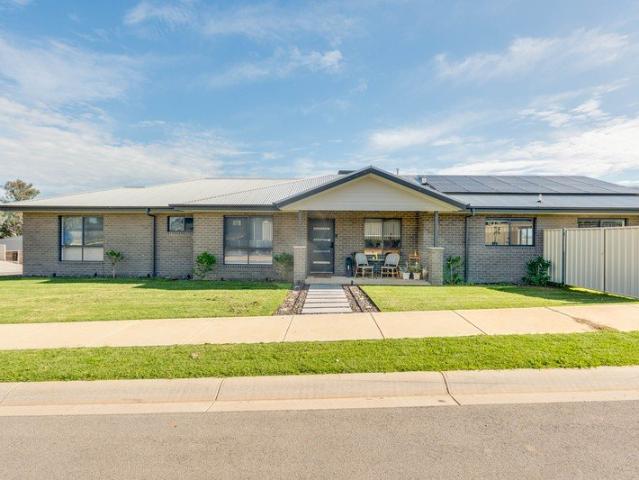
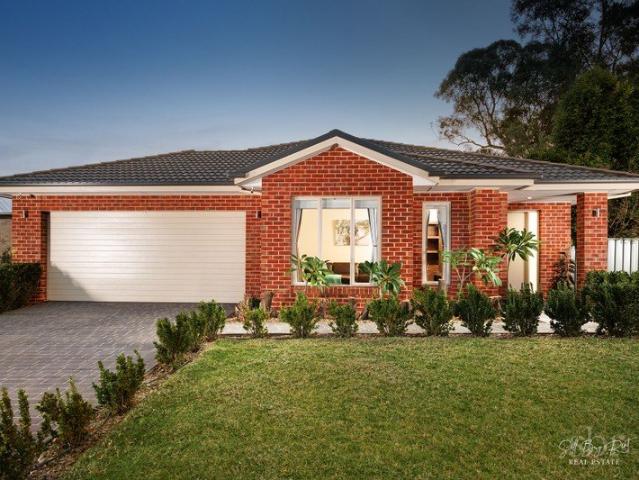
Offering comfort, convenience and future potential, this well-maintained four-bedroom home presents an excellent opportunity for families, first-home buyers and investors alike. Set on a generous 699m² (approx.) corner allotment with the advantage of dual street access, the property provides flexibility and ample space both inside and out. The updated kitchen and renovated main bathroom add modern appeal, while the main bedroom includes the convenience of a private ensuite. Designed for year-round comfort, the home is equipped with gas heating, evaporative cooling and a split-system air conditioner. A double lock-up garage provides secure vehicle accommodation along with additional storage space. Conveniently located close to Parkland Mity Mart, schools, shopping facilities and everyday amenities, this appealing property combines tasteful updates, a versatile corner-block position and scope to further enhance, making it an outstanding opportunity to move straight in or expand your inve
Request Details
EFFORTLESS FAMILY LIVING IN A PRIME EAST ALBURY SETTING
View photo
House · for sale
Request Details
EFFORTLESS FAMILY LIVING IN A PRIME EAST ALBURY SETTING
Albury Central
· 4 Bedrooms · 2 Baths · House
· Equipped kitchen
Albury Central · 4 Bedrooms · 2 Baths · House · Equipped kitchen
Positioned within the highly sought after and family friendly Eastern View Estate, this beautifully presented residence delivers an exceptional combination of space, comfort, and lifestyle in one of East Albury's most convenient pockets. Enjoy the ease of living just moments from Albury Base Hospital, the Cancer Centre, Albury Homemaker Centre, Bunnings, and the airport, whilst remaining only a short drive to the CBDan enviable location for families, professionals, and investors alike. From the moment you arrive, the home's interiors create an immediate sense of warmth and welcome. A spacious front living room offers the perfect retreat, while the heart of the home opens to a generous open plan kitchen, living, and dining zone designed for effortless everyday living and entertaining. The well-appointed kitchen is both functional and stylish, featuring a walk-in pantry, gas cooktop, electric oven, dishwasher, and a substantial island benchideal for gathering with family and friends. Pri
Request Details
Family Space, Flexible Living & Endless Potential
View photo
House · for sale
Request Details
Family Space, Flexible Living & Endless Potential
Albury Central
· 4 Bedrooms · 2 Baths · House
· Garden · Balcony · Equipped kitchen
Albury Central · 4 Bedrooms · 2 Baths · House · Garden · Balcony · Equipped kitchen
Nestled in a quiet court in sought-after Pemberton Park, 5 Quinton Court presents a fantastic opportunity for families seeking generous proportions, flexible living and the chance to add their own personal touch. Set on a spacious 788sqm (approx.) allotment, the home offers an adaptable floorplan with multiple living zones, four bedrooms, a dedicated study and a versatile lower level full of potential. Stepping inside, you're welcomed by a separate front sitting room with a charming bay window before making your way to the heart of the home. The open-plan kitchen, living and dining area is designed for everyday family living, with a spacious kitchen featuring a large island bench, induction cooktop, electric oven, dishwasher and ample storage. Sliding doors open onto the elevated balcony, creating a seamless indoor-outdoor connection and a peaceful outlook across the backyard. The accommodation is thoughtfully arranged, with four bedrooms, three offering built-in robes. Positioned priv
Request Details
$10,000 DISCOUNT TO APPLY
View photo
Terraced House · for sale
Request Details
$10,000 DISCOUNT TO APPLY
Albury Central
· 4 Bedrooms · 2 Baths · Terraced House
· Equipped kitchen
Albury Central · 4 Bedrooms · 2 Baths · Terraced House · Equipped kitchen
Please call Bruce Stewart on 0412 054715 or A spacious feature packed home the Aspen Estate has an impressive wide frontage with great street appeal. Designed for larger sites this home is the ideal home for a growing family looking for more space. The Aspen Estate sculpts the needs of family life providing three distinct zones. The front of the home provides an oversized yet private master suite a central lounge room that is an ideal space to relax and unwind and a dedicated home office which has the option of a 5th bedroom conversion catering for larger family needs. The heart of the home demands attention from which the Aspen Estate delivers a large entertainer’s kitchen and butler’s pantry with a spacious open plan living area flowing outdoors to the adjacent alfresco making entertaining a breeze. The rear zone houses the remaining bedrooms a large laundry and family bathroom with plenty of storage space throughout the home. Providing practical solutions for every family’s needs ha
Request Details
ELEVATED LIVING WITH TRANQUIL VIEWS AND A HEATED POOL
View photo
House · for sale
Request Details
ELEVATED LIVING WITH TRANQUIL VIEWS AND A HEATED POOL
Albury Central
· 4 Bedrooms · 2 Baths · House
· Equipped kitchen
Albury Central · 4 Bedrooms · 2 Baths · House · Equipped kitchen
Tucked away in a peaceful court setting, 23 Paperbark Court offers a rare sense of tranquillity, with an elevated outlook that captures sweeping views across the surrounding landscape. Designed to embrace its position, this thoughtfully crafted Peter Bowen home delivers space, flexibility and relaxed family living in one of Thurgoona's most coveted pockets. Constructed in 2010 and set on a generous 923m² allotment, the home has been cleverly designed across two levels, creating a natural separation between living and accommodation while maximising the stunning outlook from the main entertaining zones. Upstairs is where the home truly shines. The open-plan kitchen, living and dining area is positioned to take full advantage of the elevated views, flowing seamlessly onto a generous entertaining deck that serves as the natural centrepiece for gatherings with family and friends. Whether it's morning coffee overlooking the treetops or evening entertaining as the sun sets, this space deliver
Request Details
Marcoola 209 Defined by You. $10,000 To Spend Your Way
View photo
Terraced House · for sale
Request Details
Marcoola 209 Defined by You. $10,000 To Spend Your Way
Albury Central
· 4 Bedrooms · 2 Baths · Terraced House
· Parking · Equipped kitchen
Albury Central · 4 Bedrooms · 2 Baths · Terraced House · Parking · Equipped kitchen
The Marcoola 209 is a modern-day marvel, complete with two spacious living areas and easy access from the double garage. The master suite is located at the front of the home for your convenience and features an oversized walk-in robe and ensuite. Three remaining bedrooms are located on the opposite side of the home and are connected by the second living area and family bathroom. The heart of the home is where the main family area can be found, complete with a large kitchen with an island bench. This area also houses a large family and dining area, plus a spacious alfresco. - 20mm Stone Benchtops - 2550mm Ceiling Height - 900mm Stainless Steel Appliances - Colorbond Roof - Double Glazed Windows - LED Downlights - Local builder/Local trades Copyright Hotondo Pty Ltd all rights reserved. Dimensions, photos and floor plans are for illustrative purposes and may include optional features. Additional facade options are available, as this home is not yet constructed. All packages are subject t
Request Details
Family Entertainer with Stunning Mountain Views
View photo
House · for sale
Request Details
Family Entertainer with Stunning Mountain Views
Albury Central
· 7 Bedrooms · 4 Baths · House
· Swimming pool · Parking
Albury Central · 7 Bedrooms · 4 Baths · House · Swimming pool · Parking
Phone Enquiry ID: 234702 Positioned high on the hill in sought-after Hamilton Valley, this expansive seven-bedroom residence captures breathtaking mountain views and offers the ultimate lifestyle for large families, entertainers, or those seeking boutique accommodation potential. Designed for space and flexibility, the home features multiple living areas, beautifully renovated flooring, and two stylishly updated ensuites. The generous floorplan provides room for growing families, multi-generational living, or even the opportunity to operate a bed and breakfast (STCA). Includes a cleverly divided large room providing an extra bedroom, perfect for a growing family or home office. Internal wall is non-structural, maintaining flexibility for future owners. Step outside to an elevated entertaining deck that perfectly frames the panoramic outlook the ideal setting for sunset gatherings. The sparkling pool adds resort-style appeal, while ample parking for five vehicles ensures convenience for
Request Details
Parkside Position with CBD Convenience
View photo
House · for sale
Request Details
Parkside Position with CBD Convenience
Albury Central
· 4 Bedrooms · 2 Baths · House
· Equipped kitchen
Albury Central · 4 Bedrooms · 2 Baths · House · Equipped kitchen
Positioned in one of South Albury's most tightly held pockets, 364 David Street delivers effortless single-level living directly opposite Hovell Street Park and just a short stroll into the heart of Albury's CBD. Offering the charm of a classic red brick home with the functionality today's buyers seek, this is a lifestyle address where convenience and comfort go hand in hand. Set within a peaceful, tree-lined streetscape, the home makes an inviting first impression. Inside, a thoughtfully designed floorplan unfolds across one easy level, ideal for families, downsizers or professionals wanting space without compromise. At the rear of the home, a light-filled open plan living and dining zone forms the heart of everyday living. Warm timber accents add character, while the well-appointed kitchen, complete with stainless steel appliances, gas cooking and generous storage, caters beautifully to both daily life and entertaining. This central hub connects seamlessly to the outdoors, creating a
Request Details
Four Bedroom Home by Sundancer Homes
View photo
House · for sale
Request Details
Four Bedroom Home by Sundancer Homes
Albury Central
· House
· Air conditioning · Parking · Equipped kitchen
Albury Central · House · Air conditioning · Parking · Equipped kitchen
Offering a range of land sizes with views to Lake Hume and the Great Dividing Range, Hilltops is a new community rising in nature. - Over 4.5ha of open space and walking tracks - Located approx 9km from Albury CBD - Close to Albury Hospital, Charles Sturt University and Albury Airport This Glanmire Grand 29 from Sundancer includes: SMART START Essentials Package LIFETIME Structural Guarantee Site Works Included 7Star Energy Efficiency Compliance HI Concrete Slab Up to BAL 12.5 (If Required) 3kW Solar Power PackageE Extra $18,000 of upgrades included! 13kW Ducted Refrigerated Air Conditioning 2700mm High Ceilings to GF or 20mm Stone Kitchen Benchtop Freestanding Dishwasher Upgraded Front Door - HUME NEWINGTON XN5 Electric Vehicle Charging Provision to Garage Concrete Driveway Flooring package Soft close cabinets to Whole House Phoenix Tapware Gainsborough Door Furniture LED Downlight Package to Whole House And much more!
Request Details
Amazing Amatex
View photo
House · for sale
Request Details
New
Amazing Amatex
Albury Central
· 3 Bedrooms · 2 Baths · House
· Equipped kitchen
Albury Central · 3 Bedrooms · 2 Baths · House · Equipped kitchen
Positioned in one of Albury's most sought-after pockets, 355 Amatex Street captures the essence of timeless architecture and enviable location. Nestled in the leafy surrounds of Old East Albury, this beautifully renovated double brick residence stands proudly on a generous 718 sqm (approx.) block, offering elevated street appeal and a warm, welcoming outlook. The home's iconic red brick façade is a nod to classic Australian design, blending seamlessly with the character of the neighbourhood. Inside, soaring high ceilings and rich Murray Pine floorboards create a sense of space and heritage charm, while large windows frame tranquil views of the manicured front and rear gardens. Boasting three well-appointed bedroomsthe master with built-in storage and bedrooms two and three with freestanding robes, this home offers both comfort and functionality. The formal lounge, complete with a cozy gas heater, invites you to unwind in style, while the open-plan kitchen, dining, and living area is ba
Request Details
4 Bedroom Home by GJ Gardner
View photo
House · for sale
Request Details
4 Bedroom Home by GJ Gardner
Albury Central
· 4 Bedrooms · 2 Baths · House
· Equipped kitchen
Albury Central · 4 Bedrooms · 2 Baths · House · Equipped kitchen
Offering a range of land sizes with views to Lake Hume and the Great Dividing Range, Hilltops is a new community rising in nature. - Over 4.5ha of open space and walking tracks - Located approx 9km from Albury CBD - Close to Albury Hospital, Charles Sturt University and Albury Airport This Seacrest 214 from GJ Gardner includes: + 3000L Slimline rainwater tank + Upgraded Smeg kitchen appliances + Stone to kitchen tops + 60sqm concrete including exposed Agg. Driveway + Upgraded front Door + site costs included + Much more!
Request Details
4 Bedroom Home For Sale at Hilltops Estate, Thurgoona
View photo
House · for sale
Request Details
4 Bedroom Home For Sale at Hilltops Estate, Thurgoona
Albury Central
· 4 Bedrooms · 2 Baths · House
Albury Central · 4 Bedrooms · 2 Baths · House
The Tussock Release - Exclusive House and Land Now Selling! Hilltops is a new community settled in the rolling landscape of Thurgoona, designed and delivered by Birchmore, this masterplanned neighbourhood has been thoughtfully created for long-term locals and new families who value the character, charm, and quality of life that rises in this sought-after locale. Perfectly situated between the city and the lake, to live in Hilltops is to be part of nature, part of community, and part of the continuous evolution of this special region
Request Details
Contemporary Family Living!
View photo
House · for sale
Request Details
Contemporary Family Living!
Albury Central
· 4 Bedrooms · 2 Baths · House
· Parking · Equipped kitchen
Albury Central · 4 Bedrooms · 2 Baths · House · Parking · Equipped kitchen
Perfectly positioned in the growing suburb of Wirlinga, 27 Mulgara Drive offers a stylish and low-maintenance lifestyle on a generous 561m² (approx.) allotment. Designed for modern family living, this home delivers space, comfort, and effortless indooroutdoor flow, making it ideal for families or first-home buyers. Designed with everyday living in mind, the home's functional layout offers the perfect balance of comfort and practicality. Filled with natural light and complemented by quality finishes throughout, it's a home that's ready to move in and enjoy, all within a peaceful location just minutes from Albury's everyday amenities. -Four generous bedrooms -Master bedroom with walk-in robe and ensuite -Two modern bathrooms -Light-filled open-plan kitchen, dining and living area -Seamless flow to outdoor entertaining area -Double remote garage with internal access -Ducted heating and split-system cooling For more information or to arrange a private inspection, contact Clark Watson on 04
Request Details

Get email alerts

Don't miss out: be the first to know about new properties

The alert was correctly created

On subscribing you accept the conditions of use and the privacy policy
Alert
Receive new ads in your inbox
Save this search
Receive alerts for new listings

We'll send you an email when we have new properties for: "Houses for sale in Albury Central"

The alert was correctly created

East Albury
South Albury
Get email alerts and be the first to see new listings
Required field
On subscribing I accept the terms of the privacy policy
Perfect! You'll soon start receiving new listings via email
Alert
Receive an email when we have new ads for Houses for sale in Albury Central
Save this search
Filters

Bedrooms

Size (m²)

Price

$
$

Property type

Bathrooms

Clear all filters
Receive notifications when new entries are published.