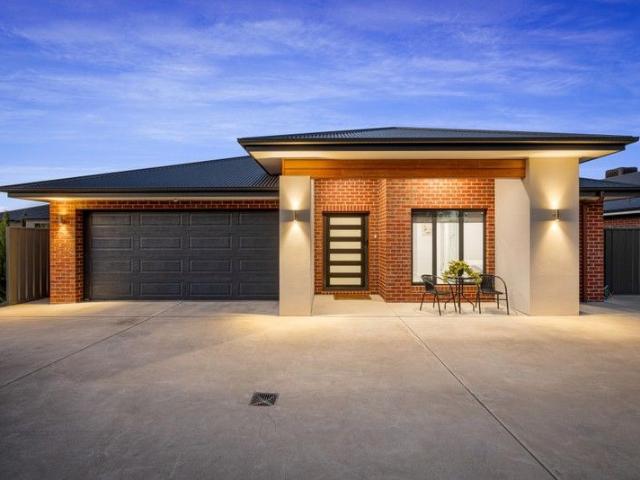
348 houses for sale in Albury Central

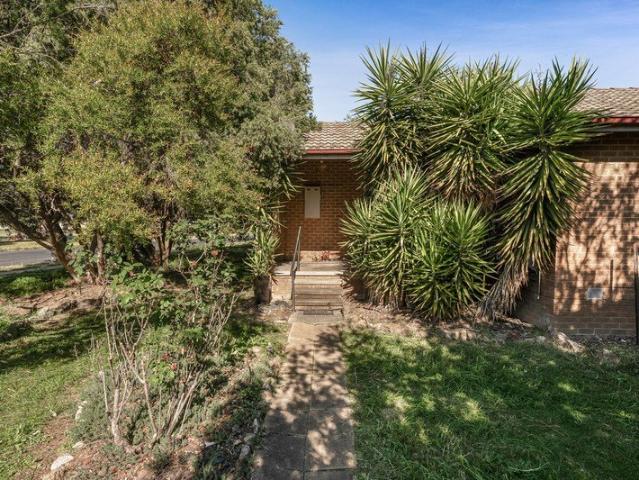
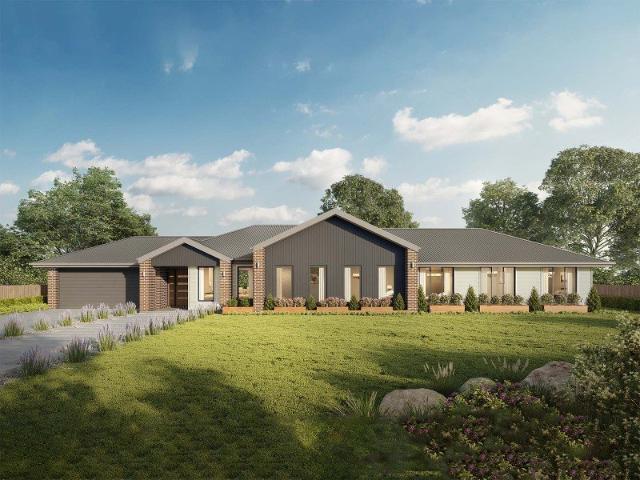
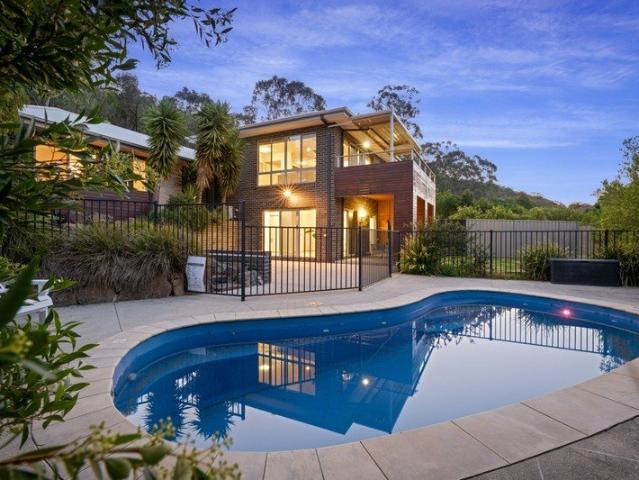
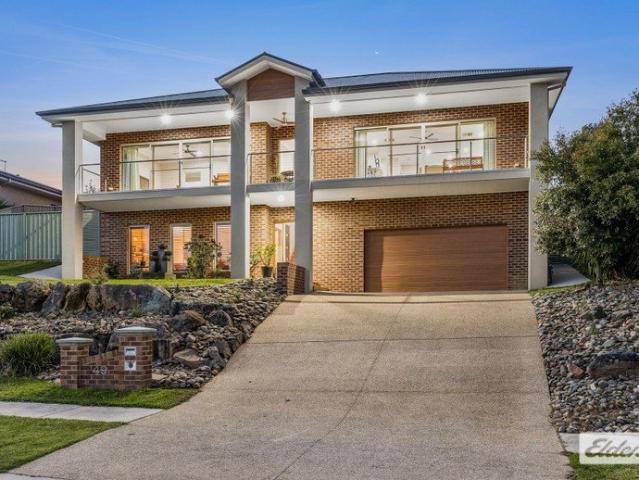
Elevated Living With Great Flexibility
View photo
House · for sale
Request Details
Elevated Living With Great Flexibility
Albury Central
· 4 Bedrooms · 2 Baths · House
Albury Central · 4 Bedrooms · 2 Baths · House
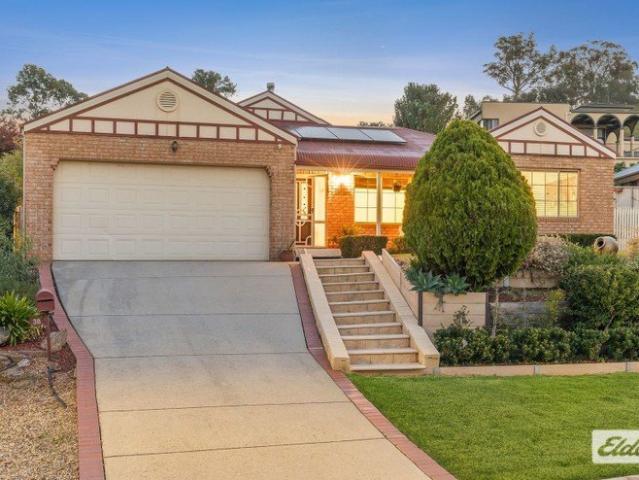
Completed approximately 12 years ago by respected local builder Southern Vale Homes, this spacious family home combines quality craftsmanship, flexible living and elevated views in a peaceful pocket at the quiet end of Clarendon Avenue. Positioned on a generous 1,118m² (approx) allotment and designed across two levels, the home delivers an exceptional floorplan suited to growing families, entertainers or those seeking additional space for a home business or guest accommodation. From the moment you enter, the home immediately showcases its versatility, with the lower level accessed directly off the front foyer. This space incorporates a large games room complete with built-in bar and sink, powder room and excellent flexibility to function as a guest retreat, a home business space, teenagers' zone or potential fifth bedroom option. Upstairs, the main living level has been thoughtfully designed to capture the stunning outlook across the Wodonga hillsides and towards Kinchington Estate. Th
Request Details
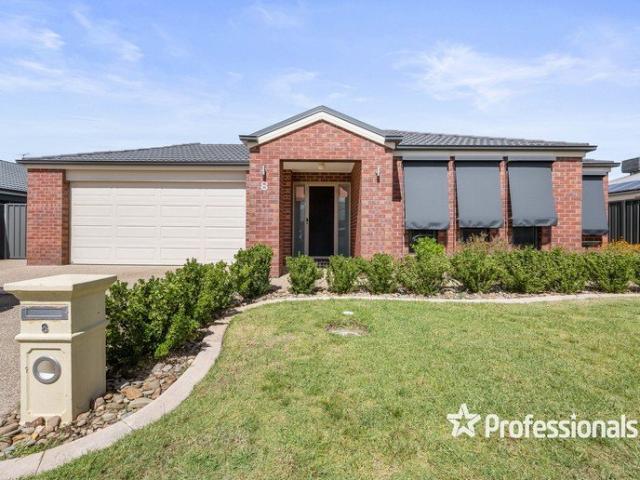
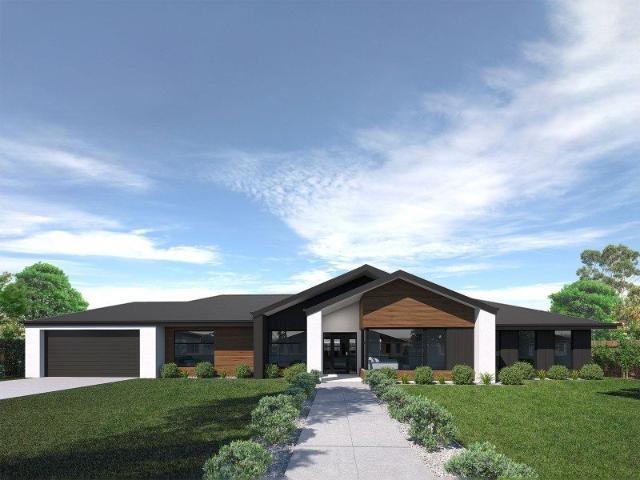
Spacious Family Living with Poolside Appeal
View photo
House · for sale
Request Details
Spacious Family Living with Poolside Appeal
Albury Central
· 5 Bedrooms · 2 Baths · House
· Garden · Equipped kitchen
Albury Central · 5 Bedrooms · 2 Baths · House · Garden · Equipped kitchen
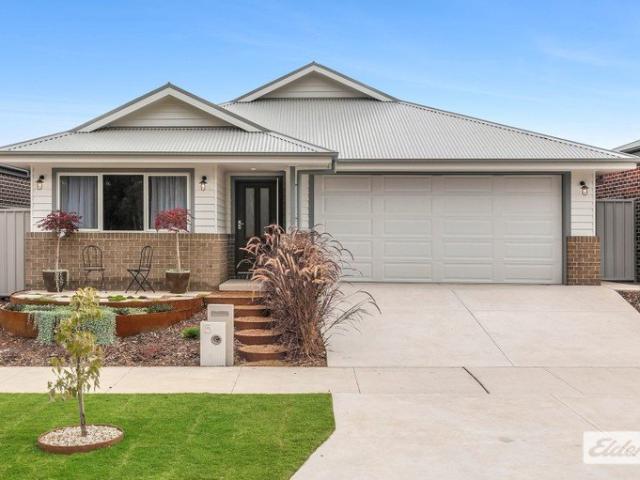
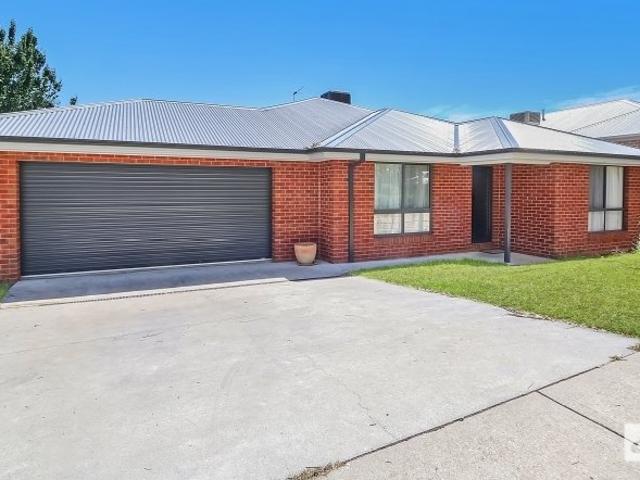
Designed with growing families in mind, this expansive five-bedroom plus study residence on a 717m2 allotment delivers a seamless blend of space, comfort and functionality in a highly liveable layout. Positioned at the front of the home, the generous master suite offers a private retreat, complete with a well-appointed ensuite and large walk-in robe. The remaining bedrooms are all fitted with walk-in robes, providing exceptional storage rarely found in homes of this style. Multiple living zones ensure flexibility for the whole family, including a separate lounge and dedicated study at the front, while a generous rumpus room at the rear creates the perfect space for kids or relaxed entertaining. At the heart of the home, the open-plan kitchen, living and dining area is designed for everyday living and connection. The kitchen is well-equipped with ample cabinetry, a walk-in pantry, gas cooktop and dishwasher, all overlooking the main living space and out to the backyard. Step outside to
Request Details
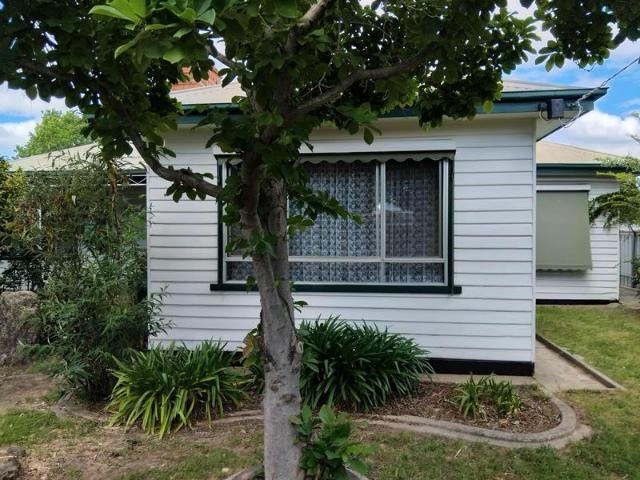
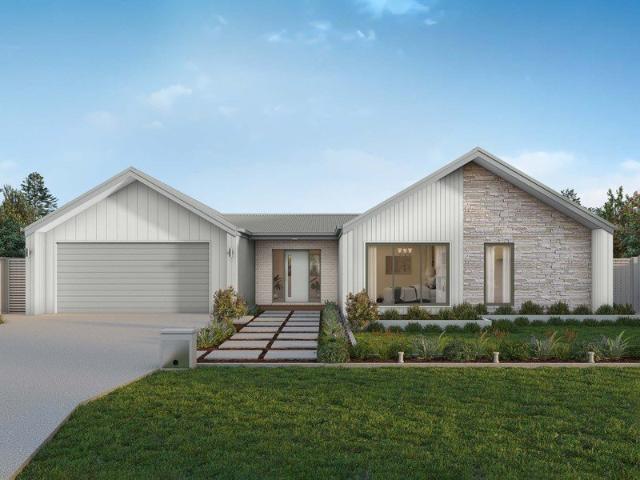
Charming Wodonga Gem for First Home Buyers
View photo
House · for sale
Request Details
Charming Wodonga Gem for First Home Buyers
Albury Central
· 3 Bedrooms · 1 Bath · House
Albury Central · 3 Bedrooms · 1 Bath · House
Welcome to Nordsvan Drive, where you can discover a delightful opportunity to step onto the property ladder. This charming three-bedroom home is perfect for couples or first home buyers looking to settle in the vibrant community of Wodonga. With a well-thought-out layout, this residence offers comfortable living with a focus on practicality and ease. Nestled in a friendly suburb, this property is conveniently located with easy access to local amenities and schools, making it an ideal spot for young families. Explore the nearby parks and enjoy outdoor activities, or take a short drive to the bustling town centre where you can find shopping, dining, and entertainment options. Wodonga offers a welcoming atmosphere with a vibrant community spirit that you'll love being part of. Don't miss out on this affordable opportunity to own your own home in a sought-after area. This property is ready for you to make it your own. Act now to secure this fantastic home and start your journey in the thri
Request Details
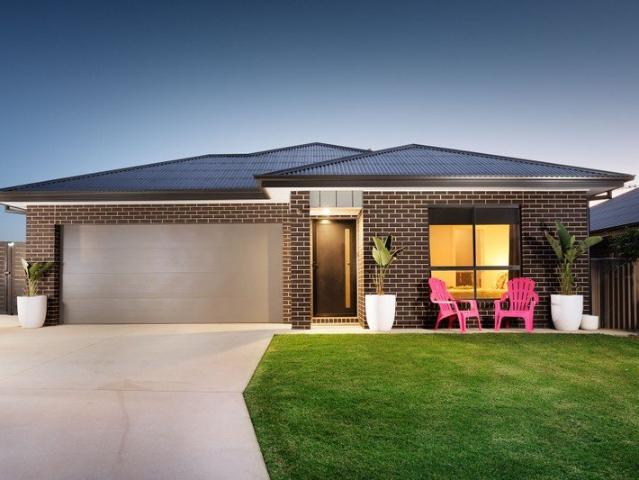
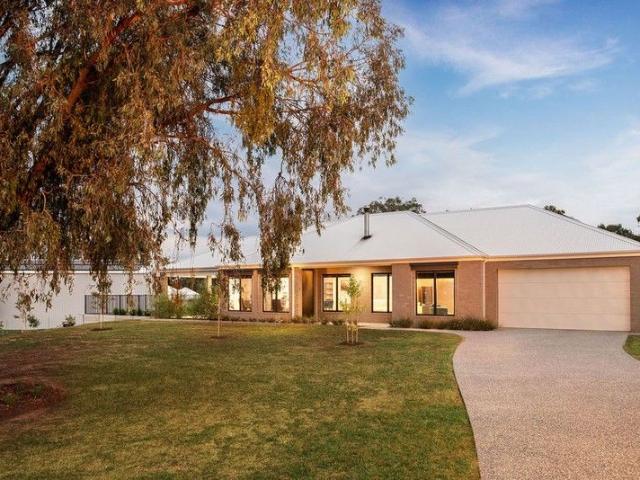
GREAT INVESTMENT OPPORTUNITY / OR MOVE IN LATE 2026!
View photo
House · for sale
Request Details
GREAT INVESTMENT OPPORTUNITY / OR MOVE IN LATE 2026!
Albury Central
· 4 Bedrooms · 2 Baths · House
· Swimming pool · Equipped kitchen
Albury Central · 4 Bedrooms · 2 Baths · House · Swimming pool · Equipped kitchen
This lovely 4 bedroom family home is set on a low maintenance 618m² allotment in the highly sought after Riverside Estate, Killara. Positioned amongst quality homes, this spacious and beautifully presented property is sure to appeal. Quality built to accommodate the growing family, the home offers an array of living options along with excellent outdoor entertaining, complete with a fabulous heated inground pool. FEATURING: - Four good sized bedrooms, main with a large walk-in robe and stylish ensuite. - Three generous living areas including a formal lounge, large family room and separate rumpus/home theatre room. - Beautiful modern kitchen complete with 900mm oven, dishwasher, ample storage, pendant lighting and corner walk-in pantry. - Lovely décor throughout, floating floors, quality carpets and blinds, ducted gas heating and evaporative cooling. - Spacious family bathroom complete with bath and shower, conveniently positioned to service the minor bedrooms. - Inviting north-facing en
Request Details
Move In Ready with Room to Grow
View photo
House · for sale
Request Details
Move In Ready with Room to Grow
Albury Central
· 4 Bedrooms · 2 Baths · House
· Equipped kitchen
Albury Central · 4 Bedrooms · 2 Baths · House · Equipped kitchen
Perfectly positioned in a tightly held court, 58 Hereford Court, Thurgoona presents an outstanding opportunity to secure a spacious family home with exceptional shedding, multiple access points, and a low-maintenance lifestyle. Set on an 830sqm (approx.) allotment, this versatile property offers the space and practicality today's buyers are searching for. Designed for families, downsizers, or buyers needing room for caravans, trailers, or extra vehicles, the home features four well-sized bedrooms, including a private master suite with ensuite, while the remaining bedrooms are serviced by a central family bathroom. Two separate living zones provide flexibility for growing families, whether used as a formal lounge, kids' retreat, media room, or second sitting area. At the heart of the home is a functional kitchen with excellent bench space, ample storage, and a large walk-in pantry, perfectly positioned to connect with the indoor living areas and outdoor entertaining space. Step outside
Request Details
Renovators delight in Prime location!
View photo
House · for sale
Request Details
Renovators delight in Prime location!
Albury Central
· 4 Bedrooms · 1 Bath · House
· Garden · Fireplace · Swimming pool · Equipped kitchen
Albury Central · 4 Bedrooms · 1 Bath · House · Garden · Fireplace · Swimming pool · Equipped kitchen
Phone Enquiry ID: 233527 This four bedroom home offers a fantastic opportunity for buyers looking to enter the market, invest or take on a rewarding renovation project. Built on a solid foundation, the property offers outstanding potential to add value while remaining comfortable and move-in ready. Inside, the practical layout is perfect for family living, featuring spacious rooms and a cozy fireplace. The open-plan kitchen and dining area offer plenty of space and could easily be modernised to create a warm, inviting central hub of the home. Outside, the property continues to impress with an in-ground swimming pool, a generous backyard with established gardens, handy garden sheds, and a covered outdoor entertaining area - ideal for relaxing and enjoying the peace and quiet of this desirable setting. Perfectly positioned just across the road from the hospital and central to local shops, school, and parks, this property delivers both convenience and lifestyle. It's an excellent opportun
Request Details
Alden 273 Defined by You. $10,000 To Spend Your Way
View photo
Terraced House · for sale
Request Details
Alden 273 Defined by You. $10,000 To Spend Your Way
Albury Central
· 4 Bedrooms · 2 Baths · Terraced House
· Equipped kitchen
Albury Central · 4 Bedrooms · 2 Baths · Terraced House · Equipped kitchen
The Alden 273 epitomises family living, with plenty of space for every member of the household to unwind. The generous master suite is located in the centre of the home and is complete with an ensuite and dual oversized walk-in robes. The remaining three bedrooms are located away from the open-plan entertaining area, reducing any noise disturbances for sleeping children. An additional rumpus can also be found here. Designed with entertainers in mind, the living space is the hero of this home, featuring the family room, living and dining area and the kitchen, which has a huge walk-in pantry. The lavish area is complete with easy access to the spacious alfresco. With plenty of storage space and room to grow, the Alden 273 has it all. It is also available in the larger 292 and 312 sizes. - 20mm Stone Benchtops - 2550mm Ceiling Height - Clothesline - Colorbond Roof - Dishwasher - Double Glazed Windows - LED Downlights Copyright Hotondo Pty Ltd all rights reserved. Dimensions, photos and fl
Request Details
Lansdowne 282 Defined by You. $10,000 To Spend Your Way
View photo
Terraced House · for sale
Request Details
Lansdowne 282 Defined by You. $10,000 To Spend Your Way
Albury Central
· 4 Bedrooms · 2 Baths · Terraced House
· Parking · Equipped kitchen
Albury Central · 4 Bedrooms · 2 Baths · Terraced House · Parking · Equipped kitchen
The Lansdowne 282 is a practical and spacious home ideal for wide or acreage blocks of land. Containing four large bedrooms, the master suite hosts two walk-in robes plus an ensuite with double vanity. Upon entry you are welcomed past a private and versatile living room, through to the huge open-plan kitchen, dining and family area. The kitchen is a standout feature of the home with an island bench and large walk-in pantry. The home is complete with a study and double garage, with direct home access for added convenience. - 20mm Stone Benchtops - 2550mm Ceiling Height - Carpet and tiles throughout - Colorbond Roof - Dishwasher - Double Glazed Windows - LED Downlights Copyright Hotondo Pty Ltd all rights reserved. Dimensions, photos and floor plans are for illustrative purposes and may include optional features. Additional facade options are available, as this home is not yet constructed. All packages are subject to engineering plans and developer's approval and therefore may need to be
Request Details
Marlow 288 Defined by You. $10,000 To Spend Your Way
View photo
Terraced House · for sale
Request Details
Marlow 288 Defined by You. $10,000 To Spend Your Way
Albury Central
· 4 Bedrooms · 2 Baths · Terraced House
· Parking · Equipped kitchen
Albury Central · 4 Bedrooms · 2 Baths · Terraced House · Parking · Equipped kitchen
The Marlow 288 offers a grand entrance leading into an intelligently designed layout. The living area and master suite are positioned to the left of the home, while the garage and additional bedrooms are located to the right. At the heart of the home lies a spacious family, dining and kitchen area that seamlessly surrounds an enclosed alfresco space - perfect for entertaining. The master suite is truly divine, featuring a generous walk-in wardrobe and a luxurious double-vanity ensuite. Additional highlights include a dedicated media room, a powder room and an expansive linen space. The Marlow 288 combines elegance and practicality, delivering a home design that is both distinctive and functional. - 20mm Stone Benchtops - 2550mm Ceiling Height - 900mm Stainless Steel Appliances - Clothesline - Dishwasher - Double Glazed Windows Copyright Hotondo Pty Ltd all rights reserved. Dimensions, photos and floor plans are for illustrative purposes and may include optional features. Additional fac
Request Details
Private, Polished & Perfectly Positioned
View photo
House · for sale
Request Details
Private, Polished & Perfectly Positioned
Albury Central
· 3 Bedrooms · 2 Baths · House
· Equipped kitchen
Albury Central · 3 Bedrooms · 2 Baths · House · Equipped kitchen
Ideally situated on an expansive 2,609m² allotment in one of Wodonga's most tightly held pockets, this 2024 custom-built Afonso residence delivers scale, sophistication and privacy in equal measure. With commanding street presence and manicured grounds, the home immediately sets the tone for what lies beyond. Inside, high ceilings and expansive glazing create a sense of volume and natural light, while carefully considered design ensures a seamless flow between living zones and outdoor entertaining spaces. The central living domain is both refined and inviting, anchored by a statement freestanding wood heater and framed by oversized windows capturing the surrounding outlook. Large sliding doors extend the space to a covered alfresco, where indoor and outdoor living blend effortlessly. Electric blinds, outdoor blinds and ceiling fans throughout the home enhance comfort and practicality year-round. At the heart of the home, the kitchen integrates beautifully within the open-plan layout, f
Request Details
AN ADDRESS TRULY WITHOUT RIVAL
View photo
House · for sale
Request Details
AN ADDRESS TRULY WITHOUT RIVAL
Albury Central
· 5 Bedrooms · 3 Baths · House
· Balcony · Equipped kitchen
Albury Central · 5 Bedrooms · 3 Baths · House · Balcony · Equipped kitchen
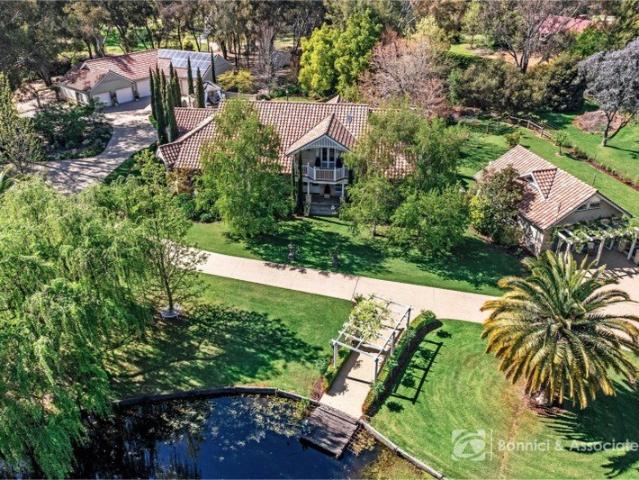
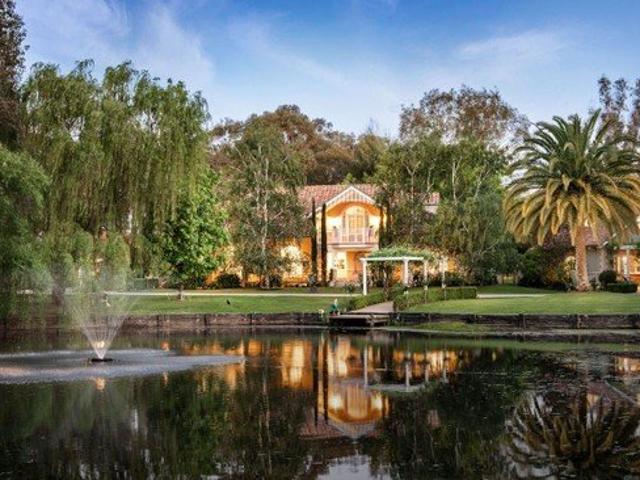
Imagine waking to water views from your private balcony, spending afternoons at your own lake and jetty, and hosting family gatherings across grounds so expansive they feel like your personal resort. Set on approximately 9,404m² of manicured gardens in one of West Wodonga's most tightly held pockets, The Lakehouse is a rare European-inspired estate that delivers prestige, scale, and versatility. The spacious main residence offers an exceptional collection of formal and informal living zones, thoughtfully designed for both relaxed family living and sophisticated entertaining. A beautifully appointed kitchen features premium appliances, composite stone benchtops and extensive storage, anchoring the open-plan layout. Two feature gas fireplaces add warmth and character, while ducted heating and cooling ensure year-round comfort. The master suite claims the entire upper level, with an expansive dressing room, an elegant ensuite, and a private balcony overlooking the shimmering lake and land
Request Details
PRIVACY, SPACE AND NATURAL SURROUNDS
View photo
House · for sale
Request Details
PRIVACY, SPACE AND NATURAL SURROUNDS
Albury Central
· 4 Bedrooms · 2 Baths · House
· Garden · Equipped kitchen
Albury Central · 4 Bedrooms · 2 Baths · House · Garden · Equipped kitchen
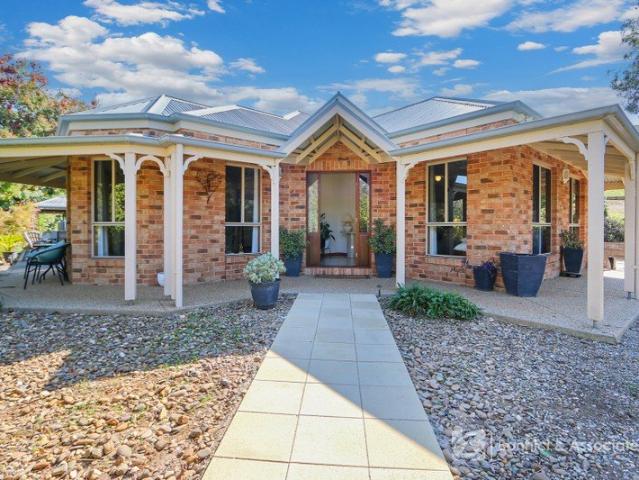
Perched in a peaceful, elevated position on the edge of Wodonga, this well-built B & H residence offers a private lifestyle surrounded by established, low-maintenance gardens with a serene, park-like feel. Adding to its appeal, the property enjoys direct access from the backyard to over an acre of private sanctuary within Harold Draper Park featuring lush gardens, a tranquil pond, and winding pathways perfect for walking or bike riding. Designed for comfortable family living, the spacious floorplan features a formal lounge at the front that flows seamlessly into a relaxed open-plan living and dining area, complemented by a well-appointed kitchen. The kitchen includes a breakfast bar, corner pantry, electric wall oven, and gas cooktop ideal for both everyday use and entertaining. The master bedroom is privately positioned at the rear and includes a walk-through robe and ensuite. A study is located nearby, while two additional bedrooms, each with built-in robes, are set further along the
Request Details
Luxury meets entertainers delight!
View photo
House · for sale
Request Details
Luxury meets entertainers delight!
Albury Central
· 4 Bedrooms · 2 Baths · House
· Equipped kitchen
Albury Central · 4 Bedrooms · 2 Baths · House · Equipped kitchen
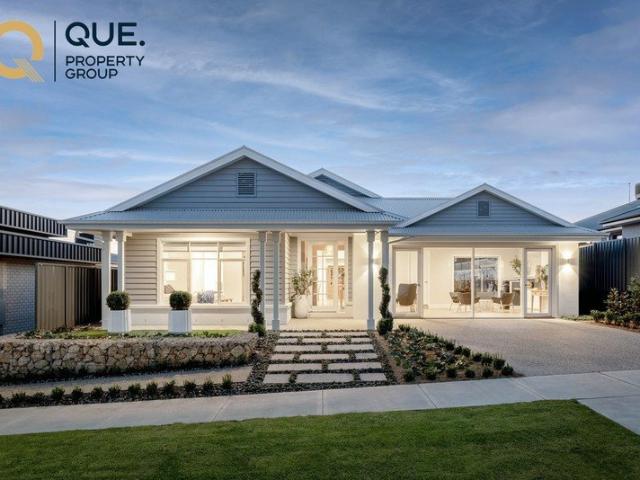
Step into this ex-display home, award-winning masterpiece designed for those who appreciate the finer things in life. Located in Leneva and a family friendly neighbourhood, this stunning property boasts a state-of-the-art outdoor kitchen that will elevate your gatherings to a whole new level. Currently tenanted, this exceptional home also presents an outstanding investment opportunity. As you enter the spacious master bedroom, you'll be greeted by an atmosphere of serenity and elegance the true highlight of the master bedroom suite is the luxurious ensuite bathroom, imagine walking into your own private oasis, featuring a spa-like atmosphere complete with walk-in shower, dual vanity sinks and separate toilet. Inside, the home exudes modern elegance with high-end finishes and designer touches throughout. From the spacious living areas to the luxurious bedrooms, every detail has been carefully curated to create a comfortable yet sophisticated environment. Outside is your very own enterta
Request Details
Hillside Living with Space, Views and Flexibility
View photo
House · for sale
Request Details
Hillside Living with Space, Views and Flexibility
Albury Central
· 4 Bedrooms · 2 Baths · House
· Equipped kitchen
Albury Central · 4 Bedrooms · 2 Baths · House · Equipped kitchen
Positioned in an elevated pocket of Wodonga and capturing beautiful hillside views along with the sparkling lights of the homes below, 38 Avondale Drive offers a unique multi-level design with space, warmth and flexibility for growing families. Set across three thoughtfully designed levels, this home provides the perfect balance of privacy and connection. The lower level is dedicated to the generous master suite, complete with a walk-in robe and private ensuite featuring a shower, vanity and toilet. Adjacent is a study, ideal for those working from home, or equally suited as a nursery or fourth bedroom for young families. The central level forms the heart of the home, where the kitchen, dining and first living area come together in a welcoming and functional layout. The kitchen is well-equipped with a gas cooktop, electric wall oven, dishwasher and corner pantry, making everyday living and entertaining effortless. A wood heater adds warmth and charm to this space, while ducted refriger
Request Details
Fernbank 265 By GJ Gardner Homes
View photo
Terraced House · for sale
Request Details
Fernbank 265 By GJ Gardner Homes
Albury Central
· 4 Bedrooms · 2 Baths · Terraced House
Albury Central · 4 Bedrooms · 2 Baths · Terraced House
Please contact Arsh Ghuman on 0410 612 423 to secure this package. The land is titled and ready to build
Request Details
A Golf Course Lifestyle With Exceptional Space & Quality Craftsmanship
View photo
House · for sale
Request Details
A Golf Course Lifestyle With Exceptional Space & Quality Craftsmanship
Albury Central
· 5 Bedrooms · 2 Baths · House
· Equipped kitchen
Albury Central · 5 Bedrooms · 2 Baths · House · Equipped kitchen
Beautifully constructed by respected local builder Lewis Homes, this expansive family residence delivers space, comfort, and lifestyle in one of Wodonga's most desirable golf course pockets. Set on a generous 1,345m² allotment and backing directly onto the Wodonga Golf Course, this home offers a rare blend of tranquility, privacy, and premium living. From the moment you step into the wide foyer, the thoughtful design becomes clear. A welcoming formal lounge sits at the front of the home, creating an ideal retreat away from the main living areas. The heart of the home is the impressive central open-plan zone, combining a well-appointed kitchen, family room, and dining area-perfect for everyday living and effortless entertaining. A separate rumpus room adds even more flexibility for growing families. The expansive master suite is privately positioned at the front, featuring a spacious ensuite with double vanity, semi-enclosed toilet, and a generous walk-in robe. Three additional bedrooms
Request Details
The Lakehouse Twice the Life for Half the Price on 9404m2 Enquiry code 5791
View photo
Terraced House · for sale
Request Details
The Lakehouse Twice the Life for Half the Price on 9404m2 Enquiry code 5791
Albury Central
· 5 Bedrooms · 3 Baths · Terraced House
Albury Central · 5 Bedrooms · 3 Baths · Terraced House
To enquire, please email or call 1300 815 051 and enter code 5791 Welcome to The Lakehouse A Private Estate. A Lifestyle Destination. A Proven Opportunity. Positioned between Sydney and Melbourne, and just minutes from the centre of Wodonga, The Lakehouse is more than a home, it's a rare lifestyle property with genuine income potential. Set across meticulously landscaped grounds with its own private lake, this is a residence designed for those who want space, privacy, and the ability to turn lifestyle into return. A Lifestyle That Sells Itself - Minutes to Lake Hume for boating, skiing, and fishing - Under two hours to Falls Creek, Mt Hotham & Mt Buffalo - Surrounded by wineries, cycling trails, and natural beauty - Easy access to Albury Airport and key regional hubs This is the kind of location people travel for, which is exactly what makes it such a great opportunity. Live Here. Earn Here. The Lakehouse is uniquely positioned as a dual-purpose property equally suited to private livin
Request Details
ENDLESS OPTIONS!
View photo
House · for sale
Request Details
ENDLESS OPTIONS!
Albury Central
· 4 Bedrooms · 3 Baths · House
· Garden · Swimming pool · Parking · Equipped kitchen
Albury Central · 4 Bedrooms · 3 Baths · House · Garden · Swimming pool · Parking · Equipped kitchen
Set on a substantial 953m² corner allotment in a tightly held West Wodonga pocket, 22 Willoughby Avenue delivers scale, flexibility and long-term usability in one well-considered package. Built in 2003 by respected local builder GJ Lewis, the main residence is solid, practical and designed for everyday family living. Four bedrooms are supported by two bathrooms and two separate living zones, creating clear separation without wasted space. The floorplan is straightforward, functional and proven. The kitchen and main living zone connect directly to a covered alfresco, providing an easy indooroutdoor transition that works year-round. Overlooking the solar-heated saltwater pool, the backyard is designed for use and enjoyment rather than upkeep. A 6kW solar system across 26 panels supports energy efficiency and helps keep ongoing costs under control. Vehicle accommodation and storage are a standout feature. Two double garages offer secure parking for four vehicles, while the additional Colo
Request Details
Private Court Living with Sweeping Panoramic Views
View photo
House · for sale
Request Details
Private Court Living with Sweeping Panoramic Views
Albury Central
· 4 Bedrooms · 3 Baths · House
· Balcony · Equipped kitchen
Albury Central · 4 Bedrooms · 3 Baths · House · Balcony · Equipped kitchen
Positioned at the end of a peaceful court and backing directly onto reserve, 5 Whitlam Court delivers an exceptional sense of privacy, elevation and space. Set on a approximately 1,418m², the home captures sweeping north-facing views across Wodonga and beyond, with a thoughtfully designed multi-level layout that balances family living with relaxed entertaining. The uppermost level forms the true heart of the home, where expansive open plan living and dining spaces are framed by natural light and remarkable outlooks. A well-appointed kitchen with modern appliances anchors the space, effortlessly connecting the dining and living areas. Expansive windows and sliding doors open to an elevated balcony, allowing the stunning panorama to become part of everyday living and creating the perfect setting for entertaining or unwinding at the end of the day. The central level is dedicated to accommodation, where four well-proportioned bedrooms are thoughtfully arranged for privacy and functionality
Request Details
Modern Comfort Meets Thoughtful Design
View photo
House · for sale
Request Details
Modern Comfort Meets Thoughtful Design
Albury Central
· 4 Bedrooms · 2 Baths · House
· Equipped kitchen
Albury Central · 4 Bedrooms · 2 Baths · House · Equipped kitchen
Positioned in a growing and family friendly pocket of Leneva, this near-new, quality-built Peter Bowen Home combines modern comfort, thoughtful design and easy-care living. Features include: Picturesque tree-lined views Double glazed windows throughout Panasonic refrigerated heating and cooling 8.8kW solar system with 15kW inverter Ceiling fans to bedrooms, living and alfresco Energy-efficient all-electric home with induction cooktop and heat pump hot water system Fully landscaped low maintenance gardens Concrete paths surrounding the home Soft-close cabinetry throughout Heat lamps to bathroom and ensuite Excellent storage throughout Security screens to all external doors Positioned between two schools, close to playgrounds and with easy access to Wodonga CBD Filled with natural light, the home features a neutral palette, warm timber-look flooring and a practical floorplan designed for effortless everyday living. The spacious open plan kitchen, meals and family area forms the heart of
Request Details
A Residence of Distinction
View photo
House · for sale
Request Details
A Residence of Distinction
Albury Central
· 5 Bedrooms · 2 Baths · House
· Fireplace · Equipped kitchen
Albury Central · 5 Bedrooms · 2 Baths · House · Fireplace · Equipped kitchen
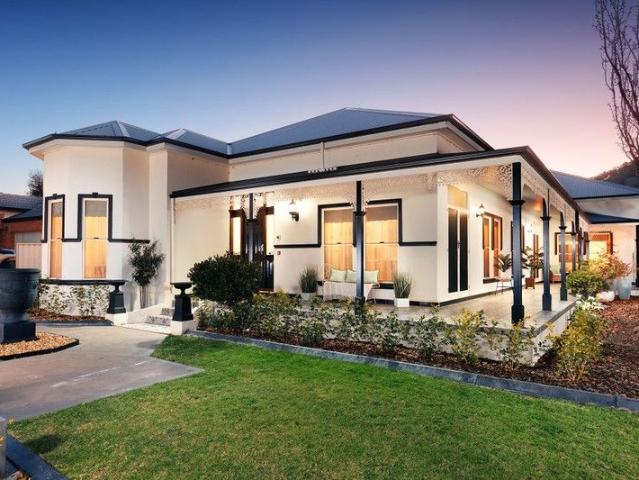
Contact for the private viewing times. In a blue chip area, this grand family estate offers more than a home, it offers a lifestyle defined by elegance, refinement, and privilege. Set on a commanding 1,049m² allotment, it is a residence that has been thoughtfully enhanced to meet the expectations of those who demand the very best. The sense of arrival is immediate. The tiled verandah, newly finished in an intricate fleur-de-lis design, sets the tone for what awaits inside. Step through the wide entry hall and be greeted by soaring decorative ceilings, exquisite cornices, and sash windows that frame the home in natural light. A formal lounge with gas log fireplace and mantle provides the perfect setting for evenings of warmth and conversation, while the expansive open-plan living and dining areas flow seamlessly to the showpiece kitchen, crafted with scale, storage, and entertaining in mind. Recent enhancements ensure the home is as contemporary in function as it is timeless in characte
Request Details
A Statement in Style, Space and Sophistication
View photo
House · for sale
Request Details
A Statement in Style, Space and Sophistication
Albury Central
· 4 Bedrooms · 2 Baths · House
Albury Central · 4 Bedrooms · 2 Baths · House
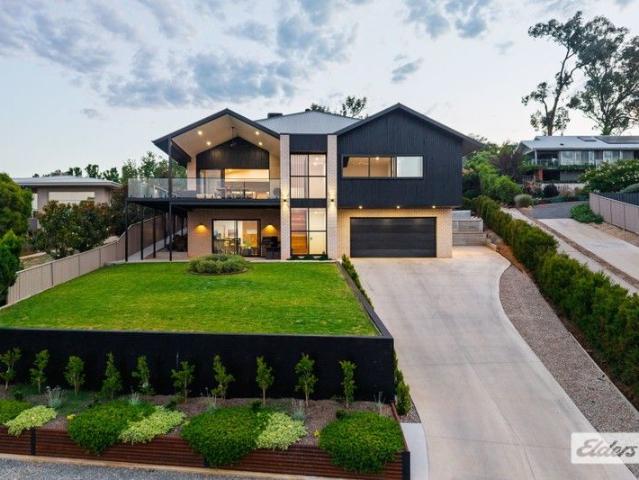
Set across two impressive levels and presented in as new condition, 48D Avondale Drive delivers contemporary design, exceptional functionality, and breathtaking elevated views across the surrounding hillsides of Wodonga. From the moment you step inside, the quality of this home is unmistakable. The luxurious master suite can only be described as a true retreat, featuring a generous walk-in robe including bench seat and underfoot shoe storage, private toilet and a stunning ensuite complete with double wall hung vanity, freestanding bath, double shower and floor-to-ceiling terrazzo tiling. The three remaining bedrooms all offer walk-in robes with built-in cabinetry including a desk and illuminated shelving to one and a beauty station to another. These rooms are serviced by a beautifully appointed family bathroom, with the added convenience of a separate powder room and toilet. The upper level is dedicated to living and entertaining offering generous spaces including a rumpus or theatre r
Request Details
Beautifully Appointed, Single Level Appeal
View photo
House · for sale
Request Details
Beautifully Appointed, Single Level Appeal
Albury Central
· 4 Bedrooms · 2 Baths · House
· Equipped kitchen
Albury Central · 4 Bedrooms · 2 Baths · House · Equipped kitchen
Discover the perfect place to call home in this stunning modern residence, where contemporary comfort meets effortless family living. Tucked away in a peaceful pocket of Wirlinga, this immaculately presented home enjoys a prime location just minutes from Thurgoona's most sought-after amenities. From the renowned Thurgoona Golf Course to Thurgoona Plaza, Coles, and a choice of quality schools, everything you need is right at your doorstep. At the heart of the home, expansive open-plan living, dining and kitchen spaces have been thoughtfully designed for everyday ease and entertaining alike. The kitchen is a standout, showcasing stone benchtops, SMEG appliances, a walk-in butler's pantry, sleek 2-Pak cabinetry and a generous island bench with waterfall ends. Flowing seamlessly from here, the living and dining zones are finished with sheer curtains and plantation shutters, opened via glass sliding doors to the covered alfresco. A versatile theatre room offers a perfect second living space
Request Details

Get email alerts

Don't miss out: be the first to know about new properties

The alert was correctly created

On subscribing you accept the conditions of use and the privacy policy
Alert
Receive new ads in your inbox
Save this search
Receive alerts for new listings

We'll send you an email when we have new properties for: "Houses for sale in Albury Central"

The alert was correctly created

East Albury
South Albury
Get email alerts and be the first to see new listings
Required field
On subscribing I accept the terms of the privacy policy
Perfect! You'll soon start receiving new listings via email
Alert
Receive an email when we have new ads for Houses for sale in Albury Central
Save this search
Filters

Bedrooms

Size (m²)

Price

$
$

Property type

Bathrooms

Clear all filters
Receive notifications when new entries are published.