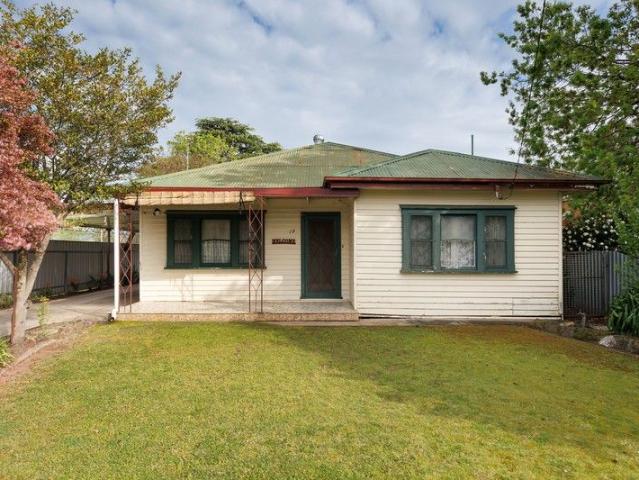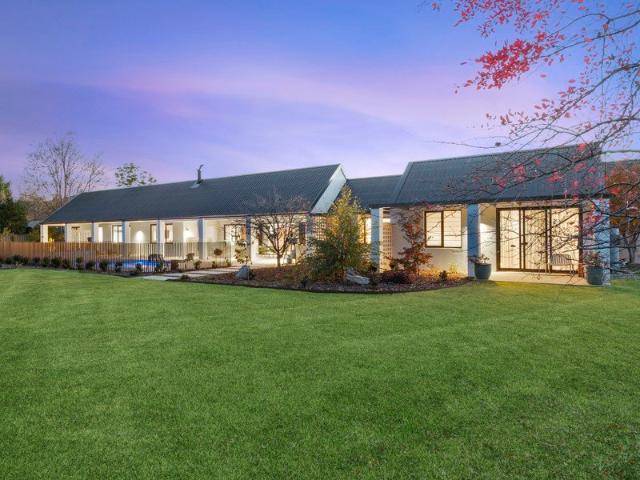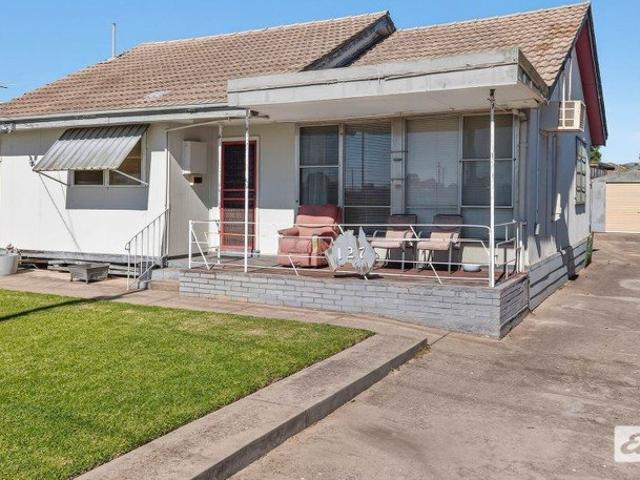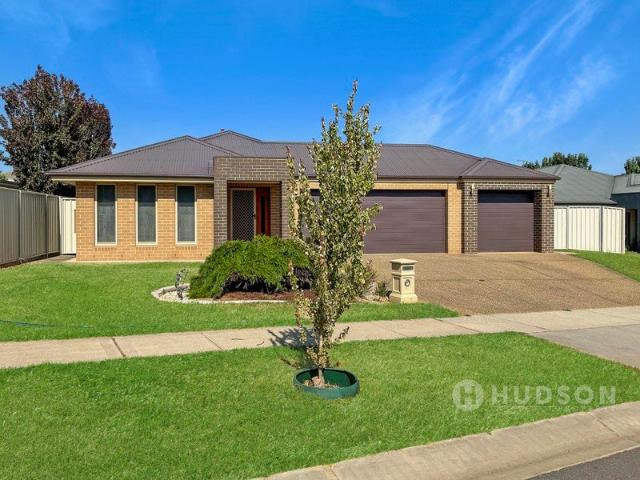
348 houses for sale in Albury Central

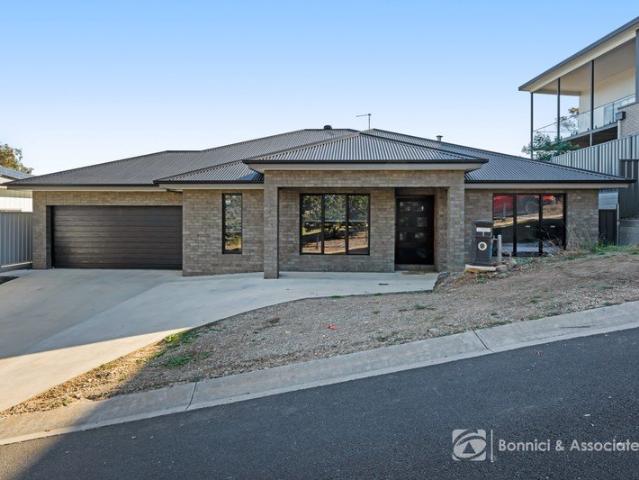
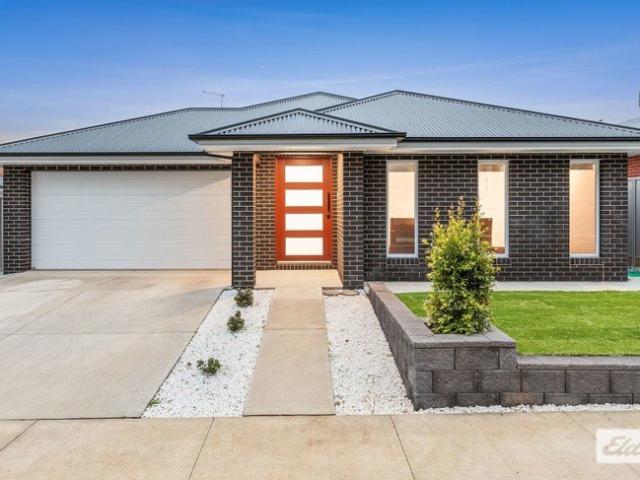
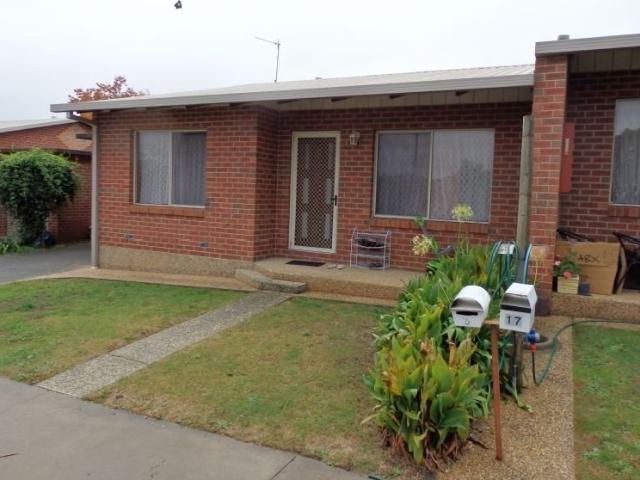
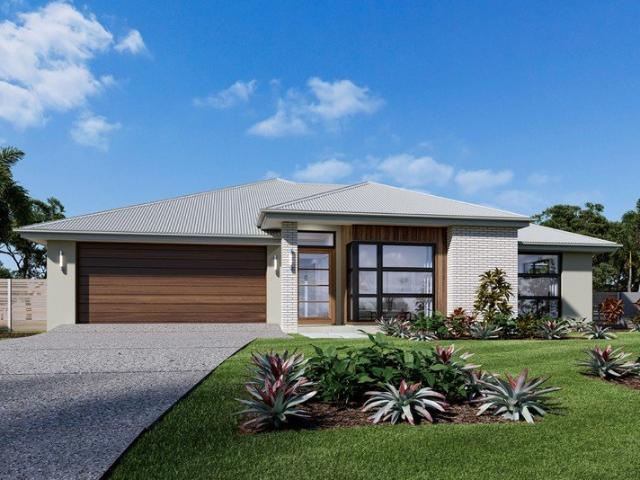
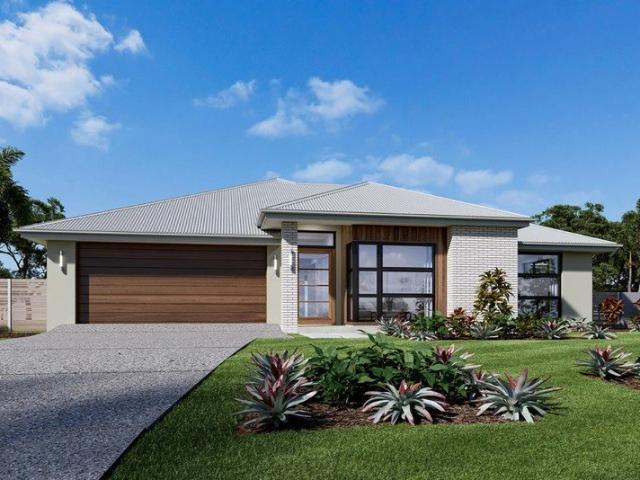
Nova 195
View photo
Terraced House · for sale
Request Details
Nova 195
Albury Central
· 4 Bedrooms · 2 Baths · Terraced House
· Equipped kitchen
Albury Central · 4 Bedrooms · 2 Baths · Terraced House · Equipped kitchen
For all enquiries please contact Shona Macritchie on 0450 884 981 or - Private Master Bedroom - Open-plan Kitchen, Dining and Family - Walk-in Pantry - Alfresco - Heating and Cooling to all Living Spaces - Downlights Throughout the Home - Double Glaze Windows - Site Works Included! + All of our Standard Inclusions Don't like the facade? You can pick from plenty of other options! Virtual Tours are also available on our Website
Request Details
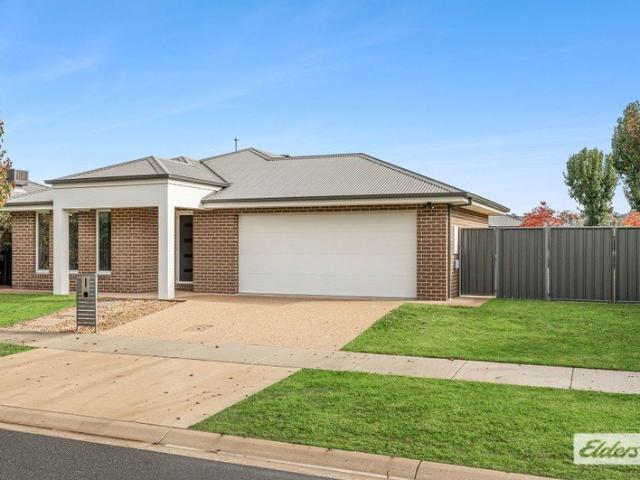
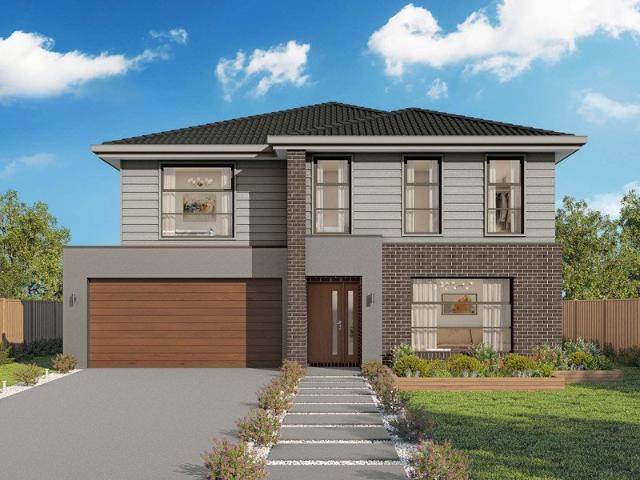
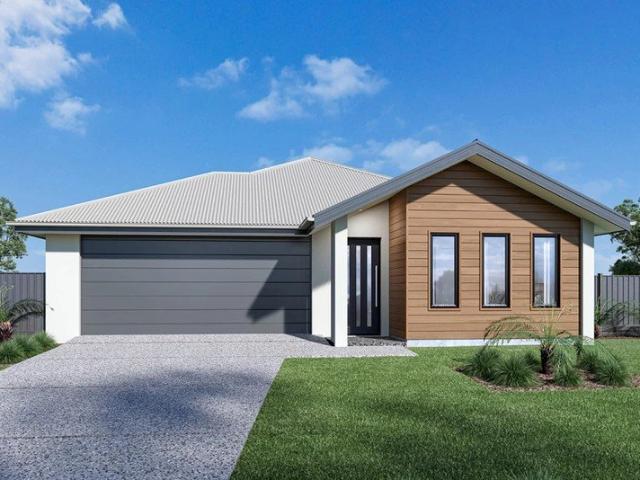
Fernbank 202
View photo
Terraced House · for sale
Request Details
Fernbank 202
Albury Central
· 4 Bedrooms · 2 Baths · Terraced House
· Equipped kitchen
Albury Central · 4 Bedrooms · 2 Baths · Terraced House · Equipped kitchen
For all enquiries please contact Shona Macritchie on 0450 884 981 or - Private Master Bedroom - Open-plan Kitchen, Dining and Family - Separate Lounge - Alfresco - Heating and Cooling to all Living Spaces - Downlights Throughout the Home - Double Glaze Windows - Site Works Included! + All of our Standard Inclusions Don't like the facade? You can pick from plenty of other options! Virtual Tours are also available on our Website.
Request Details
Elevated Family Living with Stunning Views
View photo
House · for sale
Request Details
Elevated Family Living with Stunning Views
Albury Central
· 3 Bedrooms · 2 Baths · House
· Balcony · Equipped kitchen
Albury Central · 3 Bedrooms · 2 Baths · House · Balcony · Equipped kitchen
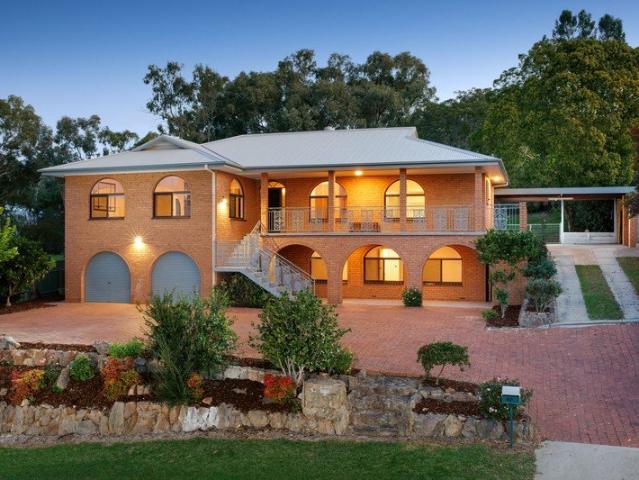
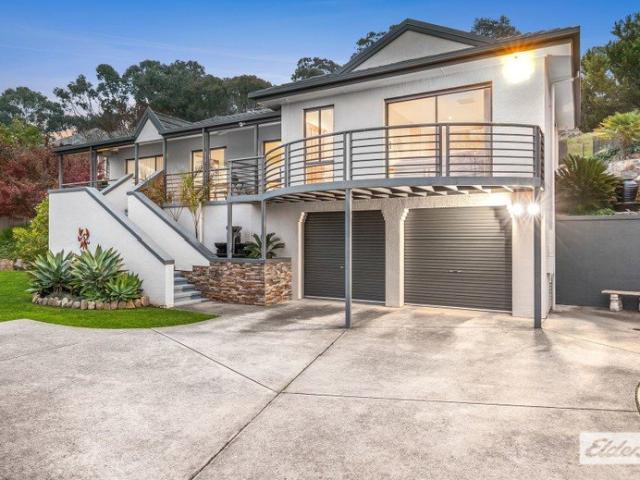
Perfectly positioned in a quiet court and enjoying an elevated outlook across the homes below and the surrounding hillsides, this beautifully maintained family home offers space, privacy and a wonderful sense of warmth from the moment you arrive. Set on an impressive 1,111m² (approx.) allotment, the home has been thoughtfully designed to make the most of its stunning position, with expansive windows framing picturesque views from the living areas and master bedroom. Bright, welcoming interiors are complemented by fresh, contemporary finishes including near-new carpets to the bedrooms and lounge, timber-look flooring through the main living zones, and quality tiling to wet areas. At the heart of the home, the well appointed kitchen features a dishwasher, gas cooktop and electric wall oven, overlooking the open-plan dining and family room. A separate lounge provides an additional living space and opens directly onto the front balcony, creating the perfect place to relax and take in the p
Request Details
THREE ENSUITES, MODERN COMFORT AND SOLAR EFFICIENCY
View photo
House · for sale
Request Details
THREE ENSUITES, MODERN COMFORT AND SOLAR EFFICIENCY
Albury Central
· 3 Bedrooms · 3 Baths · House
· Equipped kitchen
Albury Central · 3 Bedrooms · 3 Baths · House · Equipped kitchen
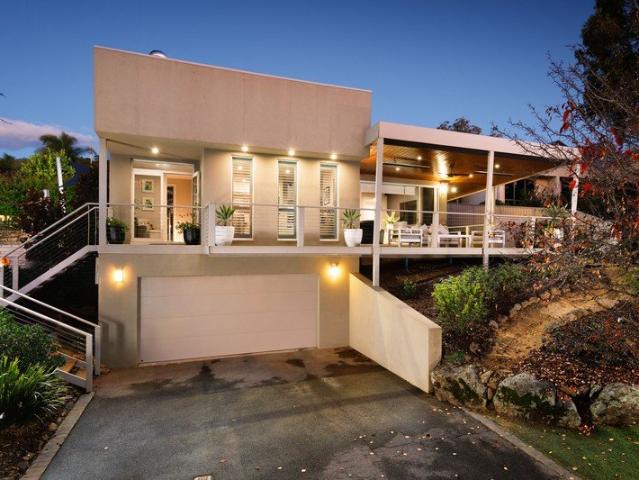
Built in 2023 by renowned builder Cavalier Homes, this beautifully designed residence at 1 Flaxlilly Lane, Bandiana delivers the perfect combination of modern comfort, quality craftsmanship, and low-maintenance living on a generous 512m² allotment. Thoughtfully designed throughout, the home features three spacious bedrooms, each complete with durable vinyl plank floorboards, overhead ceiling fans, window coverings, and the rare luxury of their own private ensuite. Two ensuites are fitted with a shower, toilet, and single vanity, while the master ensuite offers an upgraded double vanity and larger shower for added comfort and convenience. A separate powder room positioned within the hallway further enhances functionality for guests and everyday living. At the heart of the home, the stylish kitchen showcases stone benchtops, a large walk-in pantry, integrated electric cooktop, underbench oven, rangehood, and dishwasher, perfectly suited for both entertaining and family living. Flowing se
Request Details
Move In Ready with Room for the Caravan or Boat
View photo
House · for sale
Request Details
Move In Ready with Room for the Caravan or Boat
Albury Central
· 4 Bedrooms · 2 Baths · House
· Equipped kitchen
Albury Central · 4 Bedrooms · 2 Baths · House · Equipped kitchen
Positioned in the ever-popular Killara Estate, this well-presented four-bedroom ensuite home offers the perfect blend of comfort, space and lifestyle, all with the added bonus of a peaceful reserve outlook. Freshly updated within the past 12 months, the home showcases new paint and carpet throughout, giving it a modern, move-in-ready feel that will appeal to families, first home buyers and investors alike. Designed with easy living in mind, the floorplan offers two generous living zones, including a light-filled open plan kitchen, meals and family area that forms the heart of the home. The well-appointed kitchen provides excellent functionality while maintaining connection to the indoor and outdoor living spaces. Accommodation comprises four bedrooms, with the master featuring an ensuite, while the remaining bedrooms are serviced by a central family bathroom. Comfort is assured year-round with ducted evaporative cooling and ducted gas heating throughout. Outdoors, the property continue
Request Details
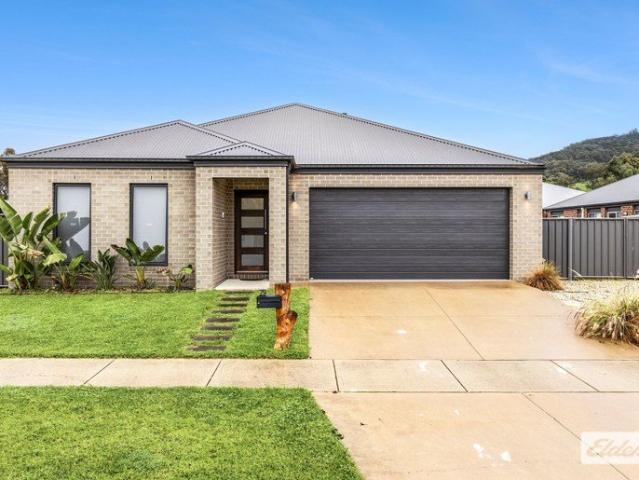
Afonso Quality with Family Functionality
View photo
House · for sale
Request Details
Afonso Quality with Family Functionality
Albury Central
· 4 Bedrooms · 2 Baths · House
Albury Central · 4 Bedrooms · 2 Baths · House
Positioned within a family friendly pocket of Killara close to parks and walking tracks and views toward Huon Hill, this beautifully presented Afonso built home delivers the ideal combination of modern style, practical living and low-maintenance comfort on a spacious 621m² (approx) allotment. Thoughtfully designed for comforatable family living, the home offers four well-sized bedrooms, including a privately positioned master suite to the front of the home complete with walk-in robe and ensuite featuring shower, vanity and toilet. The remaining bedrooms are serviced by a full family bathroom and are complemented by quality finishes including carpet underfoot and modern tones throughout. Multiple living zones provide excellent flexibility for growing families, with a formal lounge positioned separately from the expansive open plan living area incorporating family living and dining spaces. Filled with natural light and designed for everyday functionality, the heart of the home seamlessly
Request Details
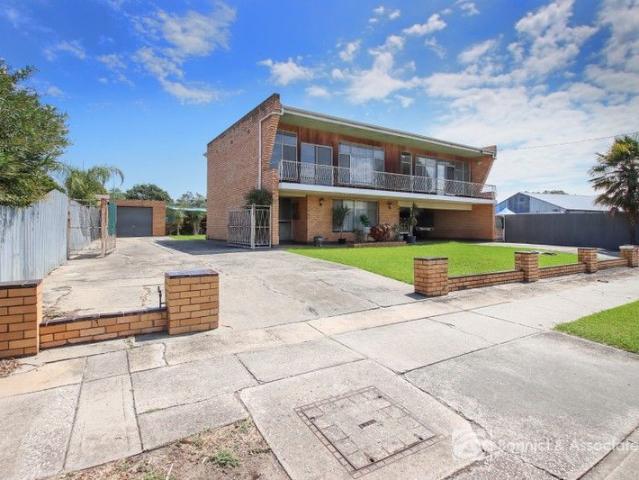
DON'T MISS DAY STREET
View photo
House · for sale
Request Details
DON'T MISS DAY STREET
Albury Central
· 3 Bedrooms · 2 Baths · House
· Equipped kitchen
Albury Central · 3 Bedrooms · 2 Baths · House · Equipped kitchen
Big on space, rich in retro character and complete with exceptional shedding, 15 Day Street is a property that refuses to blend in. The home spans two practical levels, offering flexibility to suit a range of living arrangements. Upstairs, a functional kitchen connects seamlessly to the living area, creating a comfortable everyday hub. Downstairs includes a study or bedroom, separate toilet and full laundry, ideal for guests, extended family, a teenager's retreat or a home office. Upstairs accommodates three generous bedrooms, each complete with built-in robes and carpet underfoot. A well-sized kitchen provides ample bench space and storage to support busy households. The bathroom includes a single vanity and bath, with a separate toilet positioned nearby for added convenience. An additional living area on this level offers valuable extra space for a second lounge, children's zone or relaxed family retreat. Outdoors is where the property truly excels. A substantial five-bay shed provid
Request Details
Modern Family Living Opposite Parkland in Kinchington Estate
View photo
House · for sale
Request Details
Modern Family Living Opposite Parkland in Kinchington Estate
Albury Central
· 4 Bedrooms · 2 Baths · House
Albury Central · 4 Bedrooms · 2 Baths · House
Positioned in the ever popular Kinchington Estate and directly opposite a children's park, this well appointed family home delivers modern comfort, practical design and easy living in a location families will love. Built by Afonso Building Solutions and set on a 603m² allotment, the home has been thoughtfully designed with space and flexibility in mind. Offering four bedrooms and multiple living zones, it provides room for growing families to spread out while still feeling connected. The main bedroom is privately positioned and features a walk-in robe along with a stylish ensuite complete with a large shower, vanity and toilet. The remaining bedrooms are all serviced by a centrally located family bathroom offering a bath, shower and vanity, with a separate toilet located alongside for everyday convenience while a powder room to the front of the home offers further convenience. At the centre of the home, open-plan living brings everyone together with a generous family area, meals space
Request Details
WODONGA Grand Family Living with Space, Views & Versatility
View photo
House · for sale
Request Details
WODONGA Grand Family Living with Space, Views & Versatility
Albury Central
· 6 Bedrooms · 3 Baths · House
· Equipped kitchen
Albury Central · 6 Bedrooms · 3 Baths · House · Equipped kitchen
Positioned on a substantial 1107m² allotment and backing directly onto peaceful council reserve, this impressive double-storey residence offers exceptional space, flexibility and quality craftsmanship. Built in 1984 by a respected local European builder, the home showcases timeless construction combined with tasteful modern renovations throughout. Recently painted internally, the property immediately feels fresh, bright and inviting. At the heart of the upper level is a beautifully renovated bamboo kitchen featuring quality Corian benchtops, perfectly positioned to service the expansive lounge and dining areas. Large windows capture scenic northern views stretching toward Albury, creating a wonderful sense of light and openness. The upper floor also accommodates the spacious main bedroom complete with ensuite, along with two additional bedrooms featuring built-in robes, a renovated family bathroom and separate toilet for added convenience. A magnificent timber staircase leads to the lo
Request Details
WODONGA Elevated Living
View photo
House · for sale
Request Details
WODONGA Elevated Living
Albury Central
· 4 Bedrooms · 2 Baths · House
· Garden
Albury Central · 4 Bedrooms · 2 Baths · House · Garden
A refined statement in contemporary family living, this impressive residence delivers effortless sophistication, generous proportions, and a truly low maintenance lifestyle in one of Wodonga's most tightly held and highly regarded residential pockets. From the moment you arrive, the home presents with undeniable presence, showcasing imposing street appeal, an elevated position, and strong architectural form, all beautifully complemented by its setting amongst other quality homes in a prestigious, established neighbourhood. Inside, the home unfolds into a light filled open plan living and dining domain, thoughtfully designed for seamless everyday living and elegant entertaining. Expansive glazing invites natural light throughout and extends the living space to a covered outdoor area, creating a sophisticated indoor-outdoor connection that captures relaxing outlooks and surrounding vistas. Accommodation is both spacious and well considered, featuring four generously sized bedrooms and tw
Request Details
WODONGA Character, Space & Outstanding Potential
View photo
House · for sale
Request Details
WODONGA Character, Space & Outstanding Potential
Albury Central
· 4 Bedrooms · 1 Bath · House
· Parking
Albury Central · 4 Bedrooms · 1 Bath · House · Parking
Perfectly positioned in the heart of central Wodonga with rear access to the beautiful Sumsion Gardens, this impeccably presented 1936 double brick residence offers an exceptional blend of character, space and future potential on a rare 1301m² allotment. Homes of this calibre and location are increasingly hard to find. Whether you are seeking a charming family home, a central lifestyle within walking distance to parks and amenities, or a property with significant scope to further develop or capitalise (STCA), this opportunity delivers on all fronts. Inside, the home retains its timeless appeal while providing modern comfort, featuring four generous bedrooms plus study, ideal for growing families or those working from home. The flexible floorplan is complemented by reverse cycle heating and cooling, ensuring year-round comfort. Outdoors, the expansive block provides exceptional space and versatility, highlighted by an impressive six-car garage, perfect for tradies, car enthusiasts, stor
Request Details
WODONGA Endless Potential in Central Wodonga
View photo
House · for sale
Request Details
WODONGA Endless Potential in Central Wodonga
Albury Central
· 3 Bedrooms · 1 Bath · House
Albury Central · 3 Bedrooms · 1 Bath · House
Set on an expansive 1,071m² (approx.) allotment in one of Wodonga's most sought after central locations, this property represents an exceptional opportunity brimming with possibilities. With the rear boundary backing directly onto the picturesque Sumsion Gardens and just a short stroll to High Street's cafés, shops, and essential services, this address combines space, convenience, and lifestyle in one unbeatable package. Whether you're seeking a rewarding renovation project or exploring the option of a multi-dwelling development (STCA), the scope here is immense. The existing home is ready for transformation - perfect for those with vision and creativity looking to make their mark in a premium central position. Imagine waking up to the aroma of freshly brewed coffee from nearby cafés, enjoying peaceful morning walks through tree-lined streets, or taking your dog for a run at the nearby designated dog park. This tranquil yet connected setting offers all the advantages of city living wit
Request Details
A Landmark Residence of Unrivalled Luxury
View photo
House · for sale
Request Details
A Landmark Residence of Unrivalled Luxury
Albury Central
· 4 Bedrooms · 3 Baths · House
· Equipped kitchen
Albury Central · 4 Bedrooms · 3 Baths · House · Equipped kitchen
This custom-built residence represents the pinnacle of luxury living and contemporary design, delivering an exceptional lifestyle experience for discerning buyers seeking space, sophistication, and seamless functionality. Positioned on an expansive 2,521m² (approx.) allotment, this magnificent home comprises four bedrooms, three bathrooms, multiple living zones, and extensive vehicle and storage accommodation. Meticulously crafted with uncompromising attention to detail, every element has been thoughtfully designed to combine comfort, innovation, and timeless style. Showcasing approximately 539.48 squares under roof, the residence is defined by architecturally designed raked ceilings, a commanding street presence, immaculate landscaping, and a breathtaking rear outlook with panoramic views across the surrounding landscape. At the heart of the home lies an extraordinary kitchen and entertaining domain, beautifully appointed with premium appliances including three integrated refrigerator
Request Details
Potential Packed in Prime Wodonga Position
View photo
House · for sale
Request Details
Potential Packed in Prime Wodonga Position
Albury Central
· 3 Bedrooms · 1 Bath · House
· Equipped kitchen · Heating
Albury Central · 3 Bedrooms · 1 Bath · House · Equipped kitchen · Heating
Positioned on a generous 722m² allotment in a convenient Wodonga location, 27 Brockley Street presents an exciting opportunity for investors, first home buyers, renovators, and developers alike. With solid bones, comfortable living, and excellent shedding, this is a property with plenty of potential to add value now or in the future. Inside, the home offers three well-sized bedrooms, all complete with built-in robes, providing practical accommodation for families or tenants. The family bathroom includes a shower over bath and vanity, while the toilet is separately positioned off the laundry for added everyday convenience. A spacious lounge welcomes you at the front of the home, flowing through to the dining area and adjoining kitchen, creating a functional and easy-to-live-in layout. The kitchen is well equipped with a gas cooktop, underbench oven, and both overhead and underbench cabinetry, offering excellent storage and workspace. Comfort is covered with ceiling fans and central heat
Request Details
INVESTOR OPPORTUNITY, LONG LEASE, LARGE BLOCK AND TRIPLE GARAGE!
View photo
House · for sale
Request Details
INVESTOR OPPORTUNITY, LONG LEASE, LARGE BLOCK AND TRIPLE GARAGE!
Albury Central
· 4 Bedrooms · 2 Baths · House
· Parking
Albury Central · 4 Bedrooms · 2 Baths · House · Parking
INVESTOR OPPORTUNITY: This well established home perched on a generous 722sqm block is currently on a DHA (Defence Housing Australia) lease with secure rental income until June 2030 with a 3 year option, which could take it through until 2033! A DHA (Defence Housing Australia) lease offers the new owners secured rental income, resulting in stress free investing, regardless of whether the home is tenanted. Ideal for investors from anywhere in the country, superannuation funds, and perfect for those starting their property portfolio and looking for a safe and secure option to get started. LEASE FEATURES: Lease start date: 21/06/2024 Lease end date: 21/06/2030 Lease option: 1 x up to 36 months Right to vary: 1 x up to 12 months Reduction and 1 x up to 12 months Extension All options/extensions are in DHA's favour. CURRENT RENT: $585 pw rent - and adjusted periodically based on the assessment from independent professional valuer. PROPERTY FEATURES: Brick and Tile home with 4 Bedrooms - mai
Request Details
GOLFLINKS GRANDEUR MEETS RESORT STYLE LUXURY
View photo
House · for sale
Request Details
GOLFLINKS GRANDEUR MEETS RESORT STYLE LUXURY
Albury Central
· 5 Bedrooms · 2 Baths · House
Albury Central · 5 Bedrooms · 2 Baths · House
Positioned within one of West Wodonga's most tightly held golf course enclaves, 67 Golflinks Avenue delivers an exceptional blend of luxury, space and resort-style living in a prestigious golf course setting. Privately tucked away at the end of a peaceful no-through road and backing directly onto the Wodonga Golf Course between the 15th fairway and 16th tee, this remarkable residence offers direct golf course access alongside outstanding privacy on a generous 1,299m² allotment. Architecturally designed with a commanding street presence, the home showcases expansive proportions and a thoughtfully designed floorplan, offering approximately 308m² of under-roof living perfectly suited to large families and entertainers alike. Polished concrete flooring flows throughout, complemented by double-glazed windows that enhance comfort and energy efficiency year-round. The residence comprises five oversized bedrooms, including a luxurious master suite complete with a walk-through robe and beautifu
Request Details
55 SQUARES. 11 HECTARES. ZERO COMPROMISES
View photo
Terraced House · for sale
Request Details
55 SQUARES. 11 HECTARES. ZERO COMPROMISES
Albury Central
· 5 Bedrooms · 4 Baths · Terraced House
· Parking · Equipped kitchen
Albury Central · 5 Bedrooms · 4 Baths · Terraced House · Parking · Equipped kitchen
Some properties make you stop scrolling. This is one of them. Positioned within the exclusive Bretton Ridge, gazing out across the Murray River valley toward the distant mountain ranges, 187 Bretton Road is the kind of place people build vision boards about. Constructed by award-winning builder Jason Smith across 11.32 hectares of sweeping countryside, this is rural luxury with absolutely nothing left out. At 55 squares under roof the scale here is something you have to experience to believe. Five bedrooms plus a study, four bathrooms, parking for nine vehicles and fresh paint throughout. The floorplan flows with confidence, featuring thoughtful design and spaces for the whole family to enjoy. The expansive kitchen will inspire any home chef. Stone countertops run the length of an oversized island, complemented by a Miele induction cooktop, an in-wall steam oven and microwave, dual sinks, a high-end Zip tap, and enough room for two refrigerators. The walk-in pantry doubles as a 16-chan
Request Details
Prime Central Opportunity Live, Work or Invest in the Heart of Wodonga
View photo
House · for sale
Request Details
Prime Central Opportunity Live, Work or Invest in the Heart of Wodonga
Albury Central
· 3 Bedrooms · 1 Bath · House
· Parking · Equipped kitchen
Albury Central · 3 Bedrooms · 1 Bath · House · Parking · Equipped kitchen
Positioned in an unbeatable central location, this immaculately presented home offers outstanding flexibility for homeowners, investors, or those seeking the perfect space to run a business. Boasting three well-proportioned bedrooms, the home is in excellent condition throughout, featuring a renovated bathroom and an updated kitchen designed for both functionality and everyday comfort. Light-filled interiors and a practical layout create an inviting environment ready to move straight into or adapt to suit your needs. With its prominent and highly accessible position, this property presents an exceptional opportunity for consulting rooms or a home-based business (STCA). Clients will appreciate the convenience, while you benefit from outstanding exposure and accessibility. A standout feature is the huge secure sheddingideal for trades, storage, or housing vehicles, trailers, or recreational toys. Ample off-street parking further enhances the appeal, providing ease for both residents and
Request Details
Iconic Central Wodonga Hampton Home | Masterfully Renovated by Mckeone
View photo
House · for sale
Request Details
Iconic Central Wodonga Hampton Home | Masterfully Renovated by Mckeone
Albury Central
· 4 Bedrooms · 3 Baths · House
· Swimming pool · Equipped kitchen
Albury Central · 4 Bedrooms · 3 Baths · House · Swimming pool · Equipped kitchen
Perfectly positioned in the heart of Central Wodonga, this stunning 1952-built residence has been meticulously extended and renovated by renowned local builders Mckeone, blending timeless character with contemporary luxury. Only a short stroll from The Goods Shed, Woolworths, cafés, and the main street, this is the ultimate family haven offering sophistication, functionality, and a true lifestyle of convenience. Behind its classic façade lies a home of exceptional craftsmanship and detail. The expansive floorplan showcases four bedrooms, three bathrooms, three living areas, a dedicated study, and a mudroom-all designed for modern living. The open-plan kitchen, dining, and family zone forms the heart of the home, seamlessly connecting to the alfresco through larger-height double-glazed sliding stacker doors, overlooking the 7x3m mineral magnesium pool with a shallow splash pad and outdoor shower. The chef's kitchen impresses with 2-pac cabinetry, natural quartz stone benchtops, integrat
Request Details
Two bedroom townhouse, ideal investment property
View photo
Townhouse · for sale
Request Details
Two bedroom townhouse, ideal investment property
Albury Central
· 2 Bedrooms · 1 Bath · Townhouse
· Garden · Parking
Albury Central · 2 Bedrooms · 1 Bath · Townhouse · Garden · Parking
Situated in a secluded circuit in Wodonga, this convenient and comfortable home offers a short 2km commute to the CBD. The property features 2 generous bedrooms with built in sliding door double robes. Separate living and dining areas. Full bathroom, with separate toilet. The laundry is large with a double sink, bench and cupboard space. There is internal access from the garage, and easy access to the private court yard. Close by are shopping centres, cafes, schools, and parks, this is an ideal home for anyone looking for a great place to live in or a fantastic investment. Rental appraisal $440-$450pw Call Kerrie for further property information. mbl 0459 568804 DISCLAIMER: This advertisement contains information provided by third parties. While all care is taken to ensure otherwise, Dotcom Property Sales, does not make any representation as to the accuracy of any of the information contained in the advertisement, does not accept any responsibility or liability, and recommends that any
Request Details
UNCOMPROMISING DESIGN, UNPARALLELED QUALITY
View photo
House · for sale
Request Details
UNCOMPROMISING DESIGN, UNPARALLELED QUALITY
Albury Central
· 3 Bedrooms · 2 Baths · House
· Balcony · Equipped kitchen
Albury Central · 3 Bedrooms · 2 Baths · House · Balcony · Equipped kitchen
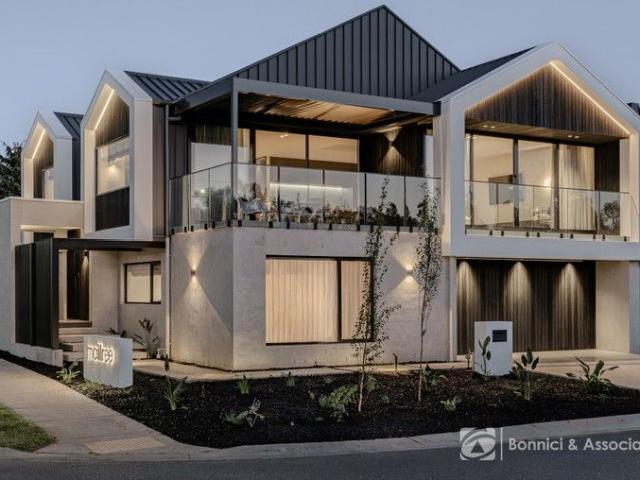
This Mcillree Court Residence stands as a commanding example of modern luxury, positioned proudly on a prominent corner in Wodonga. From the moment you step inside, it is clear this home has been crafted with extraordinary attention to detail-where contemporary architectural design meets warmth, texture and timeless elegance. Spanning two meticulously designed levels, the home's primary living spaces occupy the upper floor, unfolding beneath a dramatic double-height void. Velux skylights and expansive double-glazed windows draw natural light deep into the interior, enhancing the seamless flow between kitchen, dining and living zones. Twin balconies extend the living experience outdoors, with one featuring a Louvertec roof system that allows for all-season entertaining. The specification reflects a masterclass in premium finishes. Micro-cement features throughout wet areas and selected living spaces, creating a continuous, gallery-like aesthetic. Natural stone grounds the bathroom floor
Request Details
ABSOLUTE CENTRAL WODONGA DEVELOPMENT OPPORTUNITY
View photo
House · for sale
Request Details
ABSOLUTE CENTRAL WODONGA DEVELOPMENT OPPORTUNITY
Albury Central
· 3 Bedrooms · 1 Bath · House
· Garden · Parking
Albury Central · 3 Bedrooms · 1 Bath · House · Garden · Parking
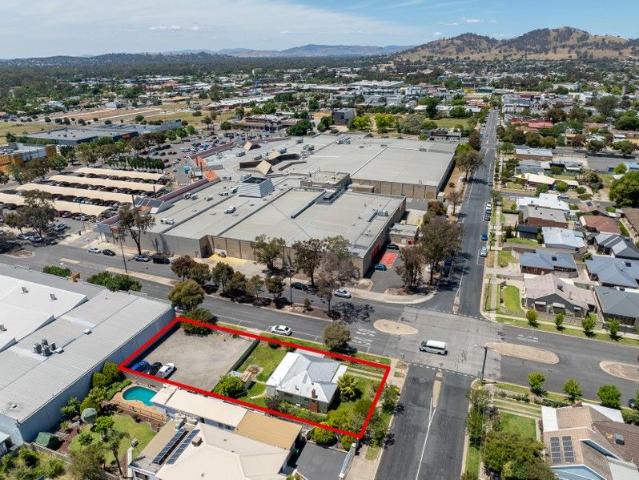
A rare opportunity to purchase a superbly located, Central Wodonga development site is presented with 34 Stanley Street, Wodonga. Set on a generous 996m2 lot with Stanley Street frontage of 19.81m and 50.29m side frontage to Watson Street, this lot is perfect for future residential or commercial development. With the retail hub of Wodonga Plaza directly opposite and all central city amenities within a 1Km radius, location, location, location has never been more important. Development opportunities include residential townhouse construction of which plans for 3 Executive Townhouses are available or medical/medical ancillary development STCA. Currently existing on the property is a 3-bedroom residence suitable for rental accommodation, while the rear yard is currently under lease to a neighbouring business for car parking use. These lease opportunities offer an income stream while working through the planning process
Request Details
Kalara 276 Defined by You. $10,000 To Spend Your Way
View photo
Terraced House · for sale
Request Details
Kalara 276 Defined by You. $10,000 To Spend Your Way
Albury Central
· 4 Bedrooms · 2 Baths · Terraced House
· Equipped kitchen
Albury Central · 4 Bedrooms · 2 Baths · Terraced House · Equipped kitchen
The Kalara 276 is the perfect split-level design, ideal for sloping blocks and dream living. The lower level offers a private bedroom, a practical living space and a convenient powder room, perfect for guests or extended family. Upstairs, the luxurious master suite boasts a spacious walk-in robe and ensuite, alongside two additional bedrooms, a large bathroom, rumpus room and a well-equipped laundry. The heart of the home features an expansive open-plan living area that includes the family room, dining and a stylish kitchen, all seamlessly connected to the oversized alfrescoperfect for entertaining. A generous walk-in pantry provides excellent storage solutions, adding to the practicality and functionality of this thoughtfully designed home. - 20mm Stone Benchtops - 2550mm Ceiling Height - 900mm Stainless Steel Appliances - Colorbond Roof - Double Glazed Windows - LED Downlights - Local builder/Local trades Copyright Hotondo Pty Ltd all rights reserved. Dimensions, photos and floor pla
Request Details
Hamptons Perfection in a Prestigious Position
View photo
House · for sale
Request Details
Hamptons Perfection in a Prestigious Position
Albury Central
· 3 Bedrooms · 2 Baths · House
· Equipped kitchen
Albury Central · 3 Bedrooms · 2 Baths · House · Equipped kitchen
Beautifully renovated and thoughtfully designed, this exquisite Hampton-style residence delivers sophistication, comfort, and functionality in equal measure. Every detail has been crafted to create a home of timeless charm and modern practicality. The oversized master suite provides the perfect retreat, complete with a large walk-in robe and a luxurious ensuite featuring dual vanity, custom cabinetry, and a spacious walk-in shower. Two additional family bedrooms, each with built-in robes are serviced by a stylish family bathroom with spa. At the heart of the home is a classic Hampton's kitchen, finished with striking blue custom cabinetry and a statement 110cm Smeg freestanding induction oven with four doors, complemented by pot filler tapware, large walk-in pantry with fridge space, dishwasher and an impressive island bench. High-quality fixtures and fittings, along with an abundance of built-in storage, reflect the home's premium standard. Multiple living spaces include a welcoming f
Request Details
Fernbank 246
View photo
Terraced House · for sale
Request Details
Fernbank 246
Albury Central
· 4 Bedrooms · 2 Baths · Terraced House
· Equipped kitchen
Albury Central · 4 Bedrooms · 2 Baths · Terraced House · Equipped kitchen
For all enquiries please contact Shona Macritchie on 0450 884 981 or - Private Master Bedroom - Open-plan Kitchen, Dining and Family - Walk-in Pantry - Stone Benchtops - 900mm Smeg Appliances - Separate Lounge - Kid's Zone - Study - Alfresco - Heating and Cooling to all Living Spaces - Downlights Throughout the Home - Double Glaze Windows - Site Works Included! + All of our Standard Inclusions Don't like the facade? You can pick from plenty of other options! Virtual Tours are also available on our Website
Request Details

Get email alerts

Don't miss out: be the first to know about new properties

The alert was correctly created

On subscribing you accept the conditions of use and the privacy policy
Alert
Receive new ads in your inbox
Save this search
Receive alerts for new listings

We'll send you an email when we have new properties for: "Houses for sale in Albury Central"

The alert was correctly created

East Albury
South Albury
Get email alerts and be the first to see new listings
Required field
On subscribing I accept the terms of the privacy policy
Perfect! You'll soon start receiving new listings via email
Alert
Receive an email when we have new ads for Houses for sale in Albury Central
Save this search
Filters

Bedrooms

Size (m²)

Price

$
$

Property type

Bathrooms

Clear all filters
Receive notifications when new entries are published.