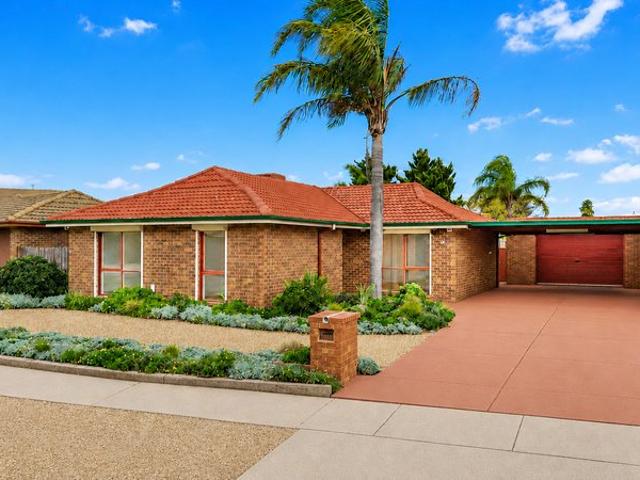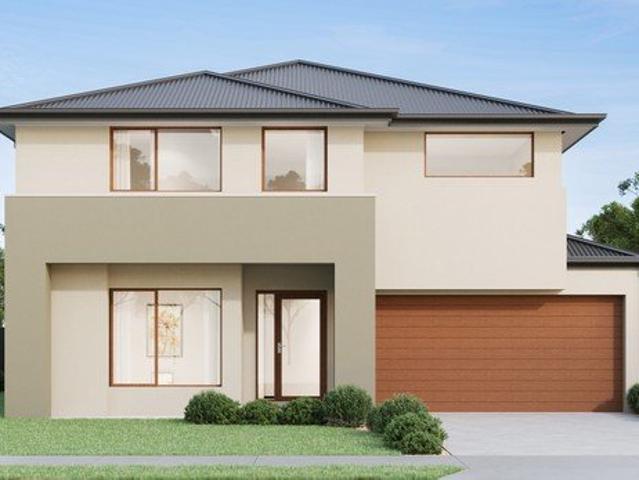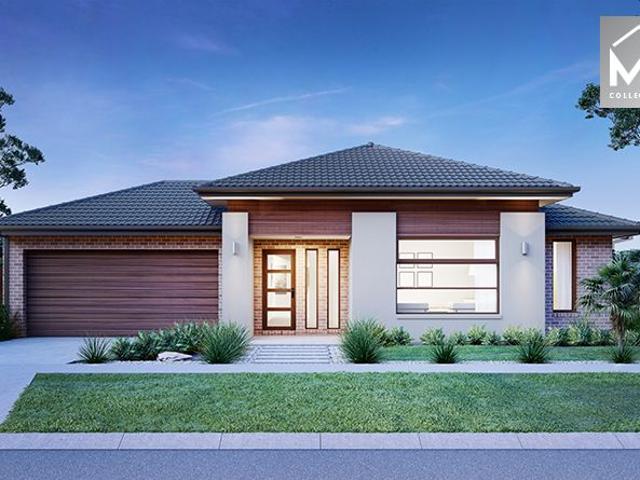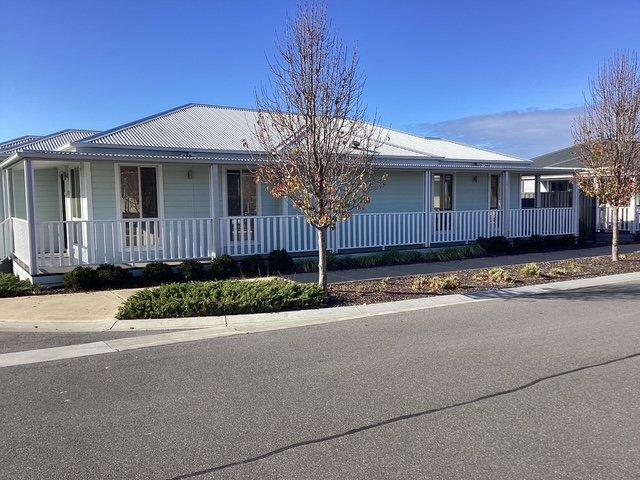
20,444 houses for sale in Wyndham, Victoria

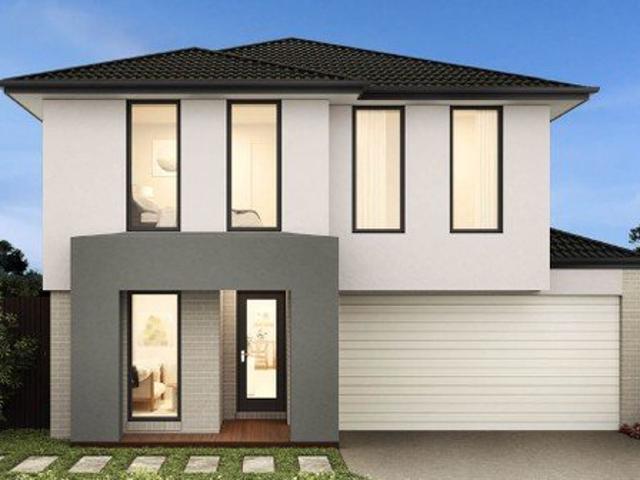
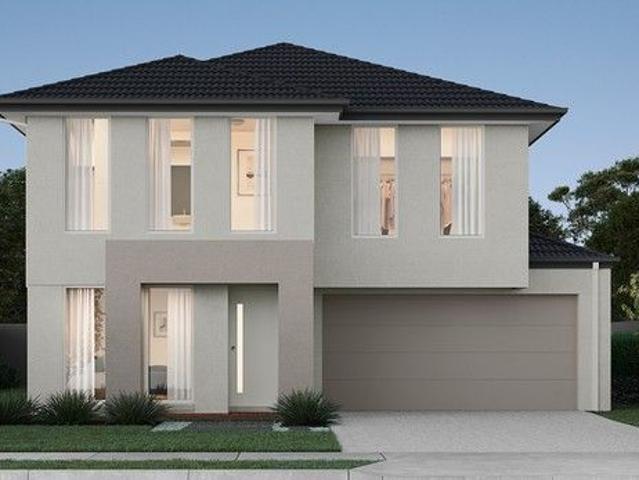
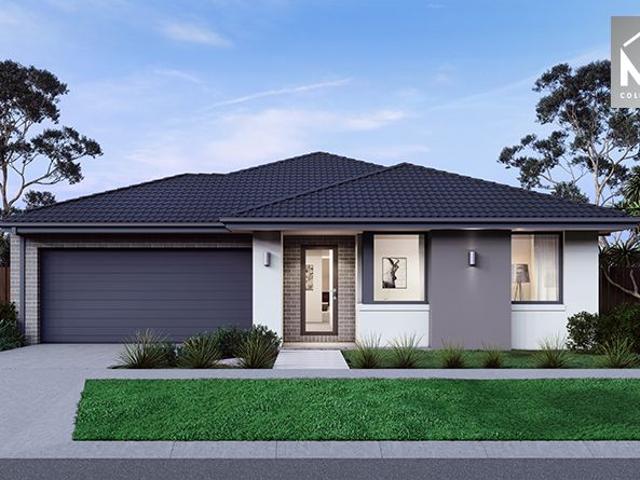
Mimosa Homes Proudly Presents the Chelsea 200
View photo
Terraced House · for sale
Request Details
Mimosa Homes Proudly Presents the Chelsea 200
Wyndham, Victoria
· 4 Bedrooms · 2 Baths · Terraced House
· Equipped kitchen
Wyndham, Victoria · 4 Bedrooms · 2 Baths · Terraced House · Equipped kitchen
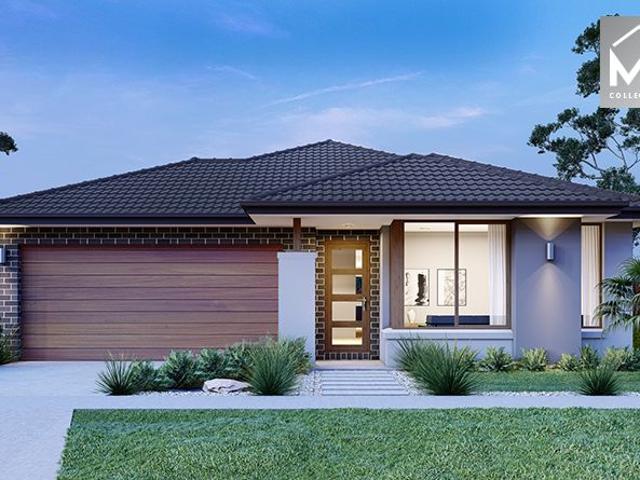
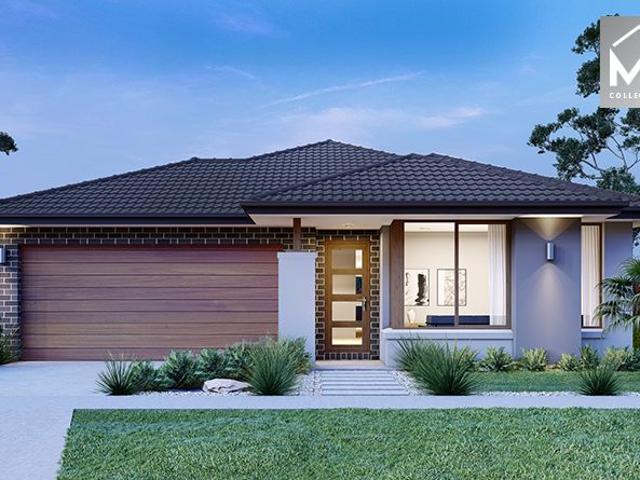
The Chelsea 200 House and Land Package! Mimosa Homes New Added Value Inclusions:- 50 Year Structural Warranty!- Inclusive of site costs & connections with H1 class slab as per standard inclusions!- Quality floor coverings throughout entire home!- Higher ceilings 2550mm to ground floor!- Double Glazed Awning windows!- LED Downlights to entire home!- Fibre Optic Provision!- Vitrified Compact Surface benchtop to kitchen, bathroom & ensuite!- 900mm S/S upright oven and cook top with S/S canopy rangehood!- Stainless steel Dishwasher and Microwave with trim kit!- 7 star energy!- Flexible floor plans & so much more!CALL BUILDER DIRECT: SUMIT SEKHRI: 0433 001 594All plans and facades are indicative only and may change. Mimosa Homes may amend plans, specifications, and prices without notice. Package prices are based on a standard facade, standard inclusions, and suitable land availability, excluding developer/estate requirements. Facade and inclusion images may show non standard items not inclu
Request Details
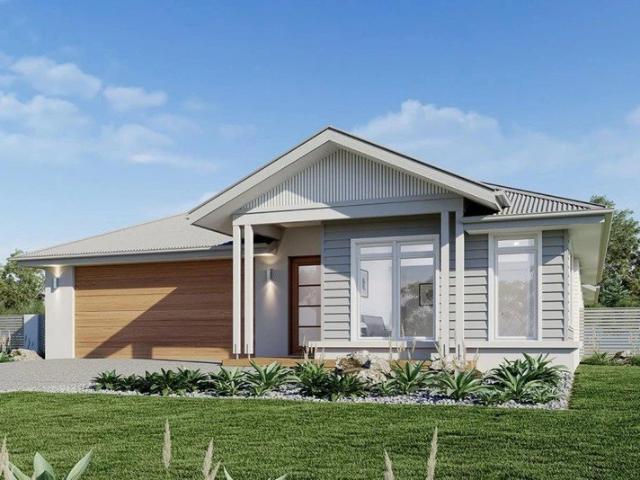
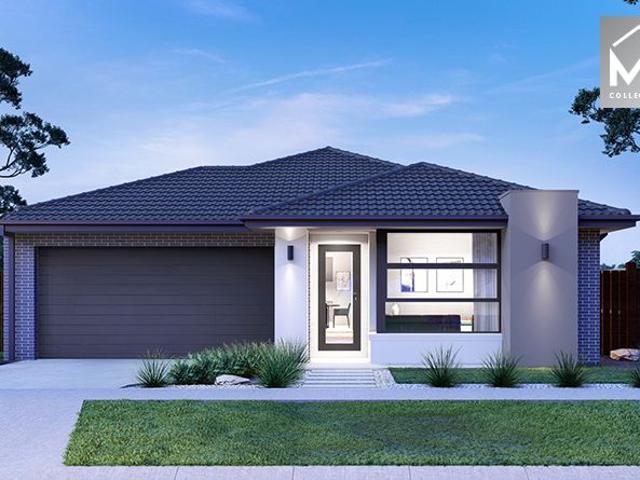
A Remarkable Double Storey Home of Space and Quality
View photo
House · for sale
Request Details
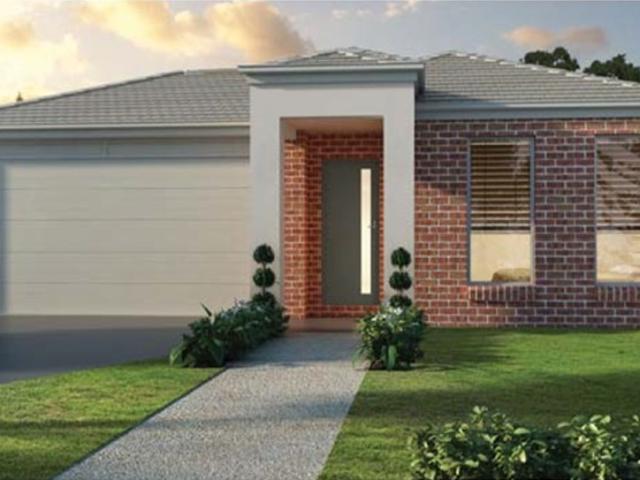
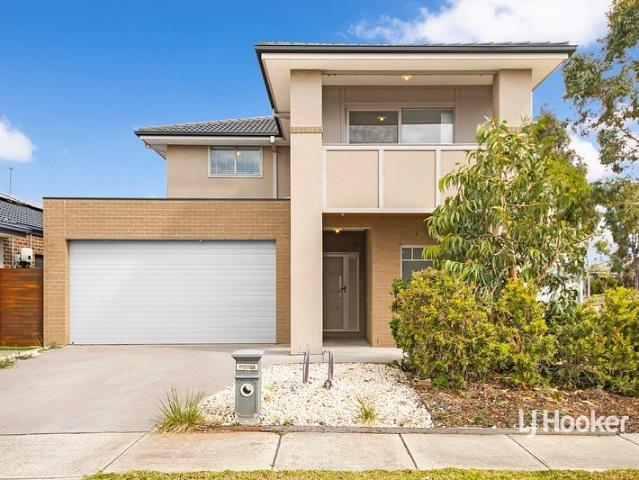
A Remarkable Double Storey Home of Space and Quality
Wyndham, Victoria
· 5 Bedrooms · 2 Baths · House
· Equipped kitchen
Wyndham, Victoria · 5 Bedrooms · 2 Baths · House · Equipped kitchen
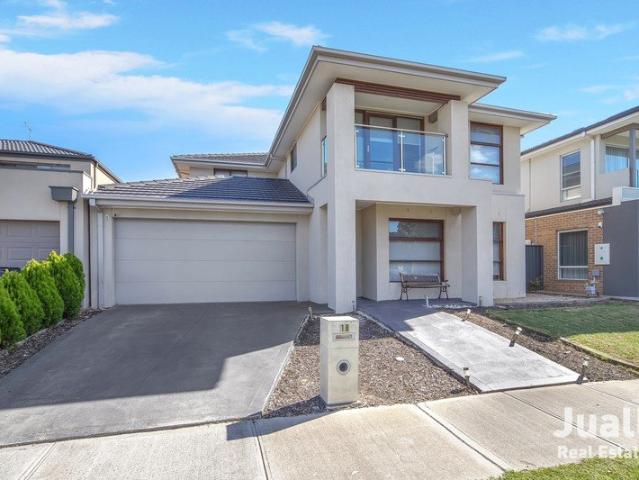
The Property Welcome to 12 Aphrodite Drive, Truganina. An exceptional double-storey home that showcases generous proportions, natural light, and a refined sense of comfort. Designed for family living, it features two spacious living areas, a study, and five well-sized bedrooms. The open and flowing layout enhances the home's inviting atmosphere, while neutral tones and quality finishes add warmth and character throughout. Ideally positioned in a family-focused pocket close to schools, shopping, and transport, this residence delivers the perfect combination of space, convenience, and everyday enjoyment. The Point of Difference - Two generous living zones designed for comfort and connection, including a welcoming front lounge and a private study/home office, complemented by a spacious open plan living and dining area filled with natural light, ideal for family gatherings and entertaining. - A superb kitchen appointed with stone benchtops, premium stainless-steel appliances, a dishwasher,
Request Details
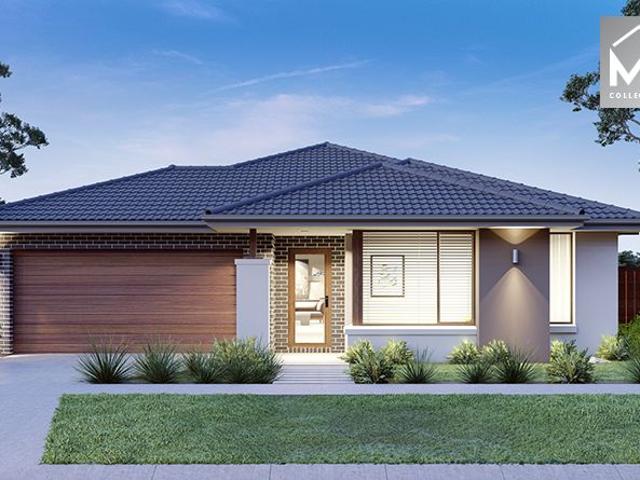
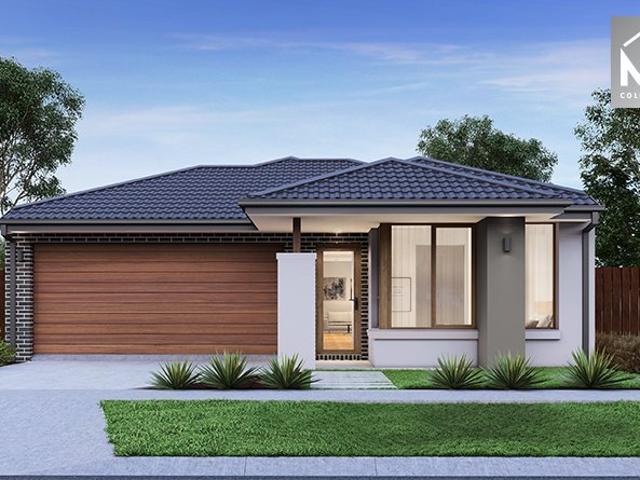
NewHouseLand Werribee
View photo
Terraced House · for sale
Request Details
NewHouseLand Werribee
Wyndham, Victoria
· 4 Bedrooms · 2 Baths · Terraced House
· Parking
Wyndham, Victoria · 4 Bedrooms · 2 Baths · Terraced House · Parking
The Zui 1-21 & Zui 1-23 are the smallest double storey designs in the range, but features are a plenty in its narrow 10m footprint. Cleverly designed with a side entry to maximise space, this design features clever storage solutions including a walk-in pantry, a large linen cupboard, a separate toilet to the bathroom and a double garage. If you're looking for more out of your Zui design, then the Zui 2-25 is the home for you. Featuring a study, causal living area to the first floor and a larger living space for growing families to enjoy
Request Details
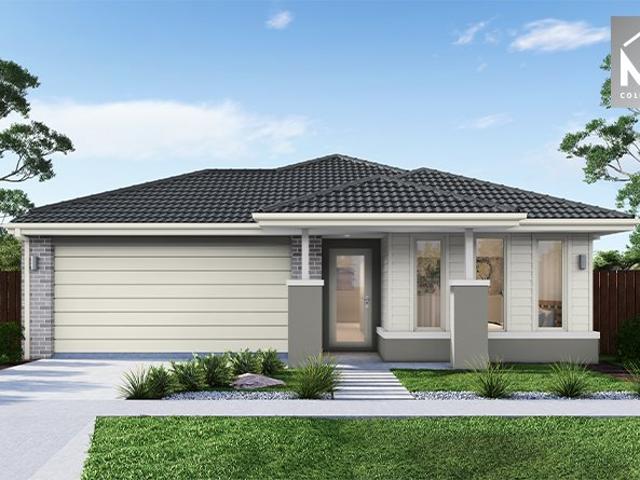
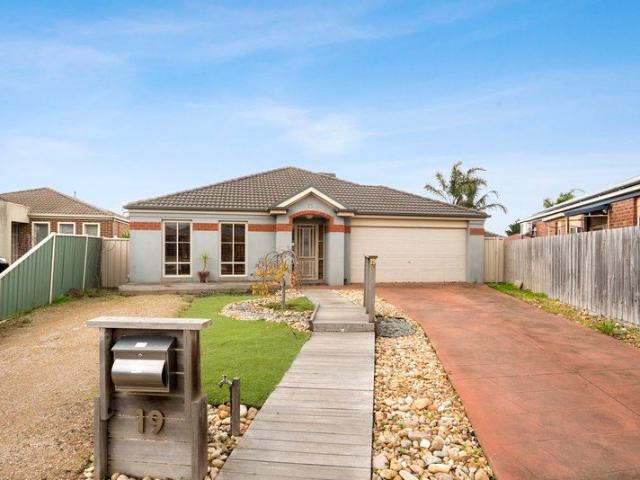
Banksia 270
View photo
Terraced House · for sale
Request Details
Banksia 270
Wyndham, Victoria
· 4 Bedrooms · 2 Baths · Terraced House
· Equipped kitchen
Wyndham, Victoria · 4 Bedrooms · 2 Baths · Terraced House · Equipped kitchen
Elegant spatial flow smart design and versatility the Banksia is a home for the growing family that is sure to impress. A centralised kitchen overlooks the dining and family rooms which seamlessly connects to the outdoors with a large covered alfresco area to the rear. The central courtyard allows light and breezes to flood into the living area whilst a separate lounge room is a great space to relax and unwind at the end of the day. A generous master suite is privately positioned at the front of the home and comes well-appointed with a spacious walk in robe and ensuite. Additional bedrooms family bathroom and activity room option to the rear is the ideal kids’ zone. Allow yourself to imagine the lifestyle you’ve always wanted; in the home you deserve! The Banksia design offers individually crafted facades that will inspire you by providing a choice of homes that reflect your personal lifestyle and preferences. For optimal site use this design is best positioned on sites with the north
Request Details
Mimosa Homes Proudly Presents the Aspendale 226
View photo
Terraced House · for sale
Request Details
Mimosa Homes Proudly Presents the Aspendale 226
Wyndham, Victoria
· 4 Bedrooms · 2 Baths · Terraced House
· Equipped kitchen
Wyndham, Victoria · 4 Bedrooms · 2 Baths · Terraced House · Equipped kitchen
The Aspendale 226 House and Land Package! Mimosa Homes New Added Value Inclusions:- 50 Year Structural Warranty!- Inclusive of site costs & connections with H1 class slab as per standard inclusions!- Quality floor coverings throughout entire home!- Higher ceilings 2550mm to ground floor!- Double Glazed Awning windows!- LED Downlights to entire home!- Fibre Optic Provision!- Vitrified Compact Surface benchtop to kitchen, bathroom & ensuite!- 900mm S/S upright oven and cook top with S/S canopy rangehood!- Stainless steel Dishwasher and Microwave with trim kit!- 7 star energy!- Flexible floor plans & so much more!CALL BUILDER DIRECT: SUMIT SEKHRI: 0433 001 594All plans and facades are indicative only and may change. Mimosa Homes may amend plans, specifications, and prices without notice. Package prices are based on a standard facade, standard inclusions, and suitable land availability, excluding developer/estate requirements. Facade and inclusion images may show non standard items not inc
Request Details
Mimosa Homes Proudly Presents the Johanna 240
View photo
Terraced House · for sale
Request Details
Mimosa Homes Proudly Presents the Johanna 240
Wyndham, Victoria
· 4 Bedrooms · 2 Baths · Terraced House
· Equipped kitchen
Wyndham, Victoria · 4 Bedrooms · 2 Baths · Terraced House · Equipped kitchen
The Johanna 240 House and Land Package! Mimosa Homes New Added Value Inclusions: - 50 Year Structural Warranty! - Inclusive of site costs & connections with H1 class slab as per standard inclusions! - Quality floor coverings throughout entire home! - Higher ceilings 2550mm to ground floor! - Double Glazed Awning windows! - LED Downlights to entire home! - Fibre Optic Provision! - Vitrified Compact Surface benchtop to kitchen, bathroom & ensuite! - 900mm S/S upright oven and cook top with S/S canopy rangehood! - Stainless steel Dishwasher and Microwave with trim kit! - 7 star energy! - Flexible floor plans & so much more! CALL BUILDER DIRECT! All plans and facades are indicative only and may change. Mimosa Homes may amend plans, specifications, and prices without notice. Package prices are based on a standard facade, standard inclusions, and suitable land availability, excluding developer/estate requirements. Facade and inclusion images may show non standard items not included in the pr
Request Details
NewHouseLand Werribee
View photo
Terraced House · for sale
Request Details
NewHouseLand Werribee
Wyndham, Victoria
· 4 Bedrooms · 2 Baths · Terraced House
· Equipped kitchen
Wyndham, Victoria · 4 Bedrooms · 2 Baths · Terraced House · Equipped kitchen
This ingenious, compact design makes no sacrifice on space - with an incredible three living areas there is plenty of room to entertain guests, or enjoy time with family. The grand entryway leads you to a light-filled living area and gourmet kitchen, complete with expansive walk in pantry. Upstairs, you will find the generous master bedroom complete with spacious walk in robe and ensuite, as well as three secondary bedrooms with walk in robes to bedrooms 3 & 4, adding to the sense of luxury and space in this amazing home
Request Details
Mimosa Homes Proudly Presents the Leemore 221
View photo
Terraced House · for sale
Request Details
Mimosa Homes Proudly Presents the Leemore 221
Wyndham, Victoria
· 4 Bedrooms · 2 Baths · Terraced House
· Equipped kitchen
Wyndham, Victoria · 4 Bedrooms · 2 Baths · Terraced House · Equipped kitchen
The Leemore 221 House and Land Package! Mimosa Homes New Added Value Inclusions: - 50 Year Structural Warranty! - Inclusive of site costs & connections with H1 class slab as per standard inclusions! - Quality floor coverings throughout entire home! - Higher ceilings 2550mm to ground floor! - Double Glazed Awning windows! - LED Downlights to entire home! - Fibre Optic Provision! - Vitrified Compact Surface benchtop to kitchen, bathroom & ensuite! - 900mm S/S upright oven and cook top with S/S canopy rangehood! - Stainless steel Dishwasher and Microwave with trim kit! - 7 star energy! - Flexible floor plans & so much more! CALL BUILDER DIRECT! All plans and facades are indicative only and may change. Mimosa Homes may amend plans, specifications, and prices without notice. Package prices are based on a standard facade, standard inclusions, and suitable land availability, excluding developer/estate requirements. Facade and inclusion images may show non standard items not included in the pr
Request Details
Mimosa Homes Proudly Presents the Darley 178
View photo
Terraced House · for sale
Request Details
Mimosa Homes Proudly Presents the Darley 178
Wyndham, Victoria
· 3 Bedrooms · 2 Baths · Terraced House
· Equipped kitchen
Wyndham, Victoria · 3 Bedrooms · 2 Baths · Terraced House · Equipped kitchen
The Darley 178 House and Land Package! Mimosa Homes New Added Value Inclusions: - Inclusive of site costs & connections with H1 class slab as per standard inclusions! - 50 Year Structural Warranty! - Quality floor coverings throughout entire home! - Higher ceilings 2550mm to ground floor! - Double Glazed Awning windows! - LED Downlights to entire home! - Vitrified Compact Surface benchtop to kitchen, bathroom & ensuite! - 600mm S/S upright oven and cook top with S/S canopy rangehood! - Stainless steel Dishwasher and Microwave - 7 star energy! - Flexible floor plans & so much more! CALL BUILDER DIRECT! All plans and facades are indicative only and may change. Mimosa Homes may amend plans, specifications, and prices without notice. Package prices are based on a standard facade, standard inclusions, and suitable land availability, excluding developer/estate requirements. Facade and inclusion images may show non standard items not included in the price. Dimensions are approximate. Landscap
Request Details
Five Bedrooms and Space to Entertain in Hoppers Crossing
View photo
House · for sale
Request Details
Five Bedrooms and Space to Entertain in Hoppers Crossing
Wyndham, Victoria
· 5 Bedrooms · 2 Baths · House
· Equipped kitchen
Wyndham, Victoria · 5 Bedrooms · 2 Baths · House · Equipped kitchen
Positioned in Hoppers Crossing, this spacious family home offers a bright and airy interior with a practical layout designed for everyday living. At the heart of the home is a massive open-plan living space, perfectly suited to family life, while tiled flooring throughout the high-traffic areas ensures easy, low-maintenance living for years to come. Comprising five generous bedrooms, two bathrooms, two separate living rooms, a dedicated dining area, a well-appointed kitchen complete with a brand new oven, stove and dishwasher, and a separate laundry, this home caters to every family's needs. The master bedroom includes a walk-in wardrobe and private ensuite, while the remaining bedrooms are all fitted with built-in robes, providing wonderful flexibility for a growing family. The central family bathroom features a glass-enclosed shower alongside a separate bathtub, catering to busy households with ease. Ducted gas heating and evaporative cooling, each running on their own separate ducti
Request Details
802SQM/ Walking Distance to Werribee Plaza/ Cambridge Estate!
View photo
House · for sale
Request Details
802SQM/ Walking Distance to Werribee Plaza/ Cambridge Estate!
Wyndham, Victoria
· 3 Bedrooms · 2 Baths · House
· Parking · Patio · Equipped kitchen
Wyndham, Victoria · 3 Bedrooms · 2 Baths · House · Parking · Patio · Equipped kitchen
Sash Tewari from Ray White Tarneit is proud to present this well-maintained family residence at 18 Johnson Avenue, offering a practical floorplan, multiple living zones, and outstanding vehicle accommodation. Set on a generous allotment, this inviting home combines comfort, functionality, and outdoor space, making it an excellent opportunity for families, first-home buyers, and investors. Designed for relaxed everyday living, the home features light-filled interiors, spacious living and dining areas, a central kitchen, and a large covered patio ideal for year-round entertaining. Adding to its appeal is the impressive garage, carport, and separate shed, providing ample room for vehicles, tools, hobbies, or recreational equipment, all within a convenient and well-connected location. Property Features: • Master bedroom with built-in robes and ensuite • 2 additional bedrooms • Central family bathroom with bathtub • Spacious living room upon entry • Separate sitting room and dining area • F
Request Details
NewHouseLand Truganina
View photo
Terraced House · for sale
Request Details
NewHouseLand Truganina
Wyndham, Victoria
· 4 Bedrooms · 2 Baths · Terraced House
· Equipped kitchen
Wyndham, Victoria · 4 Bedrooms · 2 Baths · Terraced House · Equipped kitchen
The Maisa double-storey design is envisioned for families wanting more from their family home. The ground floor is dedicated to rest and relaxation, offering an inviting open-plan meals, family and kitchen area that seamlessly integrates with the alfresco. The kitchen features a vast island bench that conveniently doubles as a breakfast bar. Upstairs houses the sleeping quarters and casual living space, perfect for those wanting quiet time. The spacious main suite offers a spacious walk-in robe and ensuite including; a double vanity, large shower, bath and separate toilet. The remaining three bedrooms are generous in size, with all bedrooms featuring a walk-in robe
Request Details
Mimosa Homes Proudly Presents the Saba 260
View photo
Terraced House · for sale
Request Details
Mimosa Homes Proudly Presents the Saba 260
Wyndham, Victoria
· 4 Bedrooms · 2 Baths · Terraced House
· Equipped kitchen
Wyndham, Victoria · 4 Bedrooms · 2 Baths · Terraced House · Equipped kitchen
The Saba 260 House and Land Package! Mimosa Homes New Added Value Inclusions: - 50 Year Structural Warranty! - Inclusive of site costs & connections with H1 class slab as per standard inclusions! - Quality floor coverings throughout entire home! - Higher ceilings 2550mm to ground floor! - Double Glazed Awning windows! - LED Downlights to entire home! - Fibre Optic Provision! - Vitrified Compact Surface benchtop to kitchen, bathroom & ensuite! - 900mm S/S upright oven and cook top with S/S canopy rangehood! - Stainless steel Dishwasher and Microwave with trim kit! - 7 star energy! - Flexible floor plans & so much more! CALL BUILDER DIRECT! All plans and facades are indicative only and may change. Mimosa Homes may amend plans, specifications, and prices without notice. Package prices are based on a standard facade, standard inclusions, and suitable land availability, excluding developer/estate requirements. Facade and inclusion images may show non standard items not included in the price
Request Details
Same Lifestyle. Same Community. SAVE $80,000!
View photo
House · for sale
Request Details
Same Lifestyle. Same Community. SAVE $80,000!
Wyndham, Victoria
· 2 Bedrooms · 1 Bath · House
Wyndham, Victoria · 2 Bedrooms · 1 Bath · House
The Phone Code for this property is: 72374. Please quote this number when phoning or texting. Why pay $598,000 for a brand-new home in the Avington community when you can enjoy the exact same lifestyle for just $518,000? That's an instant saving of $80,000. Imagine what that could mean. A dream holiday. A new caravan. More weekends with the grandchildren. Greater financial security. Or simply the peace of mind that comes from knowing you've made a smart financial decision. The lifestyle is the same. The community is the same. The facilities are the same. The only difference is that you keep $80,000 in your pocket. This Isn't Downsizing. It's Upgrading Your Life! This Lifestyle Village isn't about having a bigger house, it's about having more freedom. More time. More experiences. More connection. Less maintenance. Less stress. Forget weekends spent mowing lawns or maintaining a large family home. Instead, imagine starting your day with coffee at the Clubhouse, enjoying a swim in the hea
Request Details
Striking Cathedral Ceilings on a Generous Hoppers Crossing Block
View photo
House · for sale
Request Details
Striking Cathedral Ceilings on a Generous Hoppers Crossing Block
Wyndham, Victoria
· 3 Bedrooms · 1 Bath · House
· Parking · Equipped kitchen
Wyndham, Victoria · 3 Bedrooms · 1 Bath · House · Parking · Equipped kitchen
Set on a generous block in Hoppers Crossing, this property presents a fantastic opportunity for first home buyers, growing families and savvy investors alike. This single-story brick home combines classic charm with genuine scope to expand, including exciting potential to add a huge garage and workshop for those needing extra space to work, store or create. Stepping inside, the main living and dining area immediately impresses with its striking high cathedral ceilings and exposed timber beams, delivering a bright and spacious feel throughout. Large windows draw in abundant natural light, while practical tiled flooring keeps the space low maintenance and comfortable all year round. Comprising three bedrooms, including a master with a walk-in-robe and two further bedrooms with built-in-robes, the home also offers a well-appointed bathroom with both shower and bathtub, plus a separate toilet for added convenience. The kitchen offers ample wooden cabinetry, a wall oven and a peninsula benc
Request Details
North East Facing Home in Alamanda School Zone!
View photo
House · for sale
Request Details
North East Facing Home in Alamanda School Zone!
Wyndham, Victoria
· 5 Bedrooms · 2 Baths · House
· Garden · Terrace
Wyndham, Victoria · 5 Bedrooms · 2 Baths · House · Garden · Terrace
Sophisticated Family Luxury in the Prestigious Alamanda School Zone Welcome to 62 Terrene Terrace, Point Cook - an exceptional north-east facing double-storey residence that perfectly balances sophisticated family living with modern elegance. Positioned within the highly coveted Alamanda School Zone, this beautifully refreshed home showcases generous proportions, premium upgrades, and versatile living spaces designed to accommodate growing families with ease. Thoughtfully enhanced throughout, the home has been freshly painted and further elevated with stylish LED downlights, stunning timber flooring throughout, professionally refreshed landscaping, and a partially concreted backyard, creating a low-maintenance outdoor space ideal for year-round entertaining. Every detail has been carefully considered, allowing you to simply move in and enjoy. Property Highlights • Five Generously Proportioned Bedrooms - Spacious accommodation for large or growing families. • Potential Sixth Bedroom - A
Request Details
NewHouseLand Truganina
View photo
Terraced House · for sale
Request Details
NewHouseLand Truganina
Wyndham, Victoria
· 4 Bedrooms · 2 Baths · Terraced House
· Equipped kitchen
Wyndham, Victoria · 4 Bedrooms · 2 Baths · Terraced House · Equipped kitchen
This ingenious, compact design makes no sacrifice on space - with an incredible three living areas there is plenty of room to entertain guests, or enjoy time with family. The grand entryway leads you to a light-filled living area and gourmet kitchen, complete with expansive walk in pantry. Upstairs, you will find the generous master bedroom complete with spacious walk in robe and ensuite, as well as three secondary bedrooms with walk in robes to bedrooms 3 & 4, adding to the sense of luxury and space in this amazing home
Request Details
House and Land in Manor Lakes Estate
View photo
Terraced House · for sale
Request Details
House and Land in Manor Lakes Estate
Wyndham, Victoria
· 4 Bedrooms · 2 Baths · Terraced House
· Equipped kitchen
Wyndham, Victoria · 4 Bedrooms · 2 Baths · Terraced House · Equipped kitchen
Mimosa Homes New Added Value Inclusions: - 50 Year Structural Warranty! - Inclusive of site costs & connections with H1 class slab as per standard inclusions! - Quality floor coverings throughout entire home! - Higher ceilings 2550mm to ground floor! - Double Glazed Awning windows! - LED Downlights to entire home! Fibre Optic Provision! - Vitrified Compact Surface benchtop to kitchen, bathroom & ensuite! - 900mm S/S upright oven and cook top with S/S canopy rangehood! - Stainless steel Dishwasher and Microwave with trim kit! - Brick Infills to Side and Rear of Home (2550mm Ceiling Height) - Low Profile Evaporative Cooling Unit & Roof Tiles - 7 star energy! Flexible floor plans & so much more! Visit our display home at 3-5 Cooma Street Manor Lakes All plans and facades are indicative only and may change. Mimosa Homes may amend plans, specifications, and prices without notice. Package prices are based on a standard facade, standard inclusions, and suitable land availability, excluding de
Request Details
Price Reduced Contact Agent Stylish Modern Residence with Generous Living Spaces
View photo
House · for sale
Request Details
Price Reduced Contact Agent Stylish Modern Residence with Generous Living Spaces
Wyndham, Victoria
· 4 Bedrooms · 2 Baths · House
Wyndham, Victoria · 4 Bedrooms · 2 Baths · House
This beautifully presented four-bedroom, two-bathroom home with double car accommodation offers a perfect blend of modern design, comfort, and effortless living. Showcasing a light-filled ambiance and thoughtfully designed interiors, this residence creates a warm and inviting atmosphere from the moment you arrive. With its contemporary finishes, generous proportions, and seamless flow between spaces, this home is ideal for growing families seeking both style and functionality in a peaceful, well-connected community. Discover the Allure As you step inside, you are instantly welcomed by the calming neutral palette that flows throughout the home, complemented by a long, elegant hallway that enhances the sense of space. Beautiful timber floorboards guide you through the entry, setting the tone for the quality and style found within. To your right, a spacious carpeted lounge invites you to relax, filled with natural light and offering a comfortable setting for quiet moments or entertaining
Request Details
A Rare Lifestyle Opportunity on 2,008 m2 Acre Style Living, Massive Sheds & Endless Possibilities
View photo
House · for sale
Request Details
A Rare Lifestyle Opportunity on 2,008 m2 Acre Style Living, Massive Sheds & Endless Possibilities
Wyndham, Victoria
· 5 Bedrooms · 2 Baths · House
Wyndham, Victoria · 5 Bedrooms · 2 Baths · House
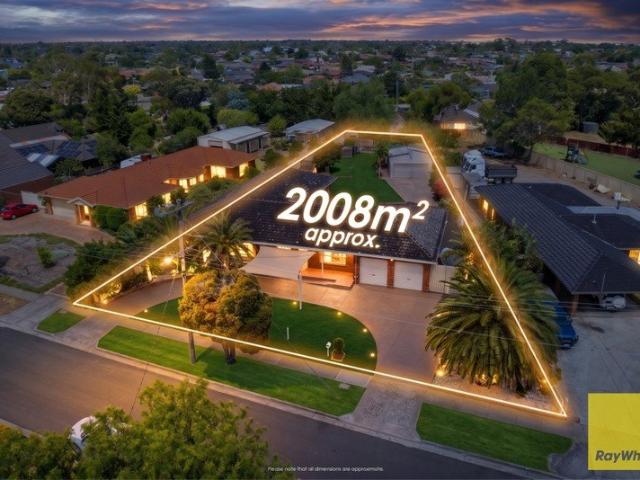
Ray White Point Cook proudly presents 23 Wynarka Drive, Hoppers Crossing - an exceptionally rare lifestyle property positioned on an expansive approximately 2,008m² allotment, offering an unrivalled combination of space, flexibility and future potential in one of Hoppers Crossing's most established and tightly held locations. Designed for growing families, home-based business owners, tradies and those seeking room to truly enjoy life, this impressive residence delivers a lifestyle that is becoming increasingly difficult to find. The home comprises five generously proportioned bedrooms, two well-appointed bathrooms, and two spacious living areas, providing multiple zones for both relaxation and entertaining. Filled with natural light, the thoughtfully designed floorplan creates a warm and welcoming atmosphere while offering the flexibility every modern family desires. With its spacious layout, generous room sizes and practical single-level design, the home is also well suited to a range
Request Details
A Fantastic Opportunity in the Heart of Claremont Park Estate
View photo
House · for sale
Request Details
A Fantastic Opportunity in the Heart of Claremont Park Estate
Wyndham, Victoria
· 3 Bedrooms · 2 Baths · House
· Gym
Wyndham, Victoria · 3 Bedrooms · 2 Baths · House · Gym
Experience this stylish and well-appointed family home at 2 Kelebek Road, perfectly positioned in the highly sought-after Claremont Park Estate. Enjoy the convenience of being within walking distance of the Claremont Park Community Complex, offering residents access to a gym, swimming pool, and a range of exceptional lifestyle amenities. Set in a family-friendly neighbourhood, this home delivers the ideal balance of comfort, convenience, and everyday living. Perfectly positioned in the highly sought-after Claremont Park Estate, this well-presented residence offers a practical and family-friendly floorplan with multiple living zones and comfortable accommodation throughout. Filled with natural light and designed for easy everyday living, the home delivers a seamless blend of space, functionality, and convenience. Property Features: • Three well-sized bedrooms • Master suite with walk-in robe and private ensuite • Remaining bedrooms with built-in robes • Central bathroom with bathtub • S
Request Details
House and Land in Manor Lakes Estate
View photo
Terraced House · for sale
Request Details
House and Land in Manor Lakes Estate
Wyndham, Victoria
· 4 Bedrooms · 2 Baths · Terraced House
· Equipped kitchen
Wyndham, Victoria · 4 Bedrooms · 2 Baths · Terraced House · Equipped kitchen
Mimosa Homes New Added Value Inclusions: - 50 Year Structural Warranty! - Inclusive of site costs & connections with H1 class slab as per standard inclusions! - Quality floor coverings throughout entire home! - Higher ceilings 2550mm to ground floor! - Double Glazed Awning windows! - LED Downlights to entire home! Fibre Optic Provision! - Vitrified Compact Surface benchtop to kitchen, bathroom & ensuite! - 900mm S/S upright oven and cook top with S/S canopy rangehood! - Stainless steel Dishwasher and Microwave with trim kit! - Brick Infills to Side and Rear of Home (2550mm Ceiling Height) - Low Profile Evaporative Cooling Unit & Roof Tiles - 7 star energy! Flexible floor plans & so much more! Visit our display home at 3-5 Cooma Street Manor Lakes All plans and facades are indicative only and may change. Mimosa Homes may amend plans, specifications, and prices without notice. Package prices are based on a standard facade, standard inclusions, and suitable land availability, excluding de
Request Details
Stunning 8 Bedroom Home with Contemporary Elegance
View photo
House · for sale
Request Details
Stunning 8 Bedroom Home with Contemporary Elegance
Wyndham, Victoria
· 6 Bedrooms · 4 Baths · House
Wyndham, Victoria · 6 Bedrooms · 4 Baths · House
Step into a home where contemporary elegance meets exceptional family living. Showcasing a striking modern design, this impressive residence offers eight generous bedrooms, four beautifully appointed bathrooms, secure accommodation for two vehicles, and one study. Bathed in natural light, the thoughtfully designed interiors create a warm and welcoming atmosphere, with spacious open-plan living areas that seamlessly blend style and functionality. Expansive sunlit spaces flow effortlessly to a beautifully presented outdoor entertaining area, providing the perfect setting for relaxing with family or hosting guests all year round. Designed to accommodate growing families while delivering comfort, sophistication, and everyday convenience, this remarkable home is a true statement of modern living. Discover the Allure Step inside this impressive two-storey residence and immediately experience the sense of space, light, and contemporary elegance that defines every corner of the home. A welcomi
Request Details
Mimosa Homes Proudly Presents the Armadale 278
View photo
Terraced House · for sale
Request Details
Mimosa Homes Proudly Presents the Armadale 278
Wyndham, Victoria
· 4 Bedrooms · 2 Baths · Terraced House
· Equipped kitchen
Wyndham, Victoria · 4 Bedrooms · 2 Baths · Terraced House · Equipped kitchen
The Armadale 278 House and Land Package! Mimosa Homes New Added Value Inclusions: - 50 Year Structural Warranty! - Inclusive of site costs & connections with H1 class slab as per standard inclusions! - Quality floor coverings throughout entire home! - Higher ceilings 2550mm to ground floor! - Double Glazed Awning windows! - LED Downlights to entire home! - Fibre Optic Provision! - Vitrified Compact Surface benchtop to kitchen, bathroom & ensuite! - 900mm S/S upright oven and cook top with S/S canopy rangehood! - Stainless steel Dishwasher and Microwave with trim kit! - 7 star energy! - Flexible floor plans & so much more! CALL BUILDER DIRECT! All plans and facades are indicative only and may change. Mimosa Homes may amend plans, specifications, and prices without notice. Package prices are based on a standard facade, standard inclusions, and suitable land availability, excluding developer/estate requirements. Facade and inclusion images may show non standard items not included in the p
Request Details
Only %5 Deposit Required For Land. Land Title In Oct/2018 Ready To Build
View photo
House · for sale
Request Details
Only %5 Deposit Required For Land. Land Title In Oct/2018 Ready To Build
Wyndham, Victoria
· 3 Bedrooms · 2 Baths · House
· Parking
Wyndham, Victoria · 3 Bedrooms · 2 Baths · House · Parking
Lot 1706 Located on Cassina circuit, Tarneit (315m2) is Being offered with 3 bedroom home with fully turn key and fixed site cost, includes 1 En suite, 2 bathrooms, 1 living and single garage. 30 mintues drive from Melbourne CBD. 30 mintues drive to Melbourne airport 2 Mins drive to Tarneit central shopping center and train station. 10 minutes to Werribee Plaza and Merci hospital. Photos are for illustration purposes only For more info please feel free to contact Jackson Chau 0478178111
Request Details

Get email alerts

Don't miss out: be the first to know about new properties

The alert was correctly created

On subscribing you accept the conditions of use and the privacy policy
Alert
Receive new ads in your inbox
Save this search
Receive alerts for new listings

We'll send you an email when we have new properties for: "Houses for sale in Wyndham, Victoria"

The alert was correctly created

Truganina
Western Gardens
Get email alerts and be the first to see new listings
Required field
On subscribing I accept the terms of the privacy policy
Perfect! You'll soon start receiving new listings via email
Alert
Receive an email when we have new ads for Houses for sale in Wyndham, Victoria
Save this search
Filters

Bedrooms

Size (m²)

Price

$
$

Property type

Bathrooms

Clear all filters
Receive notifications when new entries are published.