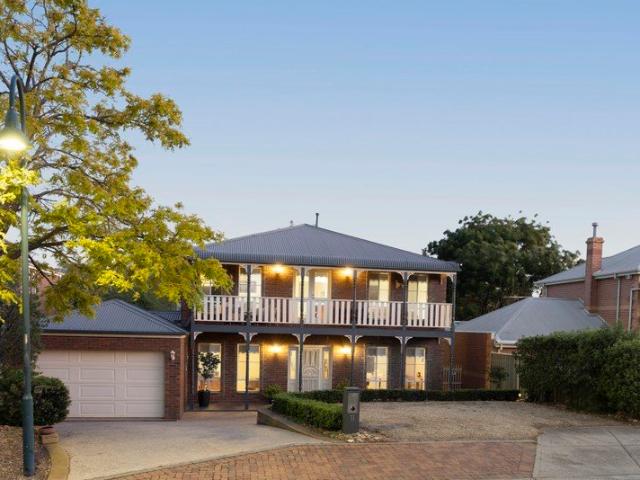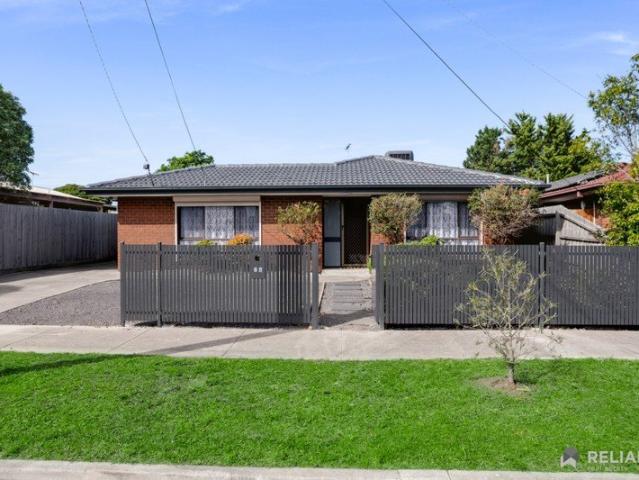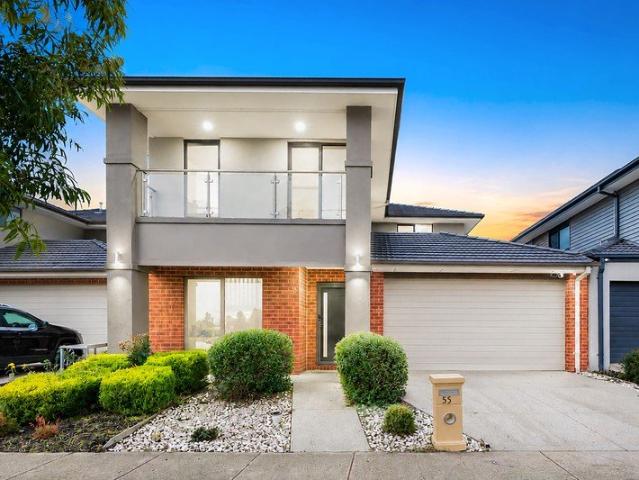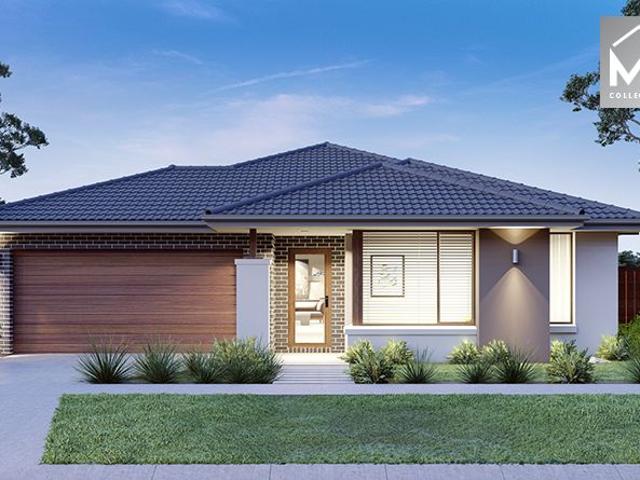
19,680 houses for sale in Wyndham, Victoria

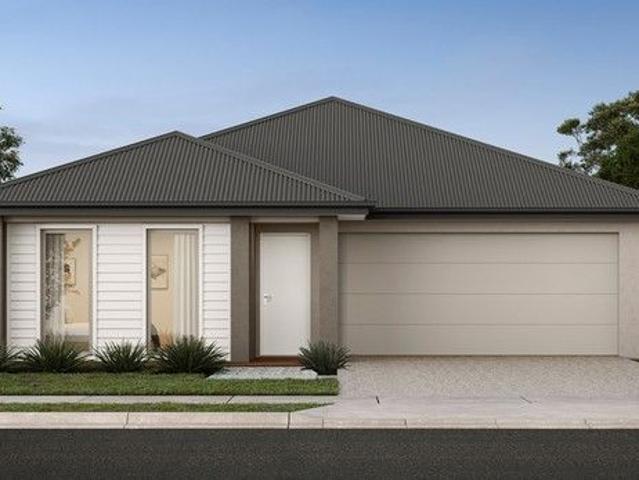
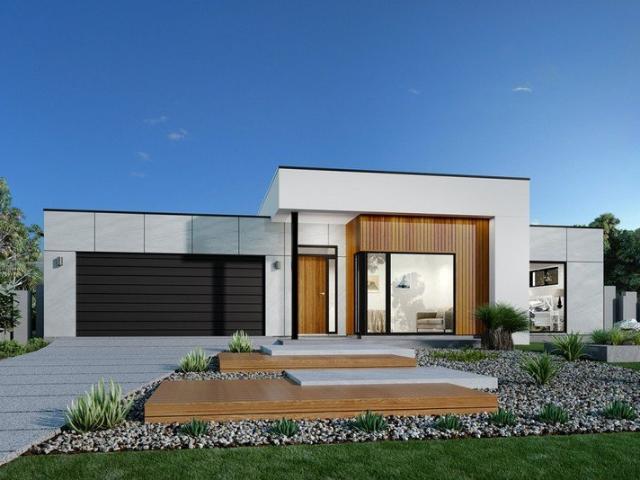
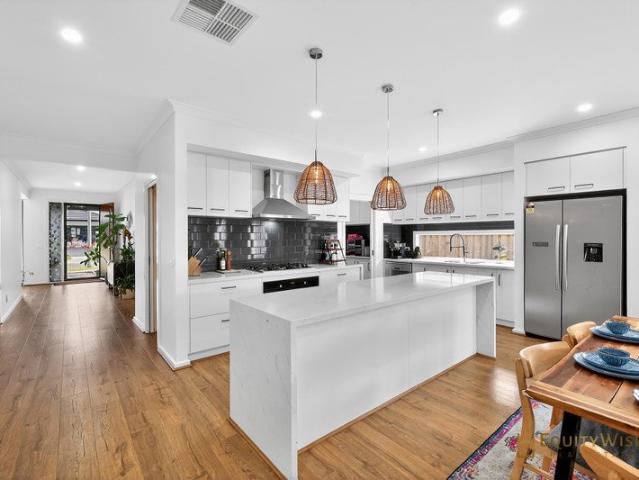
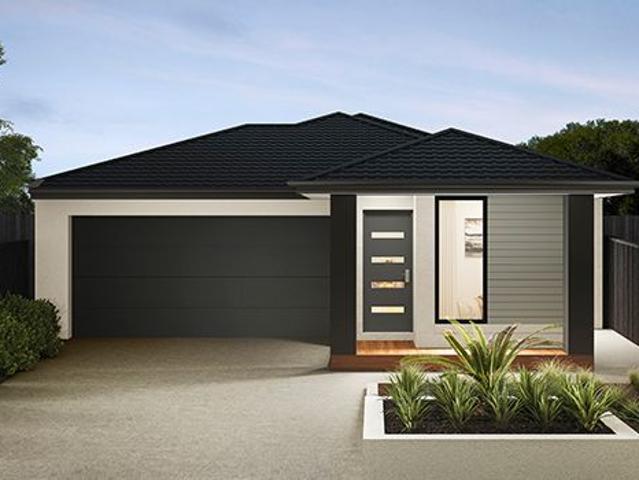
4 Bedrooms Wide Entry H&L Package
View photo
Terraced House · for sale
Request Details
4 Bedrooms Wide Entry H&L Package
Wyndham, Victoria
· 4 Bedrooms · 2 Baths · Terraced House
· Equipped kitchen
Wyndham, Victoria · 4 Bedrooms · 2 Baths · Terraced House · Equipped kitchen
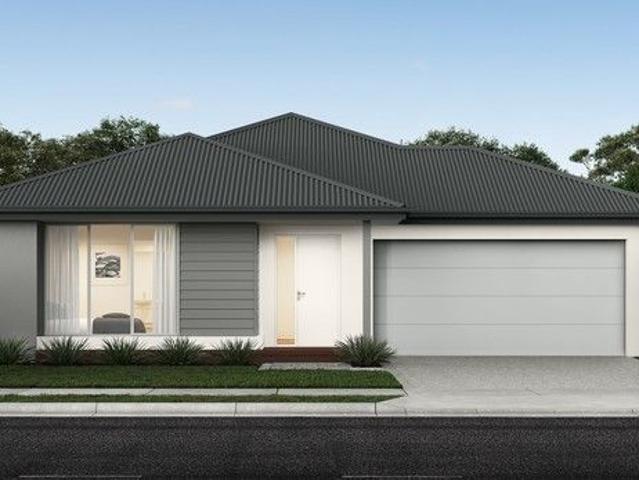
The Lismore 192 House and Land Package! Mimosa Homes New Added Value Inclusions:- Inclusive of site costs & connections with H1 class slab as per standard inclusions!- 50 year Structural Warranty!- Quality floor coverings throughout entire home!- Higher ceilings 2550mm to ground floor!- Double Glazed Awning windows!- LED Downlights to entire home!- Vitrified Compact Surface benchtop to kitchen, bathroom & ensuite!- 600mm S/S upright oven and cook top with S/S canopy rangehood!- Stainless steel Dishwasher and Microwave- 7 star energy!- Flexible floor plans & so much more!CALL FRANK 0432905897!All plans and facades are indicative only and may change. Mimosa Homes may amend plans, specifications, and prices without notice. Package prices are based on a standard facade, standard inclusions, and suitable land availability, excluding developer/estate requirements. Facade and inclusion images may show non standard items not included in the price. Dimensions are approximate. Landscaping, fenci
Request Details
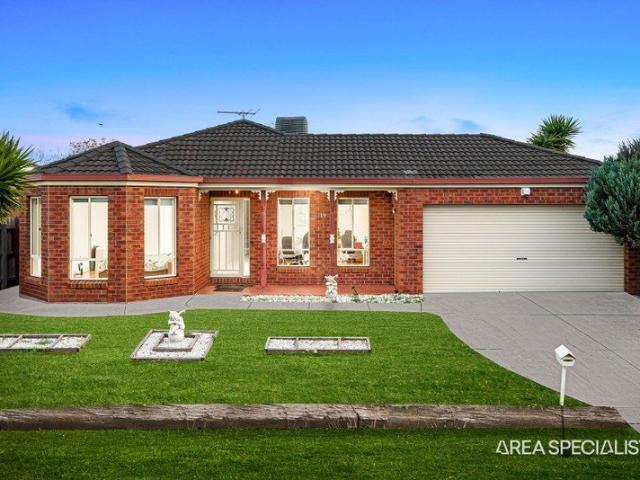
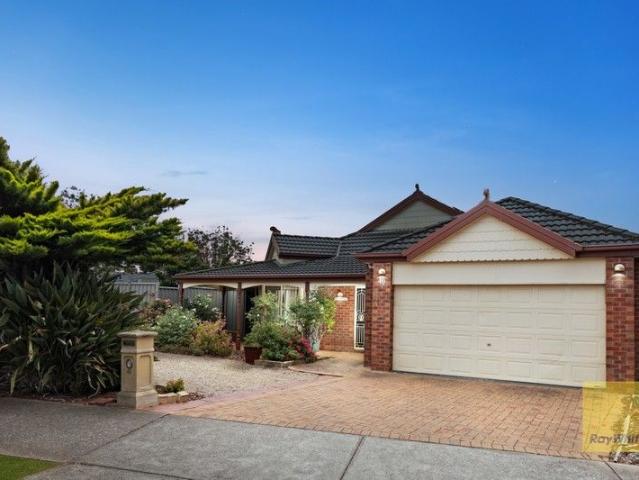
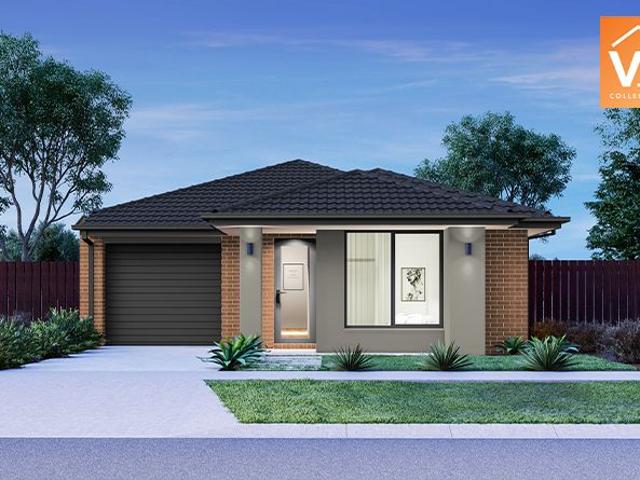
The Brief: Position, Convenience & Family Living Minutes from Tarneit Central, Train Station & Leading Schools
View photo
House · for sale
Request Details
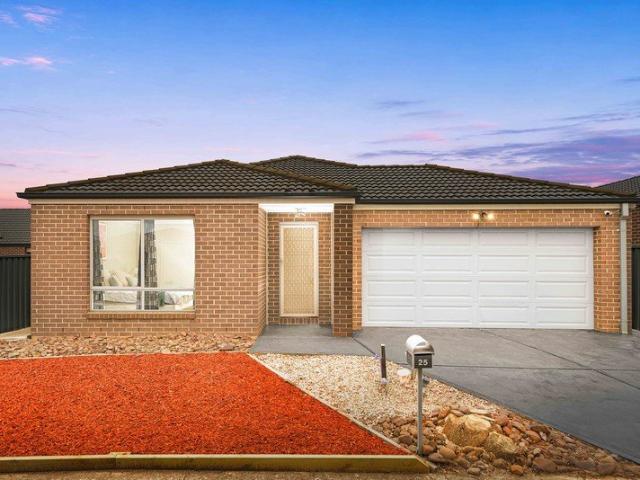
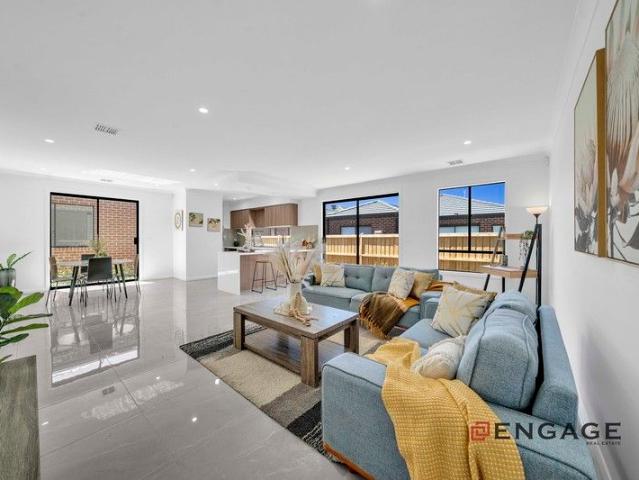
The Brief: Position, Convenience & Family Living Minutes from Tarneit Central, Train Station & Leading Schools
Wyndham, Victoria
· 4 Bedrooms · 2 Baths · House
· Garden · Parking · Equipped kitchen
Wyndham, Victoria · 4 Bedrooms · 2 Baths · House · Garden · Parking · Equipped kitchen
Its Addressed Set on an impressive 512sqm (approx.) allotment, 18 Kulin Drive delivers the kind of space, flexibility and lifestyle that growing families have been searching for. Step inside and the home immediately impresses with its light-filled interiors and generous proportions, creating a warm and welcoming atmosphere throughout. The thoughtfully designed layout offers two separate living areas, giving the family room to spread out, relax and entertain in comfort. The central kitchen connects naturally with the everyday living and dining spaces, creating a practical hub for family life, while the accommodation includes three well-proportioned bedrooms, two bathrooms and a double garage. A versatile study adds further flexibility and could easily serve as a home office, children's retreat or additional living space. But the real lifestyle highlight awaits outside. The expansive pergola transforms the backyard into an exceptional year-round entertaining zone. Whether it's weekend ba
Request Details
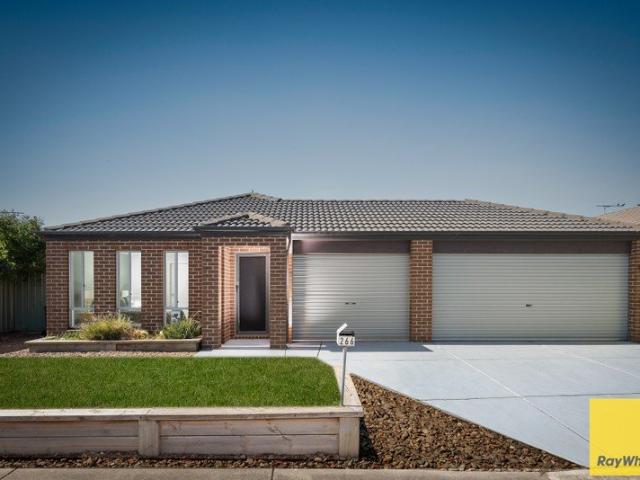
NewHouseLand Mambourin
View photo
Terraced House · for sale
Request Details
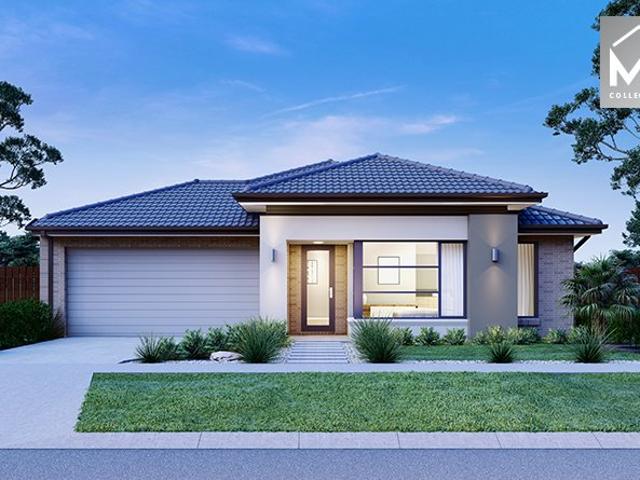
NewHouseLand Mambourin
Wyndham, Victoria
· 4 Bedrooms · 2 Baths · Terraced House
· Equipped kitchen
Wyndham, Victoria · 4 Bedrooms · 2 Baths · Terraced House · Equipped kitchen
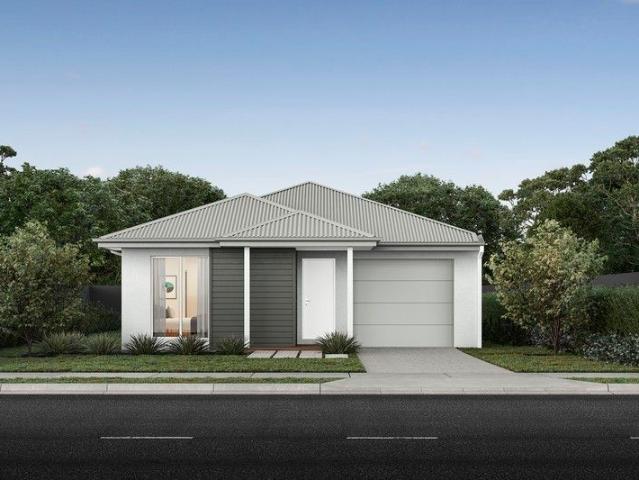
A great home for a bigger family, the 21sq a FIVE enjoys 4 bedrooms plus an additional retreat, perfect for a kids playroom or an additional living area for quieter times. From the Kitchen you can walk through the WIP into the convenient and practical Laundry
Request Details
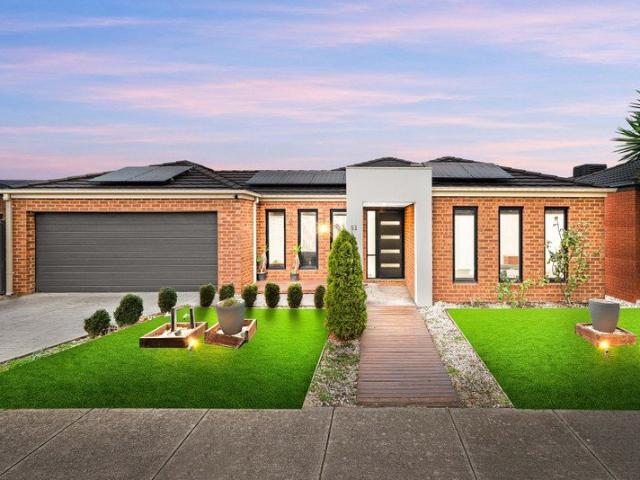
Spacious 4 Bedroom Home in a Great Location!
View photo
House · for sale
Request Details
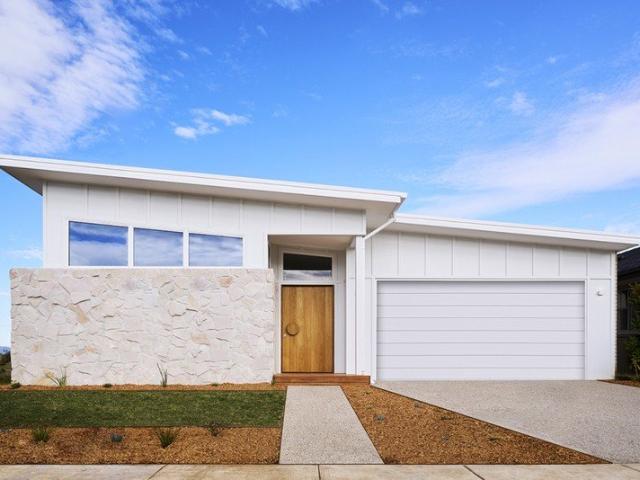
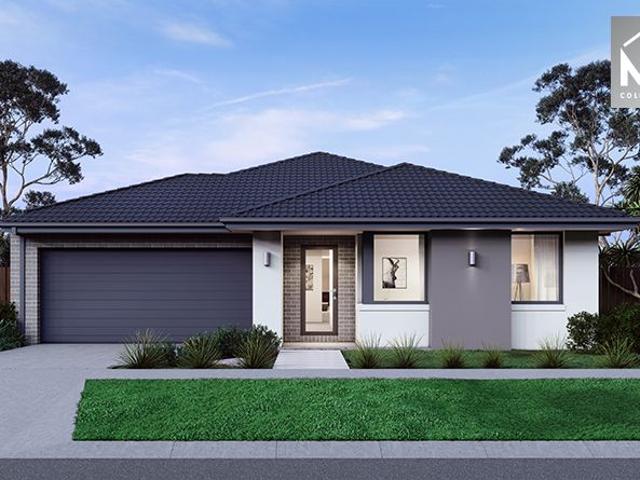
Spacious 4 Bedroom Home in a Great Location!
Wyndham, Victoria
· 4 Bedrooms · 2 Baths · House
· Garden
Wyndham, Victoria · 4 Bedrooms · 2 Baths · House · Garden
Freshly painted and move-in ready, this spacious east-facing home offers comfortable living, generous bedrooms and a fantastic backyard designed for easy family living and entertaining. Featuring four generously sized bedrooms, spacious living areas and an open-plan dining area, the home provides plenty of room for the whole family. The well-appointed layout creates a practical balance between everyday living and entertaining, while the great backyard offers the perfect space to enjoy outdoor gatherings with family and friends. Positioned in a convenient location close to schools, bus stops, train stations and Pierbrook Park, everything you need is within easy reach. Freshly painted, spacious, well located and priced to sell - this is a fantastic opportunity for families, first-home buyers or investors. Don't miss the opportunity to inspect this move-in-ready home! For more information, contact one of our friendly team members at Eview Real Estate: • Mahesh Krishna - 0417 418 117 • Raj
Request Details
Mimosa Homes Proudly Presents the Lexton 287
View photo
Terraced House · for sale
Request Details
Mimosa Homes Proudly Presents the Lexton 287
Wyndham, Victoria
· 4 Bedrooms · 2 Baths · Terraced House
· Equipped kitchen
Wyndham, Victoria · 4 Bedrooms · 2 Baths · Terraced House · Equipped kitchen
The Lexton 287 House and Land Package! Mimosa Homes New Added Value Inclusions: - 50 Year Structural Warranty! - Inclusive of site costs & connections with H1 class slab as per standard inclusions! - Quality floor coverings throughout entire home! - Higher ceilings 2550mm to ground floor! - Double Glazed Awning windows! - LED Downlights to entire home! - Fibre Optic Provision! - Vitrified Compact Surface benchtop to kitchen, bathroom & ensuite! - 900mm S/S upright oven and cook top with S/S canopy rangehood! - Stainless steel Dishwasher and Microwave with trim kit! - 7 star energy! - Flexible floor plans & so much more! CALL BUILDER DIRECT! All plans and facades are indicative only and may change. Mimosa Homes may amend plans, specifications, and prices without notice. Package prices are based on a standard facade, standard inclusions, and suitable land availability, excluding developer/estate requirements. Facade and inclusion images may show non standard items not included in the pri
Request Details
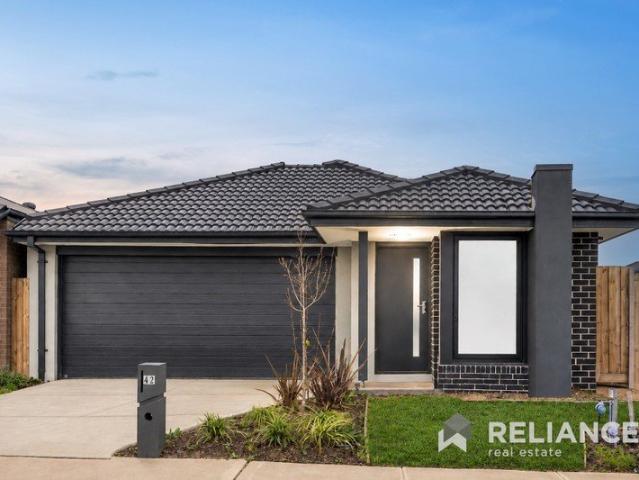
Mimosa Homes Proudly Presents the Lyndale 159
View photo
Terraced House · for sale
Request Details
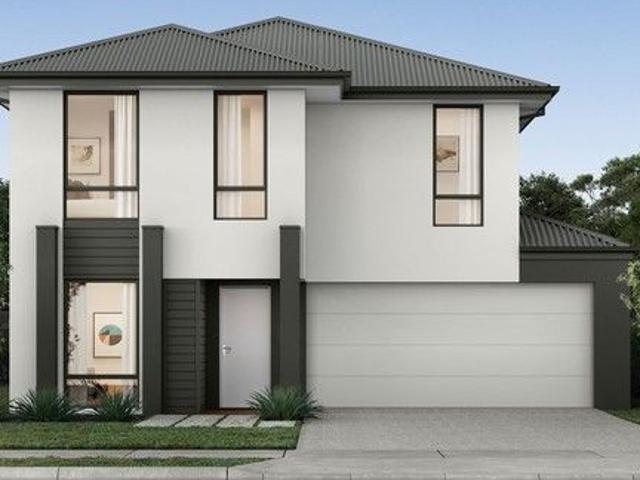
Mimosa Homes Proudly Presents the Lyndale 159
Wyndham, Victoria
· 3 Bedrooms · 2 Baths · Terraced House
· Equipped kitchen
Wyndham, Victoria · 3 Bedrooms · 2 Baths · Terraced House · Equipped kitchen
The Lyndale 159 House and Land Package! Mimosa Homes New Added Value Inclusions: - 50 Year Structural Warranty! - Inclusive of site costs & connections with H1 class slab as per standard inclusions! - Quality floor coverings throughout entire home! - Higher ceilings 2550mm to ground floor! - Double Glazed Awning windows! - LED Downlights to entire home! - Fibre Optic Provision! - Vitrified Compact Surface benchtop to kitchen, bathroom & ensuite! - 600mm S/S upright oven and cook top with S/S canopy rangehood! - Stainless steel Dishwasher and Microwave with trim kit! - 7 star energy! - Flexible floor plans & so much more! CALL BUILDER DIRECT! All plans and facades are indicative only and may change. Mimosa Homes may amend plans, specifications, and prices without notice. Package prices are based on a standard facade, standard inclusions, and suitable land availability, excluding developer/estate requirements. Facade and inclusion images may show non standard items not included in the pr
Request Details
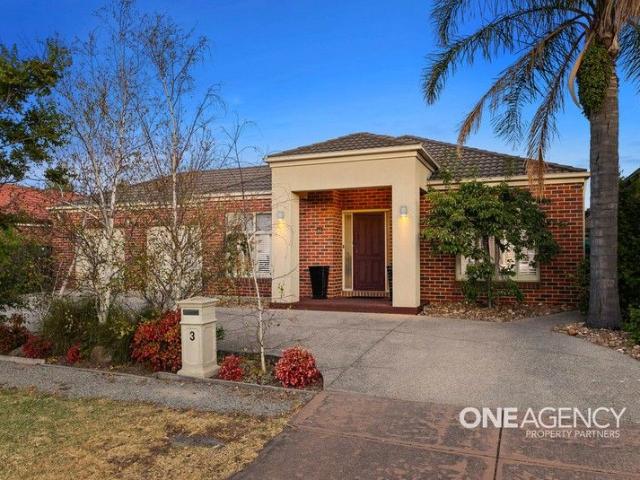
Millbrook 254
View photo
Terraced House · for sale
Request Details
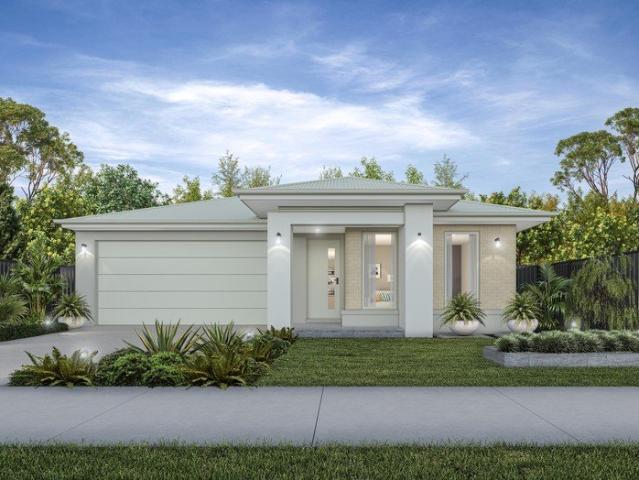
Millbrook 254
Wyndham, Victoria
· 4 Bedrooms · 2 Baths · Terraced House
· Equipped kitchen
Wyndham, Victoria · 4 Bedrooms · 2 Baths · Terraced House · Equipped kitchen
This home is on display at Hummock Rise, Werribee VIC. Made for entertaining and everyday living, the Millbrook is a modern family home designed with plenty of space and added luxurious features for the whole family to enjoy. The heart of the home provides an enjoyable open plan living space, featuring a stunning kitchen and butler’s pantry adjoined by the dining and family rooms that extend outdoors to the rear alfresco and a central private courtyard. A generous master suite with large walk-in robe and its lavishly outfitted ensuite is privately positioned behind a separate lounge room at the front of the home; an ideal space to retreat and unwind. Additional bedrooms and the family bathroom at the rear of the home provide private spaces for the rest of the household. Extra features compliment the design with the inclusion of a study or mudroom making the Millbrook an ideal place for any family to call home. Allow yourself to imagine the lifestyle you’ve always wanted; in the home yo
Request Details
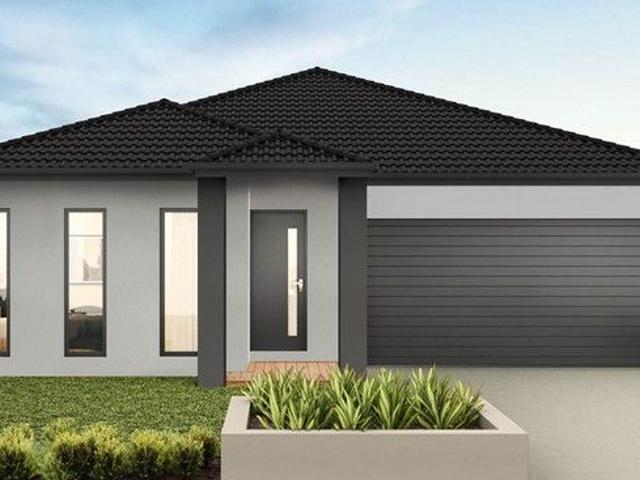
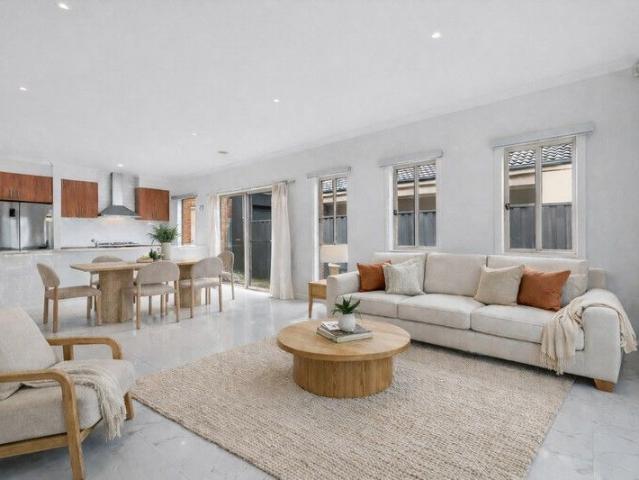
A home designed for growing families, where space, comfort and everyday living come together in a location you'll love coming home to
View photo
House · for sale
Request Details
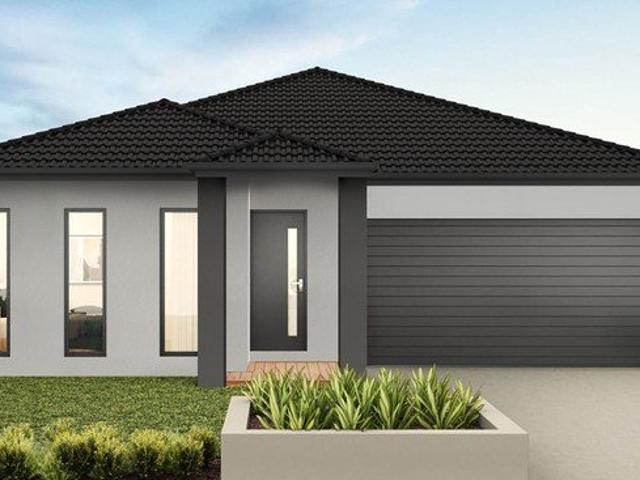
A home designed for growing families, where space, comfort and everyday living come together in a location you'll love coming home to
Wyndham, Victoria
· 4 Bedrooms · 2 Baths · House
· Garden · Terrace · Equipped kitchen
Wyndham, Victoria · 4 Bedrooms · 2 Baths · House · Garden · Terrace · Equipped kitchen
Set on a generous allotment in a family-friendly pocket of Truganina, this spacious residence offers multiple living areas, a modern open-plan layout and a large backyard perfect for growing families. Designed for comfort and functionality, it delivers easy indooroutdoor living ideal for everyday enjoyment and entertaining. PROPERTY HIGHLIGHTS Master bedroom with walk-in robe & ensuite Three additional bedrooms with built-in robes Formal lounge + secondary family zone Contemporary kitchen with quality appliances Central bathroom with separate toilet Dedicated laundry with external access Ducted heating & split-system cooling Lifestyle Dohertys Creek P-9 College & St Clare's Catholic Primary School Talliver Terrace Parks and Forsyth Park Playground Easy access to nearby bus stops along Forsyth Rd & Botanical Dr Conveniently located between Tarneit and Williams Landing train stations Conveniently located near Wyndham Village Shopping Centre Well-connected, family-focused neighborhoods
Request Details
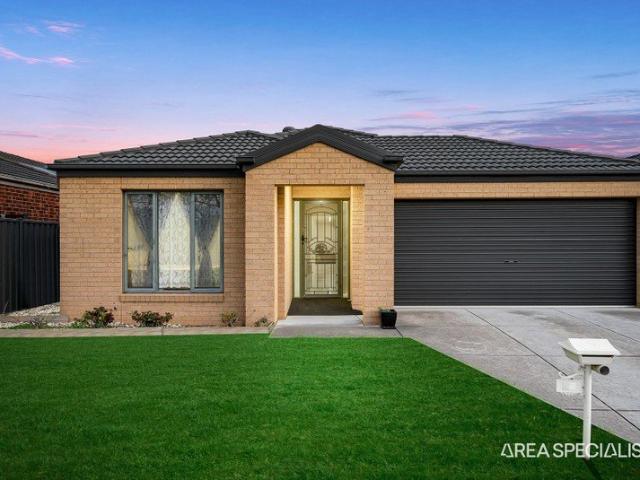
A Dream Family Home in Rose Grange Estate, Tarneit
View photo
House · for sale
Request Details
A Dream Family Home in Rose Grange Estate, Tarneit
Wyndham, Victoria
· 4 Bedrooms · 2 Baths · House
· Equipped kitchen
Wyndham, Victoria · 4 Bedrooms · 2 Baths · House · Equipped kitchen
Step into a home where space isn't just measured in square metres - it's felt in every room, every gathering, and every memory waiting to be made. Positioned in the heart of the ever-popular Rose Grange Estate, this beautifully designed four-bedroom residence offers the perfect balance of family comfort and effortless entertaining, all set on an impressive 865m² (approx.) block - with added future potential that sets it apart from the rest. From the moment you enter, the home unfolds with warmth and versatility. A welcoming sitting room at the front provides a quiet space to unwind, while the expansive family and living zone at the rear forms the true heart of the home. Here, natural light fills the generous 5.2m x 7.2m family/living area - a space designed for movie nights, celebrations, and everyday living. The central kitchen connects seamlessly to both the meals and family areas, making it ideal for busy mornings and relaxed evenings alike. With ample bench space, quality appliance
Request Details
NewHouseLand Mambourin
View photo
Terraced House · for sale
Request Details
NewHouseLand Mambourin
Wyndham, Victoria
· 3 Bedrooms · 2 Baths · Terraced House
· Equipped kitchen
Wyndham, Victoria · 3 Bedrooms · 2 Baths · Terraced House · Equipped kitchen
The striking Kyallin range promotes the perfect blend of open-plan living and zoned areas. The master suite boasts an expansive ensuite and walk-in robe, and the spacious secondary bedrooms are well-appointed with walk-in robes for additional storage. The central kitchen seamlessly blends into the meals and family area, and the rumpus is located at the rear of home, providing the perfect kids retreat
Request Details
Spacious Family Living on 511m² in a Convenient Manor Lakes Location
View photo
House · for sale
Request Details
Spacious Family Living on 511m² in a Convenient Manor Lakes Location
Wyndham, Victoria
· 3 Bedrooms · 2 Baths · House
· Equipped kitchen
Wyndham, Victoria · 3 Bedrooms · 2 Baths · House · Equipped kitchen
Positioned on a generous 511m² (approx.) allotment in the established Manor Lakes community, 52 Hawkstone Road presents an excellent opportunity for families, first home buyers and astute investors looking for space, flexibility and everyday convenience. Designed with family living in mind, the home offers three bedrooms, two bathrooms and multiple living zones, creating a practical floorplan with plenty of room for everyone to enjoy their own space. The master bedroom is positioned at the front of the home and features its own ensuite and walk-in robe, while the two additional bedrooms are fitted with built-in robes and are serviced by the central bathroom and separate toilet. A standout feature is the two independent living areas. The formal lounge at the front of the home provides a separate retreat, while the central lounge offers additional living space and features split-system cooling. The central living zone flows through to the meals area and a well-appointed kitchen, creating
Request Details
Glenview 260
View photo
Terraced House · for sale
Request Details
Glenview 260
Wyndham, Victoria
· 4 Bedrooms · 2 Baths · Terraced House
Wyndham, Victoria · 4 Bedrooms · 2 Baths · Terraced House
The needs of today’s family are at the forefront of Glenview Designs, exclusive to G.J. Gardner Homes. The features to this striking range are an open plan family room, a separate lounge room and a unique Kids zone. This design also offers an easy split-level modification, subject to site limitations. When you need some private time, or to escape the hustle and bustle of your busy life for a while, a large private master bedroom awaits. Boasting a large ensuite and walk-in robe, it is the perfect place to get away from it all and re-charge. Stylish and smart, Glenview designs cleverly wraps up family time and me time and delivers the answer - an elegant home everyone will love. Allow yourself to imagine the lifestyle you’ve always wanted; in the home you deserve! The Glenview offers individually crafted facades that will inspire you by providing a choice of homes that reflect your personal lifestyle and preferences. For optimal site use, this design is best positioned on sites with the
Request Details
Premium Residence Close to Shops, Schools & Transport!
View photo
House · for sale
Request Details
Premium Residence Close to Shops, Schools & Transport!
Wyndham, Victoria
· 4 Bedrooms · 2 Baths · House
Wyndham, Victoria · 4 Bedrooms · 2 Baths · House
TeamAMIT @ Engage Real Estate proudly presents proudly present this architecturally designed premium residence, perfectly positioned in the vibrant heart of Manor Lakes. Crafted with lifestyle and functionality at its core, this stunning home delivers modern elegance, generous proportions, and everyday convenience. Featuring four spacious bedrooms, it includes a luxurious master retreat complete with a walk-in robe and a fully tiled ensuite. The remaining bedrooms are fitted with mirrored built-in robes and are serviced by a beautifully appointed central bathroom with a freestanding bathtub. Ideally located just minutes from shopping centres, schools, parks, and public transport, this home offers the perfect balance of contemporary comfort and low-maintenance living in one of Melbourne's fastest-growing communities. Key Features Striking Street Appeal Eye-catching contemporary façade Solid timber front door Durable and stylish laminate flooring throughout Luxurious Master Retreat Sun-f
Request Details
NewHouseLand Mambourin
View photo
Terraced House · for sale
Request Details
NewHouseLand Mambourin
Wyndham, Victoria
· 3 Bedrooms · 2 Baths · Terraced House
· Equipped kitchen
Wyndham, Victoria · 3 Bedrooms · 2 Baths · Terraced House · Equipped kitchen
The a One packs a punch for its compact size, suited to 10.5 x 21m lots. The front of the home boasts a generous Main Bedroom completed with WIR and ensuite. The Kitchen, completed with WIP overlooks the dining and family room creating a welcoming family hub
Request Details
Mimosa Homes Proudly Presents the Saba 287
View photo
Terraced House · for sale
Request Details
Mimosa Homes Proudly Presents the Saba 287
Wyndham, Victoria
· 4 Bedrooms · 2 Baths · Terraced House
· Equipped kitchen
Wyndham, Victoria · 4 Bedrooms · 2 Baths · Terraced House · Equipped kitchen
The Saba 287 House and Land Package! Mimosa Homes New Added Value Inclusions: - 50 Year Structural Warranty! - Inclusive of site costs & connections with H1 class slab as per standard inclusions! - Quality floor coverings throughout entire home! - Higher ceilings 2550mm to ground floor! - Double Glazed Awning windows! - LED Downlights to entire home! - Fibre Optic Provision! - Vitrified Compact Surface benchtop to kitchen, bathroom & ensuite! - 900mm S/S upright oven and cook top with S/S canopy rangehood! - Stainless steel Dishwasher and Microwave with trim kit! - 7 star energy! - Flexible floor plans & so much more! CALL BUILDER DIRECT! All plans and facades are indicative only and may change. Mimosa Homes may amend plans, specifications, and prices without notice. Package prices are based on a standard facade, standard inclusions, and suitable land availability, excluding developer/estate requirements. Facade and inclusion images may show non standard items not included in the price
Request Details
An Opportunity Not to Be Missed! Prime Location Near 200 Meter Schools, Shops & Transport
View photo
House · for sale
Request Details
An Opportunity Not to Be Missed! Prime Location Near 200 Meter Schools, Shops & Transport
Wyndham, Victoria
· 4 Bedrooms · 2 Baths · House
· Equipped kitchen
Wyndham, Victoria · 4 Bedrooms · 2 Baths · House · Equipped kitchen
Chetan Raj and the Equity Wise team proudly present this stunning residence set on a generous unbeatable, offering immediate occupancy for families who appreciate space, style, and sophistication. Features Include: Luxury house with Perfect layout, lounge/Theatre at the front for private sitting High 2700mm ceilings & upgraded internal doors Large 4.5m x 4m master bedroom with a big walk-in robe Both bathrooms fully tiled, featuring two bathtubs (one spa and one freestanding) Premium Overhead Rain showers, expensive vanities and taps Designer kitchen with three benchtops, glass splashback and premium fittings Premium 40mm Stone benchtops with waterfall edges Big walk-in pantry with Sliding doors for privacy Fully tiled floors and enclosed sunroom east side for all-season enjoyment Dedicated study or prayer room in the north for flexible use Elegant floorboards throughout & quality tiling in wet areas Sheer curtains in living areas and plantation shutters in bathrooms Upgraded lighting
Request Details
NewHouseLand Mambourin
View photo
Terraced House · for sale
Request Details
NewHouseLand Mambourin
Wyndham, Victoria
· 4 Bedrooms · 2 Baths · Terraced House
· Equipped kitchen
Wyndham, Victoria · 4 Bedrooms · 2 Baths · Terraced House · Equipped kitchen
The Abel range is a single storey design well equipped and perfect for singles, young families or investors. This compact layout is by no means short on features and appeal. The Abel offers an open-plan kitchen, living and family area and provides clever storage solutions throughout
Request Details
Mimosa Homes Proudly Presents the Baynton 143
View photo
Terraced House · for sale
Request Details
Mimosa Homes Proudly Presents the Baynton 143
Wyndham, Victoria
· 3 Bedrooms · 2 Baths · Terraced House
Wyndham, Victoria · 3 Bedrooms · 2 Baths · Terraced House
Mimosa Homes House and Land Package Includes: - Inclusive of site costs & connections with H1 class slab as per standard inclusions! - 50 Year Structural Warranty! - Quality floor coverings throughout entire home! - Double Glazed Awning windows! - 600mm S/S upright oven and cook top with S/S canopy rangehood! - Pre Priced upgrades and more! CALL BUILDER DIRECT! Images, facades and floorplans are for illustrative purposes only and may diff er from the final product. Mimosa Homes may amend plans, specifications, inclusions and pricing without notice. All V Collection House & Land Packages are subject to a final siting and compliance assessment under the Small Lot Housing Code and relevant design guidelines. Buyers must not purchase land based on this package or information until a Mimosa Homes siting assessment confirms suitability. Additional factors such as PSI reports, site and soil conditions, neighbouring properties, easements and developer or council requirements may also affect th
Request Details
Incredible family residence on an expansive 582 square meter parcel!
View photo
House · for sale
Request Details
Incredible family residence on an expansive 582 square meter parcel!
Wyndham, Victoria
· 4 Bedrooms · 2 Baths · House
· Equipped kitchen
Wyndham, Victoria · 4 Bedrooms · 2 Baths · House · Equipped kitchen
Positioned in a highly sought-after pocket of Wyndham Vale, this beautifully appointed residence delivers an exceptional blend of comfort, convenience, and long-term value. Ideally located within walking distance to local primary schools, parklands, bus transport, and shopping amenities, and only approximately 7 minutes from Wyndham Vale Train Station, the home ensures effortless connectivity while enjoying a peaceful suburban setting. This is a compelling opportunity to secure a quality family residence or astute investment in a rapidly evolving growth corridor. Proudly presented by Ray White Point Cook, this impressive home offers a refined lifestyle with thoughtfully designed spaces and quality inclusions throughout: • Four generously sized bedrooms, all fitted with built-in robes • Luxurious master suite featuring a walk-in robe and private ensuite • Two distinct living zones, offering versatility for both formal and casual living • Contemporary kitchen appointed with stainless ste
Request Details
Timeless Charm and Family Comfort by the River
View photo
House · for sale
Request Details
Timeless Charm and Family Comfort by the River
Wyndham, Victoria
· 4 Bedrooms · 2 Baths · House
· Garden · Equipped kitchen
Wyndham, Victoria · 4 Bedrooms · 2 Baths · House · Garden · Equipped kitchen
Nestled in a peaceful court surrounded by lush greenery, 11 River Park Court, Werribee is a home that captures the heart the moment you arrive. With its stunning facade, charming character, and a setting that feels both private and connected, this double story residence offers space, warmth, and a sense of timeless appeal. Step inside and you're immediately greeted by the inviting ambiance of a home filled with natural light and personality. The downstairs level showcases a flowing layout designed for both comfort and versatility. At the front of the home, a spacious living area offers a welcoming retreat - the perfect spot to unwind or entertain guests. The home office, which can easily double as a fourth bedroom, provides flexibility for growing families or those who work from home. As you move through the home, the beautiful timber kitchen becomes the heart of the space. Overlooking the immaculate rear yard, it seamlessly connects to the open-plan dining and family zone, where bay w
Request Details
Renovated Family Living on 595m² with Side Access & Exciting Future Potential STCA
View photo
House · for sale
Request Details
Renovated Family Living on 595m² with Side Access & Exciting Future Potential STCA
Wyndham, Victoria
· 3 Bedrooms · 1 Bath · House
Wyndham, Victoria · 3 Bedrooms · 1 Bath · House
24 Pigeon Street, Werribee- Renovated, spacious and packed with potential this is the Werribee opportunity you've been waiting for! Perfectly positioned in the popular Tarneit Road pocket of Werribee, this beautifully refreshed three-bedroom home combines move-in-ready family living with a generous 595m² allotment (approx.), excellent side access and exciting potential for a second dwelling, unit or granny flat at the rear (STCA). Whether you're a first-home buyer searching for space. Families may see the opportunity to create independent accommodation for parents, adult children or extended family. Investors looking to build a secondary dwelling with potential to generate additional rental income stream, this property offers flexibility both now and into the future. (All subject to STCA) Key Features Refined Interiors: Meticulously refreshed with a crisp, contemporary palette, featuring three serene bedrooms with tailored built-in robes and a sleek central bathroom and inviting living
Request Details
Mimosa Homes Proudly Presents the Lyndale 159
View photo
Terraced House · for sale
Request Details
Mimosa Homes Proudly Presents the Lyndale 159
Wyndham, Victoria
· 3 Bedrooms · 2 Baths · Terraced House
· Equipped kitchen
Wyndham, Victoria · 3 Bedrooms · 2 Baths · Terraced House · Equipped kitchen
The Lyndale 159 House and Land Package! Mimosa Homes New Added Value Inclusions: - 50 Year Structural Warranty! - Inclusive of site costs & connections with H1 class slab as per standard inclusions! - Quality floor coverings throughout entire home! - Higher ceilings 2550mm to ground floor! - Double Glazed Awning windows! - LED Downlights to entire home! - Fibre Optic Provision! - Vitrified Compact Surface benchtop to kitchen, bathroom & ensuite! - 600mm S/S upright oven and cook top with S/S canopy rangehood! - Stainless steel Dishwasher and Microwave with trim kit! - 7 star energy! - Flexible floor plans & so much more! CALL BUILDER DIRECT! All plans and facades are indicative only and may change. Mimosa Homes may amend plans, specifications, and prices without notice. Package prices are based on a standard facade, standard inclusions, and suitable land availability, excluding developer/estate requirements. Facade and inclusion images may show non standard items not included in the pr
Request Details
Elevated Saltwater Coast Living with City Views
View photo
House · for sale
Request Details
Elevated Saltwater Coast Living with City Views
Wyndham, Victoria
· 5 Bedrooms · 2 Baths · House
· Balcony · Equipped kitchen
Wyndham, Victoria · 5 Bedrooms · 2 Baths · House · Balcony · Equipped kitchen
Closing Date Sale Thursday 11th June at 5:00pm (Unless Sold Prior) Nestled within the highly sought-after Saltwater Coast Estate, this beautifully presented double-storey residence offers the perfect balance of space, style and low-maintenance living in one of Point Cook's premier lifestyle locations. Thoughtfully designed for modern family living, the home showcases a versatile floorplan featuring a formal lounge upon entry, a dedicated theatre room or potential fifth bedroom, and an inviting upstairs retreat ideal for growing families, working from home or simply unwinding in comfort. Step onto the private balcony and take in the stunning park and city views, adding a unique lifestyle appeal rarely found. At the heart of the home is a stunning designer kitchen, complete with stone benchtops, tiled splashback, premium 900mm appliances and a spacious walk-in pantry. Overlooking the expansive open-plan living and dining area, this space is perfectly tailored for entertaining and everyda
Request Details
Stylish Family Living Within Walking Distance of Shops & Wyndham Vale Station!
View photo
House · for sale
Request Details
Stylish Family Living Within Walking Distance of Shops & Wyndham Vale Station!
Wyndham, Victoria
· 4 Bedrooms · 2 Baths · House
· Garden
Wyndham, Victoria · 4 Bedrooms · 2 Baths · House · Garden
Beautifully presented with a sophisticated contemporary aesthetic, this impressive residence combines style, comfort and functionality. From the striking modern frontage and landscaped gardens to the refined interiors, every element has been thoughtfully designed to create a welcoming and polished home with timeless appeal. The well-considered floorplan offers an excellent balance of open-plan family living, entertaining and private retreat. The spacious central living zone connects effortlessly with the outdoors, while the additional living/study area provides valuable flexibility. Generous bedrooms, quality finishes and excellent storage complete a home designed for effortless family living. Key Features Striking contemporary frontage with rendered finishes, contrasting brickwork, modern lines and feature façade lighting. Beautifully landscaped, low-maintenance front garden with secure privacy fencing. Flexible second living/study area near the entrance, ideal as a home office or add
Request Details
NewHouseLand Mambourin
View photo
Terraced House · for sale
Request Details
NewHouseLand Mambourin
Wyndham, Victoria
· 4 Bedrooms · 2 Baths · Terraced House
Wyndham, Victoria · 4 Bedrooms · 2 Baths · Terraced House
The Navi is a 25sq two-storey design perfectly suitable for a compact 12.5 x 21 lot, featuring a thoughtful layout with study, guest bedroom, and separate lounge downstairs. The first floor boasts a main suite with ensuite and walk-in robe, three additional bedrooms, and casual living area - delivering exceptional family living with impressive space, flexibility, and multiple entertaining zones that make it ideal for modern families.The Navi is a 25sq two-storey design perfectly suitable for a compact 12.5 x 21 lot, featuring a thoughtful layout with study, guest bedroom, and separate lounge downstairs. The first floor boasts a main suite with ensuite and walk-in robe, three additional bedrooms, and casual living area - delivering exceptional family living with impressive space, flexibility, and multiple entertaining zones that make it ideal for modern families
Request Details
Spacious Family Living with Multiple Entertaining Zones In a Court Location on 630m2!
View photo
House · for sale
Request Details
Spacious Family Living with Multiple Entertaining Zones In a Court Location on 630m2!
Wyndham, Victoria
· 4 Bedrooms · 2 Baths · House
· Parking · Equipped kitchen
Wyndham, Victoria · 4 Bedrooms · 2 Baths · House · Parking · Equipped kitchen
Positioned in a quiet pocket of Point Cook, 3 Oliver Place delivers the space, flexibility and outdoor entertaining options that modern families crave. This well-designed home offers four generous bedrooms, two bathrooms and a double garage with drive-through access, making it ideal for families with extra vehicles, trailers or a love of outdoor living. Multiple living zones ensure everyone has their own space. At the front of the home, a formal lounge provides the perfect retreat, while the heart of the home features a large open-plan meals, kitchen and family area. The kitchen is well equipped with stainless steel appliances, including a 900mm freestanding cooktop, 900mm rangehood and dishwasher, ideal for everyday living and entertaining alike. Flowing seamlessly outdoors, the main living area opens to a covered alfresco with timber decking, extended by a pergola for year-round entertaining. At the rear, a spacious rumpus room or theatre leads to a second covered decked area, creati
Request Details
$741,877 TITLED LAND BIG BLOCK TURN KEY INCLUSIONS
View photo
Terraced House · for sale
Request Details
$741,877 TITLED LAND BIG BLOCK TURN KEY INCLUSIONS
Wyndham, Victoria
· 4 Bedrooms · 2 Baths · Terraced House
· Equipped kitchen
Wyndham, Victoria · 4 Bedrooms · 2 Baths · Terraced House · Equipped kitchen
GELCON LIVING proudly presents this best-selling masterpiece! An incredible opportunity to secure a modern, stylish home in the highly sought-after HARPLEY ESTATE WERRIBEE This exceptional House & Land Package offers the perfect blend of luxury, practicality and long-term value, ideal for families, owner-occupiers or savvy investors. Designed with premium finishes and thoughtful functionality, the impressive floorplan delivers comfortable, contemporary living with every detail carefully considered. The open-plan layout maximises natural light, enhances livability and complements today's lifestyle expectations. NOTE: THIS HOME IS NOT YET CONSTRUCTED THIS IS A HOUSE & LAND PACKAGE. Choice of 2 Free facades. Premium Inclusions Fixed site costs All council & developer requirements 2590mm high ceilings Hybrid flooring or tiles to entry, kitchen, meals & family Carpet to bedrooms, living & rear hallway Tiles to all wet areas Roller blinds throughout Flyscreens Front and rear landscaping Free
Request Details
NewHouseLand Werribee
View photo
Terraced House · for sale
Request Details
NewHouseLand Werribee
Wyndham, Victoria
· 4 Bedrooms · 2 Baths · Terraced House
Wyndham, Victoria · 4 Bedrooms · 2 Baths · Terraced House
The Kaedee range is designed to impress with its innovative design and features, without compromising on space. The Kaedee 4-18 offers the largest living space of the range, including an open-plan design, expansive walk-in robe to the master suite and a study nook. This home is perfect for families who want to maximise their small lot with a spacious, functional home. If you're looking for more out of the Kaedee design, then the 4-bedroom Kaedee 4-19 is for you
Request Details
NewHouseLand Wyndham Vale
View photo
Terraced House · for sale
Request Details
NewHouseLand Wyndham Vale
Wyndham, Victoria
· 3 Bedrooms · 2 Baths · Terraced House
· Equipped kitchen
Wyndham, Victoria · 3 Bedrooms · 2 Baths · Terraced House · Equipped kitchen
The Arco is the perfect single storey home for young families, boasting three bedrooms and a spacious Kitchen/Living area. This design offers clever storage solutions, including extensive linen space and a practical laundry design located at the rear of the home
Request Details
The Brief: A Spacious 4 Bedroom Family Home with Double Living in the Heart of Manor Lakes
View photo
House · for sale
Request Details
The Brief: A Spacious 4 Bedroom Family Home with Double Living in the Heart of Manor Lakes
Wyndham, Victoria
· 4 Bedrooms · 2 Baths · House
Wyndham, Victoria · 4 Bedrooms · 2 Baths · House
It's Addressed: Welcome to 13 Firecrest Road, Manor Lakes a home that delivers the space, comfort and convenience families are looking for, all positioned on a generous 400sqm allotment in one of Manor Lakes' most connected pockets. From the moment you step inside, the home immediately feels spacious and inviting. High ceilings, contemporary tiling and a long, wide hallway create an impressive sense of openness, leading you through a thoughtfully designed floorplan made for comfortable family living. The master bedroom is privately positioned and offers generous proportions, a spacious walk-in robe and a well-appointed ensuite with shower, vanity and toilet. Three additional bedrooms are all fitted with built-in robes and are serviced by a central bathroom featuring a bathtub, shower and vanity, ensuring the whole family is comfortably catered for. When it comes to living space, this home gives you options. A separate formal lounge at the front provides the perfect setting for quieter
Request Details

Get email alerts

Don't miss out: be the first to know about new properties

The alert was correctly created

On subscribing you accept the conditions of use and the privacy policy
Alert
Receive new ads in your inbox
Save this search
Receive alerts for new listings

We'll send you an email when we have new properties for: "Houses for sale in Wyndham, Victoria"

The alert was correctly created

Truganina
Western Gardens
Get email alerts and be the first to see new listings
Required field
On subscribing I accept the terms of the privacy policy
Perfect! You'll soon start receiving new listings via email
Alert
Receive an email when we have new ads for Houses for sale in Wyndham, Victoria
Save this search
Filters

Bedrooms

Size (m²)

Price

$
$

Property type

Bathrooms

Clear all filters
Receive notifications when new entries are published.