20,444 houses for sale in Wyndham, Victoria

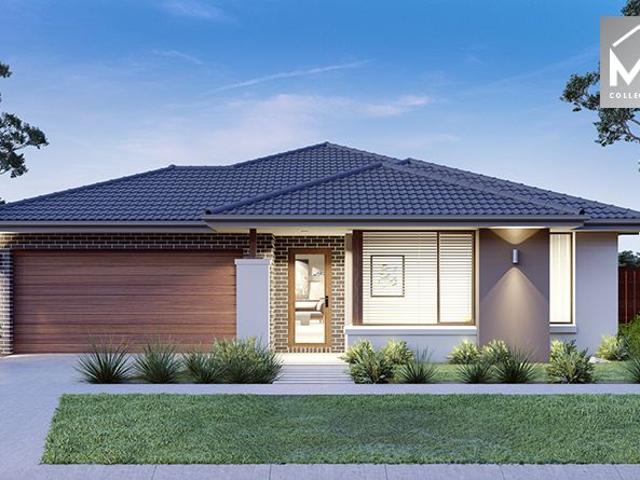
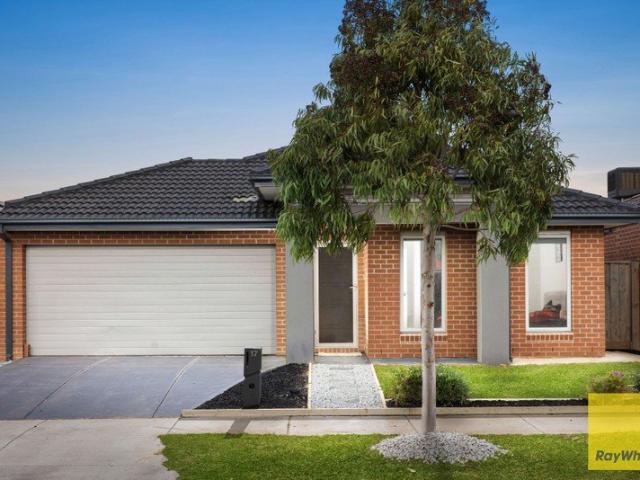
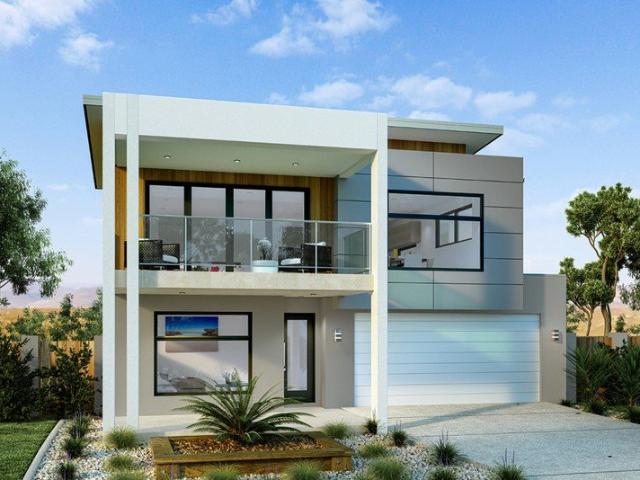
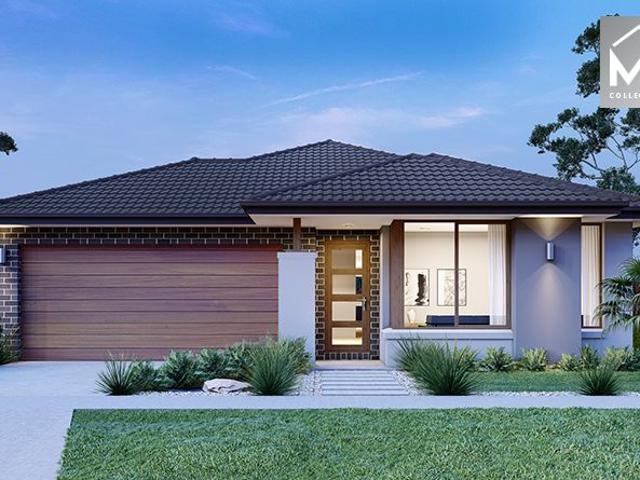
Affordable contemporary family living
View photo
House · for sale
Request Details
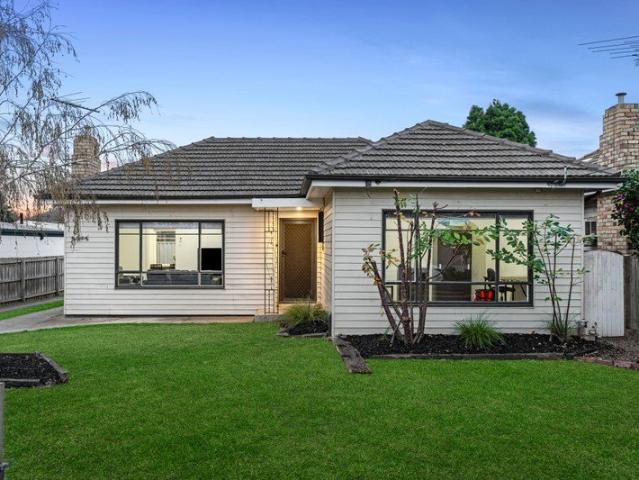
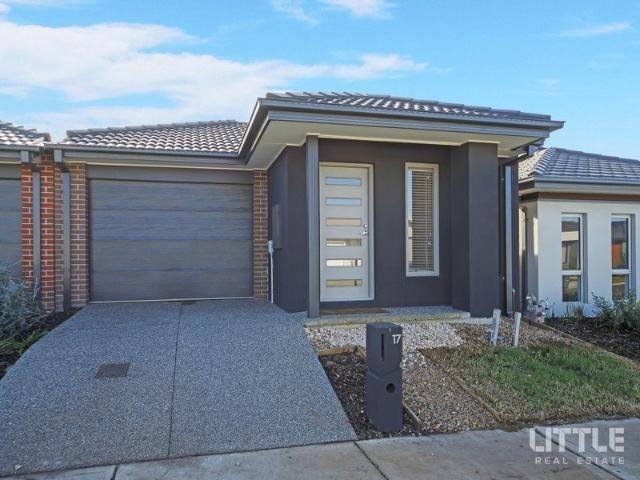
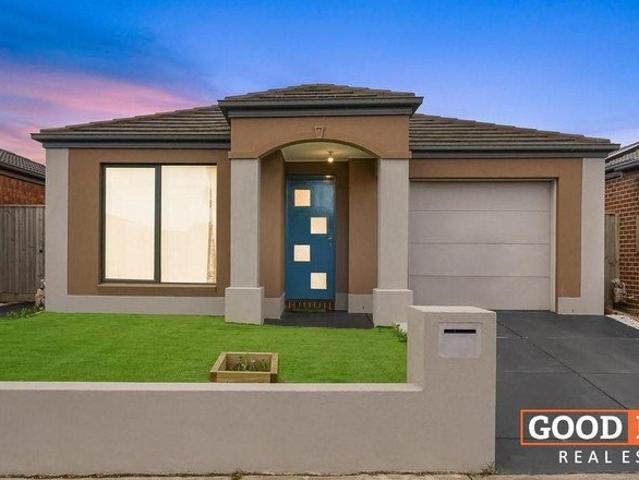
Affordable contemporary family living
Wyndham, Victoria
· 3 Bedrooms · 2 Baths · House
· Equipped kitchen
Wyndham, Victoria · 3 Bedrooms · 2 Baths · House · Equipped kitchen
Welcome to 17 Riveting Road, Wyndham Vale - a contemporary family home that perfectly balances comfort and convenience. This delightful property features 3 spacious bedrooms, open plan family/living and a separate lounge/study area, making it ideal for families or those looking for extra space. The main bedroom comes complete with a walk in robe and ensuite, providing a private retreat for relaxation. The additional bedrooms are well-sized with built in robes and can easily accommodate guests or serve as a home office. With 2 modern bathrooms, morning routines will be a breeze - the family bathroom has a bath and shower and a separate powder room toilet. The open-plan living area is perfect for entertaining, allowing for seamless flow between the kitchen, dining and living spaces. The kitchen is equipped with stainless steel appliances including a 900mm wide oven/cooktop, dishwasher and has ample pantry and storage space, making it a joy for any home chef. Step outside to discover a lo
Request Details
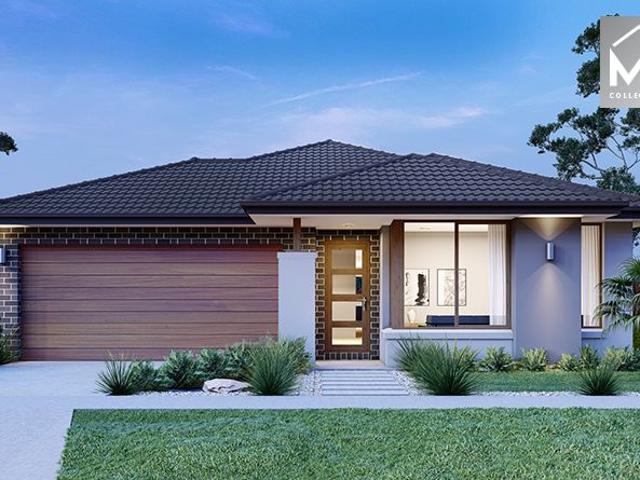
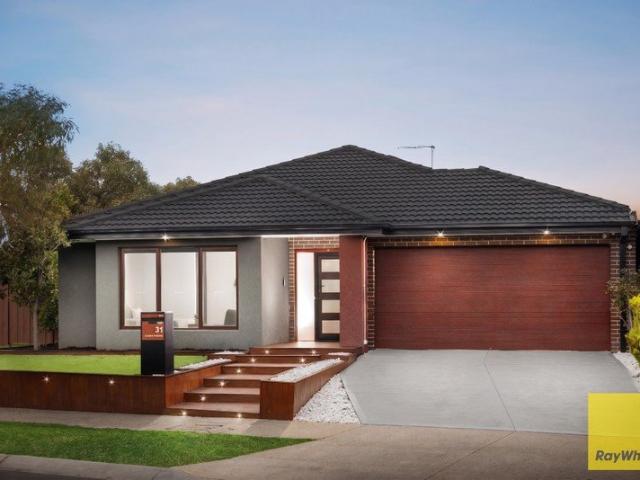
MOVE IN & ENJOY / STYLISH FAMILY LIVING
View photo
House · for sale
Request Details
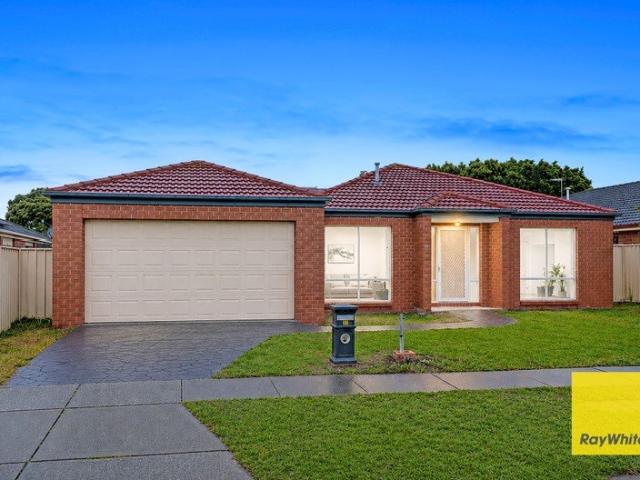
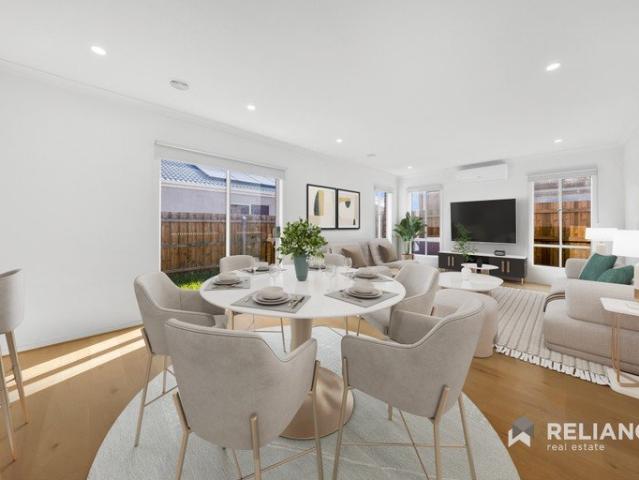
MOVE IN & ENJOY / STYLISH FAMILY LIVING
Wyndham, Victoria
· 4 Bedrooms · 2 Baths · House
· Garden · Equipped kitchen
Wyndham, Victoria · 4 Bedrooms · 2 Baths · House · Garden · Equipped kitchen
Team Prashant & Raman from Reliance Real Estate welcomes you to 7 Knowsley Avenue, Tarneit a stylish family home offering the perfect combination of style, space, and convenience in one of Tarneit's fastest growing locations. Designed for first home buyers, growing families, and investors, this property delivers a functional floorplan, quality finishes, and a lifestyle of everyday ease with key amenities just minutes away. Step inside and experience a light-filled open plan living and dining area, perfectly complemented by a contemporary kitchen, ample bench space, and abundant storage. This central living zone is ideal for entertaining guests or enjoying relaxed family time. The home offers four spacious bedrooms, including a master bedroom with ensuite and walk-in robe, while the remaining bedrooms include built-in robes and are serviced by a central bathroom. Enjoy seamless indoor-outdoor living with a low-maintenance backyard, perfect for families, kids, pets, and weekend entertain
Request Details
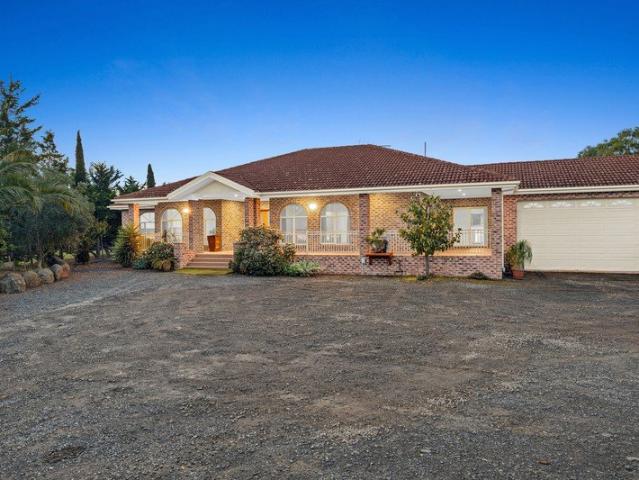
Mimosa Homes Proudly Presents the Armadale 253
View photo
Terraced House · for sale
Request Details
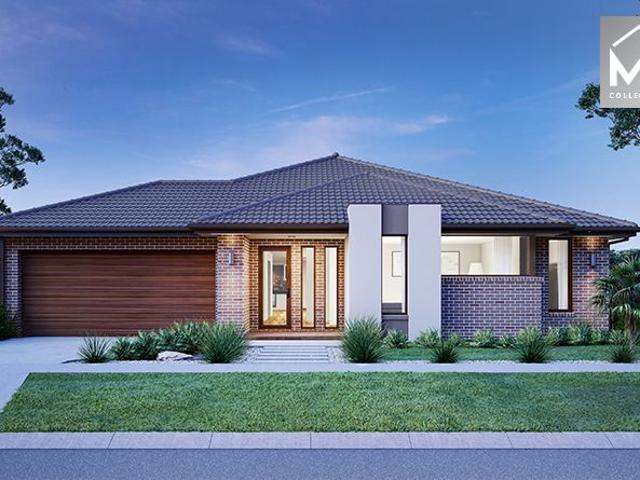
Mimosa Homes Proudly Presents the Armadale 253
Wyndham, Victoria
· 4 Bedrooms · 2 Baths · Terraced House
· Equipped kitchen
Wyndham, Victoria · 4 Bedrooms · 2 Baths · Terraced House · Equipped kitchen
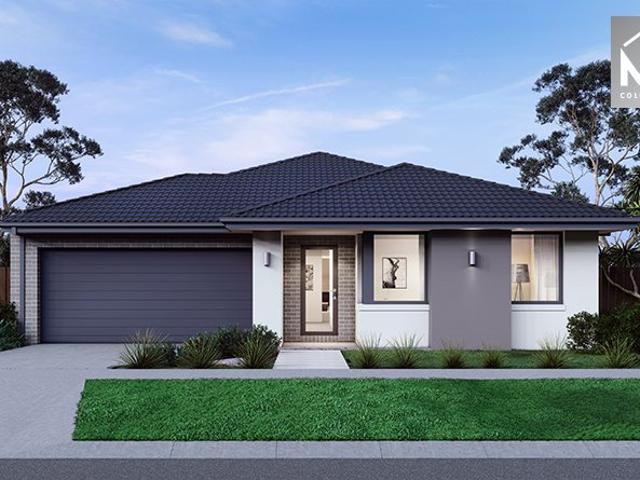
The Armadale 253 House and Land Package! Mimosa Homes New Added Value Inclusions:- 50 Year Structural Warranty!- Inclusive of site costs & connections with H1 class slab as per standard inclusions!- Quality floor coverings throughout entire home!- Higher ceilings 2550mm to ground floor!- Double Glazed Awning windows!- LED Downlights to entire home!- Fibre Optic Provision!- Vitrified Compact Surface benchtop to kitchen, bathroom & ensuite!- 900mm S/S upright oven and cook top with S/S canopy rangehood!- Stainless steel Dishwasher and Microwave with trim kit!- 7 star energy!- Flexible floor plans & so much more!CALL BUILDER DIRECT: SUMIT SEKHRI: 0433 001 594All plans and facades are indicative only and may change. Mimosa Homes may amend plans, specifications, and prices without notice. Package prices are based on a standard facade, standard inclusions, and suitable land availability, excluding developer/estate requirements. Facade and inclusion images may show non standard items not incl
Request Details
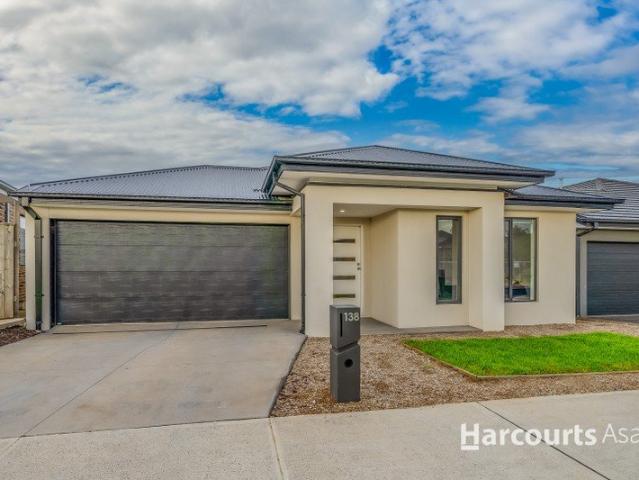
24sq Best Value H&L Package
View photo
Terraced House · for sale
Request Details
New
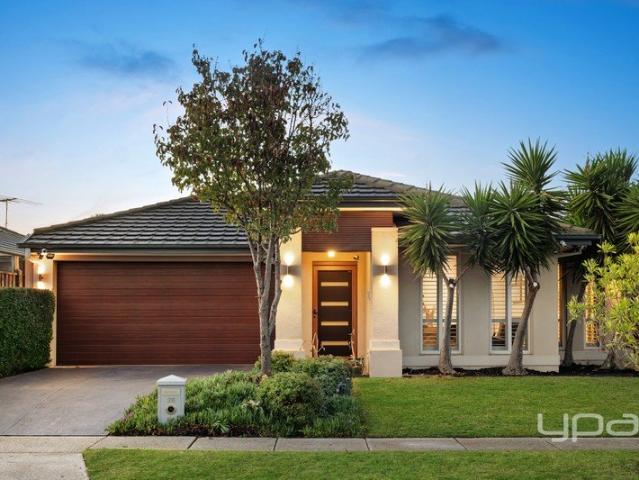
24sq Best Value H&L Package
Wyndham, Victoria
· 4 Bedrooms · 2 Baths · Terraced House
· Equipped kitchen
Wyndham, Victoria · 4 Bedrooms · 2 Baths · Terraced House · Equipped kitchen
The Johanna 240 House and Land Package! Premium Added Value Inclusions: - Fixed Site cost, includes rock removal & excavation - 50-Year Structural Warranty - 3.52kW solar system (battery-ready) - 7-star energy rating - 2000mm framed shower screens to ensuite & bathroom - Stone benchtops to kitchen, bathroom & ensuite - 900mm stainless steel oven, cooktop & canopy rangehood - Stainless steel dishwasher - LED downlights throughout - Double glazed awning windows - Double bowl undermount sink - Quality floor coverings throughout - Fibre optic provision Call Frank 0432 905 897 for details. Plans, facades, specifications and prices are indicative and subject to change without notice. Prices are based on a standard facade, standard inclusions and suitable land, excluding developer/estate requirements. Images may show non-standard items not included; dimensions are approximate. Landscaping, fencing, decking, planter boxes, driveways and paths are excluded unless specified
Request Details
Brand New Custom Built Luxury Residence with Premium Upgrades, Advanced Security & Exceptional Family Living ! FHOG Available
View photo
House · for sale
Request Details
Brand New Custom Built Luxury Residence with Premium Upgrades, Advanced Security & Exceptional Family Living ! FHOG Available
Wyndham, Victoria
· 4 Bedrooms · 2 Baths · House
· Parking
Wyndham, Victoria · 4 Bedrooms · 2 Baths · House · Parking
Sanjeev & Bhanu proudly present this exceptional custom-built residence, an outstanding showcase of modern luxury, superior craftsmanship, and thoughtfully designed family living. Positioned in one of Werribee's fastest-growing and most sought-after pockets, this brand-new home offers the perfect blend of style, comfort, and convenience. From its striking street presence to its premium finishes throughout, every detail has been carefully considered to create a home that delivers both elegance and everyday functionality. Designed with modern families in mind, the home features four spacious bedrooms, two beautifully appointed bathrooms, and a double remote garage with internal access. The luxurious master suite offers a private retreat, complete with a walk-in robe and stylish ensuite, while the remaining bedrooms include built-in robes and are serviced by a contemporary central bathroom. The heart of the home is the expansive open-plan living and dining area, filled with natural light
Request Details
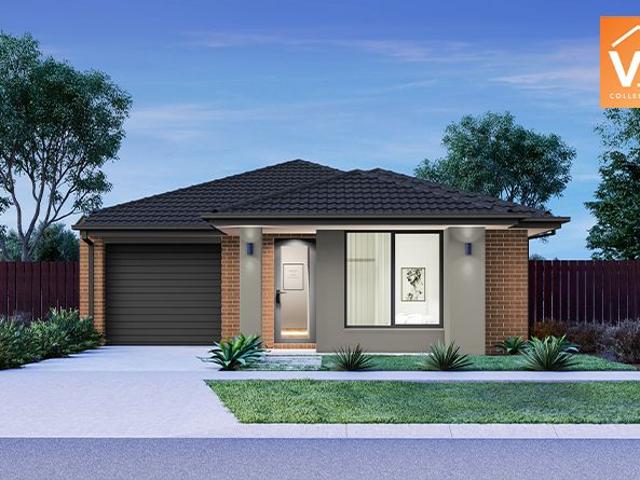
Affordable H&L Package
View photo
Terraced House · for sale
Request Details
New
Affordable H&L Package
Wyndham, Victoria
· 3 Bedrooms · 2 Baths · Terraced House
· Equipped kitchen
Wyndham, Victoria · 3 Bedrooms · 2 Baths · Terraced House · Equipped kitchen
Turnkey Added Value Inclusions: - Site costs & connections included (H1-class slab as standard) - Front landscaping included - Driveway included - Blinds throughout - Letterbox & clotheslines - Stone benchtops to kitchen - 50-Year Structural Warranty - 7-star energy rating - Double glazed awning windows - Quality floor coverings throughout - 900mm stainless steel oven, cooktop & canopy rangehood - 3.5KW Solar Panels Call Frank 0432 905 897 for details. Plans, facades, specifications and prices are indicative and subject to change without notice. Prices are based on a standard facade, standard inclusions and suitable land, excluding developer/estate requirements. Images may show non-standard items not included; dimensions are approximate. Landscaping, fencing, decking, planter boxes, driveways and paths are excluded unless specified
Request Details
Luxury Family Living in a Prime Tarneit Location
View photo
House · for sale
Request Details
Luxury Family Living in a Prime Tarneit Location
Wyndham, Victoria
· 4 Bedrooms · 2 Baths · House
Wyndham, Victoria · 4 Bedrooms · 2 Baths · House
Welcome to 17 Andross Circuit, Tarneit - a beautifully designed family residence that perfectly combines contemporary elegance, generous proportions, and everyday functionality. Crafted with modern family living in mind, this impressive home offers multiple living zones, quality finishes, and an exceptional location surrounded by every convenience. Boasting four generously sized bedrooms, this residence is designed to accommodate growing families in complete comfort. The luxurious master suite serves as a private sanctuary, featuring a spacious walk-in robe and a stylish ensuite, while the remaining bedrooms are well-appointed and serviced by a central family bathroom. Designed for effortless entertaining and relaxed family living, the home showcases multiple living areas, including a dedicated theatre room for movie nights and a separate study, ideal for those working from home or seeking a quiet space for study and productivity. At the heart of the home lies a stunning open-plan kitc
Request Details
Spacious Family Living on 571m² with 6 Bedrooms & Dual Master Suites!
View photo
House · for sale
Request Details
Spacious Family Living on 571m² with 6 Bedrooms & Dual Master Suites!
Wyndham, Victoria
· 6 Bedrooms · 3 Baths · House
· Equipped kitchen
Wyndham, Victoria · 6 Bedrooms · 3 Baths · House · Equipped kitchen
Positioned in one of Truganina's most sought-after locations, this expansive family residence offers the perfect blend of space, comfort, and modern convenience. Set on an approximately 571m² allotment, this beautifully presented home has been thoughtfully designed to cater to large or growing families, with generous proportions and multiple living zones throughout. Boasting six spacious bedrooms, including two master suites with private ensuites, this impressive home is ideal for multi-generational living or accommodating guests in complete comfort. The well-appointed kitchen features quality appliances, ample storage, and overlooks the light-filled open-plan living and dining area, creating the perfect hub for everyday family life. Multiple living and entertaining areas provide flexibility for the entire family, while quality finishes and modern comforts ensure year-round enjoyment. Property Features: Approx. 571m² allotment Six spacious bedrooms Two master bedrooms with private ensu
Request Details
Modern Family Entertainer with Pool & Granny Flat!
View photo
House · for sale
Request Details
Modern Family Entertainer with Pool & Granny Flat!
Wyndham, Victoria
· 7 Bedrooms · 3 Baths · House
· Parking · Terrace · Swimming pool · Equipped kitchen
Wyndham, Victoria · 7 Bedrooms · 3 Baths · House · Parking · Terrace · Swimming pool · Equipped kitchen
Perfectly positioned in the prestigious Harpley Estate, 2 Razorbill Terrace, Werribee presents an exceptional opportunity to secure a spacious, feature-packed family home with versatility and modern comfort at its core. Designed to accommodate growing families, this impressive residence combines generous proportions with quality finishes throughout. Boasting five well-sized bedrooms and two stylish bathrooms, the home offers ample space for everyone to enjoy their own retreat. The master suite provides a private sanctuary, while the remaining bedrooms are thoughtfully positioned for family living. A double garage adds practicality, along with additional off-street parking. At the heart of the home lies a beautifully appointed stone kitchen, complete with a 900mm stainless steel standalone oven and cooktop, perfect for home chefs and entertainers alike. The open-plan design seamlessly connects the kitchen, dining, and living areas, all enhanced by high ceilings and modern downlights tha
Request Details
Spacious Double Storey Family home in Upper Point Cook
View photo
House · for sale
Request Details
Spacious Double Storey Family home in Upper Point Cook
Wyndham, Victoria
· 6 Bedrooms · 3 Baths · House
· Balcony · Equipped kitchen
Wyndham, Victoria · 6 Bedrooms · 3 Baths · House · Balcony · Equipped kitchen
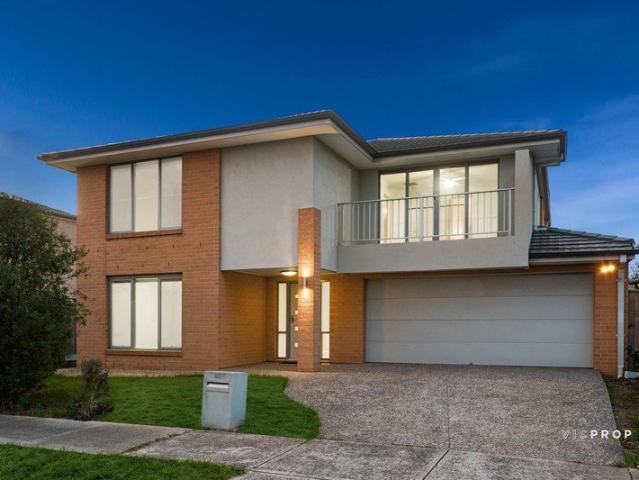
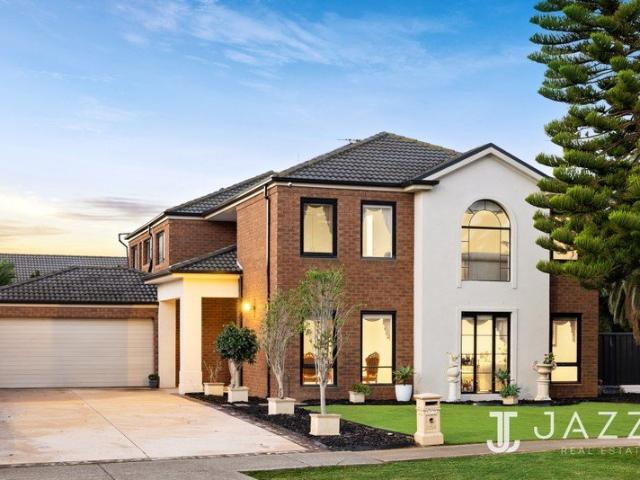
VICPROP is proud to present this generously sized double-storey family home, perfectly positioned in the highly sought-after Upper Point Cook precinct. Offering an exceptional combination of space, functionality, and convenience, this impressive residence is ideal for growing families or savvy investors seeking a strong lifestyle location. Boasting six well-proportioned bedrooms and three bathrooms, this home provides ample accommodation for large or multi-generational families. The spacious master bedroom features a walk-in robe and private ensuite, while the remaining 4 bedrooms are all fitted with built-in robes, ensuring comfort and practicality throughout. The heart of the home showcases a modern open plan kitchen equipped with stainless steel appliances, seamlessly flowing into a generous meals and living area filled with natural lightperfect for both everyday living and entertaining. Upstairs, a private balcony adds an extra layer of appeal, offering a peaceful retreat to relax
Request Details
Spacious 4 Bedrooms H&L Package
View photo
Terraced House · for sale
Request Details
New
Spacious 4 Bedrooms H&L Package
Wyndham, Victoria
· 4 Bedrooms · 2 Baths · Terraced House
· Equipped kitchen
Wyndham, Victoria · 4 Bedrooms · 2 Baths · Terraced House · Equipped kitchen
The Aspendale 226 House and Land Package! Premium Added Value Inclusions: - Fixed Site cost, includes rock removal & excavation - 50-Year Structural Warranty - 3.52kW solar system (battery-ready) - 7-star energy rating - 2000mm framed shower screens to ensuite & bathroom - Stone benchtops to kitchen, bathroom & ensuite - 900mm stainless steel oven, cooktop & canopy rangehood - Stainless steel dishwasher - LED downlights throughout - Double glazed awning windows - Double bowl undermount sink - Quality floor coverings throughout - Fibre optic provision Call Frank 0432 905 897 for details. Plans, facades, specifications and prices are indicative and subject to change without notice. Prices are based on a standard facade, standard inclusions and suitable land, excluding developer/estate requirements. Images may show non-standard items not included; dimensions are approximate. Landscaping, fencing, decking, planter boxes, driveways and paths are excluded unless specified
Request Details
Spacious Family Living in a Prime Tarneit Location Walk to Schools, Shops & Transport!
View photo
House · for sale
Request Details
Spacious Family Living in a Prime Tarneit Location Walk to Schools, Shops & Transport!
Wyndham, Victoria
· 4 Bedrooms · 2 Baths · House
Wyndham, Victoria · 4 Bedrooms · 2 Baths · House
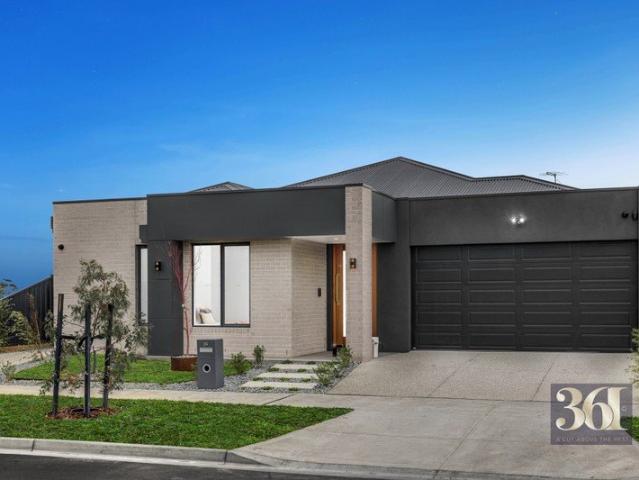
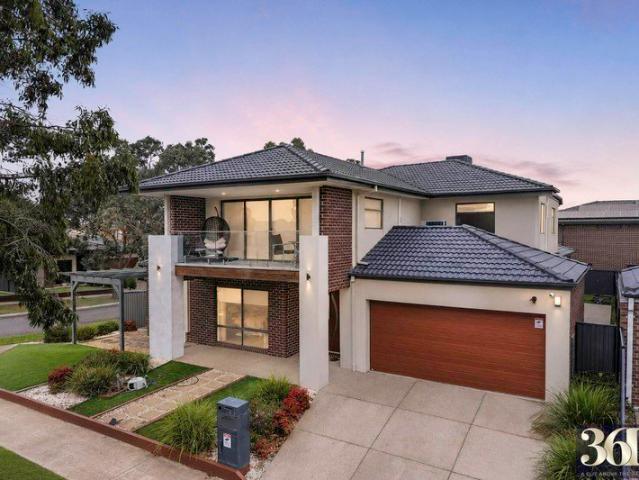
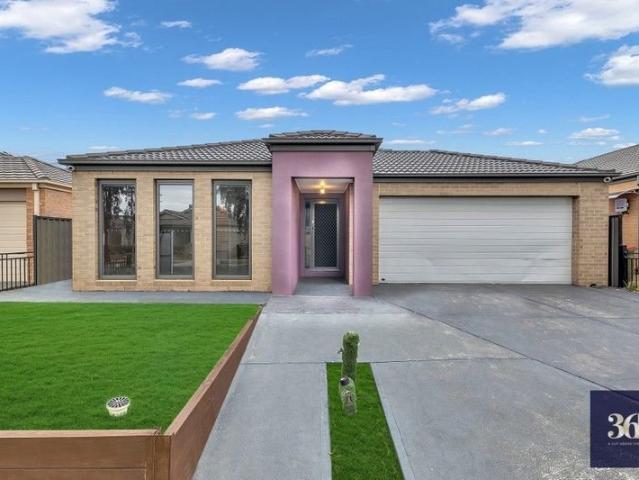
361 Wyndham City proudly presents this beautifully maintained family residence at 38 Winona Circuit, Tarneit-a home that perfectly blends space, comfort, functionality, and an unbeatable location. Designed to suit growing families, first-home buyers, and astute investors, this impressive home offers modern living with everyday convenience in one of Tarneit's most desirable pockets. From the moment you arrive, you'll be impressed by the attractive street appeal, complete with established landscaping and a welcoming façade. Step inside to discover a light-filled interior featuring multiple living zones, quality finishes, and a practical floorplan designed to accommodate the needs of modern family living. Offering four generous bedrooms, the spacious master suite is privately positioned and includes a walk-in robe and a well-appointed ensuite, creating the perfect retreat. The remaining bedrooms all feature built-in robes and are serviced by a central family bathroom with a bathtub and se
Request Details
FAST SETTLEMENT NEEDED!
View photo
House · for sale
Request Details
FAST SETTLEMENT NEEDED!
Wyndham, Victoria
· 5 Bedrooms · 4 Baths · House
· Equipped kitchen
Wyndham, Victoria · 5 Bedrooms · 4 Baths · House · Equipped kitchen
A Grand Family Upgrade in the Heart of Point Cook Positioned in one of Point Cook's most sought-after pockets, this expansive double-storey residence at 104 Jamison Way delivers the perfect balance of space, flexibility, and lifestyle for the modern family. Thoughtfully designed for both growing families and multi-generational living, the home offers five generous bedrooms and four bathrooms, including a ground-floor bedroom with access to a full bathroom-ideal for guests, extended family, or a private home office setup. Upstairs, three bedrooms enjoy their own private ensuites, ensuring comfort and privacy for everyone. From the moment you step inside, you're welcomed by multiple living zones designed to adapt to every stage of family life. A formal lounge and separate study sit at the front of the home, complemented by an additional upstairs retreat, perfect for kids or a quiet escape. At the heart of the home lies a spacious, well-appointed kitchen seamlessly connecting to the open-
Request Details
Secure Investment Opportunity with Immediate Rental Return in Prime Point Cook Location
View photo
House · for sale
Request Details
Secure Investment Opportunity with Immediate Rental Return in Prime Point Cook Location
Wyndham, Victoria
· 3 Bedrooms · 2 Baths · House
· Garden · Equipped kitchen
Wyndham, Victoria · 3 Bedrooms · 2 Baths · House · Garden · Equipped kitchen
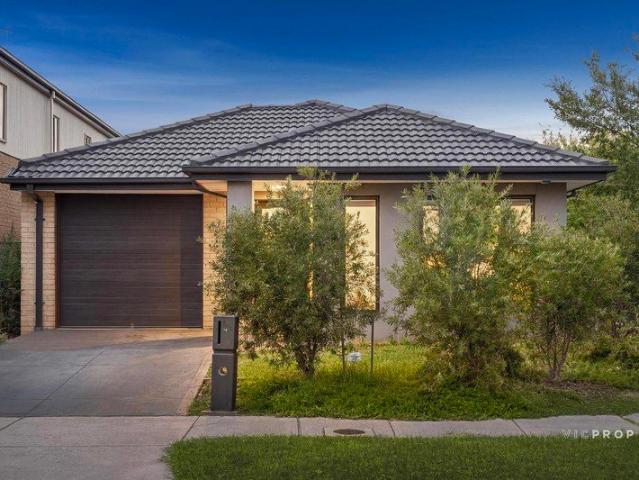
Positioned in a convenient and fast-growing pocket of Point Cook, this well-maintained three-bedroom home presents an outstanding opportunity for investors seeking immediate rental return and long-term capital growth. Designed with functionality and comfort in mind, the home offers a spacious master bedroom complete with walk-in robe and private ensuite, while the remaining bedrooms are all generously sized and fitted with built-in robes, catering perfectly to modern family living. The heart of the home features a light-filled open plan kitchen, dining, and living area, creating a welcoming and practical space. The kitchen is well-equipped with stainless steel appliances, including a dishwasher, 900mm cooktop, oven, and rangehood, making it both stylish and functional. Both the front and backyard are designed for low-maintenance living, providing a practical outdoor setting that appeals strongly to quality tenants and ensures ease of upkeep for landlords. Comfort is assured all year ro
Request Details
Toruqay 268
View photo
Terraced House · for sale
Request Details
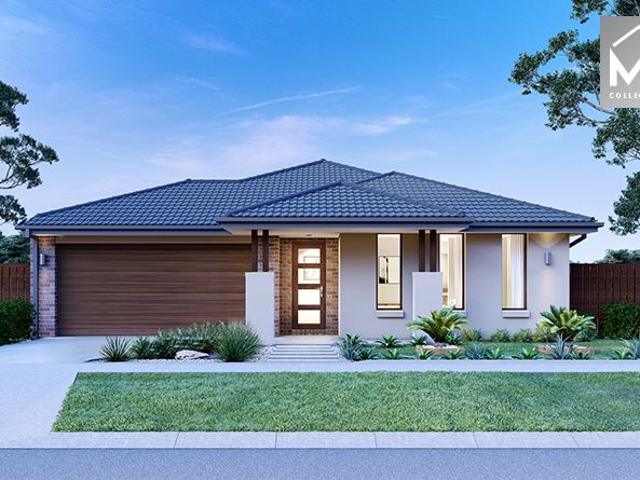
Toruqay 268
Wyndham, Victoria
· 4 Bedrooms · 2 Baths · Terraced House
· Balcony · Equipped kitchen
Wyndham, Victoria · 4 Bedrooms · 2 Baths · Terraced House · Balcony · Equipped kitchen
The Torquay is a well-designed four-bedroom home, featuring a large, front-facing balcony and plenty of open-plan living space that will take your family lifestyle to new heights. This two-storey design has the master bedroom suite and main living spaces on the upper level, taking full advantage of your site’s stunning views towards the front of the block. A functional kitchen with open Butler’s Pantry, dining and living areas all flow seamlessly to the spacious balcony, where you can relax or entertain in style. Downstairs is a fantastic kid’s zone with 3 bedrooms, bathroom and lounge room allowing plenty of space for activities. Carefully designed to fit on 12.5m minimum lot widths, a choice of three facades means you can easily tailor this home to suit coastal, urban or hinterland surrounds. Allow yourself to imagine the lifestyle you’ve always wanted; in the home you deserve! The Torquay design offers individually crafted facades that will inspire you by providing a choice of homes
Request Details
REINVENTED. RENEWED. READY
View photo
House · for sale
Request Details
REINVENTED. RENEWED. READY
Wyndham, Victoria
· 4 Bedrooms · 2 Baths · House
· Equipped kitchen
Wyndham, Victoria · 4 Bedrooms · 2 Baths · House · Equipped kitchen
Turnkey luxury isn't just a buzzword here, it's the baseline. Occupying a commanding 490sqm (approx.) corner position in Point Cook's coveted Saratoga Estate, 31 Solitude Crescent has undergone a complete, top-to-bottom transformation. Freshly painted inside and out, re-floored with sleek modern finishes, fitted with brand-new blinds, and anchored by a stunning, brand-new kitchen, this is essentially a new build without the wait times or construction delays. Behind newly landscaped designer gardens and an exposed aggregate arrival, the single-storey footprint delivers high-performance family living with effortless style. Every zone has a purpose. A dedicated front study handles work-from-home demands with total privacy, while a separate theatre/rumpus room takes care of movie nights and game days. At the heart of the home, the newly installed kitchen showcases high-end fixtures, streamlined cabinetry, and a walk-in pantry designed to host with ease. Outside, the overhaul continues. Bra
Request Details
The Ultimate Multigenerational Estate: Grand Dual Living & Unmatched Utility on One Acre
View photo
House · for sale
Request Details
The Ultimate Multigenerational Estate: Grand Dual Living & Unmatched Utility on One Acre
Wyndham, Victoria
· 6 Bedrooms · 4 Baths · House
· Balcony
Wyndham, Victoria · 6 Bedrooms · 4 Baths · House · Balcony
Khudruj Real Estate proudly presents 93 Bindowan Drive, Hoppers Crossing. Offered to the market for the very first time by its original owner builders, this magnificent one acre estate in Hoppers Crossing's most prestigious pocket represents the pinnacle of multi generational luxury, space and exceptional functionality. Custom built with uncompromised structural integrity, this property is masterfully designed to support a grand scale lifestyle, ultimate family privacy and your private workshop or hobby passions. At the core of this estate is a brilliant architectural layout allowing extended families to live together seamlessly under one roofline while preserving absolute individual privacy. A grand, fully covered central veranda and decking system serves as a majestic bridge between the two distinct residence wings. This creates an effortless indoor-outdoor flow and an incredible shared outdoor pavilion where generations can naturally connect for daily meals or grand family milestone
Request Details
Modern Family Luxury with Space, Style & Convenience
View photo
House · for sale
Request Details
Modern Family Luxury with Space, Style & Convenience
Wyndham, Victoria
· 4 Bedrooms · 3 Baths · House
· Garden · Parking · Equipped kitchen
Wyndham, Victoria · 4 Bedrooms · 3 Baths · House · Garden · Parking · Equipped kitchen
Positioned in one of Wyndham Vale's fastest-growing and most sought-after pockets, this beautifully presented family home delivers the perfect combination of modern comfort, functional design and low-maintenance living. A fully furnished property that is featuring four generous bedrooms, three stylish bathrooms and a double remote garage, this home has been thoughtfully designed to accommodate growing families, multi-generational living or savvy investors seeking strong rental appeal. The spacious master suite offers a private retreat, while the remaining bedrooms are well-sized and serviced by quality bathrooms. At the heart of the home, the modern kitchen boasts quality appliances, ample storage and a seamless connection to the open-plan living and dining area, creating the ideal space for everyday living and entertaining. Step outside and enjoy a low-maintenance backyard perfect for relaxing, hosting family gatherings or providing a safe space for children to play. Conveniently loca
Request Details
Prime Location Meets Modern Comfort!
View photo
House · for sale
Request Details
Prime Location Meets Modern Comfort!
Wyndham, Victoria
· 3 Bedrooms · 1 Bath · House
Wyndham, Victoria · 3 Bedrooms · 1 Bath · House
Perfectly positioned in one of Werribee's most highly sought-after central pockets, this beautifully refreshed three-bedroom residence offers an incredible lifestyle opportunity where you can truly leave the car at home. Location is everything in real estate, and this property delivers an unbeatable walk-to-everywhere lifestyle that guarantees strong long-term capital growth and massive appeal. Situated just a short, flat stroll from the vibrant Werribee City Centre, you will have instant access to a bustling hub of popular cafes, diverse restaurants, supermarkets, and boutique retail shops. Commuters will absolutely love the convenience of walking to Werribee Train Station, making the daily Melbourne CBD transit completely hassle-free, while local schools, childcare options, and the scenic walking trails along the Werribee River are all just moments away. Behind the neat facade of this low-maintenance allotment, the home inside has been thoughtfully updated to provide immediate comfor
Request Details
North Facing Family Entertainer on Approx 720 sqm Block!
View photo
House · for sale
Request Details
North Facing Family Entertainer on Approx 720 sqm Block!
Wyndham, Victoria
· 4 Bedrooms · 2 Baths · House
· Equipped kitchen
Wyndham, Victoria · 4 Bedrooms · 2 Baths · House · Equipped kitchen
Experience the perfect blend of style, space, and practicality in this immaculately presented four-bedroom family home. Thoughtfully crafted to complement the demands of modern living, it boasts a well-considered layout that effortlessly balances comfort, functionality, and everyday convenience. Step through the welcoming entry and wide hallway into a bright, airy formal lounge, ideal for entertaining or relaxing in style. The heart of the home features a centrally positioned kitchen, fully equipped to handle everything from family meals to festive gatherings. Overlooking the expansive meals and family area, this open-plan zone ensures you're always connected to what matters most. The intelligent floor plan separates the master suite for added privacy-featuring a large walk-in robe and a stylish ensuite. The other two bedrooms, with built-in robes, are located in their own wing of the home and share a well-appointed central bathroom and separate toilet. Outdoors, set on a generous 720s
Request Details
Mimosa Homes Proudly Presents the Mandurah 326
View photo
Terraced House · for sale
Request Details
Mimosa Homes Proudly Presents the Mandurah 326
Wyndham, Victoria
· 4 Bedrooms · 2 Baths · Terraced House
· Equipped kitchen
Wyndham, Victoria · 4 Bedrooms · 2 Baths · Terraced House · Equipped kitchen
The Mandurah 326 House and Land Package! Mimosa Homes New Added Value Inclusions:- 50 Year Structural Warranty!- Inclusive of site costs & connections with H1 class slab as per standard inclusions!- Quality floor coverings throughout entire home!- Higher ceilings 2550mm to ground floor!- Double Glazed Awning windows!- LED Downlights to entire home!- Fibre Optic Provision!- Vitrified Compact Surface benchtop to kitchen, bathroom & ensuite!- 900mm S/S upright oven and cook top with S/S canopy rangehood!- Stainless steel Dishwasher and Microwave with trim kit!- 7 star energy!- Flexible floor plans & so much more!CALL BUILDER DIRECT! Erick Sutedja 0416 575 858All plans and facades are indicative only and may change. Mimosa Homes may amend plans, specifications, and prices without notice. Package prices are based on a standard facade, standard inclusions, and suitable land availability, excluding developer/estate requirements. Facade and inclusion images may show non standard items not incl
Request Details
A Rare Single Level Masterpiece in Saltwater Coast
View photo
House · for sale
Request Details
A Rare Single Level Masterpiece in Saltwater Coast
Wyndham, Victoria
· 3 Bedrooms · 2 Baths · House
· Parking
Wyndham, Victoria · 3 Bedrooms · 2 Baths · House · Parking
A statement of luxury, lifestyle, and flawless single-level living, this exceptional Henley masterpiece at 26 Pepperjack Way, Point Cook delivers a rare opportunity to secure one of Saltwater Coast's finest homes. Perfectly positioned on a premium 485m² allotment directly opposite beautiful parklands, this residence captures breathtaking coastal surroundings along with stunning city and ocean views creating a lifestyle that is simply second to none. From the moment you arrive, this home impresses with its commanding street presence and display-home quality finishes throughout. Designed for families who appreciate both elegance and functionality, the home offers three spacious bedrooms, two luxurious bathrooms, multiple living zones, a dedicated study, and an oversized double garage with epoxy flooring. The master suite is truly a private retreat, beautifully appointed with feature walls, a spacious walk-in robe, dual vanity, and an extended designer shower. The remaining bedrooms are g
Request Details
Mimosa Homes Proudly Presents the Chelsea 200
View photo
Terraced House · for sale
Request Details
Mimosa Homes Proudly Presents the Chelsea 200
Wyndham, Victoria
· 4 Bedrooms · 2 Baths · Terraced House
· Equipped kitchen
Wyndham, Victoria · 4 Bedrooms · 2 Baths · Terraced House · Equipped kitchen
The Chelsea 200 House and Land Package! Mimosa Homes New Added Value Inclusions:- 50 Year Structural Warranty!- Inclusive of site costs & connections with H1 class slab as per standard inclusions!- Quality floor coverings throughout entire home!- Higher ceilings 2550mm to ground floor!- Double Glazed Awning windows!- LED Downlights to entire home!- Fibre Optic Provision!- Vitrified Compact Surface benchtop to kitchen, bathroom & ensuite!- 900mm S/S upright oven and cook top with S/S canopy rangehood!- Stainless steel Dishwasher and Microwave with trim kit!- 7 star energy!- Flexible floor plans & so much more!CALL BUILDER DIRECT: SUMIT SEKHRI: 0433 001 594All plans and facades are indicative only and may change. Mimosa Homes may amend plans, specifications, and prices without notice. Package prices are based on a standard facade, standard inclusions, and suitable land availability, excluding developer/estate requirements. Facade and inclusion images may show non standard items not inclu
Request Details
Spacious 4 Bedrooms H&L Package
View photo
Terraced House · for sale
Request Details
New
Spacious 4 Bedrooms H&L Package
Wyndham, Victoria
· 4 Bedrooms · 2 Baths · Terraced House
· Equipped kitchen
Wyndham, Victoria · 4 Bedrooms · 2 Baths · Terraced House · Equipped kitchen
The Saba 287 House and Land Package! Premium Added Value Inclusions: - Fixed Site cost, includes rock removal & excavation - 50-Year Structural Warranty - 3.52kW solar system (battery-ready) - 7-star energy rating - 2000mm framed shower screens to ensuite & bathroom - Stone benchtops to kitchen, bathroom & ensuite - 900mm stainless steel oven, cooktop & canopy rangehood - Stainless steel dishwasher - LED downlights throughout - Double glazed awning windows - Double bowl undermount sink - Quality floor coverings throughout - Fibre optic provision Call Frank 0432 905 897 for details. Plans, facades, specifications and prices are indicative and subject to change without notice. Prices are based on a standard facade, standard inclusions and suitable land, excluding developer/estate requirements. Images may show non-standard items not included; dimensions are approximate. Landscaping, fencing, decking, planter boxes, driveways and paths are excluded unless specified
Request Details
Perfect First Home, Smart Investment or Downsizer's Delight!
View photo
Terraced House · for sale
Request Details
Perfect First Home, Smart Investment or Downsizer's Delight!
Wyndham, Victoria
· 3 Bedrooms · 2 Baths · Terraced House
· Equipped kitchen
Wyndham, Victoria · 3 Bedrooms · 2 Baths · Terraced House · Equipped kitchen
Good News Real Estate proudly present 10 Archie Street, Tarneit - a beautifully maintained home that delivers comfort, practicality, and low-maintenance living in one of Tarneit's most convenient locations. Whether you're a first home buyer looking to enter the market, an investor seeking a quality addition to your portfolio, or someone looking to downsize without compromising on lifestyle, this well-appointed residence is sure to impress. Step inside to discover a light-filled open-plan living and dining area that seamlessly connects to the modern kitchen, creating the perfect space for everyday living and entertaining. The thoughtfully designed floorplan offers three generous bedrooms, including a master suite complete with a private ensuite, while the remaining bedrooms are serviced by a central family bathroom. Set on an easy-care allotment of approximately 316m², this home provides the perfect balance of indoor comfort and outdoor space, allowing you to spend more time enjoying yo
Request Details

Get email alerts

Don't miss out: be the first to know about new properties

The alert was correctly created

On subscribing you accept the conditions of use and the privacy policy
Alert
Receive new ads in your inbox
Save this search
Receive alerts for new listings

We'll send you an email when we have new properties for: "Houses for sale in Wyndham, Victoria"

The alert was correctly created

Truganina
Western Gardens
Get email alerts and be the first to see new listings
Required field
On subscribing I accept the terms of the privacy policy
Perfect! You'll soon start receiving new listings via email
Alert
Receive an email when we have new ads for Houses for sale in Wyndham, Victoria
Save this search
Filters

Bedrooms

Size (m²)

Price

$
$

Property type

Bathrooms

Clear all filters
Receive notifications when new entries are published.