1,358 houses for sale in Willoughby East

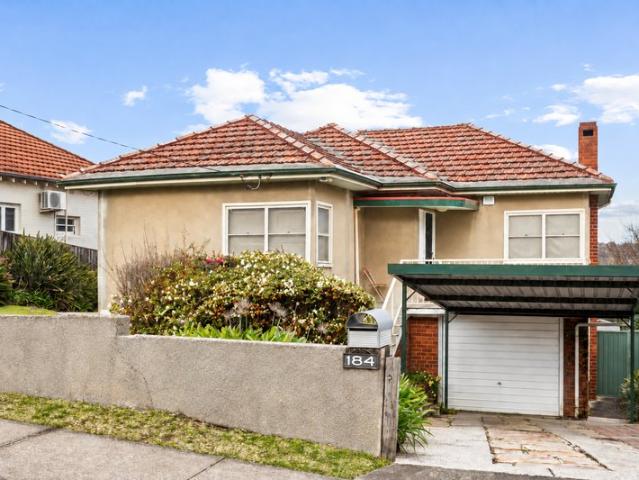
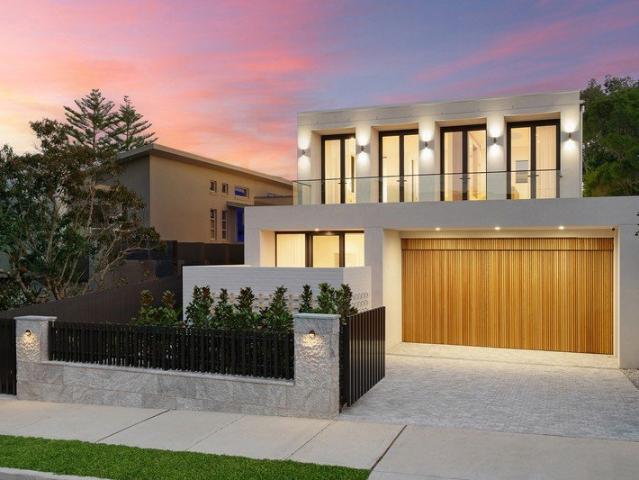
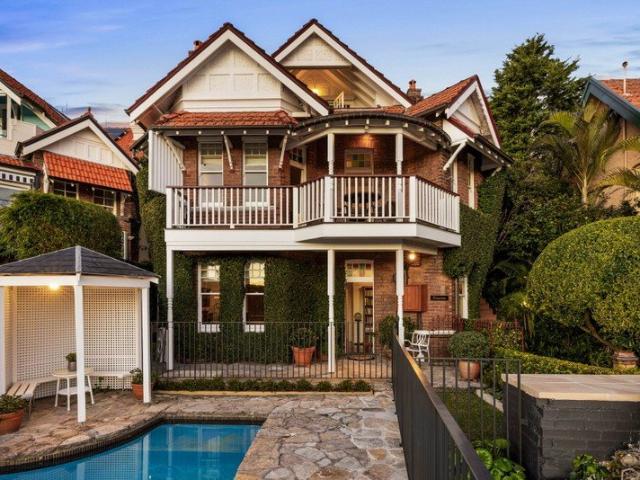
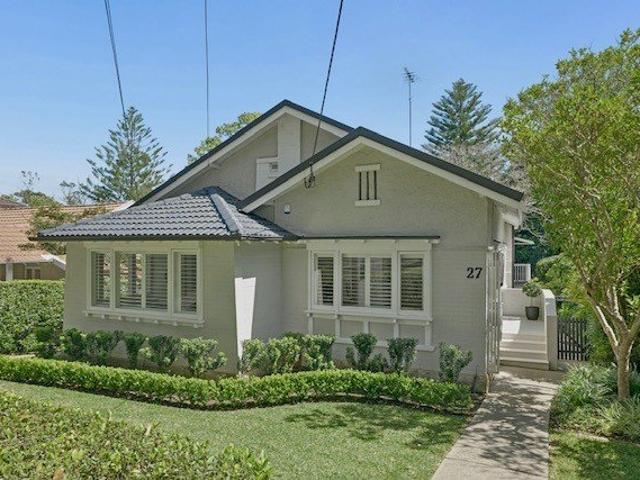
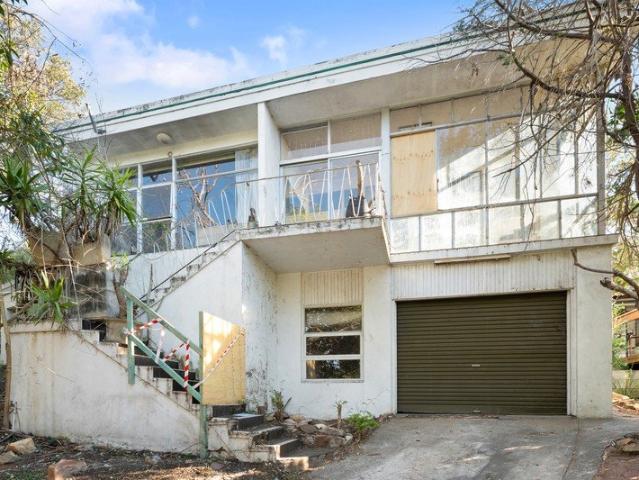
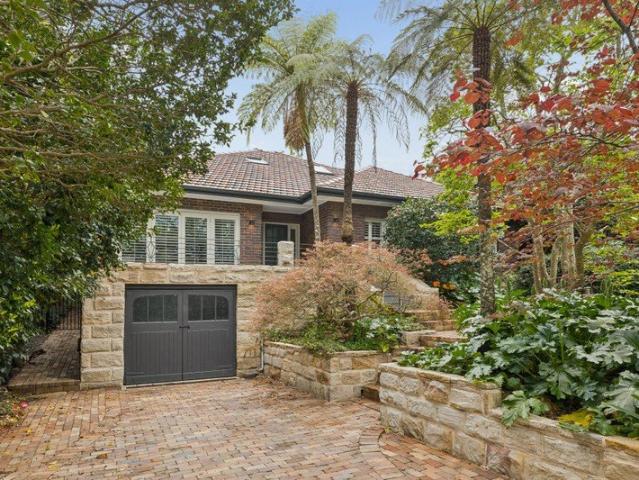
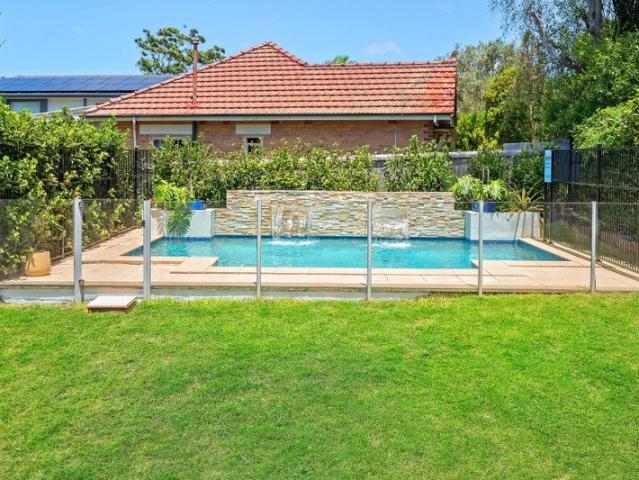
Elegant Family Living with Poolside Luxury
View photo
House · for sale
Request Details
Elegant Family Living with Poolside Luxury
Willoughby East
· 4 Bedrooms · 2 Baths · House
· Terrace · Swimming pool · Equipped kitchen
Willoughby East · 4 Bedrooms · 2 Baths · House · Terrace · Swimming pool · Equipped kitchen
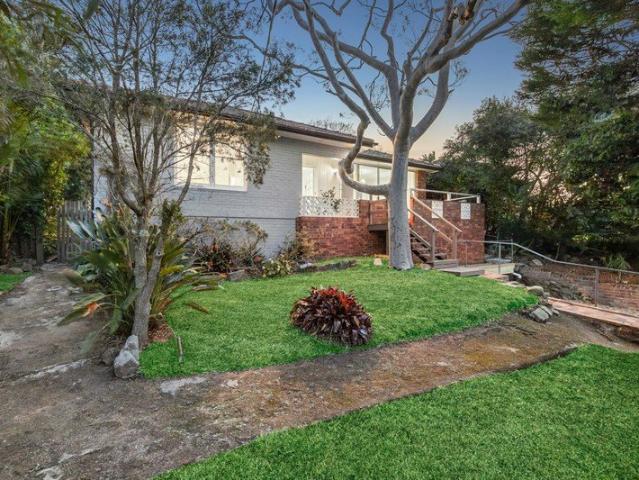
Commanding a generous parcel in one of Seaforth's most convenient lifestyle pockets, this beautifully presented brick residence delivers an exceptional blend of relaxed family living, effortless entertaining and exciting future potential. With an impressive 18.29m frontage and scope for a potential duplex development (STCA), it presents a compelling opportunity for families, downsizers, investors and developers alike. Bathed in natural light and thoughtfully designed for effortless living, the single-level layout reveals beautifully appointed interiors and a seamless connection between the home's spacious living and dining zones and the outdoors. A generous covered entertaining terrace creates an inviting setting for long lunches, evening celebrations and relaxed gatherings, overlooking the private, level gardens and sparkling gas-heated swimming pool. At the heart of the home, the contemporary shaker-style kitchen combines timeless elegance with everyday functionality, featuring stone
Request Details
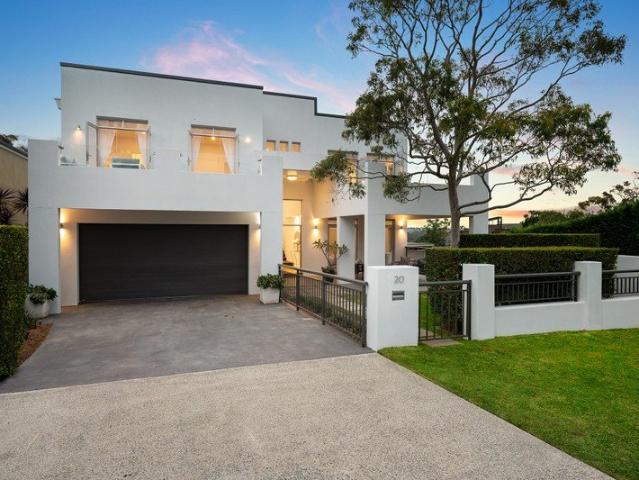
Private and Peaceful with an Exceptional Landholding
View photo
House · for sale
Request Details
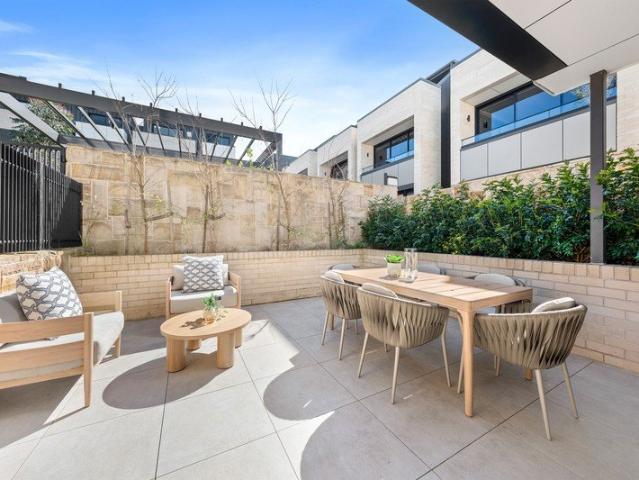
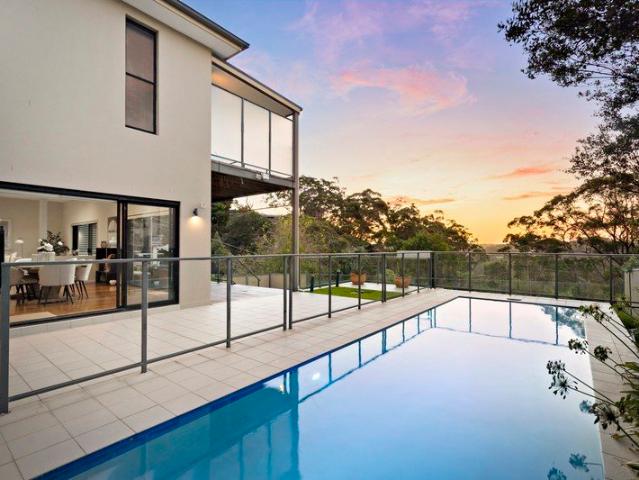
Private and Peaceful with an Exceptional Landholding
Willoughby East
· 5 Bedrooms · 4 Baths · House
· Garden · Terrace · Gym · Swimming pool
Willoughby East · 5 Bedrooms · 4 Baths · House · Garden · Terrace · Gym · Swimming pool
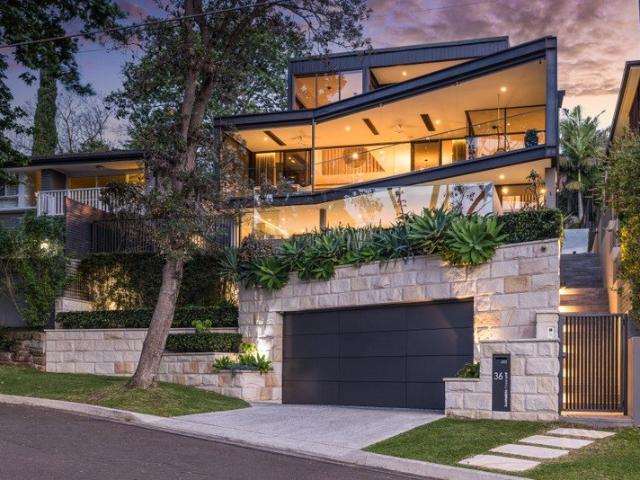
Set within one of Seaforth's tightly held bushland pockets, this substantial family residence combines an exceptional 1,122sqm landholding with privacy, generous accommodation and a rare almost level backyard. For effortless family entertaining, the living spaces open to a generous alfresco terrace beside the pool, enjoying a gorgeous bushland and harbour outlook. Private and tranquil, it provides an idyllic setting for long summer afternoons, relaxed gatherings and outdoor family living. Designed for families who value space and flexibility, the home offers a large split level living space with five bedrooms upstairs including two substantial bedrooms with their own ensuites. The lower level provides an expansive living and entertaining area with two distinct zones, creating excellent separation for everyday family life, teenagers, guests or entertaining. A separate bedroom on the lower level adds further versatility and could equally serve as a home office, gym or private retreat. Th
Request Details
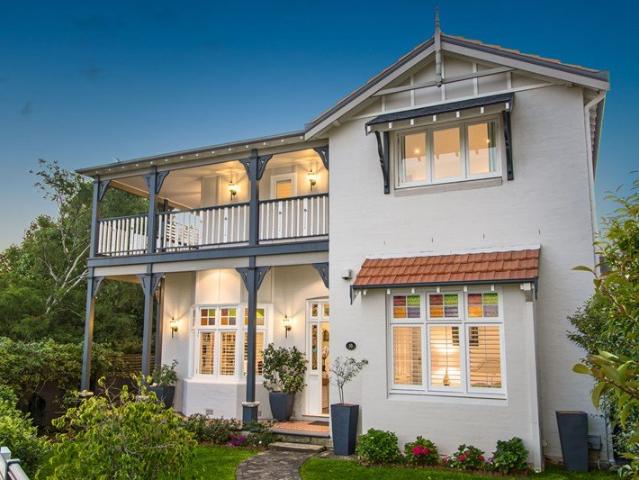
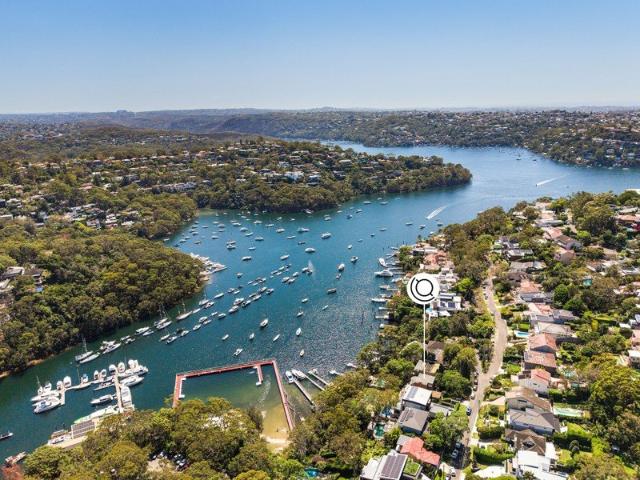
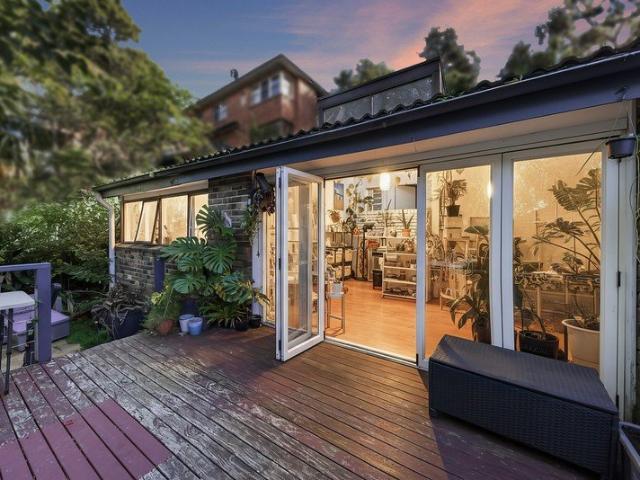
Waterfront Family Sanctuary With Private Jetty And Boatshed
View photo
House · for sale
Request Details
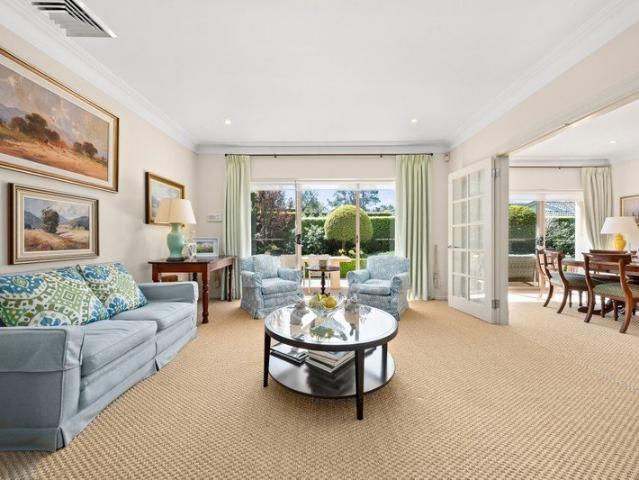
Waterfront Family Sanctuary With Private Jetty And Boatshed
Willoughby East
· 4 Bedrooms · 2 Baths · House
· Swimming pool
Willoughby East · 4 Bedrooms · 2 Baths · House · Swimming pool
Basking in a prized northerly aspect with serene harbour views across Sailors Bay, this exceptional waterfront holding delivers a rare combination of immediate comfort and significant future upside in one of Sydney's most tightly held enclaves. Held for almost 25 years and set on approximately 1118sqm extending to the water's edge, the property is offered with DA-approved plans to recreate a substantial five-bedroom, five-bathroom luxury residence - allowing buyers to fast-track the creation of a world-class harbour home without the delays and uncertainty of the approval process. The existing full-brick home unfolds over three generous levels, offering timeless character, expansive proportions and effortless liveability while plans are realised. Designed for relaxed family living and entertaining, it includes multiple living zones, a superbly scaled main retreat, private jetty, boatshed and swimming pool - an exceptional lifestyle package for marine enthusiasts. Whether enjoyed immedia
Request Details
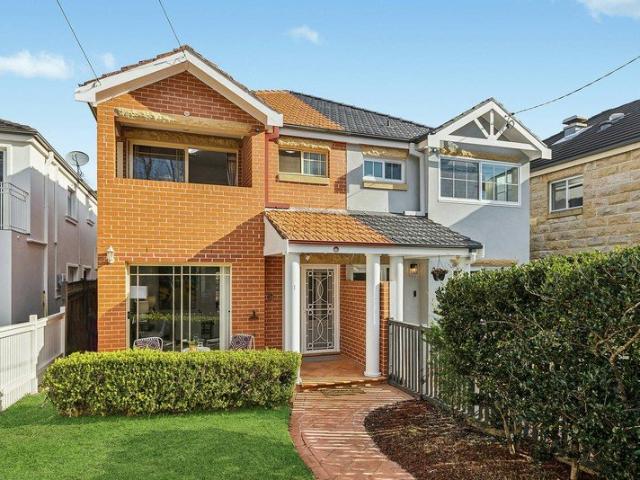
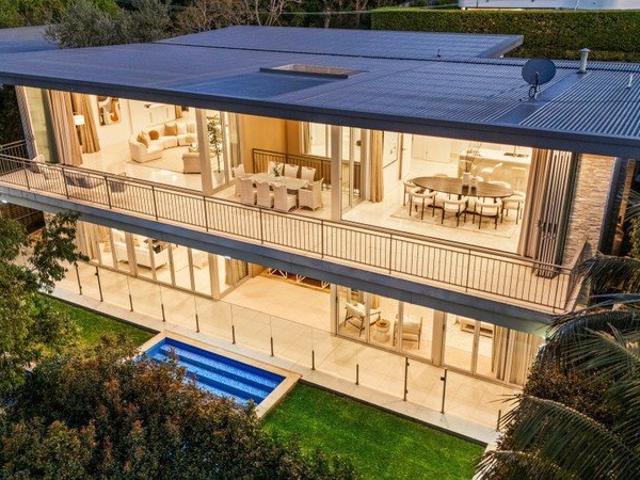
Exceptionally Built, Architecturally Designed 4 Bedroom Residence
View photo
House · for sale
Request Details
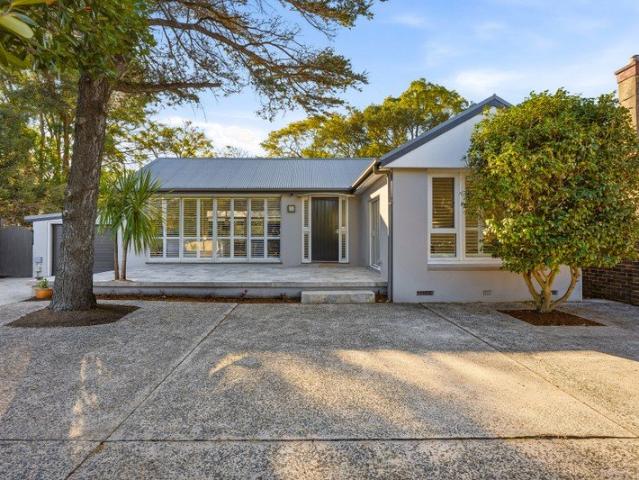
New
Exceptionally Built, Architecturally Designed 4 Bedroom Residence
Willoughby East
· 4 Bedrooms · 3 Baths · House
· Swimming pool
Willoughby East · 4 Bedrooms · 3 Baths · House · Swimming pool
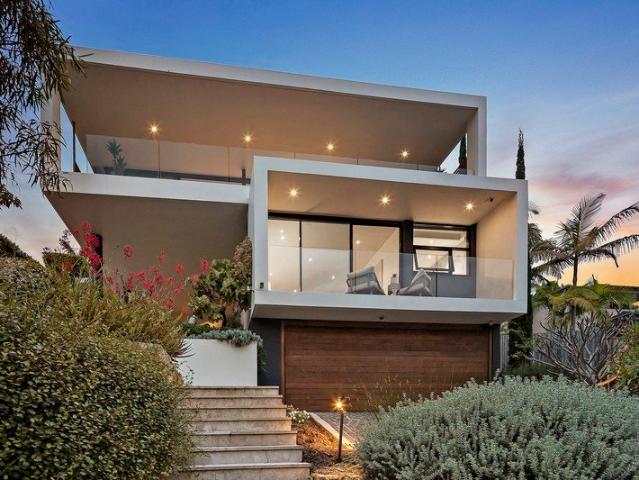
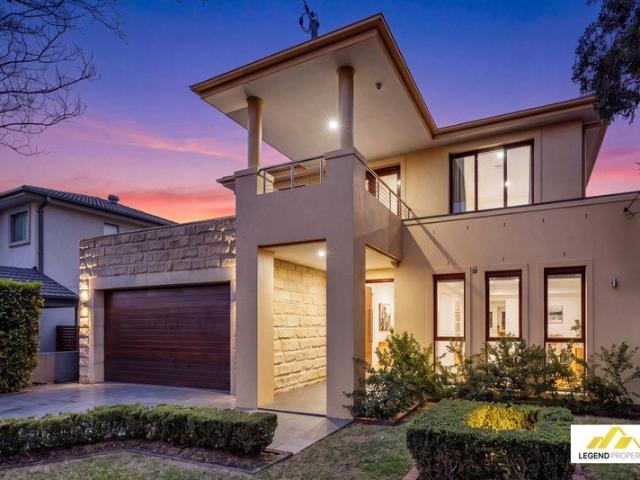
Peacefully positioned just moments from Sangrado Park, this substantial residence has been designed with an emphasis on quality, functionality and effortless family living, the home combines generous proportions with a carefully considered layout and a beautiful connection to its surrounding landscape. Built in 2012 to an exacting standard, the residence was significantly ahead of its time, with a level of construction quality and attention to detail that remains evident throughout. The floorplan has been thoughtfully designed around everyday family life, while providing an impressive environment for entertaining, with two elegant living zones flowing naturally between the interiors and outdoors. Outside, the landscaped gardens and resort-style pool create a private retreat, while the home's elevated position and outlook provide a constant connection to the surrounding harbour setting. - Approx. 734sqm parcel in one of Seaforth's most prestigious streets - Exceptional construction incl
Request Details
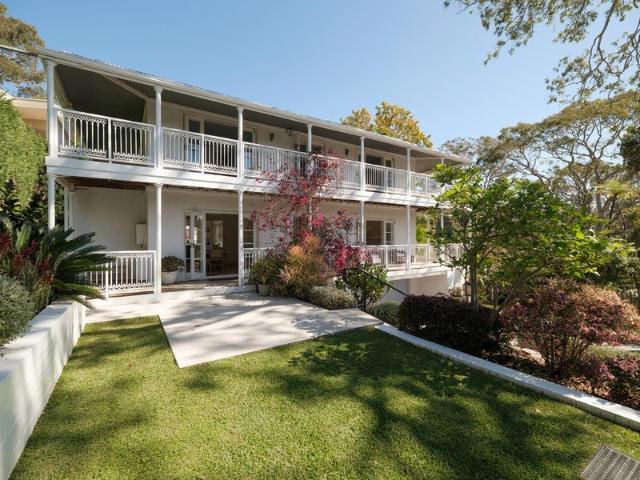
3 Bedroom + Study with 1 Car Parking Limited Availability
View photo
Townhouse · for sale
Request Details
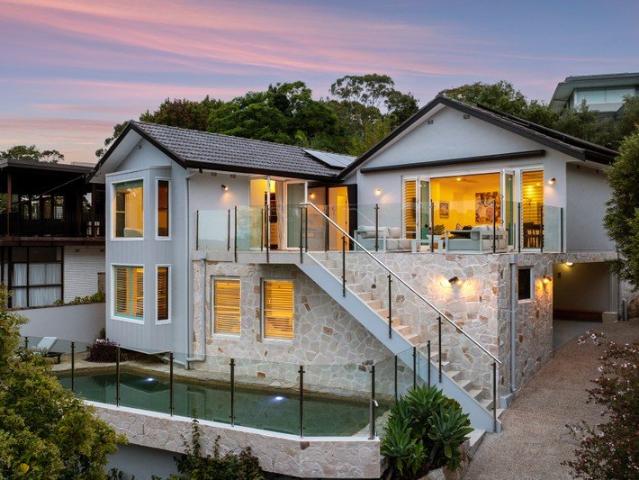
New
3 Bedroom + Study with 1 Car Parking Limited Availability
Willoughby East
· 3 Bedrooms · 2 Baths · Townhouse
· Terrace · Parking · Equipped kitchen
Willoughby East · 3 Bedrooms · 2 Baths · Townhouse · Terrace · Parking · Equipped kitchen
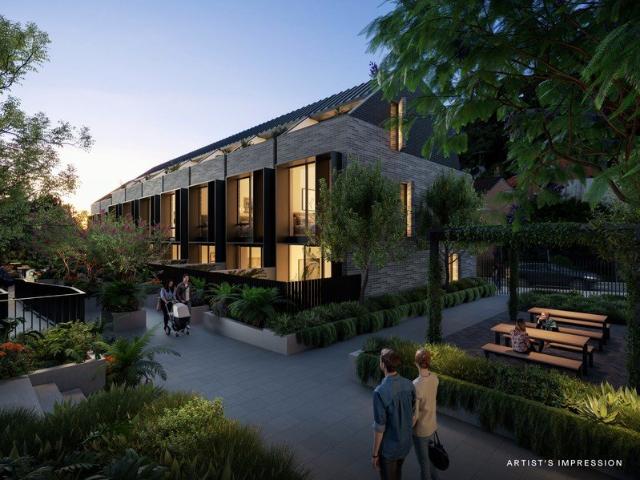
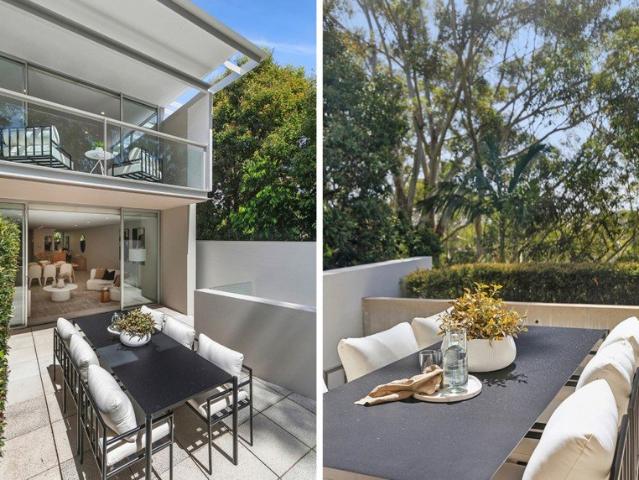
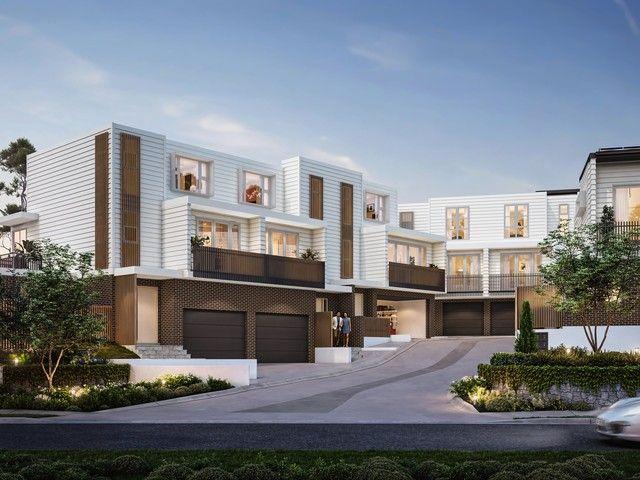
Completed Townhome Ready Soon! Display Suite Open Thursday to Saturday, 12 pm to 3 pm 126 Willoughby Road, Crows Nest For private appointments outside these times, please call 0407 601 330. Convenience is Key at Delano One of just seven townhomes within the distinguished Allen Jack+Cottier-designed development Delano. This luxurious three-storey residence showcases beautiful craftsmanship with room for all the family, comprising three bedrooms and a separate study room. Your new designer kitchen, equipped with an expansive island bench and plenty of storage, will be the hub of your home. Leading into a large dining and lounge area that sprawls out to your private entertaining courtyard with a built-in BBQ and direct access to the tranquil communal gardens. The main bathroom has a separate bathtub, and the master suite, with its private terrace and an ensuite with a double-bowl vanity and separate bathtub, will be sure to please. Drawing inspiration from the area's classic architecture,
Request Details
Art Deco elegance
View photo
House · for sale
Request Details
Art Deco elegance
Willoughby East
· 5 Bedrooms · 3 Baths · House
· Swimming pool · Equipped kitchen
Willoughby East · 5 Bedrooms · 3 Baths · House · Swimming pool · Equipped kitchen
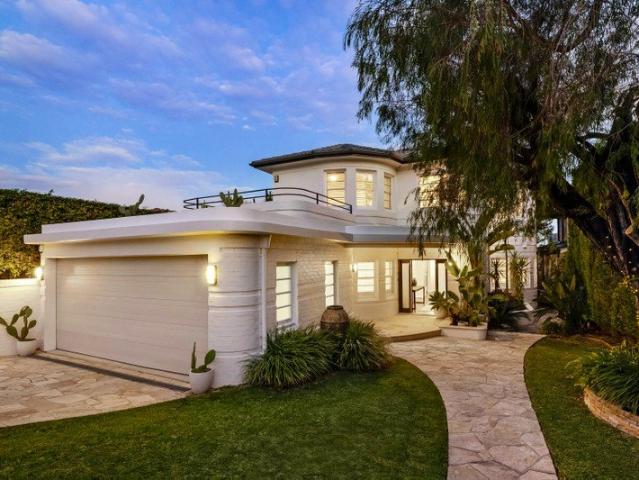
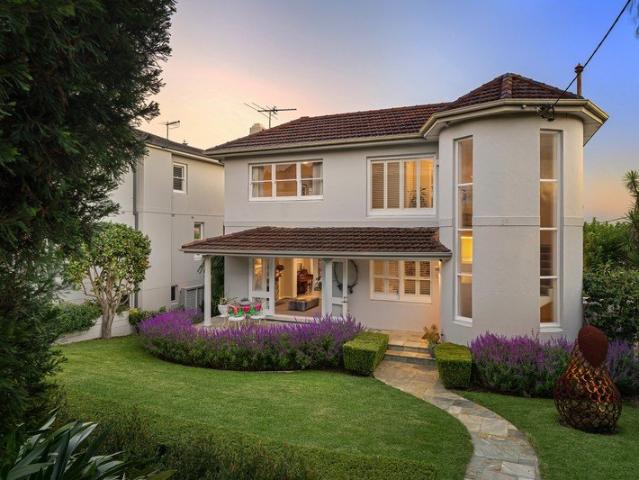
Delivering an outstanding balance of timeless style, space and functionality, this beautifully appointed, five-bedroom residence presents a premium family lifestyle with sweeping harbour, district and city views, expansive indoor to outdoor living and the flexibility of an optional in-law suite. North facing on its beautifully landscaped and exceptionally private 721sqm block, the classic Art Deco lines and solid full brick build lend character and solidity to the home. Both formal and casual living and dining rooms present excellent options for family life with the stone topped gas kitchen offering a central gathering point. The outdoor spaces both front and back and on both levels provide sanctuaries for year-round entertaining, view gazing and watching the kids as they play in the over-sized pool. The upper-level master suite is a true indulgence, brilliantly scaled with ensuite and walk-in robe, an adjoining study or retreat and walls of glass that frame the magnificent panoramas.
Request Details
North facing architectural residence with bushland outlooks
View photo
Townhouse · for sale
Request Details
New
North facing architectural residence with bushland outlooks
Willoughby East
· 3 Bedrooms · 2 Baths · Townhouse
· Balcony · Terrace
Willoughby East · 3 Bedrooms · 2 Baths · Townhouse · Balcony · Terrace
Immersed in a tranquil bushland outlook, this impressive residence occupies a prized position within Alex Popov's award-winning 'Canopy', one of Cammeray's most distinguished boutique developments. The architecture is beautifully attuned to its natural setting, with a flowing front-to-rear living domain opening north to a sun-drenched terrace, while a secluded courtyard creates a second private outdoor retreat. Distinctive architectural character and refined finishes shape the interiors, while upstairs, the north-facing main bedroom forms an impressive private retreat with its own balcony and peaceful leafy outlook. Tunks Park, Cammeray Village's cafés, restaurants and shops, local schools and express city buses are all within an easy walk, placing recreation, village life and swift CBD access close at hand. - Alex Popov-designed home in award-winning 'Canopy' development - Generous 243sqm on title, north aspect and private bushland backdrop - Flowing front-to-rear living, secluded cou
Request Details
'Garden House' Architectural Elegance Meets Contemporary Resort Living
View photo
House · for sale
Request Details
'Garden House' Architectural Elegance Meets Contemporary Resort Living
Willoughby East
· 4 Bedrooms · 2 Baths · House
· Garden · Air conditioning · Swimming pool · Parking
Willoughby East · 4 Bedrooms · 2 Baths · House · Garden · Air conditioning · Swimming pool · Parking
Showcasing a coastal P&O style design sympathetically renovated throughout. Recent cosmetic upgrades and inviting Palm Springs-inspired resort gardens. This double storey home built in the 1930s offers a haven for modern living in a dress circle location. The home is embraced by manicured gardens, includes both a sizeable deck for entertaining plus a sundrenched swimming pool and enjoys the convenience of secure triple parking with rear lane access. It features predominantly double brick construction along with signature architectural curvature and includes rare 'marine deck' floorboards to the main living areas. Privately tucked in and north facing behind a private tree-screened frontage on approx. 683sqm and capturing scenic Middle Harbour district and city skyline views at the rear, the home presents as a sanctuary of space, timeless style and effortless functionality close to all amenities. • Plantation shutters, fans and split system r/c air conditioning • Main living and dining a
Request Details
Development Unique Opportunity CDC Approved Duplex Site in Blue Chip Willoughby
View photo
House · for sale
Request Details
Development Unique Opportunity CDC Approved Duplex Site in Blue Chip Willoughby
Willoughby East
· 3 Bedrooms · 2 Baths · House
Willoughby East · 3 Bedrooms · 2 Baths · House
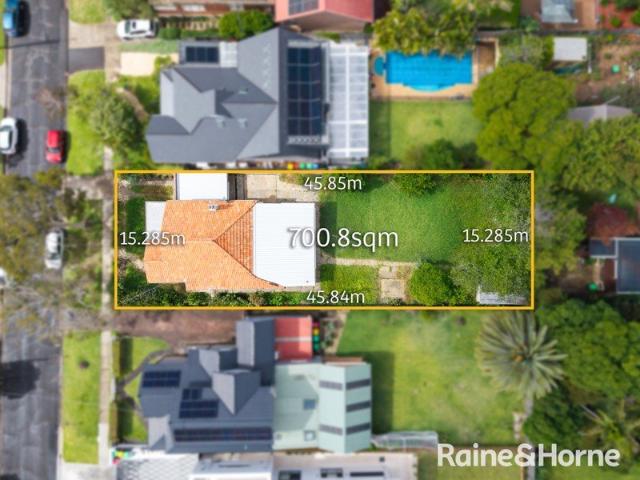
Positioned in one of Willoughby's most tightly held and high-performing pockets, 8 Cobar Street presents a rare and compelling opportunity for developers, builders, and astute investors. Set on a generous 700sqm parcel on the high side of the street, this property comes with CDC approval for a three-storey duplex-offering flexibility whether you're looking to build a luxury residence or proceed with a ready-to-go duplex project. Surrounded by quality homes and ongoing upgrades, the location supports strong resale values and long-term capital growth. _ Property Highlights: • Approx. 700sqm landholding with CDC-approved three-storey duplex • Wide 15m frontage providing excellent design flexibility • Elevated, high-side position with strong street presence • Premium investment opportunity in a blue-chip suburb • Existing dwelling offers potential holding income _ Location Benefits: Enjoy a highly convenient lifestyle just moments from leading schools, vibrant shopping precincts, cafés, an
Request Details
A Rare Opportunity in 'The Manors' Luxury North Facing, Free Standing Villa, Two Levels
View photo
House · for sale
Request Details
A Rare Opportunity in 'The Manors' Luxury North Facing, Free Standing Villa, Two Levels
Willoughby East
· 3 Bedrooms · 3 Baths · House
· Terrace · Fireplace · Equipped kitchen
Willoughby East · 3 Bedrooms · 3 Baths · House · Terrace · Fireplace · Equipped kitchen
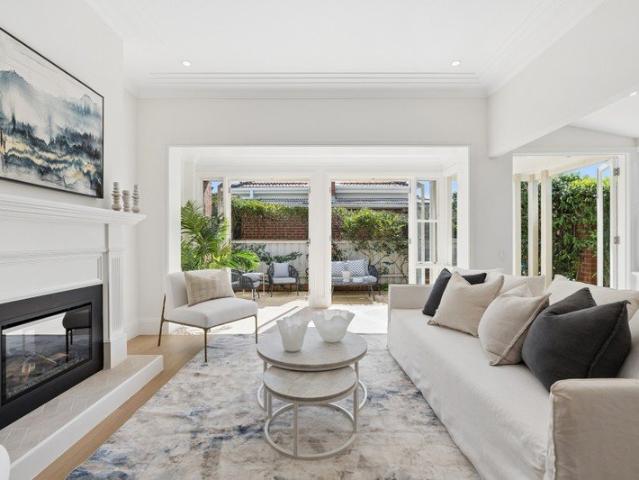
Redefining expectations for over 55s living, this newly renovated, premier villa within the prestigious 'The Manors' estate offers a rare blend of house-like proportions with generous space and storage spread thoughtfully over two levels. Designed for discerning downsizers, this residence combines a sense of community and security with the privacy of a freestanding residence in a coveted Mosman pocket. The expansive north facing open-plan living and dining area, enriched by oak floorboards and a feature gas fireplace, flows seamlessly through floor-to-ceiling glass doors to a private terrace, perfect for everyday and entertaining. The modern kitchen features rich cabinetry, premium built in appliances and abundant bench and storage space. The serene ground-floor master suite is north facing and thoughtfully appointed with plush carpet, a walk-in robe and private ensuite. An additional versatile room, with built-ins, is on the ground floor providing the perfect space for a dedicated hom
Request Details
THE WILLOWS | BRAND NEW 3 & 4BR HOMES | OPEN 11AM SAT & SUN
View photo
House · for sale
Request Details
THE WILLOWS | BRAND NEW 3 & 4BR HOMES | OPEN 11AM SAT & SUN
Willoughby East
· 3 Bedrooms · 3 Baths · House
· Lift
Willoughby East · 3 Bedrooms · 3 Baths · House · Lift
The Willows represents a rare synthesis of form and function - eleven architecturally curated three-and four-bedroom residences designed for longevity, comfort, and quiet luxury. Set across three sculpted levels, most homes offer private lift access, fluid living spaces, and natural materiality that speaks to understated refinement. Interiors are layered with tactile finishes - stone, timber, and soft neutral tones - allowing architecture and light to take precedence. Expansive glass and high ceilings invite the outdoors in, framing landscaped courtyards and leafy district vistas. Kitchens form the heart of the homes, anchored by bespoke joinery and premium Miele appliances, while master suites evoke a sense of retreat with generous proportions and serene detailing. Every residence is a balance of architecture, craft, and comfort - a home designed to be lived in. Positioned moments from everyday convenience, The Willows places residents within easy reach of the North Shore's finest sch
Request Details
Sunlit Seaforth classic with leafy garden and future potential
View photo
House · for sale
Request Details
Sunlit Seaforth classic with leafy garden and future potential
Willoughby East
· 3 Bedrooms · 1 Bath · House
· Garden · Parking
Willoughby East · 3 Bedrooms · 1 Bath · House · Garden · Parking
Tucked into one of Seaforth's quiet leafy streets, this comfortable three-bedroom brick home presents well into a tightly held family neighbourhood. Its northerly aspect brings excellent natural light through the living area, while a sunny, private rear garden with near-level lawns and covered outdoor space creates an easy setting for family life. Well-presented and comfortable as is, the home also offers the opportunity to personalise the existing interiors over time, creating a space that reflects individual needs and style. A separate workshop/storage area adds useful flexibility within the garden and off-street parking is positioned at the front. Seaforth village, local schools, The Grove Bike Park and Staple Bakery are close by, while Wakehurst Parkway provides easy access across the Northern Beaches and nearby bushland trails connect into Bantry Bay and Garigal National Park. - Freestanding brick residence in a quiet leafy Seaforth setting - North-facing frontage brings excellent
Request Details
Luxury Family Living in a Premier Northbridge Position
View photo
House · for sale
Request Details
Luxury Family Living in a Premier Northbridge Position
Willoughby East
· 4 Bedrooms · 3 Baths · House
· Balcony · Terrace · Air conditioning · Swimming pool · Equipped kitchen
Willoughby East · 4 Bedrooms · 3 Baths · House · Balcony · Terrace · Air conditioning · Swimming pool · Equipped kitchen
Privately positioned in a prestigious and peaceful Northbridge setting, this sophisticated contemporary residence delivers exceptional family living with generous proportions, luxurious finishes and resort-style outdoor entertaining. Designed for effortless modern living, the home features four spacious bedrooms plus a versatile study/fifth bedroom, three stylish bathrooms and expansive formal and open-plan living areas. The gourmet Caesarstone kitchen is appointed with premium Miele appliances and a generous breakfast bar. A stunning northly aspect to rear highlighting a private alfresco terrace & overlooking the sparkling pool, level lawn and beautifully landscaped gardens, creating an idyllic setting for entertaining and relaxed family living. The impressive master suite enjoys a luxurious ensuite, walk-in robe and private balcony, while high ceilings, ducted reverse-cycle air conditioning, extensive storage and district views add further appeal. Complete with an automatic double ga
Request Details
High Quality Architect Designed Home with Valley Views
View photo
House · for sale
Request Details
New
High Quality Architect Designed Home with Valley Views
Willoughby East
· 5 Bedrooms · 3 Baths · House
· Balcony · Lift · Equipped kitchen
Willoughby East · 5 Bedrooms · 3 Baths · House · Balcony · Lift · Equipped kitchen
Featuring a Giles Tribe design, this impressive residence showcases a level of quality, craftsmanship and functionality that delivers a standard of living consistent with if not superior to many of today's most luxurious new builds. The home enjoys a north facing aspect on the high side of the street with the bushland fringes of Castlecrag's scenic northern escarpment providing an environment of serene natural beauty. Expertly designed to exceed the expectations of a growing family and with a floorplan ideal for multigenerational living and entertaining on a grand scale, it offers a low maintenance indoor/outdoor lifestyle over four levels featuring internal lift access, exceptional privacy and captivating leafy outlooks. - Approx. 430sqm of internal space on a land parcel of 569sqm - Open plan living/dining flows to expansive north facing balcony - Island kitchen featuring Kstone KSoul quartz stone benchtops - Integrated Miele appliances, induction cooking, butler's pantry - Five bedr
Request Details
Endless Potential in a Prized Chatswood Setting
View photo
House · for sale
Request Details
New
Endless Potential in a Prized Chatswood Setting
Willoughby East
· 3 Bedrooms · 1 Bath · House
· Parking
Willoughby East · 3 Bedrooms · 1 Bath · House · Parking
Offering exceptional potential in a sought-after Chatswood setting, this spacious family home presents an exciting opportunity to renovate and create a contemporary residence tailored to your lifestyle (STCA). Comfortable as is, the versatile layout provides three bedrooms, separate living and dining areas, a family room and generous under-house storage, while the existing garage and carport add valuable off-street parking. Set on an established 695.7sqm parcel with a practical family-friendly layout, it offers the perfect foundation for a stylish renovation and an exciting next chapter. Enjoy convenient access to Chatswood CBD, with its vibrant dining scene, extensive shopping and everyday amenities. Nearby schools and public transport connections further enhance the location's appeal, offering convenience for families and commuters alike. • Spacious layout featuring three bedrooms, including a generous main bedroom • Separate living and dining areas complemented by a light-filled fam
Request Details
Exceptional master built family entertainer
View photo
House · for sale
Request Details
Exceptional master built family entertainer
Willoughby East
· 5 Bedrooms · 4 Baths · House
· Terrace
Willoughby East · 5 Bedrooms · 4 Baths · House · Terrace
Bold in design and refined in execution, this architect-designed and master-built dual level residence delivers a bespoke home of exceptional presence, where confident architectural form gives way to flawless interiors defined by light and scale and enhanced by a spectacular curved central staircase. Walls of glass draw in abundant natural light and frame lofty north/west views sweeping across Bantry and Sugarloaf Bays to the north shore skyline, while expansive open concept living zones spill effortlessly onto sun-soaked wraparound terraces, creating seamless indoor/outdoor connection. Designed for supremely comfortable family living and elevated entertaining, the intelligent dual-level layout offers open spaces for connection alongside intimate areas for unwinding and retreat, all set within a peaceful Seaforth pocket that perfectly balances tranquillity, lifestyle and connectivity. - Light and expansive open concept living/dining flowing out onto wraparound terrace with leafy elevat
Request Details
Prime Northbridge Landholding with Renovation or Rebuild Potential
View photo
House · for sale
Request Details
Prime Northbridge Landholding with Renovation or Rebuild Potential
Willoughby East
· 3 Bedrooms · 1 Bath · House
Willoughby East · 3 Bedrooms · 1 Bath · House
Set on a generous parcel in a well-connected Northbridge location, this original residence presents a compelling opportunity to renovate or rebuild (STCA) in a sought-after lower north shore setting. Surrounded by established greenery and positioned to enjoy a natural bushland backdrop, the home offers a sense of space and privacy, while its address places it within easy reach of Northbridge village, local schools and city transport. The existing dwelling is largely original, providing a blank canvas for those looking to create a contemporary home tailored to their own vision. Alternatively, the site lends itself to a complete redevelopment, capitalising on the landholding and convenient position. An increasingly rare opportunity to secure a foothold in Northbridge with scope to add significant value
Request Details
Architectural Excellence with a Sublime Northerly Aspect
View photo
House · for sale
Request Details
Architectural Excellence with a Sublime Northerly Aspect
Willoughby East
· 4 Bedrooms · 3 Baths · House
· Garden · Terrace · Swimming pool · Equipped kitchen
Willoughby East · 4 Bedrooms · 3 Baths · House · Garden · Terrace · Swimming pool · Equipped kitchen
Facing due north in an exclusive Mosman cul-de-sac, this contemporary luxury residence is an architectural triumph, designed to maximise space, natural light and its elevated position, with distant views stretching across Balmoral towards Manly. Set on a wide block with exceptional exposure to northerly light, the home has a wonderful sense of scale, with voluminous interiors flowing effortlessly to expansive outdoor entertaining areas. Private, beautifully landscaped and designed for relaxed family living, the home is equally impressive when entertaining on a grand scale. The sophisticated interiors have been beautifully refreshed and are highlighted by a brand-new marble kitchen, while the lower-level family room features a wet bar providing effortless access to refreshments when entertaining in the garden, relaxing beside the pool or enjoying the terrace. Positioned in a peaceful and tightly held pocket of Mosman, the home is close to Georges Heights Oval and Rawson Oval, with beaut
Request Details
Brand New Luxury Masterpiece on a Level 708sqm Parcel
View photo
House · for sale
Request Details
Brand New Luxury Masterpiece on a Level 708sqm Parcel
Willoughby East
· 5 Bedrooms · 4 Baths · House
· Terrace · Sauna · Swimming pool
Willoughby East · 5 Bedrooms · 4 Baths · House · Terrace · Sauna · Swimming pool
A breathtaking statement of contemporary architecture and refined luxury, this brand-new residence delivers an exceptional family lifestyle on a rare level 708sqm parcel in one of North Willoughby's most prestigious addresses. Meticulously crafted with full-brick and concrete slab construction across both levels, the home showcases grand proportions, superior craftsmanship and beautifully curated interiors. A spectacular, close to seven-metre-high entrance foyer sets the tone, with expansive glazing capturing abundant natural light throughout the day. Generous living and dining spaces flow seamlessly to an all-season alfresco terrace and resort-style pool and spa, complemented by a luxurious poolside cabana with infrared sauna and ice bath. Five generous bedrooms include three with ensuites, alongside a sumptuous master retreat, smart-home technology and secure four-car garaging. All within an easy level walk of Chatswood shops, High Street Village, cafés, parks and highly regarded sch
Request Details
Distinguished Arts and Crafts residence with sweeping Mosman Bay and Harbour views
View photo
House · for sale
Request Details
Distinguished Arts and Crafts residence with sweeping Mosman Bay and Harbour views
Willoughby East
· 4 Bedrooms · 3 Baths · House
· Balcony
Willoughby East · 4 Bedrooms · 3 Baths · House · Balcony
One of the finest examples of Arts and Crafts architecture, this exquisite residence occupies a prized elevated position with breathtaking views across Mosman Bay stretching to Sydney's iconic city skyline and Harbour Bridge. Tightly held for five decades and lovingly maintained and cherished, it represents a rare offering of enduring beauty, character and distinction. Enriched by a wealth of authentic Arts and Crafts detailing, it reveals a traditional layout featuring elegant lounge and dining rooms opening to a sun washed balcony - an idyllic setting for morning coffee while watching the yachts bobbing in Mosman Bay. Accommodation comprises four generous bedrooms, with the upper-level master extending to its own private sunlit balcony. Its two balconies and paved poolside area offer perfect place for sunset drinks and watching Sydney's famous New Years Eve fireworks. Positioned just a two-minute walk to South Mosman Wharf, this graceful home's privileged setting, serene harbour outl
Request Details
Contemporary resort style family sanctuary
View photo
House · for sale
Request Details
New
Contemporary resort style family sanctuary
Willoughby East
· 4 Bedrooms · 3 Baths · House
· Garden · Swimming pool · Equipped kitchen
Willoughby East · 4 Bedrooms · 3 Baths · House · Garden · Swimming pool · Equipped kitchen
Beautifully renovated and perfectly oriented with a prized north-to-rear aspect, this impressive family home delivers generous contemporary living, superb outdoor entertaining and exceptional convenience in a sought-after Roseville setting. Thoughtfully updated throughout, the home offers light-filled living spaces with an easy connection to the outdoors. A covered entertaining area creates the perfect setting for relaxed family gatherings, overlooking the heated swimming pool and level, child-friendly garden. Designed for relaxed family living and entertaining, the sunny rear setting provides an inviting private retreat to enjoy throughout the year. A beautifully finished family sanctuary offering the perfect balance of contemporary style, outdoor living and outstanding Roseville convenience. Features: - 846sqm (approx.) north to rear block, with level lawn and landscaped gardens - Renovated open plan gas kitchen, stone island bench - Light filled family living and dining opens to cov
Request Details
Original blank canvas, rebuild opportunity STCA
View photo
House · for sale
Request Details
Original blank canvas, rebuild opportunity STCA
Willoughby East
· 3 Bedrooms · 2 Baths · House
· Equipped kitchen
Willoughby East · 3 Bedrooms · 2 Baths · House · Equipped kitchen
This tightly held home on a north-east facing and high-side 575.4 sqm brings an abundance of untapped potential. Offered in entirely original condition, it requires extensive renovation or is a perfect knockdown/rebuild opportunity (STCA) with excellent scope to create a dream home that engages with the green outlook. The existing full brick home features an expansive lounge and dining, a sunroom with a view plus a lower-level rumpus room and opens out at the rear to spacious tiered back gardens. This is a prime opportunity to secure a coveted Chatswood lifestyle, metres to the bus, moments to Chatswood Metro Station, Westfield & Chatswood Chase shopping, Lane Cove River parklands and Lindfield College and a quick drive to Macquarie. - High-side setting on the street, generous N/E facing block - Very original full brick home, high ceilings, original floors - Expansive living and dining, front sunroom, green outlook - Casual dining by the retro kitchen, three spacious bedrooms - Interna
Request Details
Architectural Elegance in a Coveted East Side Position
View photo
House · for sale
Request Details
New
Architectural Elegance in a Coveted East Side Position
Willoughby East
· 4 Bedrooms · 3 Baths · House
· Garden · Swimming pool · Equipped kitchen
Willoughby East · 4 Bedrooms · 3 Baths · House · Garden · Swimming pool · Equipped kitchen
Redefined for contemporary living by architect-designed updates and additions, this blue-ribbon east side home pairs thoughtful quality and generous scale for growing families. Just 450m to rail the high-side north to rear position is truly exceptional. The home unfolds with multiple living areas offering comfort for every occasion, with the expansive layout designed to adapt as needs change over time. Formal living and dining bring versatile elegance, while the family living and a luxury kitchen, with richly veined stone, sit beneath a spectacular pitched ceiling. A wall of soaring glass draws natural light and integrates the alfresco, garden, and pool
Request Details
North Facing Designer Townhouse with Private Lift, Exceptional Scale and Luxury
View photo
Townhouse · for sale
Request Details
North Facing Designer Townhouse with Private Lift, Exceptional Scale and Luxury
Willoughby East
· 4 Bedrooms · 3 Baths · Townhouse
· Balcony · Lift · Parking · Equipped kitchen
Willoughby East · 4 Bedrooms · 3 Baths · Townhouse · Balcony · Lift · Parking · Equipped kitchen
Showcasing exceptional proportions, sophisticated contemporary finishes and a prized north-facing position, this outstanding residence delivers a luxurious house-like lifestyle within the acclaimed 'The Archwood Residences'. Set peacefully away from the road with only one common wall, its substantial multi-level design offers an impressive 209 sqm of living complemented by a 59 sqm double lock-up garage, with a private internal lift providing effortless access throughout. Beautifully appointed interiors feature multiple living zones, a dedicated study and open plan living and dining flowing to a sun-filled north-facing courtyard. The designer stone kitchen showcases premium Gaggenau and Miele appliances, while a separate media room adds valuable family flexibility. Four generous bedrooms include two master suites with ensuites and private balconies. Quality finishes and excellent storage complete an exceptional low-maintenance lifestyle close to Roseville Station, village, leading scho
Request Details
Elegant Federation Family Home With Harbour Views
View photo
House · for sale
Request Details
Elegant Federation Family Home With Harbour Views
Willoughby East
· 5 Bedrooms · 3 Baths · House
· Balcony
Willoughby East · 5 Bedrooms · 3 Baths · House · Balcony
Blending timeless Federation character with contemporary comfort, this beautifully presented Mosman residence delivers generous family living, superb entertaining spaces and sweeping CBD and harbour vistas from its upper level. A wide entry hallway, soaring ceilings, decorative detailing, timber floors and two original marble fireplaces establish an immediate sense of grandeur. The expansive formal lounge, dining and library provide elegant spaces for entertaining, while the rear of the home transitions effortlessly into relaxed everyday living. Five generous bedrooms, or four plus a study, provide flexibility for growing families and working from home. The master retreat enjoys balcony access and a designer ensuite, complemented by two beautifully renovated upper-level bathrooms. Positioned footsteps from Mosman Bay and within easy reach of Mosman village shops, local schools and bus connections, the home places everyday essentials close at hand. Harbour foreshore walks, transport lin
Request Details
Immaculate Full Brick Family Home North Facing Rear Aspect
View photo
House · for sale
Request Details
Immaculate Full Brick Family Home North Facing Rear Aspect
Willoughby East
· 4 Bedrooms · 4 Baths · House
· Equipped kitchen
Willoughby East · 4 Bedrooms · 4 Baths · House · Equipped kitchen
Carrara - House 6, 77 Warrane Rd, North Willoughby AGENTS: JAMES MARSHMAN 0412 458 806 & TONY BELLIA 0403 070 558 Commanding a pristine northerly aspect and located within prestigious, highly secure Jardine Court gated estate, this stunning Torrens Title freestanding home, offers an idyllic easy-care lifestyle. A beautifully appointed, sunny & spacious, c.2001 full brick family home With 2 bedrooms downstairs & 2 bedrooms plus study upstairs, this property can cater perfectly for home & guest/in-law requirements, including 3 ensuite bathrooms. Perfect Indoor & Outdoor entertaining, boasting the best of modern living Three bright living areas with level flow to large North facing sundrenched entertaining area with Sunmaster Automatic awning, amongst captivating, private landscaped surrounds Bright open plan, deluxe gourmet gas kitchen with quality European appliances Ducted reverse cycle air-conditioning & stylish plantation shutters Internal access to oversized auto double lock-up gara
Request Details
Huge Family Semi with Double Garage and Large Separate Storage/Workshop Area
View photo
House · for sale
Request Details
Updated
Huge Family Semi with Double Garage and Large Separate Storage/Workshop Area
Willoughby East
· 3 Bedrooms · 3 Baths · House
· Parking · Air conditioning · Patio · Equipped kitchen
Willoughby East · 3 Bedrooms · 3 Baths · House · Parking · Air conditioning · Patio · Equipped kitchen
This extra spacious full brick semi offers plenty of room, versatility and outdoor entertaining space for families seeking an effortless coastal lifestyle in a peaceful yet exceptionally convenient street. Timeless interiors welcome into a spacious lounge that adjoins the central stone finished kitchen equipped with a stainless gas cooktop and flows to the dining room and second living area. It connects seamlessly to a large paved courtyard for entertaining, and level lawns for children and pets to play, while a front patio offers a sunlit spot for outdoor repose. On the top floor, three radiant bedrooms feature air conditioning and built-ins including the main that reveals an ensuite. Alongside is a fully tiled bathroom with a walk-in shower and bath tub, while a third bathroom resides on the ground floor. Additional highlights include reverse cycle air conditioning, new carpet, fresh paint and direct access to a double lock-up garage with adjoining storage/workshop space. Perfectly p
Request Details
Modern easy care stunner blends privacy with comfort
View photo
House · for sale
Request Details
Modern easy care stunner blends privacy with comfort
Willoughby East
· 2 Bedrooms · 1 Bath · House
· Garden · Parking · Equipped kitchen
Willoughby East · 2 Bedrooms · 1 Bath · House · Garden · Parking · Equipped kitchen
Set on a level 640sqm north to rear parcel of land, this full brick home offers the ease of single level living with a private, fully fenced garden. Ideal as an entry into family-friendly Roseville or for downsizing without leaving the neighbourhood. The light-filled modernist design showcases effortless in-out flow on two sides to substantial alfresco entertaining areas. Miele features in the sleek stone kitchen while contemporary comforts and tech present keyless entries, a video intercom, security, solar panels, full home battery backup and a solar hot water system. Abundant on-site parking includes a lock up garage. Buses offer rapid access to the City, Chatswood, and Northern Beaches. Popular Roseville Public School is a level stroll around the corner. - Privately tucked away behind a motorised gate and full fencing - Full brick single level home with outstanding appeal - Open multi-zone layout with in-out flow for living, dining, and working - Pavilion feel with glass and opening
Request Details
A secluded haven above Balmoral Beach
View photo
House · for sale
Request Details
New
A secluded haven above Balmoral Beach
Willoughby East
· 4 Bedrooms · 2 Baths · House
· Parking · Equipped kitchen
Willoughby East · 4 Bedrooms · 2 Baths · House · Parking · Equipped kitchen
Tucked away in a wonderfully private setting, this beautifully renovated family home combines generous proportions with an exceptional sense of space and privacy. Surrounded by established greenery, the home is framed by wide verandahs, landscaped gardens and a secluded poolside entertaining area. Renovated in 2021, the home pairs timeless character with considered contemporary updates, including a marble kitchen, chevron timber floors and custom cabinetry. Four bedrooms, a separate study and multiple living zones provide flexibility for family life, while extensive parking, garaging and storage add exceptional practicality. Positioned in a tightly held pocket of Mosman, the home enjoys direct pedestrian access through adjoining parkland towards Balmoral, placing the beach and foreshore approximately 250 metres away. • Four generous bedrooms plus separate dedicated study • Two full bathrooms plus separate guest powder room • Multiple living zones with seamless outdoor connection • Marb
Request Details
Designer renovation highlighting harbour views and enhancing north eastern sun
View photo
House · for sale
Request Details
New
Designer renovation highlighting harbour views and enhancing north eastern sun
Willoughby East
· 5 Bedrooms · 3 Baths · House
· Terrace · Fireplace · Swimming pool · Lift · Patio · Equipped kitchen
Willoughby East · 5 Bedrooms · 3 Baths · House · Terrace · Fireplace · Swimming pool · Lift · Patio · Equipped kitchen
Newly and comprehensively renovated by respected team at Designed by Catherine Finlay, this elevated harbourside home sits high upon The Bulwark capturing sweeping Middle Harbour views from its sunlit north-eastern orientation. Resting upon a landscaped 670.3sqm (approx.) block, established low maintenance gardens and sandstone walls outline the swimming pool at the front and tiered lawns at the rear. Continually connected to its postcard setting, the open plan concept steps out to the entertaining terrace which is protected by a retractable awning. Floored in timeless oak floorboards, the living, dining and kitchen are warmed by a built-in feature gas fireplace. Three tonal pendant lights illuminate the five-seater island bench topped in a premium composite stone with luxe marble veining. A gas lift window above the kitchen sink opens to the barbeque patio. Featuring a butlers' pantry and concealed coffee station, the kitchen design also boasts two dishwashers, Qasair rangehood, NEFF
Request Details

Get email alerts

Don't miss out: be the first to know about new properties

The alert was correctly created

On subscribing you accept the conditions of use and the privacy policy
Alert
Receive new ads in your inbox
Save this search
Receive alerts for new listings

We'll send you an email when we have new properties for: "Houses for sale in Willoughby East"

The alert was correctly created

Gore Hill
Osborne Park, Sydney
Get email alerts and be the first to see new listings
Required field
On subscribing I accept the terms of the privacy policy
Perfect! You'll soon start receiving new listings via email
Alert
Receive an email when we have new ads for Houses for sale in Willoughby East
Save this search
Filters

Bedrooms

Size (m²)

m²
m²

Price

$
$

Property type

Bathrooms

Clear all filters
Receive notifications when new entries are published.