1,247 houses for sale in Willoughby East

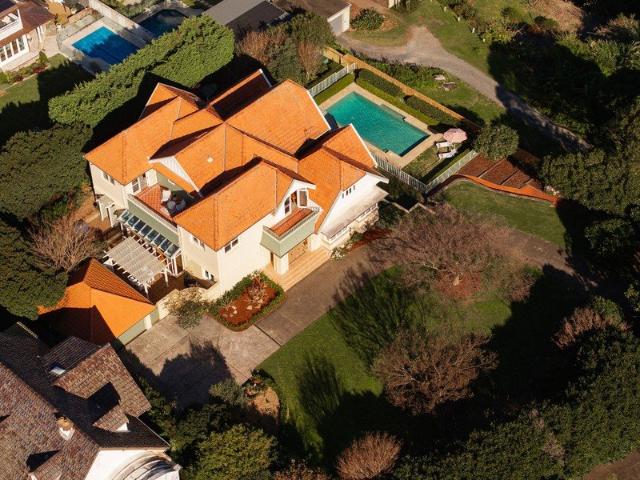
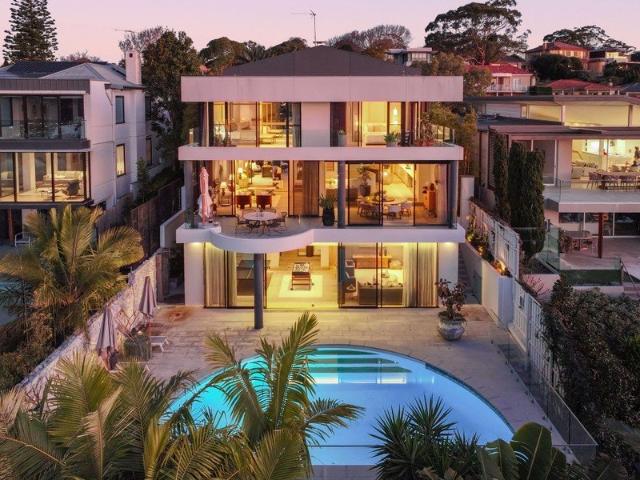
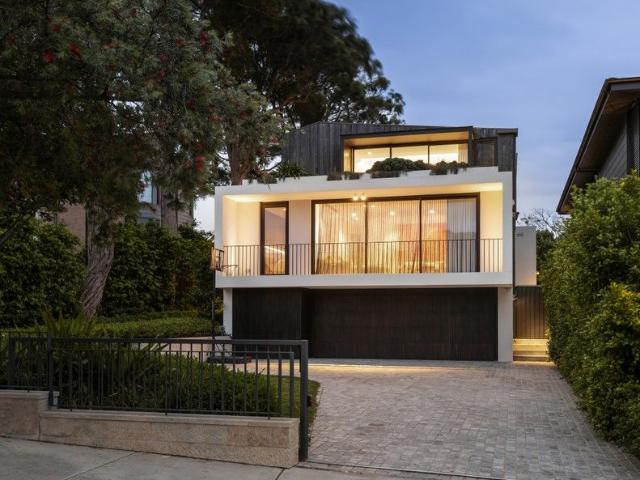
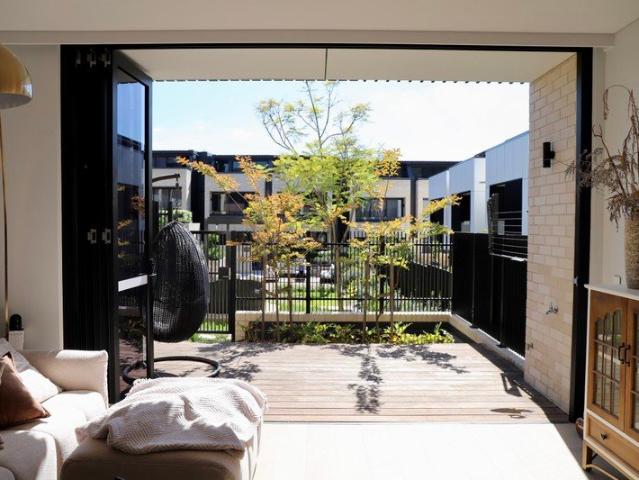
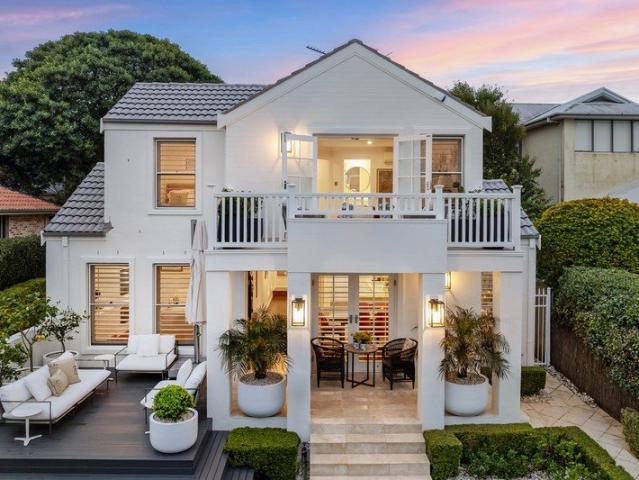
A North Facing Family Entertainer With Sweeping Water Views
View photo
House · for sale
Request Details
A North Facing Family Entertainer With Sweeping Water Views
Willoughby East
· 5 Bedrooms · 5 Baths · House
· Terrace · Gym · Swimming pool · Lift
Willoughby East · 5 Bedrooms · 5 Baths · House · Terrace · Gym · Swimming pool · Lift
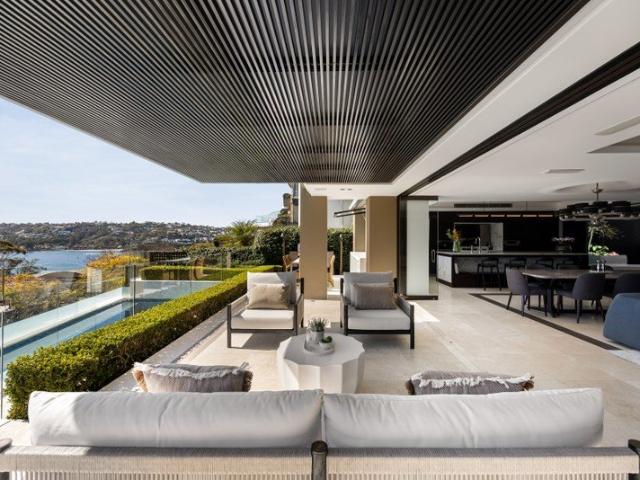
Set across four considered levels, this north-facing family residence has been architecturally transformed by award-winning builders Total Co-ordination and Corben Architects, with interiors by Correa Design and landscaping by Blanc Design. Designed entirely around light, water and effortless entertaining, it offers penthouse-style living with the ease of a low-maintenance, lock-up-and-leave home, representing incredible value for a residence of this calibre. Positioned in Mosman's Golden Triangle, a short walk from Chinamans Beach and the Balmoral esplanade, the residence enjoys sweeping water views across Chinamans Beach to Clontarf, with multiple living and entertaining areas opening onto a poolside terrace and a landscaped central courtyard fitted with an all-weather automatic awning. A dedicated entertaining level includes a wet bar, games and gym room, home cinema and porthole windows into the mineral salt pool below, while a custom lift connects three levels with ease. The chef'
Request Details
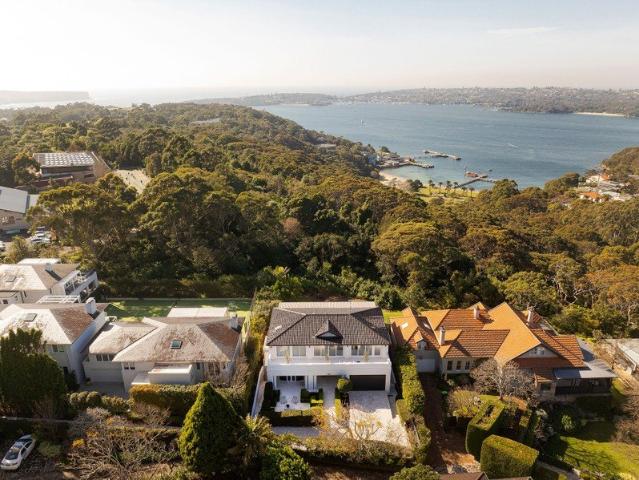
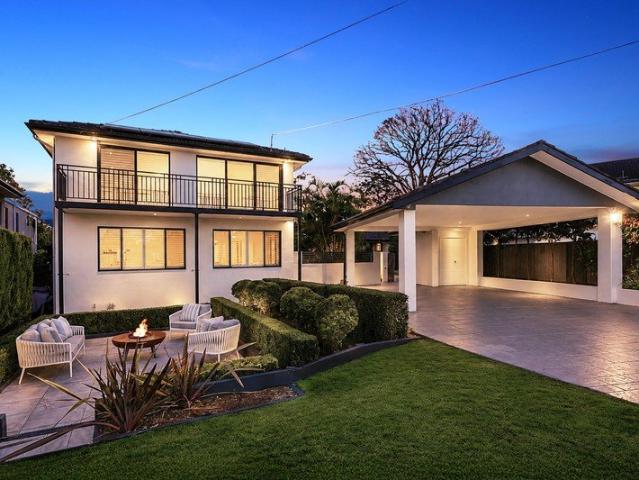
Uninterrupted National Park Vistas & Versatile Dual Living Grandeur on an 860sqm Land Parcel
View photo
House · for sale
Request Details
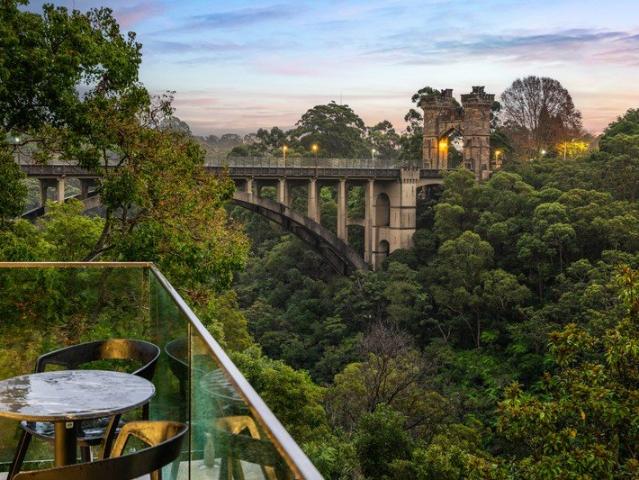
Uninterrupted National Park Vistas & Versatile Dual Living Grandeur on an 860sqm Land Parcel
Willoughby East
· 5 Bedrooms · 2 Baths · House
· Terrace · Equipped kitchen
Willoughby East · 5 Bedrooms · 2 Baths · House · Terrace · Equipped kitchen
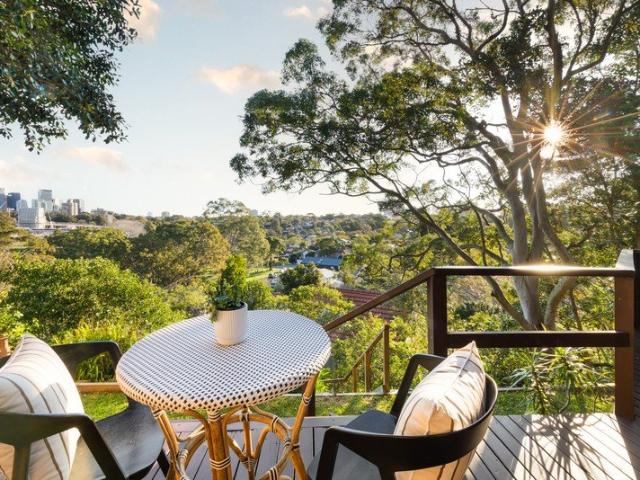
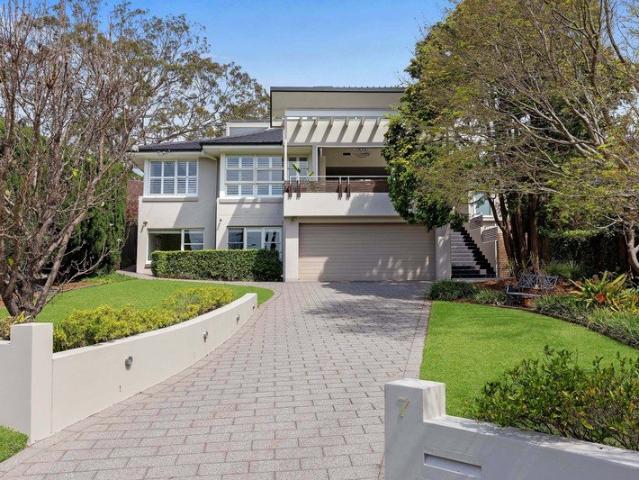
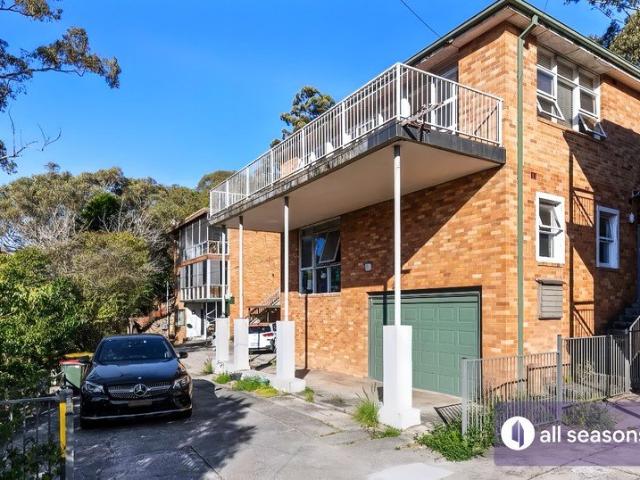
Commanding an elevated, highly private position overlooking the pristine bushland of Lane Cove National Park, this substantial 5-bedroom residence combines grand spatial proportions, natural serenity, and extraordinary floorplan versatility. Set across an impressive 860sqm land block, the home presents an exceptional opportunity for large families, multi-generational living, or astute buyers seeking self-contained income potential in a blue-ribbon Chatswood West enclave. Upper-Level Family Sanctuary & Panoramic Entertaining: The top tier is crowned by a sprawling 9.4m x 5.3m open-plan living and dining domain, beautifully anchored by gleaming polished timber floorboards and expansive picture windows. Glass doors open onto a magnificent 10m x 2.8m elevated terrace, offering front-row seats to sweeping, uninterrupted treetop panoramas. Serving this level is a well-appointed kitchen featuring gas cooking, stone finishes, and ample storage, alongside three light-filled bedrooms and a centr
Request Details
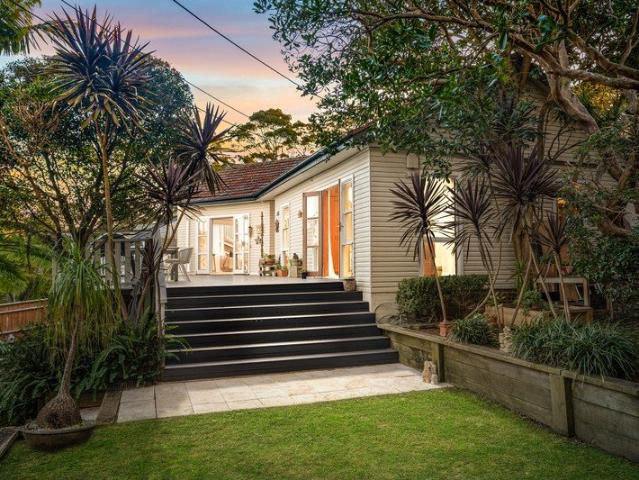
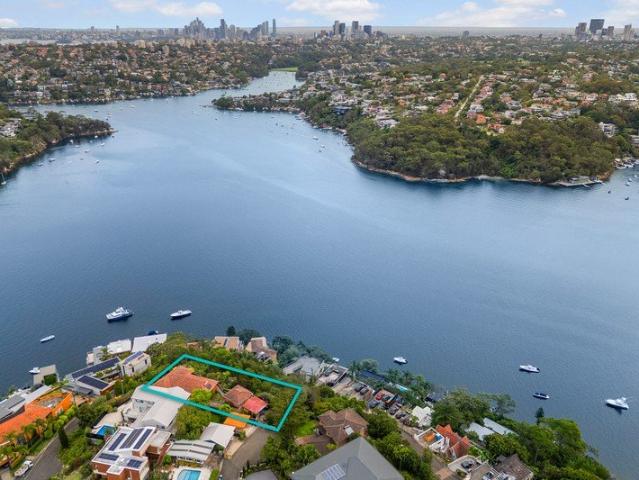
Newly renovated sanctuary of breathtaking design and views
View photo
House · for sale
Request Details
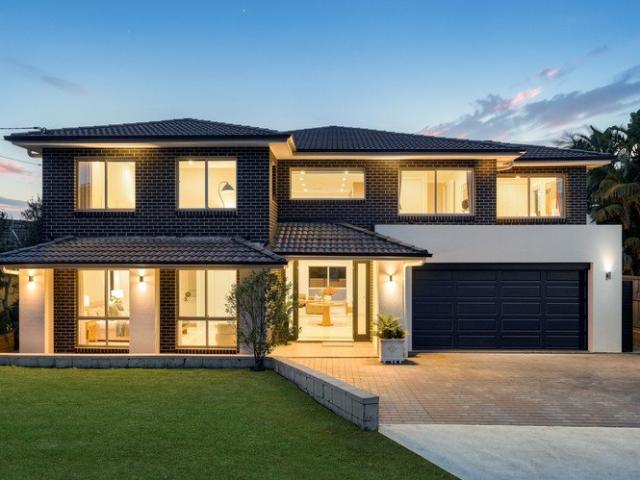
Newly renovated sanctuary of breathtaking design and views
Willoughby East
· 5 Bedrooms · 4 Baths · House
· Balcony · Gym · Sauna · Parking · Equipped kitchen
Willoughby East · 5 Bedrooms · 4 Baths · House · Balcony · Gym · Sauna · Parking · Equipped kitchen
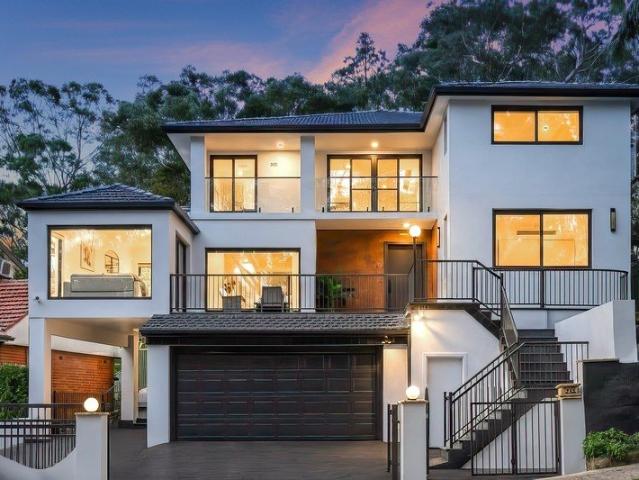
A breathtaking offering of luminous modern beauty, this stunning secluded home displays an exquisite full new renovation fusing subtle Mediterranean influences with sublime designer interiors by Roze Studios and elevated panoramas sweeping over the harbour to the city skyline and azure oceans' horizon. Utterly mesmerising from the moment you arrive, the home presents a classical façade with water feature and a timeless graceful foyer alluding to the luxury that awaits. Showcasing an opulent approx. 472sqm of space across three captivating levels, the home incorporates striking natural stone finishes throughout, three unique generous living spaces and 150sqm of balcony space with limestone floors for magical alfresco dining and all year entertaining. Highlights include the independent studio apartment, a trophy chefs' kitchen, a wellness centre with gym and infrared sauna, an indulgent primary suite and extensive parking. Bordering Sydney Harbour National Park, its exclusive picturesque
Request Details
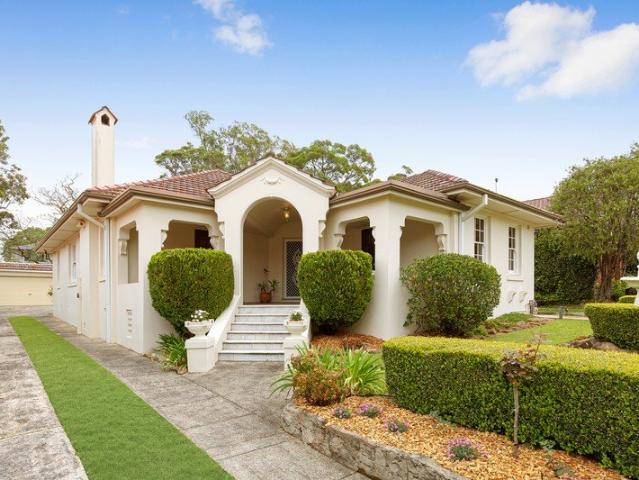
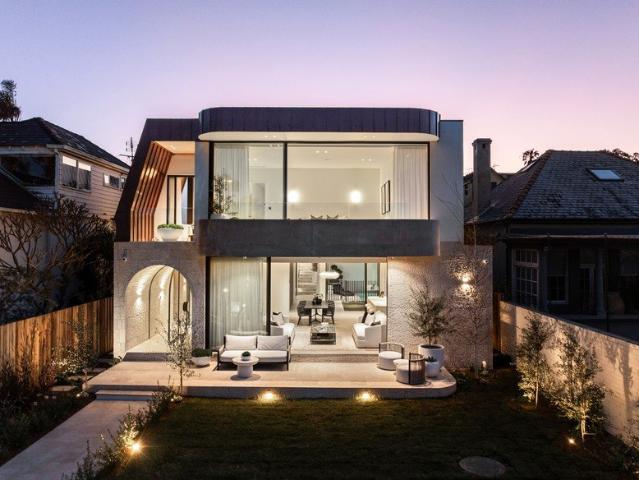
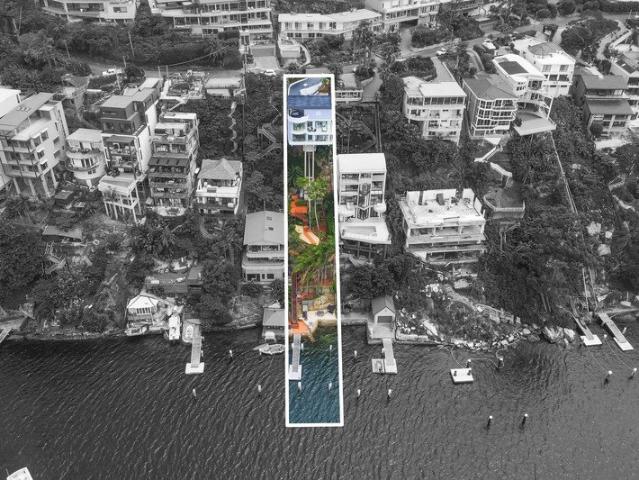
A Brand New Architectural Residence With Harbour Views
View photo
House · for sale
Request Details
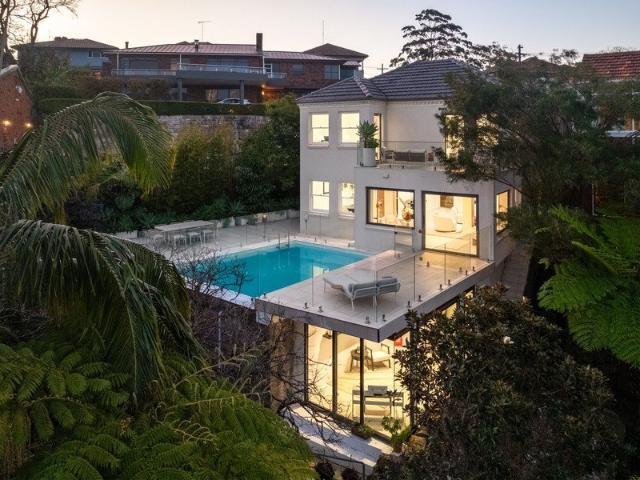
A Brand New Architectural Residence With Harbour Views
Willoughby East
· 4 Bedrooms · 4 Baths · House
· Terrace · Swimming pool · Equipped kitchen
Willoughby East · 4 Bedrooms · 4 Baths · House · Terrace · Swimming pool · Equipped kitchen
Brand new and built without compromise, this architecturally designed residence brings together considered design, easy living and effortless indoor-outdoor flow in the heart of Mosman. A custom glass pivot door opens into a light-filled living and dining zone, where floor-to-ceiling glass stacking doors connect the state-of-the-art kitchen to a private mineral pool and sun-drenched level lawns beyond. The solid two-storey build, in full brick and concrete slab with copper detailing, reflects the same attention to detail found throughout the interiors. Upstairs, four bedrooms are fitted with wall-spanning built-in wardrobes, while the primary suite captures views to the harbour and ocean beyond and includes a walk-in robe, private terrace and a deluxe ensuite with a freestanding deep soak tub. Two further bathrooms, each finished with fluted glass rainshowers and stone vanities, complete the accommodation, alongside a designated home office. The kitchen is equipped with a Wolf cooktop
Request Details
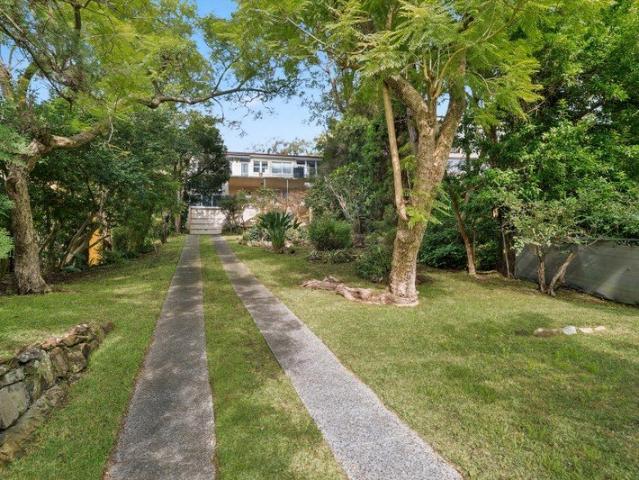
Inspiring opportunity on a low maintenance 644sqm
View photo
House · for sale
Request Details
Inspiring opportunity on a low maintenance 644sqm
Willoughby East
· 3 Bedrooms · 1 Bath · House
· Garden · Air conditioning · Swimming pool · Parking · Equipped kitchen
Willoughby East · 3 Bedrooms · 1 Bath · House · Garden · Air conditioning · Swimming pool · Parking · Equipped kitchen
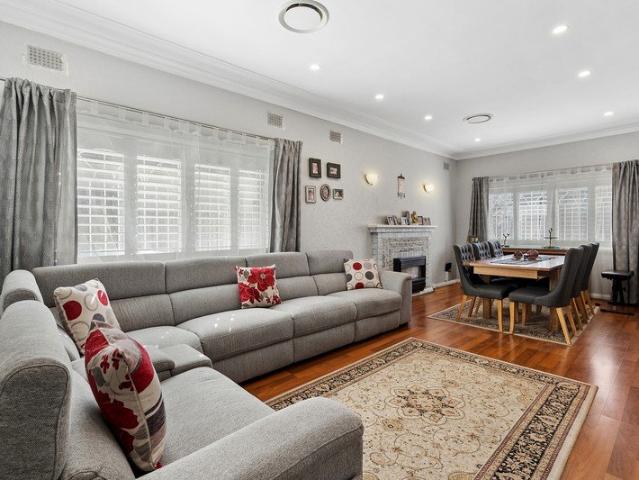
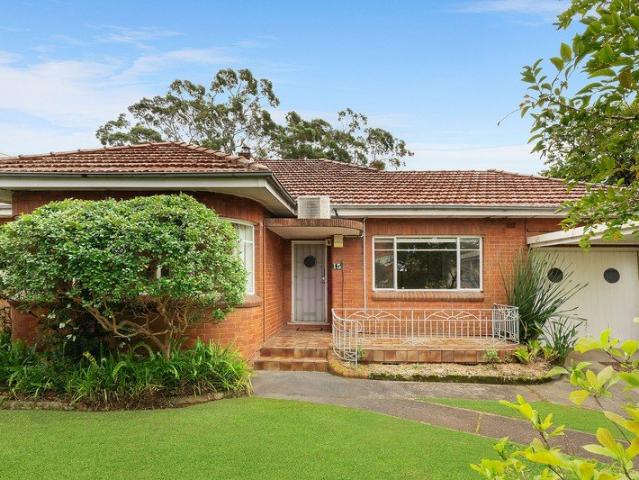
PARKING AVAILABLE ON MALVERN AVENUE OR BOUNDARY STREET Greeting the market for the first time in 15 years, this much-loved family home provides options galore to the astute buyer. Comfortable now while enjoying vast future potential, it boasts prime proximity to top schools, transport, local Woolworths and Roseville Chase shops. - Well-presented full brick home in supremely central location - Formal and family living areas, high ceilings, modern shutters - Neat kitchen featuring dishwasher and 900mm Ilve gas range - Ducted air conditioning plus easycare floorboards throughout - Sunny entertainers' backyard offers generous pergola and pool - Tiled main bathroom with bath, three built-ins plus solar power - Access through electric gate into garage and off-street parking - Scope for luxury rebuild or extension or redevelopment (STCA) - Chatswood and CBD buses at your door, steps from playground - 2025 School catchment zone for Killarney Heights High School
Request Details
Impressive scale and quality redefines family luxury
View photo
House · for sale
Request Details
Impressive scale and quality redefines family luxury
Willoughby East
· 6 Bedrooms · 5 Baths · House
· Terrace · Gym · Swimming pool
Willoughby East · 6 Bedrooms · 5 Baths · House · Terrace · Gym · Swimming pool
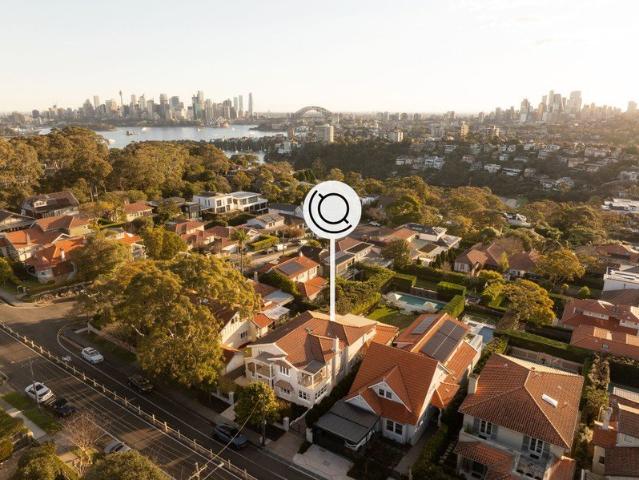
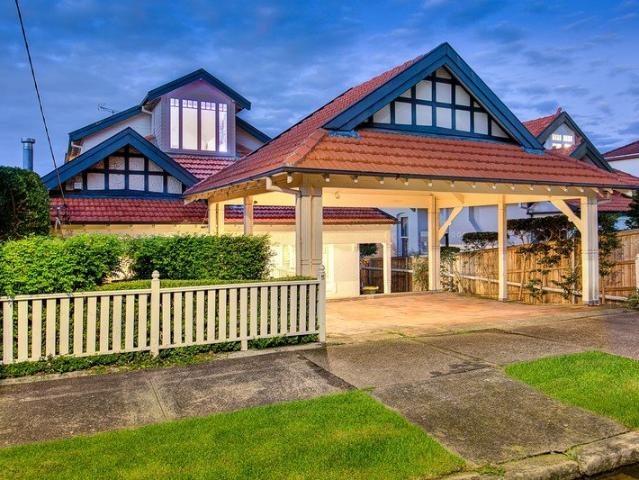
An exhibition of opulence, this gorgeous family residence has newly undergone an exquisite transformation curated with undeniable quality and attention to detail. Homage is paid to classic federation style exemplified by Art Deco inspired leadlight details in the front door, with custom solid sandstone steps descending to the entrance. From here, there's a clear line of sight through to the rear terrace, captivated by far-reaching views to the North Sydney skyline. Interiors reflect a curated palette of natural elements from hardwood timber floors to a selection of European marble finishes, elevating the original Californian bungalow design to a standard of unparalleled contemporary refinement. Impressive in scale, the layout provides a selection of living areas from formal lounge and dining, to open plan family living and entertaining, as well as a versatile gym. Alfresco entertaining overlooks an expansive level lawn and resort style pool amid Paul Bangay designed gardens. Upstairs,
Request Details
A landmark estate on 2,668sqm with sweeping harbour panoramas
View photo
House · for sale
Request Details
A landmark estate on 2,668sqm with sweeping harbour panoramas
Willoughby East
· 6 Bedrooms · 3 Baths · House
Willoughby East · 6 Bedrooms · 3 Baths · House
Opportunities of this scale have only presented themselves a handful of times across the Lower North Shore in the past decade. Set on 2,668sqm with expansive harbour views and a landmark c1903 residence, this is a true estate - the kind of landholding, position and scale that simply cannot be recreated. Positioned at the quiet southern end of Buena Vista Avenue, the home is deliberately oriented towards the harbour rather than the street, capturing sweeping 180-degree panoramas across Taylors Bay towards Rose Bay, Shark Island and the ocean horizon. Established bushland borders the southern boundary, creating a green and uninterrupted outlook, while the northerly aspect draws sunlight across the lawns, gardens and terraces throughout the day. The sense of privacy is exceptional, with the scale of the block allowing the residence to sit comfortably within its surrounds rather than dominate them. Inside, the proportions are generous and beautifully suited to family living. Formal living
Request Details
Architectural Masterpiece with Striking Middle Harbour Panoramas
View photo
House · for sale
Request Details
Architectural Masterpiece with Striking Middle Harbour Panoramas
Willoughby East
· 5 Bedrooms · 4 Baths · House
· Terrace · Fireplace · Swimming pool · Equipped kitchen
Willoughby East · 5 Bedrooms · 4 Baths · House · Terrace · Fireplace · Swimming pool · Equipped kitchen
An architectural statement of luxury and innovation, this three-level residence captures breathtaking Middle Harbour vistas from a prized north-facing position. Displaying pure elegance, the home features soaring ceilings, wide timber flooring, and a signature spiral staircase that connects each level. At its heart, a marble Miele-appointed kitchen anchors expansive open-plan living and dining zones, extending effortlessly to alfresco entertaining terraces bathed in natural light. Designed for grand-scale entertaining, the lower level boasts a generous rumpus room flowing to a sun-drenched stone terrace and resort-style pool. A private fitness studio and a sophisticated home office with a gas fireplace add further layers of refinement. The upper level is devoted to accommodation, offering five spacious bedrooms including an opulent master suite with a private terrace and hotel-style ensuite, while two interconnecting bunk rooms provide a playful and practical space for children or gues
Request Details
Newly Extended Family Excellence
View photo
House · for sale
Request Details
Newly Extended Family Excellence
Willoughby East
· 5 Bedrooms · 3 Baths · House
Willoughby East · 5 Bedrooms · 3 Baths · House
Embracing the ease of single-level living on a substantial 765sqm block with an impressive 50m north-facing frontage, this brand-new, extended double-brick residence presents a beautifully considered home defined by space, comfort and exceptional versatility. Set within a peaceful street in the heart of Roseville, it is ideally suited to the needs of a growing family. Enjoying an enviable lifestyle location, the home is moments from Beauchamp Park, Muston Park, Woolworths and the vibrant retail and dining precinct of Chatswood. Families will appreciate its position within the catchment for Roseville Public School and Willoughby Girls High School, while Roseville College is also within easy walking distance. Combining generous proportions, a highly desirable single-level layout and outstanding convenience, this is a home designed to embrace contemporary family living in one of Roseville's most sought-after settings. Thoughtfully designed to accommodate the needs of a growing or extended
Request Details
PERFECT FAMILY HOME & DOWNSIZER
View photo
House · for sale
Request Details
PERFECT FAMILY HOME & DOWNSIZER
Willoughby East
· 4 Bedrooms · 2 Baths · House
· Terrace · Parking · Equipped kitchen
Willoughby East · 4 Bedrooms · 2 Baths · House · Terrace · Parking · Equipped kitchen
| Generous 687m² parcel in prestigious, tightly held location | Immaculately presented residence showcasing timeless appeal | Versatile split-level design offering space, light, & flexibility | Bi folding doors open to entertainers terrace with city skyline views | Vaulted ceilings enhance sense of space & openness | Flexible 3 to 4 bedroom accommodation | Well-appointed kitchen & bathrooms with scope to further enhance | Extensive parking options with exceptional convenience & accessibility | Impressive wide frontage creating strong street presence & appeal | Elevated position capturing sweeping district & city skyline views | Peaceful wide street surrounded by quality, established residences | A premium opportunity in a tightly held, highly sought-after enclave | DA APPROVAL to build a luxury residence! Plans available on request... All information contained herein is provided by third party sources including but not limited to the owners/developers, valuers and solicitors. Consequen
| Generous 687m² parcel in prestigious, tightly held location | Immaculately presented residence showcasing timeless appeal | Versatile split-level design offering space, light, & flexibility | Bi folding doors open to entertainers terrace with city skyline views | Vaulted ceilings enhance sense of space & openness | Flexible 3 to 4 bedroom accommodation | Well-appointed kitchen & bathrooms with scope to further enhance | Extensive parking options with exceptional convenience & accessibility | Impressive wide frontage creating strong street presence & appeal | Elevated position capturing sweeping district & city skyline views | Peaceful wide street surrounded by quality, established residences | A premium opportunity in a tightly held, highly sought-after enclave | DA APPROVAL to build a luxury residence! Plans available on request... All information contained herein is provided by third party sources including but not limited to the owners/developers, valuers and solicitors. Consequen
Request Details
A highly resolved architectural residence, designed for family living at scale
View photo
House · for sale
Request Details
A highly resolved architectural residence, designed for family living at scale
Willoughby East
· 5 Bedrooms · 4 Baths · House
· Garden · Terrace · Equipped kitchen
Willoughby East · 5 Bedrooms · 4 Baths · House · Garden · Terrace · Equipped kitchen
Designed by acclaimed Corben Architects and completed in 2022, this tri level residence spanning 455sqm internally delivers a rare combination of scale, functionality and architectural clarity, with a level of finish and detail that is increasingly difficult to replicate. Interiors by Coco Republic balance warmth with precision, creating a series of living, dining and breakout zones that connect seamlessly to the outdoors. Full height glazing draws northern light into the home, opening to a private garden, covered terrace and heated magnesium pool, designed to function as easily for daily family life as it does for entertaining. At the centre, a marble island kitchen with Miele appliances and butler's pantry anchors the main level. Five bedrooms provide excellent flexibility, with four positioned on the upper level including a main suite with harbour and city views, walk in robe and ensuite, while a separate guest suite sits privately on the ground floor. Every element has been careful
Request Details
Elevated views and family functionality in an idyllic cul de sac
View photo
House · for sale
Request Details
Elevated views and family functionality in an idyllic cul de sac
Willoughby East
· 4 Bedrooms · 2 Baths · House
· Garden · Balcony · Terrace · Equipped kitchen
Willoughby East · 4 Bedrooms · 2 Baths · House · Garden · Balcony · Terrace · Equipped kitchen
Channelling sweeping views from nearby Cammeray Golf Course to the bright lights of the North Sydney cityscape, this elegant Art Deco semi-detached home promises leafy convenience from an elevated family friendly cul-de-sac. Accommodating two cars off street, step inside to a welcoming hallway lined in timber floorboards with detailed high ceilings towering above. Bordered by a wraparound terrace, lawn and garden, the semi open-plan concept spills outdoors through bi-folds doors and windows in the lounge, kitchen and dining. A home for all seasons, the decked terrace basks in afternoon sun whilst also welcoming a multi aspect cross breeze. Presenting four bedrooms across two levels, two immaculate bathrooms service the home. The front bedroom adjoins a north facing sunroom and the master bedroom connects to an idyllic viewing balcony. Versatile in its configuration, the fourth bedroom is flexible as a home office in addition to the open study nook upstairs. Hidden away from passing tra
Request Details
Classic Art Deco Charm Meets Future Family Opportunity
View photo
House · for sale
Request Details
Classic Art Deco Charm Meets Future Family Opportunity
Willoughby East
· 3 Bedrooms · 1 Bath · House
· Garden · Patio · Equipped kitchen
Willoughby East · 3 Bedrooms · 1 Bath · House · Garden · Patio · Equipped kitchen
Rich in Art Deco character and held by the same family for many decades, this much-loved full brick home offers exciting potential for forward-thinking families on a level north to rear 720.8sqm block. Its whisper quiet setting is part of Walter Burley Griffin's iconic eco-friendly residential enclave, moments from the future Queensbridge village precinct (formerly The Quadrangle), city and Chatswood buses, and leafy reserves. Families will appreciate its position within the catchment of sought-after public schools, along with access to some of Sydney's leading independent and Catholic schools. - Generous lounge and dining rooms showcase high ceilings and large windows - Covered patio steps to expansive level backyard and established garden border - Practical family-sized kitchen equipped with ample storage and electric stove - Three oversized light filled bedrooms, two appointed with built-in wardrobes - Original spacious bathroom complete with separate bath and shower, second w/c - A
Request Details
Elevated family sanctuary with leafy views
View photo
House · for sale
Request Details
Elevated family sanctuary with leafy views
Willoughby East
· 5 Bedrooms · 4 Baths · House
· Parking · Equipped kitchen
Willoughby East · 5 Bedrooms · 4 Baths · House · Parking · Equipped kitchen
Peacefully positioned at the quieter end of Fullers Road, this fully renovated family residence delivers an impressive combination of space, style and flexible living, enhanced by generous interiors, a tranquil leafy outlook and and superb indoor-outdoor flow. - Elevated position on approx. 682sqm parcel - Beautifully renovated throughout with modern finishes - Generous tri-level layout ideal for family living - Five spacious bedrooms with built-in wardrobes - Four stylish and well-appointed bathrooms - Multiple living zones offer excellent versatility - Modern kitchen with quality appliances and storage - Peaceful outdoor areas framed by leafy surrounds - Double garage with additional storage space - Conveniently located close to Chatswood and transport
Request Details
Best Value 4 Bedroom Townhouse in the Heart of Roseville
View photo
Townhouse · for sale
Request Details
Best Value 4 Bedroom Townhouse in the Heart of Roseville
Willoughby East
· 4 Bedrooms · 3 Baths · Townhouse
· Balcony · Equipped kitchen
Willoughby East · 4 Bedrooms · 3 Baths · Townhouse · Balcony · Equipped kitchen
Positioned within the prestigious Archwood Residences, designed by award-winning DKO, this exceptional four-bedroom townhouse combines contemporary luxury, house-like proportions and low-maintenance living, with a north-facing dual-aspect layout offering abundant natural light and excellent cross-ventilation. Thoughtfully arranged across three levels, the residence offers a highly versatile floorplan with one bedroom and a full bathroom on the ground floor, ideal for elderly parents, guests or extended family, while three bedrooms are privately positioned across the upper levels. At the heart of the home is a spacious open-plan living and dining area, complemented by a beautifully appointed designer kitchen and flowing seamlessly to generous outdoor entertaining areas and landscaped courtyards. Three bedrooms, including the master suite, enjoy direct access to two private balconies and a rear courtyard, creating a strong connection between indoor and outdoor living. The private master
Request Details
Sprawling Proportions, Spectacular Outdoor Living, Prized Guest Accommodation
View photo
House · for sale
Request Details
Sprawling Proportions, Spectacular Outdoor Living, Prized Guest Accommodation
Willoughby East
· 6 Bedrooms · 4 Baths · House
· Sauna · Swimming pool
Willoughby East · 6 Bedrooms · 4 Baths · House · Sauna · Swimming pool
Proudly presented by Nima Aliasgary 0424 999 399 and Awais Khan 0426 525 256 of LJ Hooker Alliance Group. Everything shifts the moment you arrive. Spaces open up, resort-like grounds take over, and an expansive dual-level floorplan with two primary suites plus guest accommodation is only the beginning. Substantial in both construction and setting, a rare level (approx.) 954.8 sqm parcel lays the foundation for this double-brick home with a prized northern aspect, moments from Middle Harbour's foreshore. Architectural ceilings and a captivating series of skylights soar above open-plan entertaining, extending seamlessly outdoors. A long, heated pool designed for recreation and laps, a covered cabana, and an outdoor sauna create an incredible outdoor playground, all easily in view from a covered alfresco setting. Two primary suites unfold on each floor, bringing ultimate flexibility to accommodation zones. Upper-level living provides another quiet retreat, while the study doubles comforta
Request Details
Once in a lifetime opportunity King of the Bluff
View photo
House · for sale
Request Details
Once in a lifetime opportunity King of the Bluff
Willoughby East
· 3 Bedrooms · 1 Bath · House
Willoughby East · 3 Bedrooms · 1 Bath · House
1 David Place also known as 1 Richmond Road, Seaforth Commanding THE most coveted position on exclusive Seaforth Bluff, this exceptional 1,005sqm parcel with prized dual-street access and original three-bedroom home presents a remarkably rare offering where the potential is as compelling as the views. Opportunities of this calibre are virtually unheard of - a landmark setting that invites a home of architectural significance, with show-stopping 270-degree elevated and uninterrupted views sweeping over Middle Harbour to the ocean, across Sailors and Peach Tree Bays, and stretching along the glittering city and North Shore skyline. From this privileged perch, the outlook is nothing short of cinematic, offering a constantly shifting panorama from harbour to ocean to skyline. Envision a world-class residence of bold design and refined luxury, where every space is oriented to the ever-changing view and every window feels like a living artwork. Widely regarded as the finest block in all of S
Request Details
Iconic absolute waterfront home 'Anschau House'
View photo
House · for sale
Request Details
Iconic absolute waterfront home 'Anschau House'
Willoughby East
· 4 Bedrooms · 3 Baths · House
Willoughby East · 4 Bedrooms · 3 Baths · House
Architect Martyn Chapman AM took almost ten years to design and build the iconic 'Anschau House', and both are formally recognised by The NSW Institute of Architects as highly reputed. It is Sydney's 'Fallingwater' with its cutting-edge solar-plan architectural design delivered by a phenomenal concrete and steel cantilevered structurally engineered build to raise the height of the house enabling it to float high over middle harbour and its neighbours to receive Seaforth Crescent's (formally called Seaforth Scenic Drive) famed south-facing harbour and city skyline panoramas with views from every room, winter sun all day, and near-level double garaging and entrance. The house is on a rare street-to-water's edge parcel of land, with a rare TNSW Domestic Registered Lease on title for an exclusive-use jetty/pontoon with four-post 15m deep waterfront in W6 zone giving security of tenure and development potential. The architect's brief was to build a spectacular modest sized home for a couple
Request Details
Elegant retreat with timeless appeal
View photo
House · for sale
Request Details
Elegant retreat with timeless appeal
Willoughby East
· 4 Bedrooms · 2 Baths · House
· Garden · Fireplace · Equipped kitchen
Willoughby East · 4 Bedrooms · 2 Baths · House · Garden · Fireplace · Equipped kitchen
Blending classic Hamptons-inspired elegance with practical contemporary updates for effortless everyday living and entertaining, this inviting home offers bright interiors and an understated sense of luxury and style. Well-proportioned spaces, quality finishes and seamless indoor-outdoor flow create a home that feels sophisticated, welcoming and functional all at once. Positioned in a blue-ribbon setting with city skyline views, it delivers low-maintenance comfort and timeless appeal in one of Seaforth's most desirable pockets. - Practical floorplan offering space and versatility - Classic-style kitchen with stone benchtops, gas cooking, Bosch appliances and adjacent dining room - Laundry/mud room-style area with direct external access; guest powder room - Effortless indoor/outdoor entertaining with elevated entertaining deck overlooking private landscaped and hedged garden with child-friendly lawn - Open concept dining and lounge anchored by cosy gas fireplace - Versatile second livin
Request Details
North facing, Quiet Rear Lane Living
View photo
House · for sale
Request Details
North facing, Quiet Rear Lane Living
Willoughby East
· 3 Bedrooms · 2 Baths · House
· Parking · Equipped kitchen
Willoughby East · 3 Bedrooms · 2 Baths · House · Parking · Equipped kitchen
Privately positioned to the rear of a boutique two-residence development with access via rear lane, this well-appointed three-bedroom home offers a practical combination of space, flexibility and low-maintenance living in the heart of Crows Nest. The ground floor centres around a generous open-plan living and dining area that connects directly to a north-facing deck and level lawn, creating an easy flow between indoor and outdoor spaces. The kitchen is well-equipped with quality appliances, while a ground floor bathroom and separate laundry add everyday convenience. Upstairs, three well-proportioned bedrooms are serviced by a central bathroom, including a spacious master with built-in robes and excellent natural light. A double lock-up garage with internal access completes the home. Beyond the home, the location places you within easy 150m walking distance of Willoughby Road's vibrant cafe; and dining scene, boutique retail and everyday conveniences. The Crows Nest Metro offers fast, d
Request Details
Architecturally designed in a rare east side setting non conservation
View photo
House · for sale
Request Details
New
Architecturally designed in a rare east side setting non conservation
Willoughby East
· 5 Bedrooms · 3 Baths · House
· Garden
Willoughby East · 5 Bedrooms · 3 Baths · House · Garden
Occupying a rare and highly sought-after position on Roseville's prime east side, this high-side, architect-designed residence combines substantial double-brick construction, generous proportions and exceptional future flexibility. Designed to adapt to family and multi-generational living, the light-filled home offers spacious interiors across two levels, with a private rear garden, entertaining deck and provisions for a pool or spa. Its generous accommodation also provides scope for self-contained living, while the property's rare freedom from conservation constraints creates exciting possibilities for future enhancement, extension or redevelopment (STCA). Quietly positioned within one of Roseville's most desirable cul-de-sacs, the home is moments from Roseville Park and tennis courts, transport, prestigious schools and the centre of Chatswood. Accommodation Features: • Architect-designed home, original home constructed of quality double brick and a solid foundation • Broad appeal for
Request Details
Stunning Semi, Dress Circle Location INSPECT BY APPOINTMENT
View photo
House · for sale
Request Details
Stunning Semi, Dress Circle Location INSPECT BY APPOINTMENT
Willoughby East
· 3 Bedrooms · 2 Baths · House
· Garden · Terrace · Fireplace · Equipped kitchen
Willoughby East · 3 Bedrooms · 2 Baths · House · Garden · Terrace · Fireplace · Equipped kitchen
Situated in one of Mosman's most sought after tree lined streets, this character-filled residence offers a peaceful lifestyle just footsteps away from all that Mosman has to offer. Defined by sunlit interiors, an exceptional floorplan, and a perfect north to rear aspect this is a superb offering in a blue chip location. Features include: Classic Federation features, high ornate ceilings, polished timber floors, marble fireplaces Elegant formal dining room with fireplace Updated kitchen that flows to casual living and entertaining terrace Multiple living zones, versatile downstairs area with second bathroom opening to rear garden, under house storage Spacious bedrooms, all with custom built-in wardrobes Family bathroom with separate bath & shower Established landscaped garden Walk to shops, cafes, village, 15mins drive to CBD A gorgeous home with timeless appeal right in the heart of Mosman
Request Details
Dress Circle Location, Family Perfection INSPECT BY APPOINTMENT
View photo
House · for sale
Request Details
Dress Circle Location, Family Perfection INSPECT BY APPOINTMENT
Willoughby East
· 5 Bedrooms · 3 Baths · House
· Garden · Parking · Swimming pool · Equipped kitchen
Willoughby East · 5 Bedrooms · 3 Baths · House · Garden · Parking · Swimming pool · Equipped kitchen
Showcasing Timeless Federation appeal and enjoying a coveted dress circle location, this stunning period home provides an enviable lifestyle just footsteps away from Mosman village. Boasting an exceptional floorplan flooded with year round sunshine, this is an inviting family residence in the company of some of Mosman's finest homes. Features include: High ornate ceilings, original hardwood floors, marble fireplaces Timeless formal lounge and dining rooms, original fireplaces Modern island kitchen with stone benchtops Generous open plan casual living flowing to rear garden and deck King sized main bedroom with ensuite bathroom and views Double carport, additional storage Established landscaped gardens and lawn, potential to add swimming pool (STCA) Short level stroll to Rawson oval, shops, cafes & city transport, easy access to Balmoral Beach An elegant family home that offers a lifestyle of peace, privacy and absolute convenience
Request Details
Innisfallen Castle Grand Heritage Residence set on an Impressive 8,333sqm Estate
View photo
House · for sale
Request Details
Innisfallen Castle Grand Heritage Residence set on an Impressive 8,333sqm Estate
Willoughby East
· 8 Bedrooms · 4 Baths · House
Willoughby East · 8 Bedrooms · 4 Baths · House
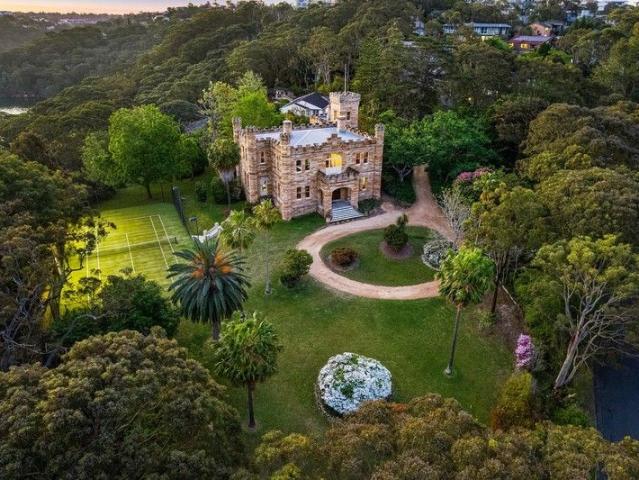
Standing proud on impressive park-like grounds, this iconic heritage-listed estate, known as 'Innisfallen Castle', is the namesake of Castle Cove and one of only five castellated mansions in the inner Sydney ring. Engulfed in rich history, Castle Cove was originally referred to as Middle Harbour or Little Sugar Loaf Peninsula until 1920 when Walter Burley Griffin named the area Castlecove (one word) due to the prominence of Innisfallen Castle and it wasn't until 1987 that the Geographical Names Board renamed the area again in honour of the castle, Castle Cove (two words). Commissioned in 1902 by a prominent member of the Parliament of New South Wales, Hon. Henry Willis, Innisfallen Castle, was designed in English Gothic perpendicular style and named after a ruined abbey at Killarney, Ireland. The castle was originally part of a 52 acre estate but after Henry Wills' death the land was gradually sold off until there was 8,333sqm remaining. In April 1999 Innesfallen castle was added to th
Request Details
Award winning masterwork where architecture, art and landscape converge on Tunks Park
View photo
House · for sale
Request Details
Award winning masterwork where architecture, art and landscape converge on Tunks Park
Willoughby East
· 5 Bedrooms · 3 Baths · House
· Parking
Willoughby East · 5 Bedrooms · 3 Baths · House · Parking
A 'Virtual Walkthrough' of the property is available. Please contact our office if you would like to view this. 20 The Boulevarde is not simply a home, it is a considered act of design. Rebuilt from the ground up in 2018 and oriented due north with over 1,000sqm adjoining the protected greenery of Tunks Park, this tri-level residence channels natural light, sustainable principles and First Nations artistry into a single, cohesive architectural statement. Approaching from The Boulevarde, the building announces itself: a sculptural black form hovering above crisp white volumes, its laser-cut roofline screen, casting geometric shadow patterns across the entry. Bespoke artwork by First Nations artist BiBi Barba animates the hallway and exterior panels, grounding the home in Country. Arrive through the architecturally detailed pedestrian entry or directly into the double lock-up garage. A water feature flows the length of the hallway, connecting front to rear and arriving at the heated mine
Request Details
A rare north facing freestanding home with potential!
View photo
House · for sale
Request Details
A rare north facing freestanding home with potential!
Willoughby East
· 4 Bedrooms · 2 Baths · House
· Garden · Equipped kitchen
Willoughby East · 4 Bedrooms · 2 Baths · House · Garden · Equipped kitchen
Positioned in a quiet and tightly held pocket, this weatherboard clad family home presents an outstanding opportunity to secure a property with scope to renovate and enhance to personalise and unlock future capital growth. Elevated from the street and enjoying a peaceful leafy setting, the home offers a practical single-level layout with three bedrooms, two separate living spaces and a modern stone kitchen as well as a generous entertaining deck overlooking the terraced garden. Comfortable enough to live in while plans take shape, this is a chance to secure and create a home in this family-friendly, community-focused neighbourhood. - Open plan kitchen/dining and living with wall-to-wall timber-framed glass doors inviting all-day northerly light and opening out to sunny deck - Caesarstone kitchen with breakfast bar and gas cooktop plus large walk-in pantry/storage room - Bright separate lounge/living space with French doors to expansive entertaining deck with elevated leafy outlook - Ma
Request Details
North Facing Family Residence with Middle Harbour Views
View photo
House · for sale
Request Details
North Facing Family Residence with Middle Harbour Views
Willoughby East
· 5 Bedrooms · 4 Baths · House
· Equipped kitchen
Willoughby East · 5 Bedrooms · 4 Baths · House · Equipped kitchen
Set back from prestigious Ellery Parade, this contemporary family residence combines generous proportions, a highly versatile floorplan and impressive Middle Harbour views in one of Seaforth's most sought-after pockets. Designed across two spacious levels, the home is filled with natural light, with four of the bedrooms enjoying a prized north-facing aspect. Multiple living zones provide excellent separation for family life, while the upstairs rumpus room captures elevated outlooks and offers a special vantage point to enjoy the fireworks. At the heart of the home, the expansive open-plan kitchen, living and dining area flows seamlessly to private outdoor entertaining and landscaped gardens, creating an effortless setting for both everyday living and entertaining. Accommodation comprises five generous bedrooms plus a separate study that can also function as a sixth bedroom. The spacious master retreat features its own ensuite, while four bathrooms throughout the home provide comfort an
Request Details
Tightly held home of historic pedigree in blue ribbon street
View photo
House · for sale
Request Details
Tightly held home of historic pedigree in blue ribbon street
Willoughby East
· 4 Bedrooms · 1 Bath · House
· Equipped kitchen
Willoughby East · 4 Bedrooms · 1 Bath · House · Equipped kitchen
From renowned designers Joseland & Gilling, one of the most prominent architectural firms of the interwar period, this distinguished double brick residence constructed in 1928 by master builder Thomas Harper unites Federation grace with Spanish Mission influences on the one generous level. The home has been held in the one family since built, is offered for the very first time and enjoys an elevated aspect in what is widely considered one of the area's finest streets. Easily accessible to Willoughby's village centre, city buses and sought-after schools, it radiates timeless style, warmth and charm, complemented by a depth of craftsmanship and quality almost certainly impossible to reproduce today. - Portico/covered verandah and classic entryway creates sense of arrival - Freshly painted and new carpet throughout, original Jarrah floors, high ceilings and ornate plasterwork - Formal lounge and dining, casual living, sitting area and large sunroom - Breakfast bar kitchen with granite ben
Request Details
Sophisticated Living with Exceptional Flexibility
View photo
House · for sale
Request Details
Sophisticated Living with Exceptional Flexibility
Willoughby East
· 5 Bedrooms · 3 Baths · House
· Garden · Balcony · Swimming pool · Equipped kitchen
Willoughby East · 5 Bedrooms · 3 Baths · House · Garden · Balcony · Swimming pool · Equipped kitchen
Backing directly onto the greenery of Primrose Park, this substantial Cammeray residence occupies a rare parkside position on a 797sqm parcel, on one of the suburb's tightly held streets. Recently updated with a considered palette of contemporary finishes, it combines generous accommodation, refined entertaining and genuine flexibility across two levels. A designer gas kitchen anchors the home, appointed with Smeg appliances, an oversized brass sink, integrated refrigerator and composite stone benchtops. It opens to light-filled living and dining spaces and a dedicated sunroom, with expansive glazing drawing the pool and park surrounds into the interiors. Accommodation spans five bedrooms. Three are fitted with custom built-in wardrobes, the master complete with private ensuite and access to a shared private balcony with one other bedroom. A separate garden studio towards the rear garden and a CDC-approved media room on the lower ground floor complete the fourth and fifth bedrooms, bot
Request Details
Freestanding with North to Rear Aspect, Stunning Bush Views and Exceptional Future Potential
View photo
House · for sale
Request Details
Freestanding with North to Rear Aspect, Stunning Bush Views and Exceptional Future Potential
Willoughby East
· 3 Bedrooms · 1 Bath · House
Willoughby East · 3 Bedrooms · 1 Bath · House
UPDATED ASKING PRICE Positioned on a generous 645sqm parcel with the rare advantage of dual street frontage, this solid full brick three-bedroom residence presents an exceptional opportunity to move in, renovate, extend or rebuild (STCA) and create your dream home in a highly sought-after lifestyle location. Tightly held, offered to the market for the first time in 35 years and bathed in natural light thanks to its prized north to rear orientation, the home enjoys peaceful bush and district views, creating a wonderful sense of privacy and tranquillity. Comfortable as is, it offers enormous scope to enhance and capitalise on its blue-chip setting. Ideally located just moments from Warners Park and picturesque bushland walking trails leading to the harbour foreshore, the home combines natural beauty with everyday convenience. Northbridge Plaza, local cafes, quality schools and city transport are all within easy reach, making this an outstanding offering. Features Include: - Freestanding
Request Details

Get email alerts

Don't miss out: be the first to know about new properties

The alert was correctly created

On subscribing you accept the conditions of use and the privacy policy
Alert
Receive new ads in your inbox
Save this search
Receive alerts for new listings

We'll send you an email when we have new properties for: "Houses for sale in Willoughby East"

The alert was correctly created

Gore Hill
Osborne Park, Sydney
Get email alerts and be the first to see new listings
Required field
On subscribing I accept the terms of the privacy policy
Perfect! You'll soon start receiving new listings via email
Alert
Receive an email when we have new ads for Houses for sale in Willoughby East
Save this search
Filters

Bedrooms

Size (m²)

m²
m²

Price

$
$

Property type

Bathrooms

Clear all filters
Receive notifications when new entries are published.