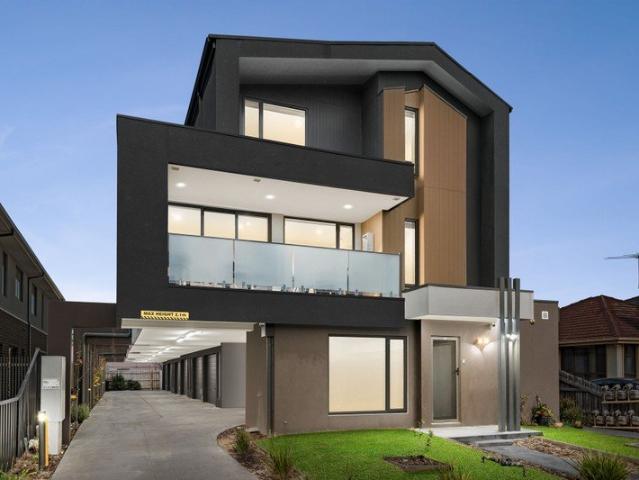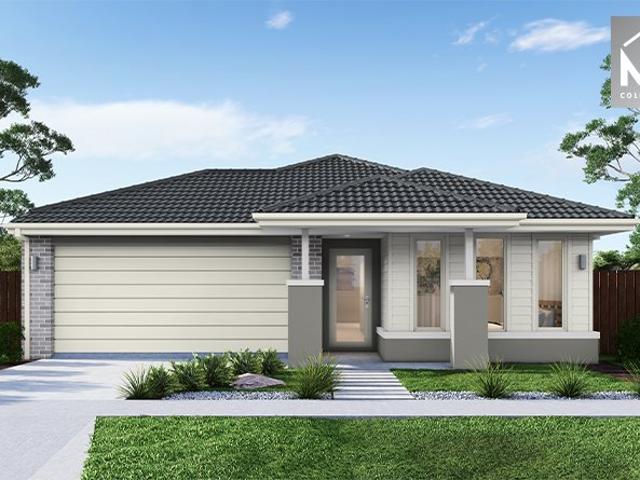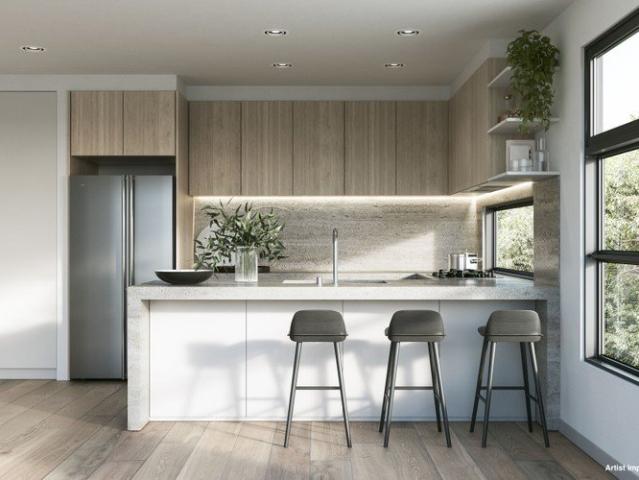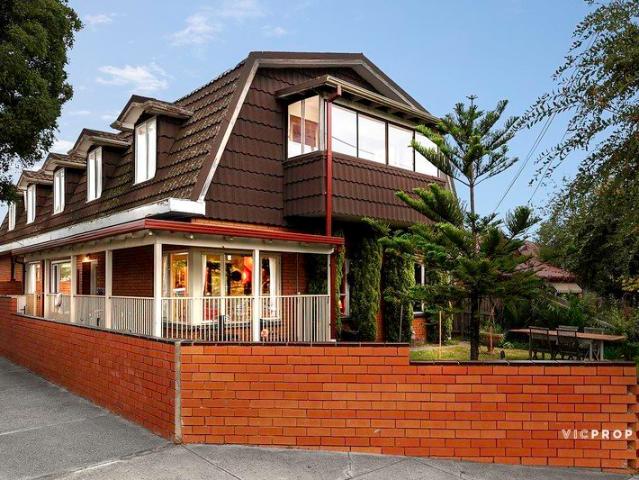
16,860 houses for sale in Whittlesea Area

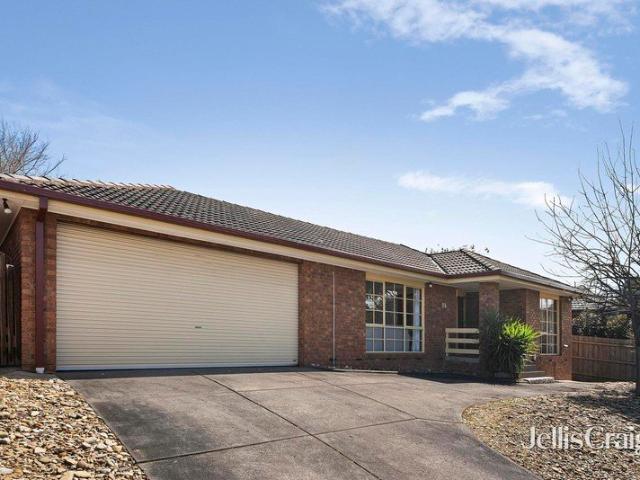
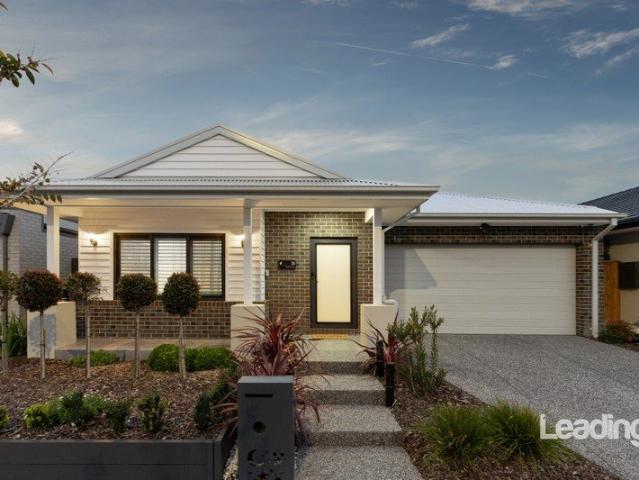
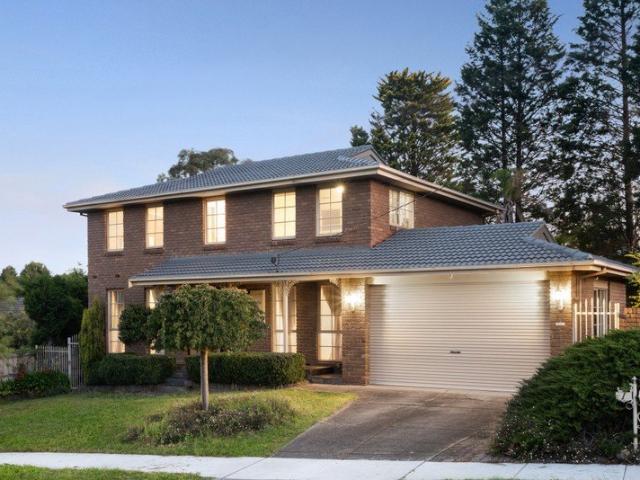
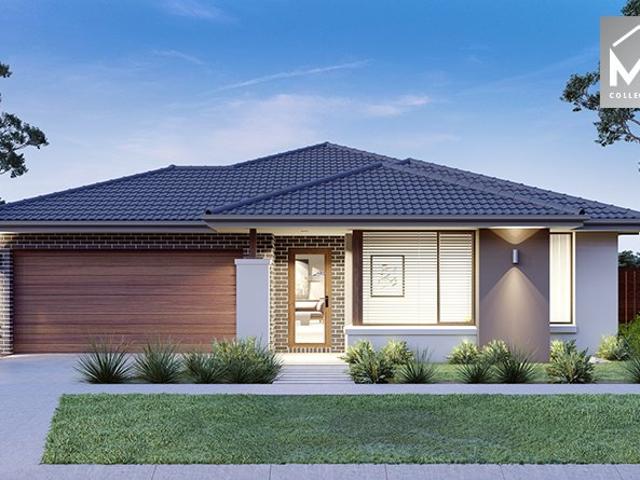
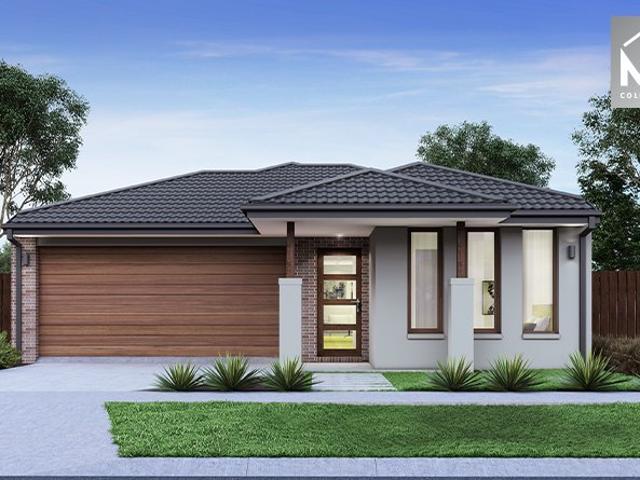
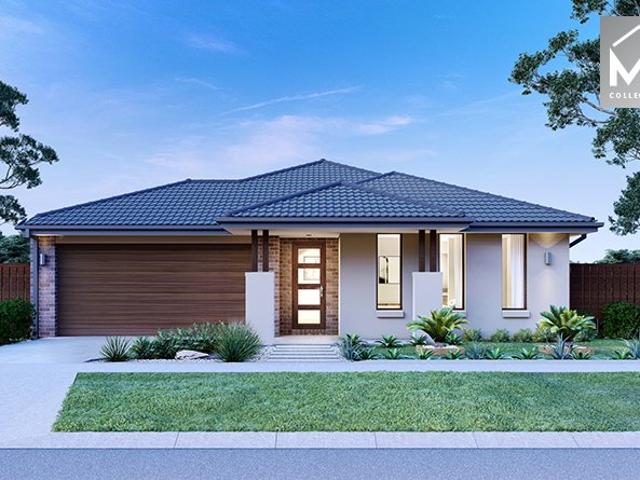
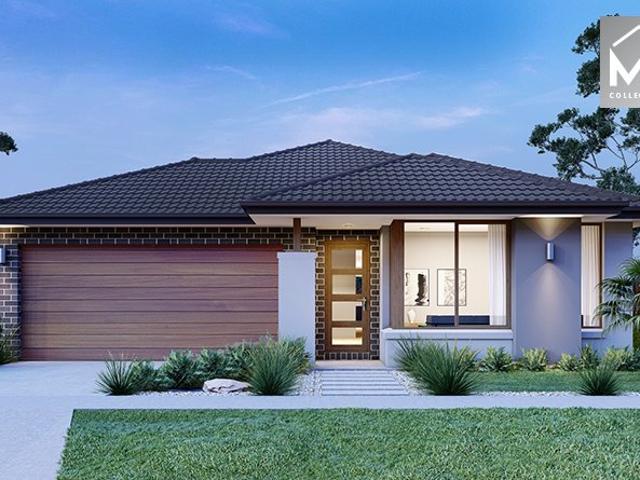
Mimosa Homes Proudly Presents the Churchill 220
View photo
Terraced House · for sale
Request Details
Mimosa Homes Proudly Presents the Churchill 220
Whittlesea Area
· 4 Bedrooms · 2 Baths · Terraced House
· Equipped kitchen
Whittlesea Area · 4 Bedrooms · 2 Baths · Terraced House · Equipped kitchen
The Churchill 220 House and Land Package! Mimosa Homes New Added Value Inclusions: - 50 Year Structural Warranty! - Inclusive of site costs & connections with H1 class slab as per standard inclusions! - Quality floor coverings throughout entire home! - Higher ceilings 2550mm to ground floor! - Double Glazed Awning windows! - LED Downlights to entire home! - Fibre Optic Provision! - Vitrified Compact Surface benchtop to kitchen, bathroom & ensuite! - 900mm S/S upright oven and cook top with S/S canopy rangehood! - Stainless steel Dishwasher and Microwave with trim kit! - 7 star energy! - Flexible floor plans & so much more! CALL BUILDER DIRECT! All plans and facades are indicative only and may change. Mimosa Homes may amend plans, specifications, and prices without notice. Package prices are based on a standard facade, standard inclusions, and suitable land availability, excluding developer/estate requirements. Facade and inclusion images may show non standard items not included in the
Request Details
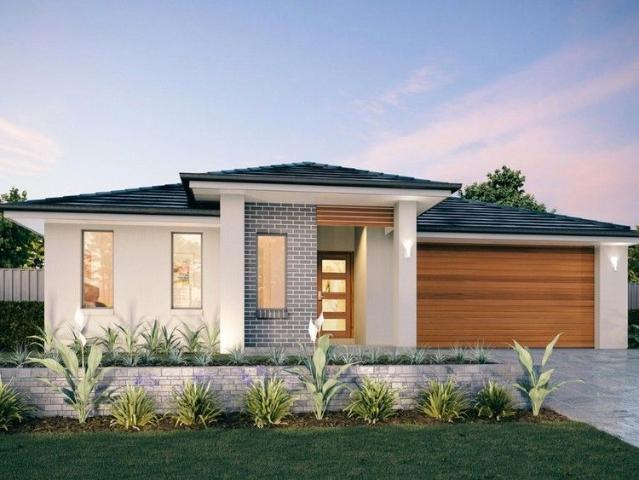
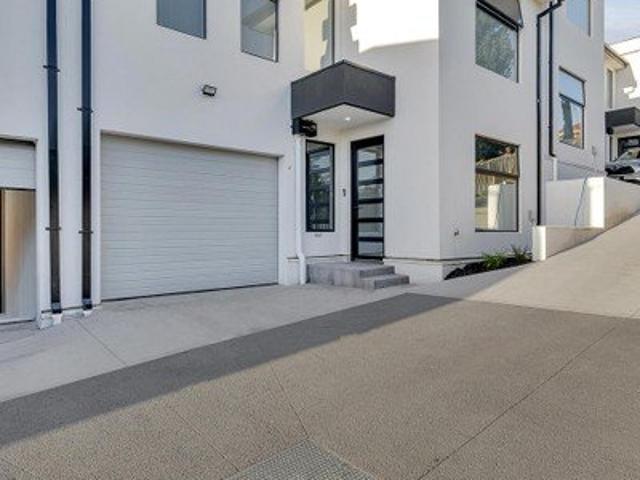
Your Dream Home Awaits: Modern Luxury & Comfort Perfectly Combined, all with No Deposit, Your New Home is Ready to be Built
View photo
Terraced House · for sale
Request Details
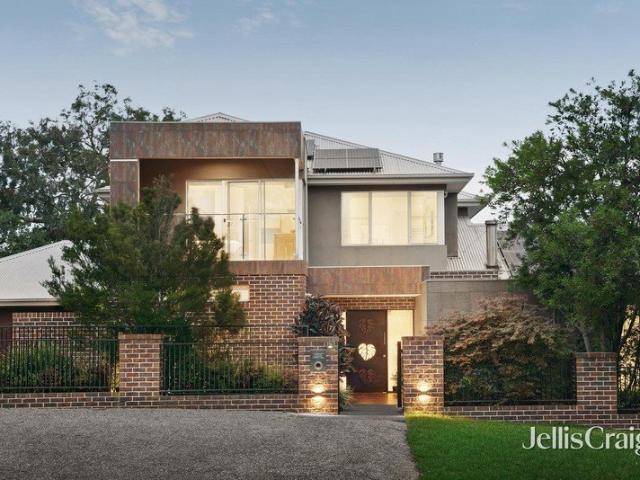
Your Dream Home Awaits: Modern Luxury & Comfort Perfectly Combined, all with No Deposit, Your New Home is Ready to be Built
Whittlesea Area
· 4 Bedrooms · 2 Baths · Terraced House
· Air conditioning · Equipped kitchen
Whittlesea Area · 4 Bedrooms · 2 Baths · Terraced House · Air conditioning · Equipped kitchen
Welcome to Your Future Home - No Deposit Needed! Discover a stylish, comfortable new home-your perfect sanctuary for everyday living and memorable moments. With modern design and practical features, this residence feels like a getaway right at your doorstep. Key Features: Open, Breezy Layout: Spacious, modern design with family-friendly functionality. Gourmet Kitchen: High-quality finishes, stone benchtops, breakfast bar, and optional 900mm cooktop & stove. Luxury Bathrooms: Premium fixtures and durable finishes for a spa-like experience. Personalised Curb Appeal: Four facade options to match your style and enhance street presence. Comfort & Climate Control: Ducted air conditioning and ceiling fans are in all bedrooms and the alfresco area. Ambient Lighting: Stylish downlights create a relaxing or entertaining atmosphere. Additional Highlights: Built to high standards with quality craftsmanship. Designed for creating lasting memories. A perfect blend of modern elegance and practicality
Request Details
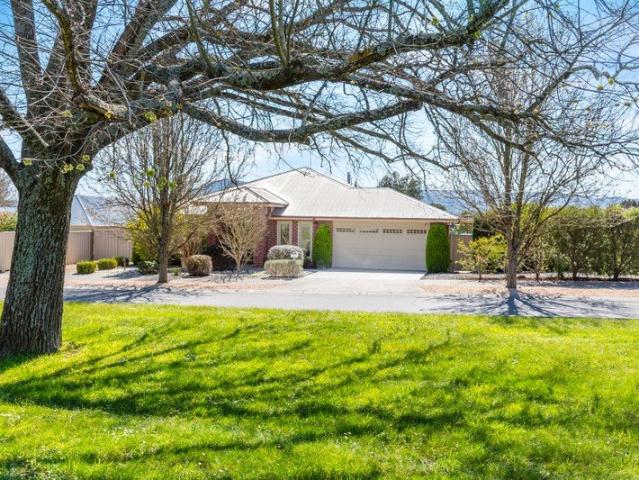
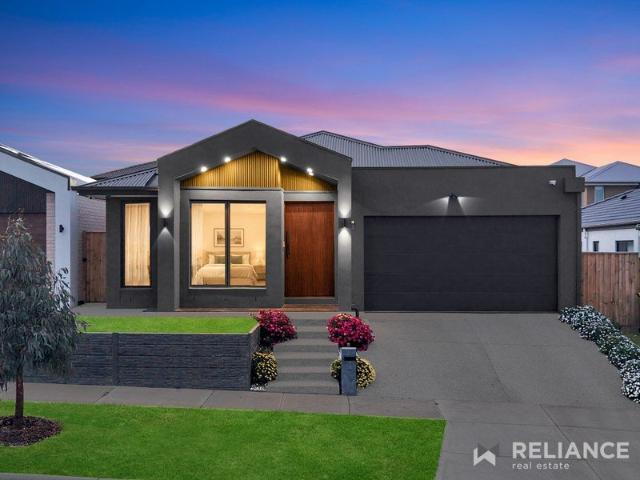
Refined Family Living with Space, Privacy & Macedon Ranges Views
View photo
House · for sale
Request Details
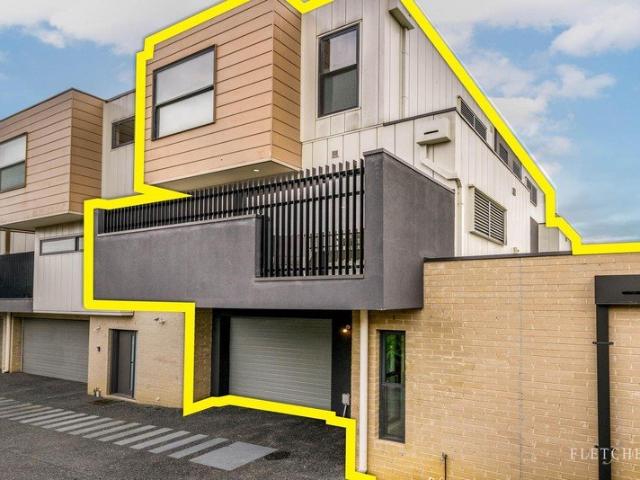
Refined Family Living with Space, Privacy & Macedon Ranges Views
Whittlesea Area
· 4 Bedrooms · 2 Baths · House
· Equipped kitchen
Whittlesea Area · 4 Bedrooms · 2 Baths · House · Equipped kitchen
Set within an impressive 1,347m² (approx.) allotment, this beautifully presented family residence offers a rare combination of generous space, refined interiors and an exceptional outdoor lifestyle, complemented by established gardens and beautiful views towards the Macedon Ranges. Freshly painted throughout and enhanced by new carpet and European oak herringbone flooring, the home presents with a renewed sense of warmth and sophistication, while its generous proportions provide the flexibility modern families increasingly seek. At the heart of the home, the expansive kitchen, dining and family zone creates a natural gathering place, with the kitchen featuring a 900mm upright cooker, stone benchtops and walk-in pantry. The European oak herringbone flooring adds warmth, texture and a sophisticated finish to the principal living spaces, creating a beautiful foundation for everyday family life and entertaining. Multiple living zones provide excellent flexibility, including a separate form
Request Details
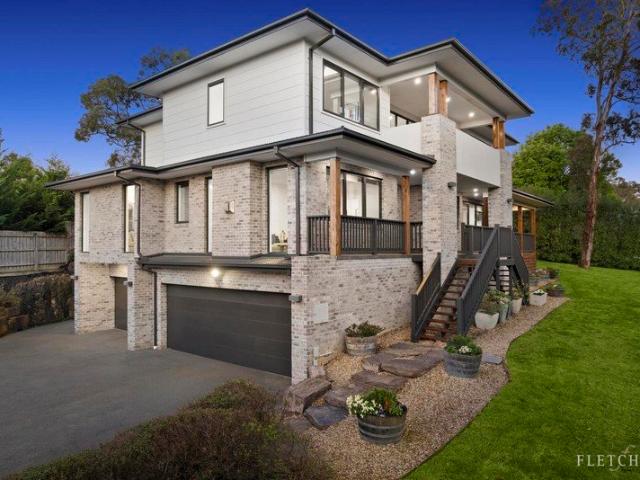
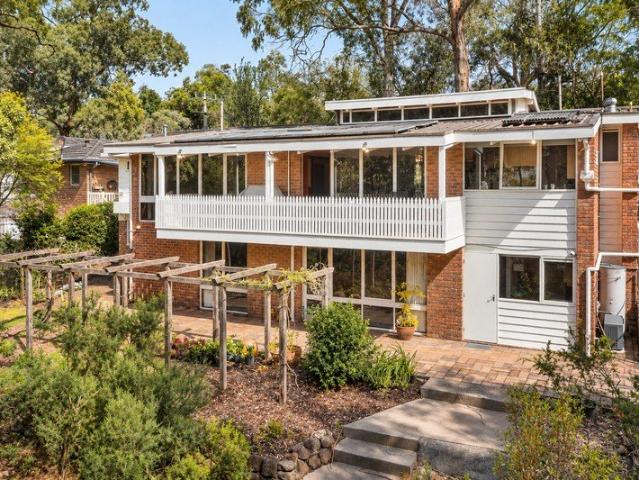
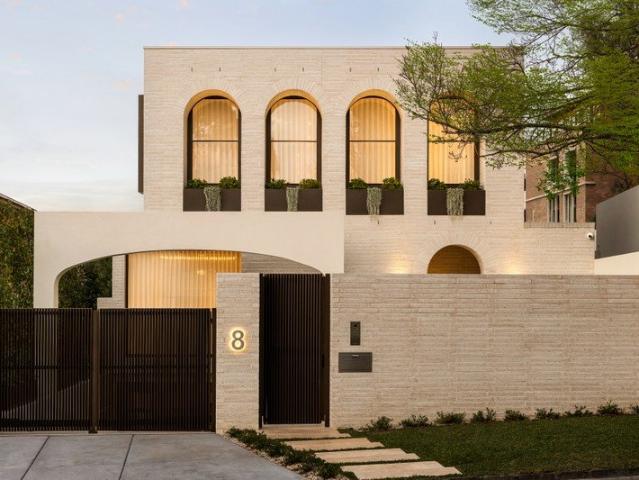
Storybook Living Among the Trees
View photo
House · for sale
Request Details
Storybook Living Among the Trees
Whittlesea Area
· 4 Bedrooms · 2 Baths · House
· Garden · Balcony · Lift
Whittlesea Area · 4 Bedrooms · 2 Baths · House · Garden · Balcony · Lift
Tucked away among established trees on 1,467m² of land, with ample trees and birds, 16 Glynne Road feels a world removed from everyday suburbia. This is not simply a four-bedroom home with a large backyard. The land falls away through a beautiful natural setting toward the creek at the rear, creating the kind of privacy, outlook and connection with nature that is becoming increasingly difficult to find. The split-level residence has been designed to take advantage of its surrounds, with elevated living spaces looking through the trees and a broad rear balcony providing the perfect place to sit, listen to the birds and watch the seasons change around you. Inside, the home offers four bedrooms, including a privately positioned main bedroom with ensuite, together with generous living and dining areas and excellent separation for family life. A lift provides convenient access between levels, while downstairs a substantial rumpus room adds another living zone with direct connection to the r
Request Details
Stylish Family Home
View photo
House · for sale
Request Details
Stylish Family Home
Whittlesea Area
· 4 Bedrooms · 2 Baths · House
· Equipped kitchen
Whittlesea Area · 4 Bedrooms · 2 Baths · House · Equipped kitchen
Presenting a spacious and versatile family home designed to offer comfort, functionality and plenty of room for everyone to enjoy. The property is sitting on impressive 638m² (Approximately), offering three generous bedrooms, two bathrooms, multiple living zones and an impressive studio with its own kitchen, this home provides an abundance of space for growing families, extended family, guests or those who simply appreciate having room to spread out. The spacious master bedroom features a private ensuite, while the additional bedrooms provide comfortable accommodation for family members or guests. Multiple living areas create flexibility for everyday family life, relaxation and entertaining. One of the home's standout features is the beautifully appointed separate studio with its own kitchen. This versatile space could be ideal for extended family, teenagers, guests, a home office or a private retreat. For those who love entertaining, the large alfresco area with roller shutters provid
Request Details
TIMELESS & ELEGANT COTTAGE LIVING
View photo
Townhouse · for sale
Request Details
TIMELESS & ELEGANT COTTAGE LIVING
Whittlesea Area
· 3 Bedrooms · 1 Bath · Townhouse
· Parking
Whittlesea Area · 3 Bedrooms · 1 Bath · Townhouse · Parking
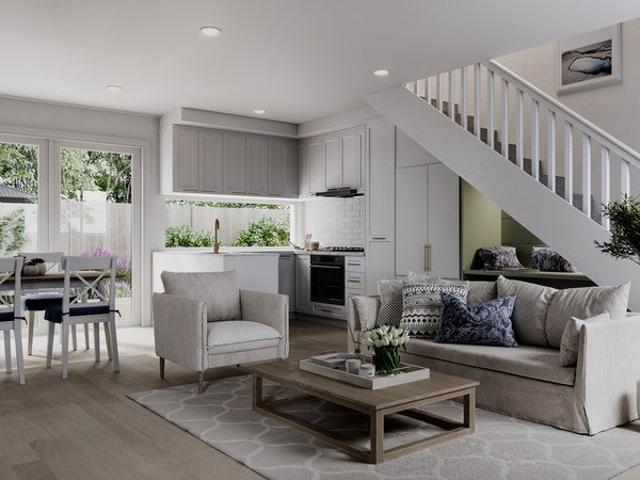
At Lavenda Boronia, the design mantra is simple: feel good, exemplar of serenity and style, this new town-home is inspired by cozy and elegant French country living. Natural wood elements and soothing color palette transports you to the timeless European charm. This modern 3-bedroom townhouse is designed to pamper owner-occupiers, with creature comforts like ensuite bathroom, built-in robes, and double- car garage. Luxurious wall-to-wall glass doors bring abundant natural light to open living spaces. These magnificent glassdoor panels open to a beautiful timber deck and outdoor entertaining area. Boronia's vibrant community is situated within the city of Knox local government area, where utmost care for the environment is prioritized. The region's natural beauty is complemented by a breathtaking network of bike trails, bushwalks, and parklands. Nearby: - Boronia Junction - Shopping & Eateries, Coles and Woolworths Boronia - Boronia Train Station - St Joseph's Primary School - The Melbo
Request Details
Exceptional family haven just a stroll from elite private schools
View photo
House · for sale
Request Details
Exceptional family haven just a stroll from elite private schools
Whittlesea Area
· 5 Bedrooms · 2 Baths · House
· Garden · Equipped kitchen
Whittlesea Area · 5 Bedrooms · 2 Baths · House · Garden · Equipped kitchen
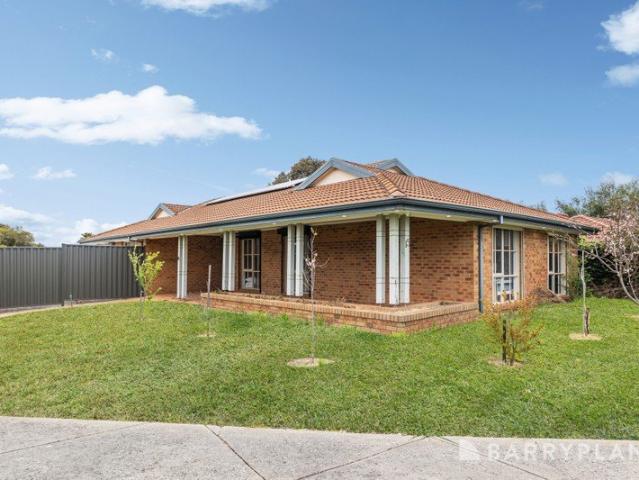
Boasting an expansive single-level floorplan with abundant space for growing families, this beautifully presented brick home is nestled within a peaceful tree-lined neighbourhood. Enjoying a prime elevated position on an immense 884sqm block and bathed in natural light, the home also features an exceptional alfresco entertaining space, a generous low-maintenance backyard for active children, an ensuite master bedroom, and an impressive gourmet kitchen with both 900mm and 600mm ovens. Poised within a highly convenient family pocket, just a short stroll from Yarra Valley Grammar, Luther College, Good Shepherd Primary School and Croydon Hills Primary School, the home is also moments from Yarrunga Reserve, bus services, and popular McAdam Square shops and cafés. Croydon Station is a quick seven-minute drive away, with Eastland Shopping Centre and EastLink also close by. Freshly painted throughout with gleaming polished hardwood flooring, the home features an inviting open plan layout encom
Request Details
Spacious & Versatile Townhouse in Sought After Meadow Heights
View photo
Townhouse · for sale
Request Details
Spacious & Versatile Townhouse in Sought After Meadow Heights
Whittlesea Area
· 3 Bedrooms · 1 Bath · Townhouse
· Parking · Equipped kitchen
Whittlesea Area · 3 Bedrooms · 1 Bath · Townhouse · Parking · Equipped kitchen
Positioned in one of the most desirable pockets of Meadow Heights, in Bicentennial Crescent, this beautifully designed townhouse delivers the perfect balance of comfort, style, and convenience. Ideal for families, first-home buyers, or savvy investors seeking strong growth potential. Property Highlights: 3 generously sized bedrooms with built-in robes Dedicated study easily convertible to a 4th bedroom Light-filled open plan living & dining area Upstairs retreat perfect as a third living zone or kids' lounge Stylish central bathroom with designer freestanding bathtub Two toilets for added family convenience Secure remote-control garage Premium Kitchen Features: Stone benchtops & glass splashback Quality oven, cooktop & rangehood Dishwasher included Undermount sink & modern basins Comfort & Quality Finishes: Refrigerated heating & cooling High ceilings with square-set plaster finish Elegant designer staircase Vertical blinds throughout Quality aluminium windows & doors Secure intercom d
Request Details
16 Spinebill Street, Redstone Estate
View photo
House · for sale
Request Details
16 Spinebill Street, Redstone Estate
Whittlesea Area
· 4 Bedrooms · 2 Baths · House
· Equipped kitchen
Whittlesea Area · 4 Bedrooms · 2 Baths · House · Equipped kitchen
Some homes are built to a standard. This one has been finished to a statement. Welcome to 16 Spinebill Street - a beautifully upgraded four-bedroom brick residence nestled within Sunbury's most prestigious masterplanned community, Redstone Estate by Villawood Properties. From the moment you step inside, the quality of every decision made is immediately apparent - and nothing has been left to chance. Soaring 2700mm ceilings run throughout every room of this home, creating a sense of space, light and volume that elevates everyday living from the moment you walk through the front door. This is not just a new home - it is a thoroughly considered upgrade on what a new home can be. The open-plan kitchen, dining and family zone sits at the heart of the residence - a generous, light-filled space designed for both relaxed family living and effortless entertaining. The kitchen has been fully upgraded throughout, delivering premium finishes and quality appliances that will impress even the most d
Request Details
A Toorak Brand New Right Here, Right Now
View photo
House · for sale
Request Details
A Toorak Brand New Right Here, Right Now
Whittlesea Area
· 4 Bedrooms · 4 Baths · House
· Terrace · Sauna · Cellar · Equipped kitchen
Whittlesea Area · 4 Bedrooms · 4 Baths · House · Terrace · Sauna · Cellar · Equipped kitchen
Set within a quiet Toorak cul-de-sac, this exceptional residence by VicInvest offers privacy and space just moments from Toorak Village and leading private schools. Soft curves, generous proportions and tactile finishes give the interiors a refined yet understated feel. Natural light moves through the home throughout the day, while each space has been carefully considered for comfortable, effortless living. The light-filled living and dining areas open through sliding doors to a European-inspired terrace. A culinary kitchen and butler's pantry provide generous space for everyday living and entertaining. Each bedroom has been designed as a private retreat, led by an impressive main suite with walk-in dressing rooms and a spa-style ensuite centred around a circular bath. The ground-floor wellness area features an indoor swimming pool, spa and state-of-the-art sauna with a Himalayan salt wall. An adjoining open-plan living area includes provisions for a private cinema, wine cellar and bar
Request Details
MIGHTY FINE IN KINGSFIELD!
View photo
House · for sale
Request Details
MIGHTY FINE IN KINGSFIELD!
Whittlesea Area
· 4 Bedrooms · 2 Baths · House
· Equipped kitchen
Whittlesea Area · 4 Bedrooms · 2 Baths · House · Equipped kitchen
There are homes that impress at first glance, and then there are homes where the quality becomes more apparent with every step. Meticulously presented, beautifully upgraded and finished with an exceptional eye for detail, 18 Mighty Road delivers a level of refinement that places it in a class of its own. From the moment you enter, the home has an unmistakable sense of quality. A sophisticated neutral palette, beautiful timber flooring, custom window furnishings and considered finishes create an interior that feels polished, cohesive and effortlessly luxurious. At the heart of the residence is a spectacular kitchen designed to make a statement. Expansive stone surfaces with dramatic veining are paired with sleek white cabinetry, quality appliances, a substantial island and an impressive walk-in pantry. More than simply functional, this is a kitchen that becomes a genuine centrepiece of the home. The adjoining dining and living zones continue the sense of scale, with an expansive open-pl
Request Details
A Prestige Family Home in the Heart of Vermont South
View photo
House · for sale
Request Details
A Prestige Family Home in the Heart of Vermont South
Whittlesea Area
· 4 Bedrooms · 2 Baths · House
· Garden · Equipped kitchen
Whittlesea Area · 4 Bedrooms · 2 Baths · House · Garden · Equipped kitchen
Quietly positioned on a corner block in a peaceful court, this impressive double-storey home offers the privacy, space, and lifestyle that growing families dream of. With beautifully manicured gardens, a wide frontage, and an address in one of the east's most sought-after suburbs, opportunities like this are genuinely rare. Inside, the floorplan is thoughtfully designed for modern family life. A functional study sits at the entry, perfect for working from home, alongside an elegant formal living and dining room. The modern kitchen is equipped with a gas cooktop, electric oven, and dishwasher, flowing into a casual meals zone at the hub of the home. A generous entertainment room rounds out the ground floor, ideal as a home cinema or second retreat. Upstairs, the master bedroom impresses with a walk-in robe and ensuite, accompanied by three further well-sized bedrooms all with built-in robes, a main bathroom, and a powder room. Outside, a tropical landscaped garden creates a stunning bac
Request Details
Mimosa Homes Proudly Presents the Lismore 192
View photo
Terraced House · for sale
Request Details
Mimosa Homes Proudly Presents the Lismore 192
Whittlesea Area
· 4 Bedrooms · 2 Baths · Terraced House
· Equipped kitchen
Whittlesea Area · 4 Bedrooms · 2 Baths · Terraced House · Equipped kitchen
The Lismore 192 House and Land Package! Mimosa Homes New Added Value Inclusions:- Inclusive of site costs & connections with H1 class slab as per standard inclusions!- 50 year Structural Warranty!- Quality floor coverings throughout entire home!- Higher ceilings 2550mm to ground floor!- Double Glazed Awning windows!- LED Downlights to entire home!- Vitrified Compact Surface benchtop to kitchen, bathroom & ensuite!- 600mm S/S upright oven and cook top with S/S canopy rangehood!- Stainless steel Dishwasher and Microwave- 7 star energy rated!- Flexible floor plans & so much more!CALL BUILDER DIRECT- NAP MADRIAGA 0427631471All plans and facades are indicative only and may change. Mimosa Homes may amend plans, specifications, and prices without notice. Package prices are based on a standard facade, standard inclusions, and suitable land availability, excluding developer/estate requirements. Facade and inclusion images may show non standard items not included in the price. Dimensions are app
Request Details
Mimosa Homes Proudly Presents the Darley 178
View photo
Terraced House · for sale
Request Details
Mimosa Homes Proudly Presents the Darley 178
Whittlesea Area
· 3 Bedrooms · 2 Baths · Terraced House
· Equipped kitchen
Whittlesea Area · 3 Bedrooms · 2 Baths · Terraced House · Equipped kitchen
The Darley 178 House and Land Package! Mimosa Homes New Added Value Inclusions: - Inclusive of site costs & connections with H1 class slab as per standard inclusions! - 50 Year Structural Warranty! - Quality floor coverings throughout entire home! - Higher ceilings 2550mm to ground floor! - Double Glazed Awning windows! - LED Downlights to entire home! - Vitrified Compact Surface benchtop to kitchen, bathroom & ensuite! - 600mm S/S upright oven and cook top with S/S canopy rangehood! - Stainless steel Dishwasher and Microwave - 7 star energy! - Flexible floor plans & so much more! CALL BUILDER DIRECT! All plans and facades are indicative only and may change. Mimosa Homes may amend plans, specifications, and prices without notice. Package prices are based on a standard facade, standard inclusions, and suitable land availability, excluding developer/estate requirements. Facade and inclusion images may show non standard items not included in the price. Dimensions are approximate. Landscap
Request Details
Your Dream Home Awaits: Modern Luxury & Comfort Perfectly Combined, all with No Deposit, Your New Home is Ready to be Built
View photo
Terraced House · for sale
Request Details
Your Dream Home Awaits: Modern Luxury & Comfort Perfectly Combined, all with No Deposit, Your New Home is Ready to be Built
Whittlesea Area
· 4 Bedrooms · 2 Baths · Terraced House
· Air conditioning · Equipped kitchen
Whittlesea Area · 4 Bedrooms · 2 Baths · Terraced House · Air conditioning · Equipped kitchen
Welcome to Your Future Home - No Deposit Needed! Discover a stylish, comfortable new home-your perfect sanctuary for everyday living and memorable moments. With modern design and practical features, this residence feels like a getaway right at your doorstep. Key Features: Open, Breezy Layout: Spacious, modern design with family-friendly functionality. Gourmet Kitchen: High-quality finishes, stone benchtops, breakfast bar, and optional 900mm cooktop & stove. Luxury Bathrooms: Premium fixtures and durable finishes for a spa-like experience. Personalised Curb Appeal: Four facade options to match your style and enhance street presence. Comfort & Climate Control: Ducted air conditioning and ceiling fans are in all bedrooms and the alfresco area. Ambient Lighting: Stylish downlights create a relaxing or entertaining atmosphere. Additional Highlights: Built to high standards with quality craftsmanship. Designed for creating lasting memories. A perfect blend of modern elegance and practicality
Request Details
Retain and build plans and permits approved
View photo
House · for sale
Request Details
Retain and build plans and permits approved
Whittlesea Area
· 2 Bedrooms · 1 Bath · House
· Parking · Patio · Equipped kitchen
Whittlesea Area · 2 Bedrooms · 1 Bath · House · Parking · Patio · Equipped kitchen
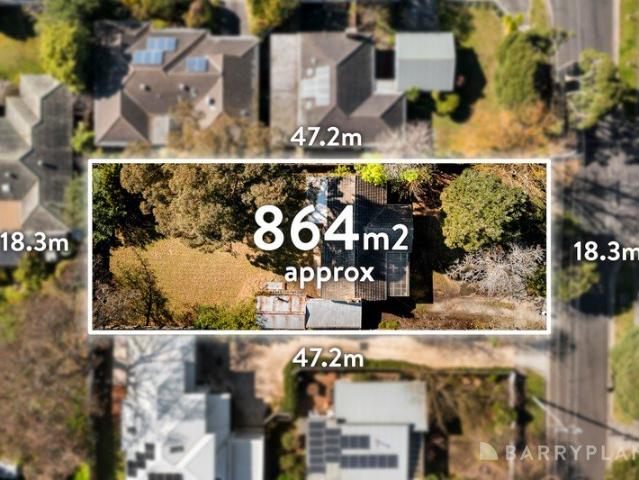
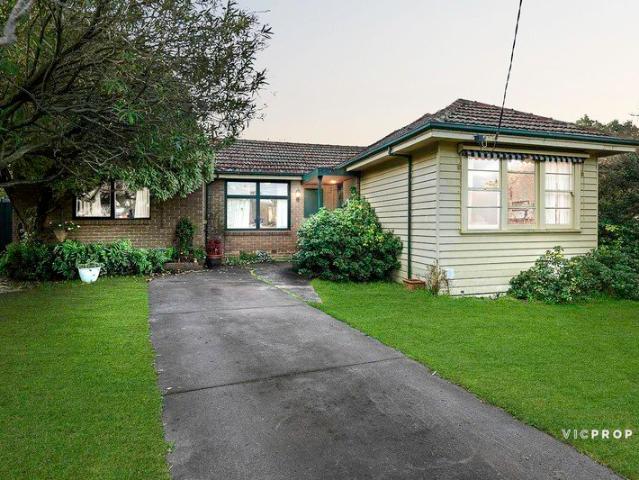
Certain to spark interest from families, renovators or multi-unit developers looking for their next development site, this two-bedroom home on 864sqm approx. has been approved for a fabulous retain and build project, complete with plans and permits in place for a family-sized unit at the rear. Beyond its traditional weatherboard facade, the existing home could be updated to offer a comfortable investment or lifestyle option, with the functional floorplan offering a lounge and dining room, separate kitchen, two robed bedrooms, dual access bathroom, separate toilet and laundry. Detailed in the plans, the proposed rear unit boasts four robed bedrooms including a master suite with walk-through-robe to ensuite, further served by a family bathroom with toilet and laundry. Styled for modern living, the home offers an open plan living, dining and kitchen, complemented by a patio and double garage with internal access. Centrally located, only a short distance from buses, Town Park, Eastfield Pa
Request Details
Spacious, Secluded & Sunny Freestanding Family Oasis
View photo
House · for sale
Request Details
Spacious, Secluded & Sunny Freestanding Family Oasis
Whittlesea Area
· 3 Bedrooms · 1 Bath · House
· Equipped kitchen
Whittlesea Area · 3 Bedrooms · 1 Bath · House · Equipped kitchen
Expressions Of Interest Closing Tuesday 13th October at 1:00pm Unless Sold Prior Freestanding on a north-facing rear allotment amid sunny and secluded gardens, this exceptional three bedroom residence is a secure and spacious, family-focused sanctuary directly opposite and overlooking parkland. High fence privacy reveals extensive children and pet-friendly gardens with entertainment areas embracing an immaculately-presented, single-level home that's hidden away in a prime corner position capturing an abundance of natural light throughout. Ducted heating and evaporative cooling maintain impeccable year-round comfort in a superbly-designed interior where a delightful living room with views to the park flows to a family dining area before a striking modern kitchen featuring stainless-steel appliances. Complemented by a beautifully-renovated central bathroom (separate bathtub and frameless-glass shower), a hallway leads to outstanding family accommodation where three great-sized bedrooms w
Request Details
A Bentleigh Timeless Classic with Land & Future Potential
View photo
House · for sale
Request Details
A Bentleigh Timeless Classic with Land & Future Potential
Whittlesea Area
· 5 Bedrooms · 2 Baths · House
· Equipped kitchen
Whittlesea Area · 5 Bedrooms · 2 Baths · House · Equipped kitchen
Cherished by the same family for decades, 7 Brailsford Road presents a rare opportunity to secure an original five-bedroom residence on approximately 697m², combining timeless character, generous proportions and exciting possibilities for the future. Set within an established Bentleigh pocket, this much-loved family home has been carefully maintained over the years and now awaits its next chapter. The existing floorplan provides five bedrooms, two bathrooms, a generous central living area, separate retreat, dining and kitchen spaces, laundry and established outdoor areas, offering plenty of space for a growing family to enjoy immediately. Original features throughout the home reflect its enduring character, while the kitchen and bathrooms provide an opportunity for a new owner to introduce their own style. Whether undertaking a considered renovation, extending the existing residence or creating a more contemporary family home, the property provides a substantial foundation from which t
Request Details
Contemporary Townhouse Living in a Convenient Springvale Setting
View photo
Townhouse · for sale
Request Details
Contemporary Townhouse Living in a Convenient Springvale Setting
Whittlesea Area
· 2 Bedrooms · 1 Bath · Townhouse
· Balcony · Equipped kitchen
Whittlesea Area · 2 Bedrooms · 1 Bath · Townhouse · Balcony · Equipped kitchen
Offering modern comfort, low-maintenance living and excellent everyday convenience, this stylish two-bedroom townhouse is an appealing choice for first-home buyers, professionals and investors. Light-filled interiors, warm timber flooring, an open-plan living zone and a private balcony combine to create an easy-care home within a contemporary residential complex. Two well-proportioned bedrooms with excellent natural light Spacious open-plan living and dining area with timber flooring Contemporary kitchen with gas cooktop, built-in oven and dishwasher Generous cabinetry and overhead storage providing excellent kitchen functionality Large sliding doors extending the living area onto a private balcony Modern central bathroom with contemporary finishes Dedicated study nook ideal for working or studying from home Split-system heating and cooling for year-round comfort Secure car accommodation within the contemporary townhouse complex Low-maintenance design ideal for owner-occupiers or inves
Request Details
Mimosa Homes Proudly Presents the Montrose 182
View photo
Terraced House · for sale
Request Details
Mimosa Homes Proudly Presents the Montrose 182
Whittlesea Area
· 4 Bedrooms · 2 Baths · Terraced House
· Equipped kitchen
Whittlesea Area · 4 Bedrooms · 2 Baths · Terraced House · Equipped kitchen
The Montrose 182 House and Land Package! Mimosa Homes New Added Value Inclusions:- 50 Year Structural Warranty!- Inclusive of site costs & connections with H1 class slab as per standard inclusions!- Quality floor coverings throughout entire home!- Higher ceilings 2550mm to ground floor!- Double Glazed Awning windows!- LED Downlights to entire home!- Fibre Optic Provision!- Vitrified Compact Surface benchtop to kitchen, bathroom & ensuite!- 600mm S/S upright oven and cook top with S/S canopy rangehood!- Stainless steel Dishwasher and Microwave with trim kit!- 7 star energy rated!- Flexible floor plans & so much more!CALL BUILDER DIRECT- NAP MADRIAGA 0427631471All plans and facades are indicative only and may change. Mimosa Homes may amend plans, specifications, and prices without notice. Package prices are based on a standard facade, standard inclusions, and suitable land availability, excluding developer/estate requirements. Facade and inclusion images may show non standard items not i
Request Details
A brand new townhouse.
View photo
Townhouse · for sale
Request Details
A brand new townhouse.
Whittlesea Area
· 3 Bedrooms · 2 Baths · Townhouse
Whittlesea Area · 3 Bedrooms · 2 Baths · Townhouse
A brand new townhouse. Just completed. Quality inclusions. Close to shops, schools and public transport. Great home, excellent investment. For further details, and inspection please contact us by phone or send us an email enquiry for a prompt reply. (Images used in the ad are for illustration purposes only. Pictures will be provided on request.)
Request Details
Grand Family Dimensions in a Classic Cape Cod Setting
View photo
House · for sale
Request Details
Grand Family Dimensions in a Classic Cape Cod Setting
Whittlesea Area
· 8 Bedrooms · 3 Baths · House
· Equipped kitchen
Whittlesea Area · 8 Bedrooms · 3 Baths · House · Equipped kitchen
Perfectly positioned in one of Preston's most convenient and connected pockets, this classic Cape Cod home delivers an exceptional opportunity for large or multi-generational families seeking space, flexibility and lifestyle convenience. Showcasing an expansive double-storey floorplan with multiple living zones and dual kitchens, this substantial residence offers a rare combination of character, functionality and versatile family living. The ground floor features a spacious formal living area upon entry, flowing through to a generous dining zone and separate lounge area adjoining a well-appointed kitchen with ample storage and meals space. Two oversized bedrooms, a central bathroom, full laundry and an extensive undercover entertaining area further enhance the practicality and comfort of the lower level. Upstairs continues to impress with six additional bedrooms with built-in robes, including a generous master bedroom, complemented by a second kitchen, large rumpus/living area, central
Request Details
Mimosa Homes Proudly Presents the Lancaster 194
View photo
Terraced House · for sale
Request Details
Mimosa Homes Proudly Presents the Lancaster 194
Whittlesea Area
· 4 Bedrooms · 2 Baths · Terraced House
· Equipped kitchen
Whittlesea Area · 4 Bedrooms · 2 Baths · Terraced House · Equipped kitchen
The Lancaster 194 House and Land Package! Mimosa Homes New Added Value Inclusions: - Inclusive of site costs & connections with H1 class slab as per standard inclusions! - 50 year Structural Warranty! - Quality floor coverings throughout entire home! - Higher ceilings 2550mm to ground floor! - Double Glazed Awning windows! - LED Downlights to entire home! - Vitrified Compact Surface benchtop to kitchen, bathroom & ensuite! - 600mm S/S upright oven and cook top with S/S canopy rangehood! - Stainless steel Dishwasher and Microwave - 7 star energy! - Flexible floor plans & so much more! CALL BUILDER DIRECT! All plans and facades are indicative only and may change. Mimosa Homes may amend plans, specifications, and prices without notice. Package prices are based on a standard facade, standard inclusions, and suitable land availability, excluding developer/estate requirements. Facade and inclusion images may show non standard items not included in the price. Dimensions are approximate. Lands
Request Details
Resort inspired family luxury in a coveted position
View photo
House · for sale
Request Details
Resort inspired family luxury in a coveted position
Whittlesea Area
· 4 Bedrooms · 3 Baths · House
· Swimming pool · Equipped kitchen
Whittlesea Area · 4 Bedrooms · 3 Baths · House · Swimming pool · Equipped kitchen
Showcasing an expansive layout with abundant space for harmonious family living, this elegant modern residence boasts an exceptional design tailored for impressive large-scale entertaining. Featuring living spaces on both levels, an immense alfresco deck with outdoor kitchen, and a magnificent semi-indoor swimming pool, the home is privately framed by lush established gardens on a sweeping 805sqm corner block. Nestled in a prized leafy neighbourhood, just a moment's stroll from Wombat Bend Playground, Ruffey Creek Trail and buses, the home is also set within walking distance of Westerfolds Park and local Templestowe Village shops, cafés and IGA. Zoned for both Templestowe Valley Primary School and Templestowe College, and just 1.3km from Templestowe Heights Primary School, the location is also a short drive from Ruffey Lake Park, The Pines, and Westfield Doncaster. An expansive open plan living and dining area enjoys a striking poolside outlook. Sliding doors flow seamlessly out to an
Request Details
Your Dream Home Awaits: Modern Luxury & Comfort Perfectly Combined, all with No Deposit, Your New Home is Ready to be Built
View photo
Terraced House · for sale
Request Details
Your Dream Home Awaits: Modern Luxury & Comfort Perfectly Combined, all with No Deposit, Your New Home is Ready to be Built
Whittlesea Area
· 4 Bedrooms · 2 Baths · Terraced House
· Air conditioning · Equipped kitchen
Whittlesea Area · 4 Bedrooms · 2 Baths · Terraced House · Air conditioning · Equipped kitchen
Welcome to Your Future Home - No Deposit Needed! Discover a stylish, comfortable new home-your perfect sanctuary for everyday living and memorable moments. With modern design and practical features, this residence feels like a getaway right at your doorstep. Key Features: Open, Breezy Layout: Spacious, modern design with family-friendly functionality. Gourmet Kitchen: High-quality finishes, stone benchtops, breakfast bar, and optional 900mm cooktop & stove. Luxury Bathrooms: Premium fixtures and durable finishes for a spa-like experience. Personalised Curb Appeal: Four facade options to match your style and enhance street presence. Comfort & Climate Control: Ducted air conditioning and ceiling fans are in all bedrooms and the alfresco area. Ambient Lighting: Stylish downlights create a relaxing or entertaining atmosphere. Additional Highlights: Built to high standards with quality craftsmanship. Designed for creating lasting memories. A perfect blend of modern elegance and practicality
Request Details
Contemporary Style in the Heart of Preston
View photo
House · for sale
Request Details
Contemporary Style in the Heart of Preston
Whittlesea Area
· 2 Bedrooms · 2 Baths · House
· Balcony · Equipped kitchen
Whittlesea Area · 2 Bedrooms · 2 Baths · House · Balcony · Equipped kitchen
Delivering contemporary comfort with an emphasis on easy living, this stylish townhouse presents a bright, well considered interior across multiple levels. Crisp finishes, warm timber toned flooring and excellent natural light create an inviting atmosphere, while its central Preston setting places everyday essentials, transport and lifestyle attractions within easy reach. The main living level brings together an open plan lounge and dining area with a sleek kitchen featuring stone style surfaces, generous cabinetry, gas cooking, dishwasher and contrasting black fittings. Large sliding doors extend the living space onto a private balcony, providing an appealing spot for morning coffee, fresh air or relaxed entertaining. Two comfortable bedrooms are complemented by beautifully finished bathrooms with floor to ceiling tiling, frameless style showers and contemporary black fixtures. A versatile additional space provides welcome flexibility for a home office or quiet retreat, while split sy
Request Details
Grand Family Living Amongst the Treetops
View photo
House · for sale
Request Details
Grand Family Living Amongst the Treetops
Whittlesea Area
· 5 Bedrooms · 3 Baths · House
· Patio · Equipped kitchen
Whittlesea Area · 5 Bedrooms · 3 Baths · House · Patio · Equipped kitchen
Surrounded by greenery and elevated for exceptional privacy, this magnificent family sanctuary delivers an extraordinary sense of escape, where grand proportions, refined luxury and serene treetop outlooks create a residence of remarkable presence and distinction. At the heart of the home, the statement kitchen is a showcase of sophisticated design, centred around an impressive stone island and appointed with extensive 2pac cabinetry, premium Smeg appliances, induction cooking, a deep Shaws of England sink and generous walk-in pantry. An impressive collection of living and entertaining spaces unfolds across the residence, each capturing its own perspective of the leafy surrounds. A fireside sitting room offers an intimate retreat, while the expansive family and dining domain is enhanced by the dramatic 5.8m void and connects effortlessly with the covered patio for memorable entertaining. On the lower level, a substantial games room with kitchenette provides yet another destination to g
Request Details
A Rare Opportunity to Create Your Dream Estate
View photo
House · for sale
Request Details
A Rare Opportunity to Create Your Dream Estate
Whittlesea Area
· 4 Bedrooms · 2 Baths · House
· Garden
Whittlesea Area · 4 Bedrooms · 2 Baths · House · Garden
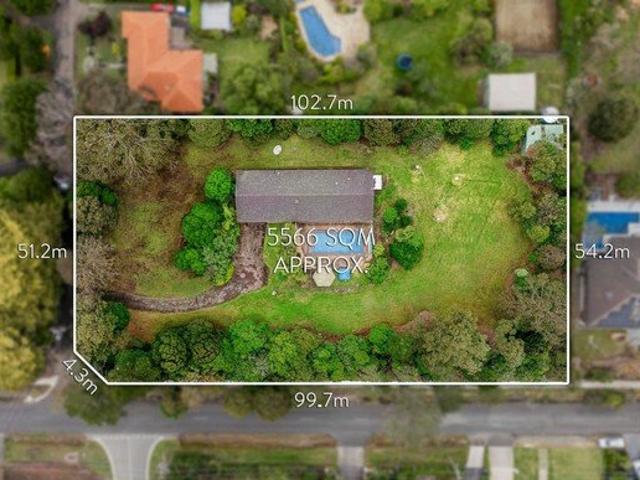
Set within one of Templestowe's most picturesque country lanes, this magnificent near-level 5,564 square metre allotment presents an exceptional opportunity to create an extraordinary private estate in one of the area's most tightly held locations. With its generous scale, ideal orientation, prominent position and glimpses towards the city skyline, the property provides an outstanding foundation for those looking to design and build a substantial luxury residence tailored entirely to their vision. Whether your dream is a grand architectural masterpiece, a sprawling family estate or a statement home surrounded by expansive gardens and resort-style amenities, the possibilities offered by this remarkable parcel of land are truly compelling. The existing Ritter Davis residence provides an attractive option to enjoy immediately while future plans take shape or simply appreciate the property as it stands. Filled with natural light and enjoying beautiful garden outlooks, the single-level floo
Request Details
Period Elegance in Canterbury's Golden Mile
View photo
House · for sale
Request Details
Period Elegance in Canterbury's Golden Mile
Whittlesea Area
· 5 Bedrooms · 3 Baths · House
· Garden · Parking · Equipped kitchen
Whittlesea Area · 5 Bedrooms · 3 Baths · House · Garden · Parking · Equipped kitchen
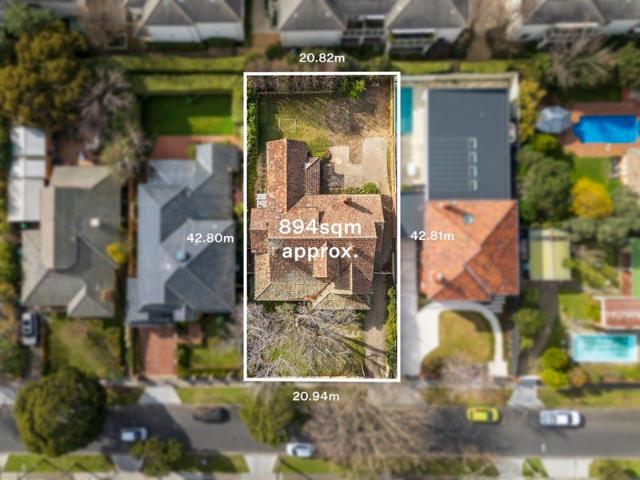
An impeccable example of ornate Edwardian architecture stands proudly in a quintessential Canterbury streetscape in the treasured Golden Mile. Introduced by wide street frontage and ample parking, soaring ceilings, exquisite leadlight windows, cornicing, fireplaces and swathes of natural light create a warm and welcoming ambience, complementing a floorplan that is practical, flexible and presents plenty of space for a range of lifestyles and stages. Zoned to Auburn Primary, Camberwell High School and Canterbury Girls Secondary College, the lifestyle on offer is superb, meeting every imaginable family requirement. Positioned on a generous allotment measuring 894m2 (approx.) plenty of scope exists to extend or renovate in time (STCA), making the most of a significant land parcel in one of Melbourne's most prized locales. A grand entrance hallway and formal living and dining rooms make way for the open plan family room that connects to the garden. An elegant kitchen and butler's pantry cr
Request Details
Corner Lot, Designer Finishes & Room for the Whole Family
View photo
Terraced House · for sale
Request Details
Corner Lot, Designer Finishes & Room for the Whole Family
Whittlesea Area
· 4 Bedrooms · 2 Baths · Terraced House
· Parking · Equipped kitchen
Whittlesea Area · 4 Bedrooms · 2 Baths · Terraced House · Parking · Equipped kitchen
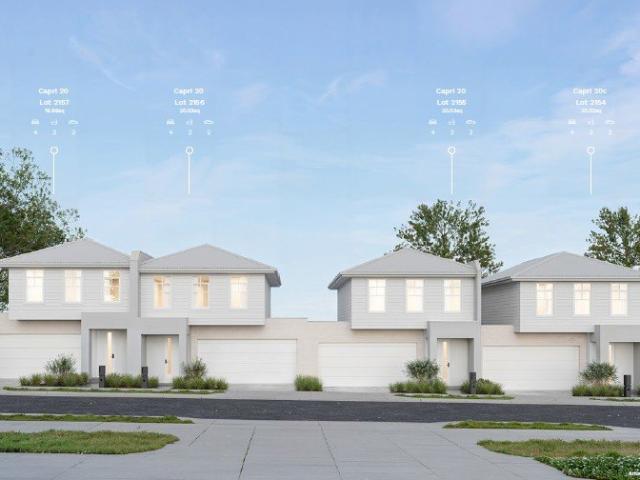
Key Features: Architecturally designed Capri 20C by Nostra Homes 4 bedrooms, 2.5 bathrooms & double garage Generous 20.52sq home design Corner allotment providing additional space and street appeal Open-plan kitchen, dining and living area Dedicated upstairs study space Fixed-price turnkey package with landscaping included Join the prestigious & vibrant Redstone community which is designed to live-in and developed by Villawood Properties A Developer with a Difference. They began in 1989 developing small subdivisions in Bendigo and have since grown to become Australia's leading and most trusted land developers, achieving multiple UDIA awards. Our flagship master-planned community is located on the doorstep of Sunbury, offering residents an exceptional lifestyle with the exclusive residents-only Club Redstone, Redstone Major Town Centre, Jacksons Creek reserve, parks, proposed schools, childcare, community amenities and more. Below is a quick overview of Redstone Estate: Master planned c
Request Details

Get email alerts

Don't miss out: be the first to know about new properties

The alert was correctly created

On subscribing you accept the conditions of use and the privacy policy
Alert
Receive new ads in your inbox
Save this search
Receive alerts for new listings

We'll send you an email when we have new properties for: "Houses for sale in Whittlesea Area"

The alert was correctly created

Wollert
Donnybrook, Whittlesea
Get email alerts and be the first to see new listings
Required field
On subscribing I accept the terms of the privacy policy
Perfect! You'll soon start receiving new listings via email
Alert
Receive an email when we have new ads for Houses for sale in Whittlesea Area
Save this search
Receive notifications when new entries are published.