1,038 houses for sale in Warrandyte

Spacious Family Living with Abundant Light and Scenic Views
View photo
House · for sale
Request Details
Spacious Family Living with Abundant Light and Scenic Views
Warrandyte
· 5 Bedrooms · 4 Baths · House
Warrandyte · 5 Bedrooms · 4 Baths · House
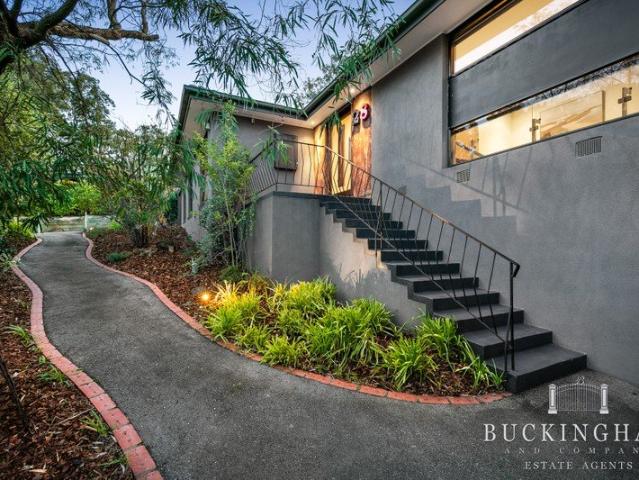
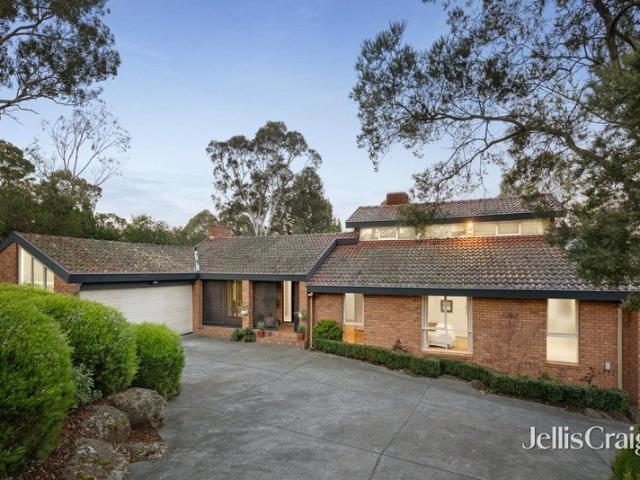
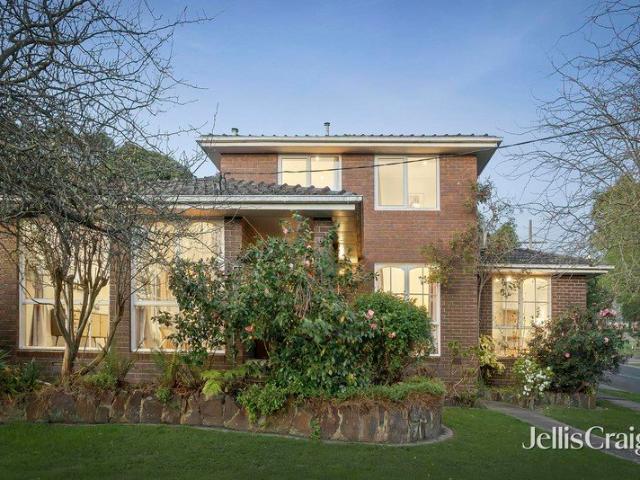
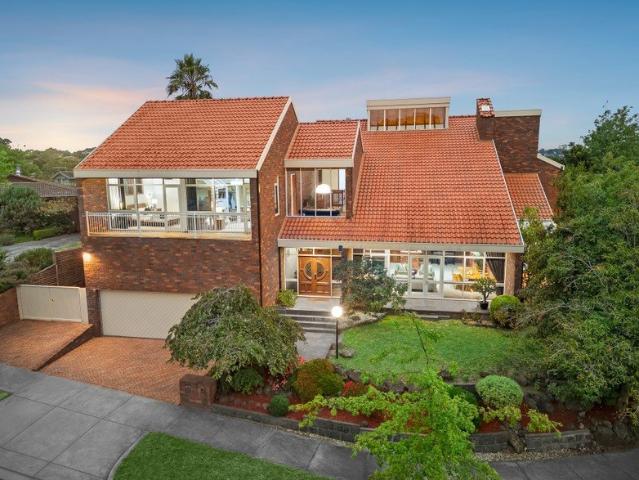
Inspection By Appointment Only Occupying a prized corner allotment in a peaceful and private court setting, this architecturally designed solid brick residence of approximately 52 squares delivers an outstanding family lifestyle defined by its impressive scale, enduring quality and abundance of natural light. Meticulously constructed and built to stand the test of time, the home rests on a solid concrete slab and features full brick construction throughoutoffering exceptional structural integrity, thermal efficiency and superior sound insulation. This thoughtful design ensures every member of the household can enjoy their own space in comfort and privacy, making it ideal for large or growing families. Beautifully renovated with modern family living in mind, the interiors reveal a series of expansive living and entertaining zones, enhanced by soaring ceilings and warm cedar timber accents that create a welcoming sense of character and charm. Large windows throughout invite streams of na
Request Details
Outstanding Opportunity with Wide Frontages on a Quiet Corner Setting
View photo
House · for sale
Request Details
Outstanding Opportunity with Wide Frontages on a Quiet Corner Setting
Warrandyte
· 3 Bedrooms · 1 Bath · House
· Parking · Equipped kitchen
Warrandyte · 3 Bedrooms · 1 Bath · House · Parking · Equipped kitchen
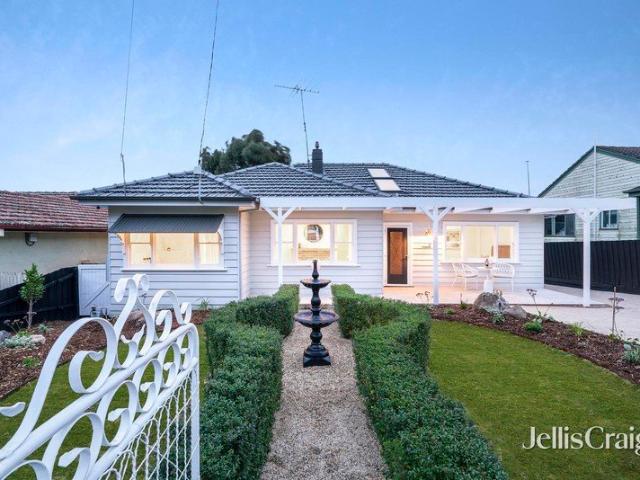
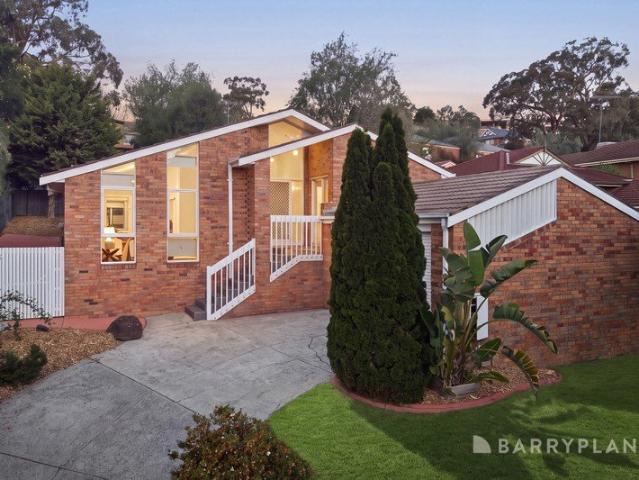
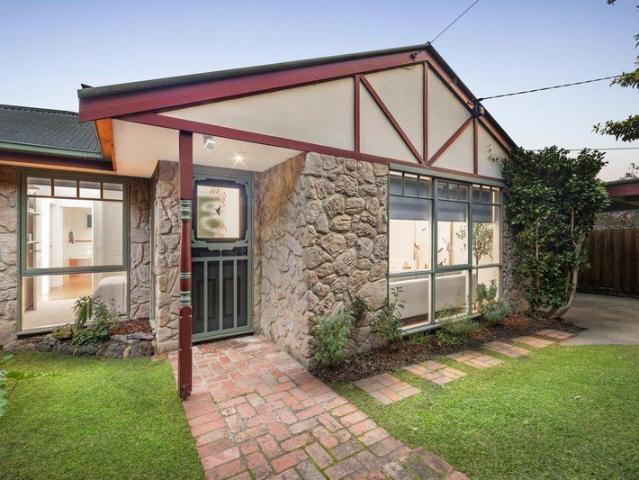
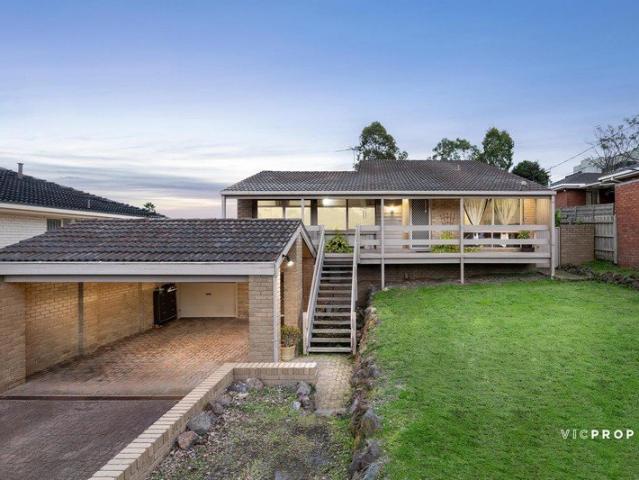
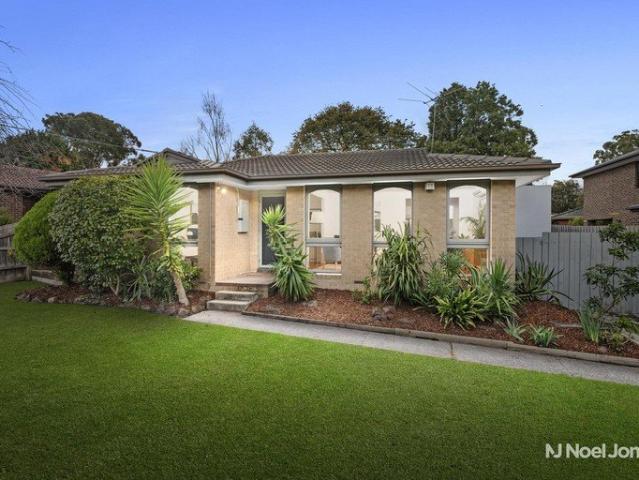
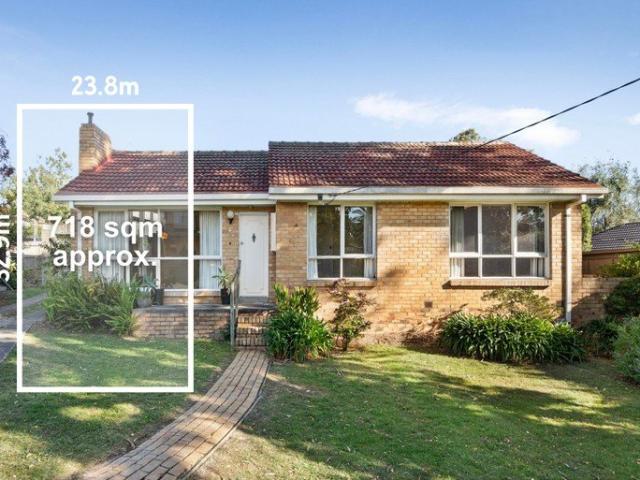
Displaying abundant natural light and positioned on a quiet, flat 719m² corner allotment, this neatly presented brick veneer home offers an exciting range of possibilities. Ready to move in, lease out or enhance with modern updates, the single-level residence presents an attractive investment with strong future potential. Explore the opportunity to develop two side-by-side townhouses, each with its own frontage, or create a contemporary new residence on this elegant tree-lined street (STCA). A spacious living and dining zone complements the 1960s-style kitchen, equipped with a freestanding gas cooker. Three well-lit bedrooms feature built-in robes, accompanied by a character-filled bathroom and separate laundry. Comfort is assured with two reverse-cycle split systems, while additional features include a linen press, gas hot water system, single-car garage and ample off-street parking with caravan storage. Outside, established gardens surround a brick-paved alfresco area ideal for enter
Request Details
Family Excellence In The Eltham Woods Estate
View photo
House · for sale
Request Details
Family Excellence In The Eltham Woods Estate
Warrandyte
· 5 Bedrooms · 3 Baths · House
· Swimming pool · Parking · Equipped kitchen
Warrandyte · 5 Bedrooms · 3 Baths · House · Swimming pool · Parking · Equipped kitchen
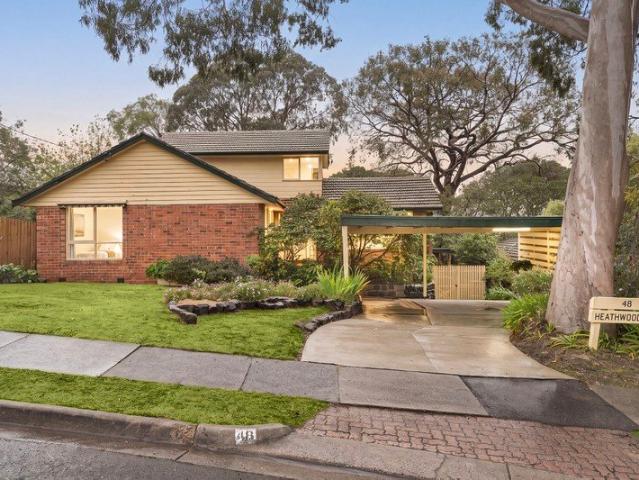
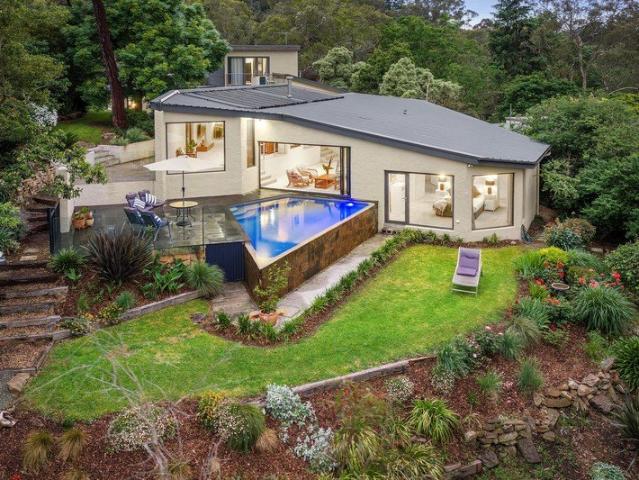
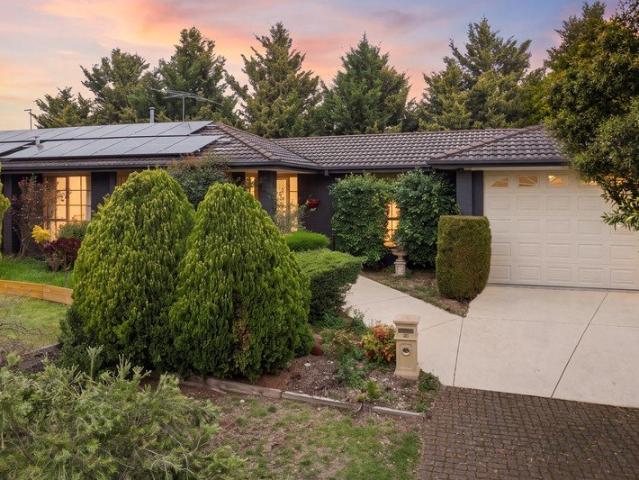
Framed by established, easy-care gardens on a large corner allotment in the sought-after Eltham Woods Estate, footsteps from Milborne Reserve and minutes from every lifestyle advantage Eltham offers, this beautifully presented home is designed for harmonious multi generational family living. Spanning two levels, accommodation includes a main bedroom with a deluxe floor-to-ceiling tiled ensuite, plus four further bedrooms served by two equally stylish family bathrooms. A spacious rumpus room, refined lounge and open-plan living and meals area complement a stunning stone-finished kitchen appointed with a 900mm cooker against a window splashback. Bifold doors ensure a seamless transition from the living spaces to a huge covered alfresco area and expansive paved precinct and pool, creating an exceptional outdoor entertaining domain. Features: Fresh paint and new carpets Ducted heating and cooling Laundry with fitted storage Remote garage, with EV charger and extra driveway parking Matte bl
Request Details
Sale by Set Date on Wednesday 4th November at 5pm unless sold prior
View photo
House · for sale
Request Details
Sale by Set Date on Wednesday 4th November at 5pm unless sold prior
Warrandyte
· 4 Bedrooms · 1 Bath · House
· Garden · Patio · Equipped kitchen
Warrandyte · 4 Bedrooms · 1 Bath · House · Garden · Patio · Equipped kitchen
Family space with breathtaking views. Perfectly arranged upon its 834sqm approx. allotment, this immaculately presented home draws in an abundance of natural light, whilst spoiling its occupants with incredible views. Providing ample space for the family to spread out or come together and enjoy catching up, the well-considered layout is warm and welcoming with two separate living zones complemented by a big backyard that's overlooked by a brilliant entertaining zone. Highlights: Polished floorboards adorn all four bedrooms, including the master with built-in-robes. Family and guests are conveniently serviced by a family bathroom, separate toilet and full-sized laundry. Light-filled lounge room warmly detailed with polished floorboards and high ceilings. French doors open out onto a patio for indoor-outdoor entertaining. Tidy kitchen and meals zone equipped with stone-look benches, timber cabinetry, upright oven/cooktop, dishwasher plus a breakfast bench. Huge upstairs rumpus offering a
Request Details
An elegant showpiece with unrivalled convenience
View photo
House · for sale
Request Details
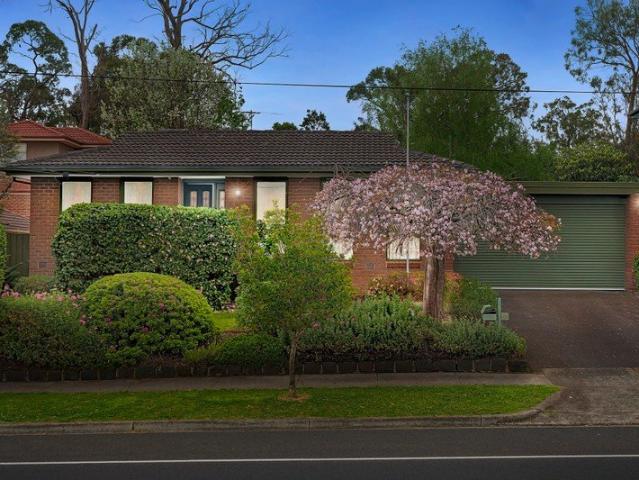
An elegant showpiece with unrivalled convenience
Warrandyte
· 4 Bedrooms · 3 Baths · House
· Equipped kitchen
Warrandyte · 4 Bedrooms · 3 Baths · House · Equipped kitchen
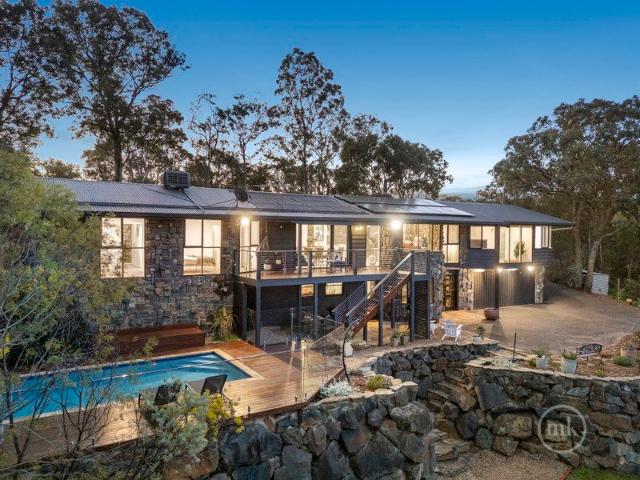
EXPRESSIONS OF INTEREST Beautifully reimagined with exceptional craftsmanship, this classically elegant family sanctuary seamlessly blends its original character with contemporary living. The entry hall with large skylights and original Baltic pine floors guides you through to an expansive living and dining domain beneath a high ceiling and a cosy Kalora wood heater that creates an inviting focal point. At the centre, a beautifully appointed kitchen boasts stone benches, porcelain splashbacks, a high-end Artusi dual-oven gas cooker, and abundant storage. Accommodation includes the indulgent main suite with a fitted walk-in robe and a deluxe ensuite featuring soft lighting, a frameless walk-in rain shower, a freestanding bathtub, and twin stone-topped vanity. Three additional bedrooms, each with a built-in robe and study desk, share an equally luxurious family bathroom echoing the same designer style. Outside, the expansive merbau deck overlooks the heated hydrotherapy plunge pool and s
Request Details
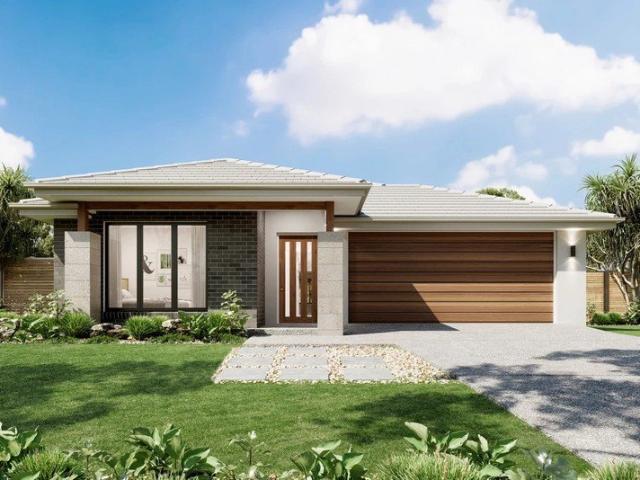
Mudbrick Character in a Tranquil Garden Setting
View photo
House · for sale
Request Details
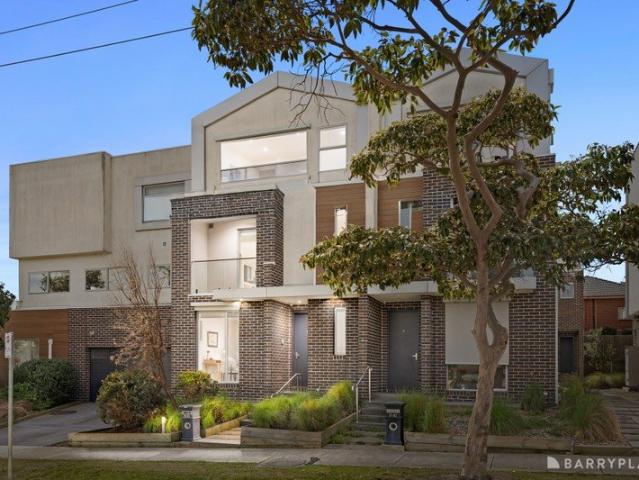
Mudbrick Character in a Tranquil Garden Setting
Warrandyte
· 2 Bedrooms · 1 Bath · House
· Garden · Fireplace
Warrandyte · 2 Bedrooms · 1 Bath · House · Garden · Fireplace
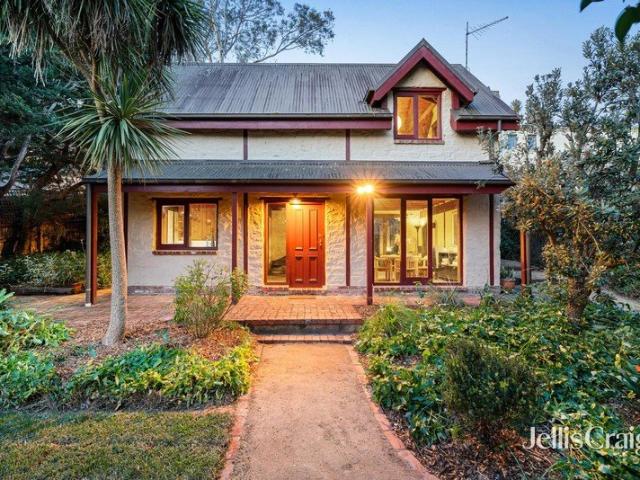
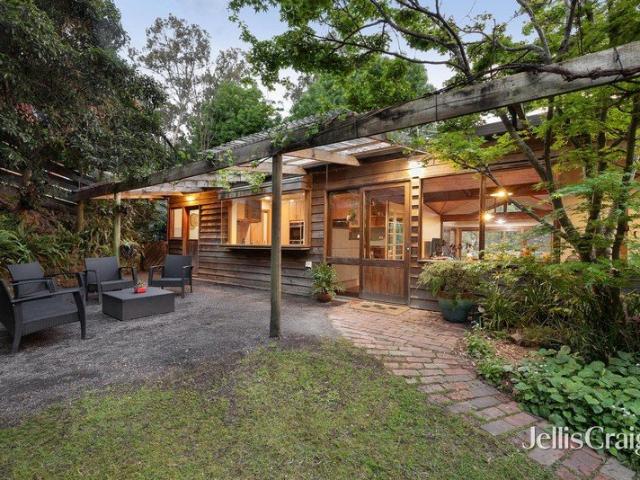
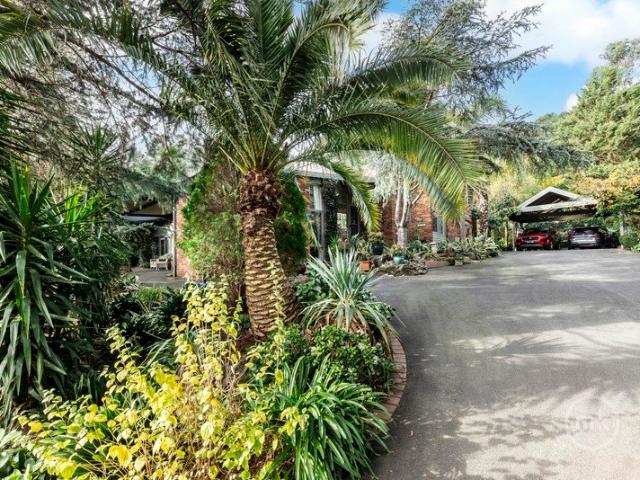
Tucked away from the street amid established greenery, this charming two-bedroom mudbrick home captures the warmth, individuality and connection to nature that makes Eltham living so distinctive. Set on approximately 477m², its handcrafted character and peaceful garden surrounds create a wonderfully private retreat within easy reach of central Eltham. Celebrated for its distinctive design and character, the home has previously been featured in The Design Files, reflecting the architectural appeal and creative spirit that make it such a unique Eltham offering. Inside, the home immediately impresses with its natural materials and inviting sense of warmth. Mudbrick walls, exposed timber beams, timber-lined ceilings and red-brick paved floors define the spacious open-plan living and dining area, while large windows and doors bring in natural light and leafy outlooks. A wood-burning fireplace forms a cosy focal point, making this an atmospheric space to enjoy throughout the seasons. The adj
Request Details
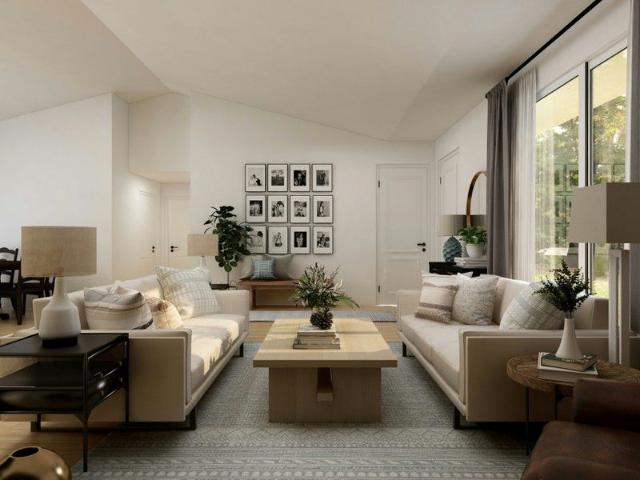
A stunning bush setting moments from the river and village
View photo
House · for sale
Request Details
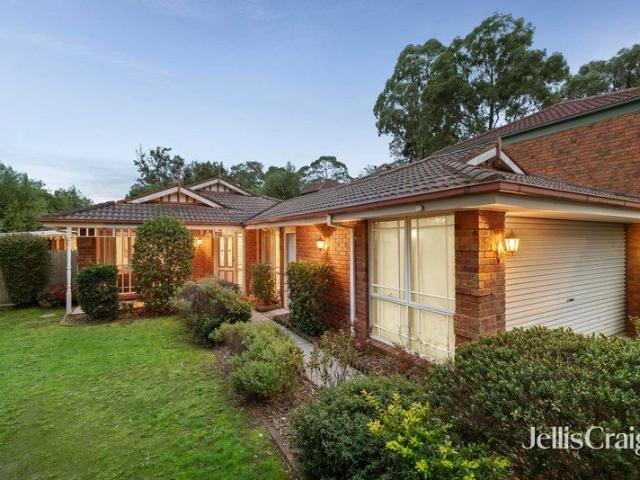
A stunning bush setting moments from the river and village
Warrandyte
· 5 Bedrooms · 2 Baths · House
· Garden · Equipped kitchen
Warrandyte · 5 Bedrooms · 2 Baths · House · Garden · Equipped kitchen
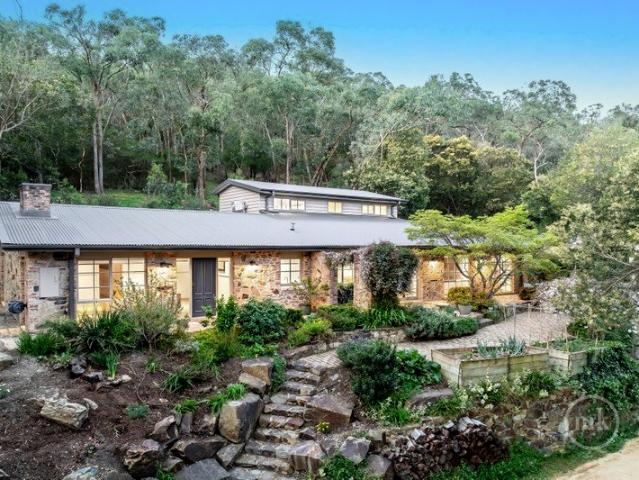
Elevated above the street in a wonderfully secluded setting, this captivating cedar home embraces its natural surrounds, with beautiful treetop views and a relaxed country ambience just moments from the Yarra River and Warrandyte Village. Rich in rustic timber character and natural light, the home offers a flexible two-level floorplan with exciting possibilities for growing families, extended family or multigenerational living. A welcoming formal lounge room features a cosy woodfire and original ashlar stonework, with large windows framing the peaceful treed outlook. Nearby, the family and dining room extends to a generous alfresco deck, where leafy views provide a beautiful backdrop for entertaining or simply enjoying the tranquillity. The well-presented kitchen features timber cabinetry, electric appliances and abundant storage, with easy access to the backyard and established gardens. Versatile family accommodation includes the main bedroom, two additional bedrooms and a stylish bat
Request Details
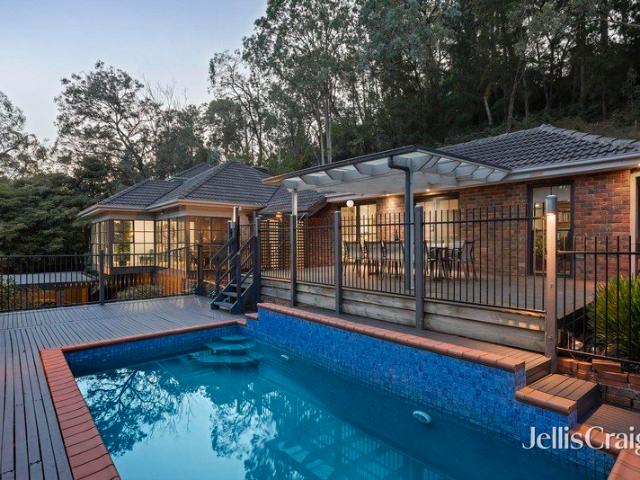
Spacious proportions, effortless luxury near Tunstall Square
View photo
House · for sale
Request Details
Spacious proportions, effortless luxury near Tunstall Square
Warrandyte
· 4 Bedrooms · 3 Baths · House
· Fireplace · Equipped kitchen
Warrandyte · 4 Bedrooms · 3 Baths · House · Fireplace · Equipped kitchen
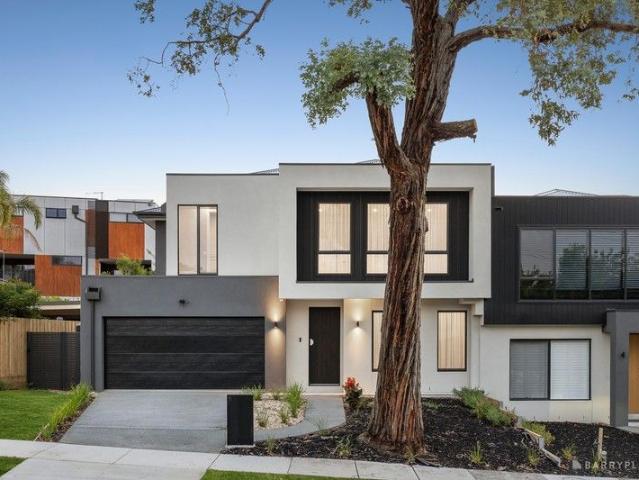
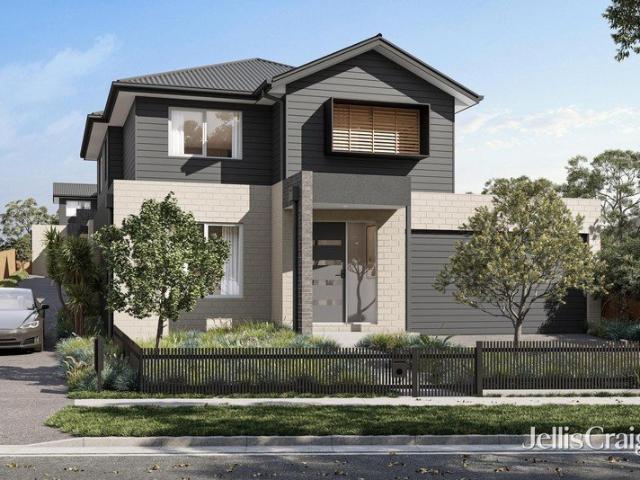
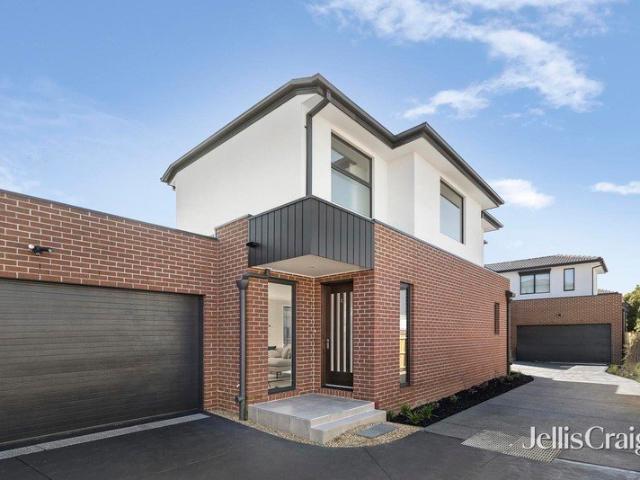
Luxuriously designed side by side, this light soaked brand new townhouse delivers bespoke detail and striking features throughout the home's two-storey layout. Minimalist landscaping complements the architectural beauty with a marble door handle the first hint at the designer inclusions to come. Oak herringbone floors complement the neutral tones of this contemporary styled home. Open plan living, with electric fireplace adorned with stone and VJ paneled embellishments, merges with dining area and a sensational entertainer's kitchen. A Natural Tundra Stone waterfall island benchtop with undermount sink is illuminated by a bar pendent light. Soft close drawers and cabinetry combine with full Smeg appliances including a gas cooktop plus integrated dishwasher, extensive timber shelving and wine rack in the butler's pantry. Opening to an under roofline entertaining area with LED lights for celebrating day and night. Displaying a desirable master fitted with a WIR and ensuite on ground leve
Request Details
An Extraordinary Sense Of Space And Seclusion
View photo
House · for sale
Request Details
An Extraordinary Sense Of Space And Seclusion
Warrandyte
· 5 Bedrooms · 2 Baths · House
· Fireplace · Equipped kitchen
Warrandyte · 5 Bedrooms · 2 Baths · House · Fireplace · Equipped kitchen
Introduced by a meandering driveway that tucks it well away from the road and enjoying the serenity that comes with a 3.1acre allotment (approx.), this instantly impressive home, thoughtfully positioned to embrace its leafy surrounds, creates a wonderfully private and peaceful sanctuary. An updated kitchen, introducing a butler's pantry with a farmhouse sink and showcasing stone benchtops, including an enormous breakfast/preparation island and a full suite of premium Bosch appliances (900 mm cooktop and oven), delivers the focal point to the expansive, light-filled living-meals domain. Enhanced by hybrid timber floors under soaring timber-lined ceilings and anchored by an open fireplace in a brick feature wall, the adjacent lounge delivers an impressive alternate gathering space. The ground floor includes a main bedroom with a fitted walk-in robe and a fully tiled ensuite offering a stone-featured dual-basin vanity and a walk-in shower. A luxurious family bathroom, complete with a ston
Request Details
The Park On Park A Living Masterpiece
View photo
House · for sale
Request Details
The Park On Park A Living Masterpiece
Warrandyte
· 4 Bedrooms · 4 Baths · House
· Garden · Swimming pool
Warrandyte · 4 Bedrooms · 4 Baths · House · Garden · Swimming pool
To arrange a private viewing, please contact the selling agent At a glance A Masterpiece moments from the Park Orchards Township Unrivalled Materials and Building Quality A perfect fusion of indoor and outdoor living Low Maintenance Garden featured in the Open Garden Scheme Abode An undeniably desirable address, surrounded by spectacular grounds, The Park On Park evokes and acknowledges the story of Melbourne generally and the Yarra Valley in particular the result is a residence of remarkable individuality and sustained excellence that establishes a world of its own, in a class of its own. Landscaping with significant established trees, two eco ponds with waterfall and a river modelled on the meandering Yarra that flows from inside to out to the seductive swimming pool beyond. Polished concrete floors and hardwood floor boards on wall coverings provide enduring sound absorbing, thermally efficient finishes throughout a home featuring fabulous spaces for enjoying and entertaining includ
Request Details
Riverfront Reverie Where the Yarra Meets Village Life
View photo
House · for sale
Request Details
Riverfront Reverie Where the Yarra Meets Village Life
Warrandyte
· 4 Bedrooms · 3 Baths · House
· Swimming pool
Warrandyte · 4 Bedrooms · 3 Baths · House · Swimming pool
Positioned on one of the most tightly held stretches of the Yarra River, Blyth's Bank is a riverfront sanctuary where architecture, artistry and café culture converge. Designed by renowned architect John Pizzey, this sculptural masterpiece cascades gently toward the water's edge, embracing the movement, light and rhythm of the river at every turn. The infinity pool appears to dissolve seamlessly into the Yarra below, mirroring the treetops and sky in an ever-changing canvas of colour and reflection. The sound of the rapids becomes your daily soundtrack; sunrise glows across the bend, while evenings settle softly over the water a landscape so evocative it once inspired Heidelberg School artist Clara Southern, whose celebrated work Evening Song is held by the National Gallery of Victoria. Inside, sweeping curves and soaring lines echo the natural surrounds. Organic textures, expansive glazing and thoughtfully layered living zones create a home that feels both dramatic and deeply connecte
Request Details
Luxury living on a prestigious acre estate
View photo
House · for sale
Request Details
Luxury living on a prestigious acre estate
Warrandyte
· 7 Bedrooms · 5 Baths · House
· Garden · Fireplace · Equipped kitchen
Warrandyte · 7 Bedrooms · 5 Baths · House · Garden · Fireplace · Equipped kitchen
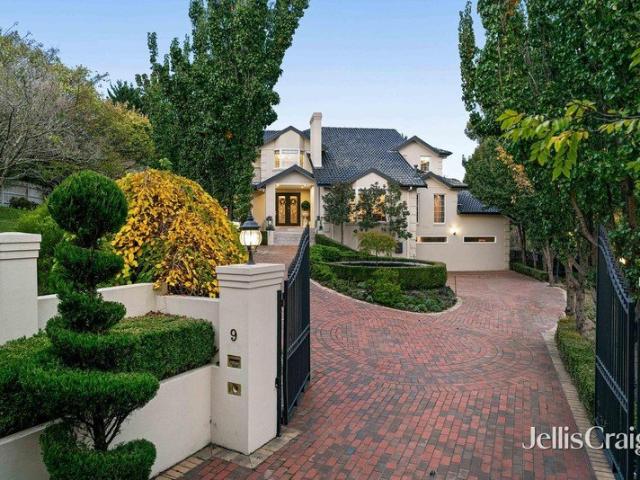
Set on a magnificent one-acre estate (4,000 sqm approx.) in a quiet and peaceful court location, this exceptional family residence delivers a refined lifestyle of space, elegance and resort-style indulgence. Privately positioned beyond secure motorised gates, the home showcases timeless European influences, introduced by Spotted Gum flooring, intricate wrought-iron detailing and classic wainscoting. A breathtaking six-metre raked ceiling crowns the formal lounge, where a statement stone fireplace creates a warm and inviting setting, complemented by an adjoining dining room designed to host large-scale entertaining with ease. A substantial rumpus room on the lower level offers a dedicated retreat for children and guests, complete with a kitchenette and bar, while the expansive open-plan living and dining domain forms the heart of the home. Framed by picturesque garden views, this space is accompanied by a beautifully appointed kitchen featuring marble benchtops, provincial-style cabinet
Request Details
Spacious entertainer for every season
View photo
House · for sale
Request Details
Spacious entertainer for every season
Warrandyte
· 4 Bedrooms · 2 Baths · House
· Swimming pool · Equipped kitchen
Warrandyte · 4 Bedrooms · 2 Baths · House · Swimming pool · Equipped kitchen
Placing an emphasis on quality family living mere footsteps from Nangathan Reserve, this elevated, split-level home on 682sqm approx. creates a sensational setting for year-round enjoyment, complete with three living zones, effortless outdoor entertaining and a sparkling pool for summer fun. Instantly inviting and conveying complete comfort, the home opens to reveal a stunning lounge room with lofty cathedral ceilings and contemporary flooring creating a modern aesthetic that is both spacious and light-filled. At the heart of the home, the kitchen boasts stone benches, stainless steel appliances, Bosch dishwasher and a corner pantry, while the meals and family room sit alongside and offer a brilliant space for casual relaxation. Spilling out to the side, sliding doors open onto an enclosed alfresco entertaining zone that effectively forms yet another living space for year-round enjoyment with access to the low-maintenance, poolside entertaining area and separate studio/office. Four rob
Request Details
Kookaburra Cottage Private Family Living in a Walkable Eltham Setting
View photo
House · for sale
Request Details
Kookaburra Cottage Private Family Living in a Walkable Eltham Setting
Warrandyte
· 3 Bedrooms · 1 Bath · House
· Equipped kitchen
Warrandyte · 3 Bedrooms · 1 Bath · House · Equipped kitchen
Enjoying a peaceful position behind established gardens, this inviting residence delivers comfortable family living with generous indoor spaces, private outdoor entertaining and exceptional convenience within walking distance of Eltham's lifestyle amenities. A welcoming lounge showcases exposed timber ceiling beams and a Fujitsu inverter heating unit, creating a warm and character-filled living space that flows through to the adjoining meals area. Designed for everyday functionality, the spacious kitchen features tiled stone benchtops, a wrap-around bay window that welcomes an abundance of natural light, a Simpson cooktop and oven, Bosch dishwasher and a dedicated appliance nook. Comfortable accommodation is complemented by a semi-ensuite bathroom with shower, bathtub and matching tiled stone finishes, while a separate toilet, two linen cupboards and a practical laundry with external access add everyday convenience. Outside, established gardens provide a private setting with a pergola
Request Details
Brand new luxury residence with a prized dual master floorplan
View photo
Townhouse · for sale
Request Details
Brand new luxury residence with a prized dual master floorplan
Warrandyte
· 4 Bedrooms · 3 Baths · Townhouse
· Garden · Equipped kitchen
Warrandyte · 4 Bedrooms · 3 Baths · Townhouse · Garden · Equipped kitchen
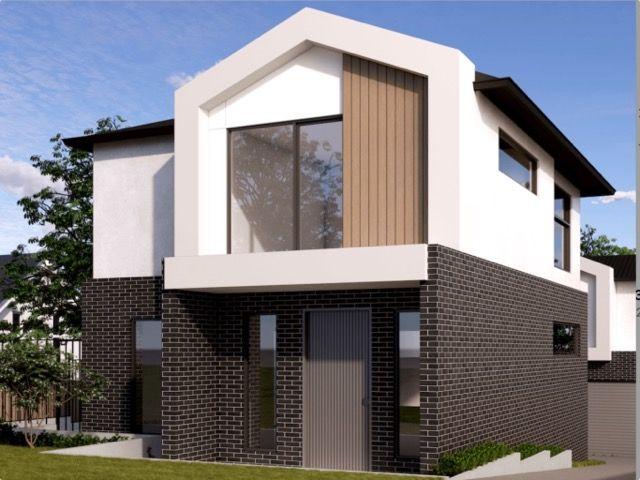
Delivering an effortlessly impressive lifestyle in a highly sought-after family neighbourhood, this brand-new luxury townhouse showcases an array of premium inclusions and elegant designer finishes throughout. Nestled within a tranquil enclave of just four contemporary residences, the home boasts ensuite master bedrooms and living spaces on both levels, complemented by a pristine Smeg-equipped stone kitchen and secure courtyard garden. Framed by fully landscaped gardens with bluestone pavers, the home is positioned on a beautiful tree-lined street. Set just a short stroll from Mitcham Station, local Mitcham restaurants, and the newly updated Woolworths Mitcham, the home is also within easy walking distance of leafy Halliday Park, Mitcham Private Hospital, and Walker Park. Zoned for both Mitcham Primary School and Mullauna Secondary College, the location offers easy access to Eastland Shopping Centre and EastLink. On the main floor, an expansive open plan living and dining area flows to
Request Details
Family sanctuary with zoned entertaining and Mullum Mullum Trail access
View photo
House · for sale
Request Details
Family sanctuary with zoned entertaining and Mullum Mullum Trail access
Warrandyte
· 5 Bedrooms · 2 Baths · House
· Fireplace · Equipped kitchen
Warrandyte · 5 Bedrooms · 2 Baths · House · Fireplace · Equipped kitchen
Expertly designed to immerse your everyday lifestyle in its leafy natural surrounds abutting the Mullum Mullum Trail, this accommodating multi zoned home invites tranquil living and entertaining in an exclusive pocket of Donvale. Conveying amazing architectural features with soaring raked ceilings, the light saturated dimensions are enhanced by the extensive picture sized glazing throughout. Further complemented by the beautiful acre plus setting, this is the ideal upscale. A travertine tiled foyer delivers you to a refined domain with wood fireplace with marble hearth, ample shelving and luxe curtains and pelmets framing the gumtrees and peaceful rear-garden aspect. Following the sun-streamed, hardwood polished floors through to a spectacular family domain with breathtakingly beautiful, sky height cathedral window flooding this room in more natural light and vistas. Cook and converse from the elite kitchen fitted with 60mm-edge stone benchtops, Smeg oven, gas cooktop, Bosch dishwasher
Request Details
Family Flexibility in a Premier School Pocket
View photo
House · for sale
Request Details
Family Flexibility in a Premier School Pocket
Warrandyte
· 4 Bedrooms · 2 Baths · House
· Balcony · Equipped kitchen
Warrandyte · 4 Bedrooms · 2 Baths · House · Balcony · Equipped kitchen
Perfectly positioned in one of Doncaster East's most sought-after family pockets, this elevated four-bedroom residence delivers generous proportions, multiple living zones and exceptional flexibility, all within walking distance of highly regarded schools and parklands. Designed for comfortable family living, the main level showcases a spacious lounge, open-plan family and meals domain, and a well-appointed kitchen with abundant storage and preparation space. Sliding doors create a seamless connection to the elevated entertaining deck and wraparound balcony, providing an inviting setting for relaxed outdoor living and taking in the leafy surrounds. Accommodation includes three bedrooms on the upper level, headlined by a privately positioned main bedroom featuring a walk-in robe and ensuite, while two additional bedrooms with built-in robes are serviced by a central bathroom. A separate laundry further enhances everyday practicality. Adding remarkable versatility, the lower level incorp
Request Details
Modern town house
View photo
House · for sale
Request Details
Modern town house
Warrandyte
· 4 Bedrooms · 3 Baths · House
· Parking · Equipped kitchen
Warrandyte · 4 Bedrooms · 3 Baths · House · Parking · Equipped kitchen
Modern town houses Set in quiet court location 1.7 km to Eastland Only 2 on the block Comprises 4 bedrooms 3 bath rooms 2 car garage Includes W/w carpets Hybrid flooring Gourmet kitchen with Bosch appliances Dishwasher Contact John Auz lifestyle homes
Request Details
Sophisticated townhouse living, beautifully considered for modern family life
View photo
Townhouse · for sale
Request Details
Sophisticated townhouse living, beautifully considered for modern family life
Warrandyte
· 3 Bedrooms · 3 Baths · Townhouse
· Equipped kitchen
Warrandyte · 3 Bedrooms · 3 Baths · Townhouse · Equipped kitchen
New, elegant and exceptionally appointed, this stunning townhouse delivers a beautiful family lifestyle in a highly sought after location, with the added advantage of easy access to Eastlink and Ringwood Secondary College zoning. Three sumptuous ensuite appointed bedrooms provide exceptional flexibility, including a ground floor bedroom ideal for older relatives, downsizers or guests, complemented by a dedicated home office. Defined by lofty ceilings, extended height doors and refined stone surfaces throughout all wet areas, the home combines contemporary luxury with effortless functionality. Awash with beautiful northerly light, the expansive combined kitchen, dining and living zone is the hub of family life. Sleek white cabinetry, quality appliances including a dishwasher, generous pantry and a wide stone island deliver a stylish and highly practical kitchen. Perfect for preparing meals while staying connected with family and guests, the island bench overlooks the dining area. An inv
Request Details
Prestigious head of court position provides complete privacy
View photo
House · for sale
Request Details
Prestigious head of court position provides complete privacy
Warrandyte
· 4 Bedrooms · 2 Baths · House
· Equipped kitchen
Warrandyte · 4 Bedrooms · 2 Baths · House · Equipped kitchen
Enter through the double remote gates and be enveloped by rolling lawns and established drought-tolerant gardens that deliver a rare sense of seclusion and serenity. This much-loved family home on just over 6000 m2 allotment (approx.) within a tightly held Eltham enclave with only four other acre+ properties; captures the beauty of its natural surrounds, creating a home that feels deeply connected to its environment. A meandering driveway introduces you to a home that matches its fabulous living, entertaining and accommodation options with relaxing alfresco spaces, back-dropped by easy-care year-round greenery. Nothing to be done; just walk in and start enjoying true Eltham tranquillity and contentment. A spacious sunken lounge anchored by a gas log fire and a marble-finished wet bar, a meals area overlooked by a Miele- and Fisher & Paykel-equipped kitchen, and a sunken family living area under soaring ceilings provide refined and relaxed spaces for everyday living. Complementing the l
Request Details
Family Space With Room To Grow
View photo
House · for sale
Request Details
Family Space With Room To Grow
Warrandyte
· 3 Bedrooms · 1 Bath · House
· Garden · Equipped kitchen
Warrandyte · 3 Bedrooms · 1 Bath · House · Garden · Equipped kitchen
Set on approximately 651sqm in a peaceful, family friendly pocket, this inviting three bedroom home combines generous living spaces, a beautifully established backyard and thoughtful updates to create a home that feels immediately comfortable. Timber floors add warmth throughout the interior, beginning with a light filled front living room where broad windows capture leafy garden outlooks. At the heart of the home, the meals area connects effortlessly with a renovated kitchen featuring stone benchtops, white cabinetry, a marble look splashback, four burner gas cooktop, wall oven and dishwasher. Continuing through the home, a generous north facing family room provides an additional space to relax, gather or entertain, complemented by a textured stone feature wall and tranquil garden views. Sliding doors extend the living outdoors to an expansive covered timber deck, creating an ideal setting for entertaining or unwinding while overlooking the backyard. Beyond, the deep rear garden offer
Request Details
A Warm Family Home · Schools at Your Doorstep
View photo
Townhouse · for sale
Request Details
A Warm Family Home · Schools at Your Doorstep
Warrandyte
· 3 Bedrooms · 2 Baths · Townhouse
· Garden
Warrandyte · 3 Bedrooms · 2 Baths · Townhouse · Garden
If you are looking for a home that combines comfortable family living with practicality and excellent value, this beautifully maintained residence in a peaceful Court within Croydon Hills is well worth your attention. Privately positioned in a quiet and secure Court, the property has been lovingly maintained by its owners and presents in excellent condition. Filled with natural light and offering a comfortable floorplan together with generous outdoor space, the home creates a warm, relaxed and inviting environment for everyday family living. Flexible Living · Granny Flat Potential For growing or multi-generational families, the flexible use of space provides the opportunity to create a more independent and comfortable living area for parents or elderly family members, while also offering a private space for adult children or accommodating different lifestyles within the family. One of the property's standout features is its large, level and well-proportioned backyard, providing an exce
Request Details
Invest in your family's lifestyle, walk to North Ringwood Shops
View photo
House · for sale
Request Details
Invest in your family's lifestyle, walk to North Ringwood Shops
Warrandyte
· 4 Bedrooms · 2 Baths · House
Warrandyte · 4 Bedrooms · 2 Baths · House
Wrapping around the quiet corner of a meticulously maintained cul de sac set opposite lush parkland, this family oriented home will appeal to those looking for a welcoming place to raise children. Boasting dual frontages and within easy walking distance to North Ringwood and Holy Spirit Primary Schools and an array of fantastic local shops, restaurants, eateries and cafes, along with a network of bus services. Polished timber floors enhance the easy upkeep of the light streamed dual level home. Comprising 4 bedrooms, including a zoned ground floor master suite with walk-in robes and modern fully tiled rainfall/hand-held shower ensuite. Upstairs, 2 bedrooms with built-in robes share a brightly lit, floor to ceiling tiled bathroom with stone vanity top, back-to-wall bath and rainfall/hand-held shower, separate toilet. One of the oversized bedrooms additionally displays sunlit space for a study nook, ideal for a teenager. All the living spaces flow together on entry level, enhanced by ele
Request Details
Timeless Craftsmanship, Spectacular Views & Exceptional Family Living
View photo
House · for sale
Request Details
Timeless Craftsmanship, Spectacular Views & Exceptional Family Living
Warrandyte
· 5 Bedrooms · 2 Baths · House
Warrandyte · 5 Bedrooms · 2 Baths · House
Handcrafted, heartfelt and sure to leave a lasting impression, Windermere is a masterpiece where marvellous design, breathtaking views and superb family proportions come together in spectacular fashion. Occupying approximately 4,612 sqm (Approx.) of scenic land and capturing panoramic vistas that stretch all the way to the Dandenong Ranges, this extraordinary residence was built to stand apart, its timeless character further enriched by a series of quality enhancements. Inspired by old-world craftsmanship and constructed from locally sourced bluestone, it stands as one of North Warrandyte's most distinctive homes, rich in character and individuality, with stunning ceilings, curves in all the right places and bespoke leadlight windows that tell a story. Introduced by a sealed horseshoe-shaped driveway, the split-level residence encompasses an expansive floorplan featuring five bedrooms, two bathrooms and an array of versatile spaces designed to accommodate growing, multi-generational an
Request Details
Spacious Family Home in prime location
View photo
House · for sale
Request Details
Spacious Family Home in prime location
Warrandyte
· 4 Bedrooms · 2 Baths · House
· Garden · Parking · Patio · Equipped kitchen
Warrandyte · 4 Bedrooms · 2 Baths · House · Garden · Parking · Patio · Equipped kitchen
Offering an abundance of space, comfort and versatility, this well-presented four bedroom home is ideal for families seeking generous living areas and plenty of room to grow. The master bedroom is privately positioned and features a walk-in robe and ensuite, while the remaining three bedrooms are fitted with built-in robes. The bedrooms are serviced by a central bathroom, while a separate laundry provides convenient outdoor access. At the heart of the home is the kitchen, offering ample bench and storage space and connecting seamlessly with the adjoining living and dining areas. A large rumpus room provides a substantial additional living zone with plenty of flexibility to suit your needs. Step outdoors to the patio, offering the perfect setting for entertaining guests, enjoying family gatherings or simply relaxing. The spacious backyard provides plenty of room for children, pets and outdoor activities. Additional features include ducted heating, evaporative cooling, double carport and
Request Details
Edgewater 243 KDRB Brand New Home in a Prime Location
View photo
Terraced House · for sale
Request Details
Edgewater 243 KDRB Brand New Home in a Prime Location
Warrandyte
· 4 Bedrooms · 2 Baths · Terraced House
· Equipped kitchen
Warrandyte · 4 Bedrooms · 2 Baths · Terraced House · Equipped kitchen
Ask about our Select inclusions for a detailed list of specifications, this price is based on the advertised land value & the build includes site costs, 7 star energy rating & full electric home. No Gas connection. Not included are demolition, driveway, fencing, landscaping. The Edgewater, exclusive to G.J. Gardner Homes, consistently delivers the ‘wow’ factor. Featuring a well thought out open plan living area with kitchen and butler’s pantry, family and dining spaces making effortless connections to the outdoor covered alfresco and a formal lounge area. With multiple living areas, options of space, privacy and endless additions for functional entertaining is easy. Situated in its own wing for ultimate privacy, you can truly escape in the luxurious master suite featuring a stylish walk-in robe and an elegant ensuite. Spread throughout the home are the additional bedrooms, each with a sense of privacy. Enjoy a home with study nook and separate activity & media rooms, offering extra fun
Request Details
Affording a life of easy living in a premier location
View photo
Townhouse · for sale
Request Details
New
Affording a life of easy living in a premier location
Warrandyte
· 4 Bedrooms · 3 Baths · Townhouse
· Balcony · Equipped kitchen
Warrandyte · 4 Bedrooms · 3 Baths · Townhouse · Balcony · Equipped kitchen
Conveying a brilliant composition of contemporary spaces across its sophisticated tri-level design, this stunning street fronted townhouse exemplifies stylish, low-maintenance lifestyle living, only a stone's throw from Ringwood's shopping, dining and entertainment precinct. Perfect for the executive couple, modern family or astute investor, the home welcomes you into an intelligent living, home office zone or bedroom before heading upstairs to reveal an alluring living and dining zone. Placed perfectly alongside, the kitchen is adorned with waterfall stone benches and glass splashbacks, combining the benefits of a Bosch 900mm gas cooktop with a Bosch oven, Bosch dishwasher, refrigerator plumbing plus an island breakfast bench. Ensuring the space is flooded with natural light whilst offering an exceptional, indoor-outdoor ambience, sliding doors open from either side of the open plan domain onto two separate balconies. All three bedrooms are positioned on the upper-most level and are f
Request Details
Sophisticated Family Living in a Connected Ringwood Pocket
View photo
Townhouse · for sale
Request Details
Sophisticated Family Living in a Connected Ringwood Pocket
Warrandyte
· 4 Bedrooms · 3 Baths · Townhouse
· Equipped kitchen
Warrandyte · 4 Bedrooms · 3 Baths · Townhouse · Equipped kitchen
Positioned in a highly sought-after Ringwood location, this boutique development features two architecturally designed four-bedroom residences, each delivering spacious layouts, quality finishes, and low-maintenance appeal. Currently under construction with completion anticipated in Q1 2026, it's a rare opportunity for families or investors to secure modern comfort in a thriving suburb. Modern Comfort & Premium Inclusions Open-plan living enhanced by square-set cornices and warm LED downlights Gourmet Bosch kitchen 90cm gas cooktop with wok burner, 60cm oven, dishwasher & canopy rangehood Contemporary bathrooms Chrome fixtures, S-trap suites & frameless design Dedicated laundry facilities with practical trough sink Hume panel doors with satin chrome lever handles A timeless, refined touch School Zone Advantage Mullum Primary School Norwood Secondary College Lifestyle & Location Convenience 3 min to Eastland Shopping Centre 4 min to Ringwood Station Direct city connections Walk to local
Request Details
Spacious single level family home with three living areas
View photo
House · for sale
Request Details
Spacious single level family home with three living areas
Warrandyte
· 4 Bedrooms · 2 Baths · House
· Garden · Terrace
Warrandyte · 4 Bedrooms · 2 Baths · House · Garden · Terrace
Nestled within a tranquil cul-de-sac, this generous single-level brick residence offers abundant space for growing families in a prized leafy neighbourhood. Boasting three substantial living areas complemented by an inviting alfresco terrace, the home also features a fully-fenced north-facing backyard with ample space for active children and pets. Positioned just steps from Andersons Creek parkland, and a short stroll from Quambee Reserve, Parkwood Tennis Club and buses, the home is also moments from Warranwood Café, North Ringwood shops, Warranwood Primary School, Melbourne Rudolf Steiner School, Yarra Valley Grammar, Luther College, Good Shepherd Primary School, and Norwood Secondary College. Eastland Shopping Centre is close by, with Ringwood Station a quick ten-minute drive away. Framed by a classic verandah entry, the home welcomes guests into a sunken formal lounge with floor-to-ceiling windows, positioned alongside a formal dining room or study. At the heart of the home, an open
Request Details
A treetop family oasis
View photo
House · for sale
Request Details
A treetop family oasis
Warrandyte
· 4 Bedrooms · 2 Baths · House
· Swimming pool · Equipped kitchen
Warrandyte · 4 Bedrooms · 2 Baths · House · Swimming pool · Equipped kitchen
Set high among the treetops in the dress circle of Park Orchards, discover a beautifully appointed four-bedroom family sanctuary where space, privacy and lifestyle converge. Enjoying a serene, elevated position on 4,151sqm (approx.), the home captures sweeping leafy outlooks from multiple vantage points, delivering a sense of calm seclusion just 45 minutes from Melbourne's CBD. Designed with family living in mind, the thoughtfully zoned floorplan reveals two spacious living domains and two stylish bathrooms, complementing four well-proportioned bedrooms. Bathed in natural light, the open-plan living and dining area is framed by extensive windows that draw the outdoors in, while a soaring pitched ceiling, sleek gourmet kitchen, with stone benchtops and contemporary cabinetry, creates a sophisticated yet inviting family hub. Step outside to an undercover alfresco setting, perfect for relaxed entertaining or quiet mornings immersed in nature. The well-positioned swimming pool invites you
Request Details

Get email alerts

Don't miss out: be the first to know about new properties

The alert was correctly created

On subscribing you accept the conditions of use and the privacy policy
Alert
Receive new ads in your inbox
Save this search
Receive alerts for new listings

We'll send you an email when we have new properties for: "Houses for sale in Warrandyte"

The alert was correctly created

Blackburn North
Mitcham, Melbourne
Get email alerts and be the first to see new listings
Required field
On subscribing I accept the terms of the privacy policy
Perfect! You'll soon start receiving new listings via email
Alert
Receive an email when we have new ads for Houses for sale in Warrandyte
Save this search
Filters

Bedrooms

Size (m²)

m²
m²

Price

$
$

Property type

Bathrooms

Clear all filters
Receive notifications when new entries are published.