1,045 houses for sale in Warrandyte

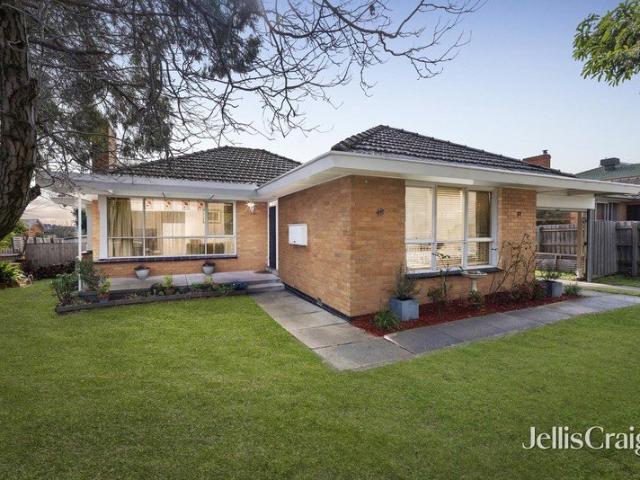
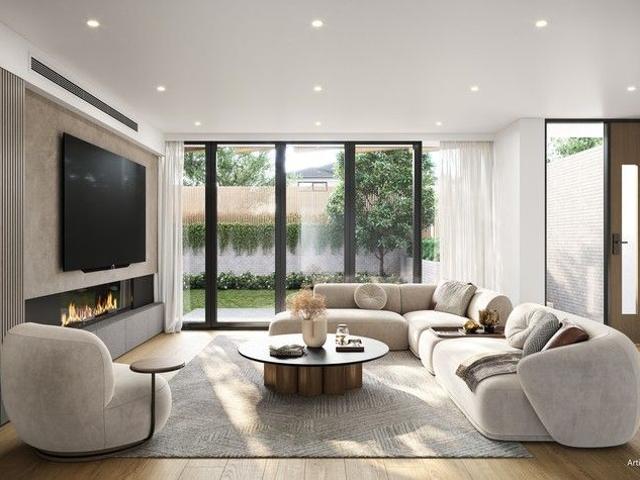
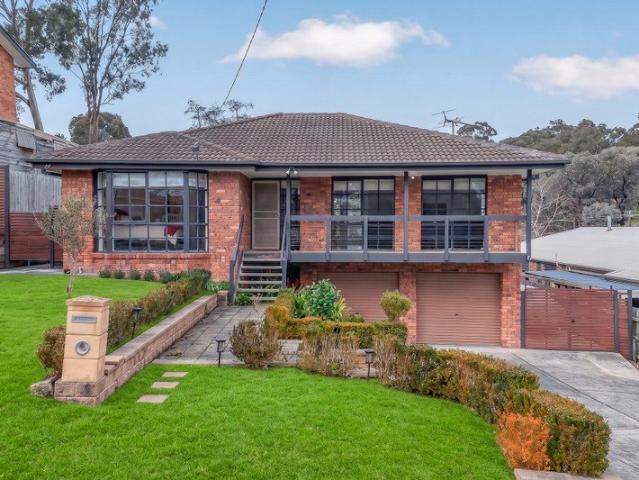
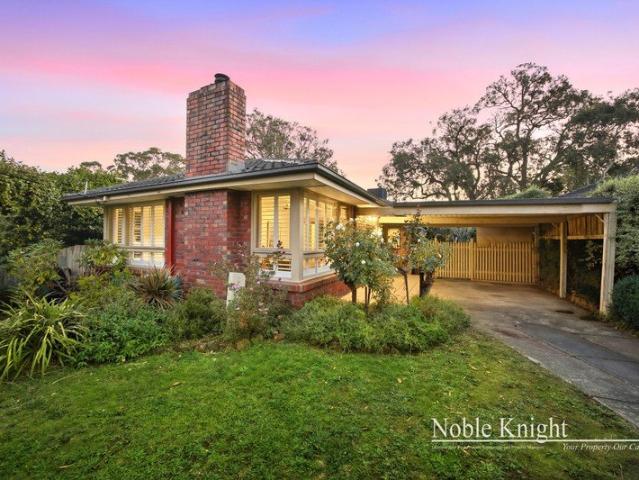
Classic Brick Home, In A Superb Location
View photo
House · for sale
Request Details
Classic Brick Home, In A Superb Location
Warrandyte
· 3 Bedrooms · 2 Baths · House
· Fireplace · Equipped kitchen
Warrandyte · 3 Bedrooms · 2 Baths · House · Fireplace · Equipped kitchen
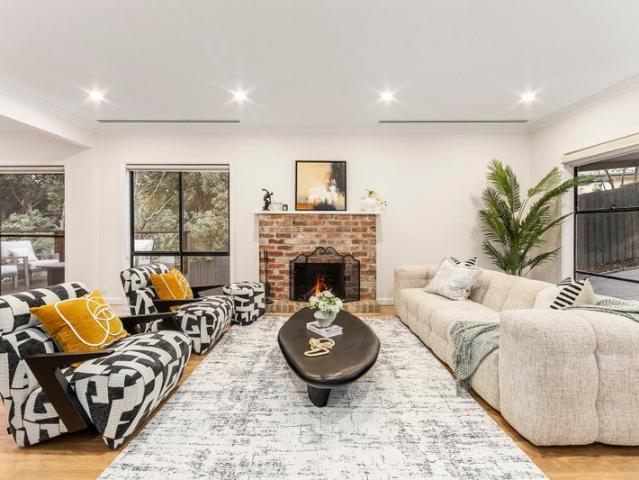
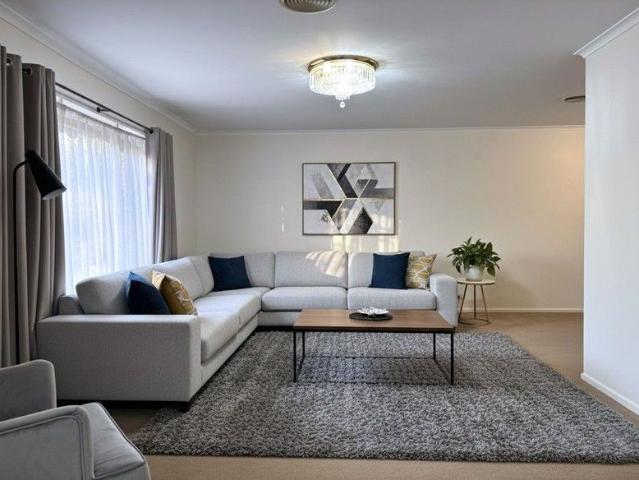
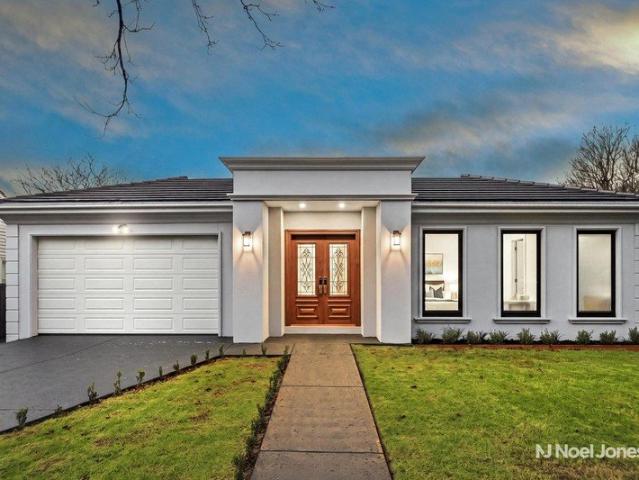
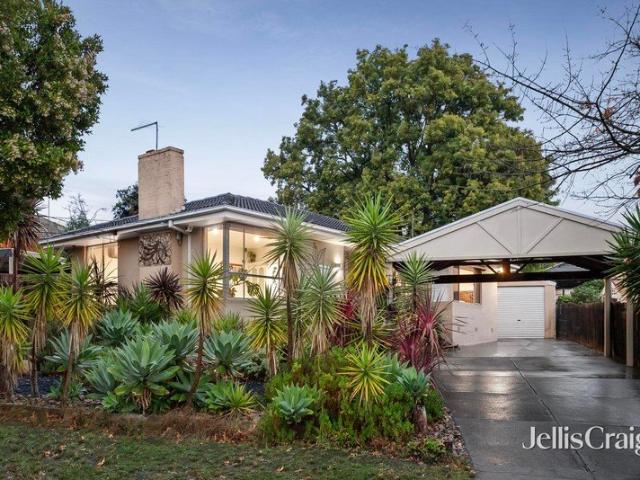
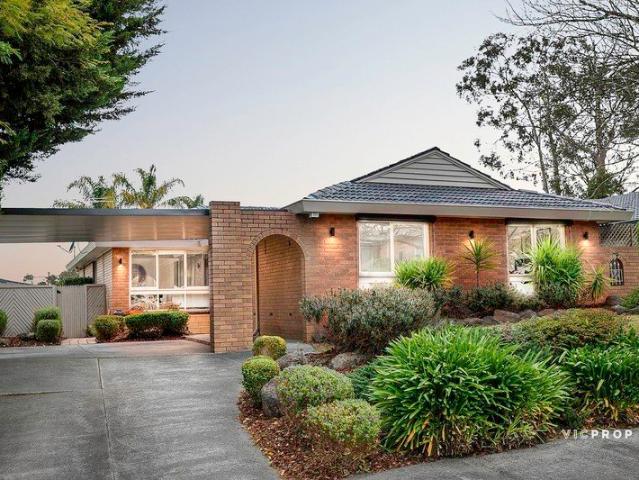
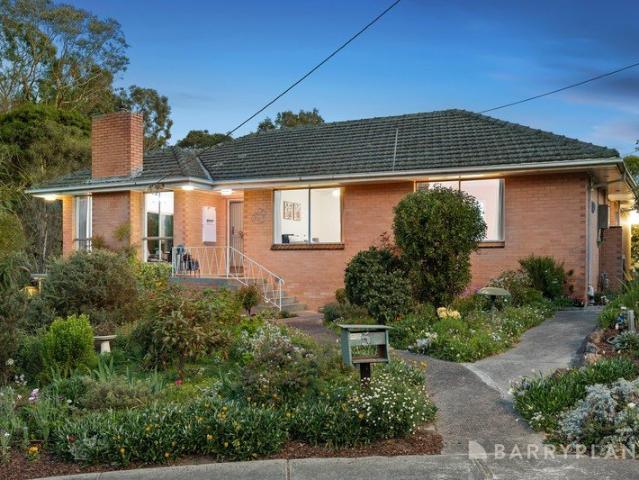
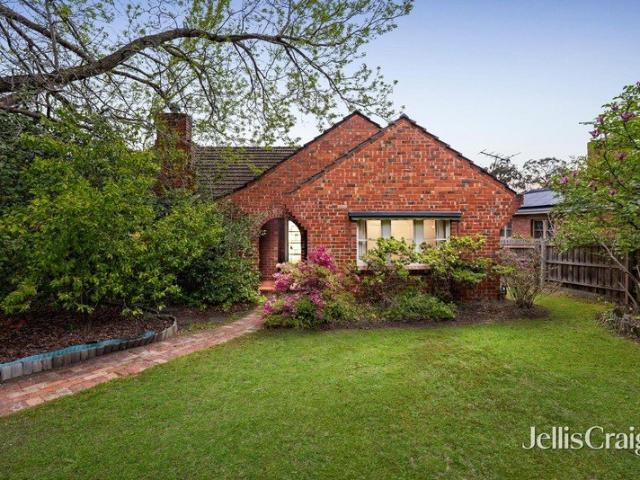
Offered to the market for the very first time, this charming red brick residence presents an exceptional opportunity in one of Ringwood's most convenient and tightly held locations. Perfectly positioned on an easy-care allotment backing directly onto Proclamation Park, the home will appeal to first home buyers, growing families and savvy investors alike. A welcoming paved front porch introduces the home, opening into light-filled L-shaped living and dining domains enhanced by large windows overlooking the established front gardens. Warm and inviting, the living area is complemented by wood heating and a classic brick fireplace, creating a cosy atmosphere throughout the cooler months. Flowing through the home, the functional kitchen is accompanied by an adjoining meals area, European-style laundry and direct access to the outdoor decking area, ideal for relaxed everyday living. Accommodation comprises three well-sized bedrooms, the hallway connects the central family bathroom and separa
Request Details
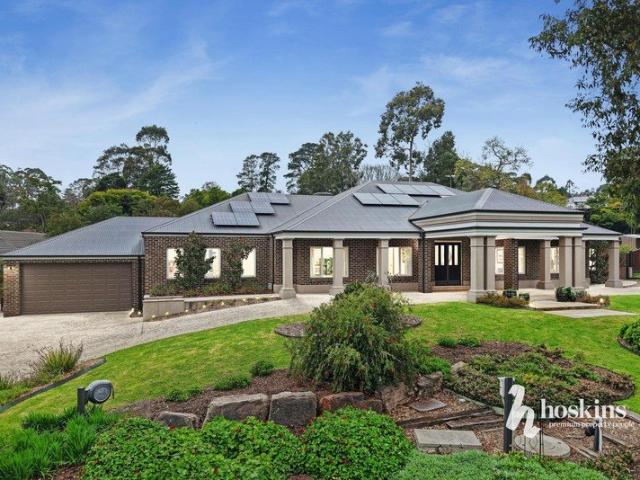
Substantial Corner Allotment with Exciting Future Prospects
View photo
House · for sale
Request Details
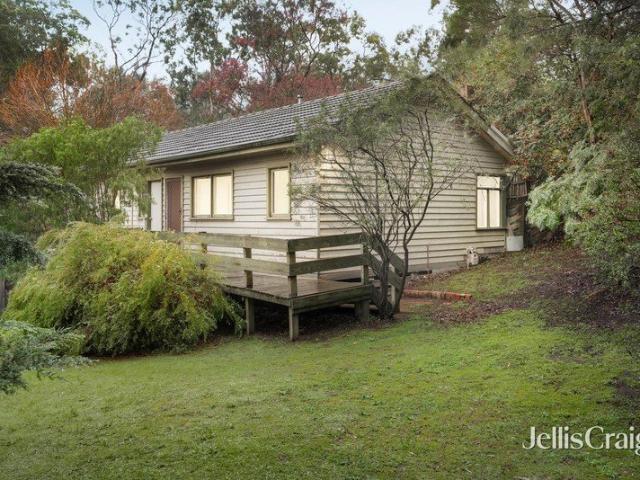
Substantial Corner Allotment with Exciting Future Prospects
Warrandyte
· 3 Bedrooms · 1 Bath · House
· Fireplace · Parking · Cellar · Equipped kitchen
Warrandyte · 3 Bedrooms · 1 Bath · House · Fireplace · Parking · Cellar · Equipped kitchen
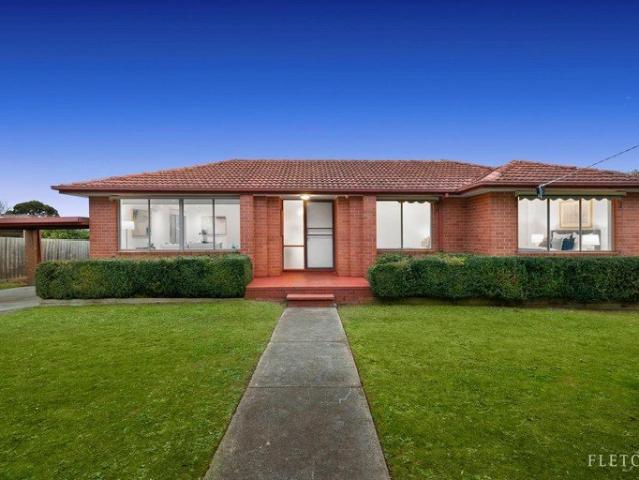
Positioned on a substantial 770m² corner allotment (approx.), this original weatherboard residence presents an exceptional opportunity for builders, developers and visionary buyers to capitalise on a premium Eltham address with exciting multi-dwelling potential (STCA). Perfectly located within walking distance of Eltham's vibrant township, transport and schools, this is a rare blank canvas ready for its next chapter. Behind its charming façade, the existing home offers comfortable original accommodation comprising three bedrooms, a traditional L-shaped lounge and dining domain warmed by an open fireplace, an original kitchen and bathroom, and expansive outdoor surrounds. While entirely liveable as is, the true appeal lies in the extraordinary scope to renovate, rebuild or redevelop, with ample space for an innovative project incorporating the potential for multiple townhouses with basement parking (STCA). Enjoying a location of enduring market appeal, this outstanding property is just
Request Details
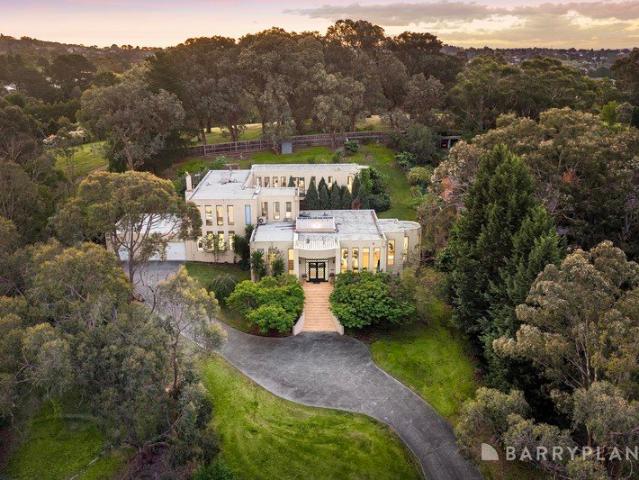
An Outstanding Opportunity in Blackburn North
View photo
House · for sale
Request Details
An Outstanding Opportunity in Blackburn North
Warrandyte
· 3 Bedrooms · 1 Bath · House
· Parking · Equipped kitchen
Warrandyte · 3 Bedrooms · 1 Bath · House · Parking · Equipped kitchen
Privately positioned in a highly convenient pocket of Blackburn North, this single level residence presents an appealing combination of comfort, practicality and lifestyle convenience. Set on approximately 581sqm, the home offers a welcoming layout with three well-proportioned bedrooms, generous living space and excellent potential for families, first-home buyers, investors or those seeking an opportunity to further enhance over time. Light-filled and comfortable throughout, the home provides a functional floorplan centred around an inviting living area and adjoining kitchen and meals zone. The three bedrooms are well serviced by a central bathroom, while the home is further complemented by a full laundry, heating and cooling and secure off-street parking for two cars. Outside, the established allotment provides valuable space for children to play, entertaining or simply enjoying the outdoors, with plenty of scope to personalise and make the property your own. The location is a standou
Request Details
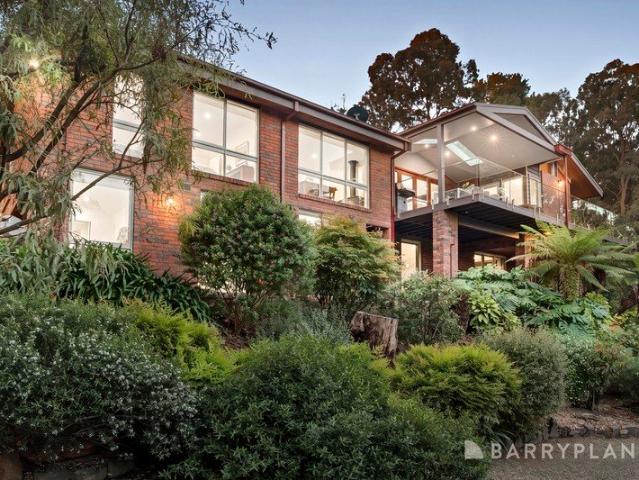
Park Orchards Family Living on Grand Scale
View photo
House · for sale
Request Details
Park Orchards Family Living on Grand Scale
Warrandyte
· 5 Bedrooms · 2 Baths · House
· Terrace · Swimming pool · Equipped kitchen
Warrandyte · 5 Bedrooms · 2 Baths · House · Terrace · Swimming pool · Equipped kitchen
There are homes that make a statement the moment you arrive and 50-52 Dalry Avenue is one of them. Pull up the circular driveway, step beneath the portico and through the double doors, and you'll immediately understand that this is something a little out of the ordinary. Built for a family that likes to do life properly, this grand residence offers five bedrooms (or four plus study), anchored by a lavish master suite complete with walk-in robe and a twin-vanity ensuite that feels more day spa than family home. The remaining bedrooms are generously sized with built-in robes, and the main family bathroom with shower, bath, twin vanities and separate toilet keeps the morning rush civilised. Pitched ceilings crown the open plan kitchen, meals and living area, where an island breakfast bar, 900mm oven and cooktop, and walk-in pantry do the heavy lifting and the whole space opens directly to a large covered entertaining terrace overlooking the pool and spa. A separate rumpus room means every
Request Details
Live the Dream on an Absolute Lifestyle Landscape
View photo
House · for sale
Request Details
Live the Dream on an Absolute Lifestyle Landscape
Warrandyte
· 4 Bedrooms · 2 Baths · House
· Parking · Equipped kitchen
Warrandyte · 4 Bedrooms · 2 Baths · House · Parking · Equipped kitchen
Perched high up on the hill in one of the area's most sought after positions, this simply stunning family home provides the environment, stylish space and contemporary class most home owners only dream of. Occupying over an acre of landscaped land that borders the picturesque One Tree Hill Reserve, this outstanding opportunity begins with a long winding driveway that makes its way past a towering facade and into a convenient triple garage. Head up the regal type staircase and into a grand entrance foyer that provides a perfect view of the central atrium and connects cleverly to a generous open plan lounge flooded with natural light. Step through to a separate formal dining room before you discover a spectacular modern kitchen, meals and second living zone. Incorporating quality bench tops, a feature Island bench and breakfast bar, stainless steel appliances, plenty of custom storage and intricate designer windows, the kitchen is a real highlight. A lounge with built-in bar and powder r
Request Details
Tranquil Treetop Living with Grand Entertaining
View photo
House · for sale
Request Details
Tranquil Treetop Living with Grand Entertaining
Warrandyte
· 4 Bedrooms · 2 Baths · House
· Balcony · Equipped kitchen
Warrandyte · 4 Bedrooms · 2 Baths · House · Balcony · Equipped kitchen
Embraced by tranquil treetop surrounds on an impressive 4,047 m² (approx.), this character-rich red-brick residence unfolds across three levels, offering generous family living, superb entertaining spaces and captivating leafy outlooks. The supplied floorplan confirms an internal area of approximately 245 m² and a versatile multi-level design. Cathedral and vaulted ceilings create a wonderful sense of space, complemented by multiple fireplaces and inviting living domains. The granite kitchen features an island breakfast bar, gas cooktop, dual electric ovens, semi-integrated dishwasher and high-set windows, connecting with the meals and family area. A separate dining space, living room, dedicated study and substantial rumpus provide exceptional flexibility. Outdoor entertaining is equally impressive, with a skylit alfresco area, hardwood decking, glass balustrades and an elevated balcony capturing treetop views. Further highlights include split-system heating and cooling throughout, sol
Request Details
Elegant Family Mansion Living Spacious Luxury in Templestowe
View photo
House · for sale
Request Details
Elegant Family Mansion Living Spacious Luxury in Templestowe
Warrandyte
· 4 Bedrooms · 3 Baths · House
· Equipped kitchen
Warrandyte · 4 Bedrooms · 3 Baths · House · Equipped kitchen
Buy off-the-plan and save with the off-the-plan stamp duty concession savings which have been extended to October 2026 (if applicable). Experience the perfect balance of sophistication, space, and convenience in this beautifully designed residence, offering over 300 sqm of refined living. With a thoughtful floor plan, premium finishes, and abundant natural light, this home is ideal for families or buyers seeking a low-maintenance lifestyle without compromise. Designed for Modern Comfort Expansive open-plan kitchen, dining & living areas with timber flooring & seamless flow to outdoor entertaining Dual-kitchen setup Bosch appliances, stone benchtops, splashbacks & a separate closed kitchen for added flexibility Four generously sized bedrooms including a guest suite with ensuite & walk-in robe on the ground floor First-floor retreat ideal for family relaxation or a private study zone Luxury bathrooms fully tiled with contemporary finishes Premium features Mitsubishi Electric air conditio
Request Details
Sweeping Views, Poolside Serenity
View photo
House · for sale
Request Details
Sweeping Views, Poolside Serenity
Warrandyte
· 3 Bedrooms · 2 Baths · House
· Garden · Swimming pool · Equipped kitchen
Warrandyte · 3 Bedrooms · 2 Baths · House · Garden · Swimming pool · Equipped kitchen
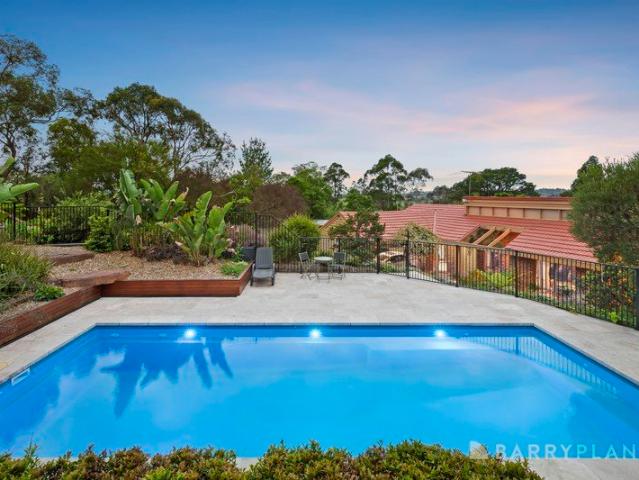
Celebrating beautiful vistas and a brilliant lifestyle design that's focused on family life and entertaining, this poolside oasis is certain to be a winning attraction for those chasing a lifestyle of calming serenity. Displaying an incredible sense of space from the moment you enter; the expansive lounge room captures views on two sides and flows over polished floorboards through to an indulgent dining zone that's large enough for Christmas gatherings. Harmoniously accompanying the space is a showpiece kitchen that's topped with stone benches and relishes a gas stovetop, Blanco oven, Bosch dishwasher, glass splashbacks, soft close drawers plus a huge breakfast bench for laying out platters. Sliding doors stretch the home out onto a magnificent entertainer's deck with vistas off into the distance and across the backyard with solar heated pool, sundeck and an additional under deck entertaining space. Suiting the family as it grows, the home includes four robed bedrooms, including a mast
Request Details
A sophisticated family oasis with plenty of space
View photo
House · for sale
Request Details
A sophisticated family oasis with plenty of space
Warrandyte
· 4 Bedrooms · 3 Baths · House
· Garden · Equipped kitchen
Warrandyte · 4 Bedrooms · 3 Baths · House · Garden · Equipped kitchen
Beyond its charming cottage faade, you'll be pleasantly surprised by the expansive family dimensions and fashionably renovated charisma of this four bedroom, three bathroom, and three covered car space residence. Nestled in a highly sought-after pocket, just moments to Tintern Grammar, Yarra Valley Grammar, Luther College and the train station, your entire family will find space to relax after a long day in a selection of living zones. A welcoming fire-side ambience fills the large living and dining room, spilling out to a soaring tree-top deck for alfresco enjoyment. Below, you can work from home or study in the separate home office then watch movies or chat in the family room that extends out to an under-cover garden alfresco. Dressed in stone, the gourmet kitchen with glass splashbacks is equipped with stainless steel appliances and connects to a separate under-cover deck. Teens and young adults will appreciate the privacy of the downstairs fully-tiled bathroom and bedroom with vogu
Request Details
Premium House and Land Packages | 42 Grant Crescent, Ringwood
View photo
House · for sale
Request Details
Premium House and Land Packages | 42 Grant Crescent, Ringwood
Warrandyte
· 4 Bedrooms · 3 Baths · House
· Balcony · Parking · Equipped kitchen
Warrandyte · 4 Bedrooms · 3 Baths · House · Balcony · Parking · Equipped kitchen
Ten individually titled allotments in an exclusive gated estate - already cleared, subdivided, and ready to build. Just 600m from Heatherdale Train Station and moments from Eastland Shopping Centre. The Homes Thoughtfully designed four-bedroom, three-bathroom residences spanning approximately 28 squares, each with: - Two living areas plus open plan kitchen, dining and living - Private balcony overlooking the Mullum Mullum Creek Trail - Double lock-up garage - House sizes 250m² 269m² The Land - 10 individually titled allotments - Land sizes 360m² 490m² - Town services connected to each property - Stamp duty savings apply The Location - Heatherdale Train Station - 600m - Eastland Shopping Centre - 2.3km - Mullum Mullum Creek Trail - adjoining - Antonio Park Primary, Ringwood & Mullauna Secondary Colleges nearby - Easy Eastlink access The Peace of Mind - 12 month construction estimate - 10 year builders structural warranty - Customise your design to suit (STCA) - Pre-approved packages ava
Request Details
Nest or Invest in the best location!
View photo
House · for sale
Request Details
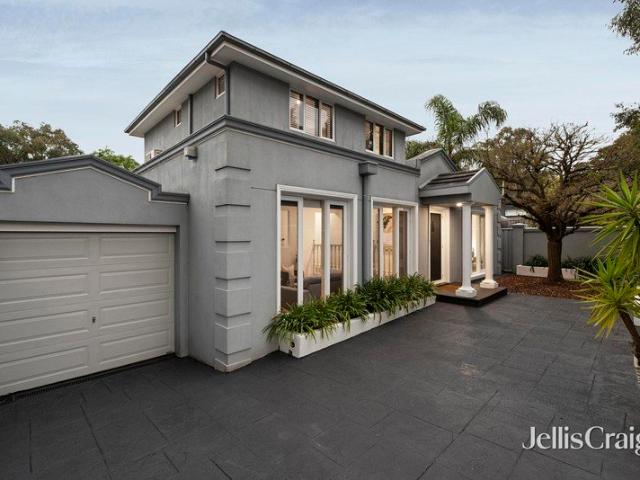
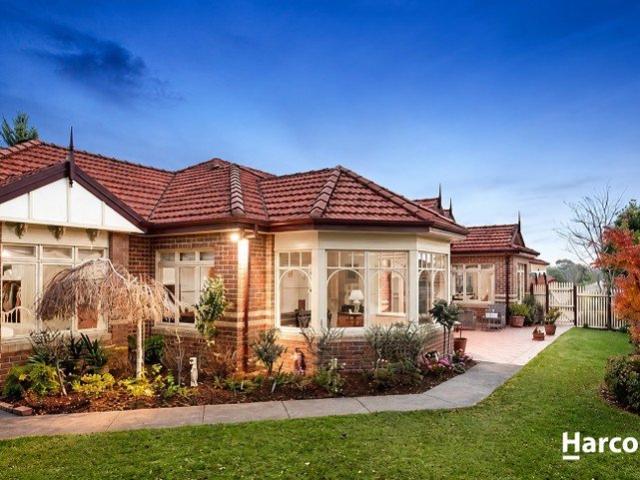
Nest or Invest in the best location!
Warrandyte
· 4 Bedrooms · 2 Baths · House
· Equipped kitchen
Warrandyte · 4 Bedrooms · 2 Baths · House · Equipped kitchen
To enquire, please email or call 1300 815 051 and enter code 2326 Existing Residence to Live In or Lease Out: 4 spacious bedrooms plus study or home office, 2 sets of dinning and living areas (casual for family & formal for your visitors), this home is ready to occupy or rent out immediately: Great condition and Presentation: Beautifully maintained with a modern kitchen, luxurious bathroom, and neutral, contemporary finishes, multiple living zones (Formal Lounge, Casual Dining, etc.) and two separate garages. - Added Value: The large Lower Ground Workshop provides substantial storage or utility space. Savvy investor/ Developer? This property is READY-TO-PROFIT! - Unleash your opportunity: With Approved Plans & Permits for 3 Luxury Townhouses in the pristine zone of Templestowe Forget the headaches of planning and permits! This substantial landholding comes with Council-Approved Plans and Permits for the construction of 3 Extra-Large, Modern, and Luxurious Townhouses in one of Templesto
Request Details
A Brand New Benchmark In Luxury Living
View photo
House · for sale
Request Details
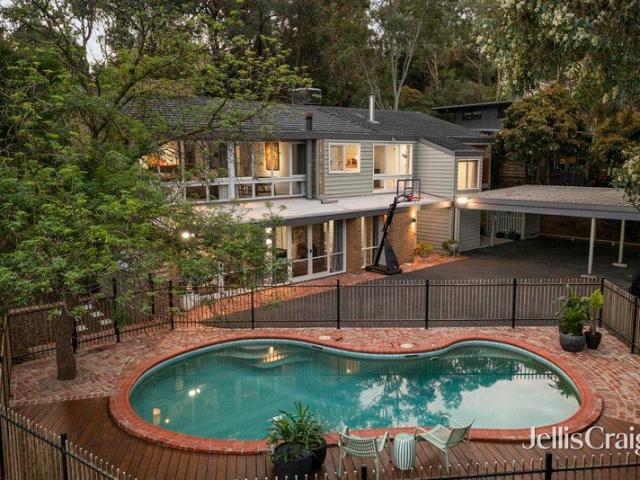
A Brand New Benchmark In Luxury Living
Warrandyte
· 4 Bedrooms · 3 Baths · House
· Equipped kitchen
Warrandyte · 4 Bedrooms · 3 Baths · House · Equipped kitchen
This grand new residence is modern luxury perfected. An automatic gated driveway and keylock pedestrian gate provide secure access, while bespoke double front doors with keyless entry and a camera intercom make a striking entrance. Inside, you'll be struck by the home's magnificence, tall ceilings with deep-set cornices, exquisite parquetry timber flooring, stone surfaces and custom cabinetry elevating its spaces. Refined living begins with a formal lounge and a media room with double-door entry, fitted with bar cabinetry. The showpiece of the home is the kitchen, crowning a sprawling open plan family and dining room that extends to a covered and lit alfresco. Designed for those who love to cook and entertain, it features premium Miele appliances, stone benchtops and splashbacks, a waterfall-edge breakfast island, and a butler's pantry complete with a Robam cooktop and rangehood. Deluxe accommodation comprises four generous bedrooms with plush carpet and fitted-out walk-in wardrobes. T
Request Details
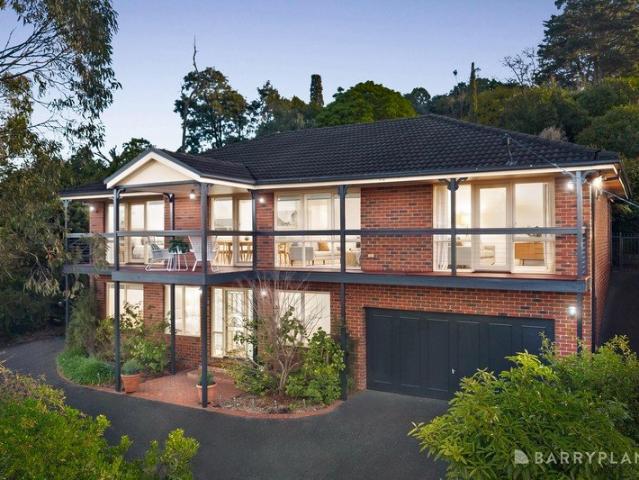
Leafy single level beauty, minutes to Eastland and Eastlink
View photo
House · for sale
Request Details
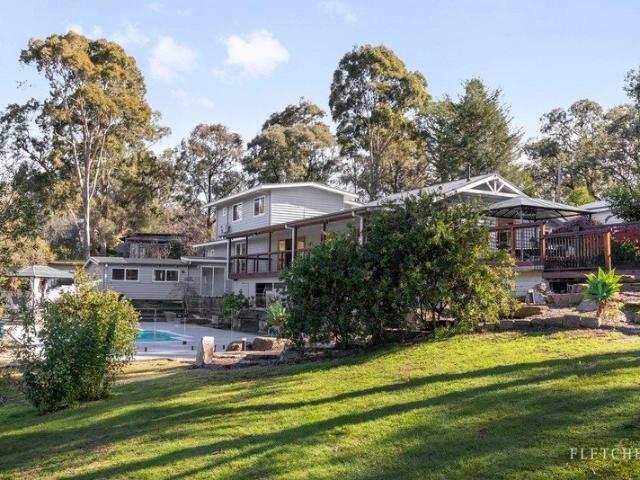
Leafy single level beauty, minutes to Eastland and Eastlink
Warrandyte
· 4 Bedrooms · 2 Baths · House
· Garden · Fireplace · Equipped kitchen
Warrandyte · 4 Bedrooms · 2 Baths · House · Garden · Fireplace · Equipped kitchen
Placed at a gorgeous tree lined address renowned for its superb proximity to shops, cafes and restaurants, this light streamed, north-facing, single level home exudes a comforting sense of warmth and connection. Rendered and updated for modern expectations with hardwood polished floors providing a timeless character feature for everyday living. Beautiful fluted glass windows invite you inside to a large sun filled living zone with cosy open fireplace and expanses of glazing. Connecting with a dining room for special occasions with family and friends. Leading to an adjoining kitchen and a sizeable meals area, equipped with an electric oven, gas cooktop, dishwasher plus breakfast benchtop. Flowing outside to an ultra-private brick paved alfresco, providing a quiet undercover space to enjoy a barbeque or drinks with guests. This spills out onto a landscaped garden at the rear of the home, with an outdoor hub set under a shade sail for seamless functions, retiring to a firepit area for nig
Request Details
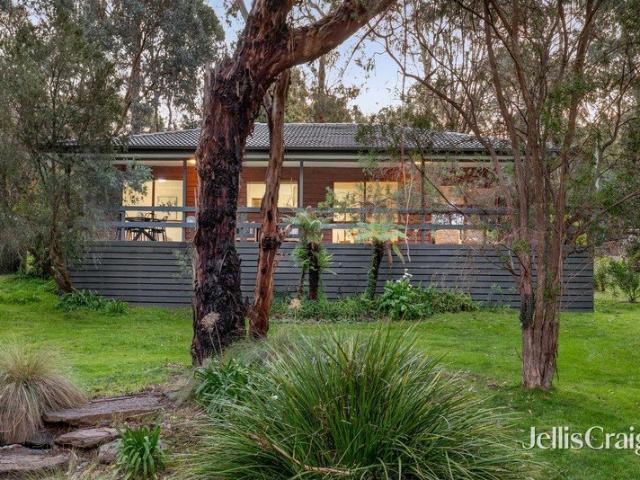
Resort Style Poolside Living Framed by the Dandenongs
View photo
House · for sale
Request Details
Resort Style Poolside Living Framed by the Dandenongs
Warrandyte
· 4 Bedrooms · 2 Baths · House
· Equipped kitchen
Warrandyte · 4 Bedrooms · 2 Baths · House · Equipped kitchen
EOI Closing Monday, 2nd November at 5:00pm Gaze across an uninterrupted sea of greenery to the majestic Dandenong Ranges from this immaculate four-bedroom, two-bathroom residence a home designed around the art of relaxed, resort-style living and entertaining on a grand scale. Impeccably maintained and elevated by stunning new bathrooms, the home unfolds across four interconnecting living zones. Polished floorboards set a warm tone through the elegant lounge and adjoining dining room, while a casual meals area flows to an inviting rumpus room, where a gas log fire promises cosy winter evenings. At its heart, the sparkling kitchen showcases a waterfall-edge benchtop and Bosch appliances, with a servery window opening straight onto the deck for seamless summer entertaining. Retreat to a private wing of three double bedrooms with robes, led by the main suite with walk-in robe and luxe ensuite. The beautifully appointed family bathroom invites you to unwind in its freestanding bath beneath
Request Details
Sunset Views, Village Vibes & Contemporary Comfort
View photo
Townhouse · for sale
Request Details
Sunset Views, Village Vibes & Contemporary Comfort
Warrandyte
· 3 Bedrooms · 2 Baths · Townhouse
· Parking · Equipped kitchen
Warrandyte · 3 Bedrooms · 2 Baths · Townhouse · Parking · Equipped kitchen
Perfectly positioned just moments from the vibrant Templestowe Village, this stylish newish tri-level townhouse delivers an outstanding combination of space, quality and low-maintenance ease. Nestled in the middle of the block, it enjoys elevated outlooks and sweeping sunset views across the surrounding suburbs. Thoughtfully designed across three light-filled levels, the home offers a well-zoned, family-friendly layout with impressive indooroutdoor appeal. The ground floor features an oversized double garage with internal access, providing security and everyday practicality, along with a neatly integrated European laundry. Upstairs, the main living level forms the heart of the home. Warm timber floors enhance the open-plan living and dining domain, while a sleek glass-balustrade staircase adds a contemporary edge. The modern stone-topped kitchen is superbly appointed with a 900mm gas cooktop, fan-forced oven, dishwasher and rangehood ideal for both relaxed family meals and entertaining
Request Details
Quality Family Living
View photo
House · for sale
Request Details
Quality Family Living
Warrandyte
· 5 Bedrooms · 3 Baths · House
Warrandyte · 5 Bedrooms · 3 Baths · House
Positioned within a peaceful and highly regarded pocket of Templestowe, this impressive family residence delivers the space, flexibility and lifestyle appeal that families have been searching for. Designed for everyday living and effortless entertaining in mind, the home offers generous accommodation across a well-considered floorplan, providing five spacious bedrooms and ample living zones for growing families to relax and come together. Multiple living zones add a level of flexibility for both quiet moments and larger gatherings, while the spacious interiors provide an inviting backdrop for family life. At the heart of the home, the expansive open-plan living/dining and family room areas create a natural connection to the outdoors, flowing seamlessly through to the covered alfresco. Whether hosting friends for a long lunch, enjoying a family barbecue or simply unwinding outdoors, this indoor-outdoor entertaining space makes it easy to enjoy the home throughout the seasons. Further en
Request Details
Make Your Family's Next Chapter Something Special
View photo
House · for sale
Request Details
Make Your Family's Next Chapter Something Special
Warrandyte
· 4 Bedrooms · 2 Baths · House
· Garden · Air conditioning · Equipped kitchen
Warrandyte · 4 Bedrooms · 2 Baths · House · Garden · Air conditioning · Equipped kitchen
Tucked peacefully within a quiet cul-de-sac, this much-loved original-owner home offers warmth, space and wonderful potential for its next family. Surrounded by established gardens on 851sqm approx it features four bedrooms, a dedicated study and inviting indoor-outdoor spaces. Framed by mature trees, roses and colourful native gardens, the home creates an immediate sense of privacy and calm. Polished hardwood floors introduce the light-filled living room, complete with large picture windows, reverse-cycle air conditioning, wall heater and motorised block out curtains. Flowing into the dining area, the centrally positioned kitchen offers generous bench space, gas cooking, oven, ample storage and a window capturing leafy views across the rear garden. The living and dining zones provide warm, welcoming spaces for everyday family life, with an abundance of natural light and leafy aspects in every direction. Sliding doors extend the living room directly onto the elevated outdoor entertaini
Request Details
First class family lifestyle in exclusive Donvale cul de sac
View photo
House · for sale
Request Details
First class family lifestyle in exclusive Donvale cul de sac
Warrandyte
· 5 Bedrooms · 2 Baths · House
· Garden · Swimming pool
Warrandyte · 5 Bedrooms · 2 Baths · House · Garden · Swimming pool
Akin to the designer homes gracing lifestyle magazines, this flawlessly reimagined high-end entertainer will enthral you with its versatile dimensions and family-focused zoning. An open flow of space and sunlight embrace the outdoors with huge expanses of glass enticing you to curated gardens with showpiece fully tiled, magnesium, gas heated pool/spa wrapped in spectacular limestone pavers. It's love at first sight as you are guided up the seasonal blossom lined driveway to a terrazzo tiled entrance. Stepping inside to a foyer of immense space with feature double velux light-well creating an alluring radiance. A home office with fully fitted robes adapts to a 5th bedroom, serviced by a nearby powder facility. Complemented by a zoned king sized master sanctuary, designed to embrace the north-facing front garden and wisteria entwined pergola. Wall to wall built-in robes are completed by a palatial ensuite indulged by a bath, frameless shower and double basin vanity. The sumptuous remaini
Request Details
Brand new luxury residence with a prized dual master floorplan
View photo
Townhouse · for sale
Request Details
Brand new luxury residence with a prized dual master floorplan
Warrandyte
· 4 Bedrooms · 3 Baths · Townhouse
· Garden · Equipped kitchen
Warrandyte · 4 Bedrooms · 3 Baths · Townhouse · Garden · Equipped kitchen
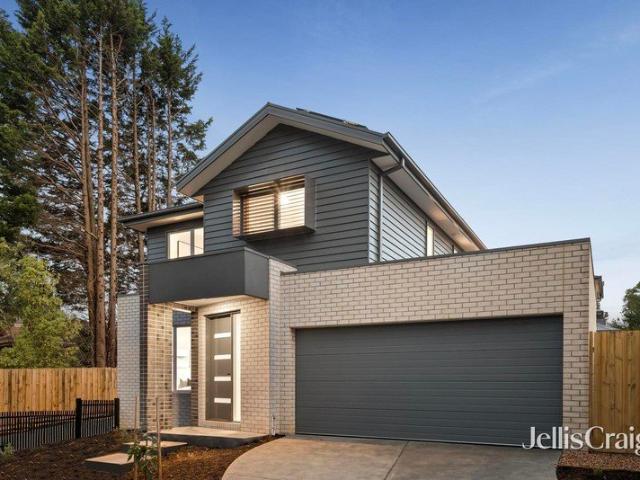
Delivering an effortlessly impressive lifestyle in a highly sought-after family neighbourhood, this brand-new luxury home showcases premium inclusions, elegant designer finishes and exceptional attention to detail throughout. Boasting street frontage and its own driveway this two level masterpiece delivers ensuite bedrooms and living spaces on both levels, it combines sophisticated style with superb functionality, complemented by a pristine Smeg-equipped stone kitchen and secure, landscaped courtyard garden. Framed by fully landscaped gardens and bluestone paving, the home enjoys a beautiful tree-lined street setting just a short stroll from Mitcham Station, local restaurants and the newly updated Woolworths Mitcham. Halliday Park, Mitcham Private Hospital and Walker Park are also within easy walking distance, while the home is zoned for Mitcham Primary School and Mullauna Secondary College. Eastland Shopping Centre and EastLink are within easy reach. The main level centres around an e
Request Details
Charming Three Bedroom Home
View photo
House · for sale
Request Details
Charming Three Bedroom Home
Warrandyte
· 3 Bedrooms · 1 Bath · House
· Garden · Parking · Equipped kitchen
Warrandyte · 3 Bedrooms · 1 Bath · House · Garden · Parking · Equipped kitchen
Charming brick home offering comfortable living, a flexible layout, and plenty of outdoor space for everyday enjoyment and entertaining. Step inside to find warm, light-filled interiors with a spacious living area and inviting character features. The home flows through to a practical kitchen and dining/meals zone, creating an easy hub for family life and gatherings. Featuring 2 bedrooms, and one bathroom in the main residence. Outside, you'll love the generous deck/alfresco area, perfect for BBQs and summer afternoons, adjoining a landscaped, established garden that adds privacy and greenery. There's also extra value with a separate bungalow plus its own toilet, along with a carport and shed - ideal as a workshop, studio, storage, or flexible living option (subject to your needs and plans). If you're looking for a home in Mitcham with great space, versatility, and outdoor entertaining. The information contained herein has been supplied to us and is to be used as a guide only. No inform
Request Details
Quiet Court Living Where Families Grow & Thrive
View photo
House · for sale
Request Details
Quiet Court Living Where Families Grow & Thrive
Warrandyte
· 3 Bedrooms · 1 Bath · House
· Air conditioning · Equipped kitchen
Warrandyte · 3 Bedrooms · 1 Bath · House · Air conditioning · Equipped kitchen
Set at the end of a peaceful court in one of Ringwood North's most desirable family pockets, this much-loved home offers the space, comfort and outdoor freedom that families dream of. Positioned on a generous 756sqm (approx.) allotment, it's a place where children can spend their afternoons playing on the sprawling lawns, where weekend barbecues become a regular tradition and where there's plenty of room to grow, entertain and create a lifetime of memories. Combining immediate comfort with an unbeatable family lifestyle, this is a home you'll be proud to call your own. Designed for relaxed everyday living, the light-filled open-plan living and dining area forms the welcoming heart of the home, with picture windows capturing lush green outlooks and filling the space with natural light. Ducted heating, a wall heater and split-system air conditioning ensure comfort throughout the seasons, while the spacious kitchen is perfectly equipped for family life, offering extensive bench space, abu
Request Details
A Private Acre. A Family Haven. A Lifestyle to Love
View photo
House · for sale
Request Details
A Private Acre. A Family Haven. A Lifestyle to Love
Warrandyte
· 5 Bedrooms · 2 Baths · House
· Fireplace · Swimming pool · Patio · Equipped kitchen
Warrandyte · 5 Bedrooms · 2 Baths · House · Fireplace · Swimming pool · Patio · Equipped kitchen
Tucked away at the end of a long, winding driveway, this exceptional five-bedroom residence delivers the privacy, space and lifestyle that families dream about all set on approximately one acre on the edge of the Yarra Valley. Designed for effortless family living and entertaining, the home unfolds around a spectacular solar-heated pool, travertine surrounds and expansive decking, complemented by your own full-sized tennis court with its own versatile street access. Inside, soaring timber vaulted ceilings create an immediate sense of warmth and grandeur, with the fireside lounge and dining room providing an inviting retreat. A generous rumpus room with wet bar opens seamlessly to the lawn and vine-covered patio, creating the perfect setting for relaxed weekends and entertaining. At the heart of the home, the impressive meals and family zone is anchored by a contemporary kitchen featuring quality appliances, a slow-combustion fireplace and direct connection to the north-facing paved BBQ
Request Details
LOW MAINTENANCE LUXURY WITH A LIFESTYLE TO MATCH!
View photo
House · for sale
Request Details
LOW MAINTENANCE LUXURY WITH A LIFESTYLE TO MATCH!
Warrandyte
· 4 Bedrooms · 2 Baths · House
· Garden · Equipped kitchen
Warrandyte · 4 Bedrooms · 2 Baths · House · Garden · Equipped kitchen
An exceptional collaboration of sunlight, style and space, this modern home effortlessly merges together the desires for a low-maintenance lifestyle with a premium location that's simply meters from the expanses of Jubilee Park in the Ringwood Secondary zone (STSA). Fashionable from first glance to final detail, the home's sophisticated design encourages indoor-outdoor entertaining with the open plan living, dining and kitchen displaying a long list of quality attributes. Here you'll be impressed to find sleek floorboards, waterfall stone benches, an island breakfast bench, a full-complement of Smeg appliances (gas stove, oven and dishwasher) plus a walk-in pantry and stone topped laundry that doubles as a butler's pantry. Creating an added sense of depth, sliding doors extend the space out onto a full-width covered alfresco deck where you can entertain and enjoy the warm summer air with family and friends alongside the ever-green expanses of a synthetic turf backyard. Desirably placed
Request Details
Timeless Family Elegance in a Peaceful Ringwood North Setting
View photo
House · for sale
Request Details
Timeless Family Elegance in a Peaceful Ringwood North Setting
Warrandyte
· 3 Bedrooms · 2 Baths · House
· Parking · Equipped kitchen
Warrandyte · 3 Bedrooms · 2 Baths · House · Parking · Equipped kitchen
Beautifully maintained and thoughtfully designed, this spacious single-level residence offers the perfect balance of comfort, functionality and family living in a quiet Ringwood North location. The versatile floorplan features three generous bedrooms plus a dedicated study, including a spacious main suite with a walk-in robe and ensuite. Multiple living areas, including formal lounge and dining spaces alongside an open-plan family and meals area, provide plenty of room for both everyday living and entertaining. A well-appointed kitchen overlooks the private outdoor entertaining area and beautifully established gardens, while a double garage, separate laundry and quality finishes complete the home. Conveniently located close to Ringwood North Shopping Centre, Eastland, quality schools, parklands, public transport and the Eastern Freeway, this is an outstanding opportunity for families seeking space, lifestyle and convenience
Request Details
Flexible Living with Effortless Appeal
View photo
House · for sale
Request Details
Flexible Living with Effortless Appeal
Warrandyte
· 3 Bedrooms · 2 Baths · House
· Equipped kitchen
Warrandyte · 3 Bedrooms · 2 Baths · House · Equipped kitchen
Enjoying its own title and street frontage, this well-presented residence offers an appealing combination of low-maintenance living, generous proportions, refined interiors and a flexible two-level design to deliver an exceptional Eltham lifestyle. Set on approximately 280m², the home is introduced by striking polished Jarrah floors, high ceilings, sheer curtains and quality fittings and finishes throughout. The ground floor offers two generous bedrooms alongside the main bathroom, providing excellent flexibility for families, guests or those seeking convenient single-level bedroom accommodation. A spacious sunken lounge area flows through to the dining zone and stylish kitchen, where black stone benchtops, gloss-finished soft-close cabinetry, quality stainless steel appliances and an island bench combine functionality with sophisticated design. Abundant natural light brings warmth to the main living spaces, while split-system heating and cooling ensures year-round comfort. Upstairs, t
Request Details
A rare Yarra Riverfront opportunity
View photo
House · for sale
Request Details
A rare Yarra Riverfront opportunity
Warrandyte
· 4 Bedrooms · 2 Baths · House
· Fireplace · Equipped kitchen
Warrandyte · 4 Bedrooms · 2 Baths · House · Fireplace · Equipped kitchen
Some properties are special. Others are truly once-in-a-lifetime. High and proud above approximately 4,972 square metres of sensational land with direct access to the Yarra River, this remarkable original family home presents an extraordinary opportunity to create something truly your own. Beyond the towering front hedge, lush gardens create an immediate sense of privacy and tranquillity, while inside, the spacious home unfolds through a wonderfully versatile combination of formal, casual and family living zones. At the heart of the home, the generous kitchen and family area connect seamlessly with the central living zone, together opening onto a magnificent timber deck spanning the width of the home. Here, the outlook is simply breathtaking, stretching across the surrounding parklands and down towards the Yarra River a spectacular backdrop for entertaining, relaxing and watching family life unfold. The formal lounge adds another inviting dimension, complete with a fireplace and beauti
Request Details
A Private Oasis of Space and Style
View photo
House · for sale
Request Details
A Private Oasis of Space and Style
Warrandyte
· 4 Bedrooms · 2 Baths · House
· Garden · Fireplace · Equipped kitchen
Warrandyte · 4 Bedrooms · 2 Baths · House · Garden · Fireplace · Equipped kitchen
Tucked privately away at the end of a long driveway, this fully renovated family residence delivers an exceptional sense of space, privacy and seclusion on approximately 2,850m². Surrounded by established gardens and offering multiple living zones, an inground solar-heated swimming pool and outstanding outdoor space, it is a home designed to evolve effortlessly with families through every stage of life. Beautifully updated throughout, the interior blends contemporary finishes with warmth and character. At its heart, the generous kitchen and main living area centres around a substantial island bench and fireplace, creating a welcoming space that connects effortlessly with the surrounding living zones. A separate lounge and dining area provides additional space to relax and entertain, while expansive windows capture an abundance of natural light and leafy garden outlooks. Four bedrooms provide excellent family accommodation, including a privately positioned main bedroom with walk-in robe
Request Details
Elevated Family Living With Expansive Views
View photo
House · for sale
Request Details
Elevated Family Living With Expansive Views
Warrandyte
· 3 Bedrooms · 2 Baths · House
· Balcony · Equipped kitchen
Warrandyte · 3 Bedrooms · 2 Baths · House · Balcony · Equipped kitchen
Commanding an elevated hillside setting with expansive views, this double-storey residence delivers generous family accommodation, multiple living spaces and excellent storage, all within easy reach of Croydon North's highly regarded schools and parkland. The upper level forms the heart of the home, where laminate timber-look flooring extends through the kitchen and dining domain alongside a spacious living and family room opening directly to the balcony. The well-appointed kitchen features laminate benchtops, a walk-in pantry, double sink, Devanti cooktop, Whirlpool oven and Bosch dishwasher. A generous primary bedroom enjoys wrap-around wardrobes, ceiling fan, direct balcony access and an ensuite with double vanity. A dedicated home office adds welcome flexibility, while the lower level provides further spacious bedrooms with built-in robes, a family bathroom with bath and shower, and separate WC. Ducted heating and cooling, LED downlights, under-stairs storage, substantial under-hou
Request Details
'Tall Gums'
View photo
House · for sale
Request Details
'Tall Gums'
Warrandyte
· 5 Bedrooms · 5 Baths · House
· Parking · Equipped kitchen
Warrandyte · 5 Bedrooms · 5 Baths · House · Parking · Equipped kitchen
'Tall Gums' is a peaceful and private estate as memorable as its name. Framed by trees on just over an acre, a sprawling 5-bedroom, 5-bathroom residence, significant entertaining and superb versatility define a property that embraces every stage of family life. Automatic gates open to the landscaped bush block, where a remote double garage with rear drive-through access is matched by an abundance of vehicle parking. Extensively renovated to evolve with the needs of a growing family, the home's floorplan is infused with character and practical features. An entrance with mudroom storage offers a warm welcome, leading to the focal point of the home, the kitchen and dining area canopied by vaulted ceilings and capturing magical treed vistas. An impressive four-oven AGA cooker steals the show, complemented by a farmhouse sink, dish drawer dishwasher and an expansive live-edge timber-topped breakfast bar. Beyond, an adjoining butler's pantry and laundry provide an exceptional amount of addit
Request Details
A riverside escape with exciting potential
View photo
House · for sale
Request Details
A riverside escape with exciting potential
Warrandyte
· 2 Bedrooms · 1 Bath · House
· Garden · Fireplace · Equipped kitchen
Warrandyte · 2 Bedrooms · 1 Bath · House · Garden · Fireplace · Equipped kitchen
On a substantial and gently sloping 4,471sqm of land (approx) with direct access to the Yarra River, this charming home delivers a peaceful lifestyle surrounded by beautiful Eucalyptus trees, abundant birdlife and a wonderful sense of privacy and connection to nature. Immediately comfortable and full of retro charm, the house provides a relaxed country atmosphere while also offering exciting possibilities for a contemporary renovation, extension or future dream home (STCA). A welcoming lounge room features an exposed brick fireplace and direct access to the full-length verandah, where you can relax with a morning coffee, entertain friends, listen to the birds or admire the leafy outlook. The dining area and functional kitchen enjoy generous windows that frame the surrounding greenery, while two well-proportioned bedrooms with built-in robes share a modern family bathroom. Outside, the expansive backyard with two picturesque ponds offers an idyllic setting for activities, gardening and
Request Details

Get email alerts

Don't miss out: be the first to know about new properties

The alert was correctly created

On subscribing you accept the conditions of use and the privacy policy
Alert
Receive new ads in your inbox
Save this search
Receive alerts for new listings

We'll send you an email when we have new properties for: "Houses for sale in Warrandyte"

The alert was correctly created

Blackburn North
Mitcham North
Get email alerts and be the first to see new listings
Required field
On subscribing I accept the terms of the privacy policy
Perfect! You'll soon start receiving new listings via email
Alert
Receive an email when we have new ads for Houses for sale in Warrandyte
Save this search
Filters

Bedrooms

Size (m²)

m²
m²

Price

$
$

Property type

Bathrooms

Clear all filters
Receive notifications when new entries are published.