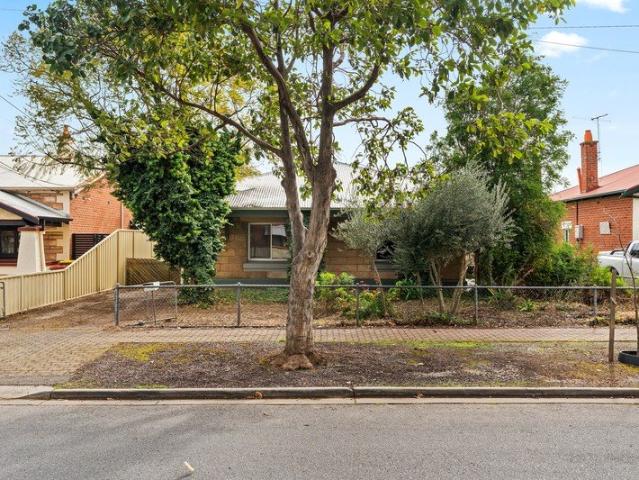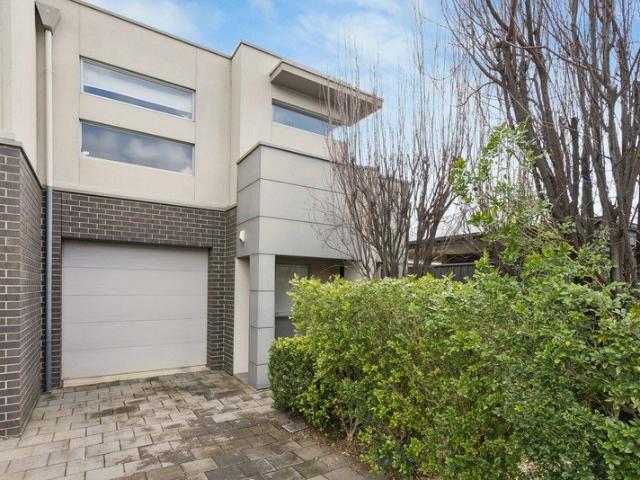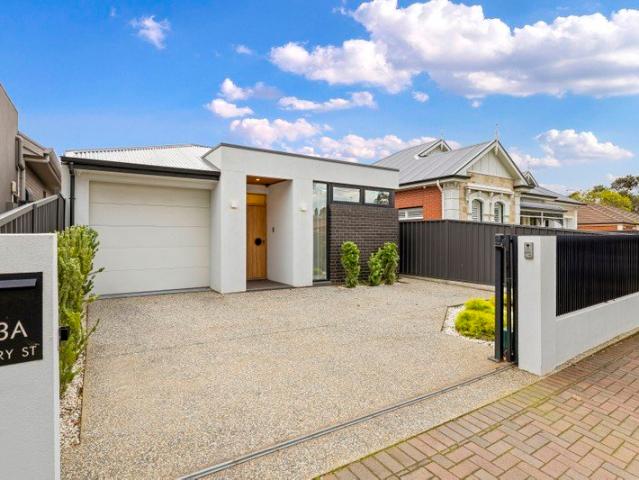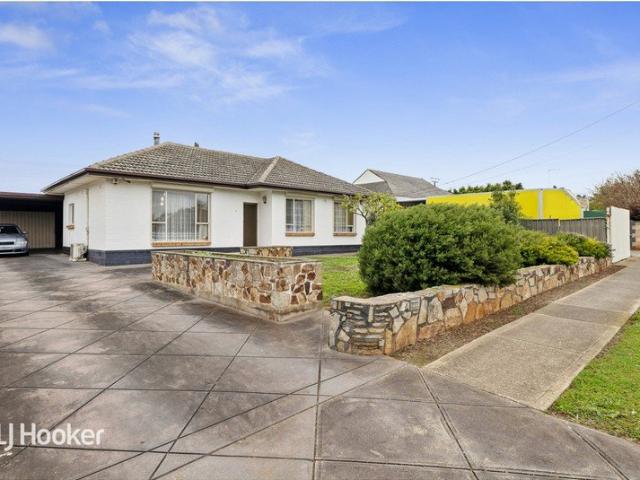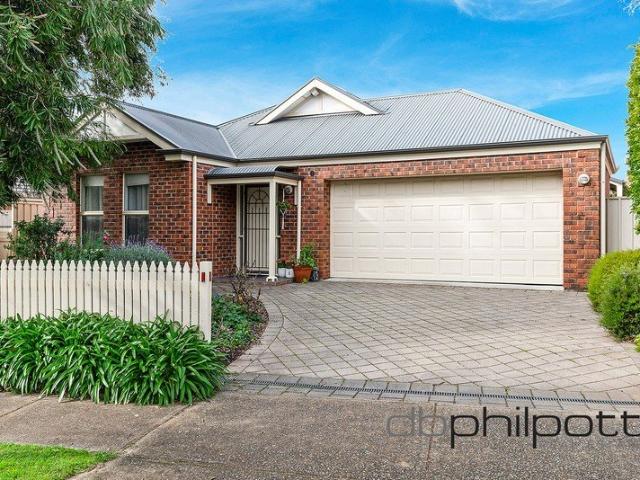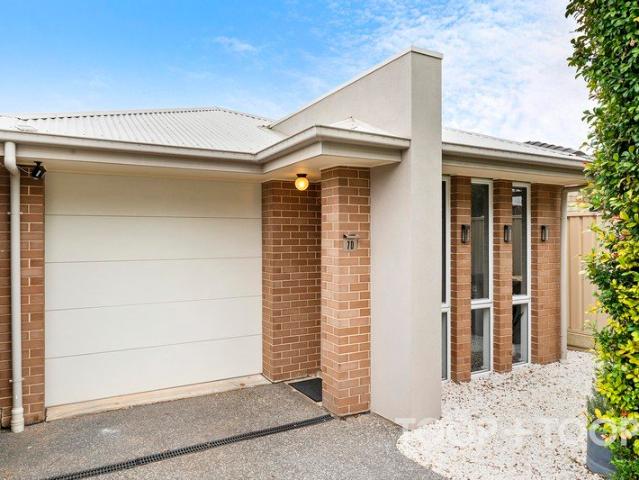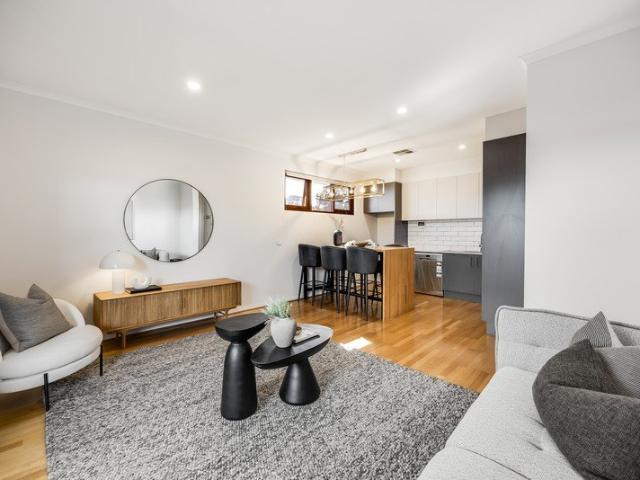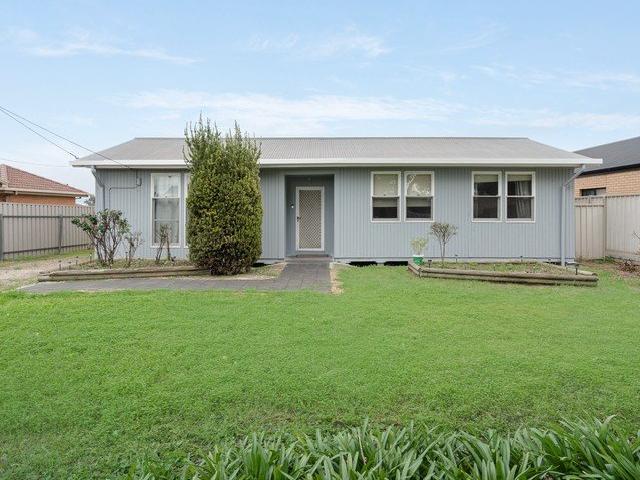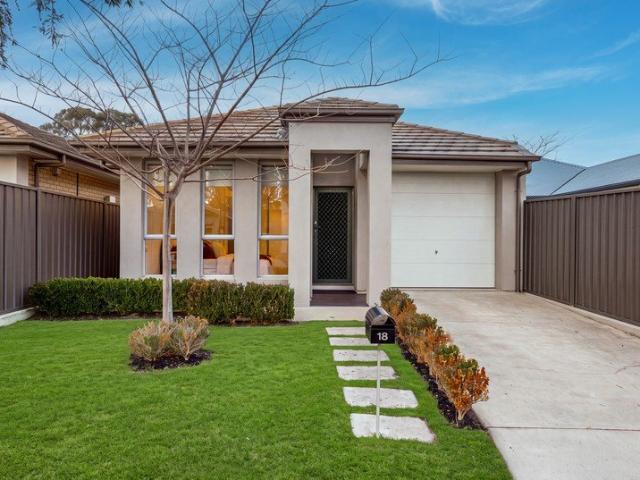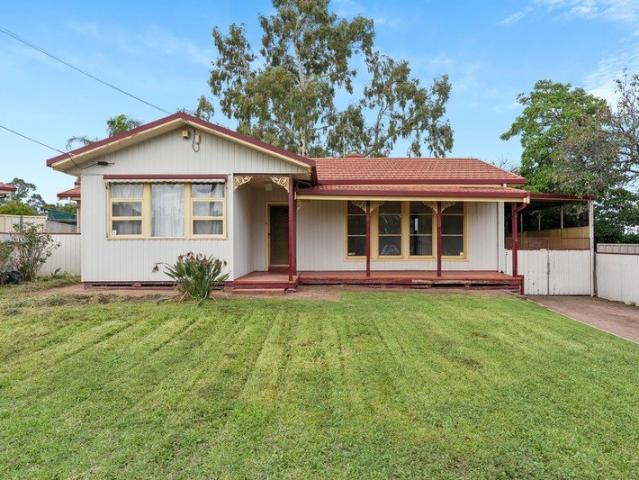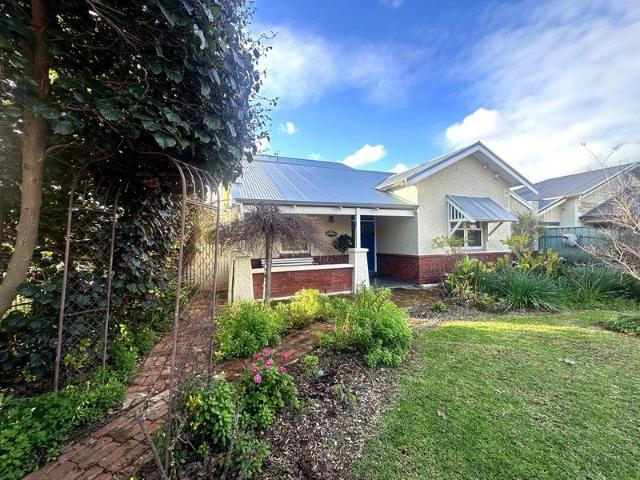
1,102 houses for sale in Vale Park

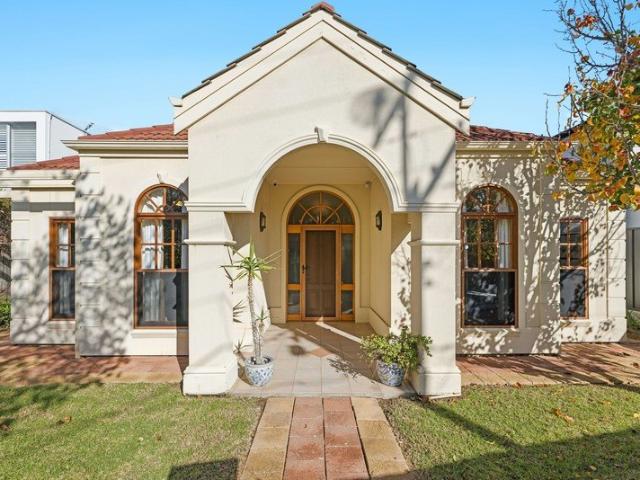
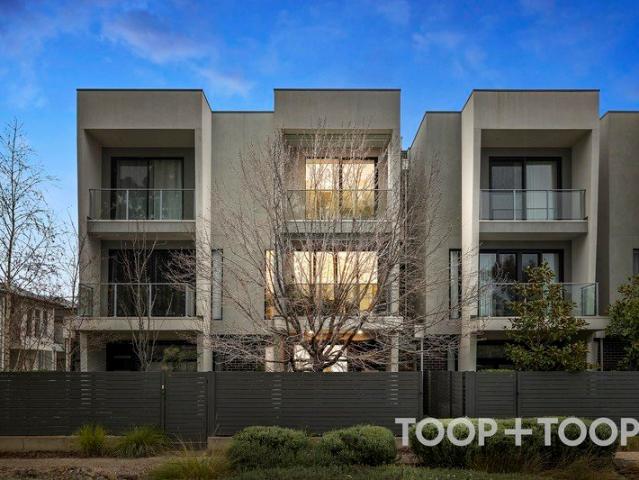
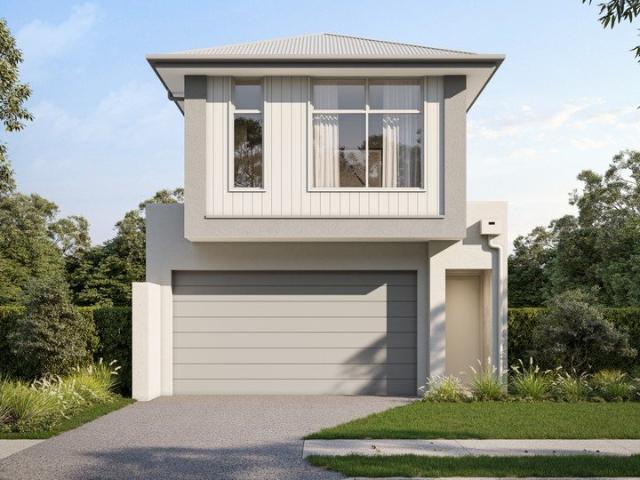
Boutique Luxury, Exceptional Family Living
View photo
Terraced House · for sale
Request Details
Boutique Luxury, Exceptional Family Living
Vale Park
· 4 Bedrooms · 3 Baths · Terraced House
· Parking
Vale Park · 4 Bedrooms · 3 Baths · Terraced House · Parking
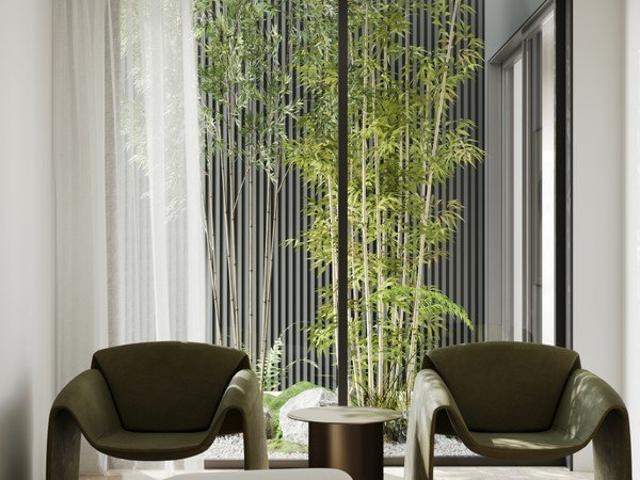
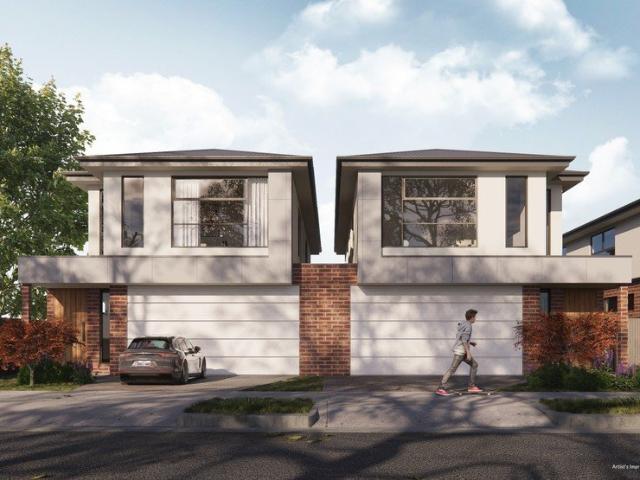
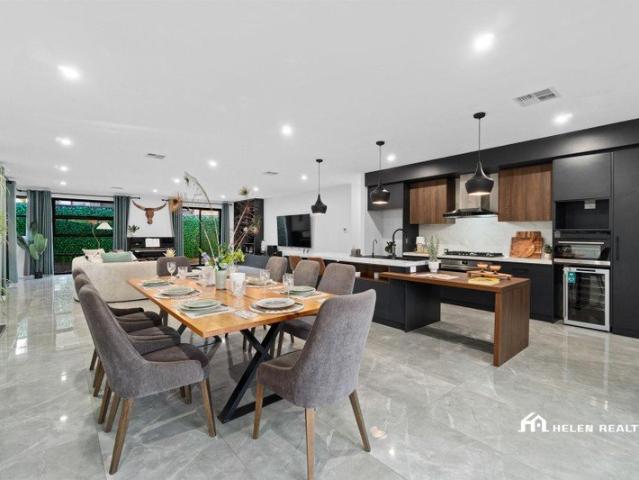
Introducing 1 Hamilton Street, Vale Park - a striking double-storey home and land package by Lofty, forming part of an exclusive collection of just five architecturally designed residences. Positioned within one of Adelaide's most tightly held inner north-eastern suburbs, this exceptional home presents a rare opportunity to secure a brand-new family residence where premium finishes, thoughtful design and everyday convenience come together seamlessly. Thoughtfully designed for growing and multi-generational families, this impressive home offers four generous bedrooms, a dedicated study, multiple living zones and a double garage, all enhanced by soaring 3.0m ceilings throughout the ground floor. Sophisticated cabinetry and premium stone benchtops feature throughout, creating a refined contemporary aesthetic. Buyers can further personalise their home by selecting from three carefully curated interior colour palettes, ensuring every space reflects their own individual style. At the heart o
Request Details
Stand tall, stay ahead  Vale Park in a league of its own
View photo
House · for sale
Request Details
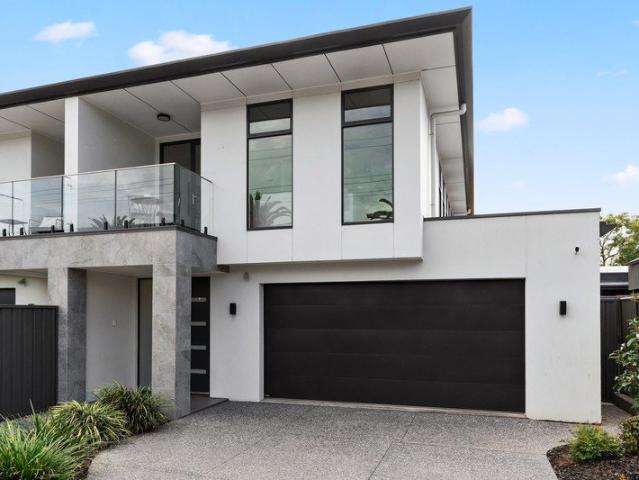
Stand tall, stay ahead Vale Park in a league of its own
Vale Park
· 4 Bedrooms · 3 Baths · House
· Garden · Terrace · Equipped kitchen
Vale Park · 4 Bedrooms · 3 Baths · House · Garden · Terrace · Equipped kitchen
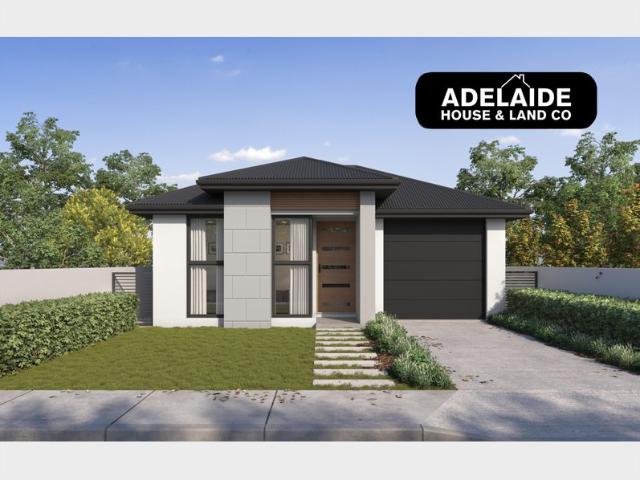
Built to embrace its prized northerly rear aspect, 8a Vale Street delivers a family base that's every bit as impressive as the Vale Park address it calls home. Sharp from the street and even stronger within, every inch makes the most of natural light, illuminating generous proportions, clean contemporary lines, and a floorplan that never puts a foot wrong. At its heart, open-plan living settles around a kitchen that knows exactly how to pull its weight. Stone benchtops, herringbone tiling, wide stainless-steel appliances, and a broad island bench ensure weekday routines and weekend entertaining happen with equal ease. Concertina doors peel back to make the transition outdoors seamless, extending the living footprint onto a broad alfresco terrace and a backyard with room to truly grow into. Birthday parties, backyard cricket, family barbecues, or barefoot Sunday afternoons - it's all catered for by broad lawns and lush easy-care gardens. The ground floor keeps one more ace up its sleeve
Request Details
Architectural Excellence Meets Contemporary Family Living in Vale Park
View photo
House · for sale
Request Details
Architectural Excellence Meets Contemporary Family Living in Vale Park
Vale Park
· 4 Bedrooms · 4 Baths · House
Vale Park · 4 Bedrooms · 4 Baths · House
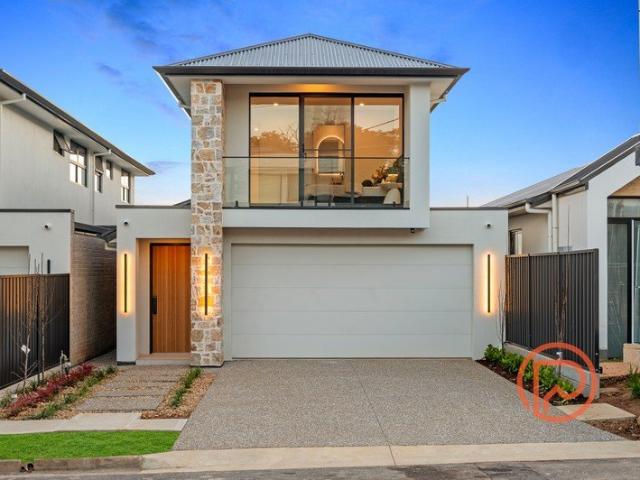
Positioned within one of Adelaide's most tightly held eastern-fringe pockets, 34 Harris Road, Vale Park presents a thoughtfully crafted residence where architectural vision, natural light and refined liveability come together in seamless harmony. Designed by a highly experienced and respected building designer, every element of the home has been carefully considered, from the intelligent floorplan and connection to outdoor spaces, to the landscaped surrounds and calming visual flow throughout. Created with a strong focus on both functionality and lifestyle, the home delivers a sophisticated living environment that feels warm, inviting and effortlessly practical. Expansive glazing welcomes an abundance of natural light into the interiors, while the layout has been tailored to maximise everyday comfort, privacy and entertaining flexibility. The result is a residence that not only looks impressive, but genuinely enhances the way you live. Accommodation is exceptionally well considered, fe
Request Details
New Build Under Construction: Torrens Title Luxury Residence
View photo
House · for sale
Request Details
New Build Under Construction: Torrens Title Luxury Residence
Vale Park
· 4 Bedrooms · 3 Baths · House
· Parking · Lift · Equipped kitchen
Vale Park · 4 Bedrooms · 3 Baths · House · Parking · Lift · Equipped kitchen
This stunning double-storey residence showcases luxurious modern living with thoughtfully designed interiors and premium finishes throughout. The home features a spacious master suite, LED downlights, high ceilings, and a beautifully appointed designer kitchen complete with a walk-in pantry. Each bedroom is generously sized and fitted with ample wardrobe space, while the ground-floor guest suite provides comfortable accommodation for visiting family or friends. The expansive open-plan living and dining areas create the perfect setting for entertaining and everyday family living. Quality finishes and contemporary styling enhance every space, delivering both elegance and functionality. Additional highlights include a secure double garage with remote panel lift access, beautifully landscaped surrounds, and a spacious porch area ideal for enjoying peaceful mornings and relaxing evenings. Apartment Highlights: Brand new Torrens Title home with completion expected December 2026 Architectural
Request Details
Contemporary Luxury in a Prestigious Vale Park Setting
View photo
House · for sale
Request Details
Contemporary Luxury in a Prestigious Vale Park Setting
Vale Park
· 3 Bedrooms · 2 Baths · House
· Parking · Equipped kitchen
Vale Park · 3 Bedrooms · 2 Baths · House · Parking · Equipped kitchen
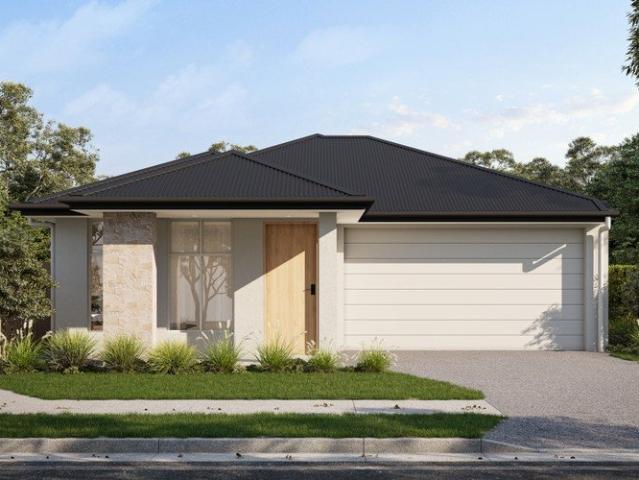
Introducing an exclusive collection of four architecturally designed home and land packages by Lofty, nestled within one of Adelaide's most tightly held inner north-eastern suburbs. 6 Ilford Street, Vale Park presents a rare opportunity to secure a brand-new residence in a boutique development, combining contemporary luxury with the convenience of an established, leafy location just moments from the CBD. Designed for effortless modern living, this beautifully appointed single-storey residence offers three generous bedrooms, two luxurious bathrooms, multiple living zones and a double garage, combining thoughtful design with premium finishes throughout. Sophisticated cabinetry and elegant stone benchtops create a refined aesthetic, while buyers can personalise the interiors with a choice of three carefully curated colour schemes to suit their individual style. The heart of the home is an expansive open-plan living, dining and kitchen area centred around a gourmet kitchen featuring a free
Request Details
A Story of Character & Possibility
View photo
House · for sale
Request Details
A Story of Character & Possibility
Vale Park
· 3 Bedrooms · 1 Bath · House
· Equipped kitchen
Vale Park · 3 Bedrooms · 1 Bath · House · Equipped kitchen
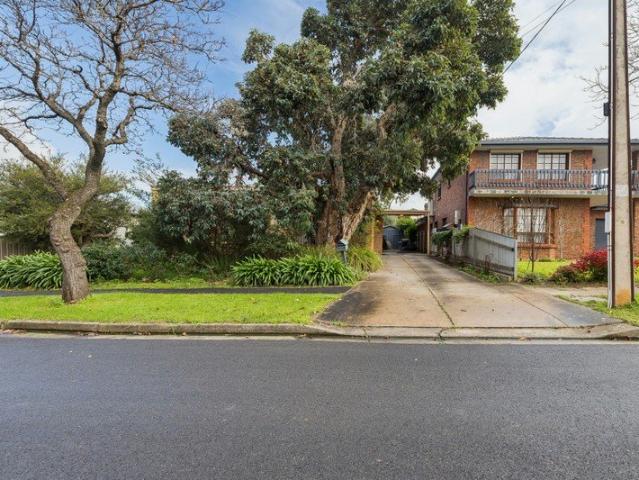
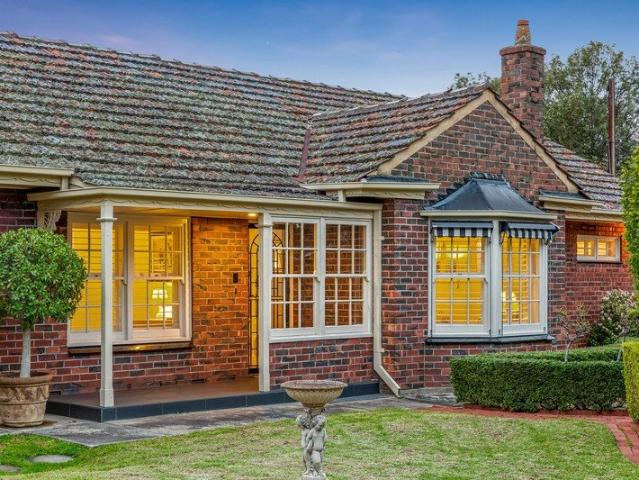
Best Offers By Tuesday, 25th August at 10am (USP). A home with heart, history and endless possibilities, this original Vale Park residence presents an exceptional opportunity to secure a generous allotment in a tightly held location. Providing a solid foundation today with exciting scope for tomorrow, it's ready to welcome its new owners. The home showcases character throughout, presenting three well-proportioned bedrooms, two complete with built-in robes, the floorplan provides a versatile layout ready to suit your needs. At the heart of the home, the original kitchen overlooks the adjoining dining and meals area, providing a welcoming hub for casual meals and family gatherings. The spacious living room is bathed in natural light, thanks to its large picture windows, creating a warm and inviting space to relax. Set within the welcoming surrounds of Vale Park, this location offers the perfect backdrop for the next chapter. With the River Torrens Linear Park nearby, enjoy picturesque wa
Request Details
Contemporary Luxury Family Living in Prestigious Vale Park
View photo
House · for sale
Request Details
New
Contemporary Luxury Family Living in Prestigious Vale Park
Vale Park
· 5 Bedrooms · 3 Baths · House
· Equipped kitchen
Vale Park · 5 Bedrooms · 3 Baths · House · Equipped kitchen
Welcome to 21 Ilford Street, Vale Park-an exceptional contemporary residence offering generous proportions, premium finishes and effortless family living in one of Adelaide's most desirable city-fringe suburbs. The home comprises four generously sized bedrooms plus a separate study, including a luxurious master suite complete with a walk-in robe and private ensuite. A second bedroom also enjoys its own ensuite, while the remaining bedrooms are serviced by a stylish family bathroom-providing flexibility for growing families, guests or multi-generational living. At the heart of the home is an expansive open-plan kitchen, dining and living area, flooded with natural light and designed for effortless everyday living. The contemporary kitchen features quality appliances, a large island bench, generous cabinetry and a walk-in pantry, making it ideal for both family meals and entertaining. Sliding doors connect the indoor living space to an impressive covered pergola, creating the perfect set
Request Details
MATCHING YOUR TURNKEY NEEDS Address Available on Request
View photo
House · for sale
Request Details
MATCHING YOUR TURNKEY NEEDS Address Available on Request
Vale Park
· 3 Bedrooms · 2 Baths · House
Vale Park · 3 Bedrooms · 2 Baths · House
What This Is Turnkey home and land package solution Designed for low-maintenance living Who It Suits First-home buyers Upgraders or downsizers Investors seeking a straightforward turnkey asset What You Get A well-designed, practical home layout Quality turnkey inclusions as standard with optional upgrades Flexibility to adjust layout or inclusions if required Clear guidance throughout the build process Why AHL? Guidance and Risk Management No piecemeal decision-making No unclear handovers No unnecessary complexity A complete turnkey opportunity ready to move forward with confidence. Enquire today for further details. DISCLAIMER Floor plans and elevations are for illustrative purposes showcasing what could be added to your home as such it may include upgrade items, fixtures and facades available at an additional cost. The land is subject to availability and Vendor's discretion. AHL make no representation and, to the extent permissible at law, disclaim all liability - regarding the suita
Request Details
Architectural Luxury with Two Master Suites in Prime Vale Park
View photo
House · for sale
Request Details
Architectural Luxury with Two Master Suites in Prime Vale Park
Vale Park
· 4 Bedrooms · 3 Baths · House
Vale Park · 4 Bedrooms · 3 Baths · House
A Statement of Contemporary Design, Luxury & Smart Living Architecturally designed by Visual Lines and quality built by Tribeca Property Group, a renowned South Australian Master Builder and 2026 Residential Award winner, this exceptional residence delivers an outstanding combination of architectural sophistication, premium craftsmanship and intelligent family living. Positioned on approximately 387 sqm of Torrens-titled land and offering approximately 301 sqm of luxurious living, this stunning home has been meticulously designed for those who appreciate quality, style and functionality. Property Highlights • Architecturally designed by Visual Lines • Quality built by Tribeca Property Group • Approximately 301 sqm of luxury living • Approximately 387 sqm Torrens-titled allotment • Striking contemporary façade with premium architectural stonework • Impressive 1020 x 2340 mm designer entry door • Four generous bedrooms • Two luxurious master suites - one downstairs and one upstairs • Bot
Request Details
Timeless Charm with Contemporary Comfort on a Coveted Corner Allotment
View photo
House · for sale
Request Details
Timeless Charm with Contemporary Comfort on a Coveted Corner Allotment
Vale Park
· 3 Bedrooms · 1 Bath · House
· Equipped kitchen
Vale Park · 3 Bedrooms · 1 Bath · House · Equipped kitchen
Behind a charming red brick facade and beautifully maintained gardens, this impeccably presented residence offers the perfect blend of classic character and modern functionality. Positioned on a desirable corner allotment and framed by a private brick front fence with gated entry, the home has been tastefully updated throughout to create a warm and inviting haven ideal for those seeking effortless everyday living in the highly sought-after suburb of Vale Park. Stepping inside, a welcoming lounge greets you at the front of the home, where a picturesque bay window fills the space with natural light. Flowing seamlessly beyond, the spacious open-plan living, dining and kitchen area forms the true heart of the home, enhanced by stylish floorboards and an abundance of natural light. Designed with practicality in mind, the well-appointed kitchen features a breakfast bar, double sink, dishwasher and generous storage, creating a functional space equally suited to busy family life and entertaini
Request Details
Renovate, restart, redevelop 703sqm puts it all in play
View photo
House · for sale
Request Details
Renovate, restart, redevelop 703sqm puts it all in play
Vale Park
· 3 Bedrooms · 1 Bath · House
· Garden · Equipped kitchen
Vale Park · 3 Bedrooms · 1 Bath · House · Garden · Equipped kitchen
Some homes come with a plan. 6 Asquith Street comes with possibilities. All 703sqm of them. Pride of place in the heart of Nailsworth, this C1925 character home is less about telling you what comes next, and more about giving you the room to decide whether that's to renovate and revive, extend deep into the backyard, start fresh with the forever home you've been sketching in your head, or investigate the subdivision and redevelopment potential beneath it all (STCC). For renovators, there's character worth rolling up the sleeves for. A wide central hallway sets the original footprint in motion, connecting three generously scaled bedrooms with a separate lounge warmed by a gas heater. Timber floors, high moulded ceilings, leadlight glass, and timber mantels are reminders of another era - and a strong starting point for anyone ready to bring them back to their best. The rear keeps things simple, pairing a kitchen with an adjoining meals area before a central bathroom, walk-in storeroom, a
Request Details
Torrens Titled. Architecturally Designed
View photo
Townhouse · for sale
Request Details
Torrens Titled. Architecturally Designed
Vale Park
· 3 Bedrooms · 2 Baths · Townhouse
· Garden · Equipped kitchen
Vale Park · 3 Bedrooms · 2 Baths · Townhouse · Garden · Equipped kitchen
Offering a wonderful combination of light, bright interiors, modern style and low-maintenance living, this 2015 built Torrens Titled home is designed for comfortable and effortless living. Architecturally designed to capture the North facing natural light, the heart of the home is a stylish, well-appointed kitchen featuring a large pantry, ample cupboard and bench space, breakfast bar and quality stainless-steel appliances, including a 900mm gas cooktop, 600mm oven, double sink and dishwasher. The kitchen overlooks the fantastic open-plan dining and living area, which opens via glass sliding doors to the paved rear yard. At the front of the home, a versatile sitting/study area provides the perfect space for working from home, relaxing or creating a quiet retreat. A hallway linen cupboard provides additional storage. The master bedroom is generously appointed with a built-in robe and private ensuite, while the two additional bedrooms are both well-sized with plush carpet. The stylish ma
Request Details
Modern living, Made to entertain
View photo
House · for sale
Request Details
Modern living, Made to entertain
Vale Park
· 4 Bedrooms · 2 Baths · House
· Garden · Equipped kitchen
Vale Park · 4 Bedrooms · 2 Baths · House · Garden · Equipped kitchen
While some homes are built to impress, this one was built to be lived in-and thoroughly enjoyed. Set in the inner-eastern suburb of Payneham, this contemporary, four-bedroom family home is the kind of place where weeknight dinners drift into backyard catch-ups, kids disappear into the theatre room, and Sunday afternoons somehow end with pizza coming out of the outdoor oven. A wide entrance and clean architectural lines set the tone before leading down the hall to an open-plan living area filled with natural light. Stacker doors blur the line between inside and out, while built-in joinery, sheer curtains, and LED lighting throughout give the home a refined yet relaxed feel. The spacious kitchen is ready for whatever's on the menu, whether that's weekend pancakes, dinner parties, or a candlelit dinner for two at the breakfast bar. A deep stone island bench anchors the space, paired with induction cooking, large glass splashback, twin ovens and a double sink, a walk-in butler's pantry wit
Request Details
Packed with Potential
View photo
House · for sale
Request Details
Packed with Potential
Vale Park
· 3 Bedrooms · 1 Bath · House
· Garden · Parking
Vale Park · 3 Bedrooms · 1 Bath · House · Garden · Parking
UNDER INSTRUCTIONS FROM THE PUBLIC TRUSTEE Positioned in a quiet residential street, this c.1959 home presents an exciting opportunity to renovate, rebuild or redevelop (STCC). Set on a generous allotment of 866sqm with an 18.29m frontage, this three-bedroom home offers exceptional scope for improvement while retaining the practicality of its original layout. A spacious backyard with established fruit trees provides plenty of room to enjoy, while the carport and garage/workshop add further versatility for storage, hobbies or future projects. Whether you're a renovator, builder, investor or looking to create something of your own, this is a property with potential in a convenient and well-connected location. Enjoy easy access to Greenacres Central, the O-Bahn, the River Torrens Linear Park and zoning for Klemzig Primary School, with the Adelaide CBD just a short drive away. AUCTION: Friday 21 August at 12:30pm, onsite. ($1,250,000) CT: Volume 5645 Folio 283 Council: Port Adelaide Enfiel
Request Details
Welcome Home
View photo
House · for sale
Request Details
Welcome Home
Vale Park
· 2 Bedrooms · 1 Bath · House
· Garden · Parking · Equipped kitchen
Vale Park · 2 Bedrooms · 1 Bath · House · Garden · Parking · Equipped kitchen
Offering a wonderful balance of comfort, space and easy living, this welcoming home is ideal for those wanting a more manageable lifestyle without giving up the room to entertain family and friends. The home features two comfortable bedrooms, a generous open-plan living and dining area, and a practical, well-equipped kitchen. Sliding doors connect the living space with the covered pergola, creating a lovely spot for relaxed outdoor dining, entertaining or simply enjoying a quiet morning coffee. The established garden provides just the right amount of outdoor space to enjoy, while the double garage offers secure parking and additional practicality. A real bonus is the spacious in-roof storage area, easily accessed via a pull-down ladder creating the perfect space for additional storage out of sight. Comfortable, inviting and easy to enjoy, this is a home that offers the freedom of a more manageable lifestyle while still giving you plenty of space for family, friends and the things you e
Request Details
Best Offers by Monday 24th Aug @ 12 noon
View photo
House · for sale
Request Details
Best Offers by Monday 24th Aug @ 12 noon
Vale Park
· 3 Bedrooms · 2 Baths · House
Vale Park · 3 Bedrooms · 2 Baths · House
Thoughtfully Designed for Every Stage of Life Tucked behind established greenery that provides both privacy and a welcoming streetscape, this beautifully presented home offers an easy, low-maintenance lifestyle without asking you to compromise on space or comfort. Step inside and you're greeted by a generous entry, where a large coat cupboard and additional storage set the tone for a home that has been thoughtfully designed for everyday living. Just beyond, a separate sitting room offers flexibility to suit your lifestyle, equally at home as a formal lounge, home office or quiet reading retreat. The main bedroom is privately positioned at the front of the home, creating a peaceful space to begin and end each day. A spacious walk-in robe provides excellent storage, while the ensuite is filled with natural light and finished with a generous rain-head shower, adding a touch of everyday luxury. Moving through the home, you'll find two further bedrooms, both well-proportioned and complete w
Request Details
Classical Elegance Meets Contemporary Luxury
View photo
House · for sale
Request Details
New
Classical Elegance Meets Contemporary Luxury
Vale Park
· 4 Bedrooms · 4 Baths · House
Vale Park · 4 Bedrooms · 4 Baths · House
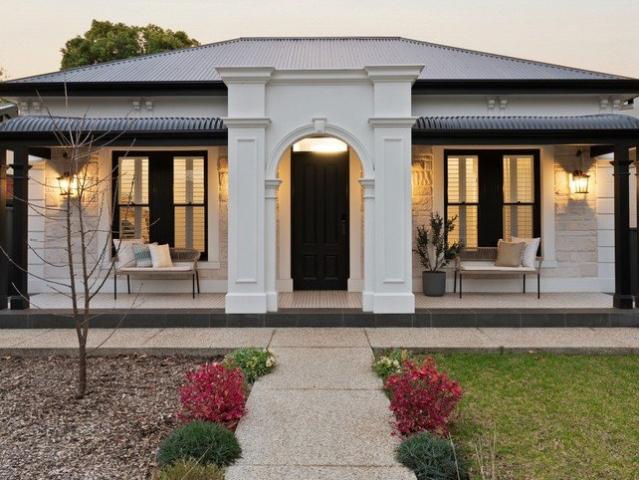
Built by renowned luxury home builder Alan Sheppard Constructions, this exceptional custom residence combines a timeless classical-inspired facade with sophisticated contemporary interiors and outstanding family functionality. Positioned behind secure wrought-iron fencing on one of St Peters' beautiful tree-lined avenues, the home makes an immediate impression with its symmetrical frontage, grand arched entrance, stone detailing and wide tiled verandah. Inside, impressive 3.3-metre ceilings throughout the ground floor enhance the home's sense of scale and grandeur, complemented by timber flooring, plantation shutters and extensive custom joinery to create an elegant yet welcoming atmosphere. The substantial floorplan offers four generous bedrooms, including two private master suites, four beautifully appointed bathrooms, a dedicated study and multiple living and entertaining spaces across two levels. The ground-floor master suite provides a luxurious retreat with an extensive walk-in r
Request Details
Base yourself in a modern home that offers flexibility, comfort and convenience in spades
View photo
Townhouse · for sale
Request Details
Base yourself in a modern home that offers flexibility, comfort and convenience in spades
Vale Park
· 2 Bedrooms · 1 Bath · Townhouse
· Garden · Parking
Vale Park · 2 Bedrooms · 1 Bath · Townhouse · Garden · Parking
Best offers by 12pm Tuesday 25th August (unless sold prior) Immaculately presented across two light-filled levels, this two-bedroom townhouse combines high-end finishes with studio flexibility, blissfully close to the River Torrens and mere moments from the CBD. Entering conveniently via the lower level, the garage has been converted into a self-contained studio or second living area with its own powder room - just as suited to a home business as it is to a home theatre or guest quarters. From here, the low-maintenance rear yard brings together a sheltered entertaining area, a wide stretch of zero-upkeep lawn and a lush border of palms, while a small water feature adds ambience as the sun goes down. Upstairs, two generous bedrooms share a sleek, fully tiled bathroom, while open plan living forms the heart of a home designed to host, live and unwind in equally easy measure. With quality European appliances, stylish subway tiling and a solid timber bench that doubles as a dining table be
Request Details
Huge Allotment + Large Detached Workshop in Klemzig!
View photo
House · for sale
Request Details
Huge Allotment + Large Detached Workshop in Klemzig!
Vale Park
· 3 Bedrooms · 1 Bath · House
· Garden · Equipped kitchen
Vale Park · 3 Bedrooms · 1 Bath · House · Garden · Equipped kitchen
Calling all tradies, motor-enthusiasts, collectors, and renovators with vision. This impressive three-bedroom Klemzig home arrives with a 95-square-metre (approx.) commercial-grade workshop in the rear, just 7kms from the Adelaide CBD, with the kind of versatile infrastructure and verdant land vacancy rarely seen this close to the city! The home itself sits at the front of the block; a tidy, single-level property finished in cottage style weatherboards with low log fencing across the front boundary line and a low fuss front garden with lawn and garden beds. Inside, a front lounge flows through to a separate casual meals area all wrapped in the same warm timber-look flooring and leading to the L-shaped kitchen. Cream melamine cabinetry, a curved-edge, soft blossom Pink benchtop and simple appliances make the space functional, while offering an easy layout for customisation or future renovation. The three bedrooms run along the right hand side of the home, with the master at the rear fit
Request Details
Modern Family Living, Exceptional Convenience!
View photo
House · for sale
Request Details
Modern Family Living, Exceptional Convenience!
Vale Park
· 3 Bedrooms · 2 Baths · House
· Equipped kitchen
Vale Park · 3 Bedrooms · 2 Baths · House · Equipped kitchen
Perfectly positioned in a sought-after pocket of Greenacres, this beautifully presented family home offers an outstanding combination of modern comfort, flexible living and everyday convenience. Thoughtfully designed to suit growing families, professionals and downsizers alike, the versatile floorplan comprises three generous bedrooms, two bathrooms, multiple living zones and a dedicated study nook, all complemented by seamless indoor-outdoor entertaining. From the moment you step inside, you'll appreciate the light-filled interiors, 2.7m ceilings and neutral colour palette that create an immediate sense of warmth, space and comfort. A separate lounge provides the ideal retreat, while the expansive open-plan living and dining area forms the heart of the home, delivering the perfect setting for both everyday family living and entertaining with ease. Overlooking the main living zone, the well-appointed kitchen combines practicality and style with quality stainless steel appliances, gener
Request Details
Unlock the Potential in a Quiet Klemzig Cul de Sac
View photo
House · for sale
Request Details
Unlock the Potential in a Quiet Klemzig Cul de Sac
Vale Park
· 3 Bedrooms · 1 Bath · House
· Garden · Parking
Vale Park · 3 Bedrooms · 1 Bath · House · Garden · Parking
Inspection By Appointment. Nestled in a peaceful cul-de-sac on Thistle Avenue, this property offers a rare opportunity for families and investors seeking potential in the sought-after suburb of Klemzig. The spacious three-bedroom home is ripe for renovation or redevelopment (subject to the necessary consents), allowing you to craft your dream residence or capitalise on its investment potential. With a fully fenced and expansive back garden and secure parking for five vehicles; this property is ideal for those looking to make a lasting mark in a thriving community. Klemzig is a vibrant suburb known for its family-friendly atmosphere and proximity to essential amenities. Enjoy leisurely weekends exploring nearby parks and reserves, or take advantage of convenient access to the O'Bahn for effortless commuting to Adelaide's city centre. The area's strong community spirit and reputable schools make it an attractive location for families and investors alike. Don't miss out on this unique cha
Request Details
Exceptional Family Residence. Just 4km from the Adelaide CBD
View photo
House · for sale
Request Details
Exceptional Family Residence. Just 4km from the Adelaide CBD
Vale Park
· 5 Bedrooms · 3 Baths · House
· Balcony
Vale Park · 5 Bedrooms · 3 Baths · House · Balcony
Timeless Bungalow character, contemporary luxury and outstanding family living in a sought-after inner-city location. This beautiful family home pairs the enduring elegance of a classic Bungalow with a sophisticated, light-filled interior, offering a rare blend of heritage character and contemporary luxury just 4km from the Adelaide CBD. The thoughtfully designed floorplan provides exceptional flexibility for growing families. Downstairs, four generous bedrooms are complemented by two beautifully appointed bathrooms. A fifth bedroom, positioned just off the entrance, offers excellent versatility as a second lounge, guest suite, home office or additional living space. Upstairs is dedicated entirely to a private parents' retreat. The spacious master suite opens onto its own private balcony and flows through to a peaceful sitting area and separate study. A walk-in robe and beautifully appointed ensuite complete this luxurious sanctuary. Step outside and discover your own private, park-lik
Request Details
Location, Presentation, Prestige Living
View photo
House · for sale
Request Details
Location, Presentation, Prestige Living
Vale Park
· 5 Bedrooms · 2 Baths · House
· Parking
Vale Park · 5 Bedrooms · 2 Baths · House · Parking
Positioned within one of Collinswood's most prestigious tree-lined streets, this distinguished family residence offers a rare combination of timeless elegance, exceptional space and an enviable lifestyle, all set upon a beautifully established 600sqm (approx.) allotment with rear street access for secure parking. Showcasing approximately 222sqm of thoughtfully designed living, this home has been well maintained and beautifully presented, delivering an enduring sense of quality and sophistication that will appeal to the most discerning buyers. Beyond the secure gated entry, polished timber floors, abundant natural light and established landscaped gardens create an immediate feeling of warmth and refinement. Designed with family living and entertaining in mind, the versatile floorplan offers multiple living zones, including a formal lounge, formal dining / 5th bedroom and a fourth bedroom or large home office with dual french door access, while the expansive open plan living and meals ar
Request Details
Urban Oasis with Park Views
View photo
House · for sale
Request Details
Urban Oasis with Park Views
Vale Park
· 3 Bedrooms · 2 Baths · House
· Balcony · Equipped kitchen
Vale Park · 3 Bedrooms · 2 Baths · House · Balcony · Equipped kitchen
Welcome to 7D Arabella Court, a meticulously designed home in the heart of Marden, offering an unparalleled blend of modern comfort and natural beauty. With direct access to the River Torrens Linear Park Trail, this property is an absolute gem for those seeking a serene yet connected lifestyle. The interior of this three-bedroom haven is both luxurious and functional. The ground floor welcomes you with two spacious bedrooms, each featuring built-in robes, ensuring ample storage and privacy. The laundry and a sleek family bathroom enhance the practical layout, while the private courtyard serves as a tranquil retreat. Ascending to the first floor, the open-plan living area unfolds, where a seamless flow between the living, dining, and kitchen spaces makes entertaining a delight. Crisp white cabinetry and chic stone countertops in the kitchen create a contemporary culinary paradise, ready to handle every culinary adventure. The spacious balcony opens out through stacked sliding doors as a
Request Details
Turnkey Luminosity | All New Architectural Brilliance on the City's Character Doorstep
View photo
House · for sale
Request Details
Turnkey Luminosity | All New Architectural Brilliance on the City's Character Doorstep
Vale Park
· 4 Bedrooms · 3 Baths · House
· Parking
Vale Park · 4 Bedrooms · 3 Baths · House · Parking
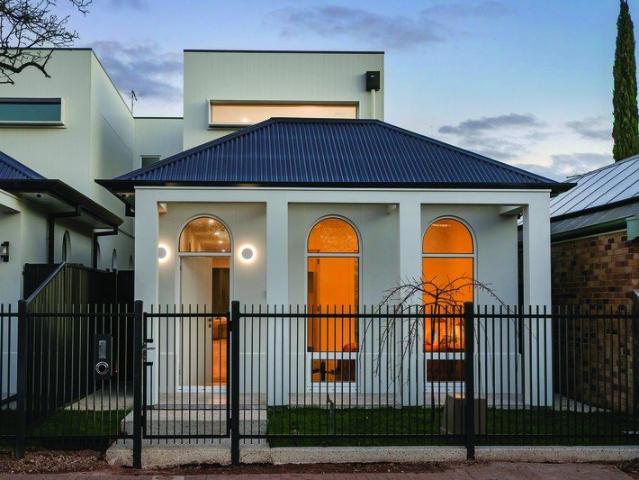
Contrasting yet complementing its character-lined streetscape, this brand-new architectural home speaks fluent contemporary style just minutes from North Adelaide and the Prospect Precinct. From its whitewashed Hebel construction and exposed aggregate surrounds to the flood of sunlight pouring through ever double-glazed pane of Comfort Glass, the home projects a calm, cosmopolitan energy from the moment you step inside. Arched windows meet crisp geometry, rear lane garage access allows the facade to become the focus, and with some 300sqm of living across two luminous levels, this residential showpiece carries real family substance. Even the street's glorious tree-lined canopy glows white come summer. Sharp 3m square-set ceilings greet your arrival, introducing the first of two master suites. Framed by elegant European-style arched windows, the retreat pivots for a walk-in robe and fully tiled ensuite with dual basins and luxe stone benchtops. The main event is the open plan living doma
Request Details

Get email alerts

Don't miss out: be the first to know about new properties

The alert was correctly created

On subscribing you accept the conditions of use and the privacy policy
Alert
Receive new ads in your inbox
Save this search
Receive alerts for new listings

We'll send you an email when we have new properties for: "Houses for sale in Vale Park"

The alert was correctly created

Medindie
Nailsworth
Get email alerts and be the first to see new listings
Required field
On subscribing I accept the terms of the privacy policy
Perfect! You'll soon start receiving new listings via email
Alert
Receive an email when we have new ads for Houses for sale in Vale Park
Save this search
Filters

Bedrooms

Size (m²)

Price

$
$

Property type

Bathrooms

Clear all filters
Receive notifications when new entries are published.