1,699 properties for sale in Vale Park

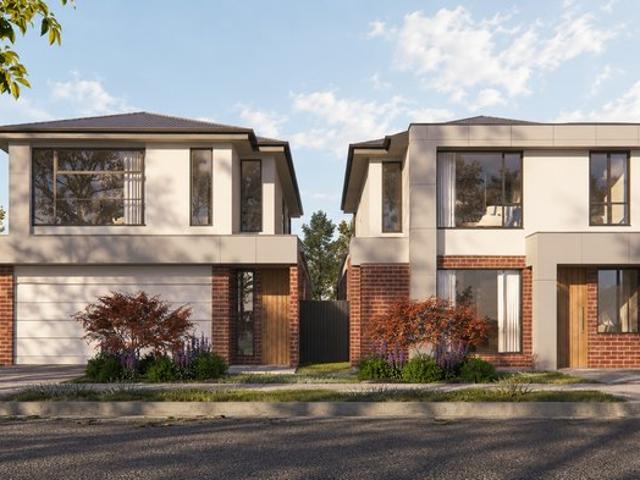
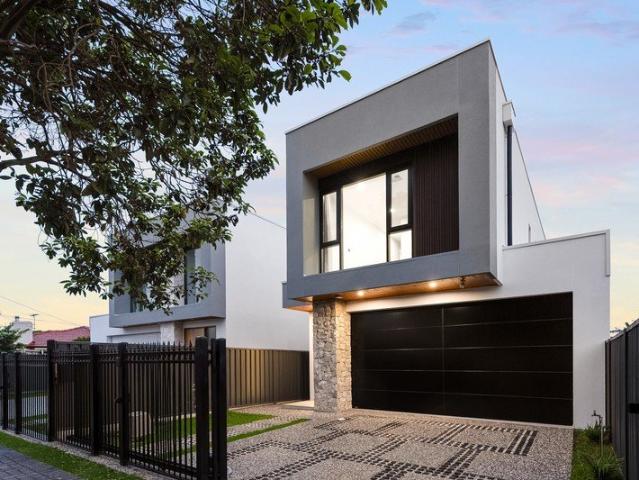
Boutique Luxury, Exceptional Family Living
View photo
Terraced House · for sale
Request Details
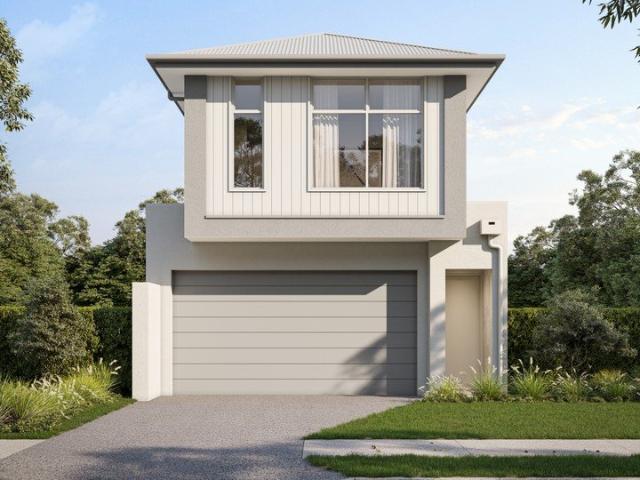
Boutique Luxury, Exceptional Family Living
Vale Park
· 4 Bedrooms · 3 Baths · Terraced House
· Parking
Vale Park · 4 Bedrooms · 3 Baths · Terraced House · Parking
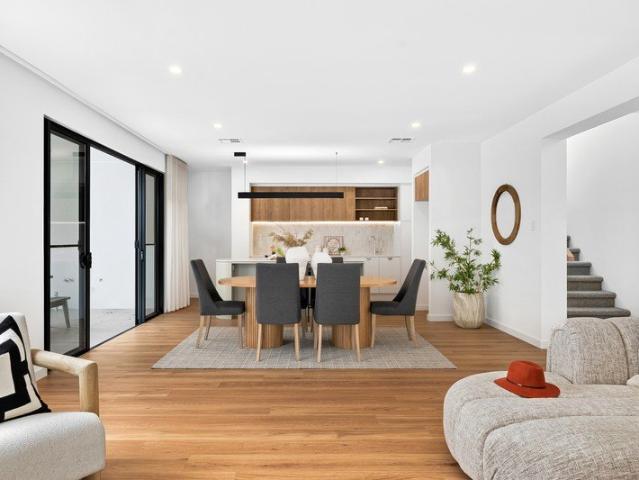
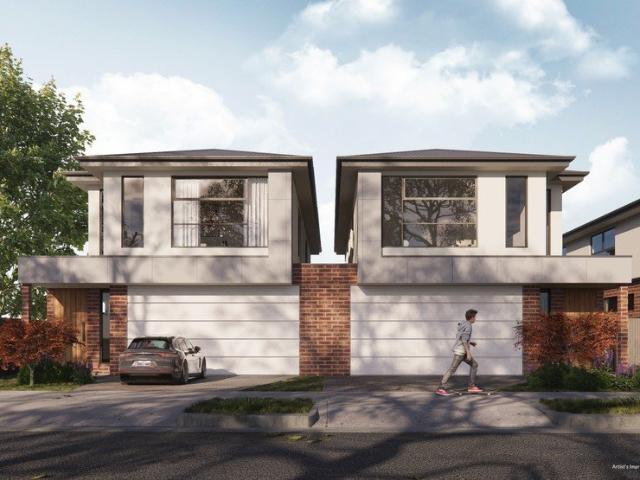
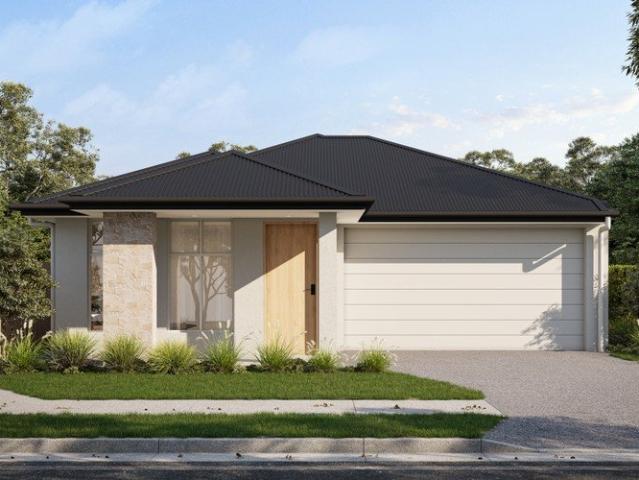
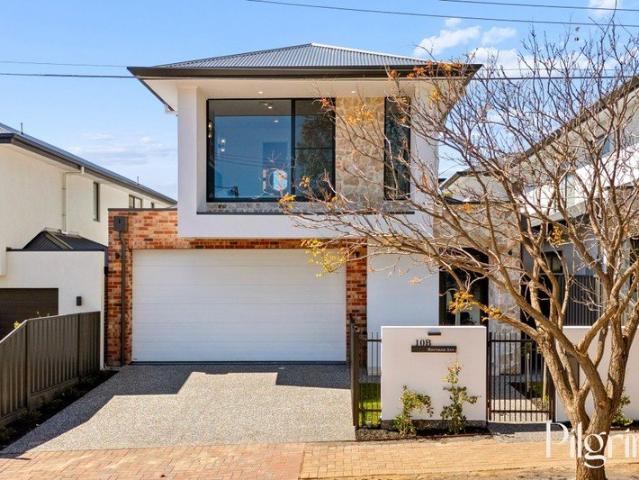
Introducing 1 Hamilton Street, Vale Park - a striking double-storey home and land package by Lofty, forming part of an exclusive collection of just five architecturally designed residences. Positioned within one of Adelaide's most tightly held inner north-eastern suburbs, this exceptional home presents a rare opportunity to secure a brand-new family residence where premium finishes, thoughtful design and everyday convenience come together seamlessly. Thoughtfully designed for growing and multi-generational families, this impressive home offers four generous bedrooms, a dedicated study, multiple living zones and a double garage, all enhanced by soaring 3.0m ceilings throughout the ground floor. Sophisticated cabinetry and premium stone benchtops feature throughout, creating a refined contemporary aesthetic. Buyers can further personalise their home by selecting from three carefully curated interior colour palettes, ensuring every space reflects their own individual style. At the heart o
Request Details
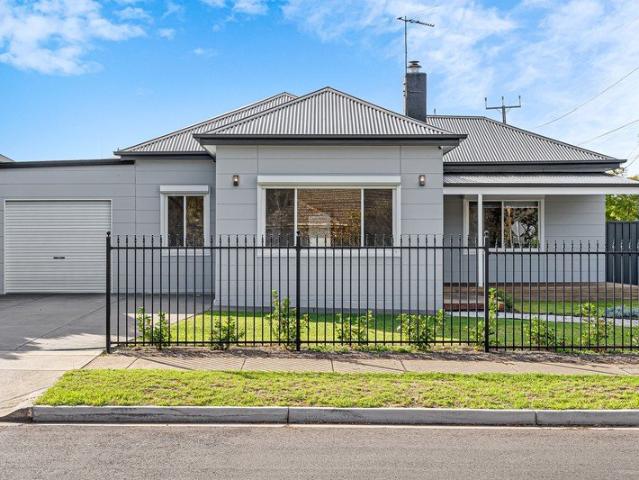
Hi, I'm Made For A Full House.
View photo
House · for sale
Request Details
Hi, I'm Made For A Full House.
Vale Park
· 4 Bedrooms · 2 Baths · House
· Garden · Equipped kitchen
Vale Park · 4 Bedrooms · 2 Baths · House · Garden · Equipped kitchen
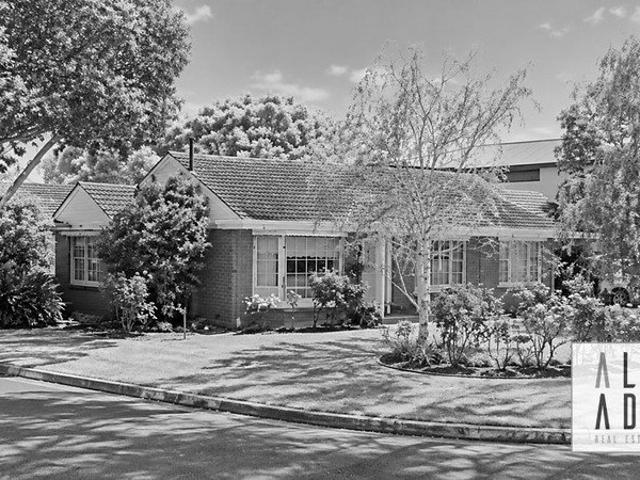
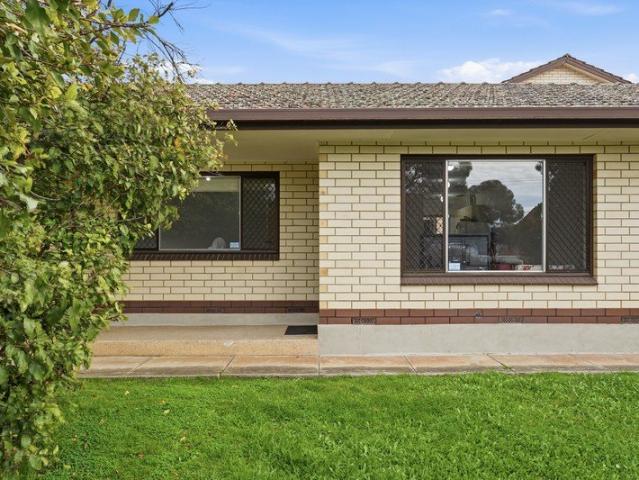
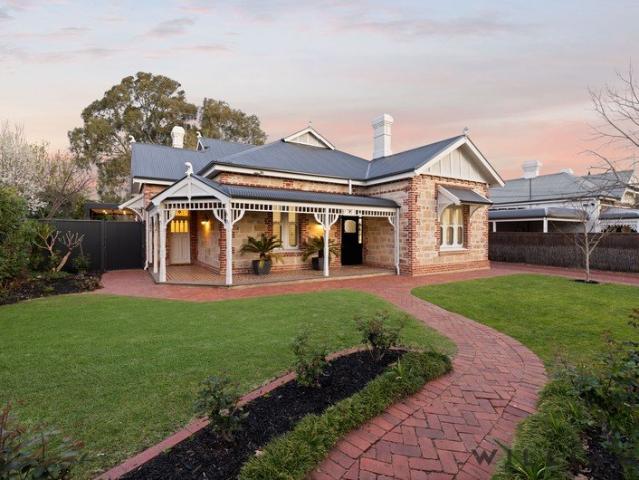
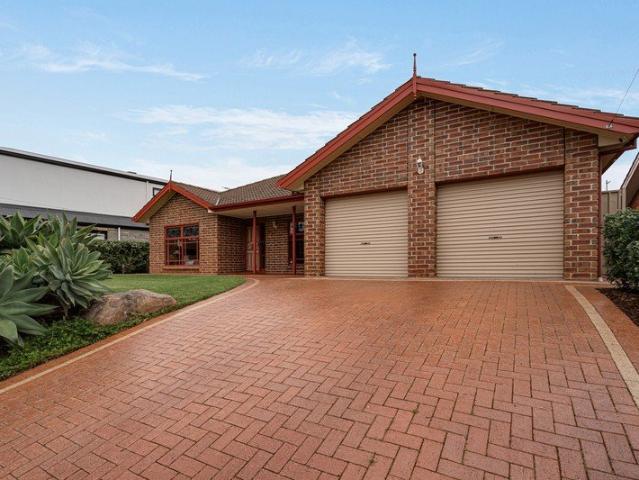
Say hello to a family home with room for everyone, and then some. Warm, welcoming and wonderfully generous, this single-storey Vale Park home brings together four bedrooms, multiple living spaces and one very impressive entertaining setup, all on a substantial 951sqm allotment. Positioned just a stone's throw from tightly held Walkerville, there's so much to enjoy now and plenty of potential for the future. It starts with a cosy formal lounge at the front, where soft carpet, beautiful stained-glass detailing and big windows give the room plenty of warmth and character. Just beyond, a dedicated office with built-in corner desks overlooks the garden, creating a peaceful setup to work or study from home. Keep going and things really open up. The kitchen, meals and family area forms the everyday heart of the home, with plenty of room to gather and connect. The kitchen keeps things practical with generous cabinetry, a gas cooktop, wall oven and walk-in pantry, while plenty of storage throug
Request Details
Two Brand New Torrens Title Family Residence in Sought After Vale Park
View photo
House · for sale
Request Details
Two Brand New Torrens Title Family Residence in Sought After Vale Park
Vale Park
· 4 Bedrooms · 3 Baths · House
· Equipped kitchen
Vale Park · 4 Bedrooms · 3 Baths · House · Equipped kitchen
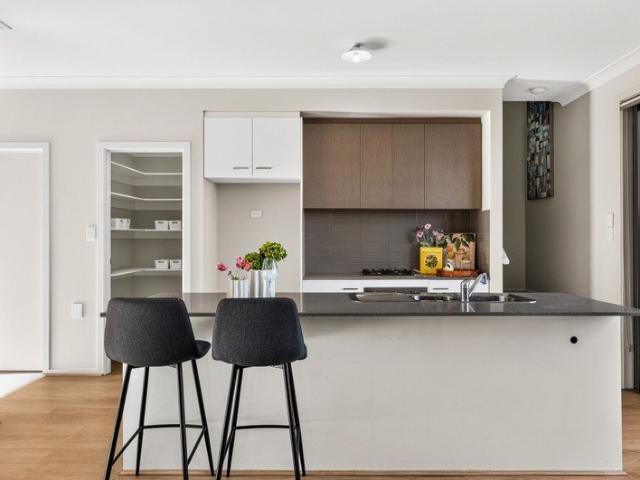
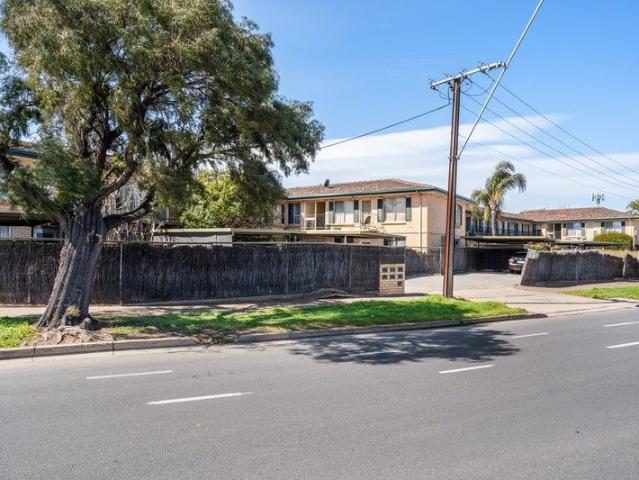
An opportunity to secure one of two brand-new Torrens Title residences currently under construction in the tightly held suburb of Vale Park, with completion anticipated in early 2027. Designed for contemporary family living, both homes offer four bedrooms, three bathrooms and double garaging across two thoughtfully planned levels. Each residence incorporates a ground-floor guest bedroom, generous open-plan living and entertaining spaces, together with a separate upstairs retreat providing valuable separation for growing families. At the heart of each home is the open-plan kitchen, dining and living area, designed around a generous island bench and complemented by stone benchtops, quality cabinetry and a suite of ASKO appliances. The living spaces extend to covered alfresco entertaining areas, creating an easy connection between indoors and outdoors. The inclusion of a bedroom and bathroom on the ground floor provides genuine flexibility for visiting family, older children or multigener
Request Details
Architectural Excellence Meets Contemporary Family Living in Vale Park
View photo
House · for sale
Request Details
Architectural Excellence Meets Contemporary Family Living in Vale Park
Vale Park
· 4 Bedrooms · 4 Baths · House
Vale Park · 4 Bedrooms · 4 Baths · House
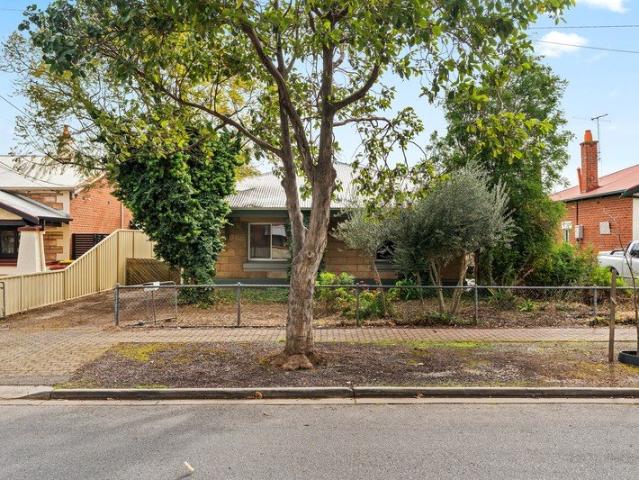
Positioned within one of Adelaide's most tightly held eastern-fringe pockets, 34 Harris Road, Vale Park presents a thoughtfully crafted residence where architectural vision, natural light and refined liveability come together in seamless harmony. Designed by a highly experienced and respected building designer, every element of the home has been carefully considered, from the intelligent floorplan and connection to outdoor spaces, to the landscaped surrounds and calming visual flow throughout. Created with a strong focus on both functionality and lifestyle, the home delivers a sophisticated living environment that feels warm, inviting and effortlessly practical. Expansive glazing welcomes an abundance of natural light into the interiors, while the layout has been tailored to maximise everyday comfort, privacy and entertaining flexibility. The result is a residence that not only looks impressive, but genuinely enhances the way you live. Accommodation is exceptionally well considered, fe
Request Details
Architectural distinction and timeless executive luxury
View photo
House · for sale
Request Details
Architectural distinction and timeless executive luxury
Vale Park
· 4 Bedrooms · 2 Baths · House
· Equipped kitchen
Vale Park · 4 Bedrooms · 2 Baths · House · Equipped kitchen
Ray White St Peters and Team McDevitt are delighted to present a masterclass in modern architectural design and executive luxury. Designed by Regent Homes with striking precision, this brand new residence commands immediate attention with its contemporary façade combining crisp white render, warm timber cladding, natural stack stone accenting, and a secure automated 1.8m blade fence with electric gate entry. Step inside to an interior defined by exceptional craftsmanship and dateless design selections, offering a sophisticated sanctuary tailored for effortless modern living. The lower level unfolds around a sun drenched open plan living and dining domain where soaring ceilings and rich natural light accentuate the expansive floorplan. At the centre of the home, the designer kitchen stands as an artistic centerpiece featuring a curved island breakfast bar, 20mm engineered stone benchtops, Zellige style vertical tiled splashbacks, feature under cabinet and over bench LED lighting, and pr
Request Details
New Build Under Construction: Torrens Title Luxury Residence
View photo
Terraced House · for sale
Request Details
New Build Under Construction: Torrens Title Luxury Residence
Vale Park
· 4 Bedrooms · 3 Baths · Terraced House
· Parking · Lift · Equipped kitchen
Vale Park · 4 Bedrooms · 3 Baths · Terraced House · Parking · Lift · Equipped kitchen
This stunning double-storey residence showcases luxurious modern living with thoughtfully designed interiors and premium finishes throughout. The home features a spacious master suite, LED downlights, high ceilings, and a beautifully appointed designer kitchen complete with a walk-in pantry. Each bedroom is generously sized and fitted with ample wardrobe space, while the ground-floor guest suite provides comfortable accommodation for visiting family or friends. The expansive open-plan living and dining areas create the perfect setting for entertaining and everyday family living. Quality finishes and contemporary styling enhance every space, delivering both elegance and functionality. Additional highlights include a secure double garage with remote panel lift access, beautifully landscaped surrounds, and a spacious porch area ideal for enjoying peaceful mornings and relaxing evenings. Apartment Highlights: Brand new Torrens Title home with completion expected December 2026 Architectural
Request Details
Contemporary Luxury in a Prestigious Vale Park Setting
View photo
House · for sale
Request Details
Contemporary Luxury in a Prestigious Vale Park Setting
Vale Park
· 3 Bedrooms · 2 Baths · House
· Parking · Equipped kitchen
Vale Park · 3 Bedrooms · 2 Baths · House · Parking · Equipped kitchen
Introducing an exclusive collection of four architecturally designed home and land packages by Lofty, nestled within one of Adelaide's most tightly held inner north-eastern suburbs. 6 Ilford Street, Vale Park presents a rare opportunity to secure a brand-new residence in a boutique development, combining contemporary luxury with the convenience of an established, leafy location just moments from the CBD. Designed for effortless modern living, this beautifully appointed single-storey residence offers three generous bedrooms, two luxurious bathrooms, multiple living zones and a double garage, combining thoughtful design with premium finishes throughout. Sophisticated cabinetry and elegant stone benchtops create a refined aesthetic, while buyers can personalise the interiors with a choice of three carefully curated colour schemes to suit their individual style. The heart of the home is an expansive open-plan living, dining and kitchen area centred around a gourmet kitchen featuring a free
Request Details
Truly Unique Opportunity First Subdivision on Mimosa Drive with Full Planning Consent
View photo
House · for sale
Request Details
Truly Unique Opportunity First Subdivision on Mimosa Drive with Full Planning Consent
Vale Park
· 3 Bedrooms · 1 Bath · House
· Parking · Terrace
Vale Park · 3 Bedrooms · 1 Bath · House · Parking · Terrace
Ideally positioned as a premier corner block at 43 Fife Street, Vale Park, this is the first subdivision on Mimosa Drive. Enjoy a rear northerly aspect and the rare advantage of approved land division (Torrens Title 1 into 2) plus Planning Consent already granted for a substantial two-storey luxury dwelling - while living comfortably in the existing solid family home right now. The land division (DA 25006142) was granted on 8 April 2025, creating two new Torrens Title allotments. Planning Consent for the new detached two-storey dwelling (DA 26000855) was granted on 16 June 2026. The approved design delivers a modern family home of approximately 316 m² total floor area on a 297 m² site (Lot 102), featuring 4 bedrooms, multiple living zones, double garage, generous terrace and private open space. The existing home (circa 1965) offers practical, light-filled living on the generous original allotment of approximately 594 m². It comprises 3 bedrooms (all with built-in robes), 2 living space
Request Details
Modern Living Made Easy in Vale Park
View photo
House · for sale
Request Details
Modern Living Made Easy in Vale Park
Vale Park
· 3 Bedrooms · 2 Baths · House
· Equipped kitchen
Vale Park · 3 Bedrooms · 2 Baths · House · Equipped kitchen
Life feels beautifully uncomplicated here. Contemporary spaces, low-maintenance surrounds and an enviable Vale Park address come together in a home designed around ease - leaving weekends free, daily routines simple, and the best of Adelaide remarkably close. Across two thoughtfully arranged levels, there is space to come together and room to retreat. Downstairs, open-plan living and dining create an inviting backdrop to everyday life, with a well-appointed kitchen keeping everything effortlessly connected. Step outside and the living continues, offering a private setting for morning coffee, casual entertaining, or simply slowing down at the end of the day. Upstairs creates welcome separation from the activity below. Three bedrooms offer comfortable places to unwind, led by a master suite with its own walk-in robe and ensuite, while an additional retreat with integrated desk and cabinetry gives the floorplan valuable flexibility - a place to work from home, study, read, or simply enjoy
Request Details
Spacious Family Living with Room to Grow in Sought After Vale Park
View photo
House · for sale
Request Details
Updated
Spacious Family Living with Room to Grow in Sought After Vale Park
Vale Park
· 5 Bedrooms · 2 Baths · House
· Garden
Vale Park · 5 Bedrooms · 2 Baths · House · Garden
Discover space, versatility and family living at this generously proportioned five-bedroom residence, ideally positioned in the convenient suburb of Vale Park. Built circa 1976, this established home offers a practical layout with multiple living zones, excellent outdoor entertaining potential and plenty of room for growing families. Featuring five bedrooms, two bathrooms including a private ensuite off the main bedroom and four secure car spaces. The home provides the flexibility and functionality to accommodate a variety of lifestyles. At the heart of the home, two separate living areas offer room for both relaxation and entertaining, while the versatile fifth bedroom also presents as a possible rumpus room, children's retreat, home office, games room or additional family space. This home also has multiple split-system heating and cooling units throughout the home. Outdoors, enjoy a fully fenced yard with an inviting entertaining area, a garden shed for additional storage and a water
Request Details
Brand New Luxury & Elevated Family Living
View photo
House · for sale
Request Details
Brand New Luxury & Elevated Family Living
Vale Park
· 4 Bedrooms · 3 Baths · House
· Fireplace · Equipped kitchen
Vale Park · 4 Bedrooms · 3 Baths · House · Fireplace · Equipped kitchen
Brand new, never occupied and designed to make an immediate statement, 10A Hartman Avenue delivers an exceptional level of contemporary family luxury in the heart of Felixstow. Set across two substantial levels on approximately 349sqm of Torrens Title land, this striking detached residence combines dramatic proportions, refined finishes and effortless indoor-outdoor living with a floorplan perfectly suited to modern family life. From the moment you enter, the sense of scale is undeniable. Soaring 3-metre ceilings introduce the home before opening into a spectacular open-plan living, dining and kitchen zone, where vaulted ceilings rise to approximately 6.5 metres and expansive glazing floods the interior with natural light. At the centre of the home, the designer kitchen is both sophisticated and highly functional, featuring stone benchtops, an oversized island, gas cooking and integrated appliances. The adjoining living zone is anchored by a sleek fireplace, creating a warm focal point
Request Details
A Smart Start In A Connected Klemzig Pocket
View photo
Apartment · for sale
Request Details
A Smart Start In A Connected Klemzig Pocket
Vale Park
· 2 Bedrooms · 1 Bath · Apartment
· Air conditioning · Parking · Equipped kitchen
Vale Park · 2 Bedrooms · 1 Bath · Apartment · Air conditioning · Parking · Equipped kitchen
Neat, tidy and superbly positioned for city-fringe convenience, 2/22 Garfield Street keeps first-home buying, downsizing or investing refreshingly straightforward. Solid brick foundations frame a tidy two-bedroom layout, where warming hybrid floors, ducted air conditioning and wide windows bring a bright, comfortable feel from the moment you arrive. The lounge offers plenty of room to unwind, while the home's streamlined proportions make everyday upkeep pleasingly simple. The updated kitchen sits just beyond, neatly appointed with practical cabinetry and gas cooking before the floorplan moves through to two well-sized bedrooms, including a generous main with built-in robes. A sparkling central bathroom, separate laundry and private rear courtyard round out the lifestyle options, while the outdoor space gives you welcome scope to create your own low-fuss escape. With a personal carport tucked securely at the rear, this is a smart little address that gets the fundamentals right without a
Request Details
Hi, I'm Light, Bright, and Low Maintenance.
View photo
Apartment · for sale
Request Details
Hi, I'm Light, Bright, and Low Maintenance.
Vale Park
· 2 Bedrooms · 1 Bath · Apartment
· Balcony · Equipped kitchen
Vale Park · 2 Bedrooms · 1 Bath · Apartment · Balcony · Equipped kitchen
Say hello to effortless style and modern comfort in this freshly updated unit, designed to offer a low-maintenance lifestyle without compromising on quality. Light, airy, and beautifully presented, it's the ideal retreat for first-home buyers, downsizers, or investors seeking a smart addition to their portfolio. Welcome home to Fosters Road in Hillcrest, a well-connected pocket surrounded by everyday convenience. With shopping hubs, schools, reserves, and public transport all close by, you'll enjoy a lifestyle that blends practicality with ease. Step inside via your private balcony and be greeted by a spacious lounge, where crisp white walls and oak-look flooring create an inviting atmosphere bathed in natural light. The adjoining kitchen continues the theme of fresh sophistication, with sleek cabinetry, stainless-steel appliances including a gas cooktop, and ample storage for effortless functionality. The bedrooms offers a calming retreat, both with ceiling fans, while a built-in robe
Request Details
Renovate, restart, redevelop 703sqm puts it all in play
View photo
House · for sale
Request Details
Renovate, restart, redevelop 703sqm puts it all in play
Vale Park
· 3 Bedrooms · 1 Bath · House
· Garden · Equipped kitchen
Vale Park · 3 Bedrooms · 1 Bath · House · Garden · Equipped kitchen
Some homes come with a plan. 6 Asquith Street comes with possibilities. All 703sqm of them. Pride of place in the heart of Nailsworth, this C1925 character home is less about telling you what comes next, and more about giving you the room to decide whether that's to renovate and revive, extend deep into the backyard, start fresh with the forever home you've been sketching in your head, or investigate the subdivision and redevelopment potential beneath it all (STCC). For renovators, there's character worth rolling up the sleeves for. A wide central hallway sets the original footprint in motion, connecting three generously scaled bedrooms with a separate lounge warmed by a gas heater. Timber floors, high moulded ceilings, leadlight glass, and timber mantels are reminders of another era - and a strong starting point for anyone ready to bring them back to their best. The rear keeps things simple, pairing a kitchen with an adjoining meals area before a central bathroom, walk-in storeroom, a
Request Details
Gorgeous and updated Homette with spacious courtyard area
View photo
Apartment · for sale
Request Details
Gorgeous and updated Homette with spacious courtyard area
Vale Park
· 2 Bedrooms · 1 Bath · Apartment
· Parking · Equipped kitchen
Vale Park · 2 Bedrooms · 1 Bath · Apartment · Parking · Equipped kitchen
Open Inspection - Saturday, 17th October from 9:00am till 9:20am. If you are unable to make the scheduled viewing, please contact the selling agent to arrange an alternate time to view With an abundance of small and compact units on the market that certainly don't cater for the ever growing buyers needs, very rare does the opportunity present to purchase a gorgeously presented and extremely spacious Homette - so don't let this opportunity slip by. What we love about this property is: - Immaculately presented and recently renovated throughout - Recently fully renovated kitchen with quality stainless steel appliances including dishwasher - Huge master bedroom with BIR - Like new flooring recently installed throughout - Freshly Painted throughout - Ducted heating and ducted cooling for all year round comfort - Partially updated bathroom - Spacious and private rear courtyard area - Single carport (UMR) with direct house access As you can see, this updated and immaculately presented 2 bedro
Request Details
Brand New Luxury Family Home Contemporary Living in Greenacres
View photo
House · for sale
Request Details
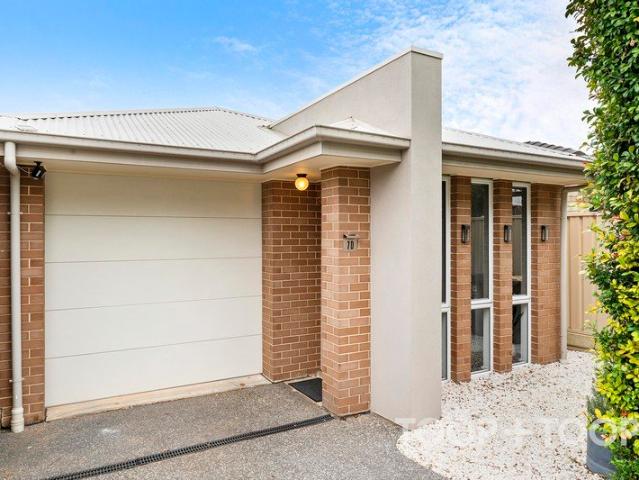
Brand New Luxury Family Home Contemporary Living in Greenacres
Vale Park
· 5 Bedrooms · 2 Baths · House
· Equipped kitchen
Vale Park · 5 Bedrooms · 2 Baths · House · Equipped kitchen
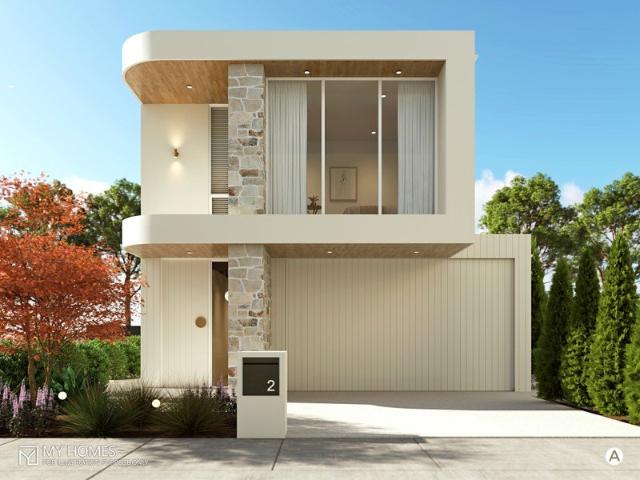
Brand new and beautifully designed for modern family living, this impressive residence at 4A Warramunga Street, Greenacres presents an outstanding opportunity to secure a home that has never been lived in. Offering a thoughtfully considered floorplan, stylish open-plan living and exceptional indoor-outdoor entertaining, this newly completed home combines contemporary design with everyday functionality. What we love about this home Brand-new, never-lived-in residence, offering the opportunity to move straight in and enjoy a fresh, modern home Light-filled open-plan living and dining area, creating a spacious and welcoming heart of the home Impressive kitchen features upgraded 40mm stone island benchtop, designed for both everyday family living and entertaining Premium Smeg appliances and undermount sink Walk-in pantry, providing excellent storage and keeping the kitchen beautifully organised Seamless connection to the alfresco area, extending the main living space outdoors with BBQ equi
Request Details
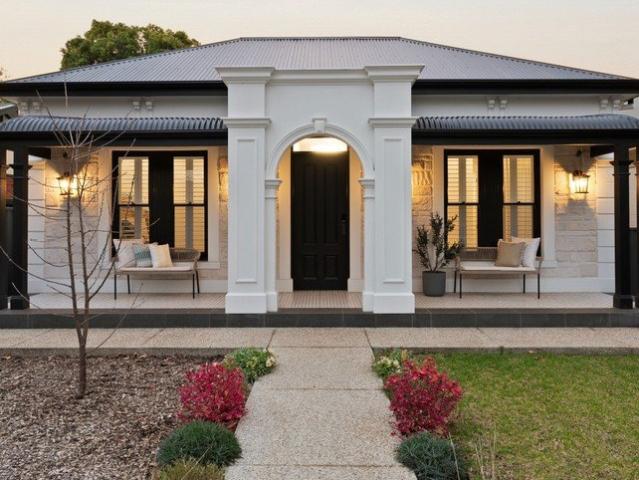
MATCHING YOUR TURNKEY NEEDS Address Available on Request
View photo
House · for sale
Request Details
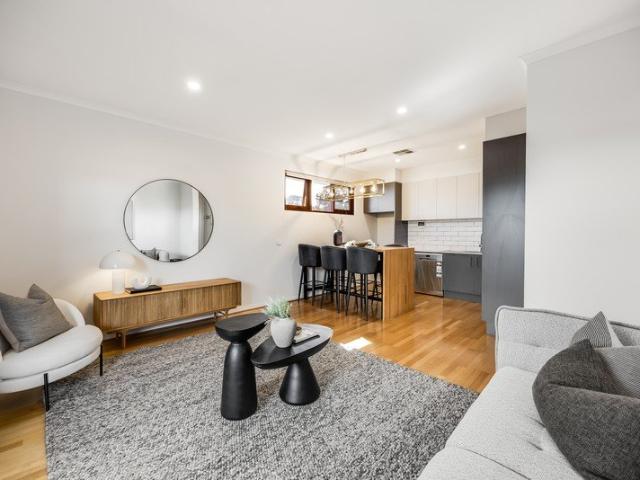
MATCHING YOUR TURNKEY NEEDS Address Available on Request
Vale Park
· 3 Bedrooms · 2 Baths · House
Vale Park · 3 Bedrooms · 2 Baths · House
What This Is Turnkey home and land package solution Designed for low-maintenance living Who It Suits First-home buyers Upgraders or downsizers Investors seeking a straightforward turnkey asset What You Get A well-designed, practical home layout Quality turnkey inclusions as standard with optional upgrades Flexibility to adjust layout or inclusions if required Clear guidance throughout the build process Why AHL? Guidance and Risk Management No piecemeal decision-making No unclear handovers No unnecessary complexity A complete turnkey opportunity ready to move forward with confidence. Enquire today for further details. DISCLAIMER Floor plans and elevations are for illustrative purposes showcasing what could be added to your home as such it may include upgrade items, fixtures and facades available at an additional cost. The land is subject to availability and Vendor's discretion. AHL make no representation and, to the extent permissible at law, disclaim all liability - regarding the suita
Request Details
MATCHING YOUR TURNKEY NEEDS Address Available on Request
View photo
House · for sale
Request Details
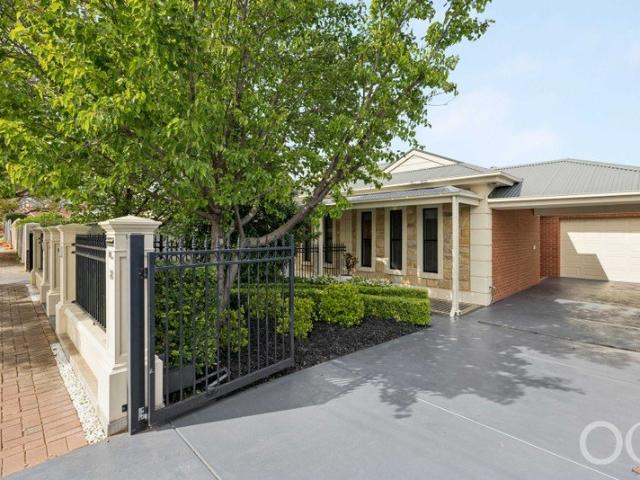
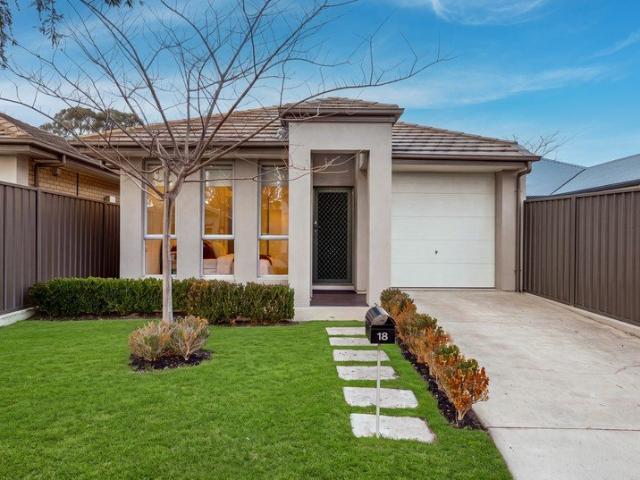
MATCHING YOUR TURNKEY NEEDS Address Available on Request
Vale Park
· 4 Bedrooms · 2 Baths · House
Vale Park · 4 Bedrooms · 2 Baths · House
What This Is Turnkey home and land package solution Designed for low-maintenance living Who It Suits First-home buyers Upgraders or downsizers Investors seeking a straightforward turnkey asset What You Get A well-designed, practical home layout Quality turnkey inclusions as standard with optional upgrades Flexibility to adjust layout or inclusions if required Clear guidance throughout the build process Why AHL? Guidance and Risk Management No piecemeal decision-making No unclear handovers No unnecessary complexity A complete turnkey opportunity ready to move forward with confidence. Enquire today for further details. DISCLAIMER Floor plans and elevations are for illustrative purposes showcasing what could be added to your home as such it may include upgrade items, fixtures and facades available at an additional cost. The land is subject to availability and Vendor's discretion. AHL make no representation and, to the extent permissible at law, disclaim all liability - regarding the suita
Request Details
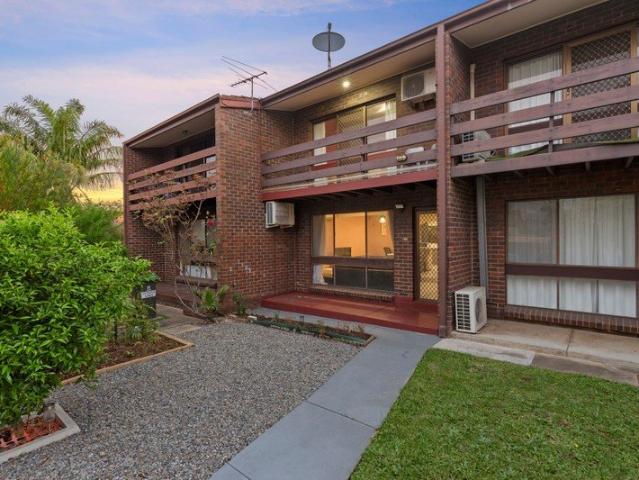
Brand New Architectural Luxury & Timeless Elegance
View photo
House · for sale
Request Details
Brand New Architectural Luxury & Timeless Elegance
Vale Park
· 4 Bedrooms · 3 Baths · House
· Fireplace · Equipped kitchen
Vale Park · 4 Bedrooms · 3 Baths · House · Fireplace · Equipped kitchen
A striking expression of contemporary architecture and exceptional craftsmanship, this brand-new bespoke residence delivers an outstanding standard of modern family living. Thoughtfully designed and meticulously finished, it combines architectural sophistication, premium materials and everyday functionality in perfect harmony. Occupying approximately 340sqm of land with an impressive 252sqm of total building area, the intelligently designed floorplan offers four generous bedrooms, three luxurious bathrooms and multiple living zones, providing exceptional flexibility for growing families. From the commanding architectural facade and soaring entrance void to the spectacular double-sided electric fireplace wrapped in natural stone, every detail reflects an uncompromising commitment to quality. At the heart of the home, expansive open-plan living and dining areas are flooded with natural light through oversized glazing and twin Velux skylights. The stunning designer kitchen features premiu
Request Details
EGLINTON HOUSE C.1915 TIMELESS LUXURY ON FIRST
View photo
House · for sale
Request Details
EGLINTON HOUSE C.1915 TIMELESS LUXURY ON FIRST
Vale Park
· 4 Bedrooms · 3 Baths · House
· Cellar · Equipped kitchen
Vale Park · 4 Bedrooms · 3 Baths · House · Cellar · Equipped kitchen
A Prestigious & Rare Offering of Grand Proportions, Quintessential Return Verandah Villa C.1915, Beautifully Renovated and Extended, Timeless Design, Effortless Luxury & Lifestyle, Exceptional Family Accommodation, Formal & Informal Living Spaces, Outdoor Entertaining Pavilion, Statement Lighting, Chef-Inspired Kitchen, Butler's Pantry, Wine Cellar, Enviable Rear Lane Access, Excellent Car Accommodation, Generous Allotment of Approx. 1219 sqm in Highly Sought After St Peters! WILLIAMS LUXURY is delighted to be showcasing this quintessential Return Verandah Villa of grand proportions to the luxury market. Nestled in undoubtedly one of the most highly sought after postcodes on prestigious First Avenue, this exceptional property occupies an expansive 1219 sqm approx. allotment. Beautifully renovated and thoughtfully extended, this C.1915 sandstone villa seamlessly blends timeless character, grand proportions, and contemporary luxury, creating an extraordinary family home of enduring elega
Request Details
A Big Corner Block Ready for its Next Big Move
View photo
House · for sale
Request Details
A Big Corner Block Ready for its Next Big Move
Vale Park
· 2 Bedrooms · 1 Bath · House
· Garden · Equipped kitchen
Vale Park · 2 Bedrooms · 1 Bath · House · Garden · Equipped kitchen
Set across a sweeping 755sqm corner parcel in Glynde's thriving inner north-east, this much-loved original home puts scale, character and future possibility firmly on the table. High ceilings frame a comfortable two-bedroom footprint where a sunlit lounge connects with dedicated dining, while the well-proportioned kitchen keeps everyday function covered at the rear. Untouched interiors preserve the home's honest mid-century personality, giving renovators a wonderfully clean starting point rather than someone else's vision to undo. Outside, the size of the block quickly becomes the headline. A deep backyard opens the door to a far more ambitious next chapter, whether that means renovating the existing home, rebuilding with a dream family residence or exploring high-value subdivision potential across the entire allotment (STCC). For buyers chasing land, flexibility and a foothold in this fast-moving pocket, the appeal lies in having several strong directions available from day one. Glynd
Request Details
Torrens Titled. Architecturally Designed
View photo
Townhouse · for sale
Request Details
Torrens Titled. Architecturally Designed
Vale Park
· 3 Bedrooms · 2 Baths · Townhouse
· Garden · Equipped kitchen
Vale Park · 3 Bedrooms · 2 Baths · Townhouse · Garden · Equipped kitchen
Offering a wonderful combination of light, bright interiors, modern style and low-maintenance living, this 2015 built Torrens Titled home is designed for comfortable and effortless living. Architecturally designed to capture the North facing natural light, the heart of the home is a stylish, well-appointed kitchen featuring a large pantry, ample cupboard and bench space, breakfast bar and quality stainless-steel appliances, including a 900mm gas cooktop, 600mm oven, double sink and dishwasher. The kitchen overlooks the fantastic open-plan dining and living area, which opens via glass sliding doors to the paved rear yard. At the front of the home, a versatile sitting/study area provides the perfect space for working from home, relaxing or creating a quiet retreat. A hallway linen cupboard provides additional storage. The master bedroom is generously appointed with a built-in robe and private ensuite, while the two additional bedrooms are both well-sized with plush carpet. The stylish ma
Request Details
Mid Century Foundations Meet a Stylish New Chapter
View photo
House · for sale
Request Details
Mid Century Foundations Meet a Stylish New Chapter
Vale Park
· 2 Bedrooms · 1 Bath · House
· Fireplace · Lift · Equipped kitchen
Vale Park · 2 Bedrooms · 1 Bath · House · Fireplace · Lift · Equipped kitchen
Beautifully reimagined from its solid-brick mid-century beginnings, 20 Eversley Avenue brings move-in ready polish to Enfield's increasingly popular postcode. Weatherboard facades, manicured lawns and a timber-deck porch set a stylish first impression before the interior opens over warm hybrid floors and soft natural light. A welcoming front lounge features a cosy fireplace, flowing through to casual dining and a bespoke kitchen where sage-green cabinetry, generous bench space and modern appliances turn everyday cooking into something far more inviting. The floorplan keeps practicality firmly in step with the cosmetic lift. A generous main bedroom enjoys a wide walk-in robe, while the second bedroom, gleaming bathroom, combined laundry and walk-in pantry, ceiling fans and ducted climate control cover the everyday essentials. Out back, the kitchen servery window makes summer hosting effortless, linking to an expansive verandah, paved courtyard and pet-friendly lawn edged by established
Request Details
BOCO Luxury Free Standing Torrens Title Homes 3 & 4 Bedroom
View photo
House · for sale
Request Details
BOCO Luxury Free Standing Torrens Title Homes 3 & 4 Bedroom
Vale Park
· 4 Bedrooms · 3 Baths · House
Vale Park · 4 Bedrooms · 3 Baths · House
THE OPPORTUNITY Some addresses simply align with the life you've worked toward. Boucaut Avenue, Klemzig is one of them. Stage One of this landmark boutique development architecturally designed, by SMFA, offers several floorplans and packages available to suit you - conceived for those who refuse to compromise on how they live. This is not volume housing. This is considered, deliberate architecture - the kind that rewards the eye on arrival and rewards the soul every day you come home. THE ARCHITECTURE & DESIGN The ultra stylish façade speaks with quiet authority. Cutting-edge design and premium finishes complete the picture. Two-storey forms clad in natural stone and warm timber screening rise above a composed streetscape. Floor-to-ceiling glazing draws the eye upward, while low-maintenance landscaping softens the geometry into something genuinely liveable. There is an elegance here that does not announce itself - it simply exists. Luxe Package of 3 bedroom (Type A) residencesopen into
Request Details
Modern Comfort, Beautifully Considered
View photo
House · for sale
Request Details
Modern Comfort, Beautifully Considered
Vale Park
· 3 Bedrooms · 2 Baths · House
Vale Park · 3 Bedrooms · 2 Baths · House
Thoughtfully Designed, Effortlessly Enjoyed Tucked behind established greenery that provides both privacy and a welcoming streetscape, this beautifully presented home offers an easy, low-maintenance lifestyle without asking you to compromise on comfort. Step inside and you're greeted by a light filled entry, where a large coat cupboard and additional storage set the tone for a home that has been thoughtfully designed for everyday living. Just beyond, a separate sitting room offers flexibility to suit your lifestyle, equally at home as a formal lounge, home office or quiet retreat. The main bedroom is privately positioned, creating a peaceful space to begin and end each day. A spacious walk-in robe provides excellent storage, while the ensuite is filled with natural light and finished with a generous rain-head shower, adding a touch of everyday luxury. Moving through the home, you'll find two further bedrooms, both well-proportioned and complete with built-in robes. Centrally located, t
Request Details
Classical Elegance Meets Contemporary Luxury
View photo
House · for sale
Request Details
Classical Elegance Meets Contemporary Luxury
Vale Park
· 4 Bedrooms · 4 Baths · House
Vale Park · 4 Bedrooms · 4 Baths · House
Built by renowned luxury home builder Alan Sheppard Constructions, this exceptional custom residence combines a timeless classical-inspired facade with sophisticated contemporary interiors and outstanding family functionality. Positioned behind secure wrought-iron fencing on one of St Peters' beautiful tree-lined avenues, the home makes an immediate impression with its symmetrical frontage, grand arched entrance, stone detailing and wide tiled verandah. Inside, impressive 3.3-metre ceilings throughout the ground floor enhance the home's sense of scale and grandeur, complemented by timber flooring, plantation shutters and extensive custom joinery to create an elegant yet welcoming atmosphere. The substantial floorplan offers four generous bedrooms, including two private master suites, four beautifully appointed bathrooms, a dedicated study and multiple living and entertaining spaces across two levels. The ground-floor master suite provides a luxurious retreat with an extensive walk-in r
Request Details
Enjoy Modern Living with Flexibility, Comfort & Convenience!
View photo
Townhouse · for sale
Request Details
Updated
Enjoy Modern Living with Flexibility, Comfort & Convenience!
Vale Park
· 2 Bedrooms · 1 Bath · Townhouse
· Garden · Parking
Vale Park · 2 Bedrooms · 1 Bath · Townhouse · Garden · Parking
Open Inspection Cancelled Please be advised that the scheduled open inspection has been cancelled as the property is now under contract. We apologise for any inconvenience and thank you for your understanding. Immaculately presented across two light-filled levels, this two-bedroom townhouse combines high-end finishes with studio flexibility, blissfully close to the River Torrens and mere moments from the CBD. Entering conveniently via the lower level, the garage has been converted into a self-contained studio or second living area with its own powder room - just as suited to a home business as it is to a home theatre or guest quarters. From here, the low-maintenance rear yard brings together a sheltered entertaining area, a wide stretch of zero-upkeep lawn and a lush border of palms, while a small water feature adds ambience as the sun goes down. Upstairs, two generous bedrooms share a sleek, fully tiled bathroom, while open plan living forms the heart of a home designed to host, live
Request Details
Modern Family Living, Exceptional Convenience!
View photo
House · for sale
Request Details
Modern Family Living, Exceptional Convenience!
Vale Park
· 3 Bedrooms · 2 Baths · House
· Equipped kitchen
Vale Park · 3 Bedrooms · 2 Baths · House · Equipped kitchen
Perfectly positioned in a sought-after pocket of Greenacres, this beautifully presented family home offers an outstanding combination of modern comfort, flexible living and everyday convenience. Thoughtfully designed to suit growing families, professionals and downsizers alike, the versatile floorplan comprises three generous bedrooms, two bathrooms, multiple living zones and a dedicated study nook, all complemented by seamless indoor-outdoor entertaining. From the moment you step inside, you'll appreciate the light-filled interiors, 2.7m ceilings and neutral colour palette that create an immediate sense of warmth, space and comfort. A separate lounge provides the ideal retreat, while the expansive open-plan living and dining area forms the heart of the home, delivering the perfect setting for both everyday family living and entertaining with ease. Overlooking the main living zone, the well-appointed kitchen combines practicality and style with quality stainless steel appliances, gener
Request Details
Open the Door to a High Spec Home That Saves Its Best for Open Plan Last
View photo
House · for sale
Request Details
Open the Door to a High Spec Home That Saves Its Best for Open Plan Last
Vale Park
· 4 Bedrooms · 2 Baths · House
· Equipped kitchen
Vale Park · 4 Bedrooms · 2 Baths · House · Equipped kitchen
Offers Close Mon, 2nd Nov - 5pm (USP) A 2015-built ode to the sandstone-fronted character homes of a bygone era, this Torrens Tilted, high-spec home gives so much more than first impressions might suggest, stretching its elongated footprint to a vast open-plan crescendo and alfresco encore. The free-flowing journey to the rear reveals an ensuited primary bedroom with a sunny north-facing disposition, a sweeping hallway with a quiet place to pause or work, two further bedrooms, second living space or 4th bedroom, custom joinery, soaring ceilings, designer-style lighting and hardwood timber floors. Its long list of quality selections saves its best for a stone-topped kitchen with breakfast bar, European appliances, deep storage and commanding position at the head of a living zone with one foot in the rear pavilion and its eyes firmly planted on your first summer and the many to come. Open the Door To: - A 2015-built home pairing character-inspired architecture with three bedrooms, two ba
Request Details
Neat Investment or Ideal First Home
View photo
Apartment · for sale
Request Details
Neat Investment or Ideal First Home
Vale Park
· 2 Bedrooms · 1 Bath · Apartment
· Equipped kitchen
Vale Park · 2 Bedrooms · 1 Bath · Apartment · Equipped kitchen
Welcome to Your New Place at 12/9 O G Road, Klemzig. Positioned in a convenient and well-connected pocket of Klemzig, this beautifully presented two-story residence offers an inviting combination of comfort, functionality and low-maintenance living. Perfectly suited to first-home buyers, professionals, couples, small families and investors, this is a home that makes everyday living easy. Step inside to discover a practical ground-floor layout featuring a spacious lounge room, separate dining area and well-appointed kitchen, complete with ample cabinetry and generous bench space. The kitchen connects effortlessly with the dining area, creating a functional hub for everyday meals and entertaining. Upstairs, the accommodation is thoughtfully separated from the main living spaces, offering two comfortable bedrooms. The master bedroom features a walk-in robe, while the second bedroom includes built-in robes, providing excellent storage. A central bathroom services the upper level, with the
Request Details
View map Back to list

Get email alerts

Don't miss out: be the first to know about new properties

The alert was correctly created

On subscribing you accept the conditions of use and the privacy policy
Alert
Receive new ads in your inbox
Save this search
Receive alerts for new listings

We'll send you an email when we have new properties for: "Properties for sale in Vale Park"

The alert was correctly created

Nailsworth
Medindie
Get email alerts and be the first to see new listings
Required field
On subscribing I accept the terms of the privacy policy
Perfect! You'll soon start receiving new listings via email
Alert
Receive an email when we have new ads for Properties for sale in Vale Park
Save this search
Filters

Bedrooms

Size (m²)

m²
m²

Price

$
$

Property type

Bathrooms

Clear all filters
Receive notifications when new entries are published.