1,419 properties for sale in Broadview

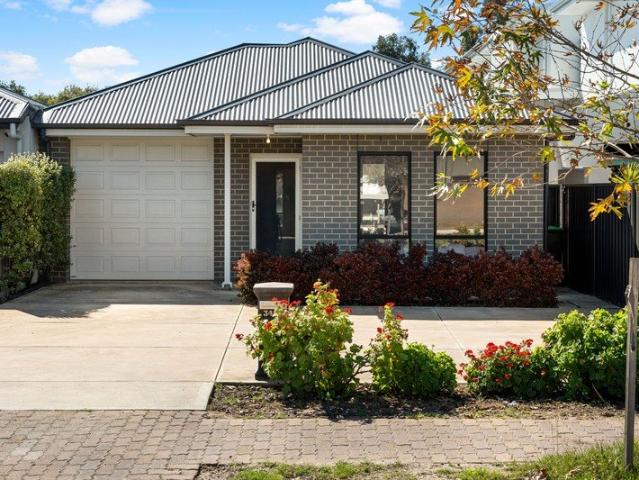
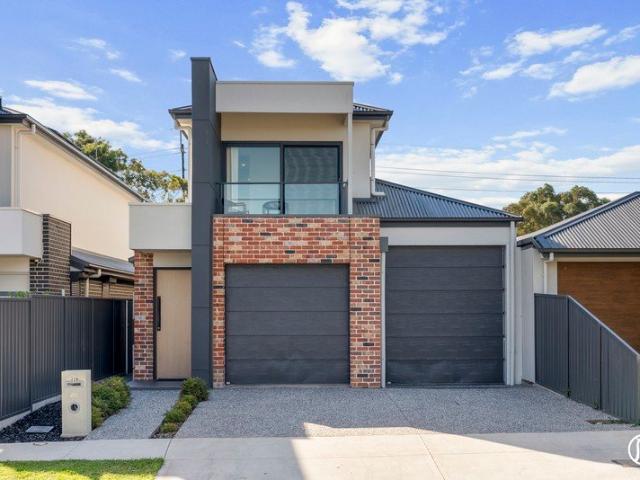
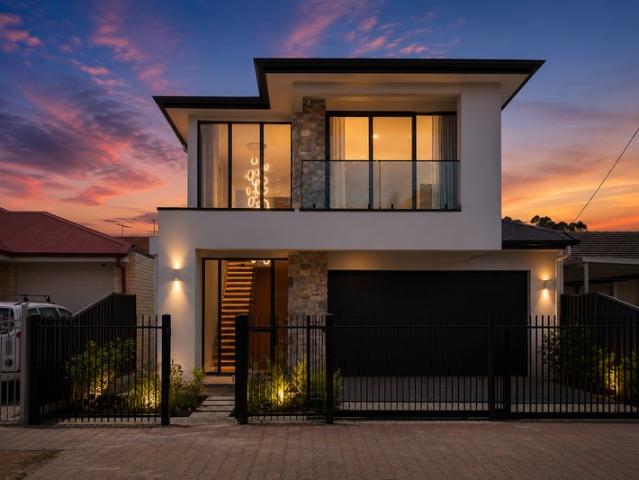
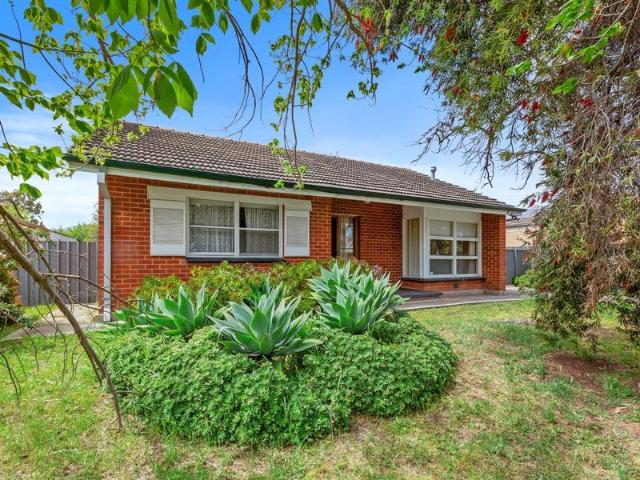
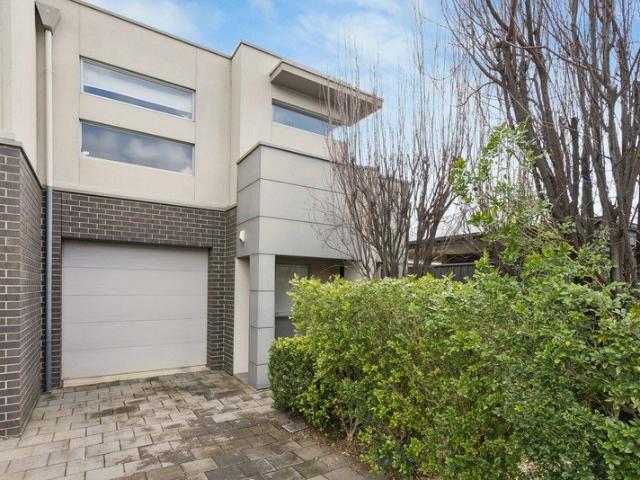
Torrens Titled. Architecturally Designed
View photo
Townhouse · for sale
Request Details
Torrens Titled. Architecturally Designed
Broadview
· 3 Bedrooms · 2 Baths · Townhouse
· Garden · Equipped kitchen
Broadview · 3 Bedrooms · 2 Baths · Townhouse · Garden · Equipped kitchen
Offering a wonderful combination of light, bright interiors, modern style and low-maintenance living, this 2015 built Torrens Titled home is designed for comfortable and effortless living. Architecturally designed to capture the North facing natural light, the heart of the home is a stylish, well-appointed kitchen featuring a large pantry, ample cupboard and bench space, breakfast bar and quality stainless-steel appliances, including a 900mm gas cooktop, 600mm oven, double sink and dishwasher. The kitchen overlooks the fantastic open-plan dining and living area, which opens via glass sliding doors to the paved rear yard. At the front of the home, a versatile sitting/study area provides the perfect space for working from home, relaxing or creating a quiet retreat. A hallway linen cupboard provides additional storage. The master bedroom is generously appointed with a built-in robe and private ensuite, while the two additional bedrooms are both well-sized with plush carpet. The stylish ma
Request Details
Open The Door To Low Maintenance Living
View photo
Apartment · for sale
Request Details
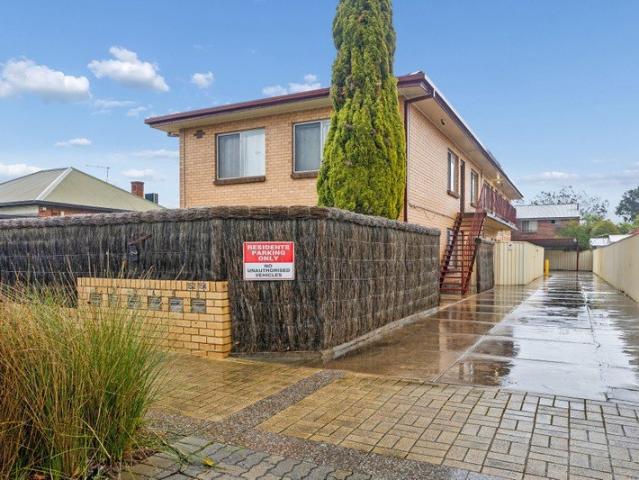
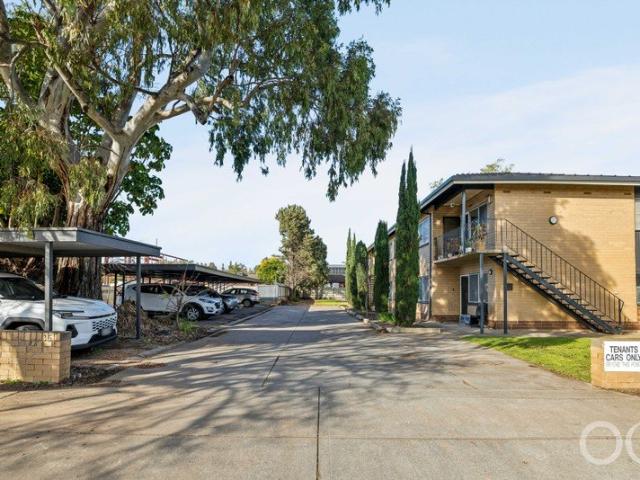
Open The Door To Low Maintenance Living
Broadview
· 2 Bedrooms · 1 Bath · Apartment
· Garden · Parking · Equipped kitchen
Broadview · 2 Bedrooms · 1 Bath · Apartment · Garden · Parking · Equipped kitchen
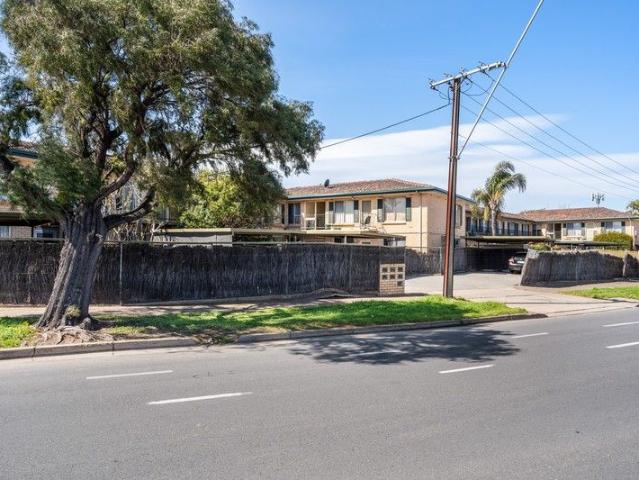
Located in the highly sought after suburb of Broadview is this neat ground floor unit, providing an exciting opportunity to secure the ideal low maintenance lifestyle. Open the Door To: - Stylish kitchen with gas cooktop, dishwasher, microwave nook and ample cupboard space -Two spacious bedrooms, both with built in robes (a mirrored door to each) - Light filled living and dining area with air conditioner - Large, tidy bathroom - Low maintenance rear yard - Single carport - Gas is connected through strata This fantastic city fringe location is absolutely ideal only 5km approx. to the city, great public transport, parks and shopping centres all close by. Don't miss this opportunity! CT - 5056/446 Council - City of Prospect Zoning - HDN - Housing Diversity Neighbourhood Year Built - 1972 Total Built Area - 77m² approx. Council Rates - $1,634.89 per year SA Water Rates - $767.40 per year Emergency Services Levy - $106.35 per year Strata Admin Fund - $800.00 per quarter All information or m
Request Details
Classic Charm Meets Future Potential on a Generous Allotment
View photo
House · for sale
Request Details
Classic Charm Meets Future Potential on a Generous Allotment
Broadview
· 3 Bedrooms · 1 Bath · House
· Equipped kitchen
Broadview · 3 Bedrooms · 1 Bath · House · Equipped kitchen
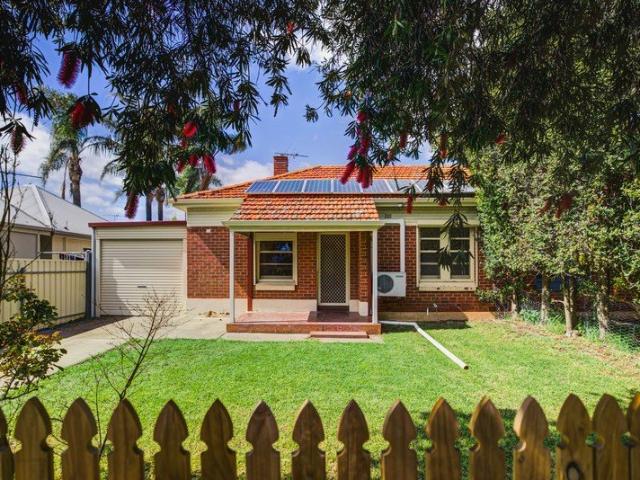
Set on a generous 725sqm (approx.) allotment in the highly sought-after suburb of Broadview, 43 Beaven Avenue presents an exciting opportunity to secure a solid brick home with outstanding future potential. Built in 1951, this well-positioned residence offers a rare combination of comfortable existing accommodation, generous outdoor space, and the flexibility to renovate, rebuild or explore subdivision possibilities (STCC). Beyond the classic street presence, the home provides a practical three-bedroom floorplan designed for easy family living. The separate living and dining areas create inviting spaces to relax, while the living room features a split-system air conditioner, ceiling fan and LED lighting. The central kitchen is thoughtfully positioned separately from the living areas and offers excellent functionality with timber cabinetry, gas cooking, rangehood, laminated benchtops and a Bosch dishwasher. A convenient connection to the outdoors makes entertaining effortless, flowing t
Request Details
Spacious Rear Yard Unit with 2 Vehicle Parking
View photo
Apartment · for sale
Request Details
Spacious Rear Yard Unit with 2 Vehicle Parking
Broadview
· 2 Bedrooms · 1 Bath · Apartment
· Garden · Air conditioning · Parking · Equipped kitchen
Broadview · 2 Bedrooms · 1 Bath · Apartment · Garden · Air conditioning · Parking · Equipped kitchen
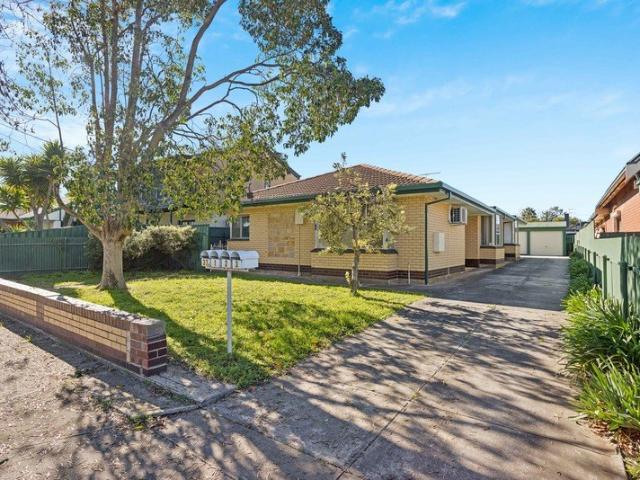
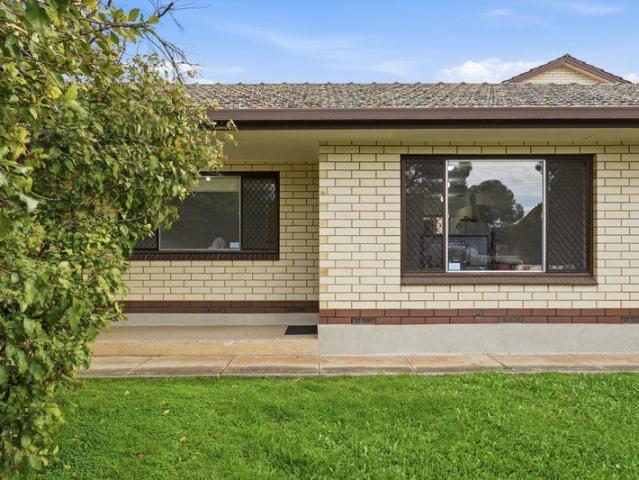
This neat solid brick Strata Title unit is well positioned at the rear of a small group of 3. Featuring a light filled bay window lounge, main bedroom with built in robe and good-sized second bedroom. A neat kitchen and bathroom are complemented by ducted reverse cycle air conditioning. An important feature of the property is the provision of parking for 2 vehicles - a rare find for a strata unit! There is a secure single garage with roller door, while the large rear yard has an auto roller door allowing entry to a paved parking area for a second vehicle. There is excellent public transport at the end of the street, and the property is minutes' drive from a wide range of amenities at Northpark Shopping Centre and Sefton Plaza. Situated just over 6km's from Adelaide Oval and the CBD. Currently tenanted at $460 per week until 30 March 2027, the property offers a secure investment with a quality long-term lease already in place. Alternatively wait until the end of lease and then choose to
Request Details
Prime real estate opportunity offering Land Sale
View photo
House · for sale
Request Details
Prime real estate opportunity offering Land Sale
Broadview
· 5 Bedrooms · 3 Baths · House
· Terrace · Swimming pool
Broadview · 5 Bedrooms · 3 Baths · House · Terrace · Swimming pool
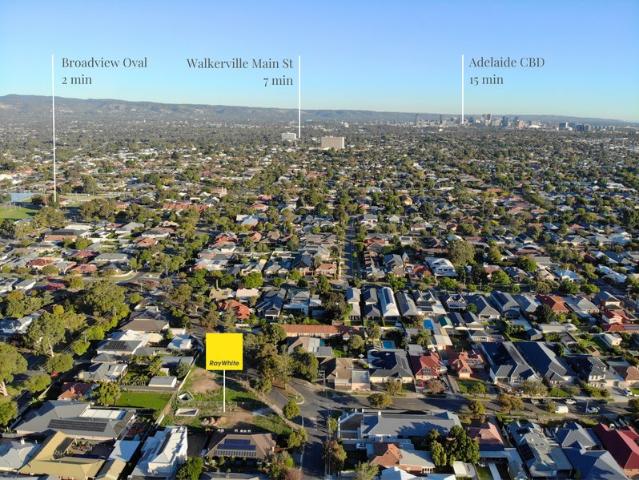
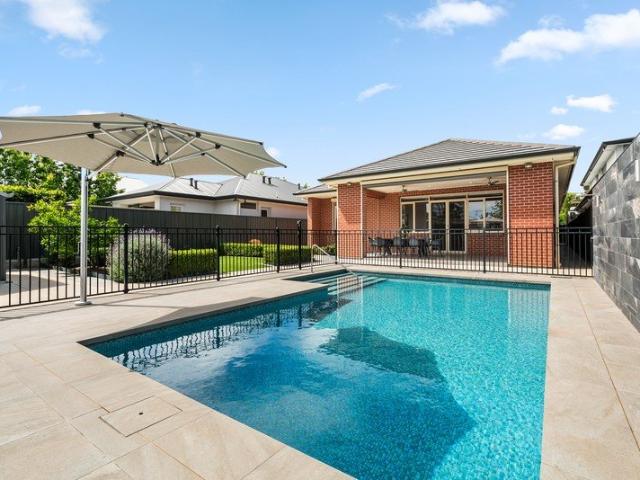
Team McDevitt from Ray White St Peters are thrilled to present this expansive 820sqm approx. allotment, offering a rare and exciting opportunity for those with a vision in a highly sought after inner north pocket. The site has been cleared and is ready for its next chapter, featuring a significant land size that is increasingly hard to find in such a well established and prestigious suburb. With an existing concrete swimming pool already on-site, the foundations are laid for a luxury residence that combines modern outdoor entertaining with a bespoke architectural design. The lifestyle on offer in Broadview is second to none, providing the perfect balance between suburban tranquillity and urban convenience. Just a short stroll away, the popular Broadview Oval serves as a hub for local sport and recreation, while the nearby boutiques and cafes of Walkerville Terrace and Prospect Road offer endless options for weekend brunching and shopping. This is a location that caters to every stage o
Request Details
Flexible Family Living in a Connected Broadview Setting
View photo
House · for sale
Request Details
Flexible Family Living in a Connected Broadview Setting
Broadview
· 4 Bedrooms · 2 Baths · House
· Equipped kitchen
Broadview · 4 Bedrooms · 2 Baths · House · Equipped kitchen
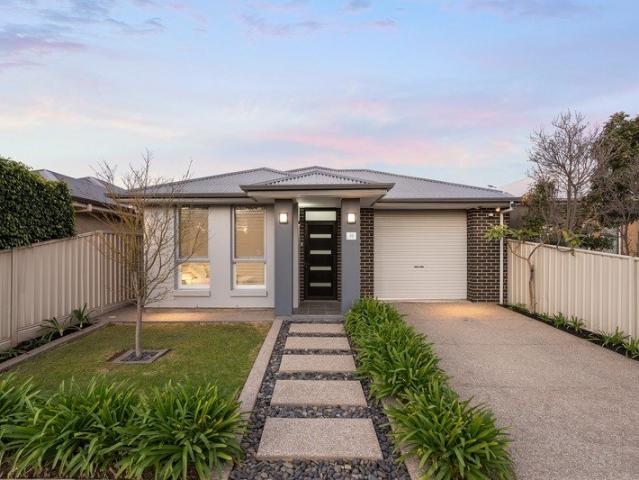
From its inviting contemporary façade to its thoughtfully designed interior, this beautifully presented Torrens Title residence delivers the space, flexibility and lifestyle today's families are searching for. Built in 2015 and impeccably maintained throughout, it combines multiple living zones, effortless indoor-outdoor entertaining and a location less than 8km from the Adelaide CBD, placing excellent schooling, shopping, parks and city convenience all within easy reach. Designed with connection at its core, the open-plan living and dining area forms the heart of the home, where everyday life unfolds with ease. Overlooking the space, the well-appointed kitchen showcases stone benchtops, abundant storage, generous preparation space and quality appliances, ensuring everything from busy weekday routines to weekend entertaining is effortlessly catered for. A separate lounge at the front of the home provides valuable flexibility, creating a peaceful retreat to relax, entertain or simply en
Request Details
Timeless Sandstone Charm in One of Broadview's Most Desirable Pockets!
View photo
House · for sale
Request Details
Timeless Sandstone Charm in One of Broadview's Most Desirable Pockets!
Broadview
· 3 Bedrooms · 1 Bath · House
· Garden · Parking · Equipped kitchen
Broadview · 3 Bedrooms · 1 Bath · House · Garden · Parking · Equipped kitchen
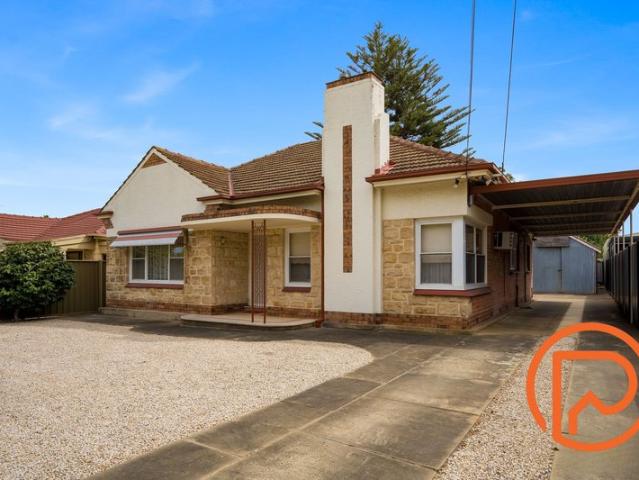
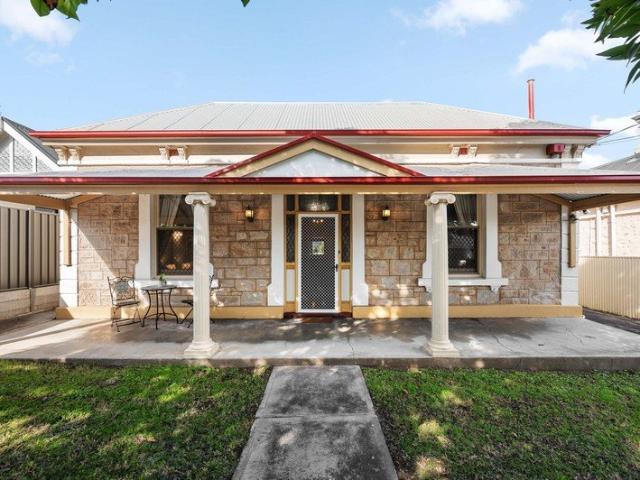
Perfectly positioned on the better side of Broadview and only approximately 6km from the Adelaide CBD, this beautifully maintained 1950's sandstone family home presents an incredible opportunity to secure space, character, and convenience on a generous 683sqm allotment. Set in a tightly held, family-friendly location surrounded by quality homes, parks, schools, shopping, and public transport, this property offers the ideal lifestyle for growing families, investors, or renovators alike. • Property Features: • 683 Sqm perfect rectangular block • 4 generous bedrooms with built-in wardrobes • Spacious light-filled living area with heating & cooling • Retro-style kitchen filled with original character • Functional family bathroom with shower & bathtub • Versatile rear sunroom/study area • Large double carport + extra-long driveway to rear shed • Expansive backyard with plenty of space for kids & entertaining Enjoy the convenience of being just minutes from North Adelaide, Prospect Road café
Request Details
Position, Potential & Possibility in Broadview
View photo
House · for sale
Request Details
New
Position, Potential & Possibility in Broadview
Broadview
· 3 Bedrooms · 1 Bath · House
· Parking · Equipped kitchen
Broadview · 3 Bedrooms · 1 Bath · House · Parking · Equipped kitchen
Set in the highly regarded suburb of Broadview, 3 Lae Avenue offers an exciting opportunity for buyers seeking a well-located home with scope to add their own style and further improve over time. The home provides a practical three-bedroom, one-bathroom floorplan, with a separate toilet and functional laundry. The living space retains its original character and charm, creating a welcoming area that is ready to be enjoyed as is, while also offering the opportunity to add personal touches and make the space your own. The kitchen also retains its original appeal, providing scope for those looking to modernise over time and create a home tailored to their own tastes. Outside, a single carport provides convenient undercover parking, with an additional two off-street parking spaces adding valuable flexibility for residents and guests. The compact allotment offers an appealing balance of easy-care living and future potential. And then there is the location. Broadview is a popular inner-northe
Request Details
A Smart Start In A Connected Klemzig Pocket
View photo
Apartment · for sale
Request Details
A Smart Start In A Connected Klemzig Pocket
Broadview
· 2 Bedrooms · 1 Bath · Apartment
· Air conditioning · Parking · Equipped kitchen
Broadview · 2 Bedrooms · 1 Bath · Apartment · Air conditioning · Parking · Equipped kitchen
Neat, tidy and superbly positioned for city-fringe convenience, 2/22 Garfield Street keeps first-home buying, downsizing or investing refreshingly straightforward. Solid brick foundations frame a tidy two-bedroom layout, where warming hybrid floors, ducted air conditioning and wide windows bring a bright, comfortable feel from the moment you arrive. The lounge offers plenty of room to unwind, while the home's streamlined proportions make everyday upkeep pleasingly simple. The updated kitchen sits just beyond, neatly appointed with practical cabinetry and gas cooking before the floorplan moves through to two well-sized bedrooms, including a generous main with built-in robes. A sparkling central bathroom, separate laundry and private rear courtyard round out the lifestyle options, while the outdoor space gives you welcome scope to create your own low-fuss escape. With a personal carport tucked securely at the rear, this is a smart little address that gets the fundamentals right without a
Request Details
Hi, I'm Light, Bright, and Low Maintenance.
View photo
Apartment · for sale
Request Details
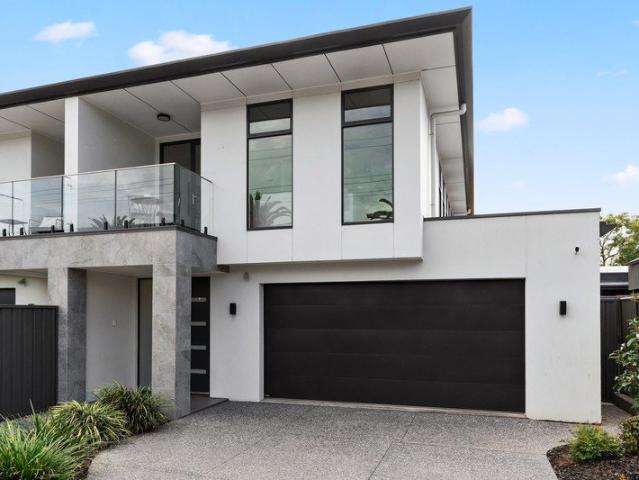
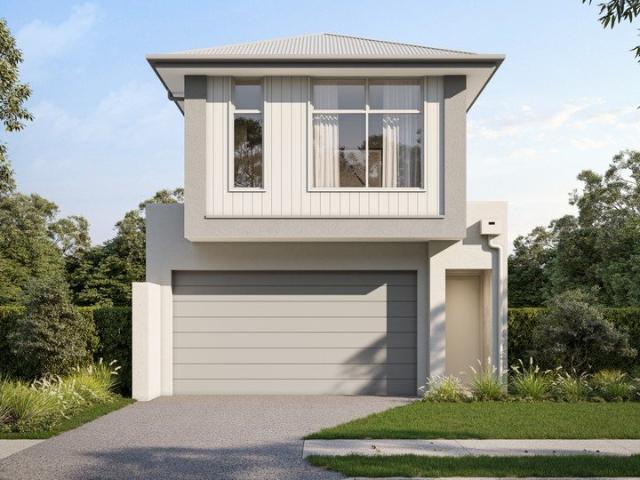
Hi, I'm Light, Bright, and Low Maintenance.
Broadview
· 2 Bedrooms · 1 Bath · Apartment
· Balcony · Equipped kitchen
Broadview · 2 Bedrooms · 1 Bath · Apartment · Balcony · Equipped kitchen
Say hello to effortless style and modern comfort in this freshly updated unit, designed to offer a low-maintenance lifestyle without compromising on quality. Light, airy, and beautifully presented, it's the ideal retreat for first-home buyers, downsizers, or investors seeking a smart addition to their portfolio. Welcome home to Fosters Road in Hillcrest, a well-connected pocket surrounded by everyday convenience. With shopping hubs, schools, reserves, and public transport all close by, you'll enjoy a lifestyle that blends practicality with ease. Step inside via your private balcony and be greeted by a spacious lounge, where crisp white walls and oak-look flooring create an inviting atmosphere bathed in natural light. The adjoining kitchen continues the theme of fresh sophistication, with sleek cabinetry, stainless-steel appliances including a gas cooktop, and ample storage for effortless functionality. The bedrooms offers a calming retreat, both with ceiling fans, while a built-in robe
Request Details
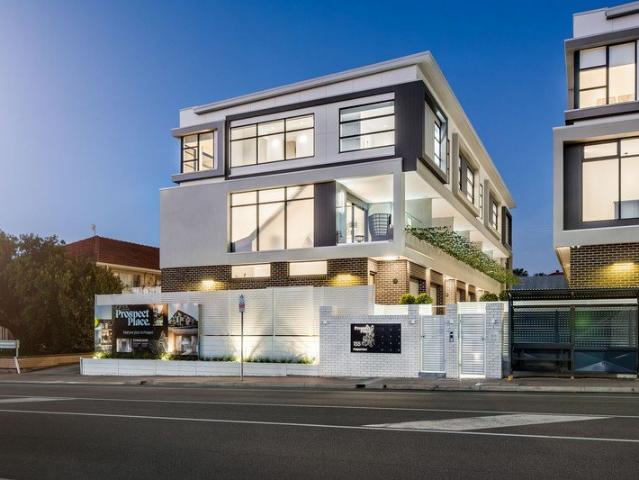
Renovate, restart, redevelop 703sqm puts it all in play
View photo
House · for sale
Request Details
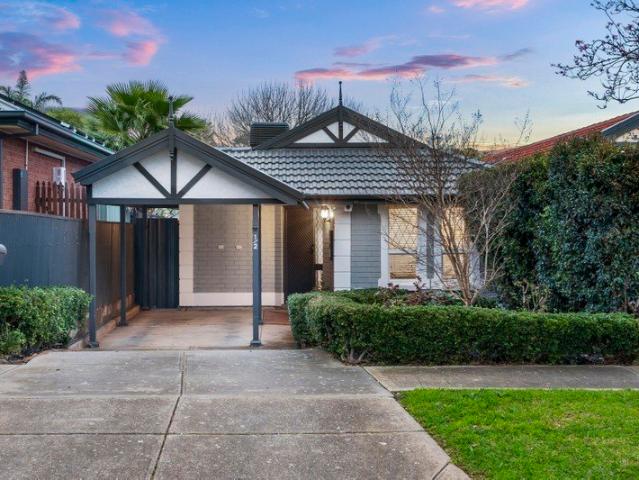
Renovate, restart, redevelop 703sqm puts it all in play
Broadview
· 3 Bedrooms · 1 Bath · House
· Garden · Equipped kitchen
Broadview · 3 Bedrooms · 1 Bath · House · Garden · Equipped kitchen
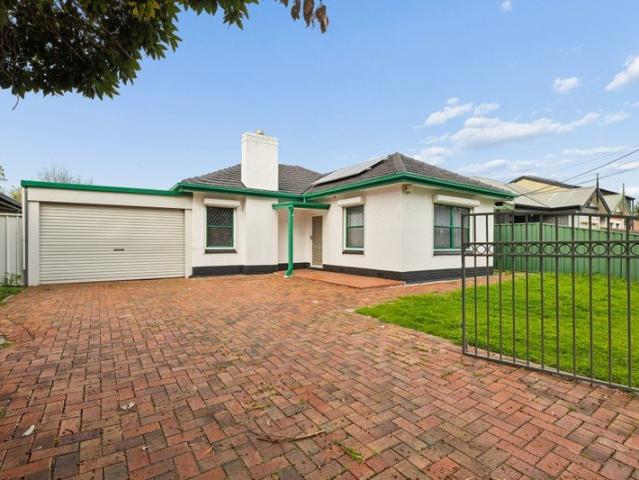
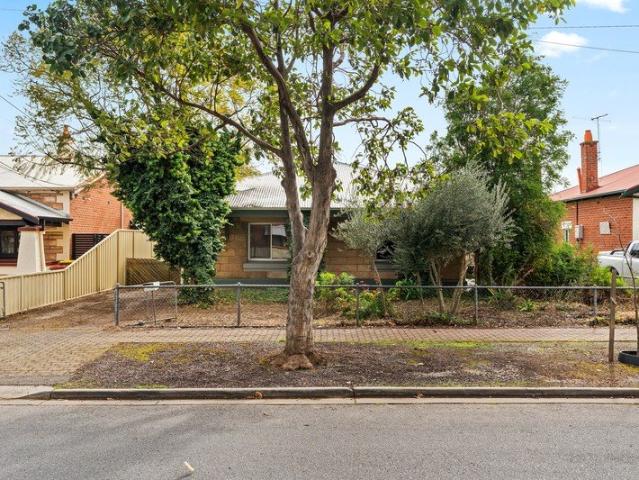
Some homes come with a plan. 6 Asquith Street comes with possibilities. All 703sqm of them. Pride of place in the heart of Nailsworth, this C1925 character home is less about telling you what comes next, and more about giving you the room to decide whether that's to renovate and revive, extend deep into the backyard, start fresh with the forever home you've been sketching in your head, or investigate the subdivision and redevelopment potential beneath it all (STCC). For renovators, there's character worth rolling up the sleeves for. A wide central hallway sets the original footprint in motion, connecting three generously scaled bedrooms with a separate lounge warmed by a gas heater. Timber floors, high moulded ceilings, leadlight glass, and timber mantels are reminders of another era - and a strong starting point for anyone ready to bring them back to their best. The rear keeps things simple, pairing a kitchen with an adjoining meals area before a central bathroom, walk-in storeroom, a
Request Details
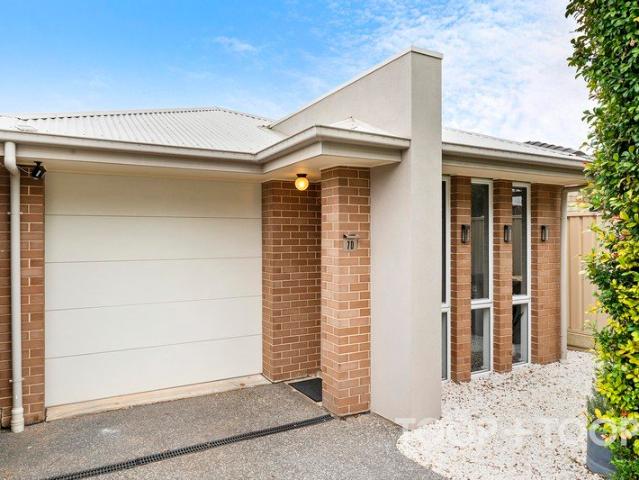
Easy Single Level Living With Two Separate Living Areas!
View photo
House · for sale
Request Details
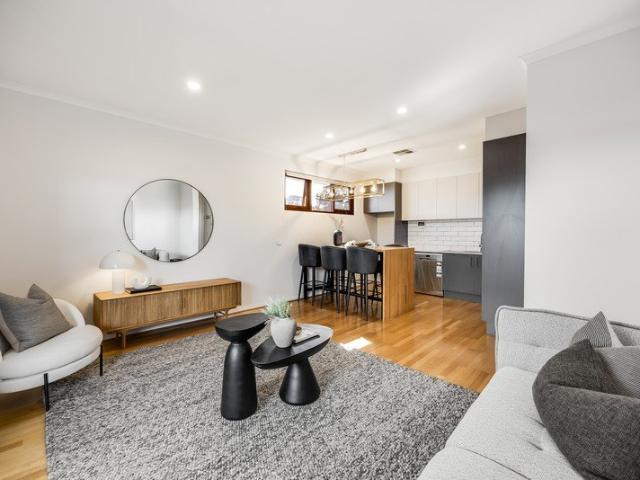
Easy Single Level Living With Two Separate Living Areas!
Broadview
· 3 Bedrooms · 2 Baths · House
· Parking · Equipped kitchen
Broadview · 3 Bedrooms · 2 Baths · House · Parking · Equipped kitchen
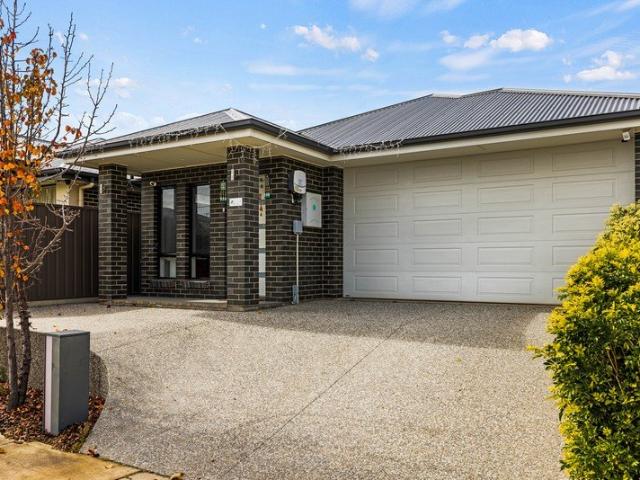
Decorated in charcoal brick with a raised aggregate concrete double driveway and dual car garage, this is refined suburban luxury in a newly developed pocket in Enfield! Life centres on the rear of this contemporary single-level residence, where broad glazing and a sliding door draw the open-plan kitchen, dining and family zone towards the courtyard. Bright and practical, it is the hub of the home, with plenty of room for meals, family time and company. The kitchen anchors it all. A long, black-topped breakfast bar gives you a natural spot for coffee, quick meals or company whilst you cook, backed by white flat-panel cabinetry and a subway-pattern splashback. Westinghouse supplies the gas cooktop and oven, with an LG dishwasher completing the appliance line-up. At the front, a separate lounge creates a second place to relax away from the main family area, whilst the long hallway keeps the three-bedroom layout straightforward. The main bedroom has its own walk-in robe and ensuite; the r
Request Details
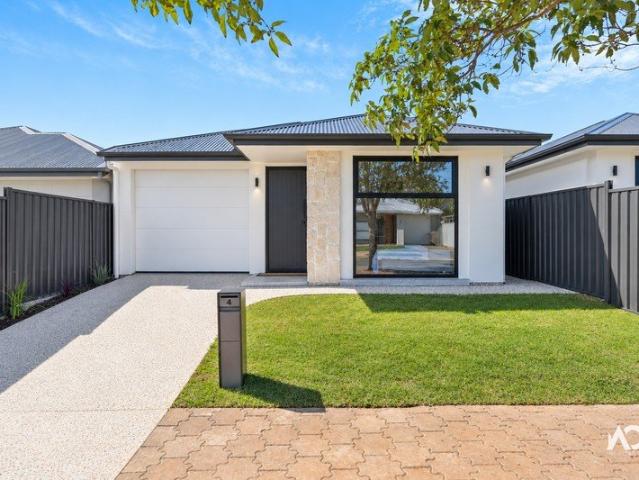
Historic Significance, Extraordinary Potential on Rare Enfield Estate
View photo
House · for sale
Request Details
Historic Significance, Extraordinary Potential on Rare Enfield Estate
Broadview
· 9 Bedrooms · 2 Baths · House
· Equipped kitchen
Broadview · 9 Bedrooms · 2 Baths · House · Equipped kitchen
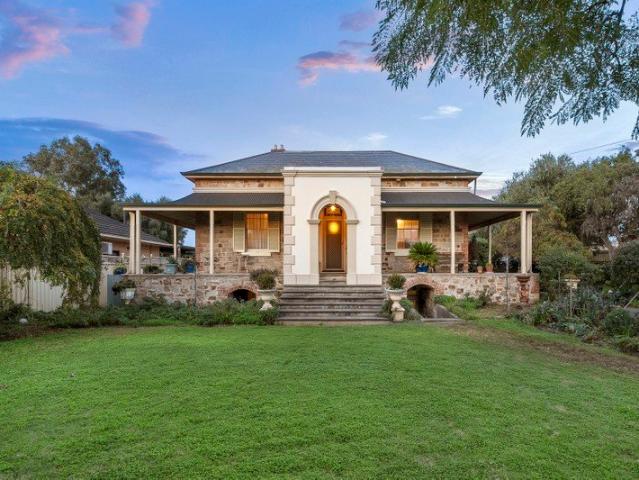
A landmark holding of extraordinary scale, character and historical significance, this remarkable c.1860s residence offers a once-in-a-generation opportunity to secure one of the area's most distinguished homes. Originally built by renowned South Australian agricultural pioneer Charles French Folland, the property commands an incredible 1,485sqm parcel and retains a wealth of its period grandeur. Soaring ceilings, timber floors, ornate detailing and the original stone and brick coach house stand as enduring reminders of a bygone era, while the home's substantial proportions create a canvas of exceptional versatility. Beyond the symmetrical return verandahs, a sprawling eight-bedroom footprint unfolds. Lofty bay-windowed rooms provide flexibility for large families, multi-generational living or those seeking an abundance of space to work, create and entertain. Formal lounge and dining rooms speak to the home's heritage pedigree, while a spacious kitchen and casual meals bring contempora
Request Details
Architectural Excellence Meets Contemporary Family Luxury in the Heart of Clearview!
View photo
House · for sale
Request Details
Architectural Excellence Meets Contemporary Family Luxury in the Heart of Clearview!
Broadview
· 4 Bedrooms · 2 Baths · House
Broadview · 4 Bedrooms · 2 Baths · House
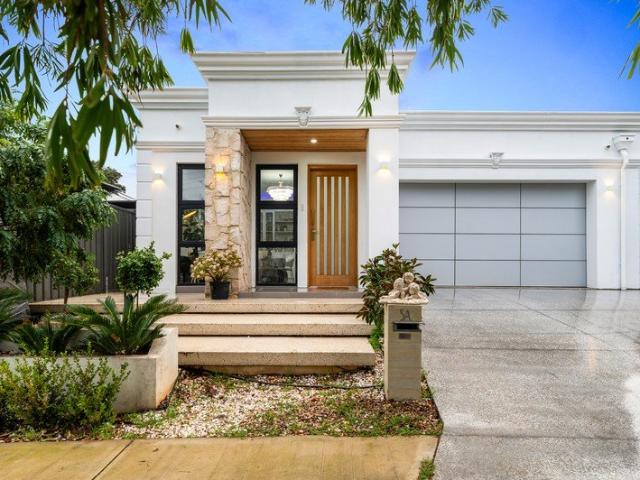
From the moment you arrive, the home's commanding street presence captivates. A striking designer façade, complemented by elegant stone feature walls, matching aggregate concrete steps, and premium architectural detailing, creates a lasting first impression that sets the tone for what lies beyond. Stepping inside, you are welcomed by a grand entrance living area featuring soaring ceilings and an abundance of natural light. This versatile space offers endless possibilities, serving as a formal lounge, executive home office, work-from-home setup, or additional entertaining zone. Recessed ceilings enhanced by LED feature lighting create a sense of sophistication, while quality floor tiling provides both practicality and timeless appeal. As you make your way through the residence, a breathtaking hallway unfolds before you. Unlike anything commonly found in modern homes, this gallery-inspired passage is adorned with traditional picture-frame wainscoting, layered wall panelling, and a specta
Request Details
Sunlit Style & Family Comfort Moments From Prospect's Pulse
View photo
House · for sale
Request Details
Sunlit Style & Family Comfort Moments From Prospect's Pulse
Broadview
· 3 Bedrooms · 2 Baths · House
· Equipped kitchen
Broadview · 3 Bedrooms · 2 Baths · House · Equipped kitchen
Built with young couples and growing households firmly in mind, 340B Regency Road turns low-maintenance living into something far more polished. Rich hybrid floors run beneath crisp, sunlit interiors, while the single-level footprint keeps movement easy from the private bedroom wing through to the home's social heart. It's contemporary, streamlined and ready to slot straight into busy city-fringe life. Two bright bedrooms lead the layout before the master steps things up with a wide walk-in robe and gleaming ensuite, keeping daily routines quietly in check. The family bathroom follows with a separate shower, relaxing bath and separate WC, creating the practical separation budding families quickly learn to appreciate. Zoned ducted climate control keeps the temperature dialled in year-round, while solar helps take the sting out of household energy use. Further back, entertaining opens right up. Stone surfaces sweep across the statement kitchen, where a wide island invites everyone to gat
Request Details
MATCHING YOUR TURNKEY NEEDS Address Available on Request
View photo
House · for sale
Request Details
MATCHING YOUR TURNKEY NEEDS Address Available on Request
Broadview
· 4 Bedrooms · 2 Baths · House
Broadview · 4 Bedrooms · 2 Baths · House
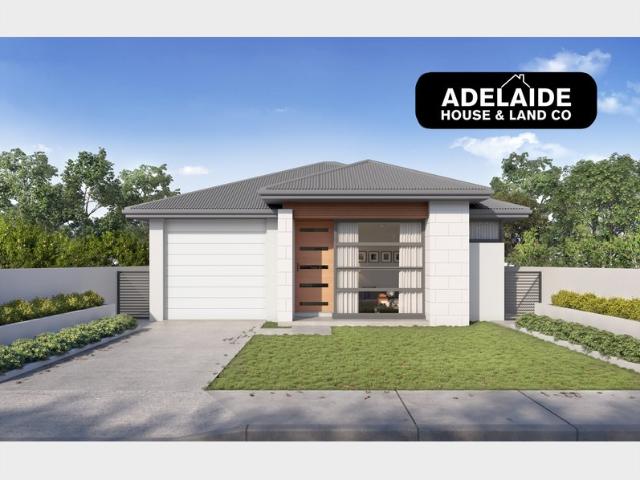
What This Is Turnkey home and land package solution Designed for low-maintenance living Who It Suits First-home buyers Upgraders or downsizers Investors seeking a straightforward turnkey asset What You Get A well-designed, practical home layout Quality turnkey inclusions as standard with optional upgrades Flexibility to adjust layout or inclusions if required Clear guidance throughout the build process Why AHL? Guidance and Risk Management No piecemeal decision-making No unclear handovers No unnecessary complexity A complete turnkey opportunity ready to move forward with confidence. Enquire today for further details. DISCLAIMER Floor plans and elevations are for illustrative purposes showcasing what could be added to your home as such it may include upgrade items, fixtures and facades available at an additional cost. The land is subject to availability and Vendor's discretion. AHL make no representation and, to the extent permissible at law, disclaim all liability - regarding the suita
Request Details
MATCHING YOUR TURNKEY NEEDS Address Available on Request
View photo
House · for sale
Request Details
MATCHING YOUR TURNKEY NEEDS Address Available on Request
Broadview
· 3 Bedrooms · 2 Baths · House
Broadview · 3 Bedrooms · 2 Baths · House
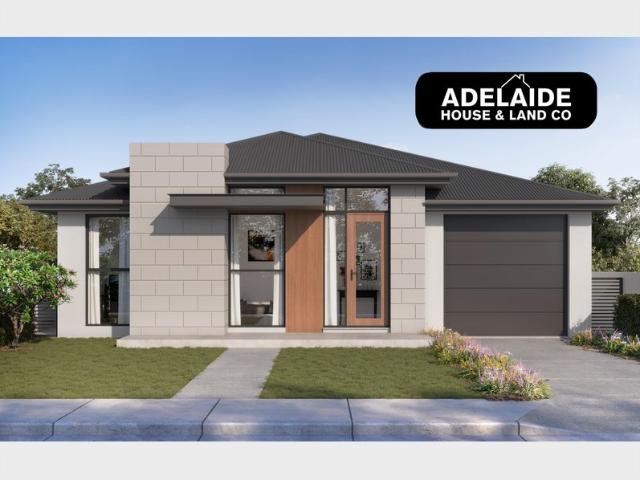
What This Is Turnkey home and land package solution Designed for low-maintenance living Who It Suits First-home buyers Upgraders or downsizers Investors seeking a straightforward turnkey asset What You Get A well-designed, practical home layout Quality turnkey inclusions as standard with optional upgrades Flexibility to adjust layout or inclusions if required Clear guidance throughout the build process Why AHL? Guidance and Risk Management No piecemeal decision-making No unclear handovers No unnecessary complexity A complete turnkey opportunity ready to move forward with confidence. Enquire today for further details. DISCLAIMER Floor plans and elevations are for illustrative purposes showcasing what could be added to your home as such it may include upgrade items, fixtures and facades available at an additional cost. The land is subject to availability and Vendor's discretion. AHL make no representation and, to the extent permissible at law, disclaim all liability - regarding the suita
Request Details
Secure Now, For Later
View photo
Apartment · for sale
Request Details
New
Secure Now, For Later
Broadview
· 2 Bedrooms · 1 Bath · Apartment
· Garden · Air conditioning · Parking · Equipped kitchen
Broadview · 2 Bedrooms · 1 Bath · Apartment · Garden · Air conditioning · Parking · Equipped kitchen
If you're looking for a first home but aren't quite ready to move, or an investment that already has a tenant in place, this two-bedroom unit could be a good fit. The layout is simple and comfortable, with an open living and dining area leading through to a practical kitchen with plenty of storage, gas cooking and an under-bench oven. There are two good-sized bedrooms, along with a bathroom that also incorporates the laundry. A split-system air conditioner takes care of heating and cooling, while outside there's a small outdoor area and undercover parking. The property is currently tenanted until June 2027, making it an easy option for investors, or a chance for first home buyers to get into the market now and move in later. In Brief: - Two bedrooms - Open living and dining - Kitchen with gas cooking - Bathroom with laundry facilities - Split-system air conditioning - Small private outdoor area - Undercover car park - Tenanted until June 2027 A simple way to get into the market now, wi
Request Details
Best House on Market in Northfield Right Now, Best Value!
View photo
House · for sale
Request Details
Best House on Market in Northfield Right Now, Best Value!
Broadview
· 4 Bedrooms · 2 Baths · House
Broadview · 4 Bedrooms · 2 Baths · House
There's a particular satisfaction in clarity. Initially, 22A Barnes Avenue invited buyers to imagine - now, it invites them to act. With a defined price guide now in place, the path forward is simple. Buyers who have been watching are invited to stop watching and take action. This is a residence built for those who understand that quality reveals itself in restraint: considered proportions, quality fixtures, and a floorplan designed for the rhythms of everyday life rather than the demands of a showroom. Northfield's appeal has long been its balance - established, leafy, close enough to the city to matter, far enough to breathe - and 22A Barnes Avenue sits comfortably within that promise. From the moment you arrive, the sheer scale and solid construction of this home make an immediate impression. With four bedrooms, multiple living zones and exceptional storage, this is a home built for the way real families live. On the ground floor, the master suite is a private retreat, complete with
Request Details
Architectural Distinction & Uncompromised Luxury in Prospect
View photo
House · for sale
Request Details
Architectural Distinction & Uncompromised Luxury in Prospect
Broadview
· 4 Bedrooms · 3 Baths · House
· Equipped kitchen
Broadview · 4 Bedrooms · 3 Baths · House · Equipped kitchen
Designed with a strong emphasis on contemporary family living and entertaining, this impressive residence delivers exceptional space, style and functionality across two beautifully appointed levels. From the striking cantilevered architecture and soaring ceilings to the expansive open-plan living areas, the home is designed to make everyday living feel effortless. The designer kitchen and adjoining butler's kitchen provide an impressive centrepiece for entertaining, while the seamless connection to the alfresco area creates an outstanding indoor-outdoor lifestyle. Upstairs, multiple living spaces provide flexibility for the family, complemented by generous bedrooms, a stylish kitchenette and thoughtfully considered finishes throughout. Set within the highly sought-after Adelaide High School and Adelaide Botanic High School zones, this is a home that combines sophisticated design, premium inclusions and an exceptional lifestyle in one outstanding package. Key Features • Adelaide High Sc
Request Details
Press play on next level living in Walkerville's coveted heart
View photo
House · for sale
Request Details
New
Press play on next level living in Walkerville's coveted heart
Broadview
· 4 Bedrooms · 2 Baths · House
· Fireplace · Swimming pool · Equipped kitchen
Broadview · 4 Bedrooms · 2 Baths · House · Fireplace · Swimming pool · Equipped kitchen
Built to elevate every moment, 52B Burlington Street pairs designer finesse with an address where lifestyle leads the way. From its strong double-brick street presence to its state-of-the-art, free-flowing interiors, this 2018 build makes its intentions clear from the very first step inside: high-end, high-function, and anything but ordinary. A soaring sense of space pulls you through the home, landing in the undeniable heart - a luminous open-plan hub anchored by a wood-log gas fireplace. A granite-topped kitchen oversees it all with Miele appliances, walk-in pantry, and the kind of prep-to-party flow that handles everything from weeknight ease to full-scale entertaining without missing a beat. Push back the French doors and the whole atmosphere pivots again. An all-weather alfresco pavilion becomes your year-round stage, complete with outdoor kitchen, ceiling fans, and Zip-track blinds, all peering out over a fully tiled in-ground pool shimmering like your own private resort. Manicur
Request Details
C1900 Sandstone Villa. A Prospect Classic with Immense Future Potential
View photo
House · for sale
Request Details
C1900 Sandstone Villa. A Prospect Classic with Immense Future Potential
Broadview
· 4 Bedrooms · 1 Bath · House
· Fireplace · Equipped kitchen
Broadview · 4 Bedrooms · 1 Bath · House · Fireplace · Equipped kitchen
Immediately liveable as is, with huge future potential upside for a substantial family room extension (S.T.P.C). Behind its striking sandstone façade and charming front porch, this beautifully presented C1900 villa showcases the perfect balance of heritage elegance and contemporary living. Step through the front door and be instantly captivated by the entrance hallway, where beautifully preserved jarrah floors, soaring decorative ceilings, ornate archways and period lighting create an impressive first impression. Offering up to four bedrooms, the home provides flexibility for families, professionals or those seeking additional living space. One bedroom retains its original fireplace, adding charm and character, while two bedrooms feature built-in storage, including one with an extensive wall-to-wall built-in robe. The practical kitchen features a gas cooktop and oven, dishwasher, built-in pantry and plenty of storage, while overlooking the adjoining dining room to create a natural conn
Request Details
OFFERS NOW CLOSED
View photo
House · for sale
Request Details
OFFERS NOW CLOSED
Broadview
· 3 Bedrooms · 1 Bath · House
· Garden · Parking · Equipped kitchen
Broadview · 3 Bedrooms · 1 Bath · House · Garden · Parking · Equipped kitchen
Classic 60s red brick home on a generous 730m² block, offering a fantastic mix of character, space, and opportunity. With broad appeal, this property is perfect for first-home buyers, renovators, developers (STNC), and investors looking to add value. For Genuine & Definite Sale:- • Three bedrooms • Timber floorboards throughout • Lounge and dining area at the front of the home • Eat-in kitchen with white cabinetry • Secure front gates over driveway for added privacy • Covered outdoor entertaining area • Large backyard - ideal for extending, landscaping, or creating your dream outdoor space • Garage plus off-street parking Details: Certificate of Title: Volume 5378 Folio 782 Title: Torrens Year Built: 1964 Zone: GN- General Neighbourhood Land: 730m2 approx. Frontage: 18.29 meters Council: Port Adelaide Enfield Council Rates: $1363.35 pa Water Rates: $197.35 pq All information provided has been obtained from sources we believe to be accurate, however, we cannot guarantee the information
Request Details
Boutique Luxury, Exceptional Family Living
View photo
Terraced House · for sale
Request Details
Boutique Luxury, Exceptional Family Living
Broadview
· 4 Bedrooms · 3 Baths · Terraced House
· Parking
Broadview · 4 Bedrooms · 3 Baths · Terraced House · Parking
Introducing 1 Hamilton Street, Vale Park - a striking double-storey home and land package by Lofty, forming part of an exclusive collection of just five architecturally designed residences. Positioned within one of Adelaide's most tightly held inner north-eastern suburbs, this exceptional home presents a rare opportunity to secure a brand-new family residence where premium finishes, thoughtful design and everyday convenience come together seamlessly. Thoughtfully designed for growing and multi-generational families, this impressive home offers four generous bedrooms, a dedicated study, multiple living zones and a double garage, all enhanced by soaring 3.0m ceilings throughout the ground floor. Sophisticated cabinetry and premium stone benchtops feature throughout, creating a refined contemporary aesthetic. Buyers can further personalise their home by selecting from three carefully curated interior colour palettes, ensuring every space reflects their own individual style. At the heart o
Request Details
Stand tall, stay ahead  Vale Park in a league of its own
View photo
House · for sale
Request Details
Stand tall, stay ahead Vale Park in a league of its own
Broadview
· 4 Bedrooms · 3 Baths · House
· Garden · Terrace · Equipped kitchen
Broadview · 4 Bedrooms · 3 Baths · House · Garden · Terrace · Equipped kitchen
Built to embrace its prized northerly rear aspect, 8a Vale Street delivers a family base that's every bit as impressive as the Vale Park address it calls home. Sharp from the street and even stronger within, every inch makes the most of natural light, illuminating generous proportions, clean contemporary lines, and a floorplan that never puts a foot wrong. At its heart, open-plan living settles around a kitchen that knows exactly how to pull its weight. Stone benchtops, herringbone tiling, wide stainless-steel appliances, and a broad island bench ensure weekday routines and weekend entertaining happen with equal ease. Concertina doors peel back to make the transition outdoors seamless, extending the living footprint onto a broad alfresco terrace and a backyard with room to truly grow into. Birthday parties, backyard cricket, family barbecues, or barefoot Sunday afternoons - it's all catered for by broad lawns and lush easy-care gardens. The ground floor keeps one more ace up its sleeve
Request Details
Turn the key to Prospect's newest benchmark in designer living
View photo
House · for sale
Request Details
Turn the key to Prospect's newest benchmark in designer living
Broadview
· 3 Bedrooms · 3 Baths · House
· Balcony
Broadview · 3 Bedrooms · 3 Baths · House · Balcony
Holding pride of place within the exclusive Prospect Place development by Eminent Homes, this tri-level townhouse radiates a level of finish, flow, and refinement that feels entirely fitting of its coveted Prospect address. Architectural from the outset, its striking façade gives way to interiors where engineered timber floors, wool loop carpet, soaring square-set ceilings, brushed gold accents, and clean lines converge seamlessly, every selection made to last, every detail resolved. The ground floor lays the foundation beautifully. A flexible bedroom sits alongside its own bathroom, creating the perfect guest retreat, home office, or private space for independent family members, while secure internal garaging makes every homecoming effortless. Then it shifts gear. Claiming the entire middle level, open-plan living stretches from front to back before spilling onto a broad balcony that blurs the line between indoors and out. Whether it's a quiet night in or a table full of friends, this
Request Details
Torrens Titled, Three Bedrooms, Bonus Retreat & Room to Grow
View photo
House · for sale
Request Details
Torrens Titled, Three Bedrooms, Bonus Retreat & Room to Grow
Broadview
· 3 Bedrooms · 1 Bath · House
· Equipped kitchen
Broadview · 3 Bedrooms · 1 Bath · House · Equipped kitchen
Auction On-Site Friday 25th September 6PM (USP) Looks can be deceiving, and 1/2 Leron Avenue certainly proves it. Behind its freshly painted façade and manicured established greenery, this bright 90s-built home opens into a surprisingly flexible three-bedroom footprint tailored to couples and growing families craving more room than first impressions suggest. Plush carpets, ceiling fans, built-in robes to two bedrooms and a walk-in robe to the main bedroom keep the private wing practical, while a side courtyard draws natural light deep into the central lounge and gives the home an airy sense of flow. Further in, the rear opens into a connected kitchen, casual dining and family zone where the refurbished kitchen now brings generous bench space, abundant cabinetry and modern appliances into the everyday rhythm. Wide windows and glass sliders pull this social hub straight outside to the sweeping covered alfresco, where long lunches and laid-back weekends come naturally. Then comes the wild
Request Details
Thoughtfully Designed for Every Stage of Life
View photo
House · for sale
Request Details
Thoughtfully Designed for Every Stage of Life
Broadview
· 3 Bedrooms · 2 Baths · House
Broadview · 3 Bedrooms · 2 Baths · House
Tucked behind established greenery that provides both privacy and a welcoming streetscape, this beautifully presented home offers an easy, low-maintenance lifestyle without asking you to compromise on space or comfort. Step inside and you're greeted by a generous entry, where a large coat cupboard and additional storage set the tone for a home that has been thoughtfully designed for everyday living. Just beyond, a separate sitting room offers flexibility to suit your lifestyle, equally at home as a formal lounge, home office or quiet reading retreat. The main bedroom is privately positioned at the front of the home, creating a peaceful space to begin and end each day. A spacious walk-in robe provides excellent storage, while the ensuite is filled with natural light and finished with a generous rain-head shower, adding a touch of everyday luxury. Moving through the home, you'll find two further bedrooms, both well-proportioned and complete with built-in robes. Centrally located, the fam
Request Details
Base yourself in a modern home that offers flexibility, comfort and convenience in spades
View photo
Townhouse · for sale
Request Details
Base yourself in a modern home that offers flexibility, comfort and convenience in spades
Broadview
· 2 Bedrooms · 1 Bath · Townhouse
· Garden · Parking
Broadview · 2 Bedrooms · 1 Bath · Townhouse · Garden · Parking
Immaculately presented across two light-filled levels, this two-bedroom townhouse combines high-end finishes with studio flexibility, blissfully close to the River Torrens and mere moments from the CBD. Entering conveniently via the lower level, the garage has been converted into a self-contained studio or second living area with its own powder room - just as suited to a home business as it is to a home theatre or guest quarters. From here, the low-maintenance rear yard brings together a sheltered entertaining area, a wide stretch of zero-upkeep lawn and a lush border of palms, while a small water feature adds ambience as the sun goes down. Upstairs, two generous bedrooms share a sleek, fully tiled bathroom, while open plan living forms the heart of a home designed to host, live and unwind in equally easy measure. With quality European appliances, stylish subway tiling and a solid timber bench that doubles as a dining table beneath dimmable pendant lighting - the mood is made for absol
Request Details
Brand New Luxury Family Home Contemporary Living in Greenacres
View photo
House · for sale
Request Details
Brand New Luxury Family Home Contemporary Living in Greenacres
Broadview
· 5 Bedrooms · 2 Baths · House
· Equipped kitchen
Broadview · 5 Bedrooms · 2 Baths · House · Equipped kitchen
Brand new and beautifully designed for modern family living, this impressive residence at 4 Warramunga Street, Greenacres presents an outstanding opportunity to secure a home that has never been lived in. Offering a thoughtfully considered floorplan, stylish open-plan living and exceptional indoor-outdoor entertaining, this newly completed home combines contemporary design with everyday functionality. What we love about this home Brand-new, never-lived-in residence, offering the opportunity to move straight in and enjoy a fresh, modern home Light-filled open-plan living and dining area, creating a spacious and welcoming heart of the home Impressive kitchen features upgraded 40mm stone island benchtop, designed for both everyday family living and entertaining Premium Smeg appliances and undermount sink Walk-in pantry, providing excellent storage and keeping the kitchen beautifully organised Seamless connection to the alfresco area, extending the main living space outdoors with BBQ equip
Request Details

Get email alerts

Don't miss out: be the first to know about new properties

The alert was correctly created

On subscribing you accept the conditions of use and the privacy policy
Alert
Receive new ads in your inbox
Save this search
Receive alerts for new listings

We'll send you an email when we have new properties for: "Properties for sale in Broadview"

The alert was correctly created

Nailsworth
Prospect, Adelaide
Get email alerts and be the first to see new listings
Required field
On subscribing I accept the terms of the privacy policy
Perfect! You'll soon start receiving new listings via email
Alert
Receive an email when we have new ads for Properties for sale in Broadview
Save this search
Filters

Bedrooms

Size (m²)

Price

$
$

Property type

Bathrooms

Clear all filters
Receive notifications when new entries are published.