1,516 properties for sale in Glynde

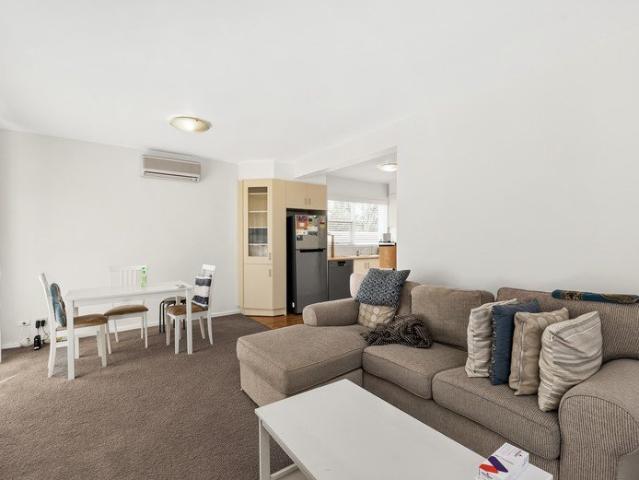
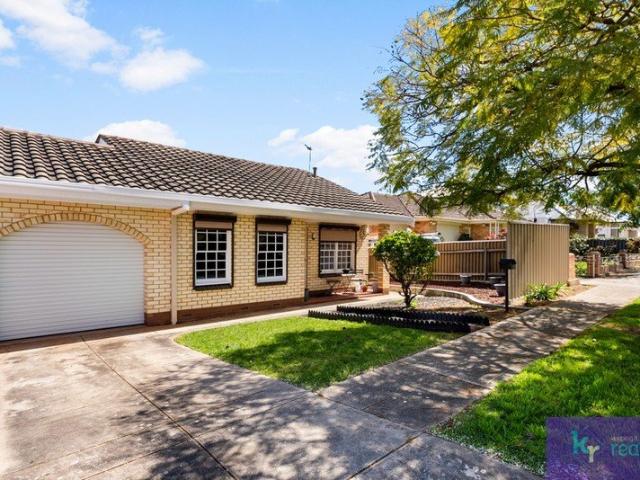
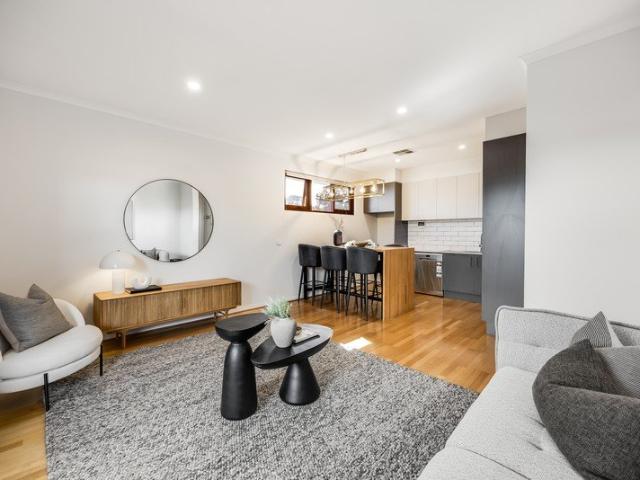
Gorgeous and updated Homette with spacious courtyard area
View photo
Apartment · for sale
Request Details
Gorgeous and updated Homette with spacious courtyard area
Glynde
· 2 Bedrooms · 1 Bath · Apartment
· Parking · Equipped kitchen
Glynde · 2 Bedrooms · 1 Bath · Apartment · Parking · Equipped kitchen
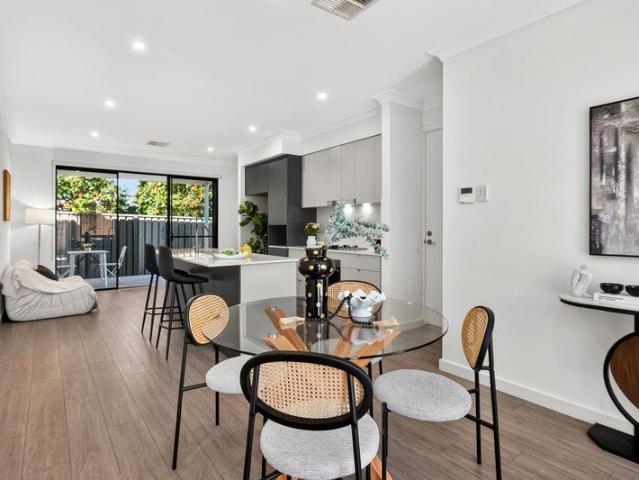
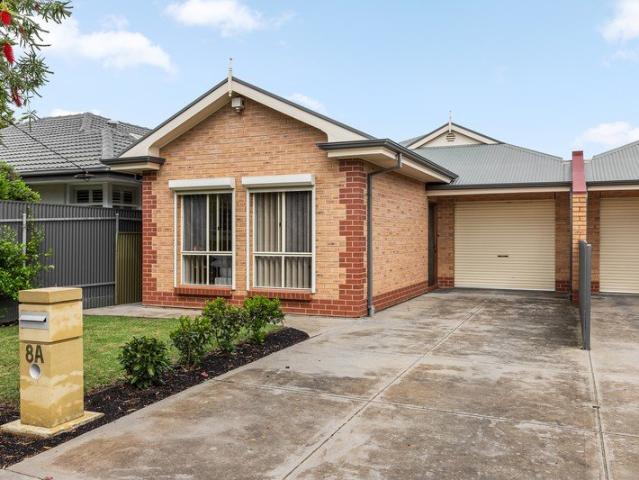
Open Inspection - Saturday, 17th October from 9:00am till 9:20am. If you are unable to make the scheduled viewing, please contact the selling agent to arrange an alternate time to view With an abundance of small and compact units on the market that certainly don't cater for the ever growing buyers needs, very rare does the opportunity present to purchase a gorgeously presented and extremely spacious Homette - so don't let this opportunity slip by. What we love about this property is: - Immaculately presented and recently renovated throughout - Recently fully renovated kitchen with quality stainless steel appliances including dishwasher - Huge master bedroom with BIR - Like new flooring recently installed throughout - Freshly Painted throughout - Ducted heating and ducted cooling for all year round comfort - Partially updated bathroom - Spacious and private rear courtyard area - Single carport (UMR) with direct house access As you can see, this updated and immaculately presented 2 bedro
Request Details
A Big Corner Block Ready for its Next Big Move
View photo
House · for sale
Request Details
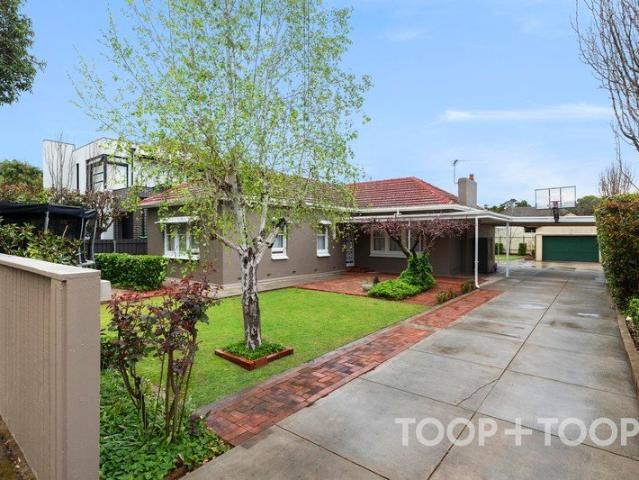
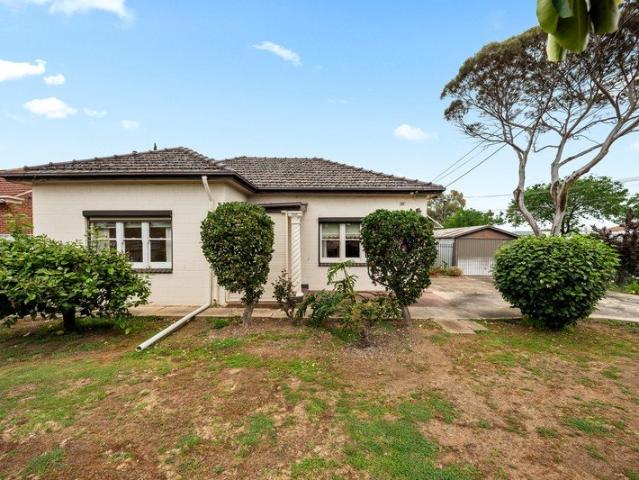
A Big Corner Block Ready for its Next Big Move
Glynde
· 2 Bedrooms · 1 Bath · House
· Garden · Equipped kitchen
Glynde · 2 Bedrooms · 1 Bath · House · Garden · Equipped kitchen
Set across a sweeping 755sqm corner parcel in Glynde's thriving inner north-east, this much-loved original home puts scale, character and future possibility firmly on the table. High ceilings frame a comfortable two-bedroom footprint where a sunlit lounge connects with dedicated dining, while the well-proportioned kitchen keeps everyday function covered at the rear. Untouched interiors preserve the home's honest mid-century personality, giving renovators a wonderfully clean starting point rather than someone else's vision to undo. Outside, the size of the block quickly becomes the headline. A deep backyard opens the door to a far more ambitious next chapter, whether that means renovating the existing home, rebuilding with a dream family residence or exploring high-value subdivision potential across the entire allotment (STCC). For buyers chasing land, flexibility and a foothold in this fast-moving pocket, the appeal lies in having several strong directions available from day one. Glynd
Request Details
Sun Splashed Ground Floor Start in the Heart of Glynde
View photo
Apartment · for sale
Request Details
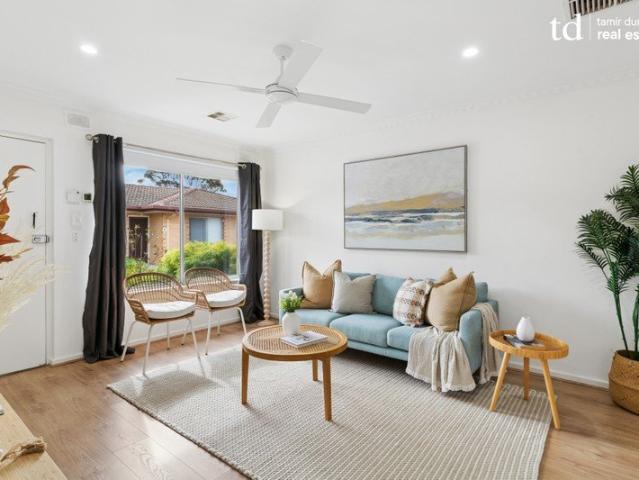
Sun Splashed Ground Floor Start in the Heart of Glynde
Glynde
· 2 Bedrooms · 1 Bath · Apartment
· Air conditioning · Parking · Patio · Equipped kitchen
Glynde · 2 Bedrooms · 1 Bath · Apartment · Air conditioning · Parking · Patio · Equipped kitchen
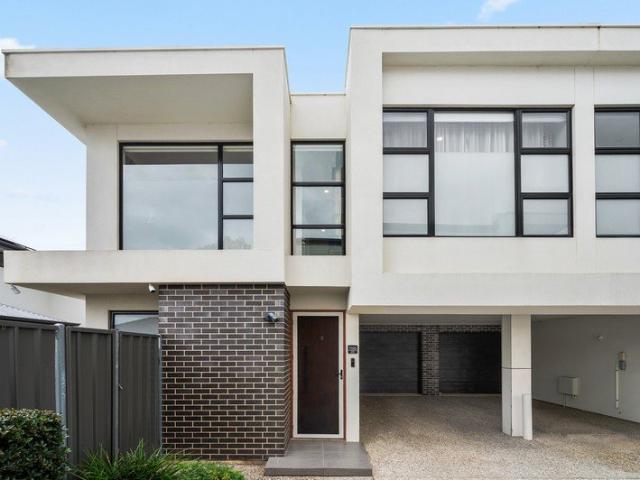
Front-of-group positioning, ground-floor convenience and the kind of low-maintenance footprint that frees up your weekends give 1/11 Edward Street immediate appeal. Sunlight fills the generous lounge before the layout opens into casual dining, with French doors pulling the living outside to a private patio where morning coffees or quiet evenings can unfold away from the street. For first-home buyers, downsizers or investors, it's an easy-to-enjoy base with all the right fundamentals already in place. The adjoining kitchen keeps the practical side polished, pairing excellent bench space with ample cabinetry, stainless appliances and room to cook without feeling boxed in. Two bright bedrooms sit peacefully away from the social zone, including the larger main with built-in robes, while the sparkling bathroom, separate laundry and split-system air conditioning round out the everyday essentials. Direct access to the secure carport adds another welcome layer of convenience, keeping coming an
Request Details
A Family Home Today, With Exciting Potential Tomorrow
View photo
House · for sale
Request Details
A Family Home Today, With Exciting Potential Tomorrow
Glynde
· 3 Bedrooms · 1 Bath · House
· Garden · Equipped kitchen
Glynde · 3 Bedrooms · 1 Bath · House · Garden · Equipped kitchen
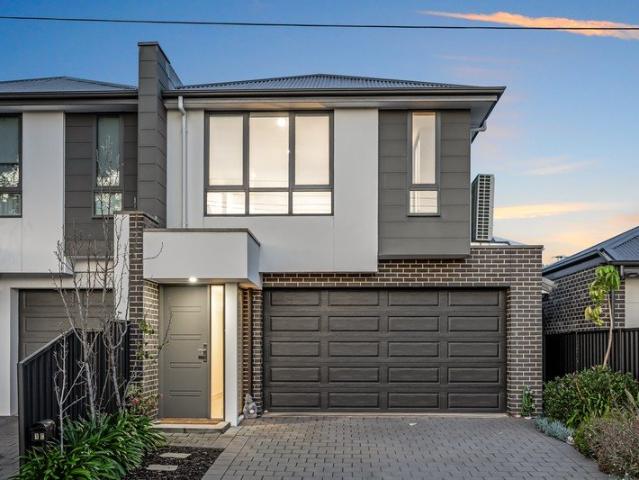
Set on a generous 702sqm allotment with a wide 19.2m frontage and 36.58m depth (approx.), 5 Lewis Road offers a compelling combination of comfortable family living and outstanding future potential. Built in 1950 with solid double-brick construction, this well-maintained single-level home features a practical floor plan with three bedrooms, a central bathroom and separate toilet. At the heart of the home, the open-plan kitchen, dining and living area creates a relaxed space for everyday family life and entertaining. Outside, the level rear yard provides plenty of room for children to play, pets to roam and the family to enjoy, while the substantial allotment gives you plenty of space to make the most of the outdoors. And for those looking beyond the existing home, the land itself presents an exciting opportunity. With approximately 702sqm of level land, a broad 19.2m frontage and no significant trees or obvious site constraints, the property offers genuine potential for future redevelop
Request Details
Where Sophisticated Design Meets Effortless Living
View photo
House · for sale
Request Details
Where Sophisticated Design Meets Effortless Living
Glynde
· 3 Bedrooms · 2 Baths · House
· Equipped kitchen
Glynde · 3 Bedrooms · 2 Baths · House · Equipped kitchen
Inspection By Appointment Only- Please call or text Gabe on 0412 900 907 to book in a private viewing. Step inside this distinctive property and instantly feel at home. Every detail has been thoughtfully considered, with clever design choices, quality finishes and beautifully integrated storage solutions coming together seamlessly to create a home that is as functional as it is stylish. At the heart of the home, the central kitchen is a standout space, combining style, functionality and quality finishes. Featuring stone benchtops, SMEG appliances, a 900mm gas cooktop and oven, dishwasher, double sink with Puratap mixer tap and breakfast bar, it has been thoughtfully designed for both everyday living and effortless entertaining. The kitchen overlooks the spacious dining area, creating an effortless connection through to the living zone and out to the all-weather pergola. Designed for easy entertaining, the open-plan layout allows everyday family life and gatherings with friends to flow
Request Details
Contemporary Style Meets Effortless Family Living
View photo
House · for sale
Request Details
Contemporary Style Meets Effortless Family Living
Glynde
· 3 Bedrooms · 2 Baths · House
· Garden · Equipped kitchen
Glynde · 3 Bedrooms · 2 Baths · House · Garden · Equipped kitchen
Best Offers By 2/11 at 5pm - Unless Sold Prior. 1C Wakelin Street presents a stylish two-storey residence combining contemporary finishes, generous proportions and low-maintenance convenience. Thoughtfully designed for modern living, the home offers an appealing opportunity for families, professionals and those seeking an easy-care lifestyle. The ground floor welcomes you into a spacious open-plan kitchen, dining and living area, enhanced by 2.7m ceilings, sleek tiled flooring and an abundance of natural light. The beautifully appointed kitchen features Caesarstone benchtops, quality SMEG appliances, gas cooking, generous cabinetry and an island bench, creating a functional centrepiece for everyday living and entertaining. Sliding doors connect the living space to a private alfresco and low-maintenance rear garden, providing a seamless indoor-outdoor lifestyle. Upstairs, three generous bedrooms offer comfortable accommodation, including a spacious main suite complete with walk-in robe
Request Details
Exciting Four Bedroom Homes Near Linear Park
View photo
House · for sale
Request Details
Exciting Four Bedroom Homes Near Linear Park
Glynde
· 4 Bedrooms · 3 Baths · House
· Equipped kitchen
Glynde · 4 Bedrooms · 3 Baths · House · Equipped kitchen
Located in Campbelltown's coveted leafy zone near Linear Park, choose from one of two four-bedroom residences thoughtfully designed to deliver a refined standard of luxury within this well-established, family-focused locale. Lot 1 - Available Lot 2 - Under contract Save thousands in stamp duty with an off-the-plan purchase and bask in the fresh feels of a brand-new high-quality home, with anticipated completion dates of late 2026. Plans for the 291sqm (approx.) low-maintenance blocks feature double-storey four-bedroom designs complete with double garages, 3.5 bathrooms, ground floor and upstairs master suites, open plan living, and spacious upstairs retreats. Both designs focus on quality and style, from stone benchtops in the kitchens, bathrooms and laundries and 12mm oak timber flooring in the living areas, to 900mm Smeg kitchen appliances and walk-in or built-in robes in every plush bedroom. And the little extras you'll love? Each alfresco is finished with a built-in BBQ and kitchen
Request Details
Brand New Luxury & Elevated Family Living
View photo
House · for sale
Request Details
Brand New Luxury & Elevated Family Living
Glynde
· 4 Bedrooms · 3 Baths · House
· Fireplace · Equipped kitchen
Glynde · 4 Bedrooms · 3 Baths · House · Fireplace · Equipped kitchen
Brand new, never occupied and designed to make an immediate statement, 10A Hartman Avenue delivers an exceptional level of contemporary family luxury in the heart of Felixstow. Set across two substantial levels on approximately 349sqm of Torrens Title land, this striking detached residence combines dramatic proportions, refined finishes and effortless indoor-outdoor living with a floorplan perfectly suited to modern family life. From the moment you enter, the sense of scale is undeniable. Soaring 3-metre ceilings introduce the home before opening into a spectacular open-plan living, dining and kitchen zone, where vaulted ceilings rise to approximately 6.5 metres and expansive glazing floods the interior with natural light. At the centre of the home, the designer kitchen is both sophisticated and highly functional, featuring stone benchtops, an oversized island, gas cooking and integrated appliances. The adjoining living zone is anchored by a sleek fireplace, creating a warm focal point
Request Details
A Smart Start In A Connected Klemzig Pocket
View photo
Apartment · for sale
Request Details
A Smart Start In A Connected Klemzig Pocket
Glynde
· 2 Bedrooms · 1 Bath · Apartment
· Air conditioning · Parking · Equipped kitchen
Glynde · 2 Bedrooms · 1 Bath · Apartment · Air conditioning · Parking · Equipped kitchen
Neat, tidy and superbly positioned for city-fringe convenience, 2/22 Garfield Street keeps first-home buying, downsizing or investing refreshingly straightforward. Solid brick foundations frame a tidy two-bedroom layout, where warming hybrid floors, ducted air conditioning and wide windows bring a bright, comfortable feel from the moment you arrive. The lounge offers plenty of room to unwind, while the home's streamlined proportions make everyday upkeep pleasingly simple. The updated kitchen sits just beyond, neatly appointed with practical cabinetry and gas cooking before the floorplan moves through to two well-sized bedrooms, including a generous main with built-in robes. A sparkling central bathroom, separate laundry and private rear courtyard round out the lifestyle options, while the outdoor space gives you welcome scope to create your own low-fuss escape. With a personal carport tucked securely at the rear, this is a smart little address that gets the fundamentals right without a
Request Details
A c.1920 Classic Reworked for Effortless Eastside Living
View photo
House · for sale
Request Details
A c.1920 Classic Reworked for Effortless Eastside Living
Glynde
· 3 Bedrooms · 1 Bath · House
· Equipped kitchen
Glynde · 3 Bedrooms · 1 Bath · House · Equipped kitchen
Solid brick c.1920 foundations, a return verandah frontage and beautifully refreshed interiors give 20 Green Street the kind of enduring character St Morris buyers chase. Held by the same family for five decades, the home carries a wonderful sense of history through its ornate detailing, high ceilings and graceful arched openings, while chandeliers add extra elegance to the formal lounge and dining. Three bright bedrooms complete the front half, including one enhanced by stained glass and a charming porthole window that reinforces the home's unmistakable period personality. Further in, the mood turns relaxed and social as the kitchen and casual meals zone opens up for easy family connection. Sweeping bench space, abundant cabinetry, dishwasher and a statement 900mm oven with gas cooktop give the kitchen impressive function, while skylights and LED lighting keep the entire hub feeling light, fresh and ready for everything from quick mid-week dinners to lively catch-ups with friends. A s
Request Details
MATCHING YOUR TURNKEY NEEDS Address Available on Request
View photo
House · for sale
Request Details
MATCHING YOUR TURNKEY NEEDS Address Available on Request
Glynde
· 4 Bedrooms · 2 Baths · House
Glynde · 4 Bedrooms · 2 Baths · House
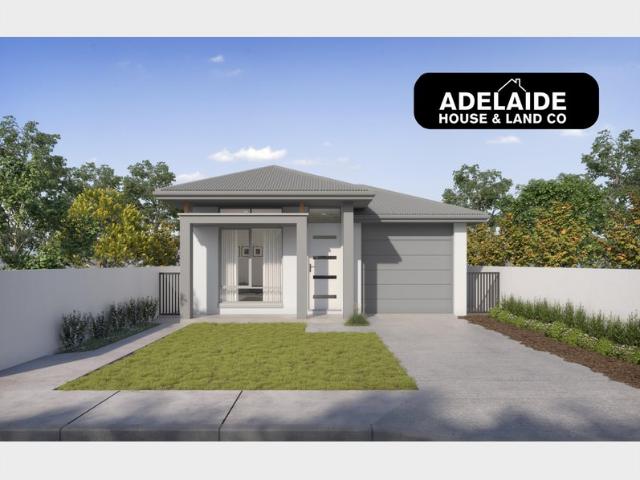
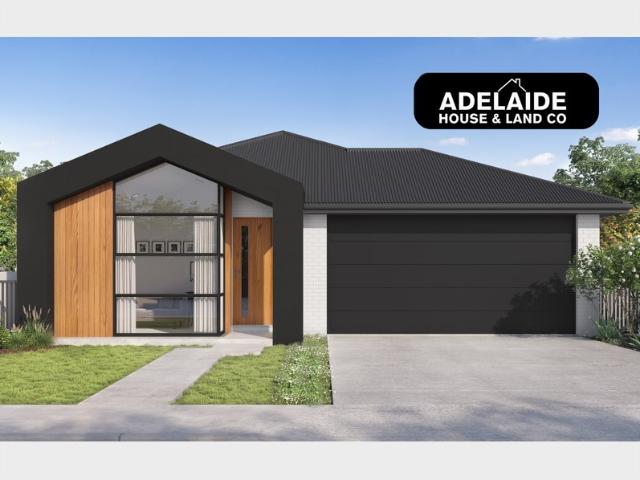
What This Is Turnkey home and land package solution Designed for low-maintenance living Who It Suits First-home buyers Upgraders or downsizers Investors seeking a straightforward turnkey asset What You Get A well-designed, practical home layout Quality turnkey inclusions as standard with optional upgrades Flexibility to adjust layout or inclusions if required Clear guidance throughout the build process Why AHL? Guidance and Risk Management No piecemeal decision-making No unclear handovers No unnecessary complexity A complete turnkey opportunity ready to move forward with confidence. Enquire today for further details. DISCLAIMER Floor plans and elevations are for illustrative purposes showcasing what could be added to your home as such it may include upgrade items, fixtures and facades available at an additional cost. The land is subject to availability and Vendor's discretion. AHL make no representation and, to the extent permissible at law, disclaim all liability - regarding the suita
Request Details
Brand New Architectural Luxury & Timeless Elegance
View photo
House · for sale
Request Details
Brand New Architectural Luxury & Timeless Elegance
Glynde
· 4 Bedrooms · 3 Baths · House
· Fireplace · Equipped kitchen
Glynde · 4 Bedrooms · 3 Baths · House · Fireplace · Equipped kitchen
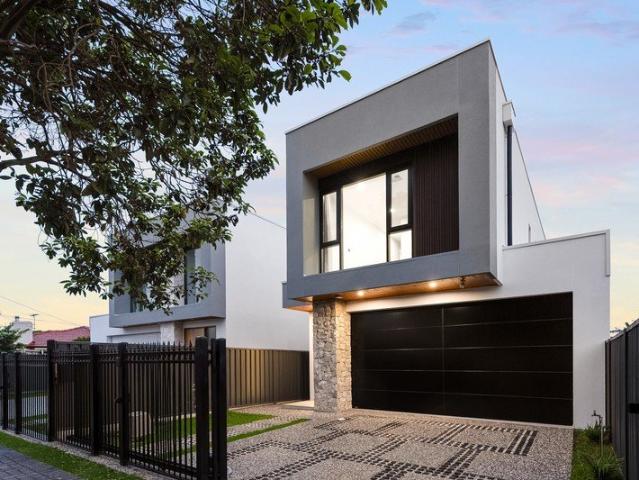
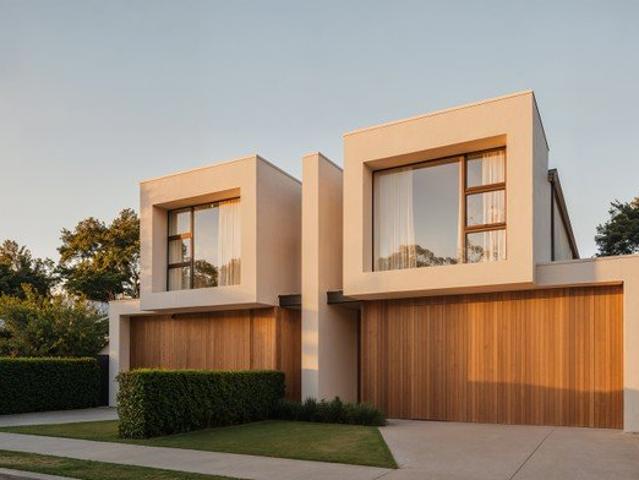
A striking expression of contemporary architecture and exceptional craftsmanship, this brand-new bespoke residence delivers an outstanding standard of modern family living. Thoughtfully designed and meticulously finished, it combines architectural sophistication, premium materials and everyday functionality in perfect harmony. Occupying approximately 340sqm of land with an impressive 252sqm of total building area, the intelligently designed floorplan offers four generous bedrooms, three luxurious bathrooms and multiple living zones, providing exceptional flexibility for growing families. From the commanding architectural facade and soaring entrance void to the spectacular double-sided electric fireplace wrapped in natural stone, every detail reflects an uncompromising commitment to quality. At the heart of the home, expansive open-plan living and dining areas are flooded with natural light through oversized glazing and twin Velux skylights. The stunning designer kitchen features premiu
Request Details
Modern Living with More Space, Privacy & Outdoor Appeal
View photo
House · for sale
Request Details
Modern Living with More Space, Privacy & Outdoor Appeal
Glynde
· 3 Bedrooms · 2 Baths · House
· Garden · Equipped kitchen
Glynde · 3 Bedrooms · 2 Baths · House · Garden · Equipped kitchen
Built in 2020 and privately positioned at the rear of a boutique group, this stylish two-storey residence combines contemporary design, a versatile family-friendly floorplan and generous indoor-outdoor living in the heart of Campbelltown. The ground floor welcomes you into a spacious open-plan living, dining and kitchen area, creating an inviting central hub for everyday life. At the heart of the home, the contemporary kitchen is beautifully appointed with stone benchtops, a generous island bench with breakfast bar, quality SMEG appliances and ample cabinetry perfectly equipped for both everyday cooking and entertaining. Flowing directly from the dining area, large sliding doors open to the covered verandah and generous backyard, creating a seamless extension of the living space. Whether enjoying alfresco dining, entertaining family and friends, gardening or simply relaxing outdoors, this private setting offers valuable space to enjoy throughout the year. Upstairs, a second family livi
Request Details
A Bright Beginning in a Connected Campbelltown Pocket
View photo
House · for sale
Request Details
A Bright Beginning in a Connected Campbelltown Pocket
Glynde
· 3 Bedrooms · 2 Baths · House
· Air conditioning · Equipped kitchen
Glynde · 3 Bedrooms · 2 Baths · House · Air conditioning · Equipped kitchen
Neat, bright and airy, this contemporary double brick Campbelltown home makes low-maintenance living feel anything but compromised. Set in the flourishing inner north-east where foothills scenery meets cosmopolitan convenience, its move-in ready footprint has young couples, budding families and downsizers firmly in mind, pairing room to breathe with the kind of simplicity that leaves more time for the lifestyle outside your door. The generous master bedroom leads the layout with a private ensuite, while two more well-sized bedrooms sit alongside the central main bathroom, enjoying separate shower, relaxing bath and two-way WC and powder. Fresh neutral interiors, high 2.7m ceilings and zoned ducted air conditioning keep the home feeling light and comfortable, with a practical laundry adding another layer of everyday function. Further back, open-plan entertaining brings everyone together across a spacious living and dining domain. The adjoining kitchen keeps the cook connected with great
Request Details
MATCHING YOUR TURNKEY NEEDS Address Available on Request
View photo
House · for sale
Request Details
MATCHING YOUR TURNKEY NEEDS Address Available on Request
Glynde
· 3 Bedrooms · 2 Baths · House
Glynde · 3 Bedrooms · 2 Baths · House
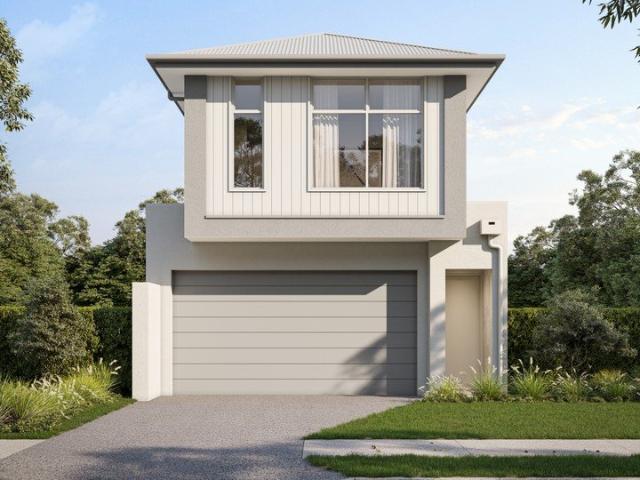
What This Is Turnkey home and land package solution Designed for low-maintenance living Who It Suits First-home buyers Upgraders or downsizers Investors seeking a straightforward turnkey asset What You Get A well-designed, practical home layout Quality turnkey inclusions as standard with optional upgrades Flexibility to adjust layout or inclusions if required Clear guidance throughout the build process Why AHL? Guidance and Risk Management No piecemeal decision-making No unclear handovers No unnecessary complexity A complete turnkey opportunity ready to move forward with confidence. Enquire today for further details. DISCLAIMER Floor plans and elevations are for illustrative purposes showcasing what could be added to your home as such it may include upgrade items, fixtures and facades available at an additional cost. The land is subject to availability and Vendor's discretion. AHL make no representation and, to the extent permissible at law, disclaim all liability - regarding the suita
Request Details
Solid Brick, 2 Bedroom Unit, Pet Friendly on Approval by Strata Huge Private Yard, Outstanding Potential to Renovate & Add Value
View photo
Apartment · for sale
Request Details
Solid Brick, 2 Bedroom Unit, Pet Friendly on Approval by Strata Huge Private Yard, Outstanding Potential to Renovate & Add Value
Glynde
· 2 Bedrooms · 1 Bath · Apartment
· Garden · Equipped kitchen
Glynde · 2 Bedrooms · 1 Bath · Apartment · Garden · Equipped kitchen
Make this solid brick unit a priority on your weekend open inspection list. Set within a small, single-storey group in one of Adelaide's most desirable eastern suburbs, it presents an exciting opportunity to secure a home with genuine potential. In near original condition, the unit offers a practical floorplan and an outstanding opportunity to renovate, update and add value to suit your own taste. Positioned at the end of the group with only one adjoining wall, it also enjoys a large, sunny rear yard with lush lawn wrapping around the home. With a very generous outdoor space and a versatile layout, the unit will appeal to first home buyers, downsizers, investors and country buyers seeking a convenient city base. The character of its c1970s construction provides the perfect foundation for a thoughtful renovation, allowing you to create a timeless and functional home. Inside, the light-filled kitchen and dining area sits at the heart of the floorplan, featuring a full gas cooktop, gas ov
Request Details
Boutique Luxury, Exceptional Family Living
View photo
Terraced House · for sale
Request Details
Boutique Luxury, Exceptional Family Living
Glynde
· 4 Bedrooms · 3 Baths · Terraced House
· Parking
Glynde · 4 Bedrooms · 3 Baths · Terraced House · Parking
Introducing 1 Hamilton Street, Vale Park - a striking double-storey home and land package by Lofty, forming part of an exclusive collection of just five architecturally designed residences. Positioned within one of Adelaide's most tightly held inner north-eastern suburbs, this exceptional home presents a rare opportunity to secure a brand-new family residence where premium finishes, thoughtful design and everyday convenience come together seamlessly. Thoughtfully designed for growing and multi-generational families, this impressive home offers four generous bedrooms, a dedicated study, multiple living zones and a double garage, all enhanced by soaring 3.0m ceilings throughout the ground floor. Sophisticated cabinetry and premium stone benchtops feature throughout, creating a refined contemporary aesthetic. Buyers can further personalise their home by selecting from three carefully curated interior colour palettes, ensuring every space reflects their own individual style. At the heart o
Request Details
AVONMORE Architectural Luxury with Private Poolside Living
View photo
House · for sale
Request Details
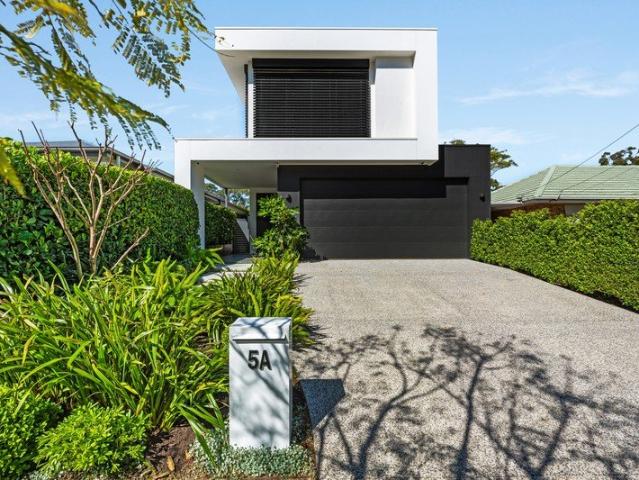
AVONMORE Architectural Luxury with Private Poolside Living
Glynde
· 4 Bedrooms · 3 Baths · House
Glynde · 4 Bedrooms · 3 Baths · House
Refined Eastern are privileged to present two exceptional G&R Homes architectural offerings perfection positioned in Payneham South, each delivering refined design, generous proportions and resort-style living in one of Adelaide's most desirable eastern suburbs. Thoughtfully designed and beautifully executed, these sophisticated homes offer a rare opportunity to secure a newly built luxury residence where timeless architecture, quality finishes and modern functionality combine effortlessly. Behind striking contemporary façades, each residence unfolds across two spacious levels, offering approximately 312sqm of carefully considered living space, designed to deliver both everyday comfort and exceptional entertaining. Warm natural textures and elegant neutral tones create a calming aesthetic throughout, complemented by high ceilings and expansive glazing that fill the interiors with natural light while enhancing the connection to the outdoor spaces. At the centre of each home, the designe
Request Details
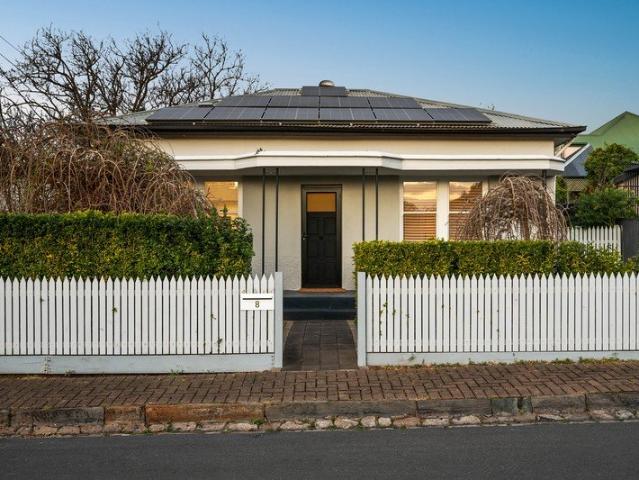
BOCO Luxury Free Standing Torrens Title Homes 3 & 4 Bedroom
View photo
House · for sale
Request Details
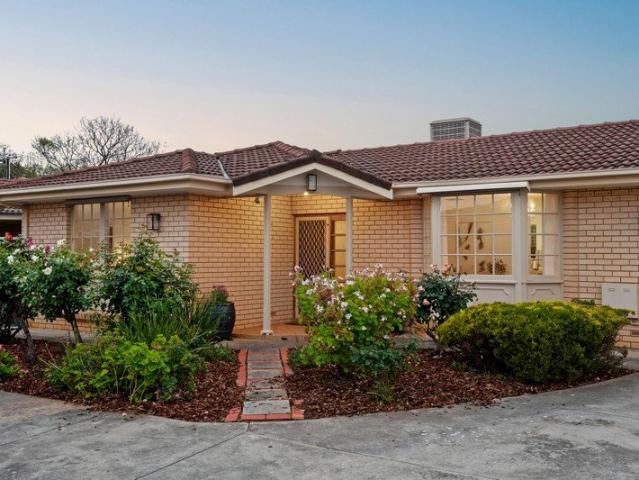
BOCO Luxury Free Standing Torrens Title Homes 3 & 4 Bedroom
Glynde
· 4 Bedrooms · 3 Baths · House
Glynde · 4 Bedrooms · 3 Baths · House
THE OPPORTUNITY Some addresses simply align with the life you've worked toward. Boucaut Avenue, Klemzig is one of them. Stage One of this landmark boutique development architecturally designed, by SMFA, offers several floorplans and packages available to suit you - conceived for those who refuse to compromise on how they live. This is not volume housing. This is considered, deliberate architecture - the kind that rewards the eye on arrival and rewards the soul every day you come home. THE ARCHITECTURE & DESIGN The ultra stylish façade speaks with quiet authority. Cutting-edge design and premium finishes complete the picture. Two-storey forms clad in natural stone and warm timber screening rise above a composed streetscape. Floor-to-ceiling glazing draws the eye upward, while low-maintenance landscaping softens the geometry into something genuinely liveable. There is an elegance here that does not announce itself - it simply exists. Luxe Package of 3 bedroom (Type A) residencesopen into
Request Details
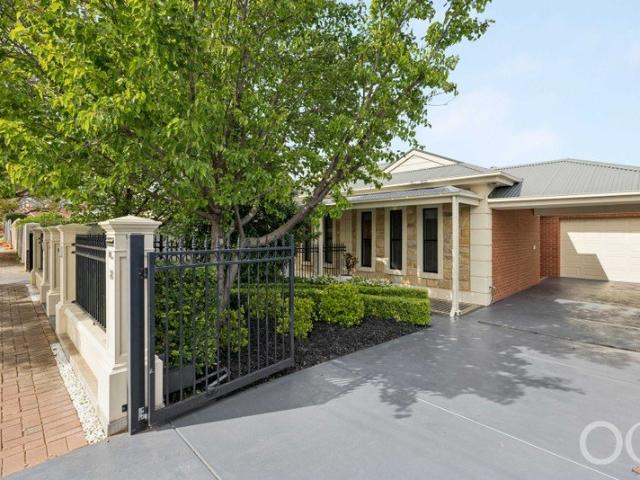
Sumptuous Executive Residences on Spencer
View photo
House · for sale
Request Details
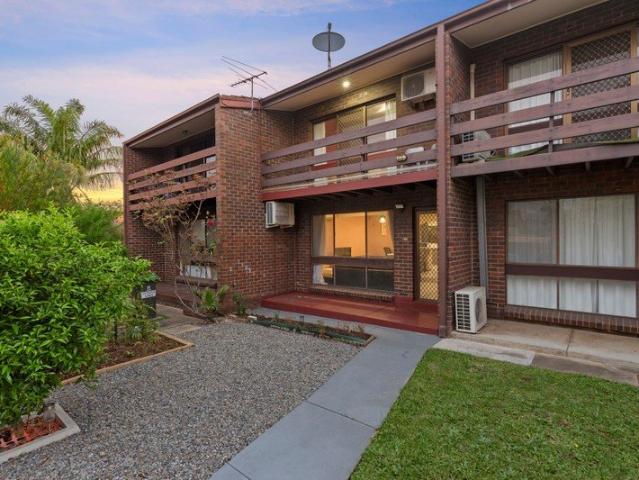
Sumptuous Executive Residences on Spencer
Glynde
· 4 Bedrooms · 3 Baths · House
· Equipped kitchen
Glynde · 4 Bedrooms · 3 Baths · House · Equipped kitchen
With approvals granted construction commencing shortly, this exciting release of five executive Torrens titled residences offer house and land or off plan packages opportunities in the blue-chip northeastern suburb of Campbelltown. From classy south-facing facades that rise with clean lines and generous windows behind tidy landscaping, come home to two beautifully curated levels of living and lifestyle that accommodate the family unit with ease. Each offering four bedrooms, three bathrooms, two living environments and alfresco living, enjoy luxurious everyday features such as stone benchtops to wet areas, LED lighting, designer tapware and low fuss landscaping. Easy-care tiles flow from the entry through to the ground floor living, gloriously north-facing and designed in a neutral colour palette to enhance its luminosity, with natural flow to the alfresco beyond. From the dynamic designer kitchen with its Bosch appliances, waterfall stone benchtops, high gloss cabinetry and feature pen
Request Details
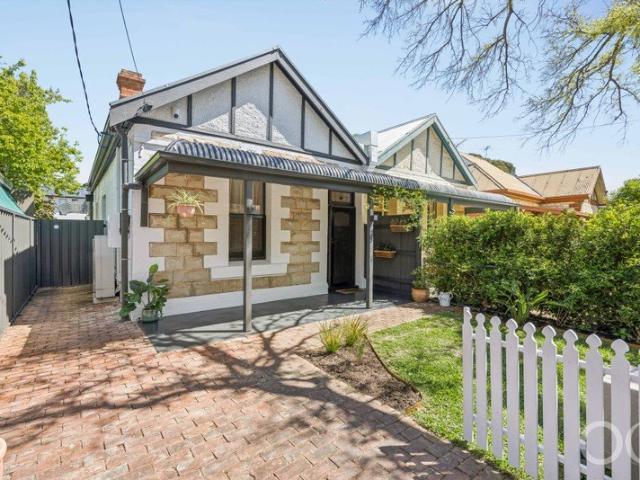
Contemporary Comfort & Effortless Living
View photo
House · for sale
Request Details
Contemporary Comfort & Effortless Living
Glynde
· 3 Bedrooms · 2 Baths · House
· Equipped kitchen
Glynde · 3 Bedrooms · 2 Baths · House · Equipped kitchen
Positioned in the sought-after suburb of Firle, this beautifully presented three-bedroom townhouse offers the perfect balance of modern style, everyday comfort and low-maintenance living. With thoughtfully designed interiors, generous natural light and a convenient location close to shopping, schools and transport, this home presents an excellent opportunity for first-home buyers, families, and downsizers alike. The ground floor welcomes you into a light-filled open-plan living and dining area, complemented by a stylish contemporary kitchen featuring stone-look benchtops, stainless steel appliances, gas cooking, ample cabinetry and a practical breakfast bar. Warm timber-look flooring and neutral finishes create an inviting atmosphere, while large sliding glass doors connect the living space to a private undercover alfresco area, perfect for relaxed outdoor dining and entertaining. Upstairs, three well-proportioned bedrooms provide comfortable accommodation, including a spacious main be
Request Details
Modern Comfort, Beautifully Considered
View photo
House · for sale
Request Details
Modern Comfort, Beautifully Considered
Glynde
· 3 Bedrooms · 2 Baths · House
Glynde · 3 Bedrooms · 2 Baths · House
Thoughtfully Designed, Effortlessly Enjoyed Tucked behind established greenery that provides both privacy and a welcoming streetscape, this beautifully presented home offers an easy, low-maintenance lifestyle without asking you to compromise on comfort. Step inside and you're greeted by a light filled entry, where a large coat cupboard and additional storage set the tone for a home that has been thoughtfully designed for everyday living. Just beyond, a separate sitting room offers flexibility to suit your lifestyle, equally at home as a formal lounge, home office or quiet retreat. The main bedroom is privately positioned, creating a peaceful space to begin and end each day. A spacious walk-in robe provides excellent storage, while the ensuite is filled with natural light and finished with a generous rain-head shower, adding a touch of everyday luxury. Moving through the home, you'll find two further bedrooms, both well-proportioned and complete with built-in robes. Centrally located, t
Request Details
Enjoy Modern Living with Flexibility, Comfort & Convenience!
View photo
Townhouse · for sale
Request Details
Updated
Enjoy Modern Living with Flexibility, Comfort & Convenience!
Glynde
· 2 Bedrooms · 1 Bath · Townhouse
· Garden · Parking
Glynde · 2 Bedrooms · 1 Bath · Townhouse · Garden · Parking
Open Inspection Cancelled Please be advised that the scheduled open inspection has been cancelled as the property is now under contract. We apologise for any inconvenience and thank you for your understanding. Immaculately presented across two light-filled levels, this two-bedroom townhouse combines high-end finishes with studio flexibility, blissfully close to the River Torrens and mere moments from the CBD. Entering conveniently via the lower level, the garage has been converted into a self-contained studio or second living area with its own powder room - just as suited to a home business as it is to a home theatre or guest quarters. From here, the low-maintenance rear yard brings together a sheltered entertaining area, a wide stretch of zero-upkeep lawn and a lush border of palms, while a small water feature adds ambience as the sun goes down. Upstairs, two generous bedrooms share a sleek, fully tiled bathroom, while open plan living forms the heart of a home designed to host, live
Request Details
An Inner Eastern Haven of Modern Luxury
View photo
House · for sale
Request Details
An Inner Eastern Haven of Modern Luxury
Glynde
· 4 Bedrooms · 2 Baths · House
Glynde · 4 Bedrooms · 2 Baths · House
Best Offers By 2/11 at 1pm - Unless Sold Prior. Ultra-modern and sophisticated, this custom designed dual-level residence delivers family living with a focus on quality and functionality. Framed by lush established gardens and tucked away in a peaceful cul-de-sac, the home balances generous proportions with outdoor space designed for effortless family living. A striking contemporary façade, elevated by external Venetian blinds and floating concrete steppers, sets the tone from the street. Facing May Street Reserve, the home places open green space and outdoor recreation right at the doorstep, complemented by double garaging for secure, everyday convenience. Inside, soaring 3-metre ceilings and an abundance of natural light enhance the sense of space, while European oak engineered flooring, commercial double-glazed windows and custom 2pac joinery reflect the home's meticulous attention to detail. A considered palette of timeless finishes brings warmth and enduring sophistication through
Request Details
Effortless Modern Living in a Peaceful Parkside Setting
View photo
House · for sale
Request Details
Effortless Modern Living in a Peaceful Parkside Setting
Glynde
· 3 Bedrooms · 2 Baths · House
· Equipped kitchen
Glynde · 3 Bedrooms · 2 Baths · House · Equipped kitchen
Nestled in a quiet Campbelltown pocket just moments from the leafy surrounds of Linear Park and Botanic Grove Reserve, 33A James Street delivers the perfect balance of comfort, convenience and low-maintenance living. Designed with practicality in mind, the home's open-plan layout creates a welcoming central hub where the kitchen, dining and living areas come together in one light-filled space. Sliding doors extend the dining area outdoors to a covered alfresco, offering an ideal setting for weekend entertaining, casual family meals or simply enjoying a morning coffee in the fresh air. The well-equipped kitchen overlooks the main living zone, ensuring the home chef remains connected to family and guests while preparing meals. Generous bench space and ample storage further enhance its everyday functionality. Accommodation comprises three well-proportioned bedrooms, headlined by a spacious master suite complete with a walk-in robe and private ensuite. Bedrooms two and three feature built-
Request Details
Think classic, live contemporary  Magill brings its A game
View photo
House · for sale
Request Details
Think classic, live contemporary Magill brings its A game
Glynde
· 3 Bedrooms · 1 Bath · House
· Equipped kitchen
Glynde · 3 Bedrooms · 1 Bath · House · Equipped kitchen
Taking solid C1945 bones and giving them one very good-looking new outlook, this beautifully renewed home is ready to make light work of its next chapter - polished, flexible, and primed for life in all its forms. Behind the classic façade, old-school proportions meet a fresh new mood. Lofty ceilings stretch overhead, wide picture windows pull in the sunshine, and floating timber floors run through a crisp contemporary palette that feels bright, warm, and wonderfully easy to live with. A welcoming entry sets the tone, before two generous living zones give busy days, quiet nights, and a full house plenty of room to play out. Sitting right between the action, the kitchen keeps pace in stone-topped style. Vertical tiling brings the texture, monochrome cabinetry keeps things sharp, and well-appointed appliances handle every recipe without missing a beat. Three spacious bedrooms handle downtime with ease, while a fully tiled family bathroom turns up the polish with a rainfall shower and a s
Request Details
Solid Brick Charm in Payneham's Cosmopolitan Prime
View photo
Apartment · for sale
Request Details
Solid Brick Charm in Payneham's Cosmopolitan Prime
Glynde
· 2 Bedrooms · 1 Bath · Apartment
· Equipped kitchen
Glynde · 2 Bedrooms · 1 Bath · Apartment · Equipped kitchen
Best Offers By 2/11 at 1pm - Unless Sold Prior. Charming from the get-go, this solid brick, two-bedroom unit delivers cosmopolitan convenience with a easy disposition. And all around you, Cheeky Grin Coffee, Firle Plaza and the Maylands Hotel will quickly claim a place in your week - while local schooling and city-bound transport stay at your beck and call. No fuss, no upkeep, just stylish, simple living for the busy professional or the savvy investor. Enter into open plan, where a light-filled lounge sits behind a bay window and a space heater stands ready for cooler months. Two robed bedrooms follow, each framed by a picture window, with the bathroom right between them. The kitchen keeps things functional with stainless-steel appliances, with a sliding door leading out to an entertaining area that runs the full width of the home. Low-maintenance landscaping frames it all and won't steal a moment of your spare time come the weekend. Leaving more time in the calendar to lock up and lea
Request Details
Open the Door to a High Spec Home That Saves Its Best for Open Plan Last
View photo
House · for sale
Request Details
Open the Door to a High Spec Home That Saves Its Best for Open Plan Last
Glynde
· 4 Bedrooms · 2 Baths · House
· Equipped kitchen
Glynde · 4 Bedrooms · 2 Baths · House · Equipped kitchen
Offers Close Mon, 2nd Nov - 5pm (USP) A 2015-built ode to the sandstone-fronted character homes of a bygone era, this Torrens Tilted, high-spec home gives so much more than first impressions might suggest, stretching its elongated footprint to a vast open-plan crescendo and alfresco encore. The free-flowing journey to the rear reveals an ensuited primary bedroom with a sunny north-facing disposition, a sweeping hallway with a quiet place to pause or work, two further bedrooms, second living space or 4th bedroom, custom joinery, soaring ceilings, designer-style lighting and hardwood timber floors. Its long list of quality selections saves its best for a stone-topped kitchen with breakfast bar, European appliances, deep storage and commanding position at the head of a living zone with one foot in the rear pavilion and its eyes firmly planted on your first summer and the many to come. Open the Door To: - A 2015-built home pairing character-inspired architecture with three bedrooms, two ba
Request Details
Neat Investment or Ideal First Home
View photo
Apartment · for sale
Request Details
Neat Investment or Ideal First Home
Glynde
· 2 Bedrooms · 1 Bath · Apartment
· Equipped kitchen
Glynde · 2 Bedrooms · 1 Bath · Apartment · Equipped kitchen
Welcome to Your New Place at 12/9 O G Road, Klemzig. Positioned in a convenient and well-connected pocket of Klemzig, this beautifully presented two-story residence offers an inviting combination of comfort, functionality and low-maintenance living. Perfectly suited to first-home buyers, professionals, couples, small families and investors, this is a home that makes everyday living easy. Step inside to discover a practical ground-floor layout featuring a spacious lounge room, separate dining area and well-appointed kitchen, complete with ample cabinetry and generous bench space. The kitchen connects effortlessly with the dining area, creating a functional hub for everyday meals and entertaining. Upstairs, the accommodation is thoughtfully separated from the main living spaces, offering two comfortable bedrooms. The master bedroom features a walk-in robe, while the second bedroom includes built-in robes, providing excellent storage. A central bathroom services the upper level, with the
Request Details
Open the Door to a Character Cottage Reimagined for Modern Living
View photo
House · for sale
Request Details
Open the Door to a Character Cottage Reimagined for Modern Living
Glynde
· 3 Bedrooms · 2 Baths · House
· Equipped kitchen
Glynde · 3 Bedrooms · 2 Baths · House · Equipped kitchen
Behind the beautiful cottage-style frontage of 27 Morris Street lies a home that has been thoughtfully transformed, where the charm and stories of its original character have been carefully preserved while light, space and contemporary functionality take centre stage. Extended in 2017 with a clear vision for modern family living, the home now offers an inviting open-plan living designed to capture natural light in every room and bring the outdoors in. Cleverly considered from the outset, the extension was created so that every room welcomes the sky above, while the angled roofline harnesses the warmth of the winter sun and allows the summer sun to pass overhead. Open the Door To: - A beautifully preserved cottage frontage rich in character and charm - Thoughtfully extended open-plan living, dining and kitchen areas designed around natural light - Two bathrooms and a generous new bedroom added in the 2017 transformation - Bifold doors creating an effortless connection between the living
Request Details
View map Back to list

Get email alerts

Don't miss out: be the first to know about new properties

The alert was correctly created

On subscribing you accept the conditions of use and the privacy policy
Alert
Receive new ads in your inbox
Save this search
Receive alerts for new listings

We'll send you an email when we have new properties for: "Properties for sale in Glynde"

The alert was correctly created

Vale Park
Joslin
Get email alerts and be the first to see new listings
Required field
On subscribing I accept the terms of the privacy policy
Perfect! You'll soon start receiving new listings via email
Alert
Receive an email when we have new ads for Properties for sale in Glynde
Save this search
Filters

Bedrooms

Size (m²)

m²
m²

Price

$
$

Property type

Bathrooms

Clear all filters
Receive notifications when new entries are published.